- ©MLS R3134999
- Area 3678 sq ft
- Bedrooms 5
- Bathrooms 3
Description
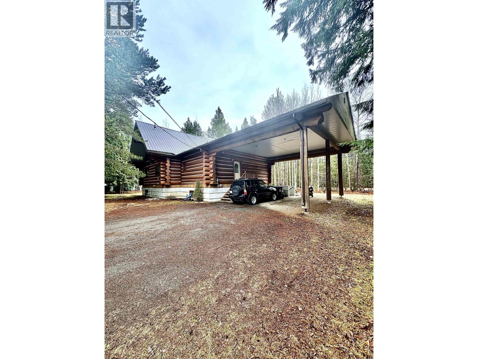
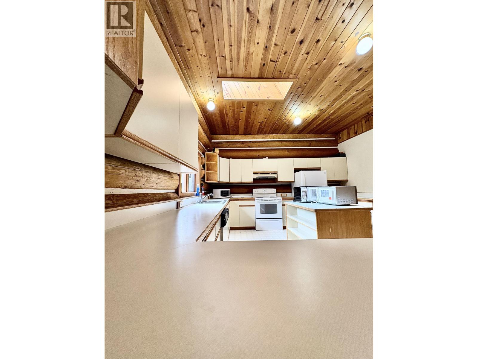
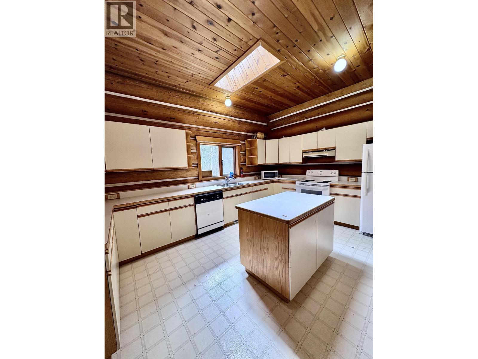
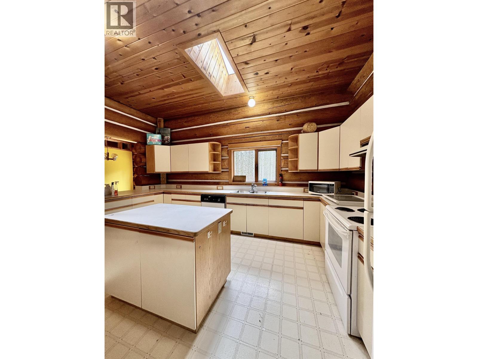
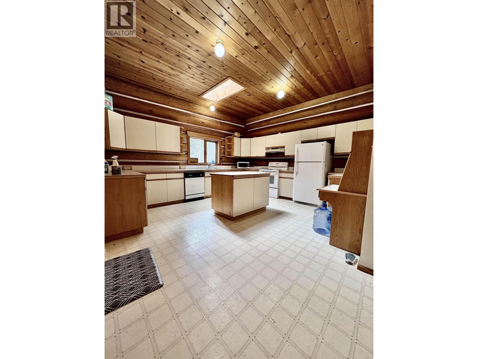
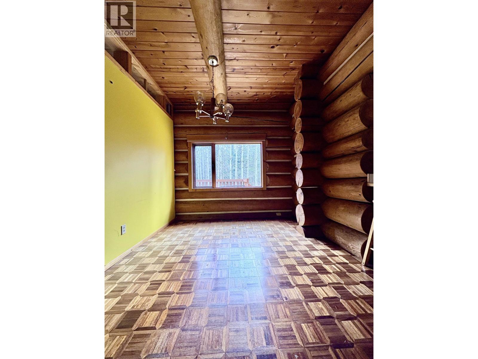
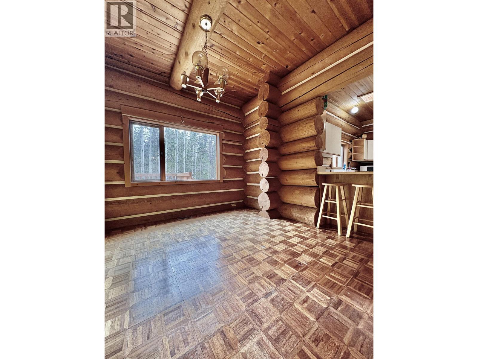
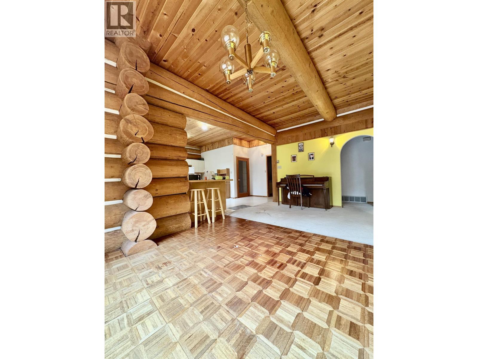
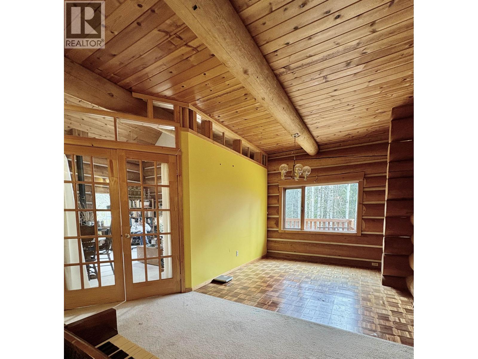
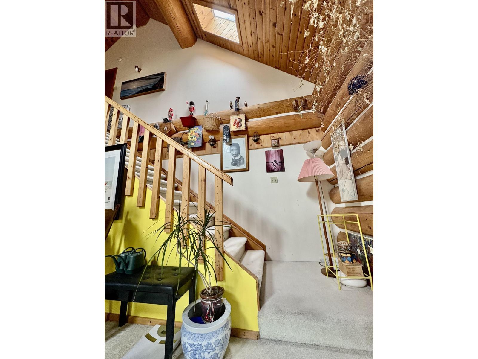
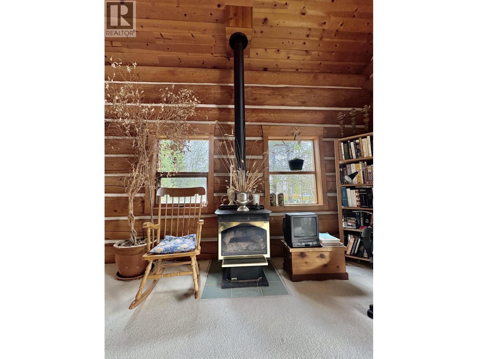
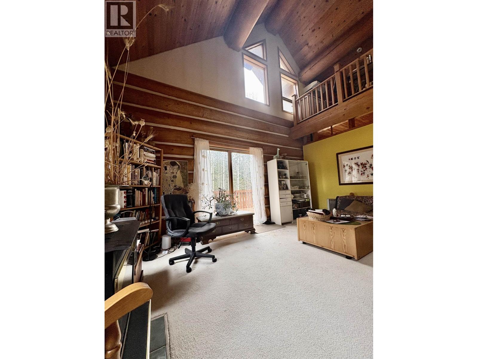
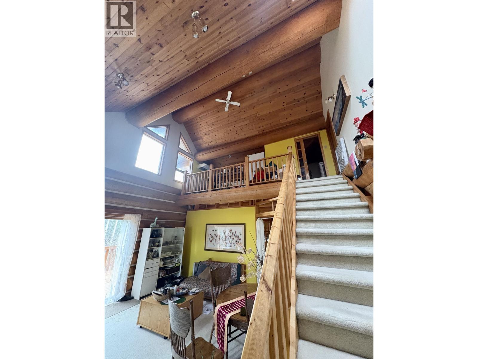
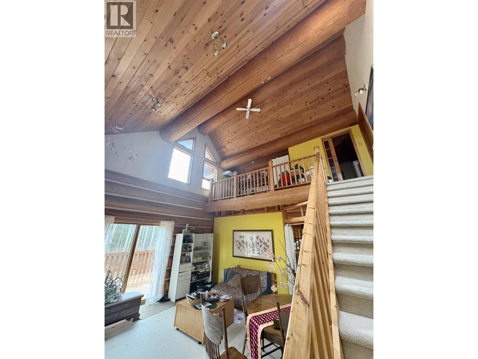
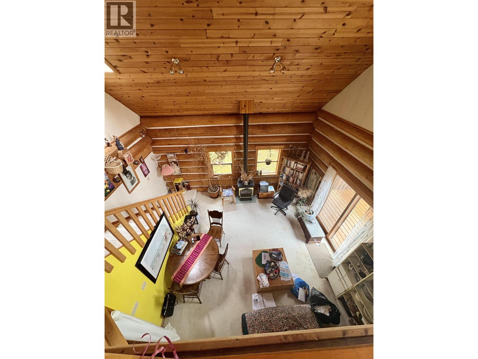
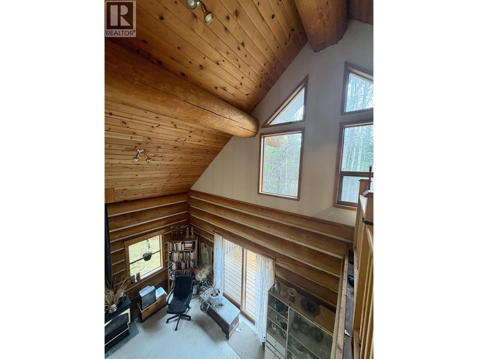
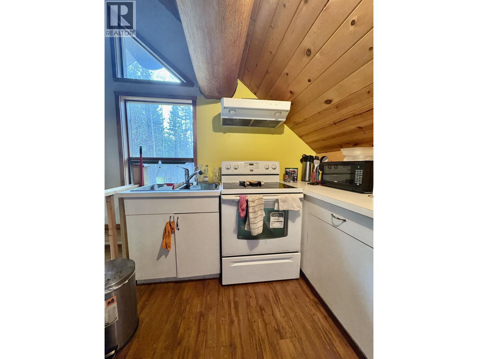
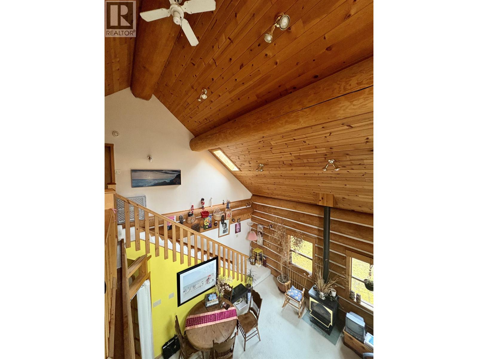
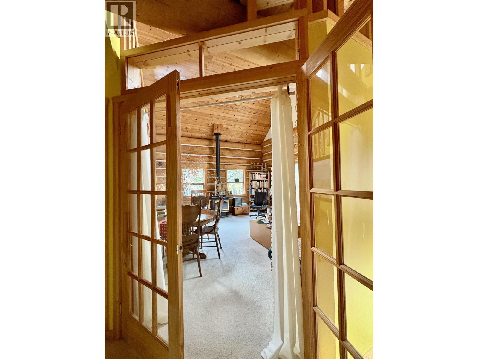
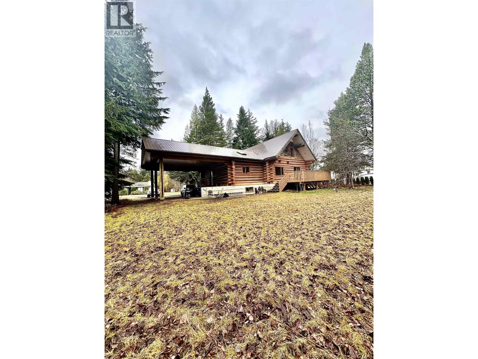
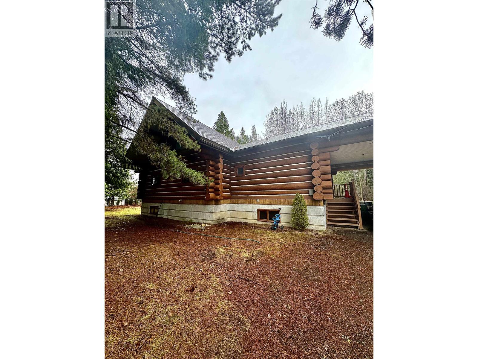
This multi-generational log home is situated directly across the street from the Northwest Community College, offering a convenient location for students, faculty, and staff. The open floor plan features a galley-style kitchen that flows seamlessly into the dining area and vaulted-ceiling living room, providing ample space for everyday living and entertaining. Large windows overlook the mature trees on the back porch, creating a connection to the natural surroundings. With a versatile layout, this home can accommodate families of all sizes or provide the potential for a private suite, catering to multi-generational living arrangements. The rustic log construction is complemented by modern features and finishes, striking a balance between traditional charm and contemporary comfort. (id:48970) Show More

Details
- Constructed Date: 1993
- Property Type: Single Family
- Type: House
- Total Finished Area: 3678 sqft
Features
- Forced air
Rooms Details For 3804 SPRING CREEK DRIVE
| Type | Level | Dimension |
|---|---|---|
| Kitchen | Above | 6 ft ,8 in x 10 ft |
| Office | Above | 7 ft ,9 in x 6 ft ,3 in |
| Bedroom 4 | Above | 16 ft ,2 in x 17 ft ,7 in |
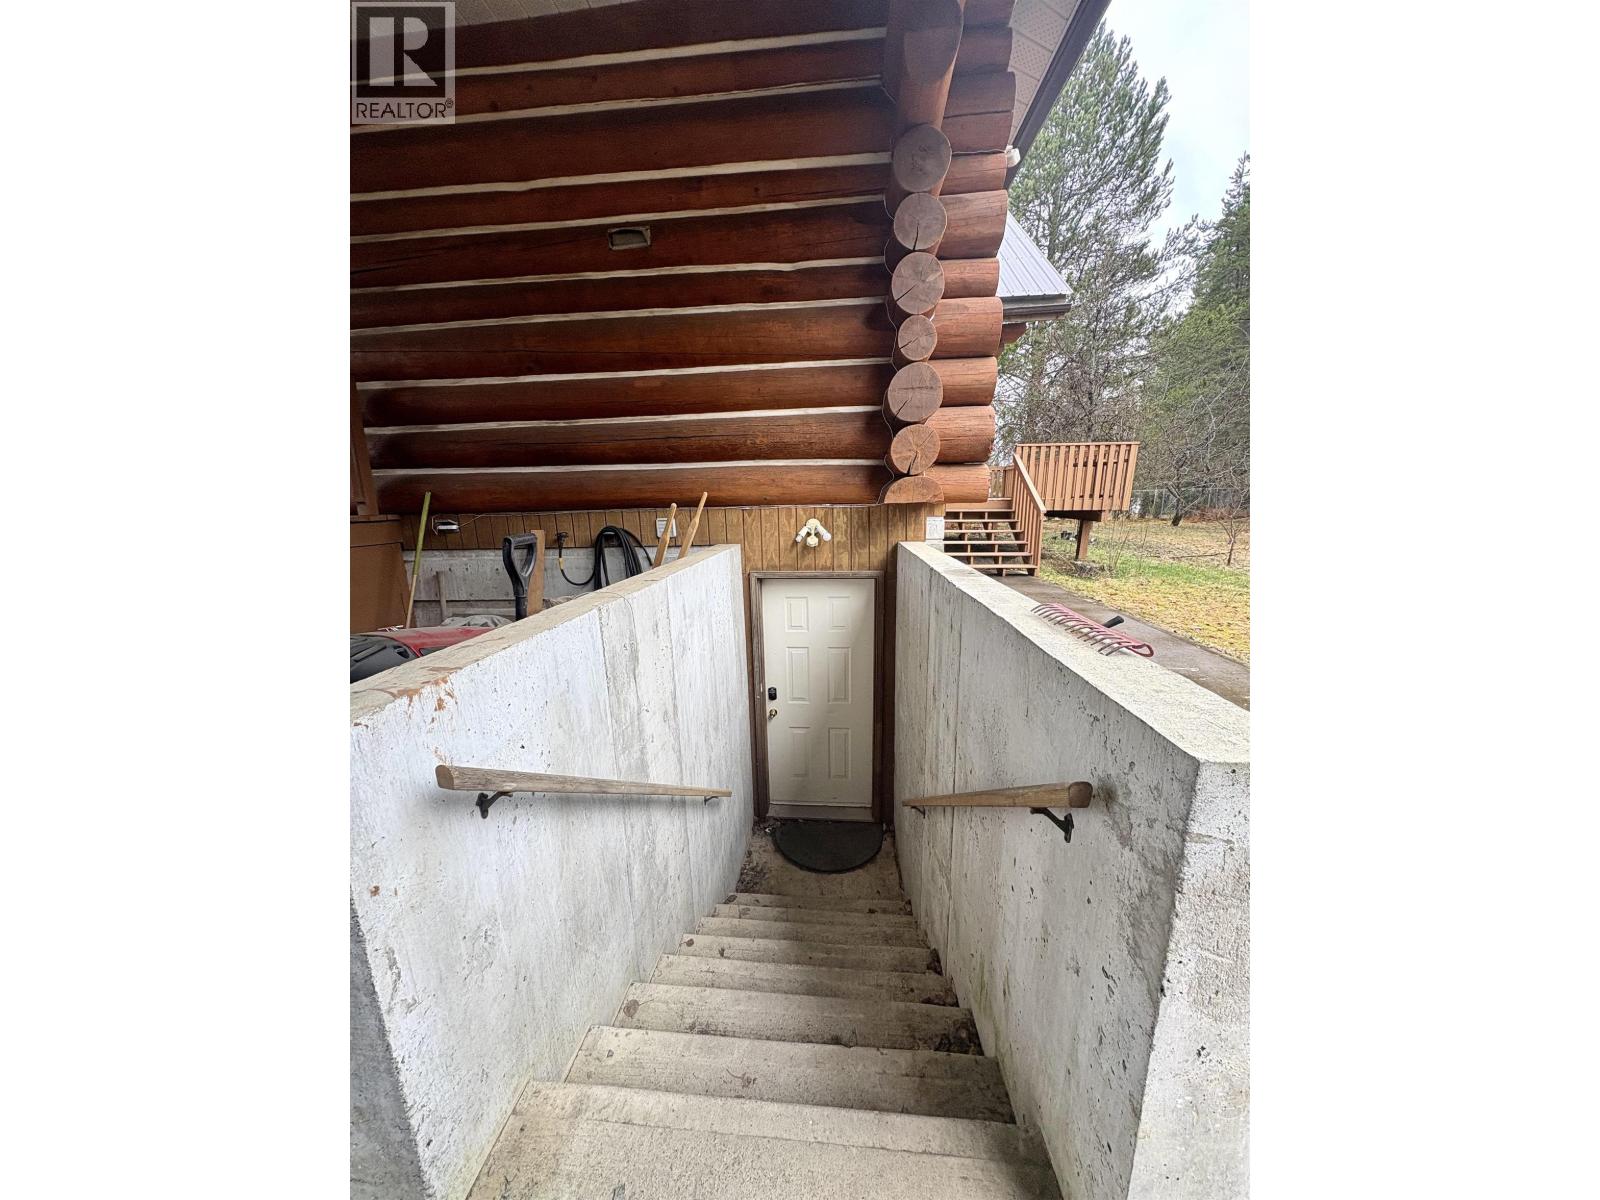
| Storage | Basement | 23 ft x 13 ft ,6 in |
| Storage | Basement | 14 ft ,8 in x 28 ft ,9 in |
| Kitchen | Basement | 14 ft ,9 in x 11 ft ,9 in |
| Bedroom 5 | Basement | 13 ft x 11 ft ,2 in |
| Bedroom 6 | Basement | 10 ft ,8 in x 8 ft |
| Foyer | Main level | 8 ft ,2 in x 3 ft ,6 in |
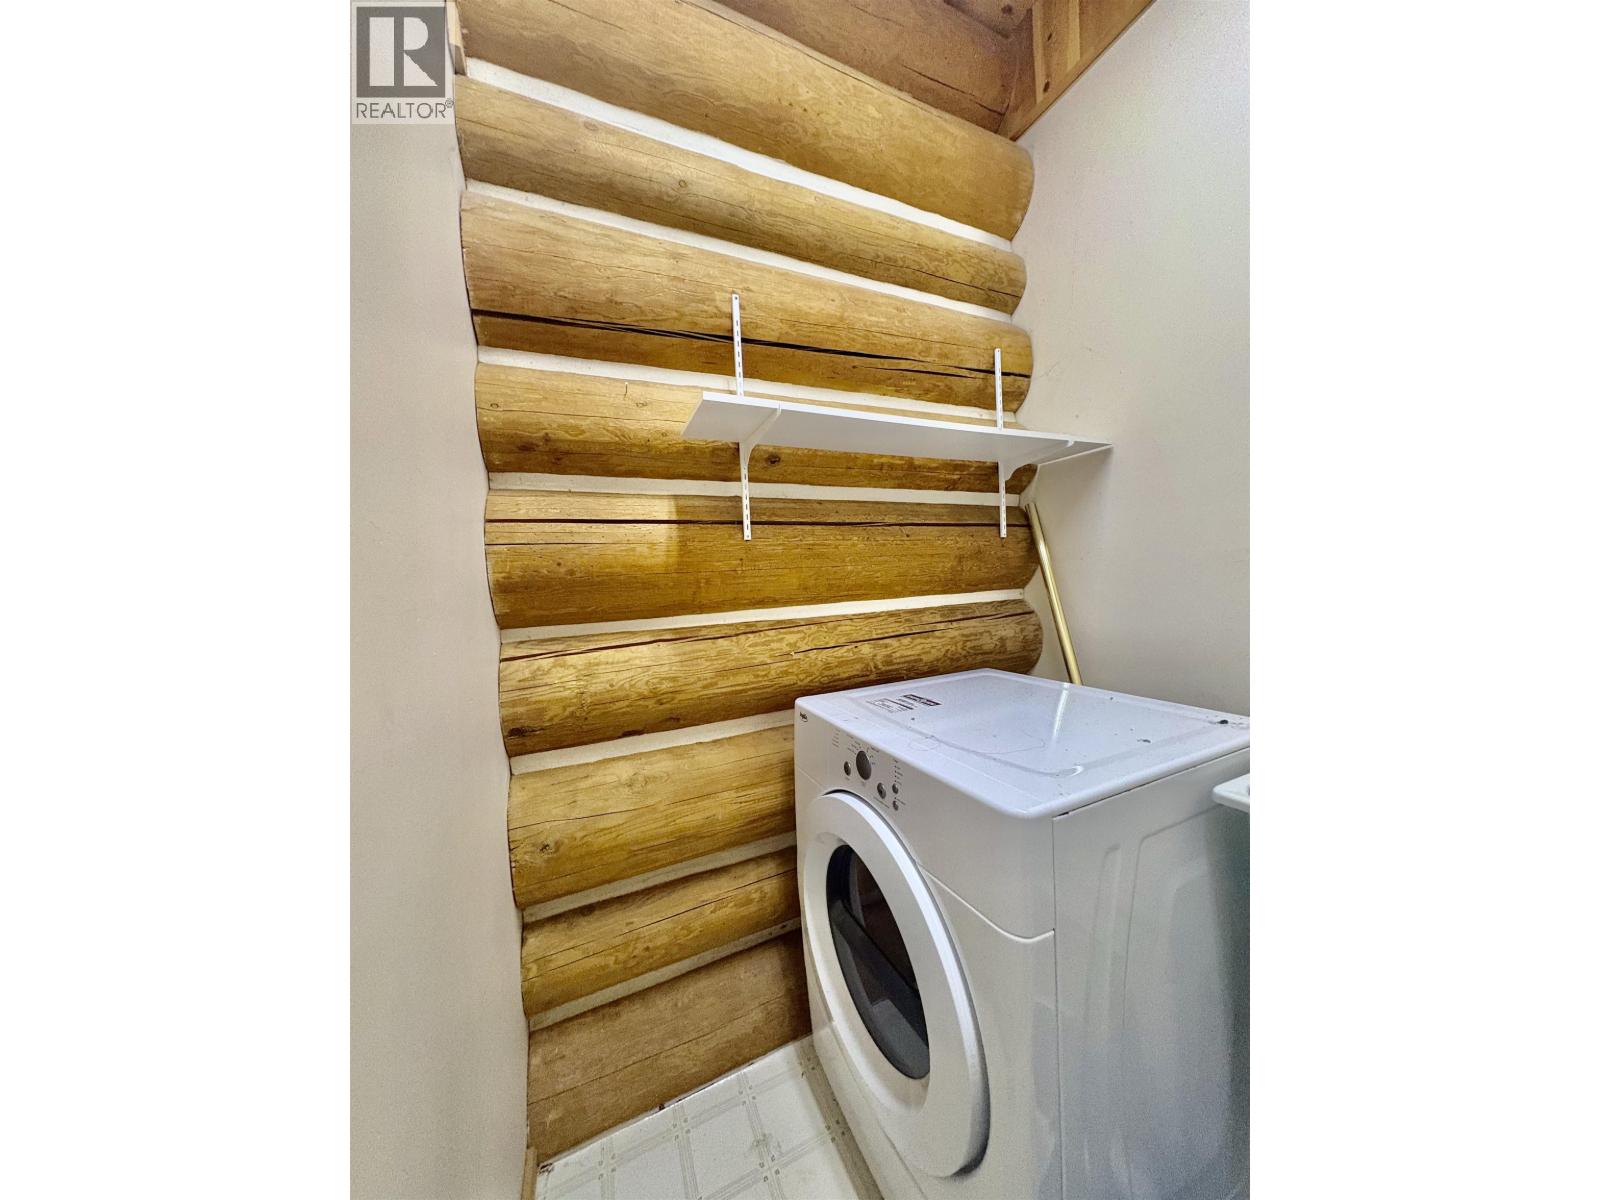
| Laundry room | Main level | 7 ft x 4 ft ,9 in |
| Kitchen | Main level | 14 ft ,2 in x 15 ft ,6 in |
| Dining room | Main level | 9 ft ,4 in x 18 ft ,2 in |
| Living room | Main level | 14 ft ,3 in x 16 ft ,9 in |
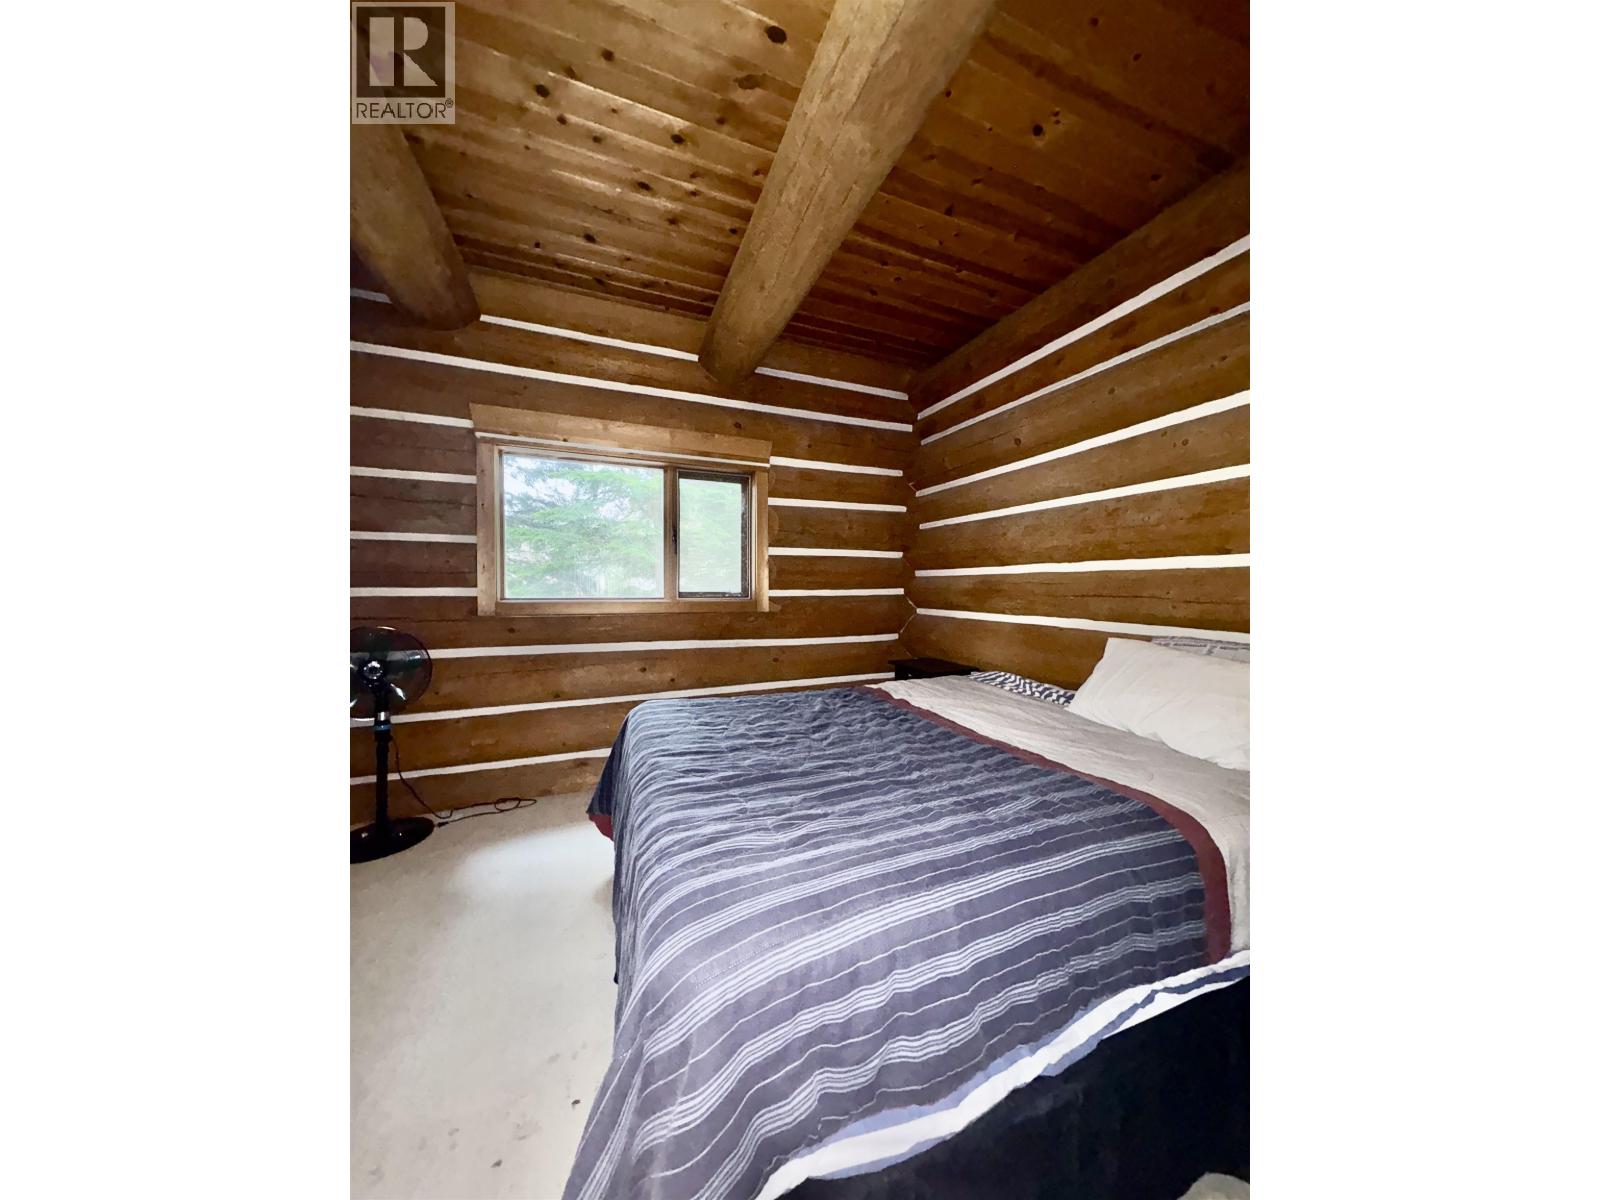
| Bedroom 2 | Main level | 10 ft ,8 in x 8 ft |
| Bedroom 3 | Main level | 10 ft x 8 ft |
Location
This REALTOR.ca listing content is owned and licensed by REALTOR® members of The Canadian Real Estate Association
Data provided by: BC Northern Real Estate Board