- ©MLS R3116508
- Area 7442 sq ft
- Bedrooms 6
- Bathrooms 10
- Parkings 8
Description
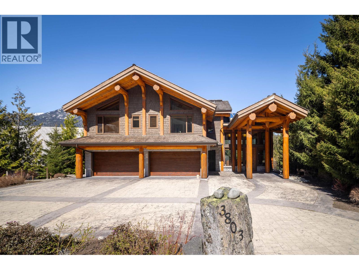
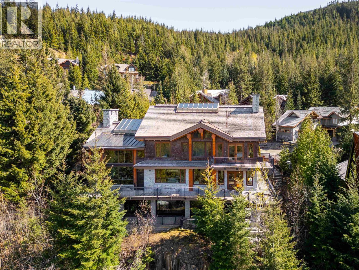
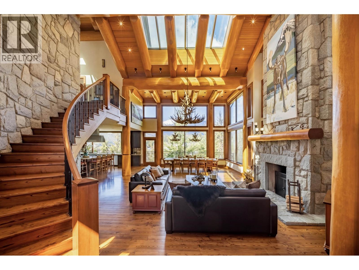
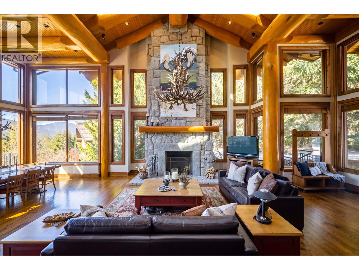
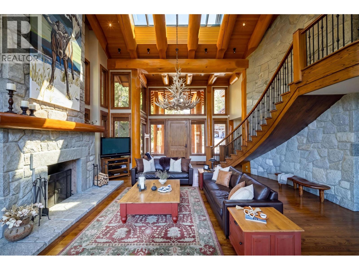
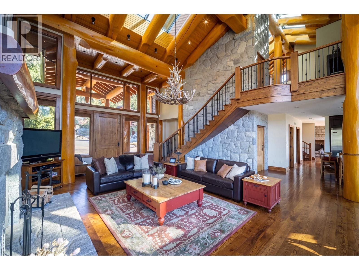
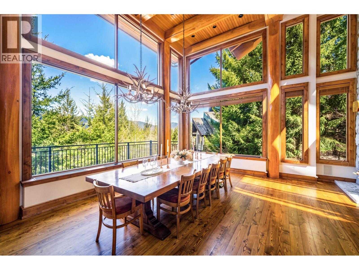
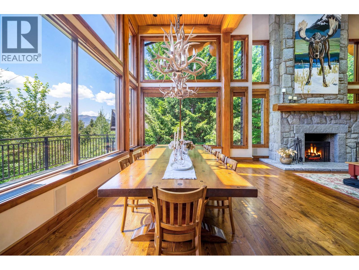
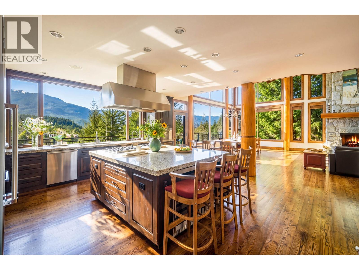
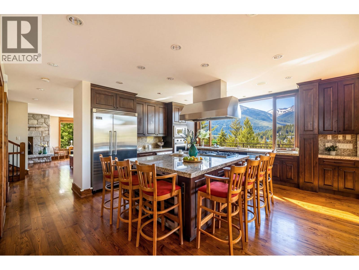
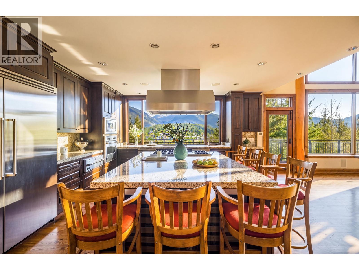
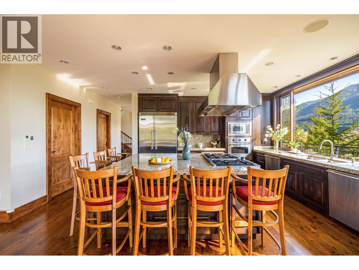
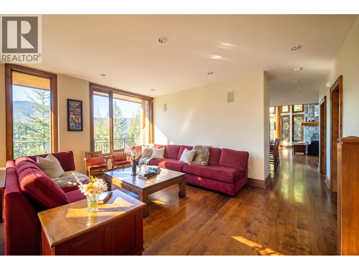
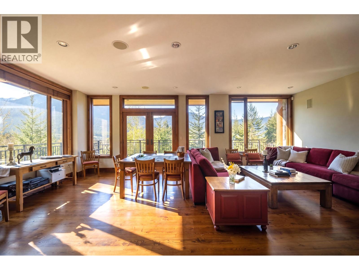
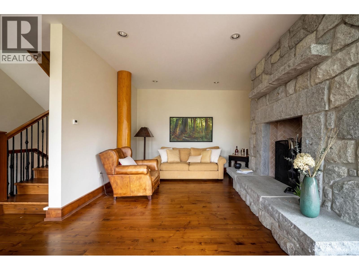
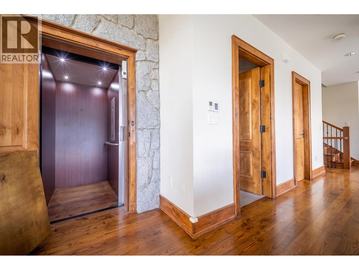
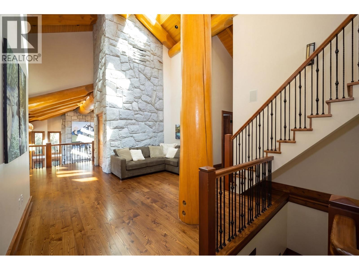
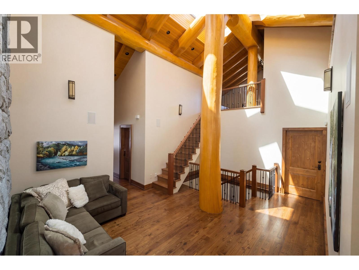
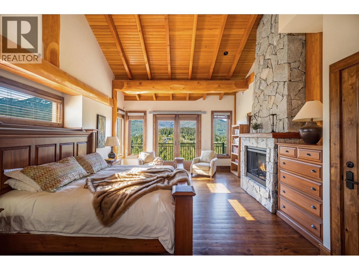
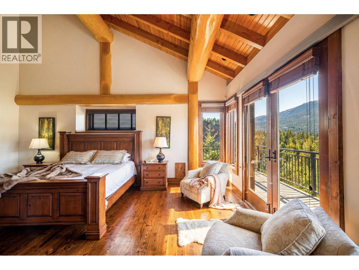
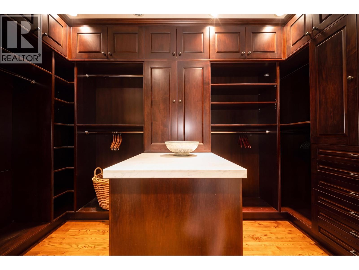
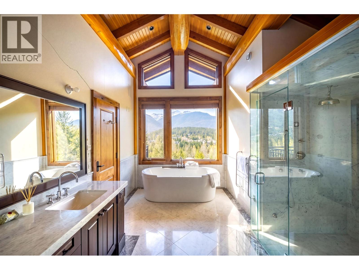
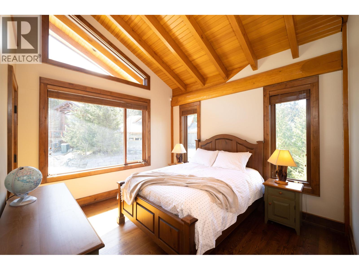
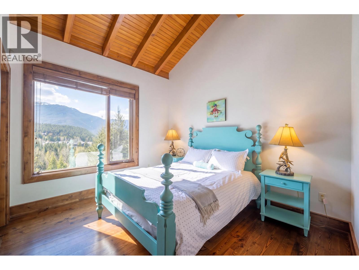
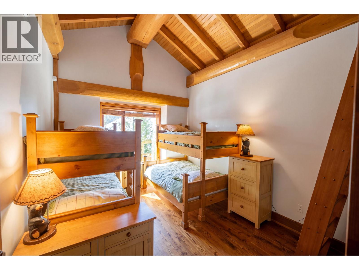
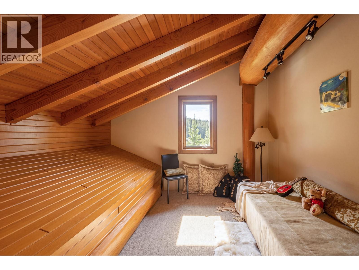
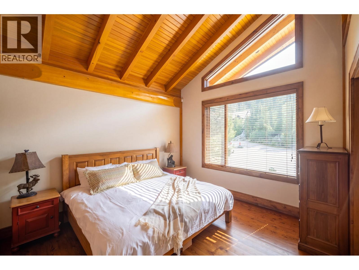
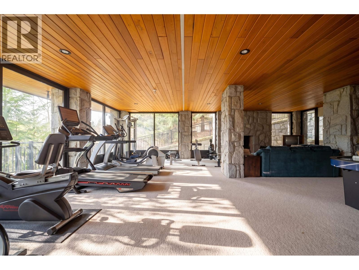
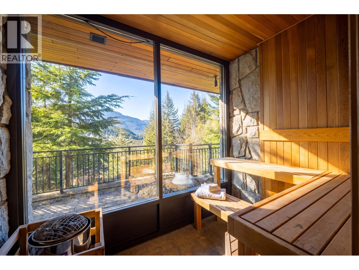
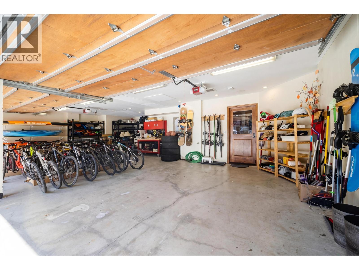
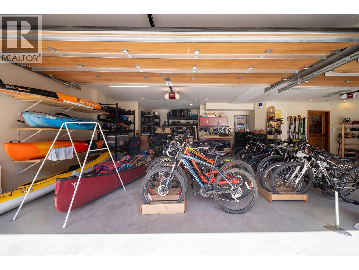
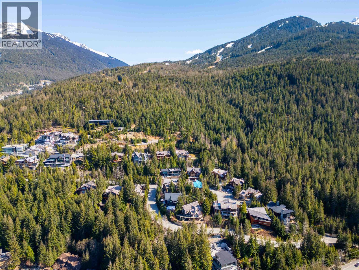
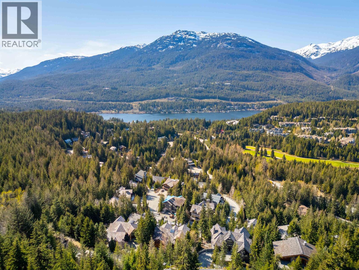
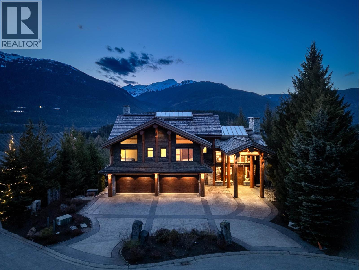
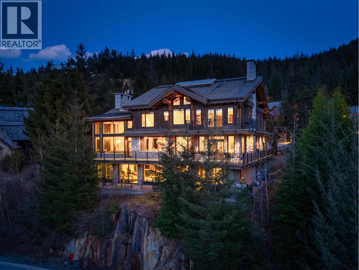
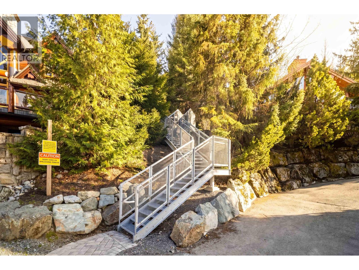
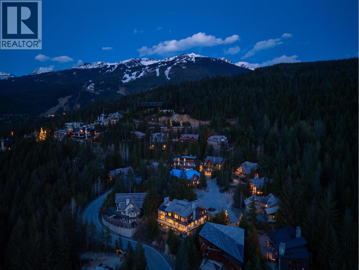
Perched in exclusive Sunridge Plateau-Whistler´s most coveted luxury complex is walking distance to Whistler village center-this 7,000+ square-foot masterwork redefines mountain estate. Architecturally designed to prioritize volume and transparency, this home offers a sophisticated, open-concept experience that connects you directly to the sweeping valley vistas. The massive structural golden cedar logs frame the soaring ceilings. The expansive glass walls create a gallery-like atmosphere that remains warm and inviting. Every detail is intentional here. A full-height elevator services all three levels. The garage organizes your entire fleet-from powder skis and mountain bikes to watercraft-ensuring you are always ready for the next adventure. Ski-in trail is within steps at the cul-de-sac (id:48970) Show More
Details
- Constructed Date: 2007
- Property Type: Single Family
- Type: House
- Maintenance Fee: 388.16/Monthly
Ammenities + Nearby
- Golf Course
- Shopping
- Ski hill
- Golf Course
- Shopping
- Ski hill
Features
- Cul-de-sac
- Elevator
- Pets Allowed
- Rent With Restrictions
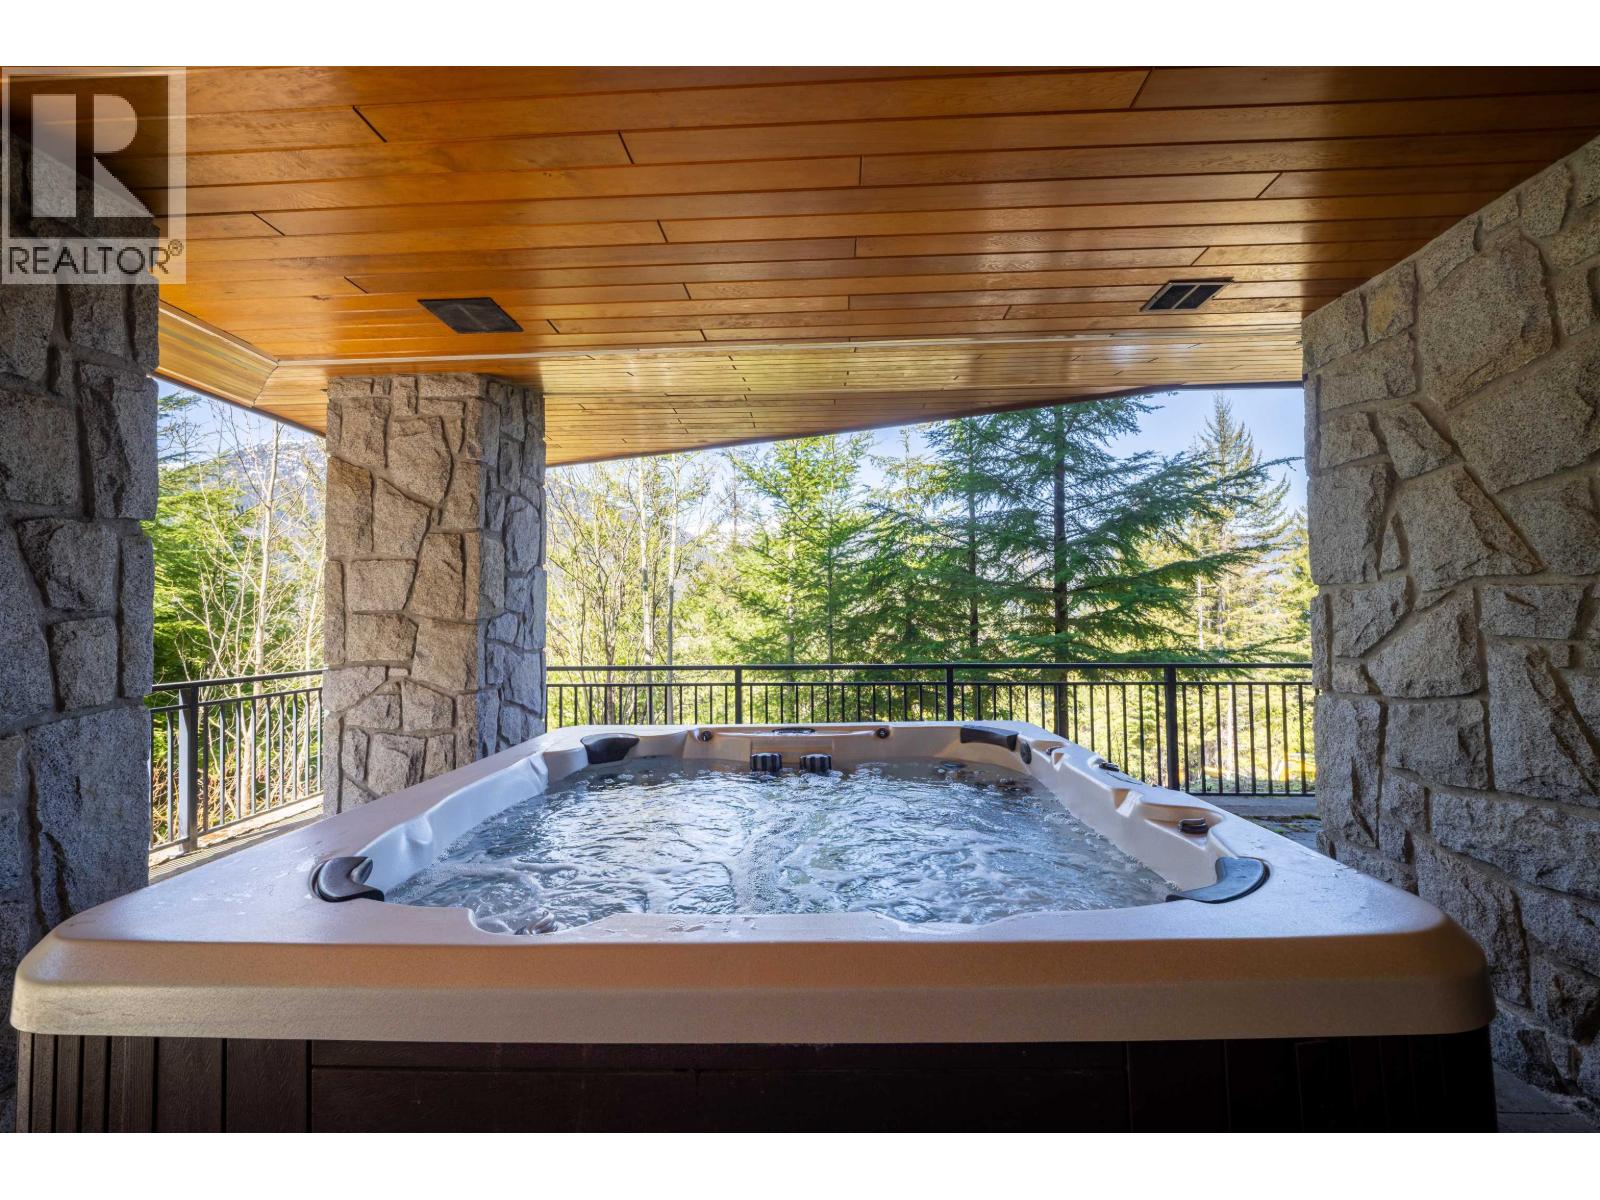
- Hot Tub
- Oven - Built-In
- Refrigerator
- Air Conditioned
- Radiant heat
Location
This REALTOR.ca listing content is owned and licensed by REALTOR® members of The Canadian Real Estate Association
Data provided by: Real Estate Board Of Greater Vancouver