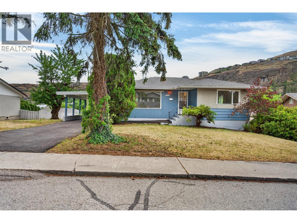
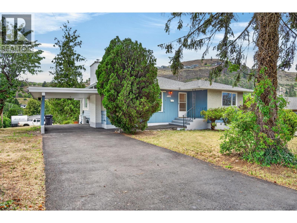
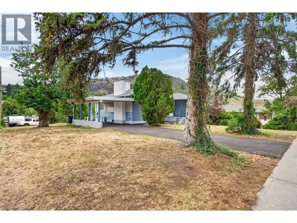
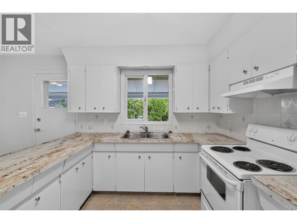
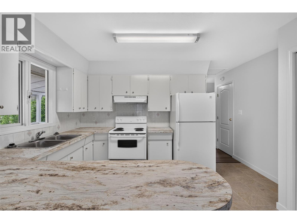
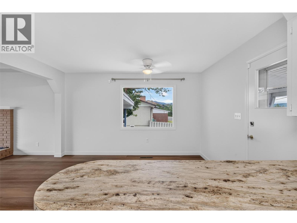
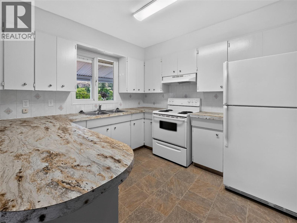
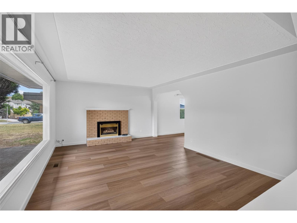
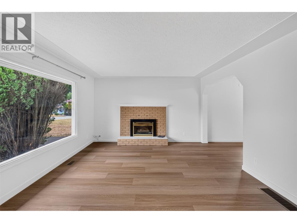
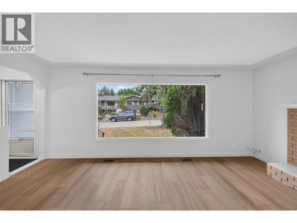
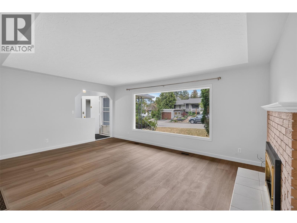
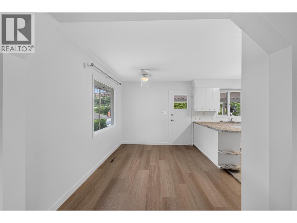
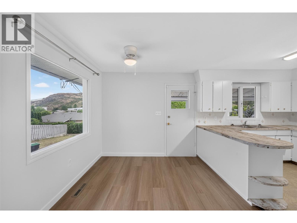
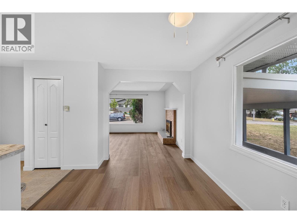
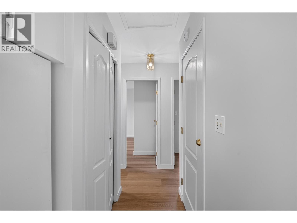
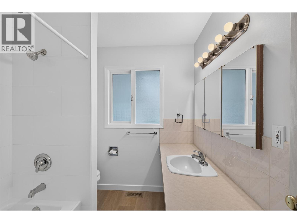
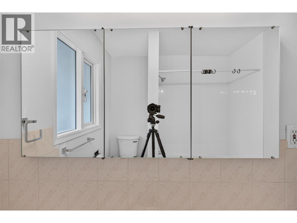
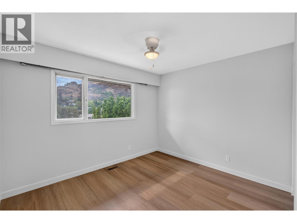
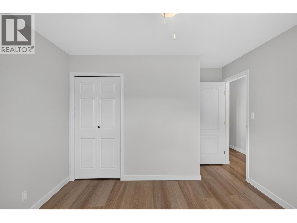
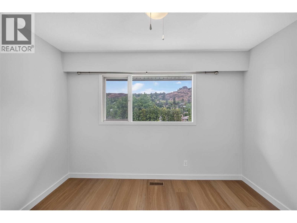
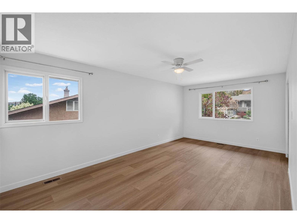
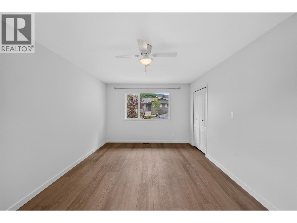
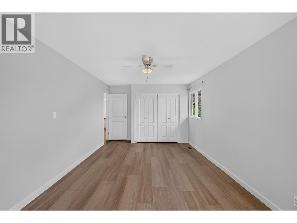
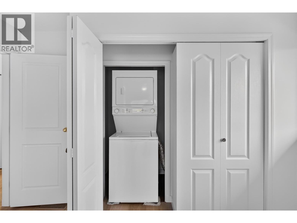
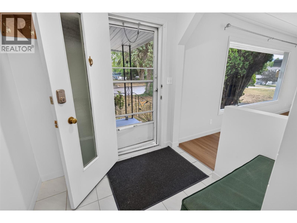
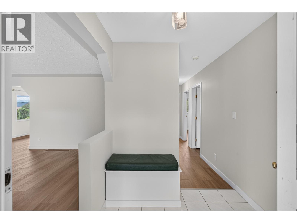
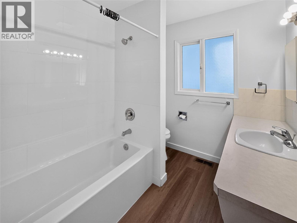
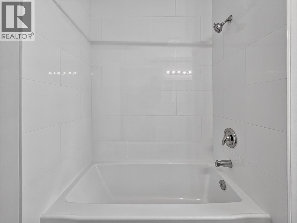
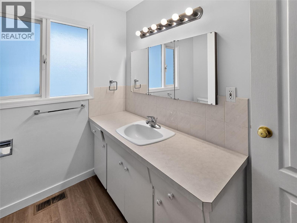
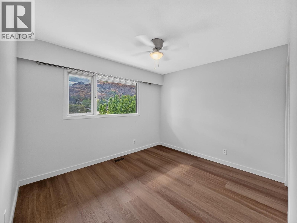
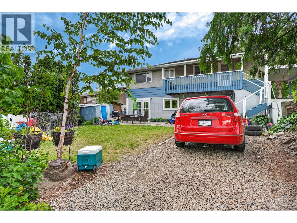
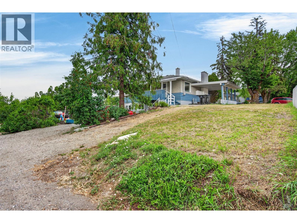
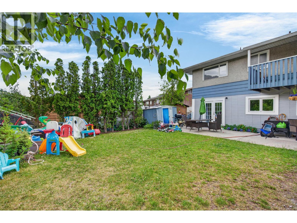
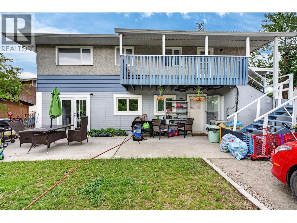
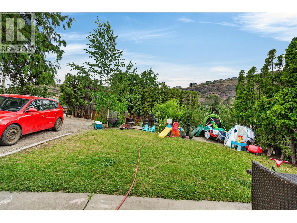
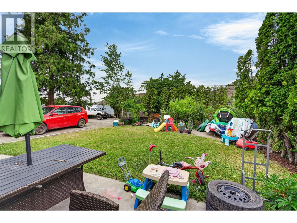
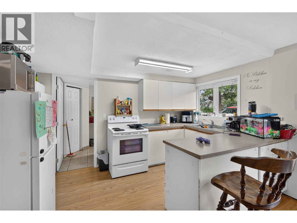
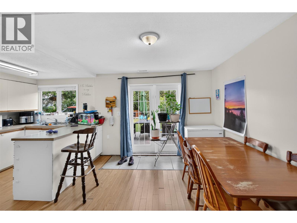
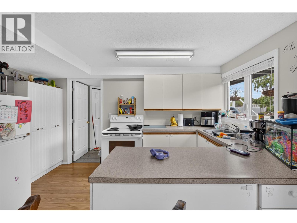
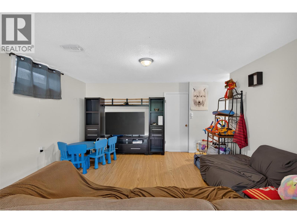
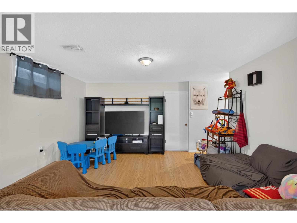
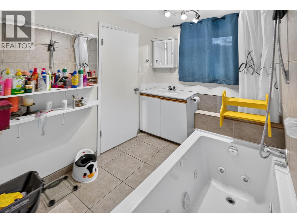
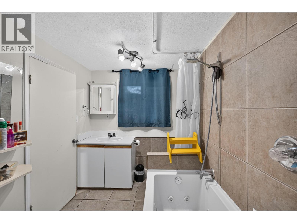
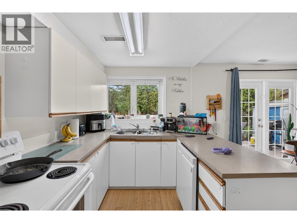
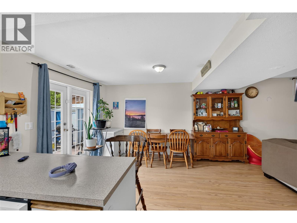
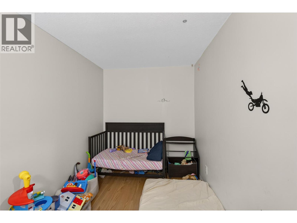
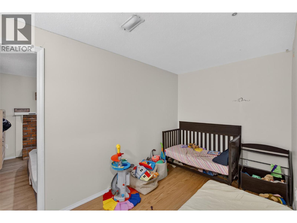
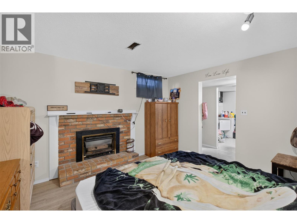
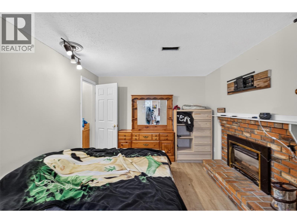
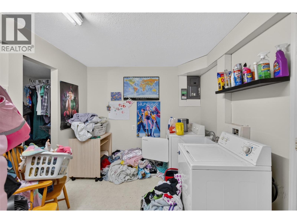
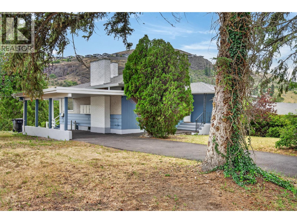
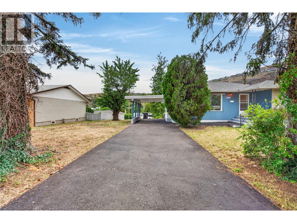
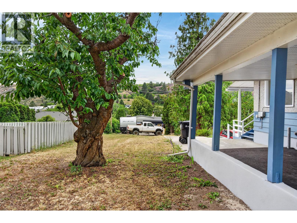
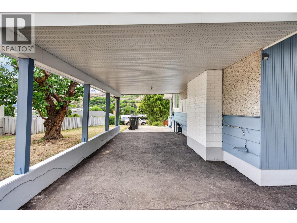
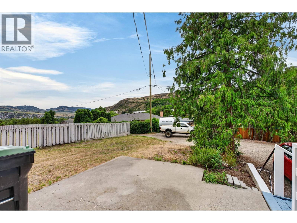
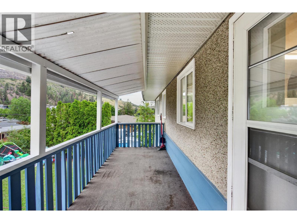
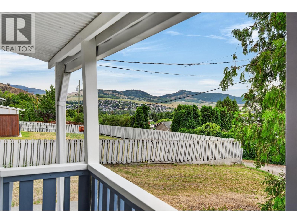
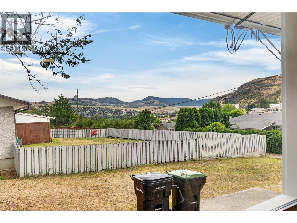
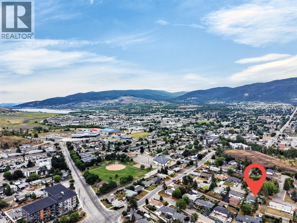
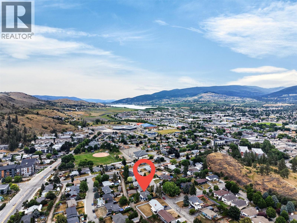
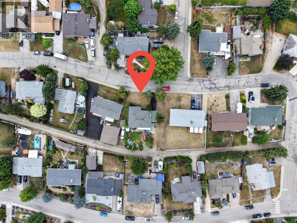
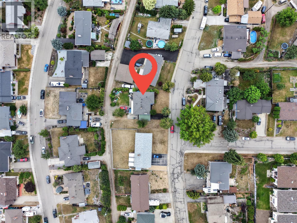
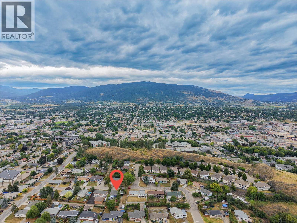
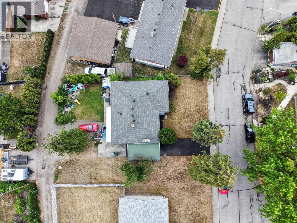
Fantastic Investment Opportunity! Upstairs is vacant, turn-key rental or living with recent touch-ups. Featuring what is considered to be a big lot with both street and alley access. Completely separating access and parking for up and down. The lower suite is currently tenanted, and the tenants would love to stay, providing immediate rental income. The upstairs suite recently received fresh paint, new flooring, new countertops, a new toilet, and a new bathtub with a tile surround. Some exterior painting along with a new asphalt top to the upper driveway and entrance. Enjoy the covered porch with views, exterior storage room, convenient lane access, and a drive-through carport. The self-contained basement suite offers two separate entrances, lane access, ample parking, its own large private patio, and a storage shed. Ideally located in a quiet yet central neighbourhood of Alexis Park, you'll be within walking distance of shopping, restaurants, parks, recreation, downtown Vernon, and public transit. This is a fantastic opportunity to own a property in a highly desirable location. Both Street and Alley access in the back for future development possibilities. Located 10 min from Kin Beach on Okanagan Lake, 12 min to Kalamalka Lake and 30 min to Silver Star Ski Resort. (id:48970)
Show More