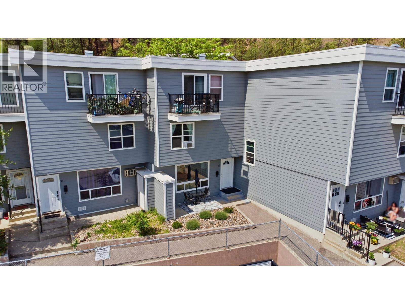
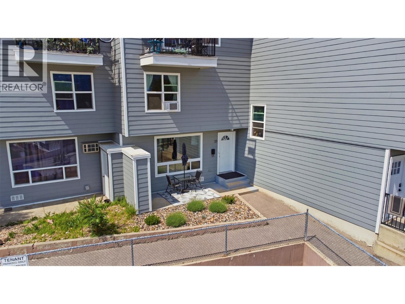
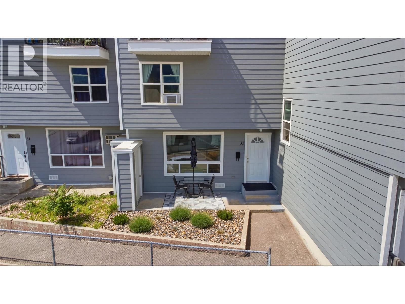
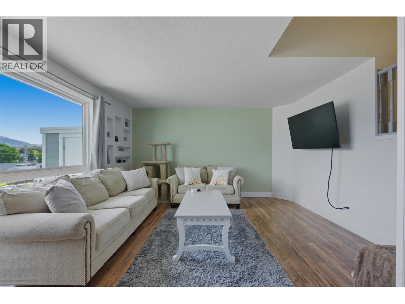
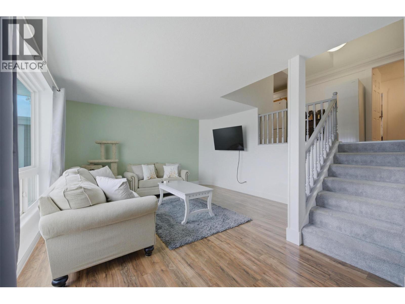
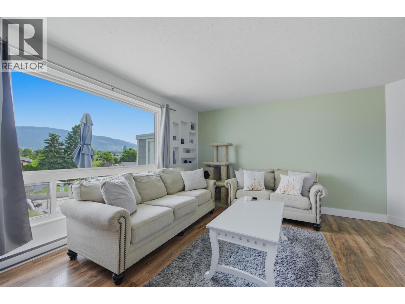
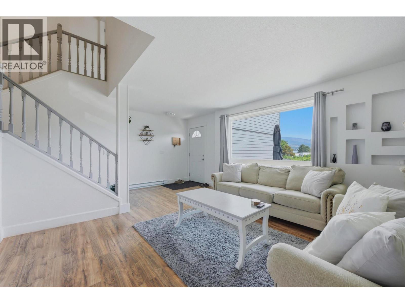
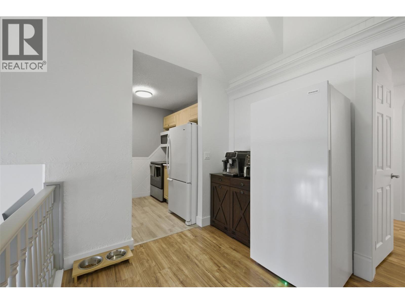
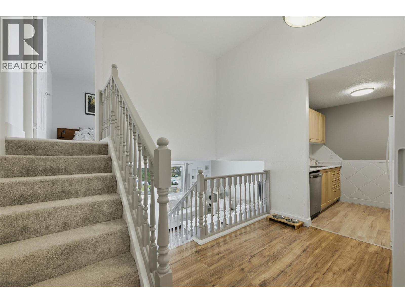
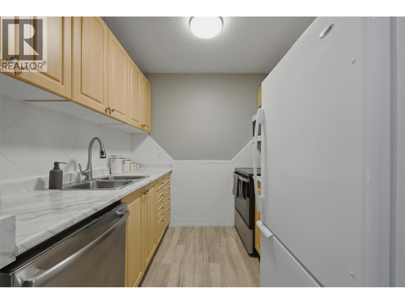
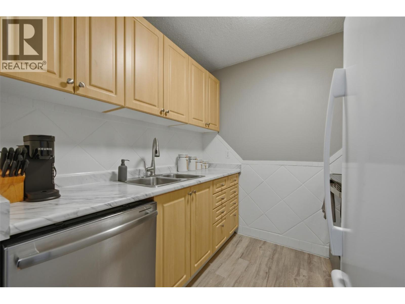
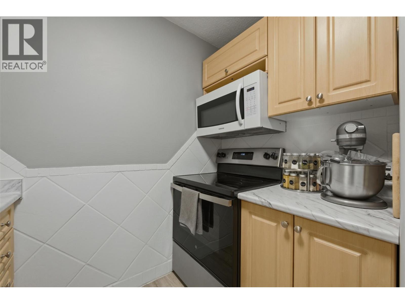
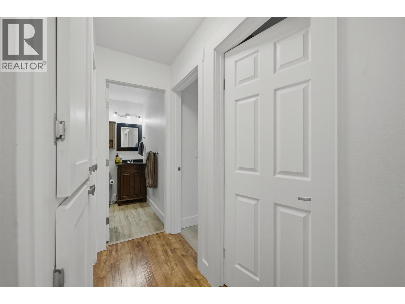
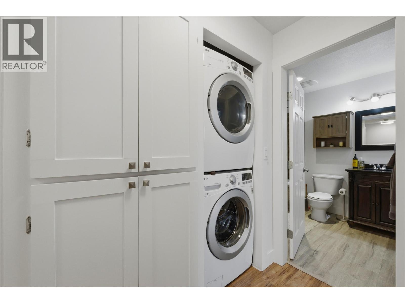
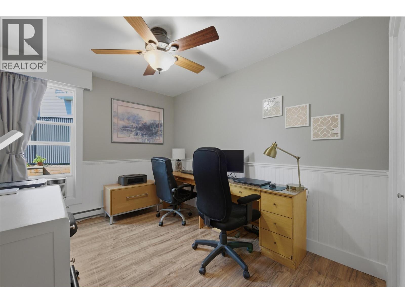
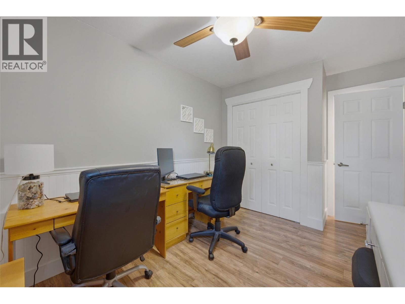
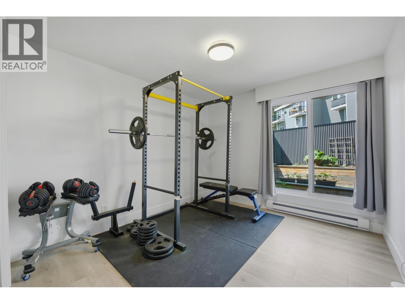
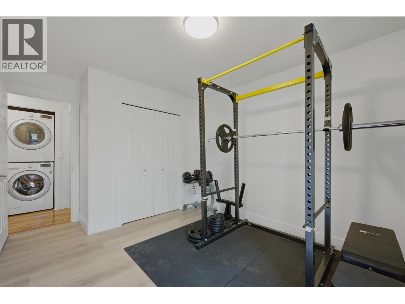
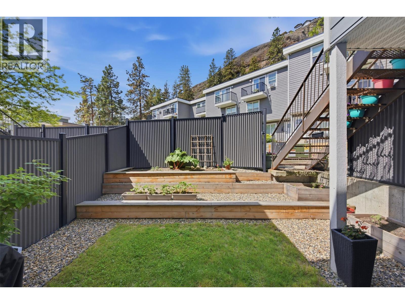
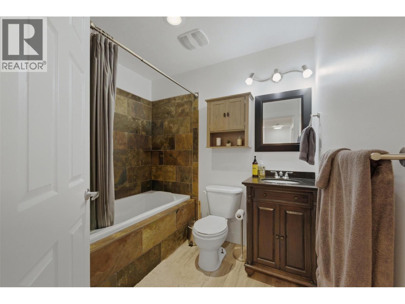
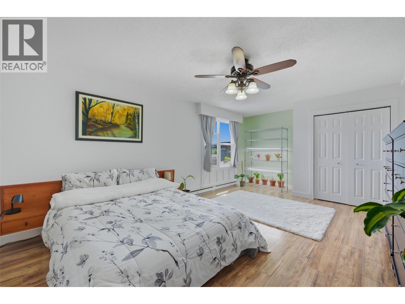
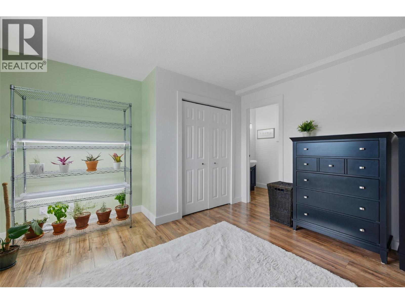
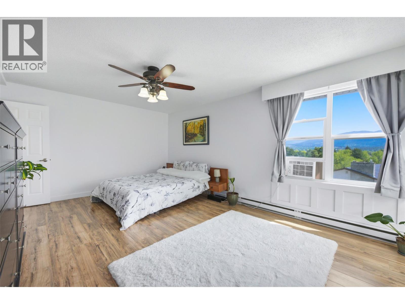
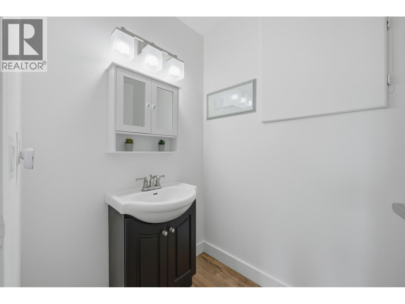
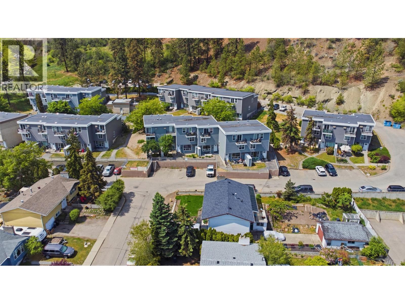
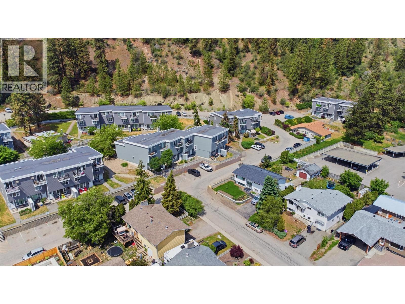
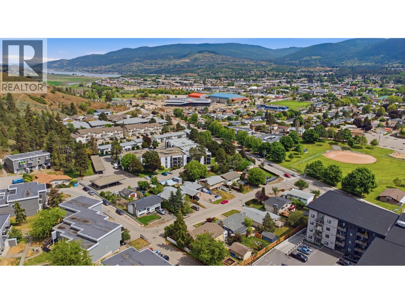
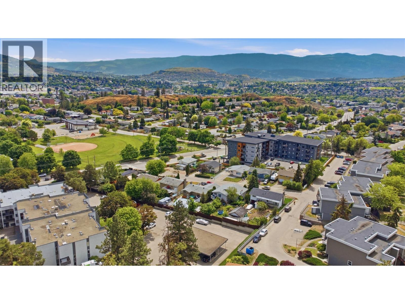
This beautifully updated 3-bedroom, 1.5-bathroom townhouse at 33-3800 40 Ave offers the perfect blend of ""turn-key"" convenience and a central lifestyle. You can move in with total peace of mind knowing the complex has recently undergone significant exterior upgrades, including new siding, windows, and doors, ensuring both energy efficiency and great curb appeal for years to come. Inside, the home is designed for functional living, featuring a spacious master bedroom complete with a private 2-piece ensuite. With a dedicated storage unit located right off the front porch to keep your seasonal gear organized and accessible. Step out the back door to discover your own private fenced area, an ideal spot for a quiet morning coffee or a safe place for the kids to play. The location is truly unbeatable for those who value walkability; you are just a short stroll away from the new Vernon Active Living Centre under construction and mere minutes from all the shopping, dining, and professional services the city has to offer. For animal lovers, the complex is refreshingly pet-friendly, welcoming either two cats or one dog to join the family. Whether you are a first-time buyer looking for a solid start or an investor seeking a low-maintenance property in a high-demand area, this townhouse hits all the right notes. (id:48970)
Show More