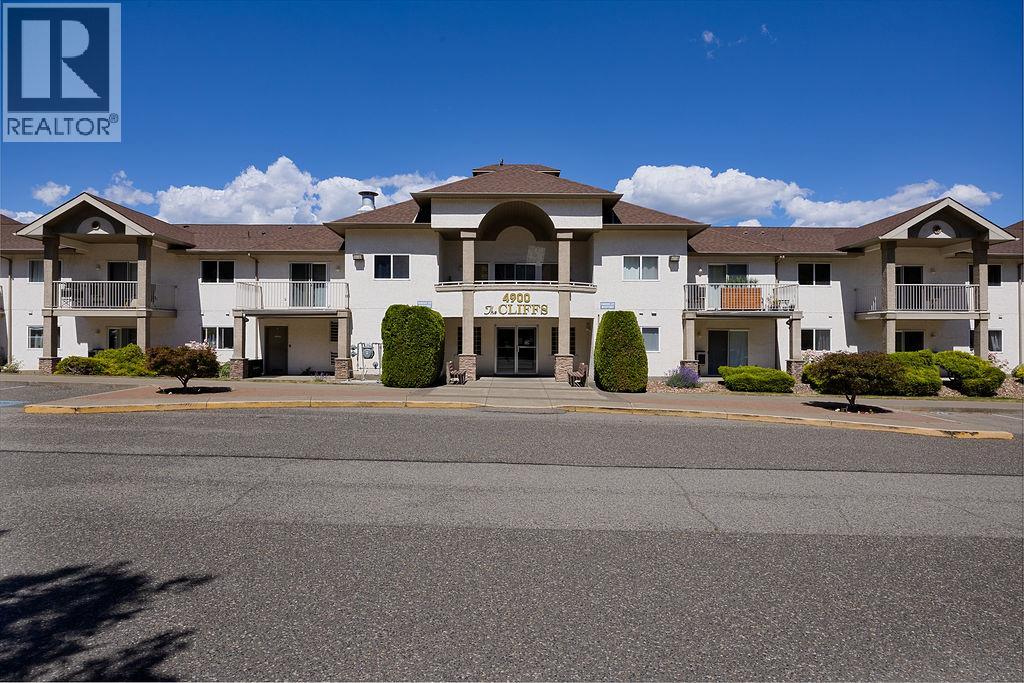
- ©MLS 10393360
- Area 608 sq ft
- Bedrooms 1
- Bathrooms 1
- Parkings 1
Description
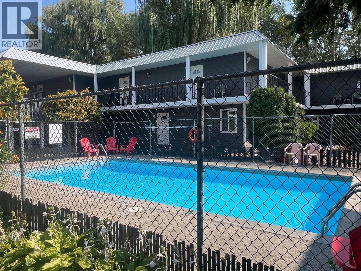
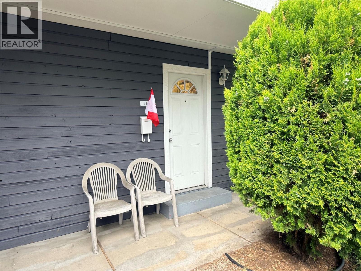
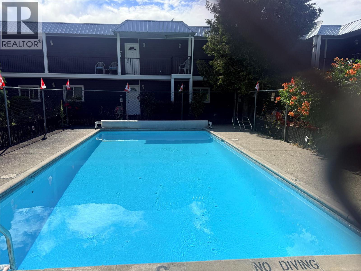
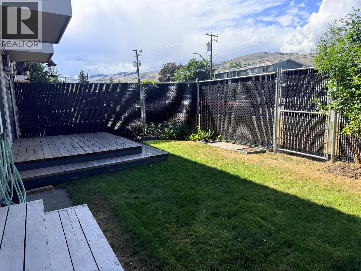
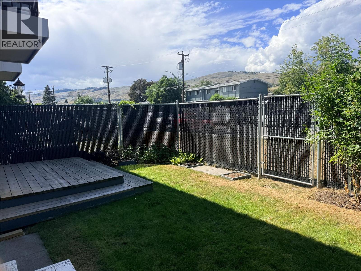
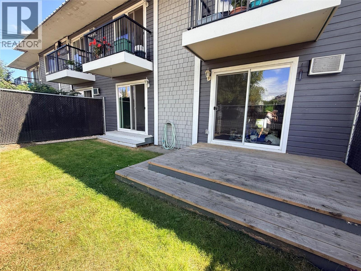
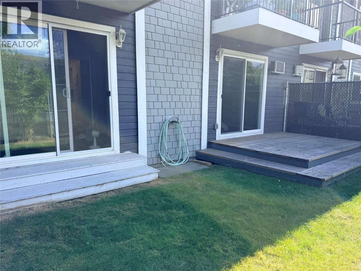
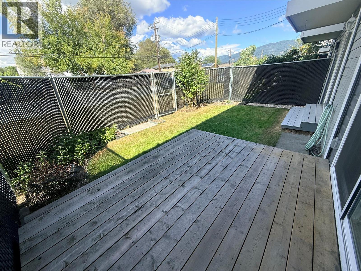
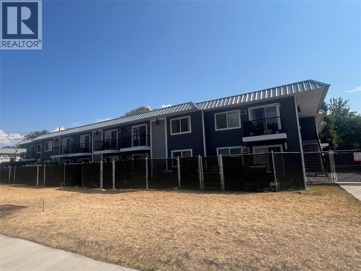
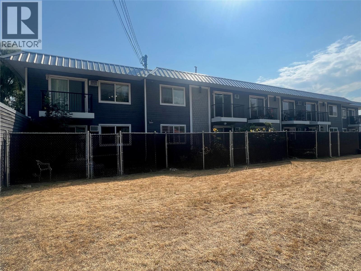
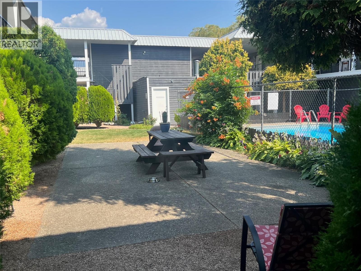
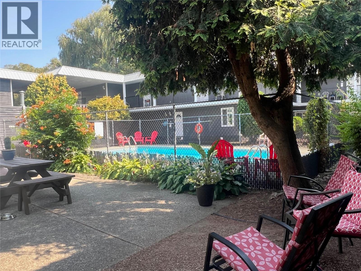
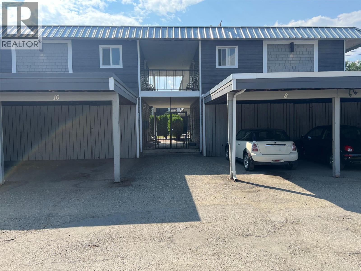
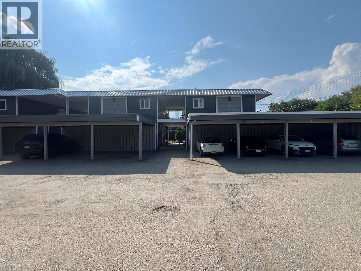
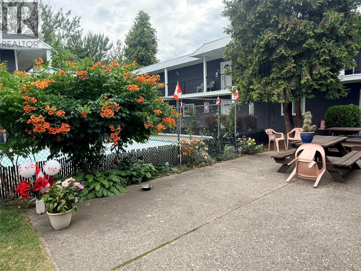
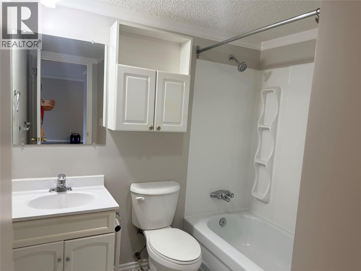
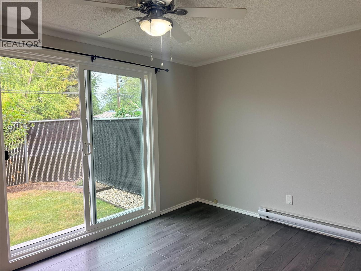
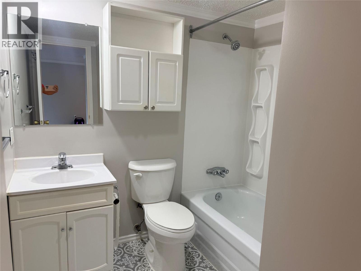
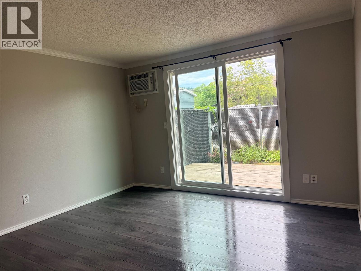
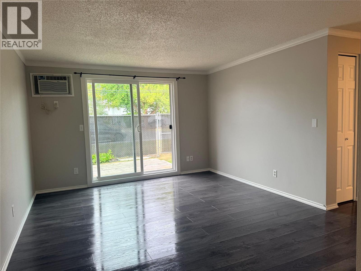
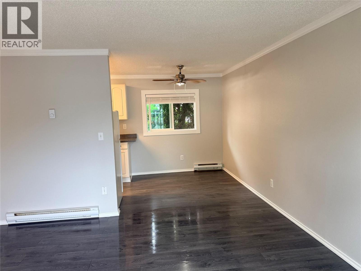
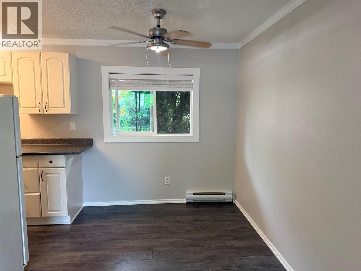
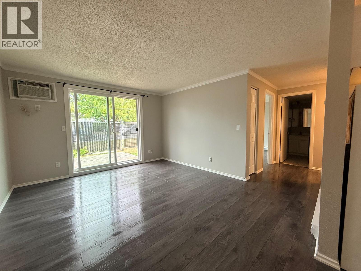
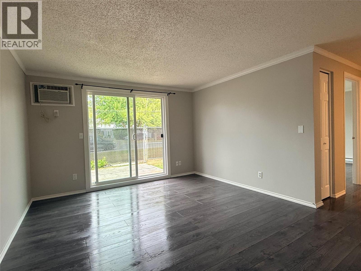
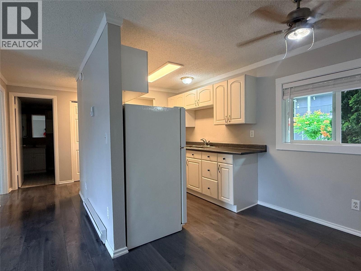
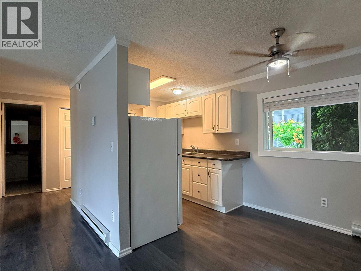
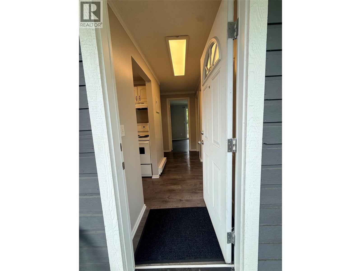
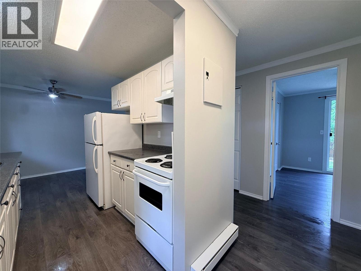
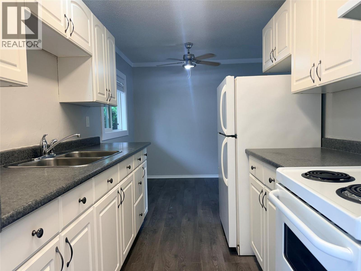
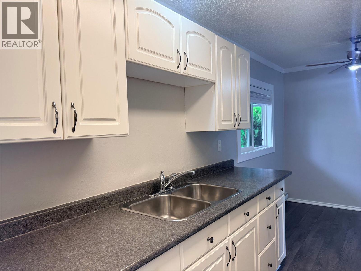
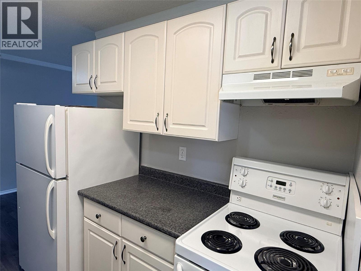
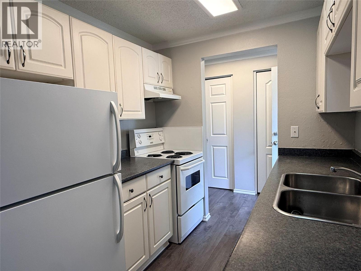
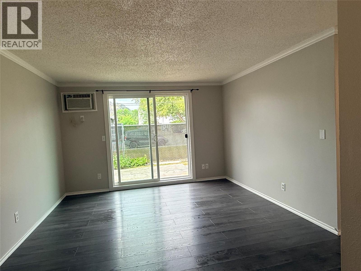
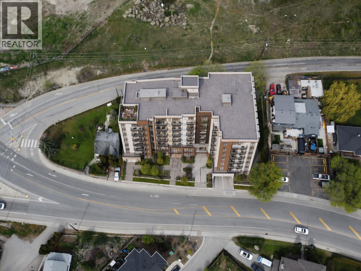
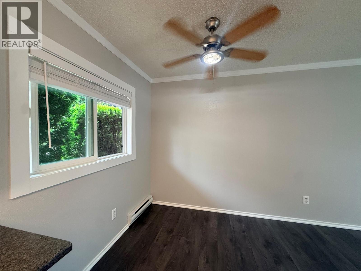
If you are looking for a condo with a pool, your own fenced yard , covered parking, storage locker and reasonable monthly strata fees, then this ready to move in apartment is for you!! Welcome to Willow Brook Manor, where this delightful ground-floor unit apartment combines comfort and convenience. Spanning over 600 square feet, this 1 bedroom , 1 bathroom gem includes a well-equipped kitchen with modern cabinets, and a quaint dining nook. Enjoy the ease of entry with this on-grade unit, avoiding stairs entirely. A rare find, the fenced backyard offers a private outdoor area with grass and patio, ideal for your BBQ, for gardening or relaxing with a small pet. Willow Brook Manor has undergone upgrades such as exterior painting and roof work. Residents can take advantage of the communal courtyard, complete with inviting patios, picnic tables, and a pool for sunny days. Convenience extends to a shared laundry facility just across the courtyard. Parking is hassle-free with a covered stall protecting your car and additional storage inside the apartment and at your parking spot. In short, this ground-floor apartment at Willow Brook Manor features updated interiors and a private yard, all with easy access in a prime location. (id:48970) Show More
Details
- Constructed Date: 1977
- Property Type: Single Family
- Type: Apartment
- Access Type: Easy access
- Community: Willow Brook
- Neighbourhood: South Vernon
- Pool Type: Inground pool, Outdoor pool, Pool
- Maintenance Fee: 335.06/Monthly
Ammenities + Nearby
- Recreation Centre
- Storage - Locker

- Public Transit
- Park
- Recreation
- Public Transit
- Park
- Recreation
Features
- Level lot
- Recreational Facilities
- Pet Restrictions
- Window air conditioner
- Baseboard heaters
- Storage, Locker
Rooms Details For 3800 24 Avenue Unit# 111
| Type | Level | Dimension |
|---|---|---|
| Storage | Main level | 7'8'' x 4' |
| Full bathroom | Main level | 7' x 5' |
| Primary Bedroom | Main level | 12'6'' x 9'3'' |
| Dining room | Main level | 7'6'' x 7'3'' |
| Living room | Main level | 11'9'' x 10' |
| Kitchen | Main level | 8' x 7'3'' |
Location
Similar Properties
For Sale
$ 728,000 $ 424 / Sq. Ft.
- 10392325 ©MLS
- 1 Bedroom
- 2 Bathroom
For Sale
$ 449,900 $ 646 / Sq. Ft.
- 10393527 ©MLS
- 1 Bedroom
- 1 Bathroom
For Sale
$ 275,000 $ 390 / Sq. Ft.
- 10392543 ©MLS
- 1 Bedroom
- 1 Bathroom
This REALTOR.ca listing content is owned and licensed by REALTOR® members of The Canadian Real Estate Association
Data provided by: Okanagan-Mainline Real Estate Board