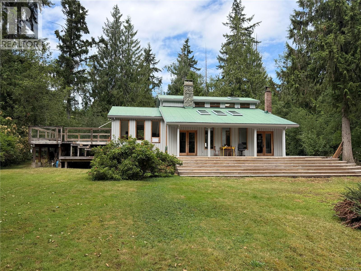
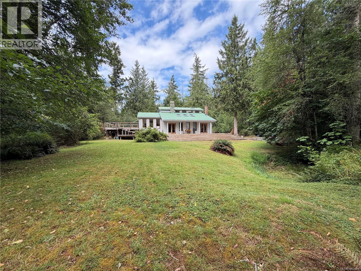
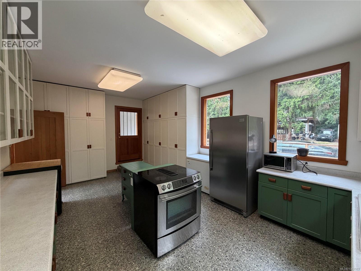
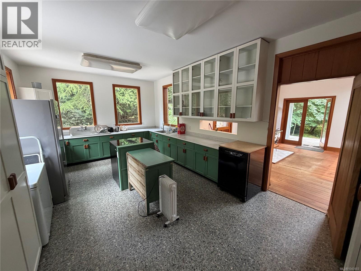
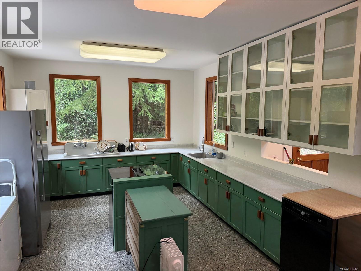
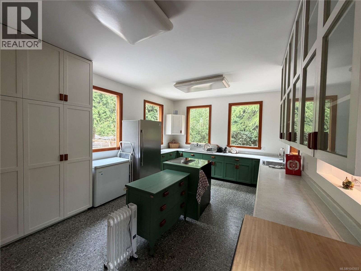
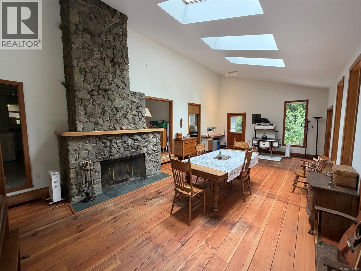
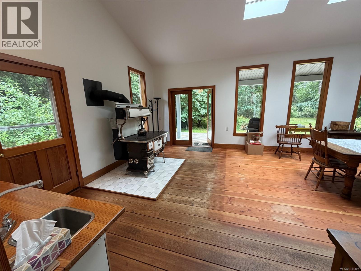
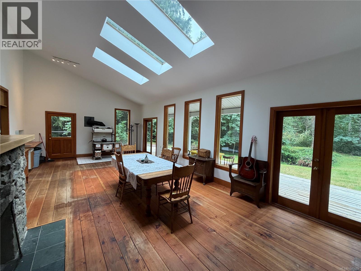
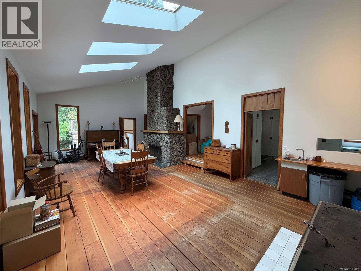
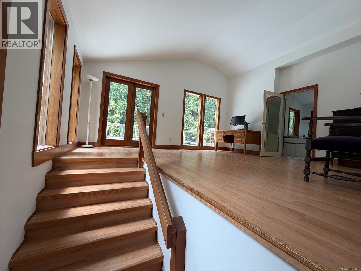
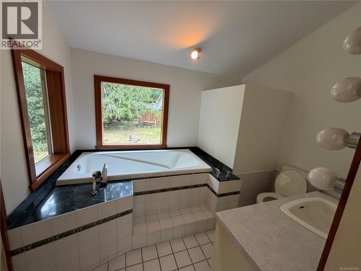
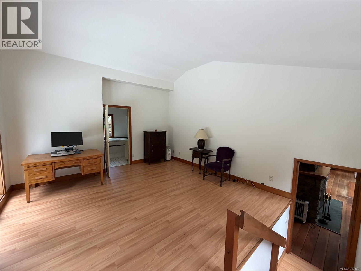
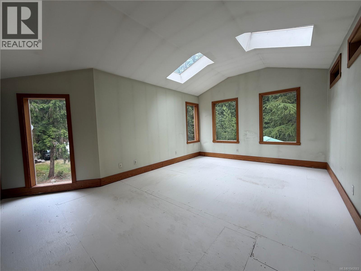
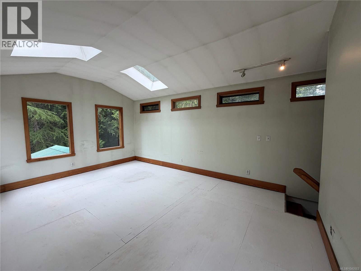
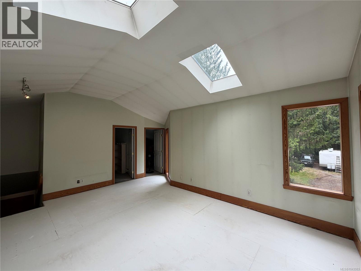
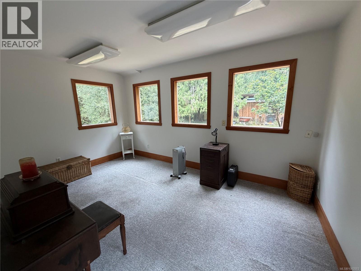
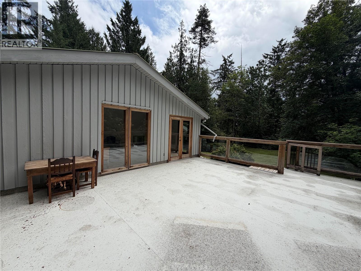
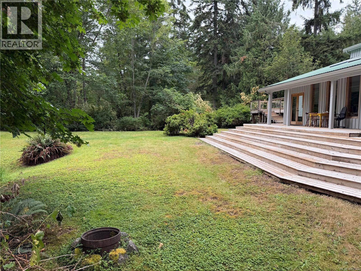
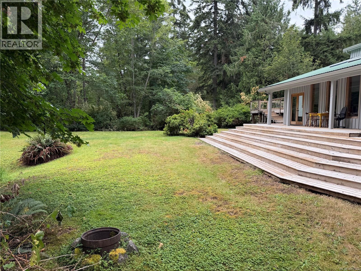
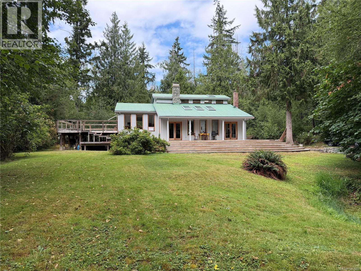
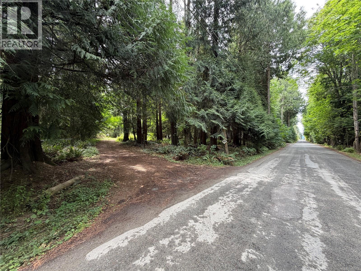
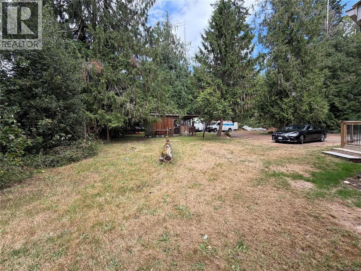
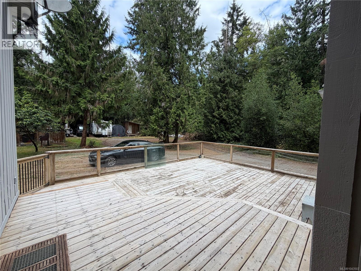
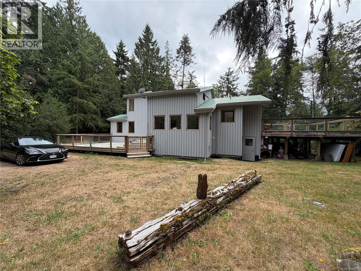
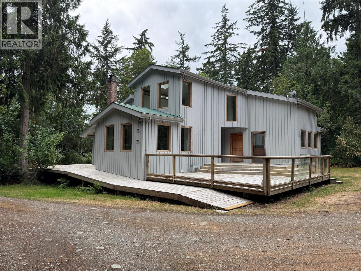
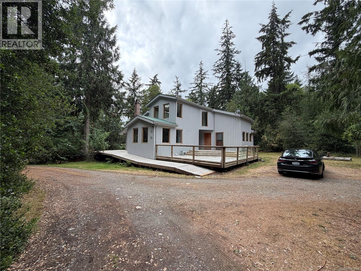
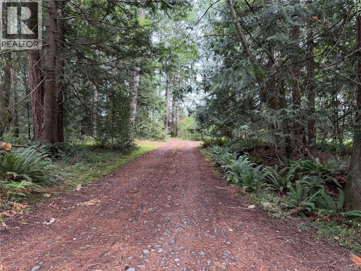
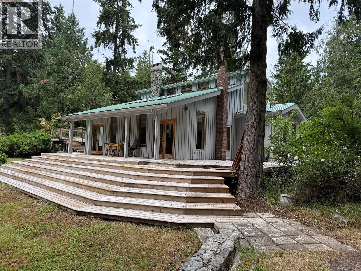
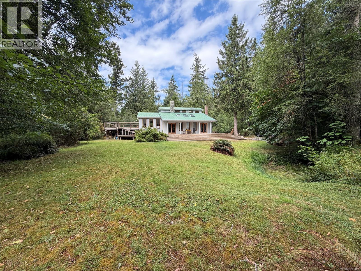
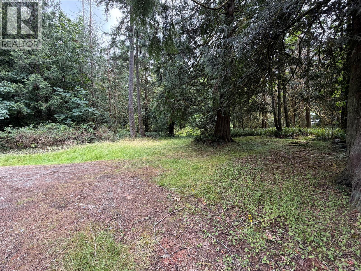
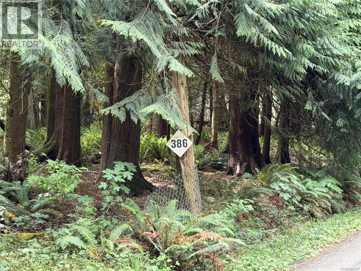
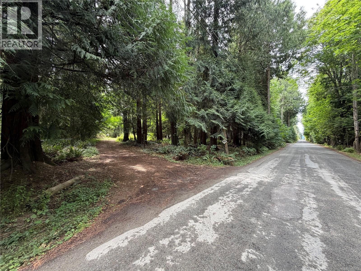
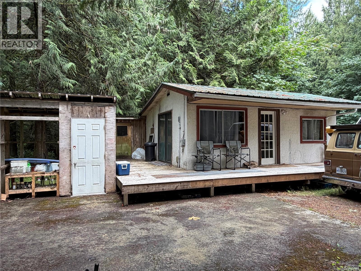
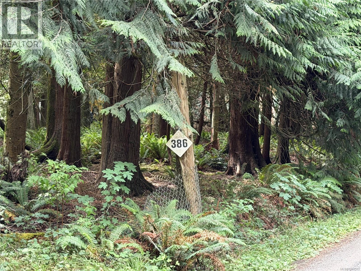
Located on 5 level acres in the highly desirable area of Qualicum Beach sits this custom-built 1991 home, plus a separate modular home and cottage with its own separate address. Inside the main home, enjoy old-world charm with rich hardwood floors, a dramatic floor-to-ceiling rock fireplace, and three large skylights in the living room that flood the space with natural light. The home also features large bay windows, a formal dining room, and a classic black cast-iron wood-burning cookstove (complete with a kettle on top and a high-level warming oven) resting on a protective white-tiled hearth. The kitchen is generously sized with stainless steel appliances, plenty of cupboards, and large picture windows looking out to the property. There is a large raised family room leading to a generous-sized primary bedroom with a full ensuite, plus two more bedrooms and so much more. This home boasts many sun-drenched decks to enjoy the peaceful and private surroundings overlooking your private 5 acres. Rarely do properties similar to this come on the market, where you are only minutes to downtown Qualicum Beach, the ocean, and all amenities. Call today! What a difference a Day makes! (id:48970)
Show More