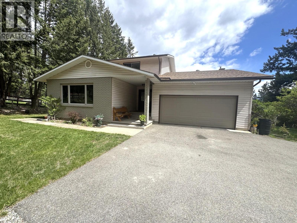
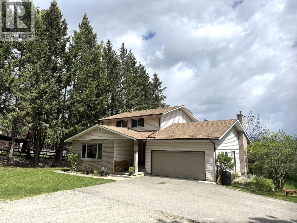
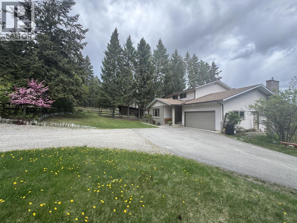
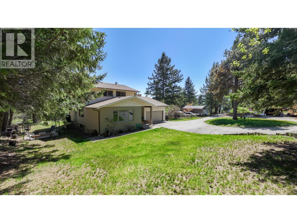
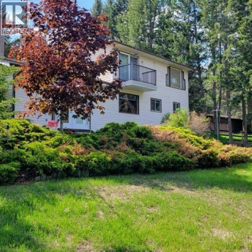
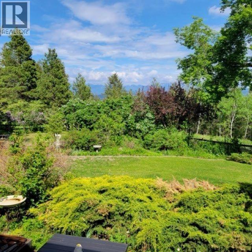
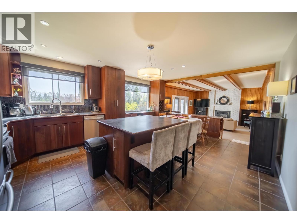
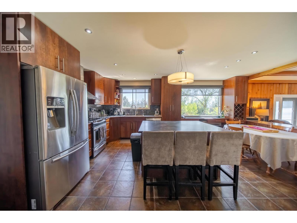
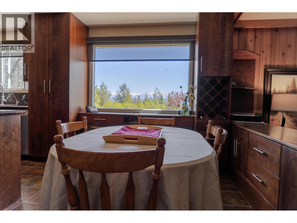
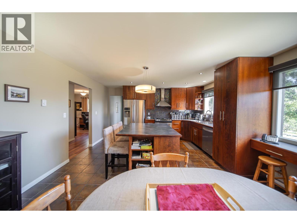
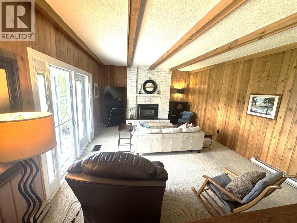
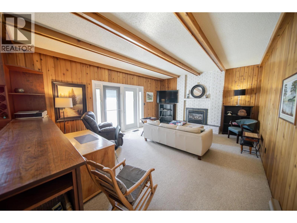
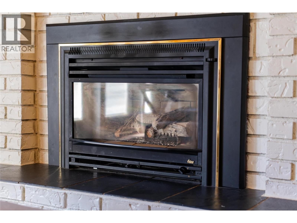
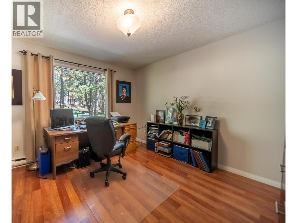
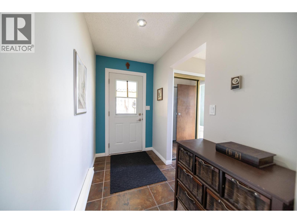
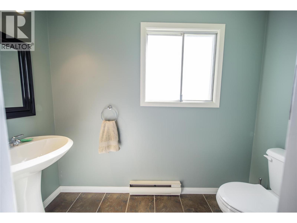
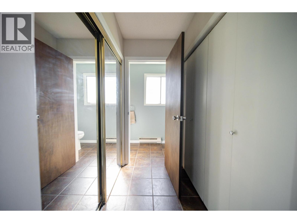
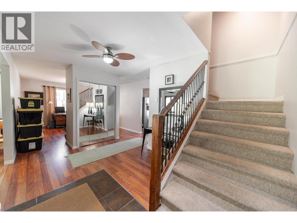
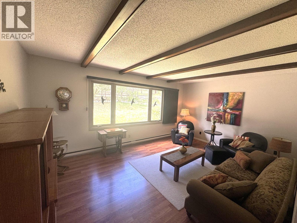
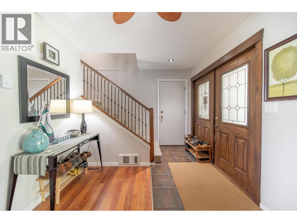
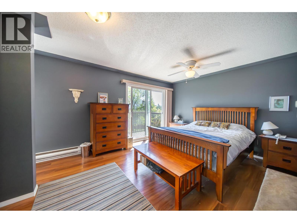
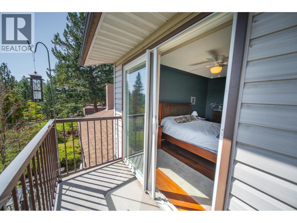
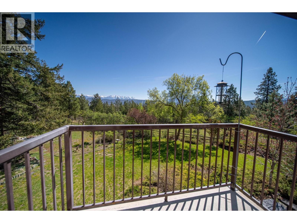
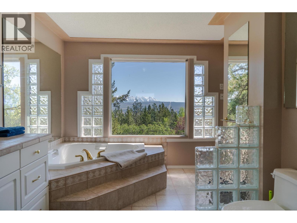
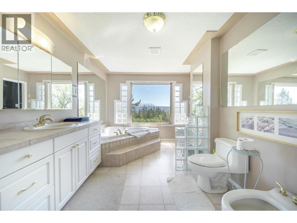
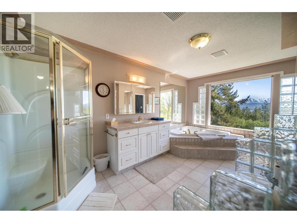
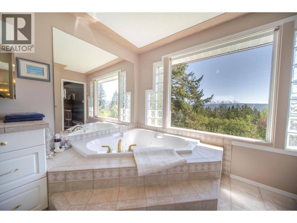
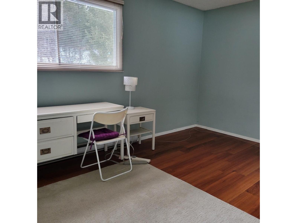
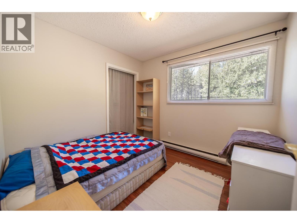
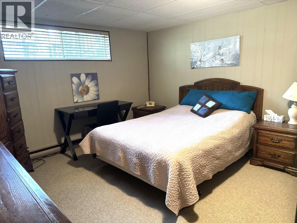
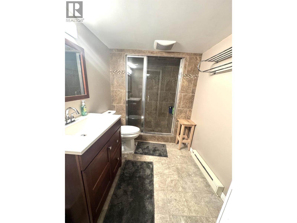
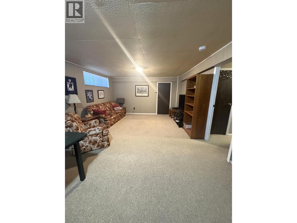
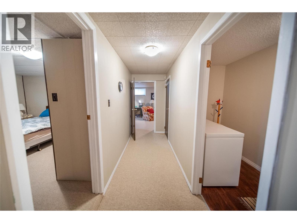
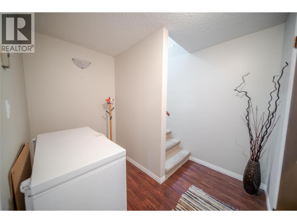
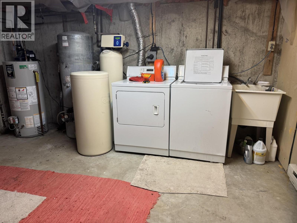
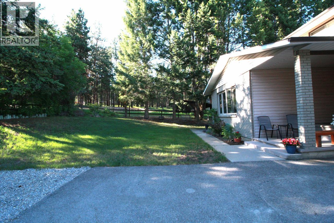
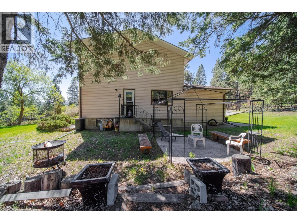
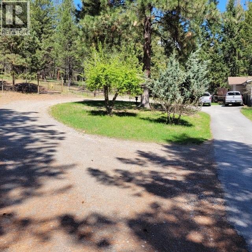
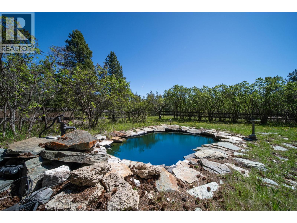
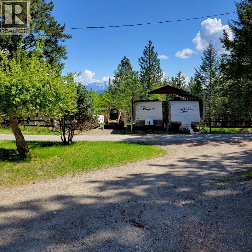
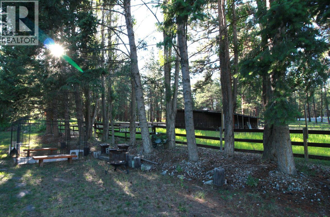
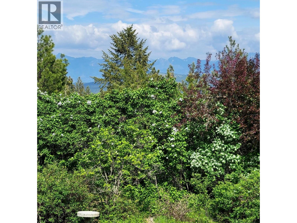
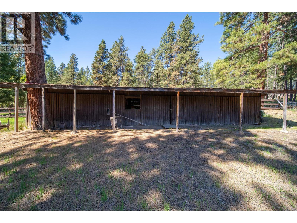
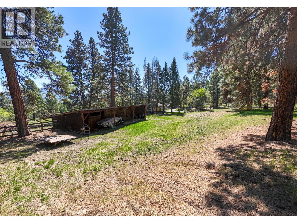
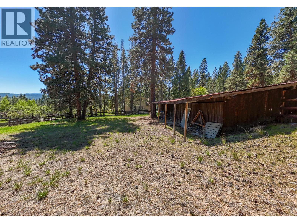
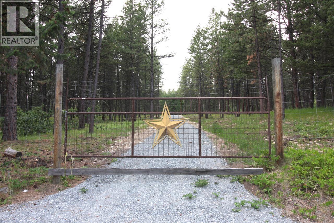
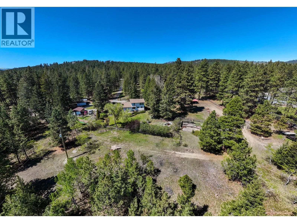
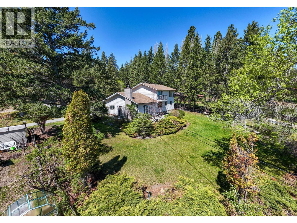
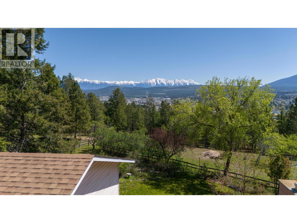
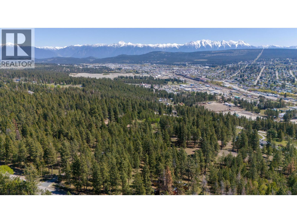
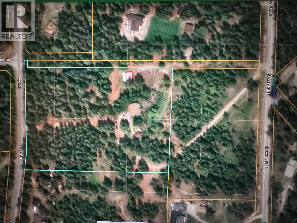
Discover the space, privacy, and breathtaking scenery of Kootenay living with this exceptional 6.99-acre property on the edge of Cranbrook. Surrounded by mature trees and showcasing stunning mountain views, this beautiful acreage offers a peaceful, private setting while keeping you just minutes from downtown Cranbrook, the airport, shopping, schools, and everyday amenities. For those dreaming of relocating to the Kootenays, this property offers the lifestyle you've been searching for. With lakes, Crown land, hiking, biking, and endless recreational trails nearby, adventure is right outside your door—yet the conveniences of the city remain close at hand. The spacious 4-bedroom, 2.5-bathroom home is designed for comfortable family living and entertaining. The main floor features a gourmet kitchen with a large island, an inviting great room, separate living room, and dedicated office—providing plenty of room to gather, work, and unwind. Upstairs, retreat to the impressive primary suite with a huge ensuite, along with two additional bedrooms. The lower level expands the living space with another bedroom, bathroom, family room, and generous storage. Outside is where this acreage truly shines. Along with the attached garage, you'll find a detached garage, RV storage, barn, tack room, and corrals, making this an outstanding property for those wanting room for recreational vehicles, hobbies, horses, or a country lifestyle. Underground sprinklers, a pond, garden areas, and established landscaping add to the beauty and enjoyment of the grounds. Private, picturesque, and incredibly well located, this is a rare opportunity to enjoy nearly seven acres of your own Kootenay paradise without giving up the convenience of being close to town. Whether you're looking for space for your family, horses, outdoor toys, gardens, or simply room to breathe, this remarkable Cranbrook acreage offers the complete package. (id:48970)
Show More