- ©MLS R3140347
- Area 1870 sq ft
- Bedrooms 3
- Bathrooms 3
- Parkings 2
Description
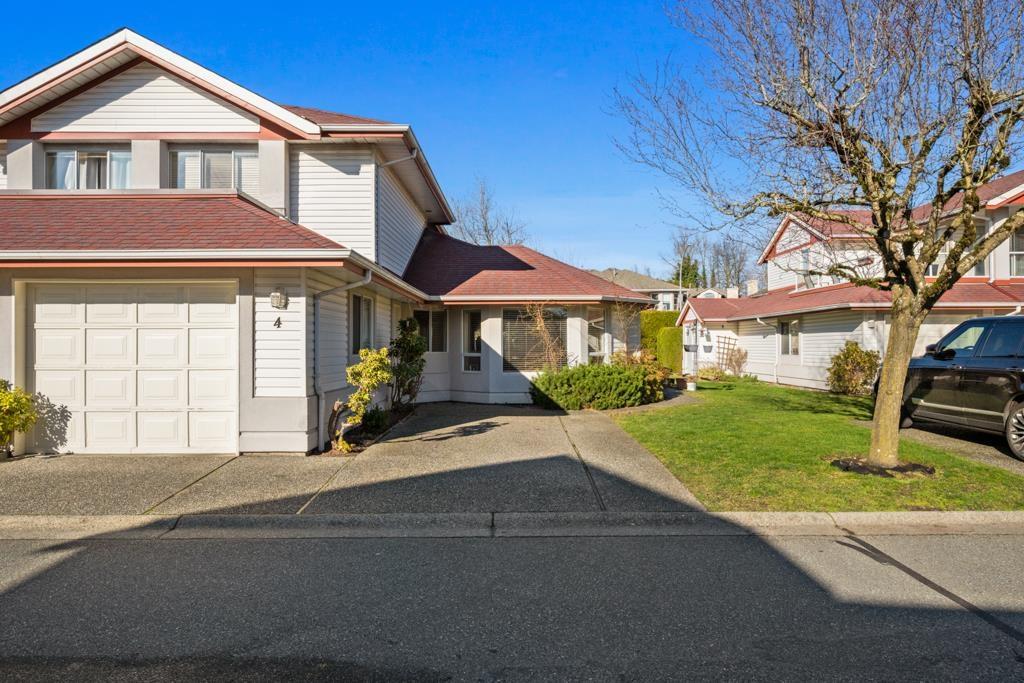
Ellwood Estates is a well planned gated community with lots of green space and visitor parking. You will love the main floor bright unique open floor plan with Primary Bedroom, Living & Dining Rooms, Kitchen, Spacious Family Room & 2 piece Powder Room. Primary Bedroom boast 5 piece ensuite. Laundry off kitchen with plenty of storage. Hot Water in floor radiant heat. Upper level with 2 spacious bedrooms, study and 4 piece bathroom. Light switches conveniently placed for wheel chairs. Single garage and a open parking spot. This home is located toward the back of the complex with private hedged patio. New Furnace 2025. Family & Pet Friendly one dog or cat. (id:48970) Show More
Details
- Age: 33 Years
- Property Type: Single Family
- Type: Row / Townhouse
- Architectural Style: 2 Level
- Maintenance Fee: 422.76/Monthly
Ammenities + Nearby
- Clubhouse
- Exercise Centre
- Laundry - In Suite
Features
- Pets Allowed With Restrictions
- Rentals Allowed
- Washer
- Dryer
- Refrigerator
- Stove
- Dishwasher
- Freezer
- Garage door opener
- Central Vacuum
- Smoke Detectors
- Hot Water
Location
Similar Properties
For Sale
$ 699,000 $ 350 / Sq. Ft.
- R3130982 ©MLS
- 3 Bedroom
- 3 Bathroom
For Sale
$ 699,000 $ 460 / Sq. Ft.
- R3124745 ©MLS
- 3 Bedroom
- 3 Bathroom
For Sale
$ 605,849 $ 495 / Sq. Ft.
- R3101851 ©MLS
- 3 Bedroom
- 2 Bathroom
This REALTOR.ca listing content is owned and licensed by REALTOR® members of The Canadian Real Estate Association
Data provided by: Fraser Valley Real Estate Board