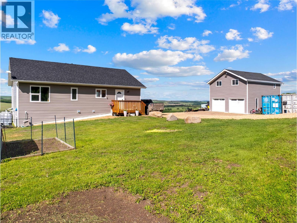
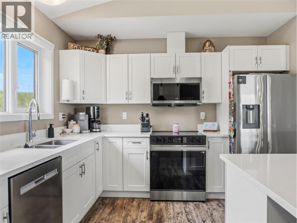
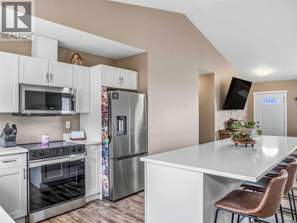
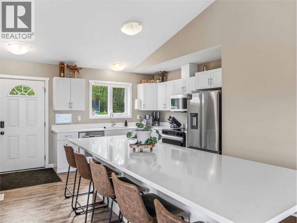
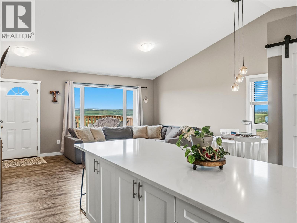
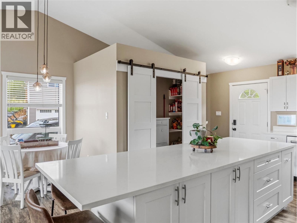
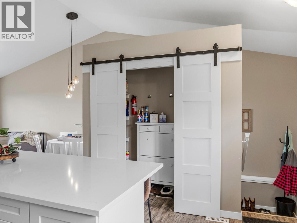
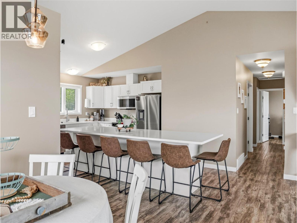
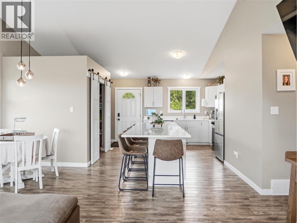
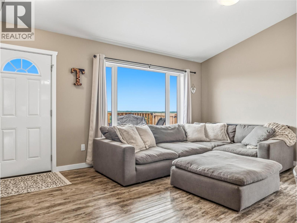
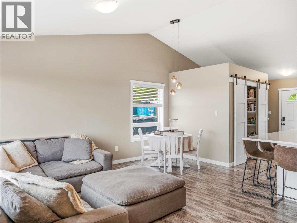
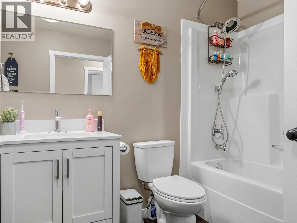
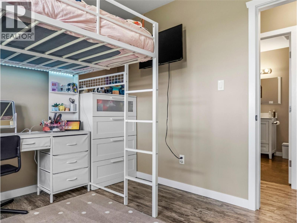
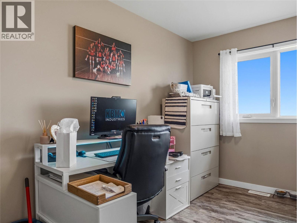
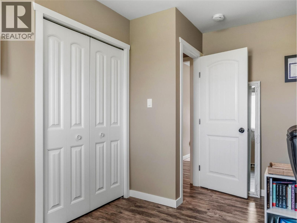
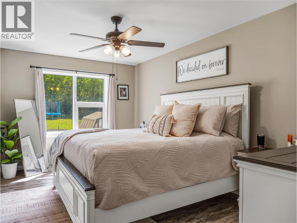
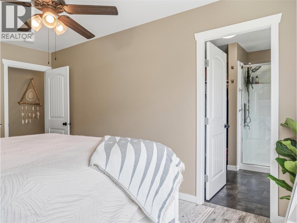
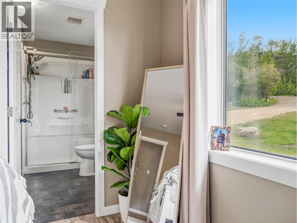
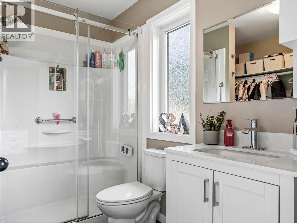
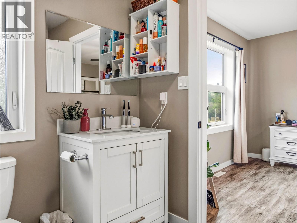
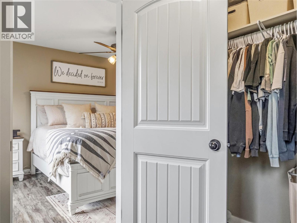
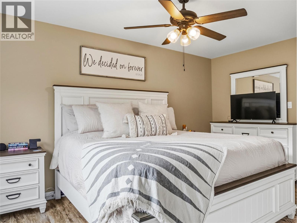
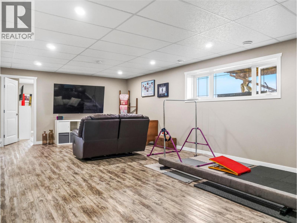
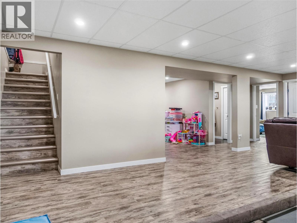
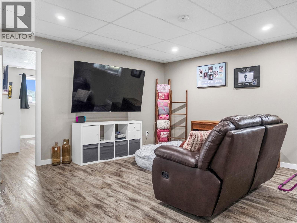
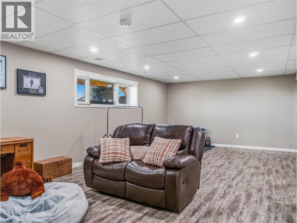
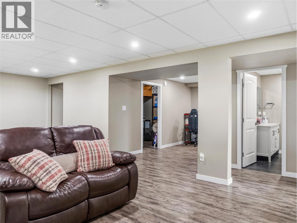
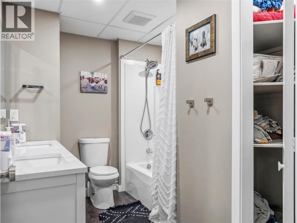
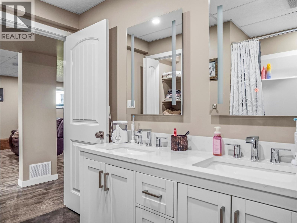
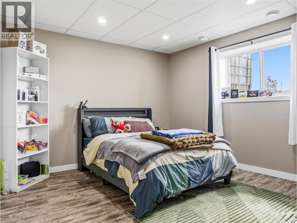
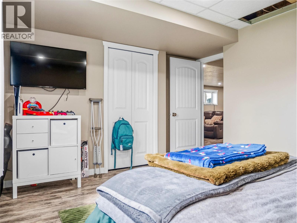
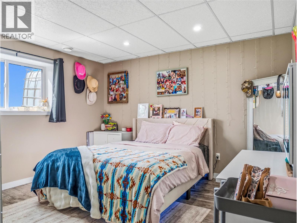
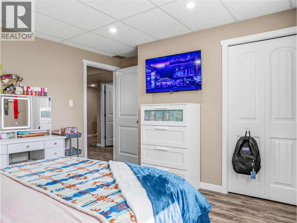
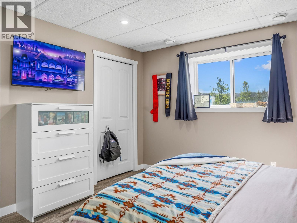
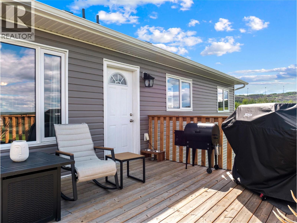
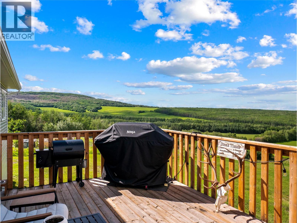
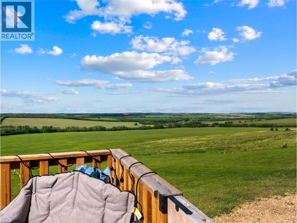
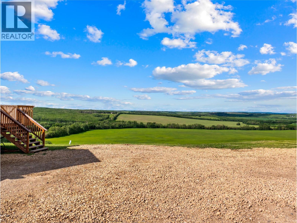
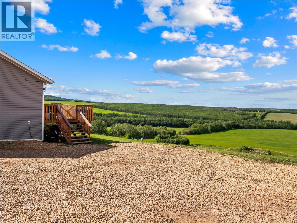
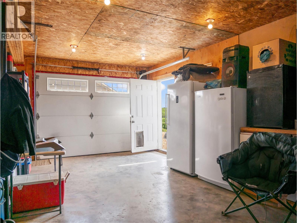
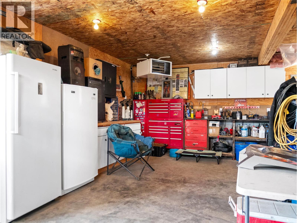
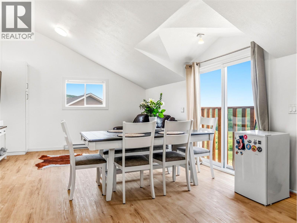
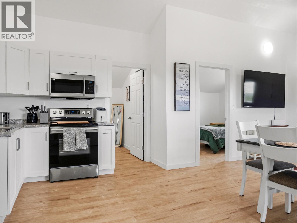
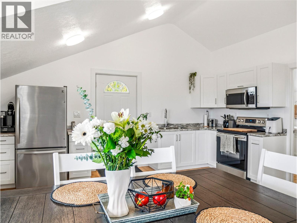
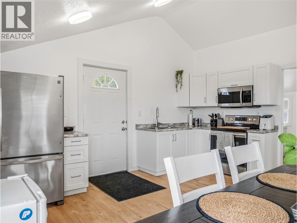
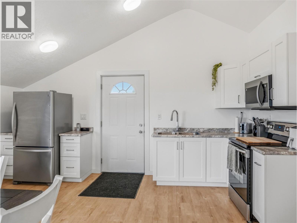
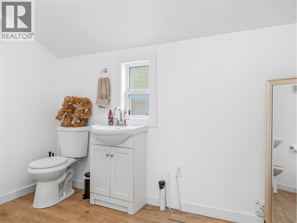
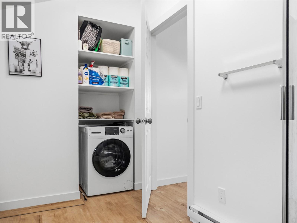
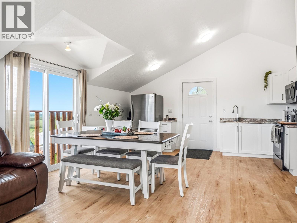
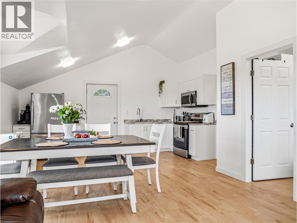
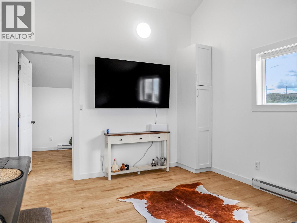
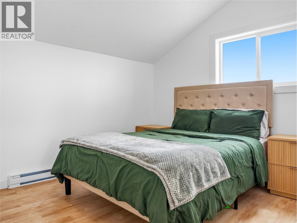
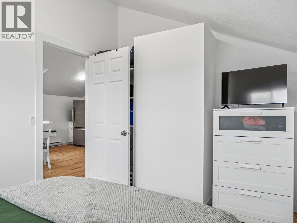
Welcome to country living at its finest! Built in 2020 and situated on a beautiful 4.5 Acre Lot just 10 minutes west of Dawson. Incredible views, and 2400 sq. ft. of beautifully finished well maintained living space. a stunning open-concept main floor, featuring vaulted ceilings, oversized windows and a gorgeous bright white kitchen complete with brand new stainless steel appliances, an incredible 10 foot Island with Quartz Countertops and an abundance of cabinetry, Brand new flooring installed upstairs in 2025 gives the home a fresh, modern feel throughout. The main level offers three bedrooms, including a private primary retreat with a walk-in closet and 3 piece ensuite. Convenient main-floor laundry means everything you need is on one level. Downstairs, the basement has just been professionally finished, creating additional living space with two large bedrooms, a stylish 4-piece bathroom, and an rec room. Need a mortgage helper? You’ll love the beautifully finished suite above the detached 24’ x 24’ garage. This one-bedroom suite is currently rented for $1,800 per month, providing excellent income potential to help offset your mortgage or accommodate extended family. If you’ve been dreaming of peaceful acreage living without sacrificing modern comfort or convenience, this one deserves a spot at the top of your list. (id:48970)
Show More