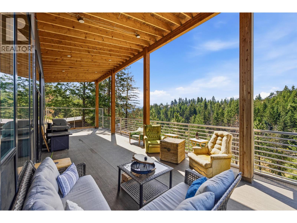
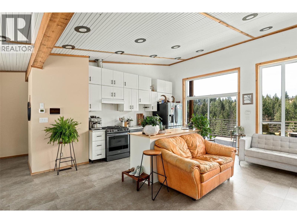
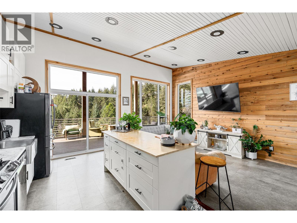
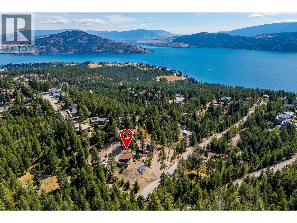
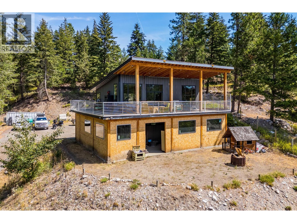
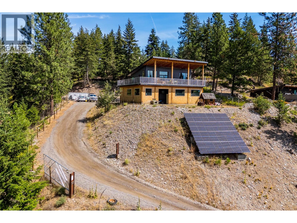
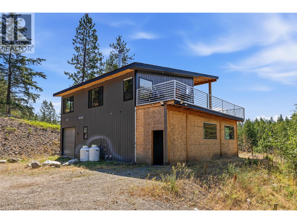
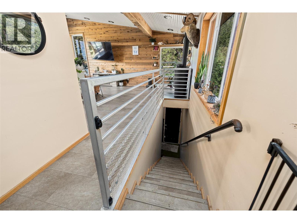
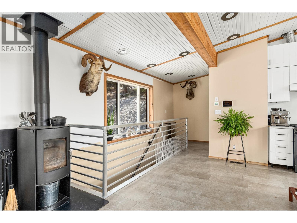
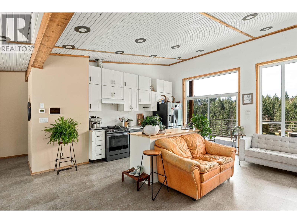
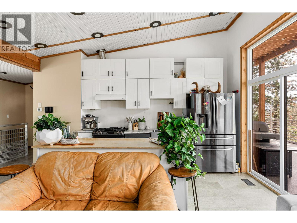
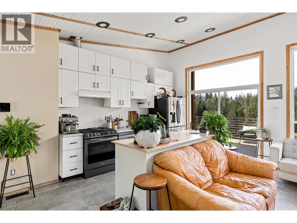
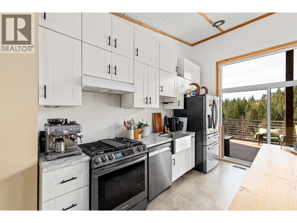
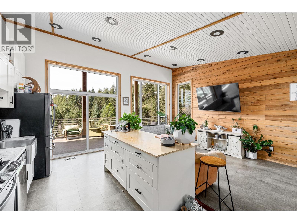
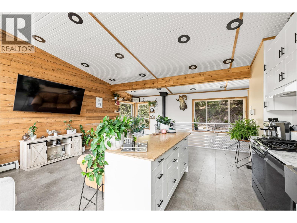
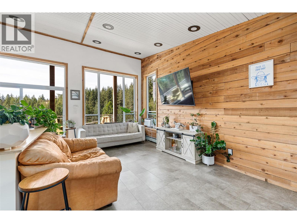
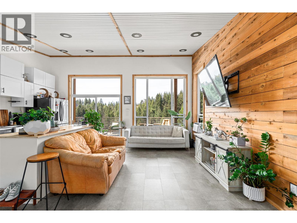
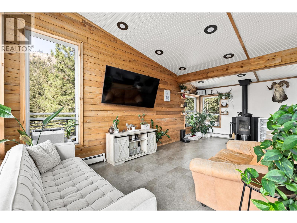
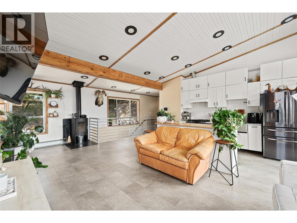
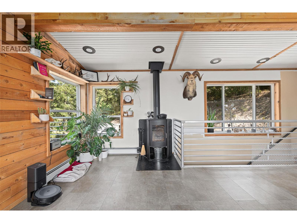
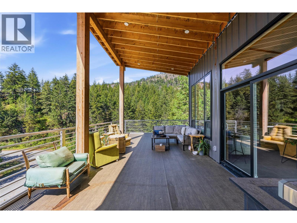
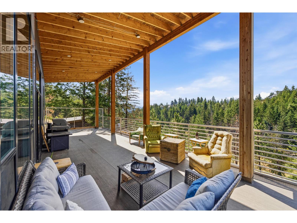
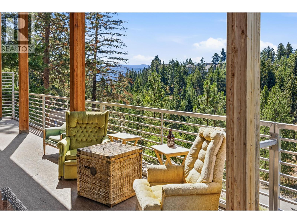
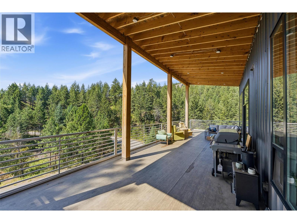
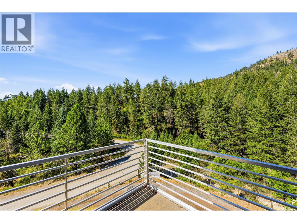
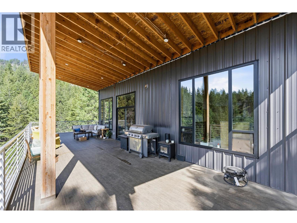
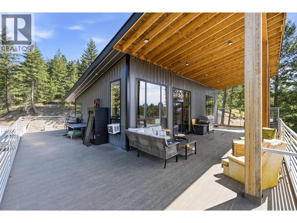
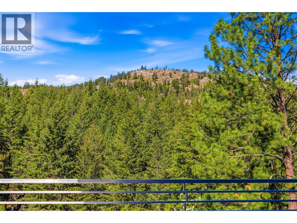
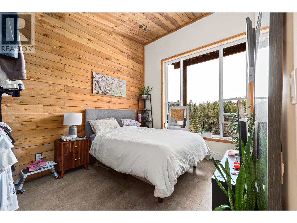
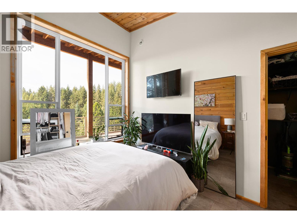
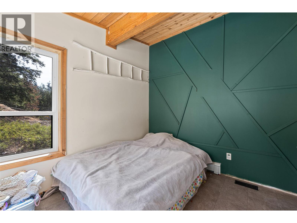
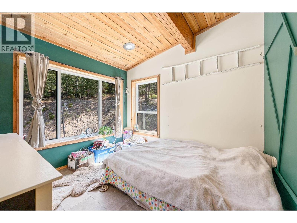
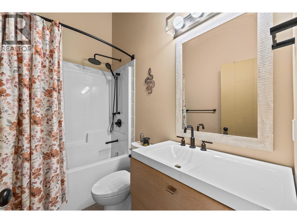
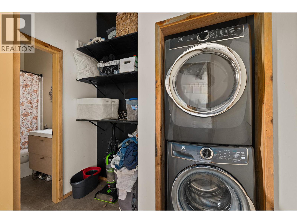
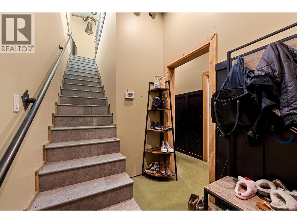
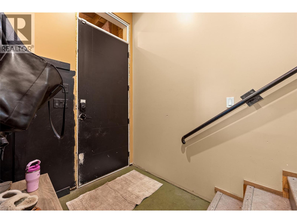
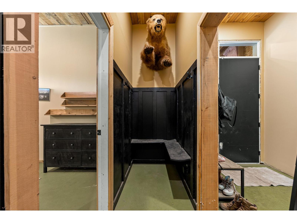
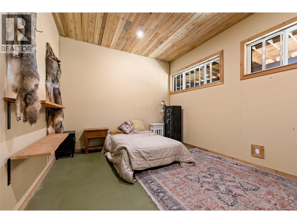
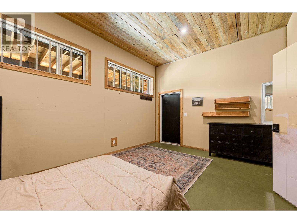
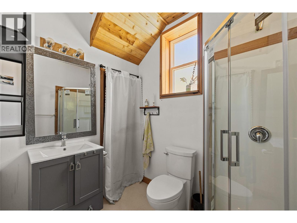
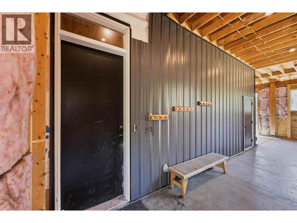
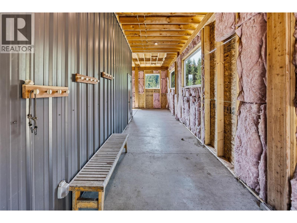
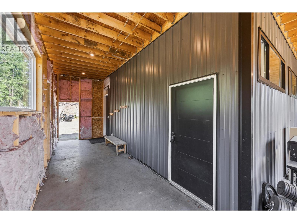
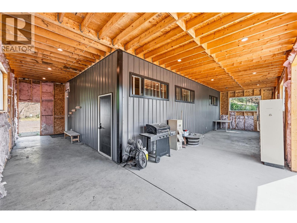
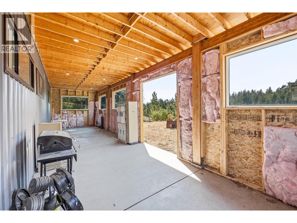
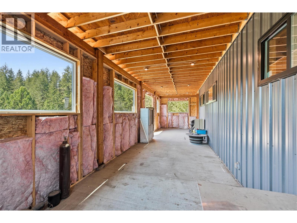
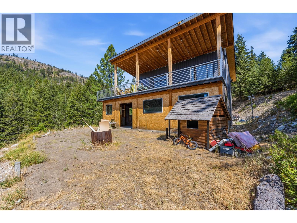
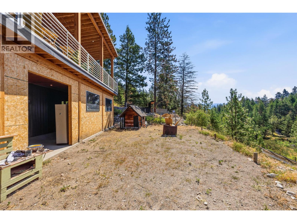
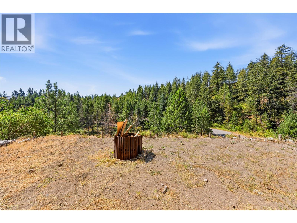
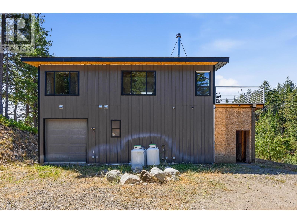
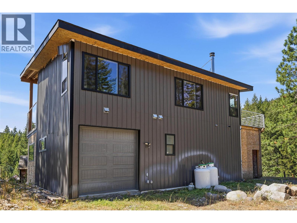
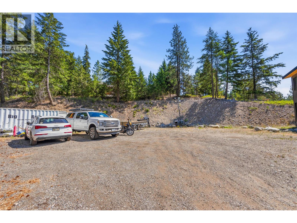
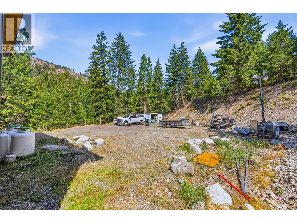
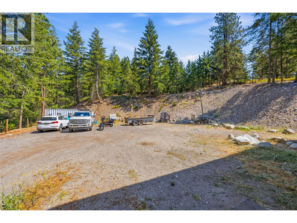
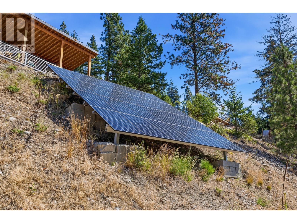
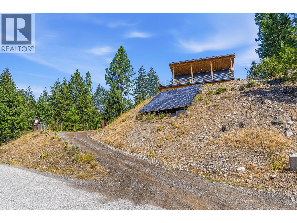
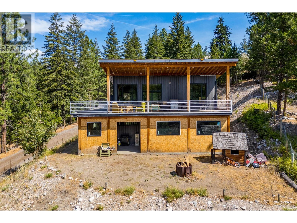
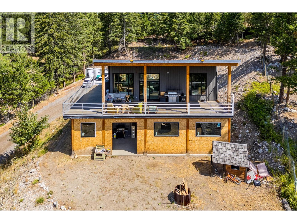
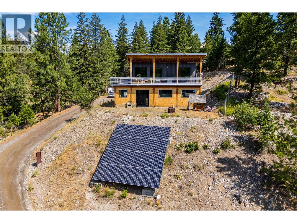
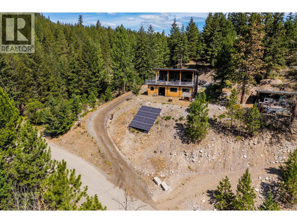
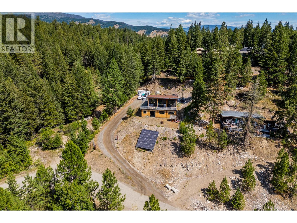
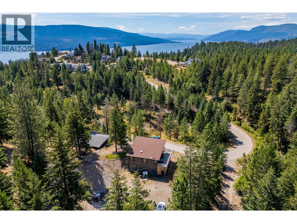
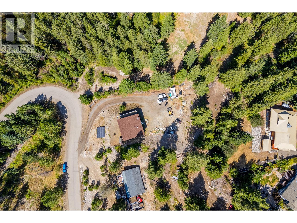
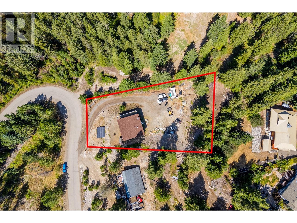
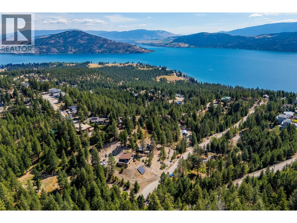
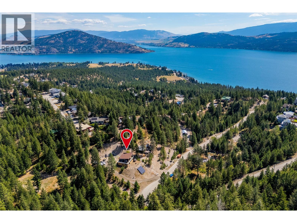
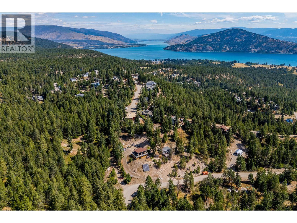
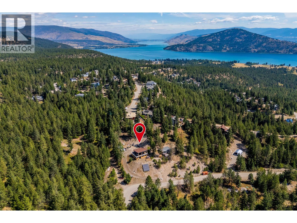
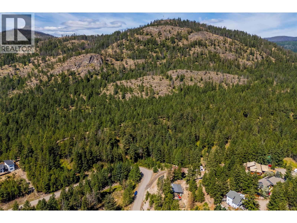
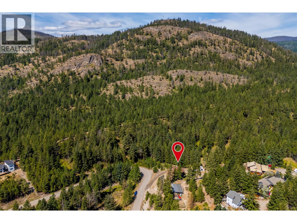
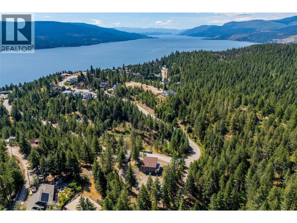
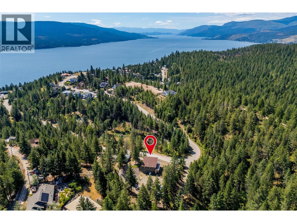
Welcome to your private Fintry retreat! Built in 2021 and set on a peaceful 0.60-acre lot, this modern country home offers the perfect blend of comfort, efficiency, and opportunity. Step inside to vaulted ceilings, and expansive windows that flood the home with natural light, and warm wood accents that create an inviting atmosphere. Cozy up beside the wood-burning fireplace on cool evenings or enjoy the benefits of solar panels and hot water on demand for energy-efficient living. Designed with an open-concept layout, this home provides a fantastic canvas to add your own finishing touches and make it uniquely yours. Outside, you'll appreciate the privacy and space to relax, entertain, or simply enjoy the surrounding nature. Located just minutes from Okanagan Lake access, boat launches, beaches, hiking trails, and Fintry Provincial Park, this property is ideal for those seeking a peaceful rural lifestyle without sacrificing recreation. Whether you're looking for a full-time residence or a weekend escape, 378 Lakewood Road offers value and endless potential. Get your favorite agent to book you a viewing today! (id:48970)
Show More