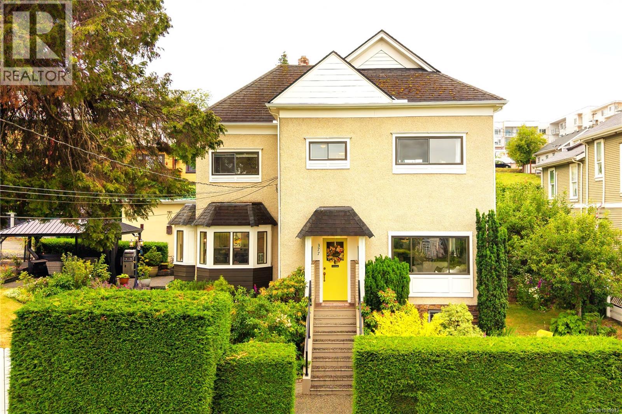
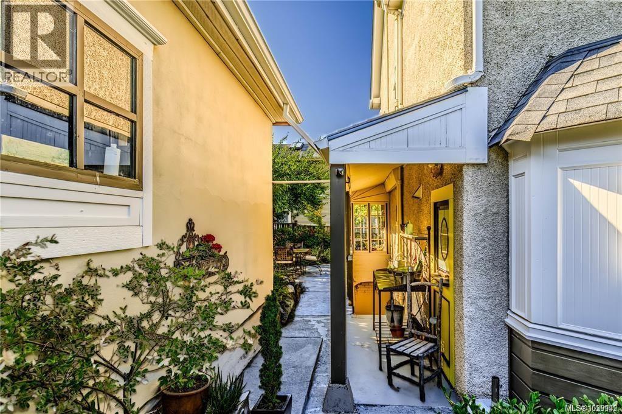
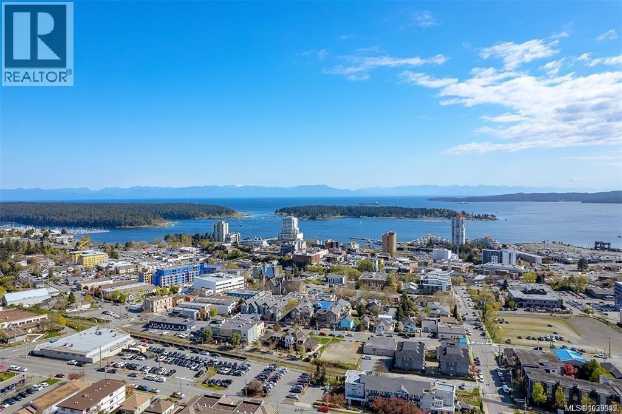
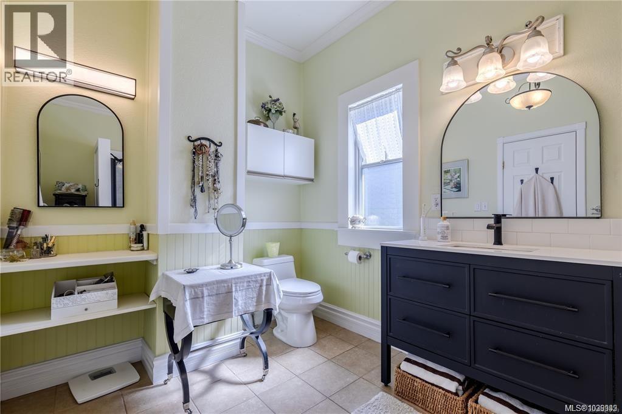
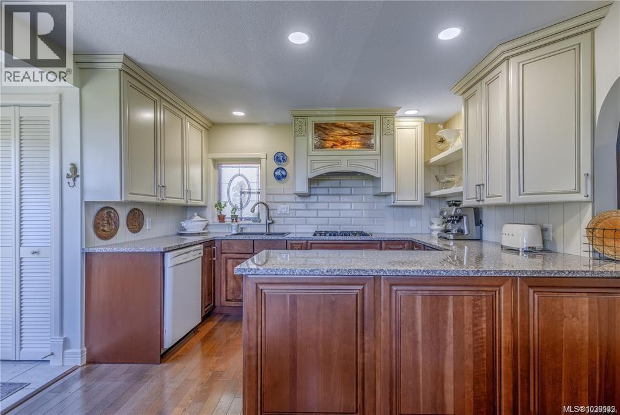
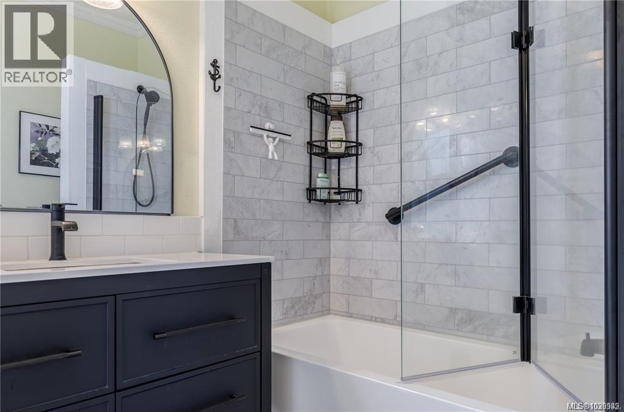
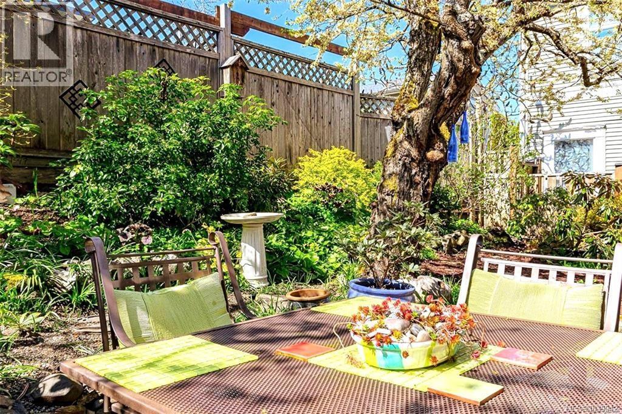
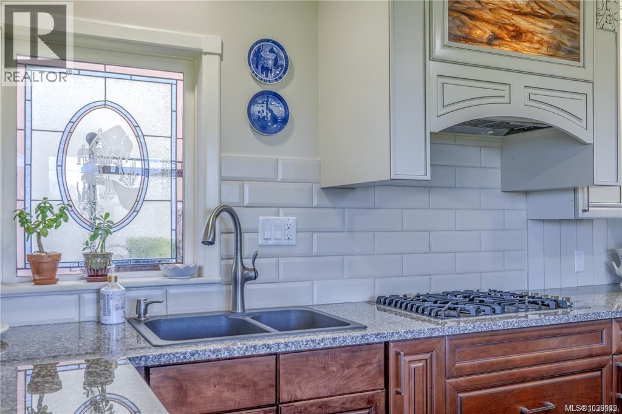
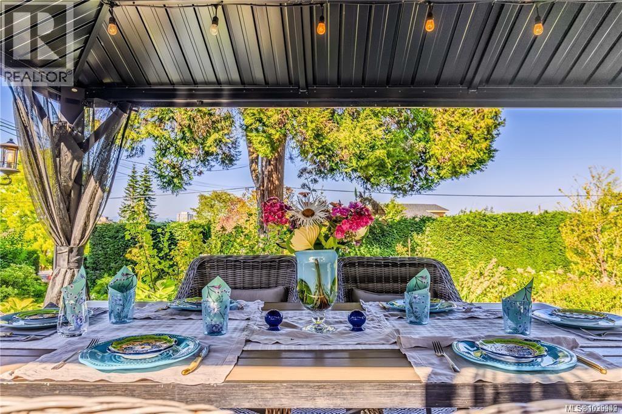
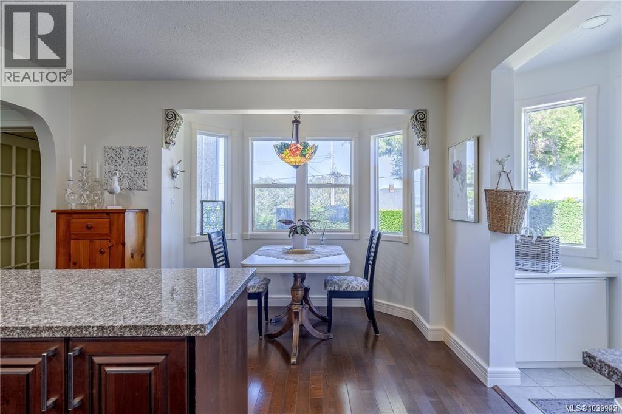
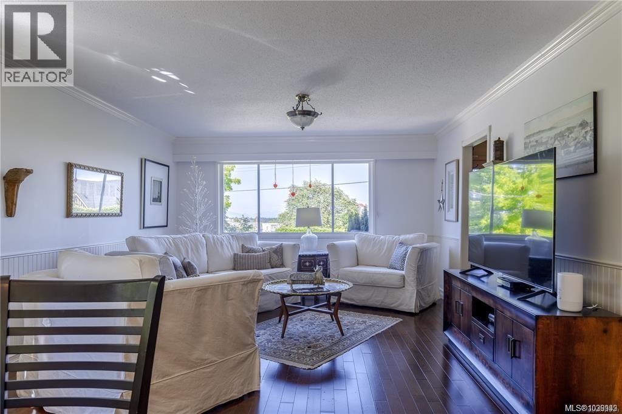
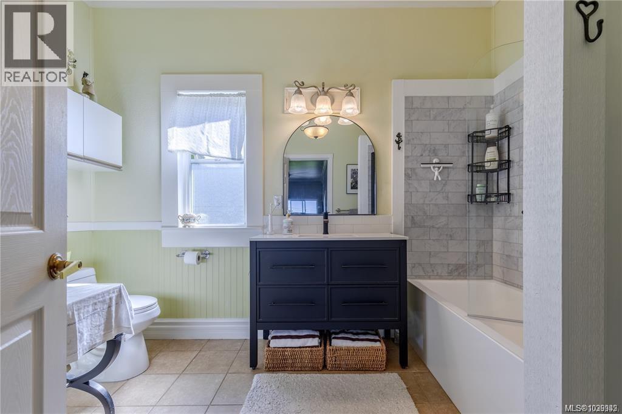
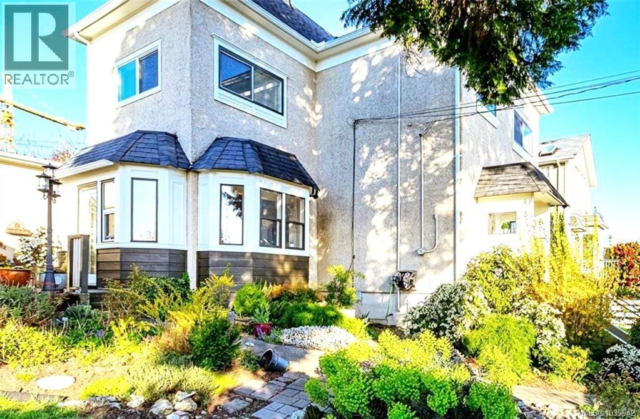
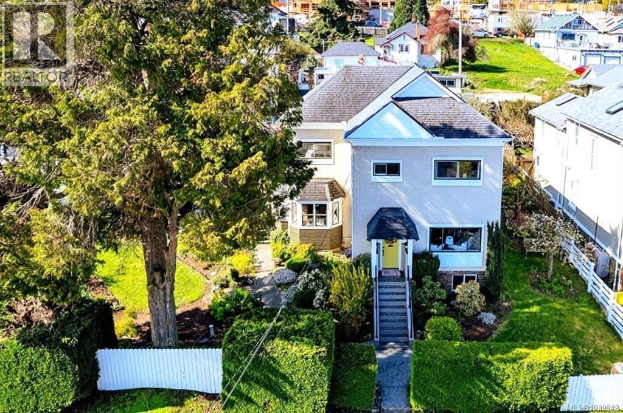
Classic heritage charm meets modern comfort in this beautifully modern amenities renovated three-storey 3-bedroom, 2-bath home, ideally situated on a spacious 0.22-acre corner lot in Downtown Nanaimo’s desirable ''Old City Quarter''. Enjoy stunning ocean views and your move-in-ready residence that blends timeless character with thoughtful upgrades throughout. The property is zoned R-14, offering excellent future density potential, including the ability to build a secondary carriage home without impacting the existing residence, or explore the possibility of a fourplex development (buyer to verify with the City). This flexible zoning and the new BC secondary suite rules creates outstanding options for multi-generational living or added income potential. The home is complemented with a detached and wired garage/workshop, ample on-site parking, and additional street parking. Outside, a charming English-style cottage garden, mature fruit trees, a large gazebo, and a private tiled courtyard provide a peaceful and inviting outdoor retreat. Located just minutes from downtown Nanaimo, you are within easy reach of incredible downtown culinary delights, restaurants, pubs, coffee shops, medical services, the waterfront, VIU, and the vibrant Old City Quarter shopping district all within walking distance. Rich in history and strong community feel, this well established friendly neighborhood features tree-lined streets, character homes, and a welcoming atmosphere just a block from the RCMP Station. All data and measurements are approximate and should be verified if important. Quick possession possible. (id:48970)
Show More