- ©MLS 10396899
- Area 2089 sq ft
- Bedrooms 3
- Bathrooms 2
- Parkings 2
Description
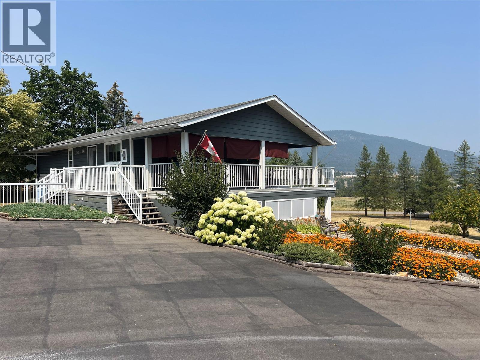
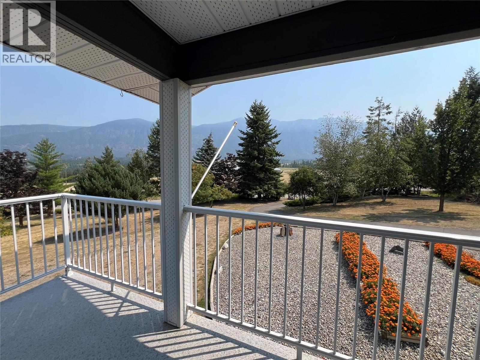
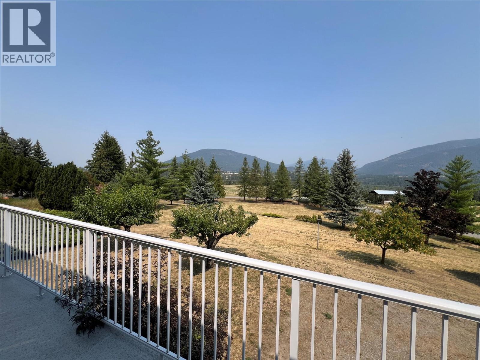
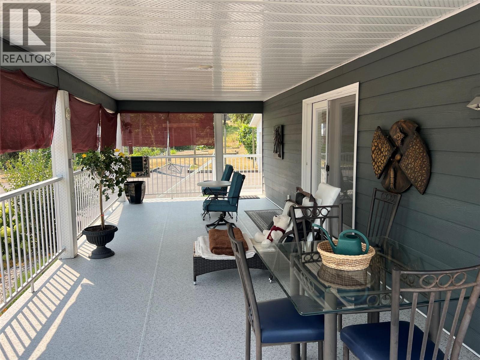
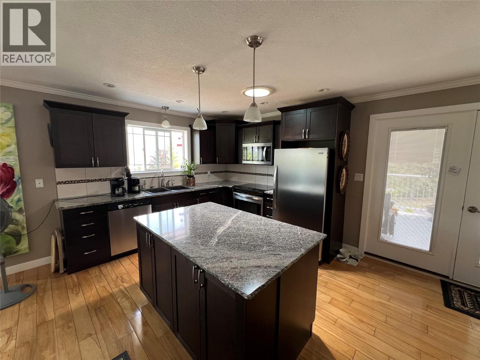
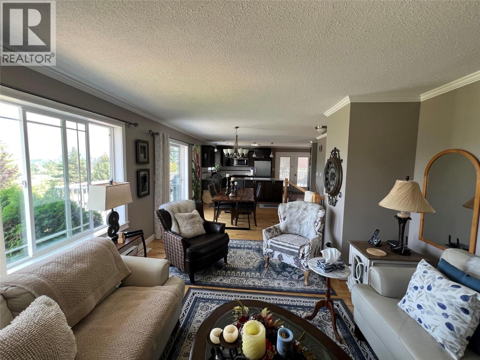
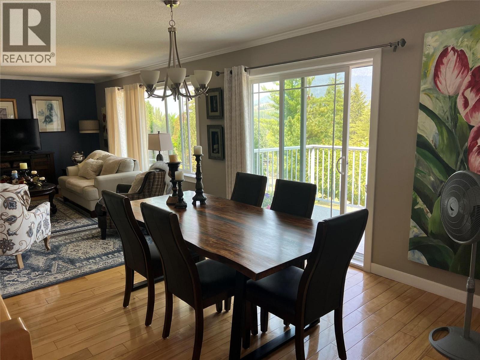
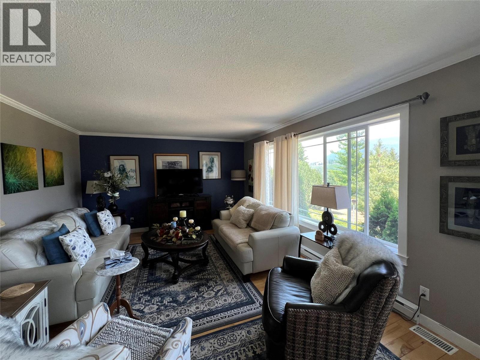
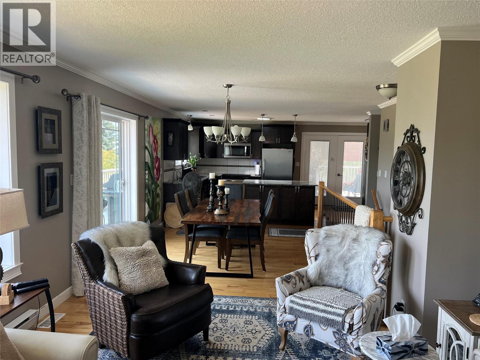
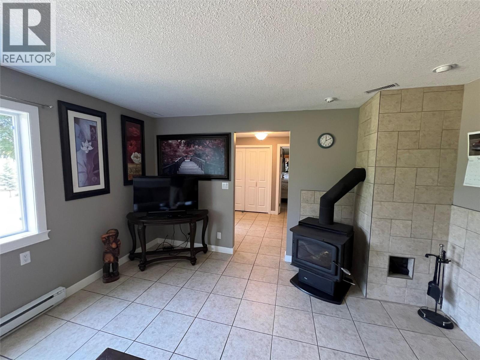
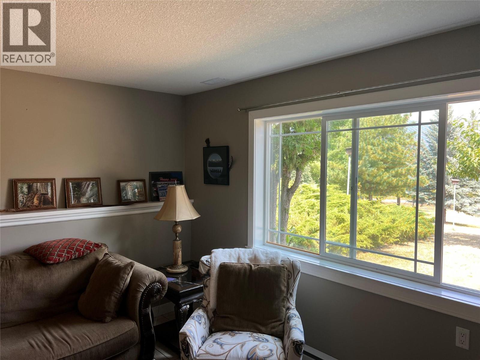
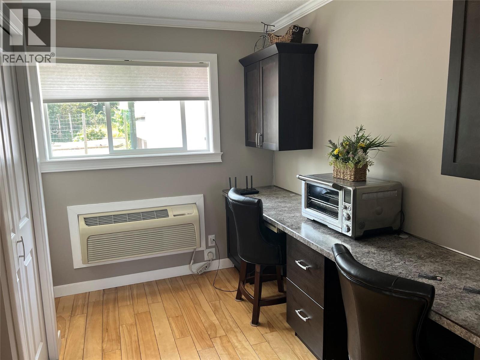
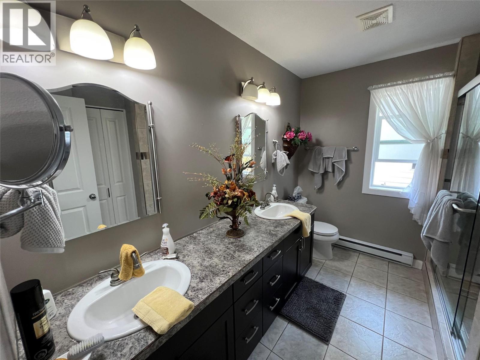
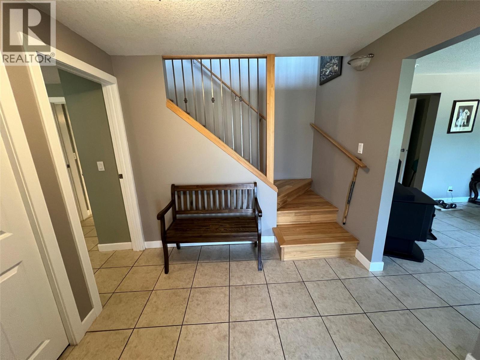
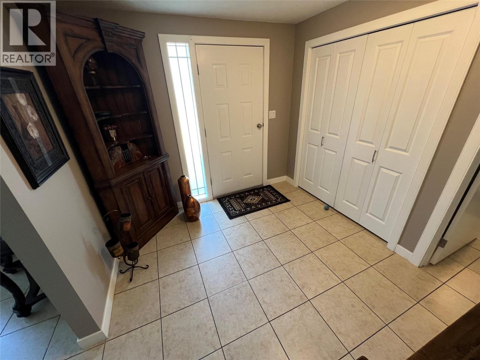
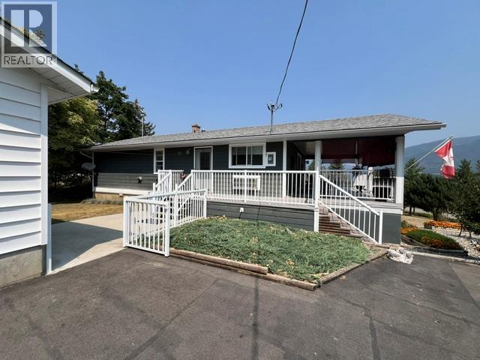
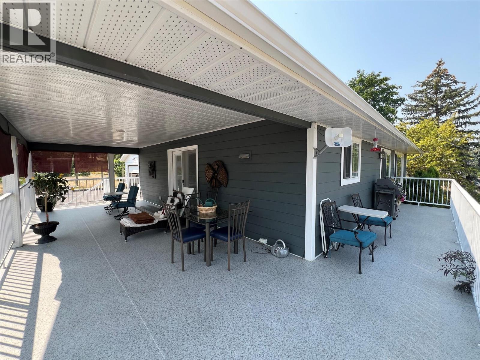
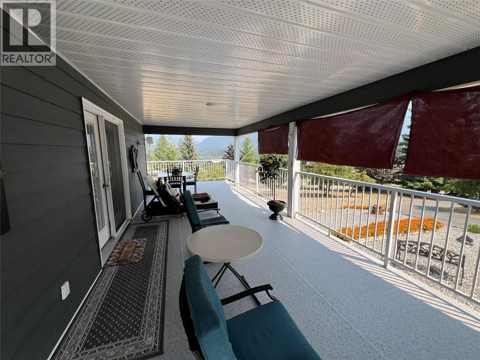
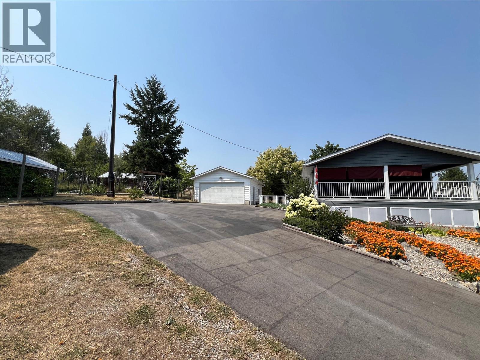
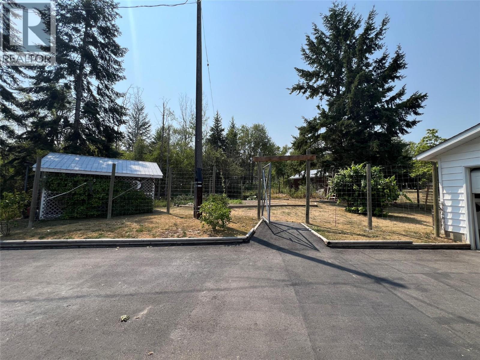
Panoramic Views !! - One of the Best view properties in the Valley . Home Recently fully Renovated . Tremendous Floor Plan . 3 Bedroom 2 Bathroom Home . Deluxe Kitchen with Open concept to Dining room and Livingroom . Garden doors lead to Huge wrap around covered deck . Office or Craft rooms up and down .Ground level entry to lower level , Family room with wood Stove , and 2 more Bedrooms . Heat pump for A/C and energy savings . Attached Carport . Detached 22' x 24' Garage with Shop . Equipment shed . Garden Area . Treed for Privacy . Fruit Trees . Dog run . The 1.77 acres - Fully manicured with paved driveway . Immaculate Property !! (id:48970) Show More
Details
- Constructed Date: 1983
- Property Type: Single Family
- Type: House
- Architectural Style: Ranch
- Neighbourhood: Creston
Features
- Pets Allowed
- City view
- Mountain view
- Valley view
- View (panoramic)
- Refrigerator
- Dishwasher
- Dryer
- Oven - Electric
- Range - Electric
- Freezer
- Microwave
- Washer
- Heat Pump
- Baseboard heaters
- Heat Pump
- Stove
- Storage Shed
Rooms Details For 3765 Crestview Road
| Type | Level | Dimension |
|---|---|---|
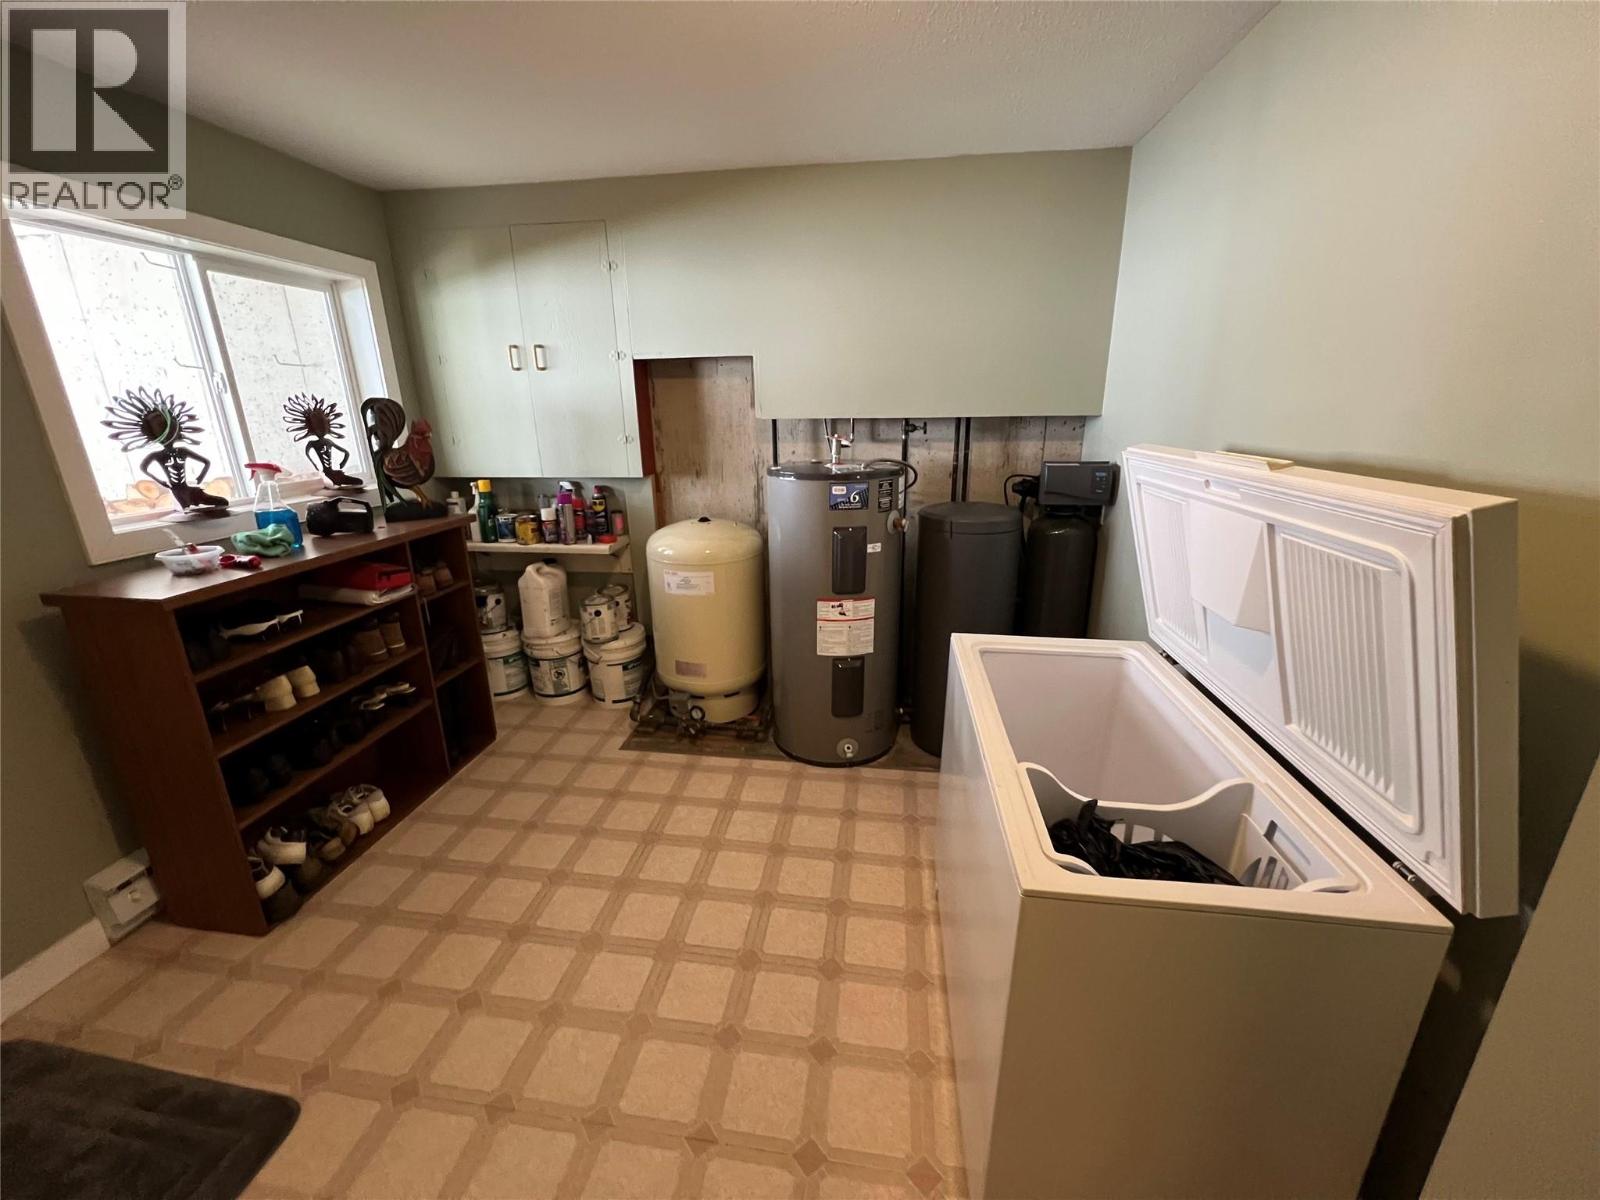
| Storage | Basement | 3'3'' x 8'10'' |
| Office | Basement | 13'3'' x 10'1'' |
| Foyer | Basement | 10'1'' x 8'10'' |
| Family room | Basement | 13'4'' x 15'3'' |
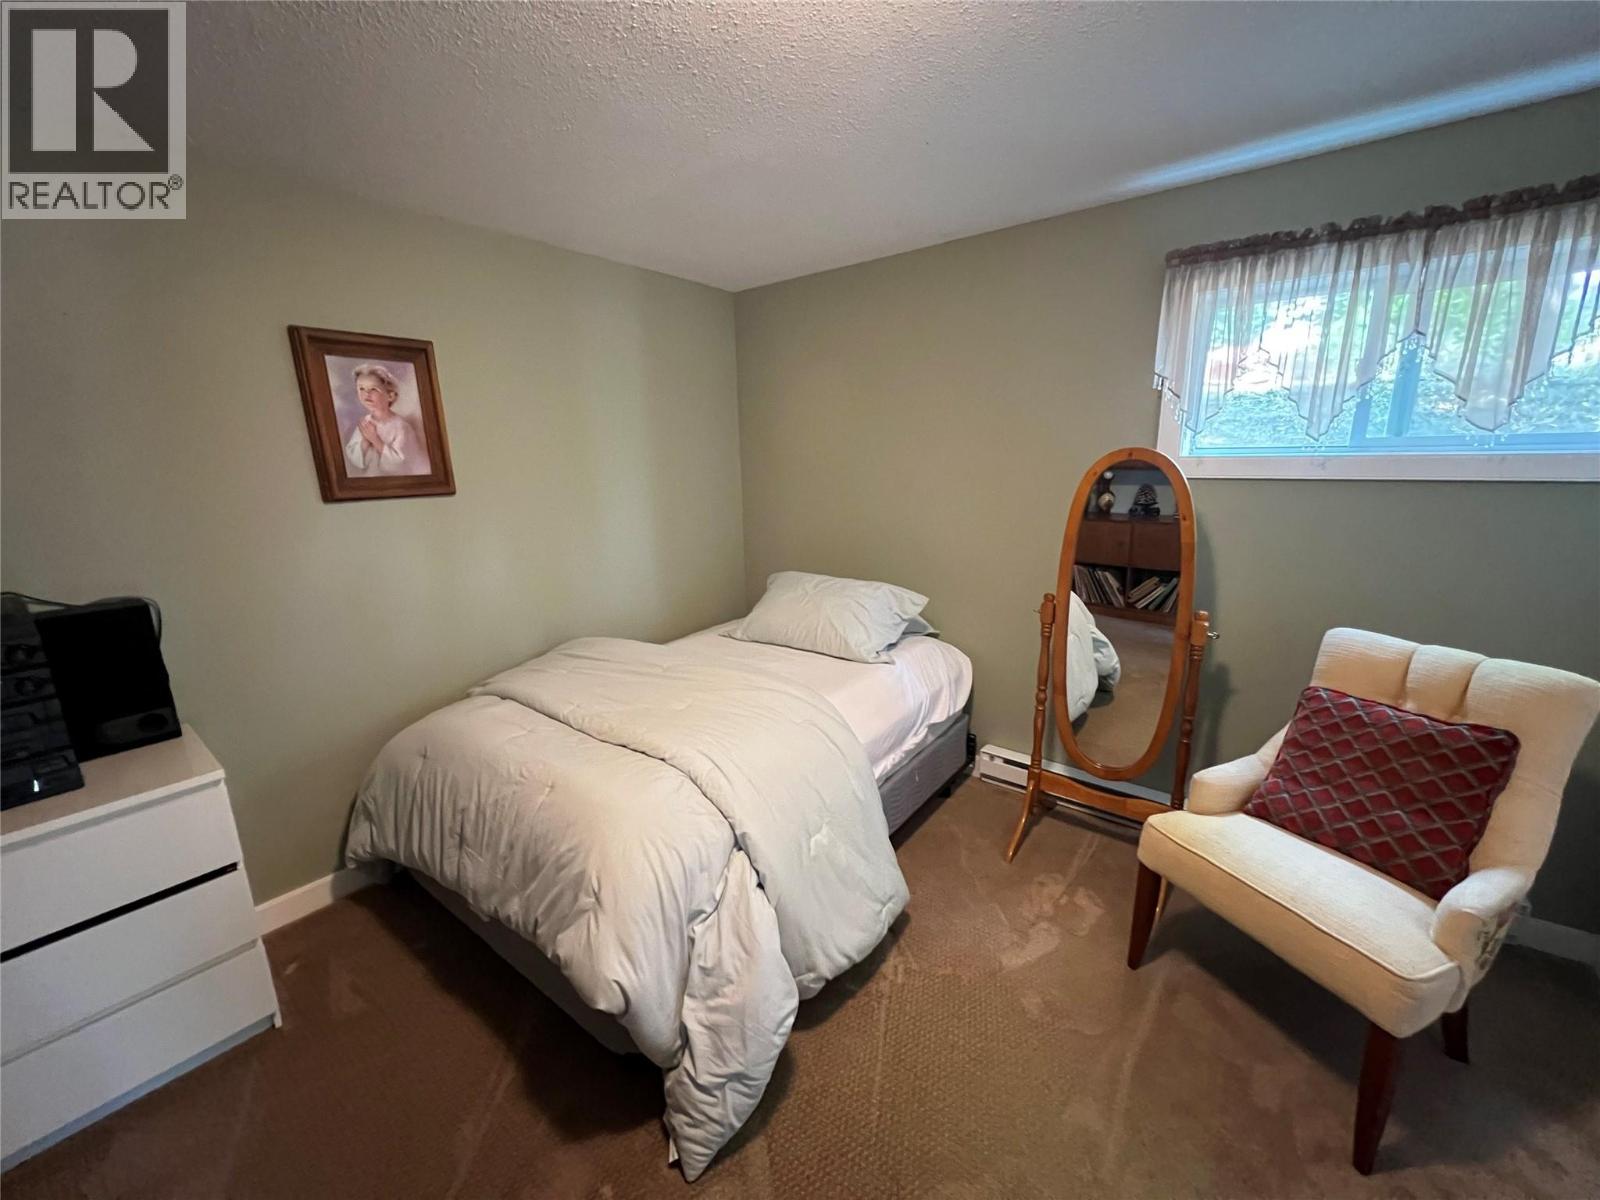
| Bedroom | Basement | 11' x 13'8'' |
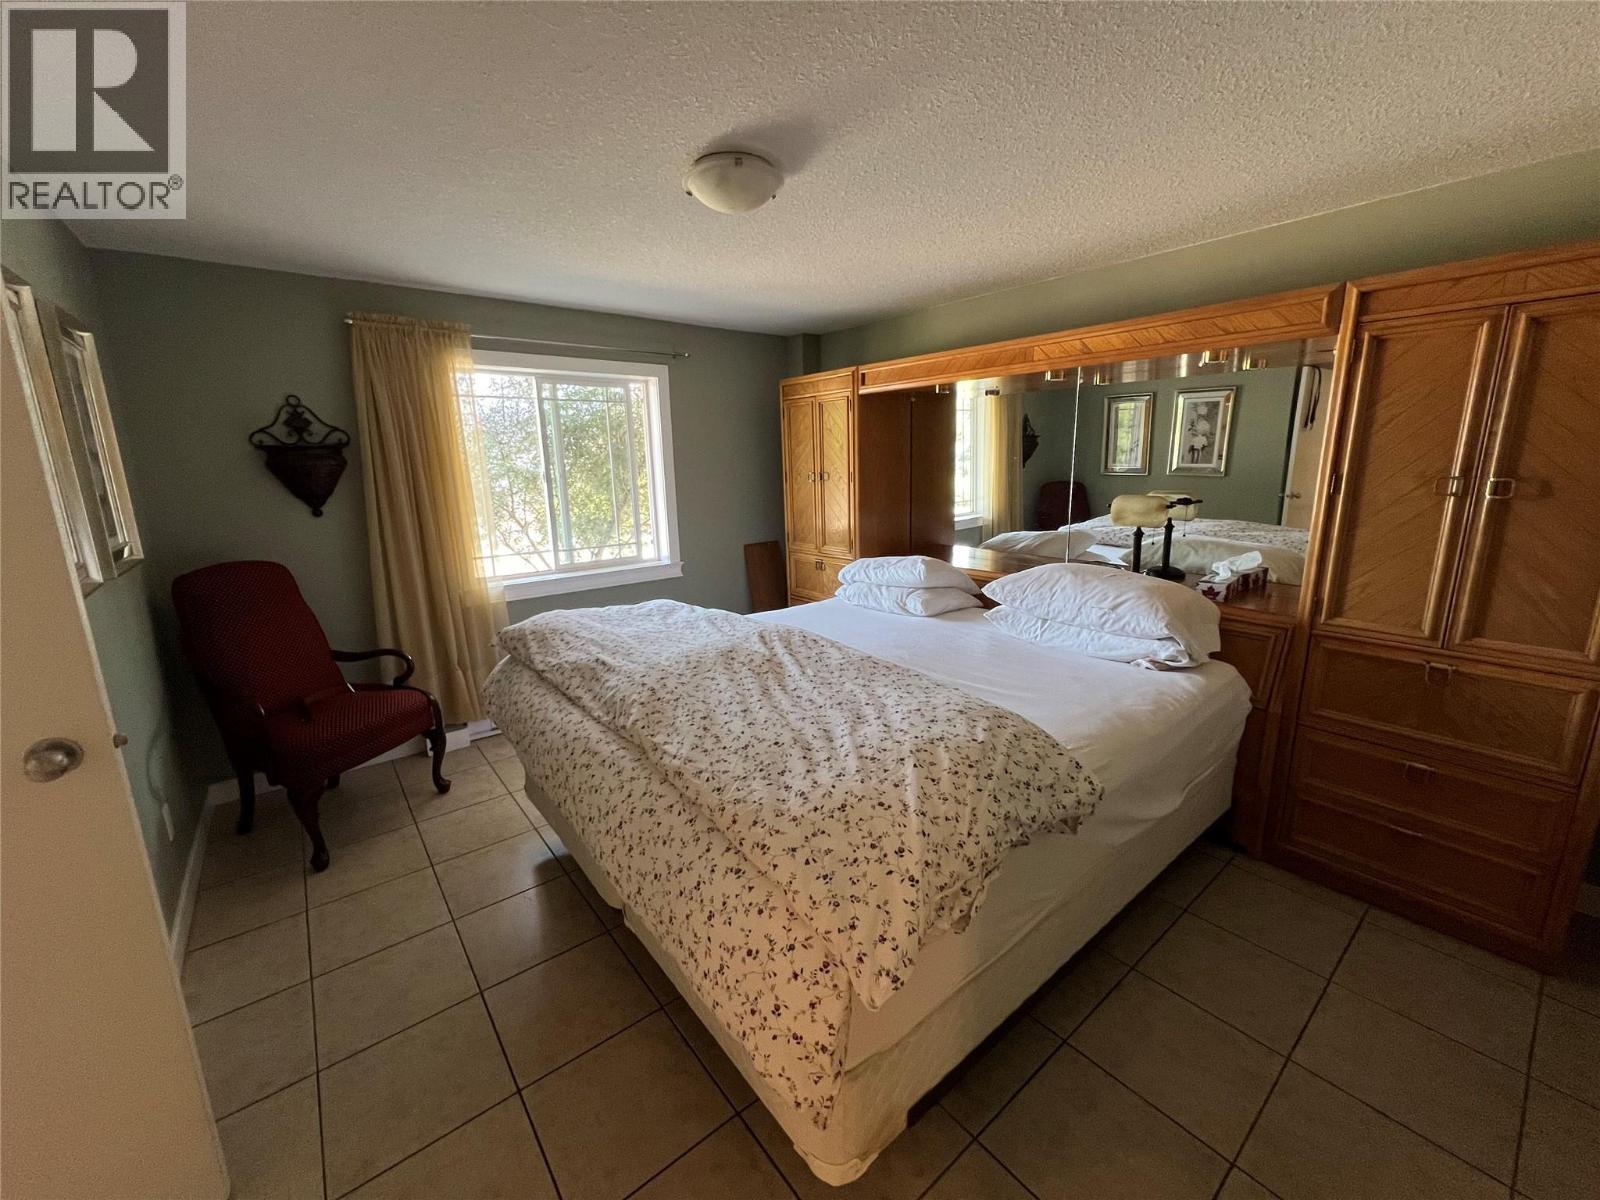
| Bedroom | Basement | 13'5'' x 13'11'' |
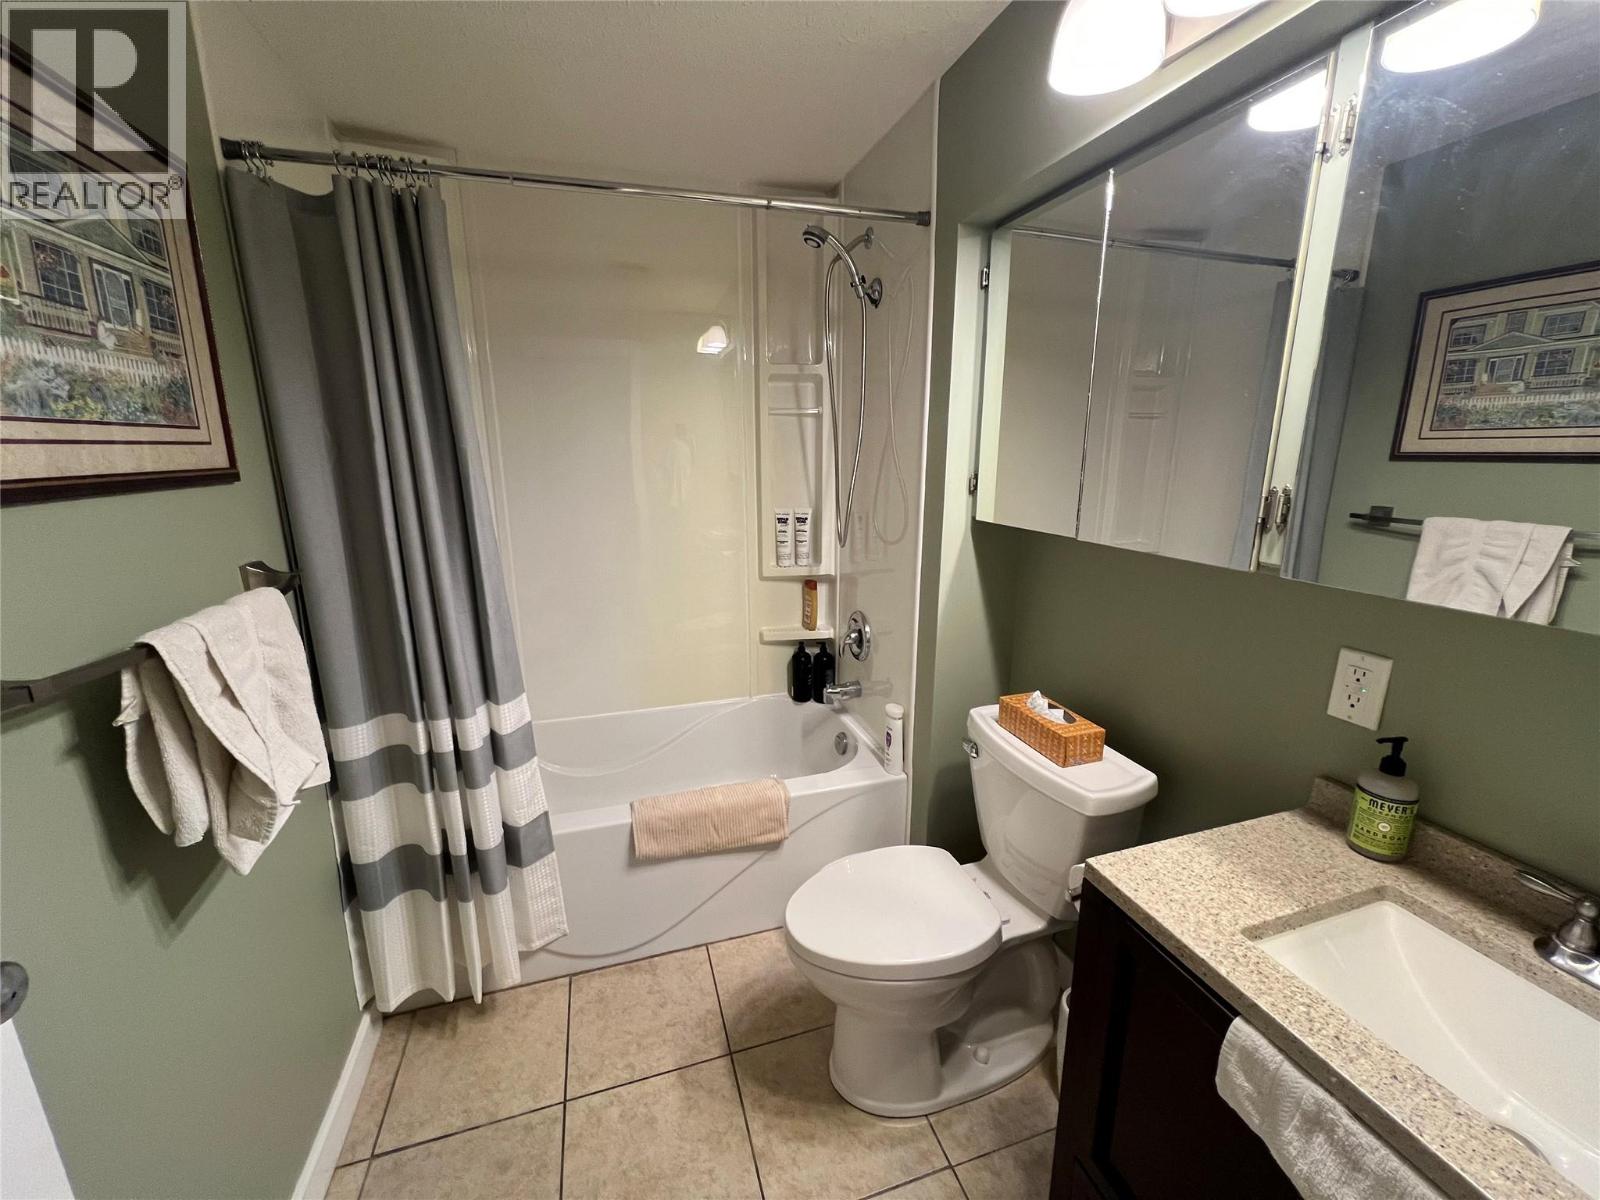
| 4pc Bathroom | Basement | 8'4'' x 5'10'' |
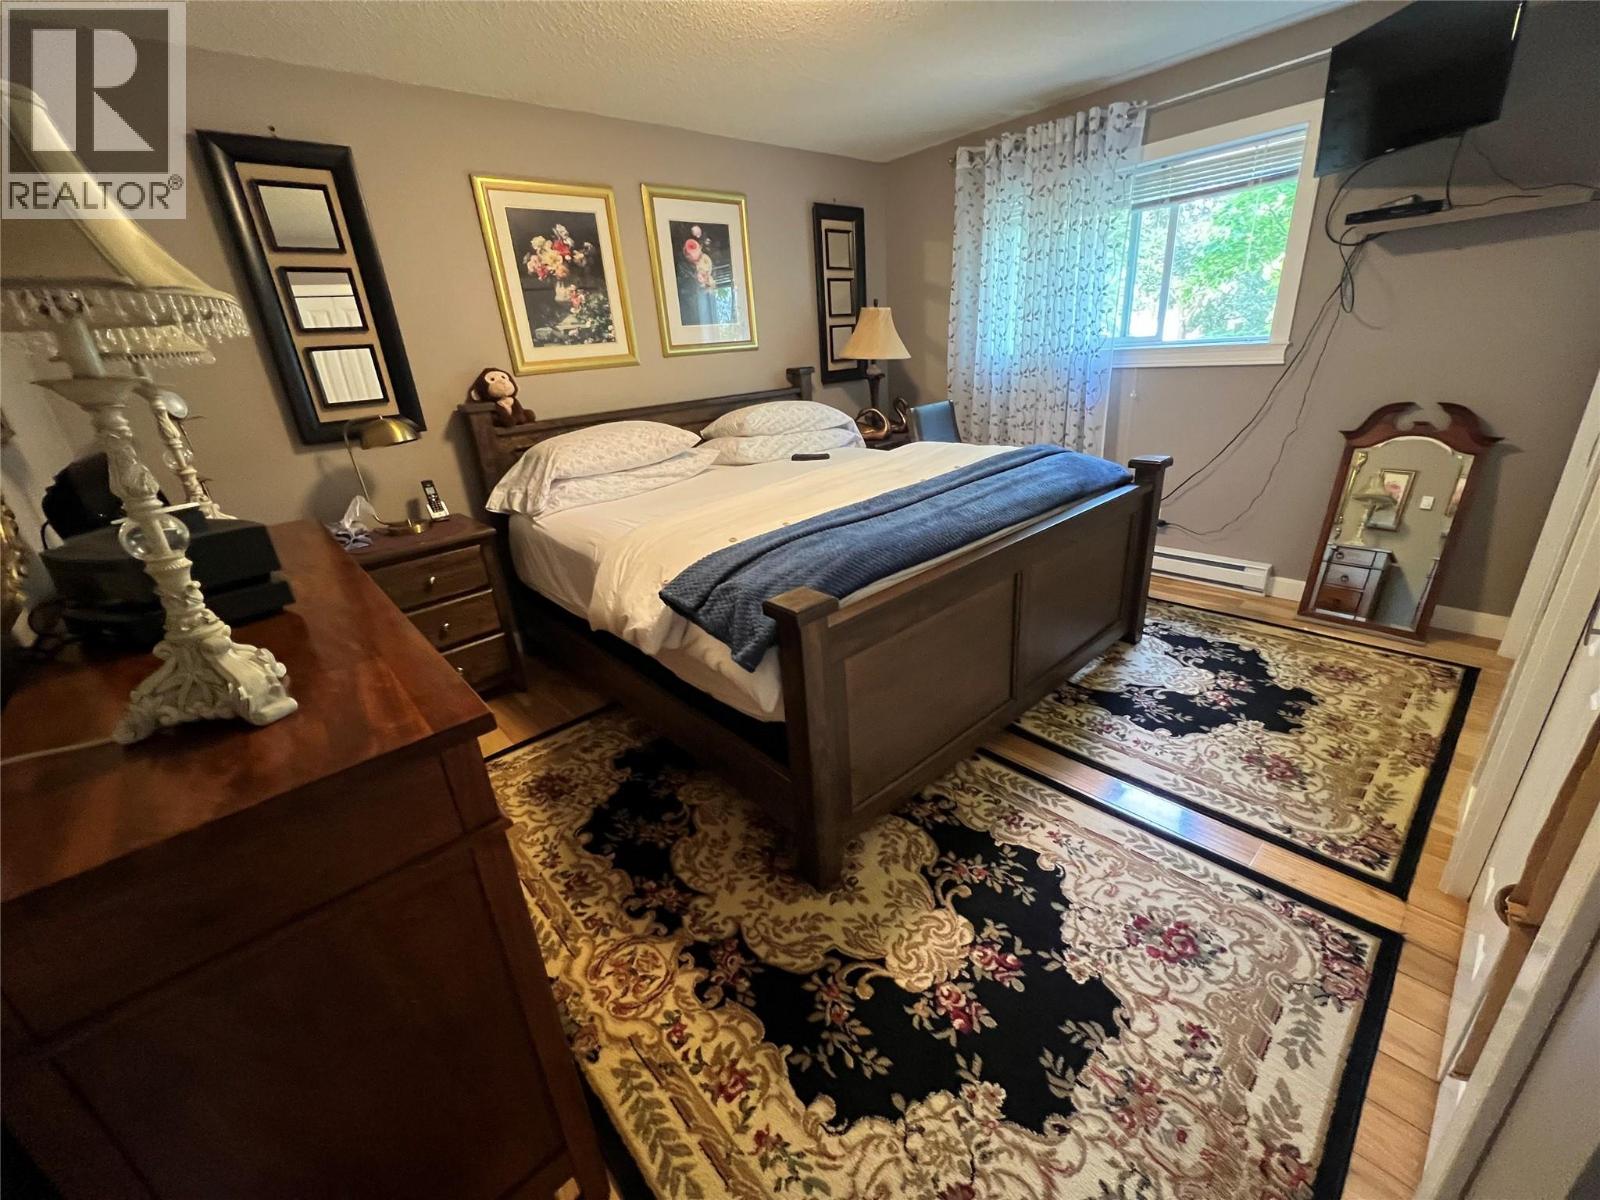
| Primary Bedroom | Main level | 13'5'' x 13'8'' |
| Office | Main level | 9'8'' x 7'3'' |
| Living room | Main level | 13'3'' x 15'7'' |
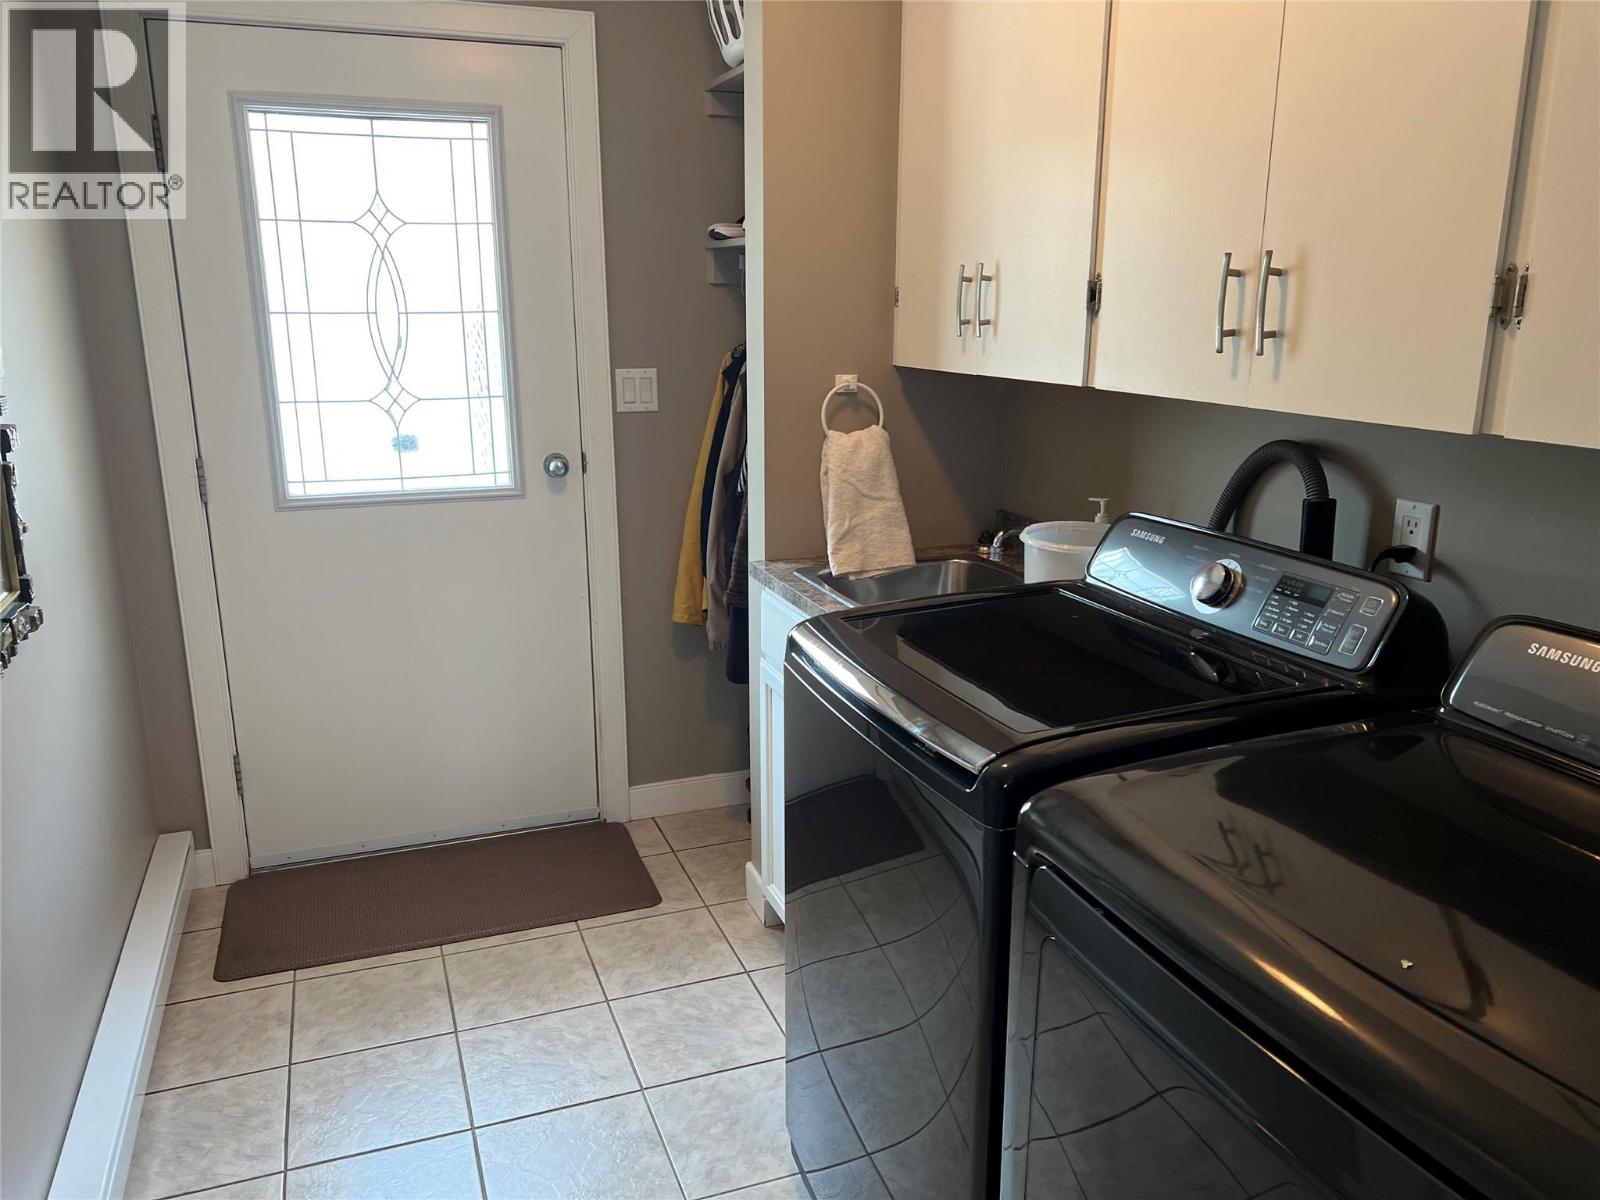
| Laundry room | Main level | 9'11'' x 6'6'' |
| Kitchen | Main level | 17'3'' x 13'2'' |
| Dining room | Main level | 9'11'' x 10'5'' |
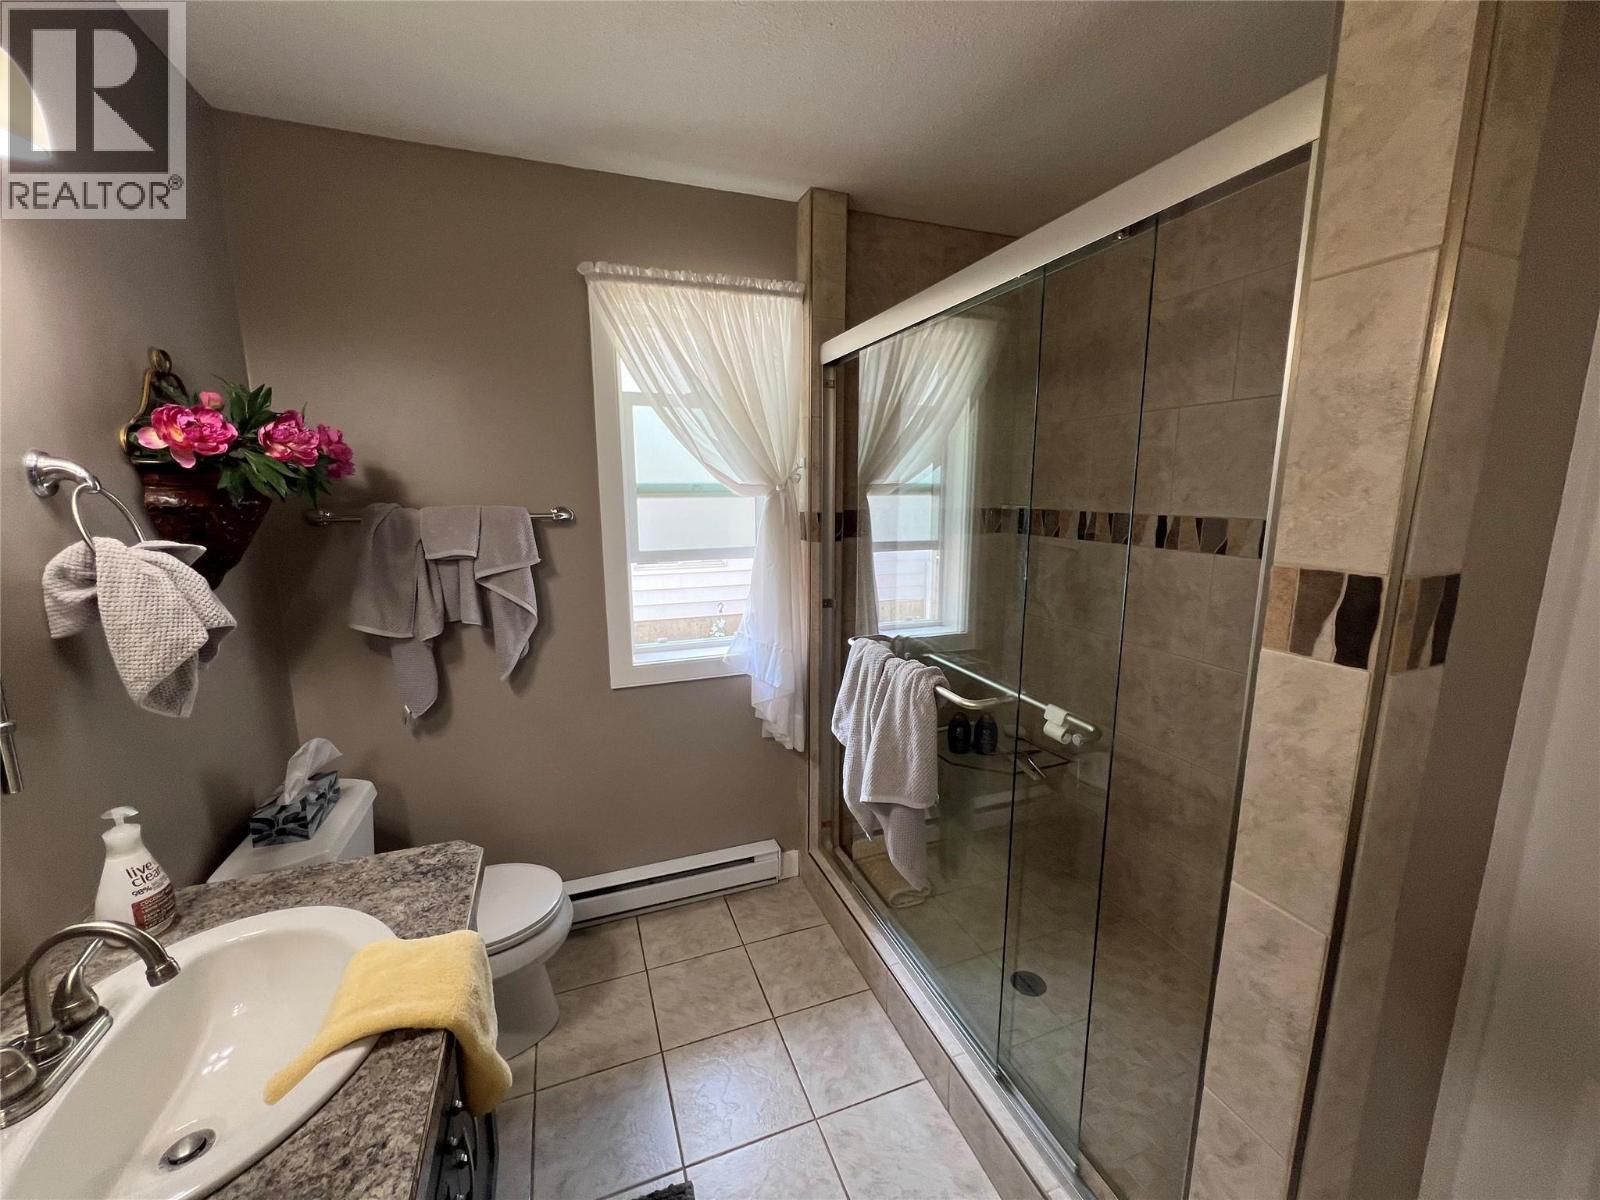
| Full bathroom | Main level | 9'11'' x 8'3'' |
Location
This REALTOR.ca listing content is owned and licensed by REALTOR® members of The Canadian Real Estate Association
Data provided by: Okanagan-Mainline Real Estate Board