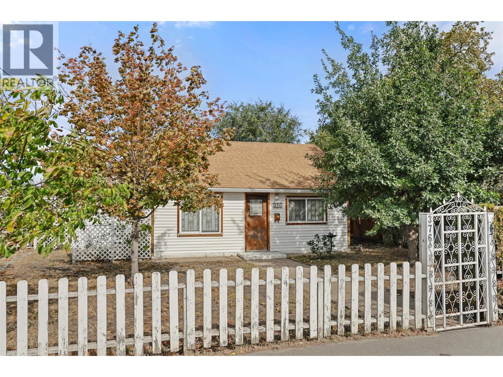
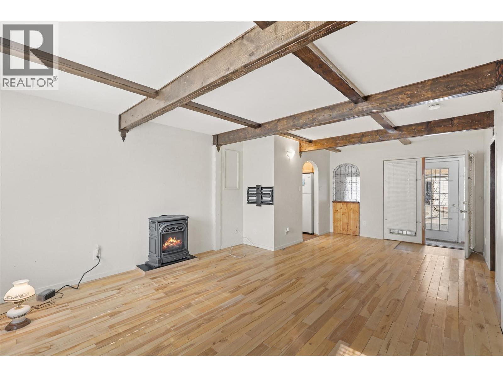
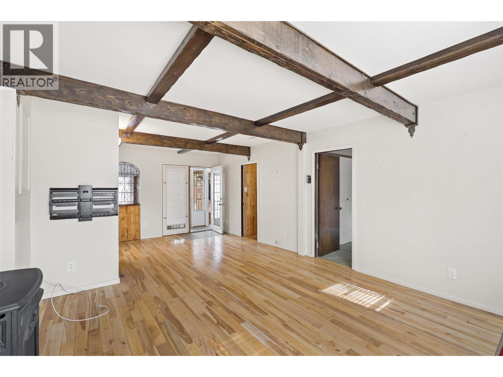
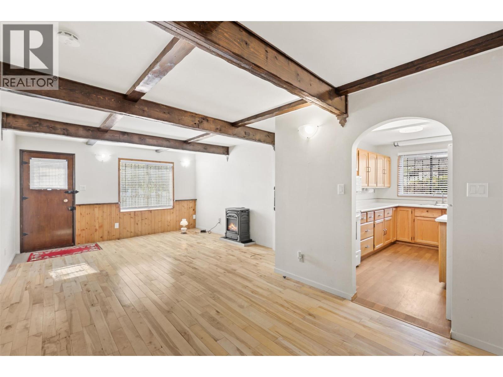
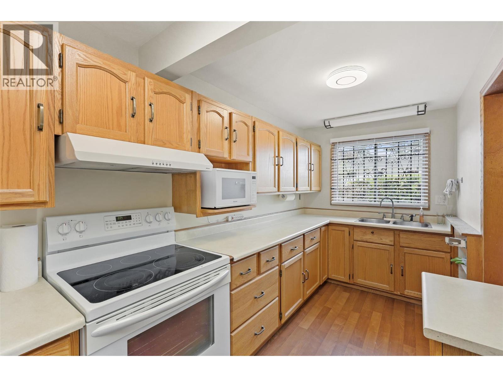
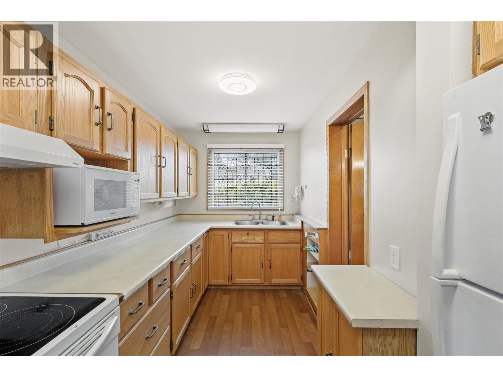
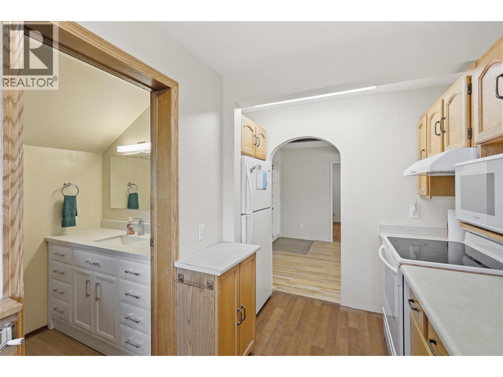
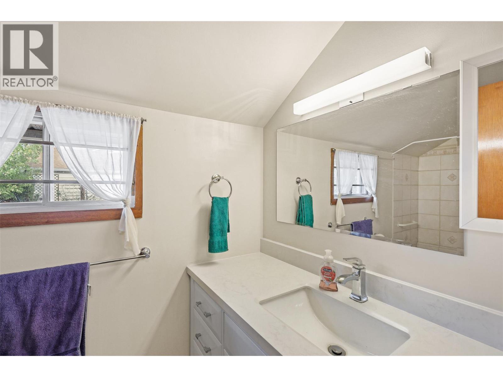
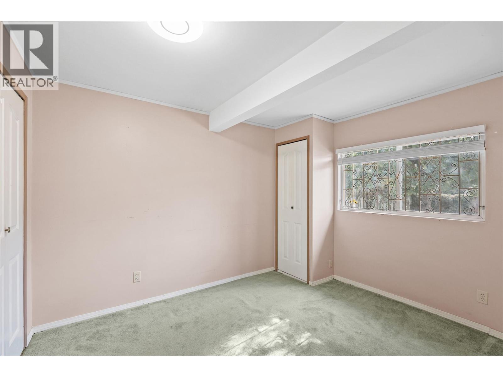
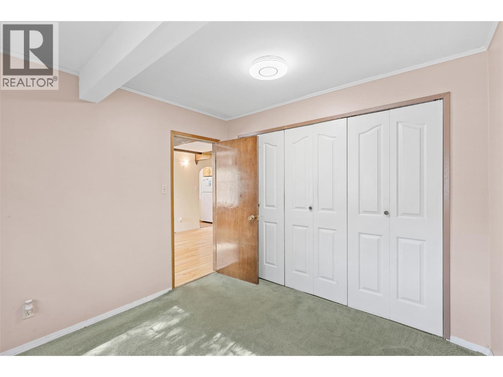
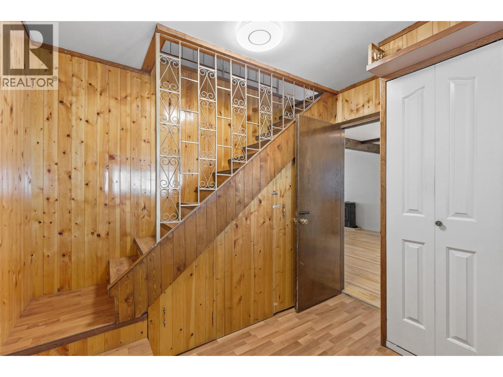
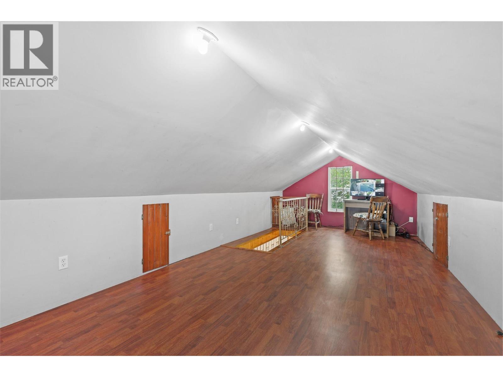
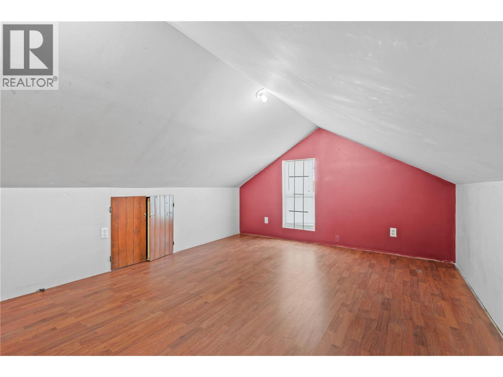
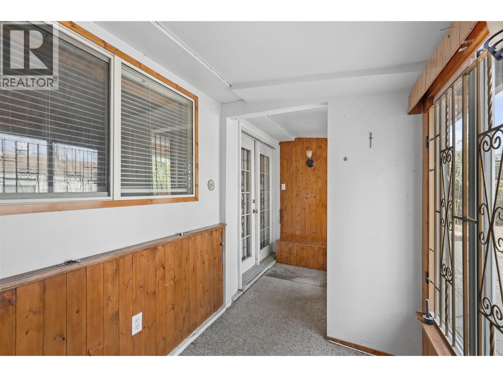
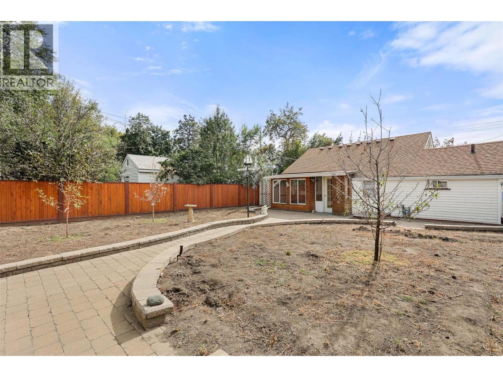
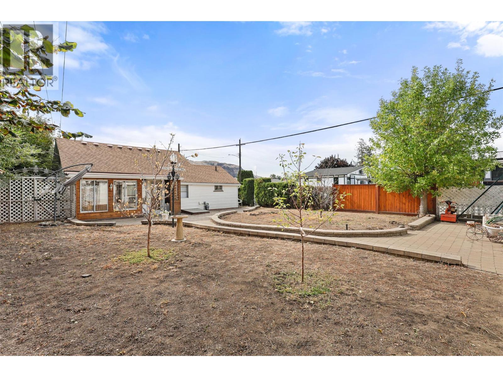
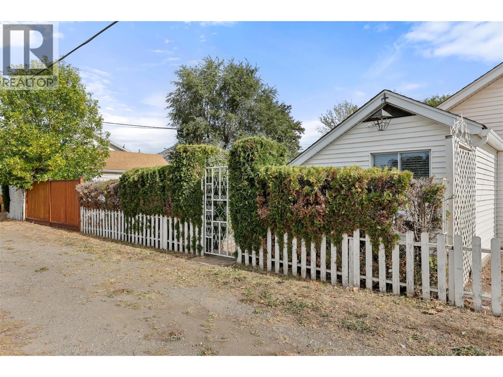
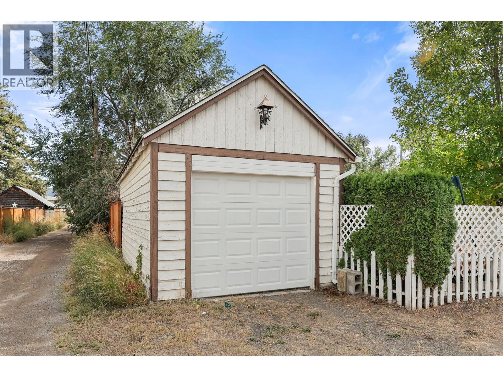
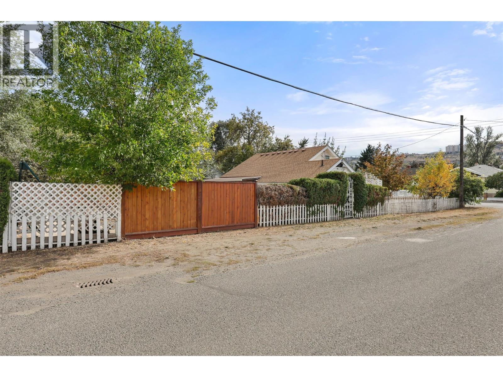
376 Alexander Avenue is a charming 2 bedroom plus loft, 1 bathroom home located on a spacious 5991sqft end lot that offers plenty of potential for a buyer with the right vision or an investor looking to secure a prime piece of real estate in a growing area. The large front & backyards include beautiful fruit & walnut trees, paired with an elderberry bush. Outdoor space is complete with an already existing irrigation system and ample space for gardening or future landscaping projects. The detached garage is equipped with a new garage door, providing secure parking or workshop use. Inside, the home features a bright open living room area with hardwood floors. The loft adds flexibility for use as a guest room, office or hobby space, while a convenient below ground level cellar offers an additional storage. An existing security system is installed in the loft for added peace of mind & security. With its combination of outdoor space, garden potential, and a central location, this property is a great opportunity for a small family, or investors alike. Enjoy the convenience of being just minutes away from shopping, dining, transit, and McArthur Island Park in the heart of North Kamloops. Whether you choose to live in the home, generate rental income, or move forward with a new development project, this property offers remarkable versatility in a sought-after location. The property is zoned R2 which permits small-scale multi unit residential development. Vacant with quick possession available (id:48970)
Show More