- ©MLS 10382874
- Area 2181 sq ft
- Bedrooms 3
- Bathrooms 4
- Parkings 3
Description
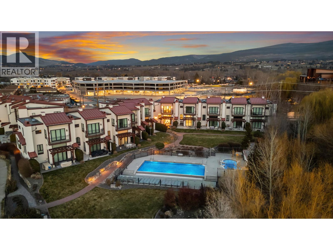
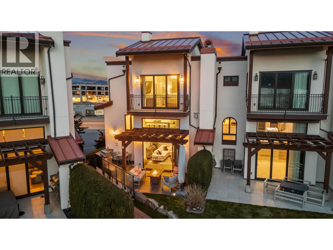
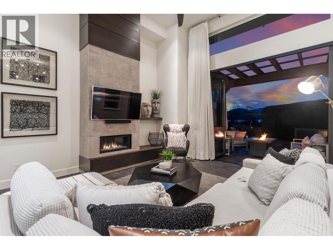
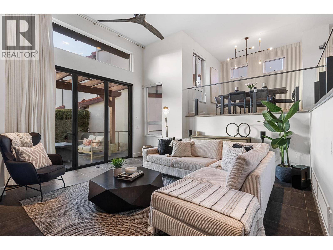
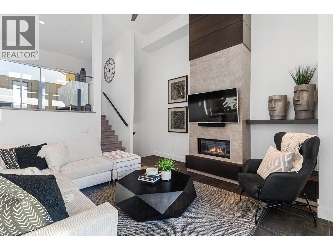
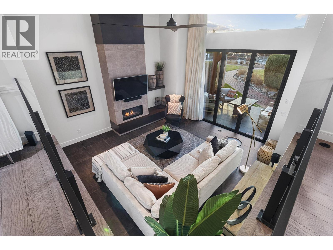
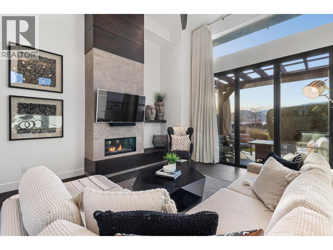
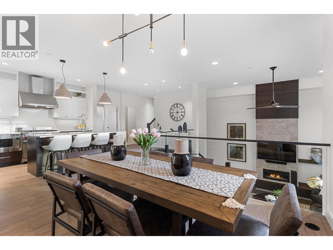
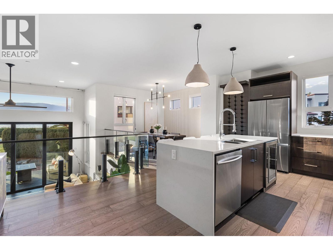
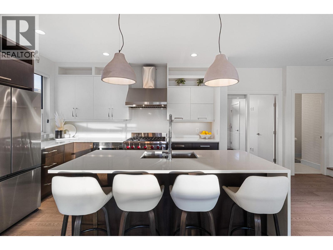
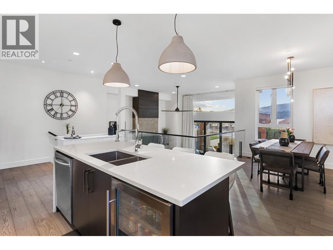
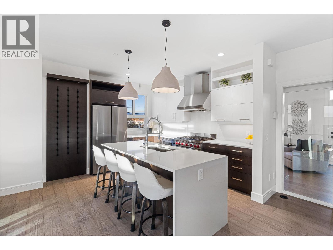
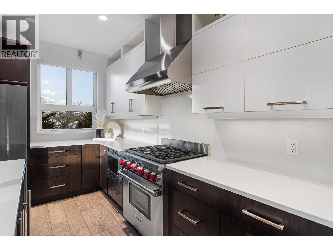
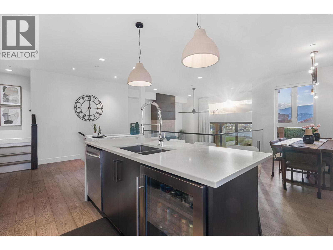
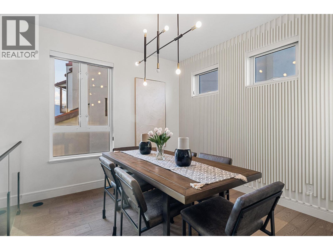
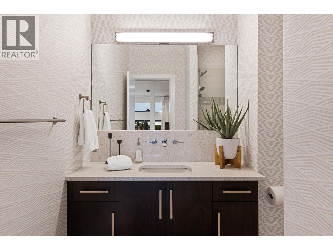
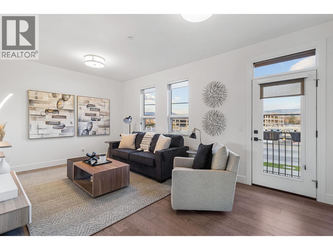
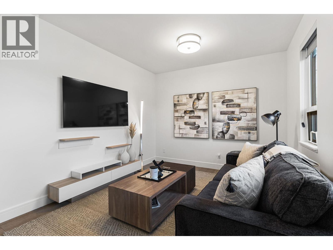
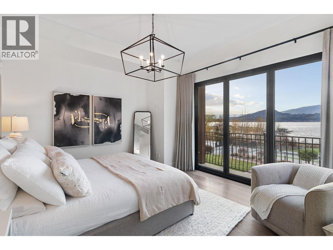
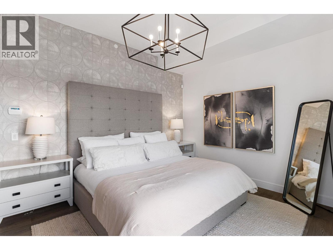
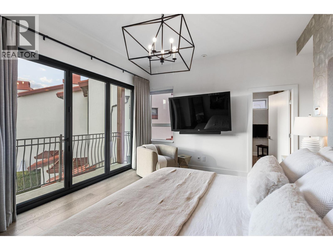
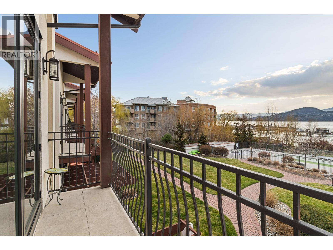
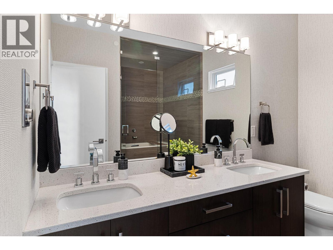
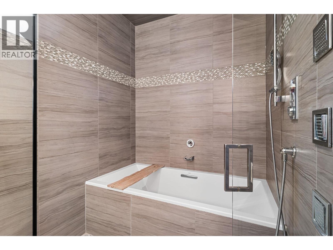
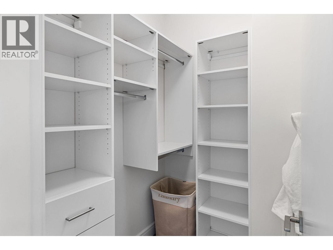
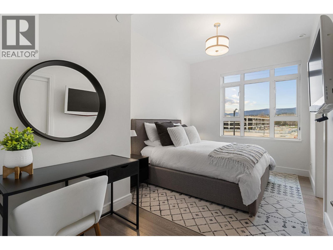
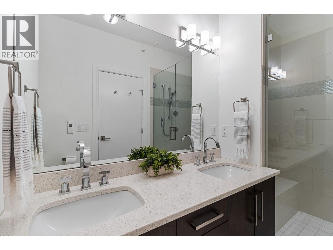
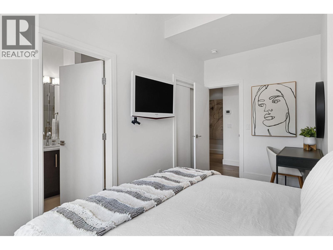
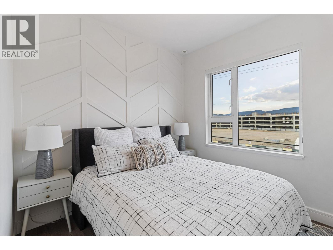
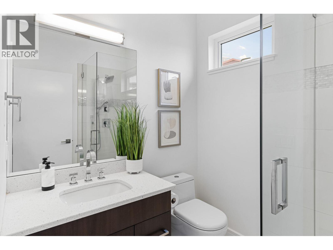
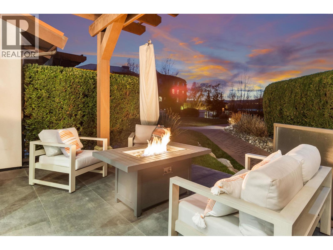
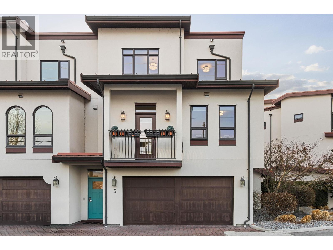
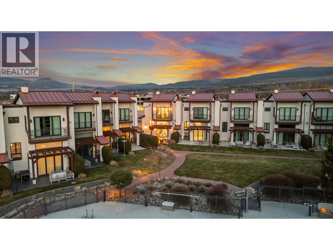
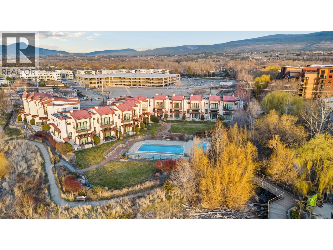
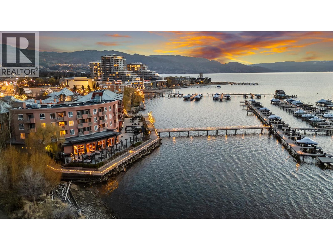
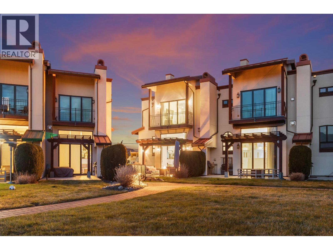
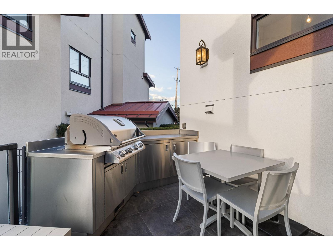
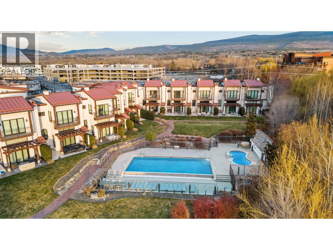
Experience luxury lakeside living with your own private boat slip, just steps from the beach at Lakeshore at Manteo, in the heart of Kelowna’s Lower Mission—an exceptional offering for full-time living or a refined summer escape. This Mediterranean-inspired end-unit townhome features 3 bedrooms + den (or 4th bedroom) and 4 bathrooms, including 3 ensuites, along with a heated double garage. The open-concept main floor is designed for seamless indoor/outdoor living, highlighted by NanaWall doors that open to a private patio with BBQ area—perfect for entertaining. The updated gourmet kitchen is equipped with a large island, granite countertops, and premium appliances, including a Wolf 6-burner gas range, beverage fridge, stainless steel French door refrigerator, and dishwasher. Upstairs, the primary suite opens to a private balcony with lake and mountain views and features a spa-inspired ensuite with a Kohler multi-jet shower and soaker tub. Two additional bedrooms, each with their own ensuite—including a second Kohler shower system—complete the upper level. Thoughtful upgrades throughout the home include engineered hardwood flooring, custom closet organizers, and a security system. Enjoy hotel-inspired amenities, including an outdoor pool, hot tub, and beautifully maintained green space, ideal for relaxing, entertaining, or enjoying time with kids and/or pets. (id:48970) Show More
Details
- Constructed Date: 2015
- Property Type: Single Family
- Type: Row / Townhouse
- Architectural Style: Multi-level
- Community: Lakeshore at Manteo
- Neighbourhood: Lower Mission
- Pool Type: Inground pool, Outdoor pool
- Maintenance Fee: 1305.50/Monthly
Ammenities + Nearby
- Whirlpool
- Golf Nearby
- Park
- Recreation
- Shopping
- Golf Nearby
- Park
- Recreation
- Shopping
Features
- Central island
- Pets Allowed With Restrictions
- Lake view
- Mountain view
- Refrigerator
- Dishwasher
- Range - Gas
- Microwave
- Washer & Dryer
- Wine Fridge
- Central air conditioning
- Geothermal
- Sprinkler System-Fire
- Controlled entry
- Security guard
- Smoke Detector Only
- Geothermal
Rooms Details For 3756 Lakeshore Road Unit# 5
| Type | Level | Dimension |
|---|---|---|
| Bedroom | Second level | 9'4'' x 13'8'' |
| Bedroom | Second level | 9'8'' x 15'1'' |
| Full ensuite bathroom | Second level | 5'6'' x 10'7'' |
| Full ensuite bathroom | Second level | 5'11'' x 6'7'' |
| 4pc Ensuite bath | Second level | 9'5'' x 13' |
| Primary Bedroom | Second level | 15'6'' x 12'7'' |
| Den | Main level | 18'7'' x 11'1'' |
| 3pc Bathroom | Main level | 7'10'' x 7'5'' |
| Kitchen | Main level | 12'10'' x 12'7'' |
| Living room | Main level | 16'3'' x 16'7'' |
Location
This REALTOR.ca listing content is owned and licensed by REALTOR® members of The Canadian Real Estate Association
Data provided by: Okanagan-Mainline Real Estate Board