- ©MLS 10381502
- Area 1446 sq ft
- Bedrooms 2
- Bathrooms 3
- Parkings 3
Description
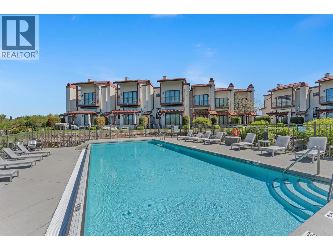
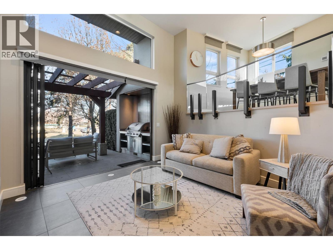
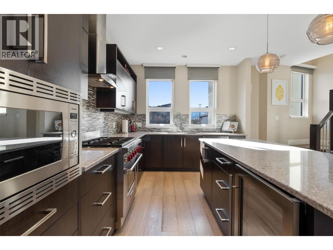
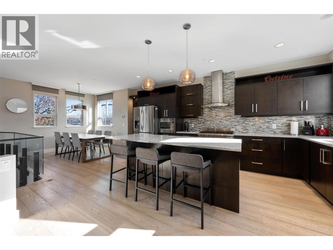
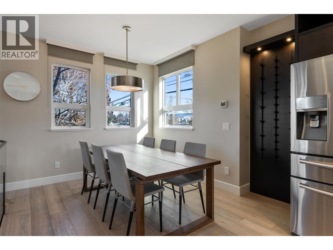
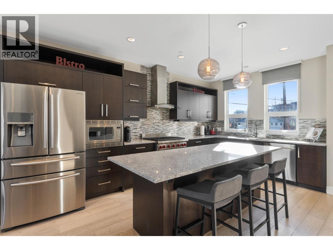
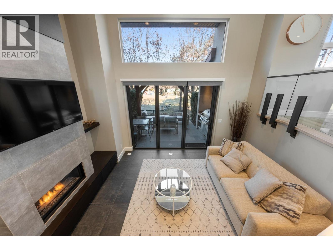
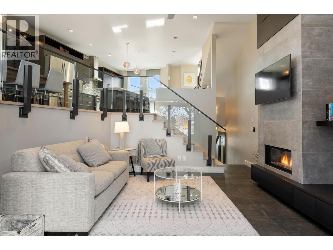
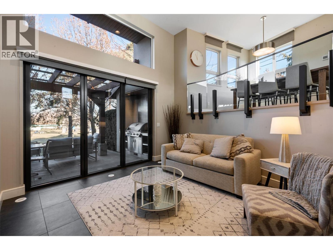
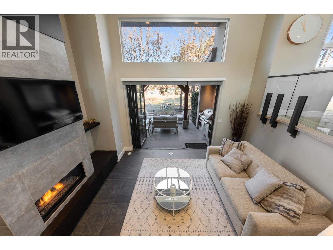
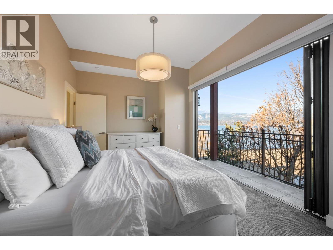
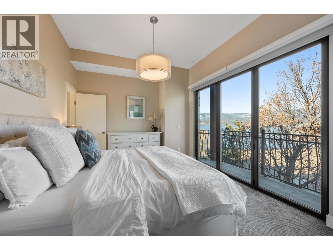
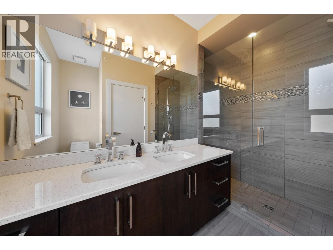
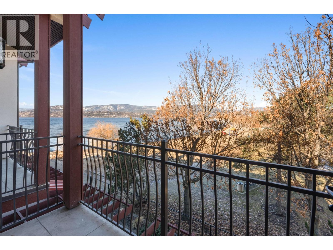
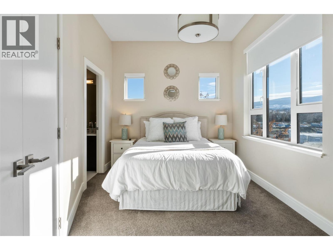
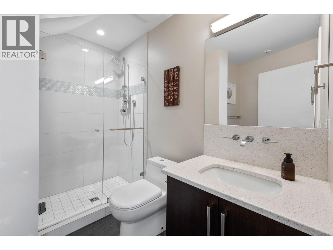
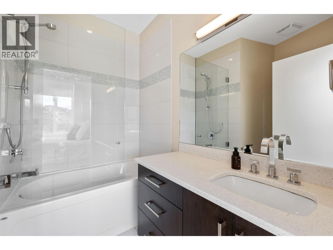
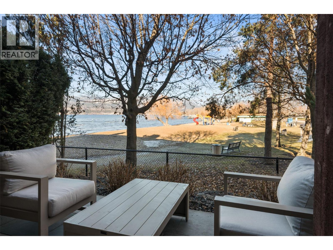
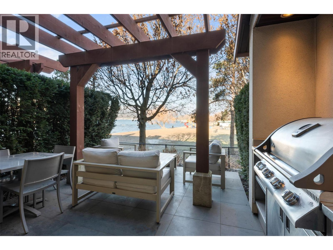
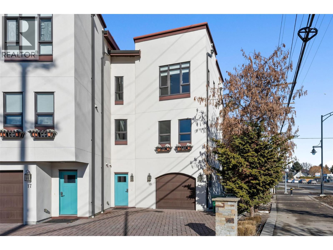
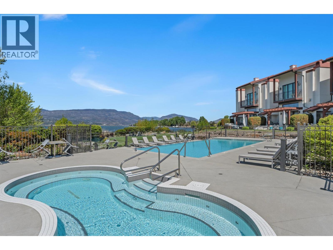
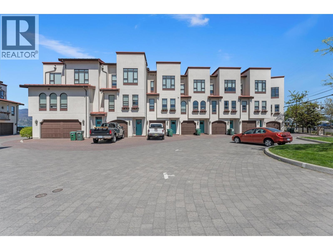
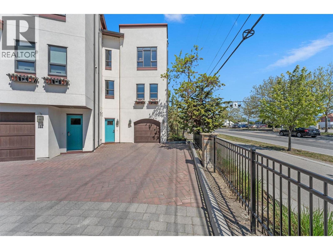
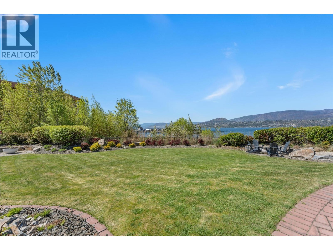
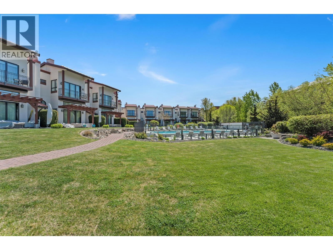
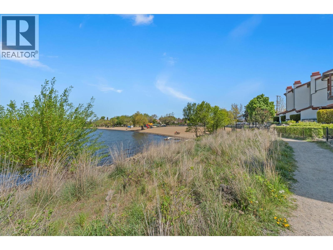
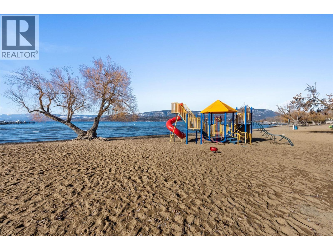
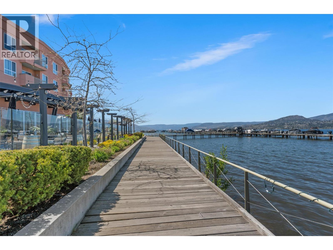
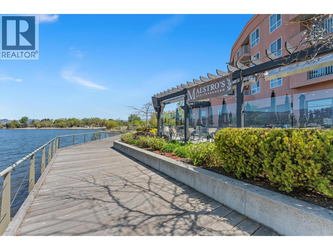
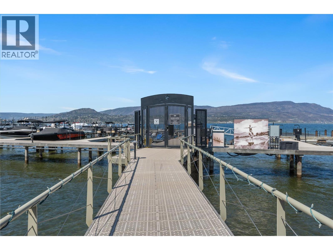
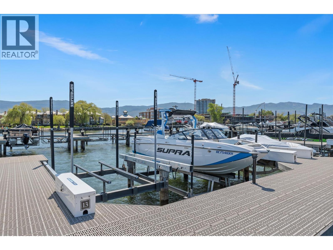
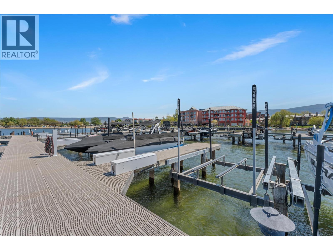
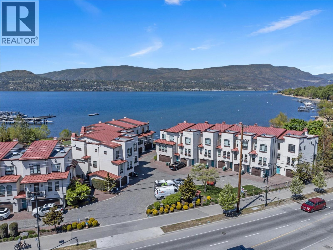
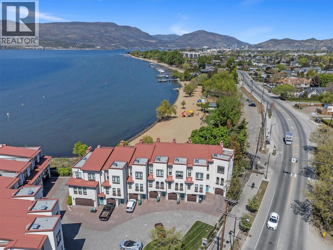
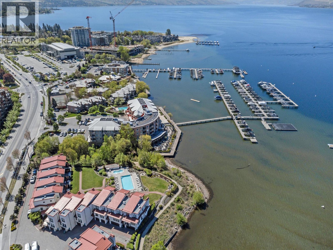
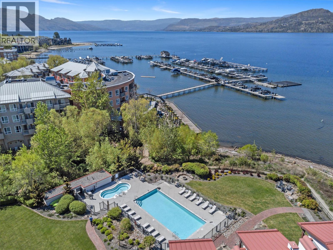
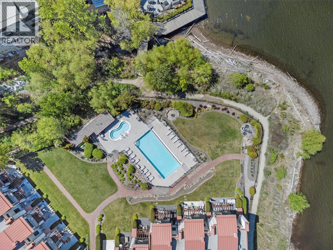
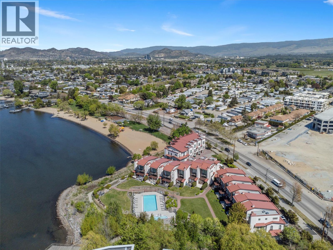
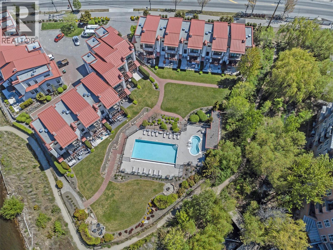
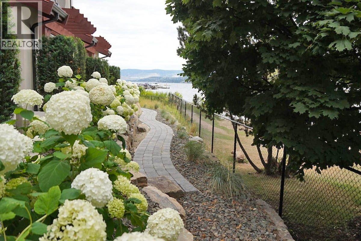
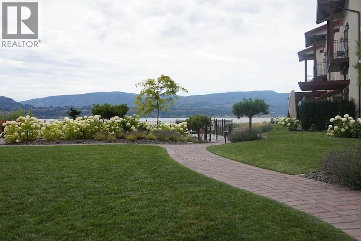
Exceptional lakefront value!This is your opportunity to own a stunning lakefront townhome in one of the Lower Mission’s most exclusive, resort-style communities. Perfectly located between Manteo Resort and Rotary Beach, this sought-after complex offers a private, upscale lifestyle that feels like a year-round vacation.This split-level corner unit offers incredible value for lakefront living, featuring 2 oversized bedrooms, 3 full bathrooms, and a bright open-concept layout designed for entertaining. Seamless indoor-outdoor living with bi-fold glass doors off the living room and primary bedroom.The chef-inspired kitchen includes a premium Wolf gas range, large island, and built-in wine fridge. Enjoy your private patio overlooking Rotary Beach with a built-in Napoleon BBQ.Resort-style amenities include a heated lakeside infinity pool, hot tub, and private beach access. Includes your own boat slip at Eldorado Marina with an upgraded 8000 lb lift just steps from your door. Geothermal heating/cooling, garage + 2 parking spots. (id:48970) Show More

Details
- Constructed Date: 2015
- Property Type: Single Family
- Type: Row / Townhouse
- Access Type: Easy access
- Architectural Style: Multi-level
- Community: Lakeshore Villas at Manteo
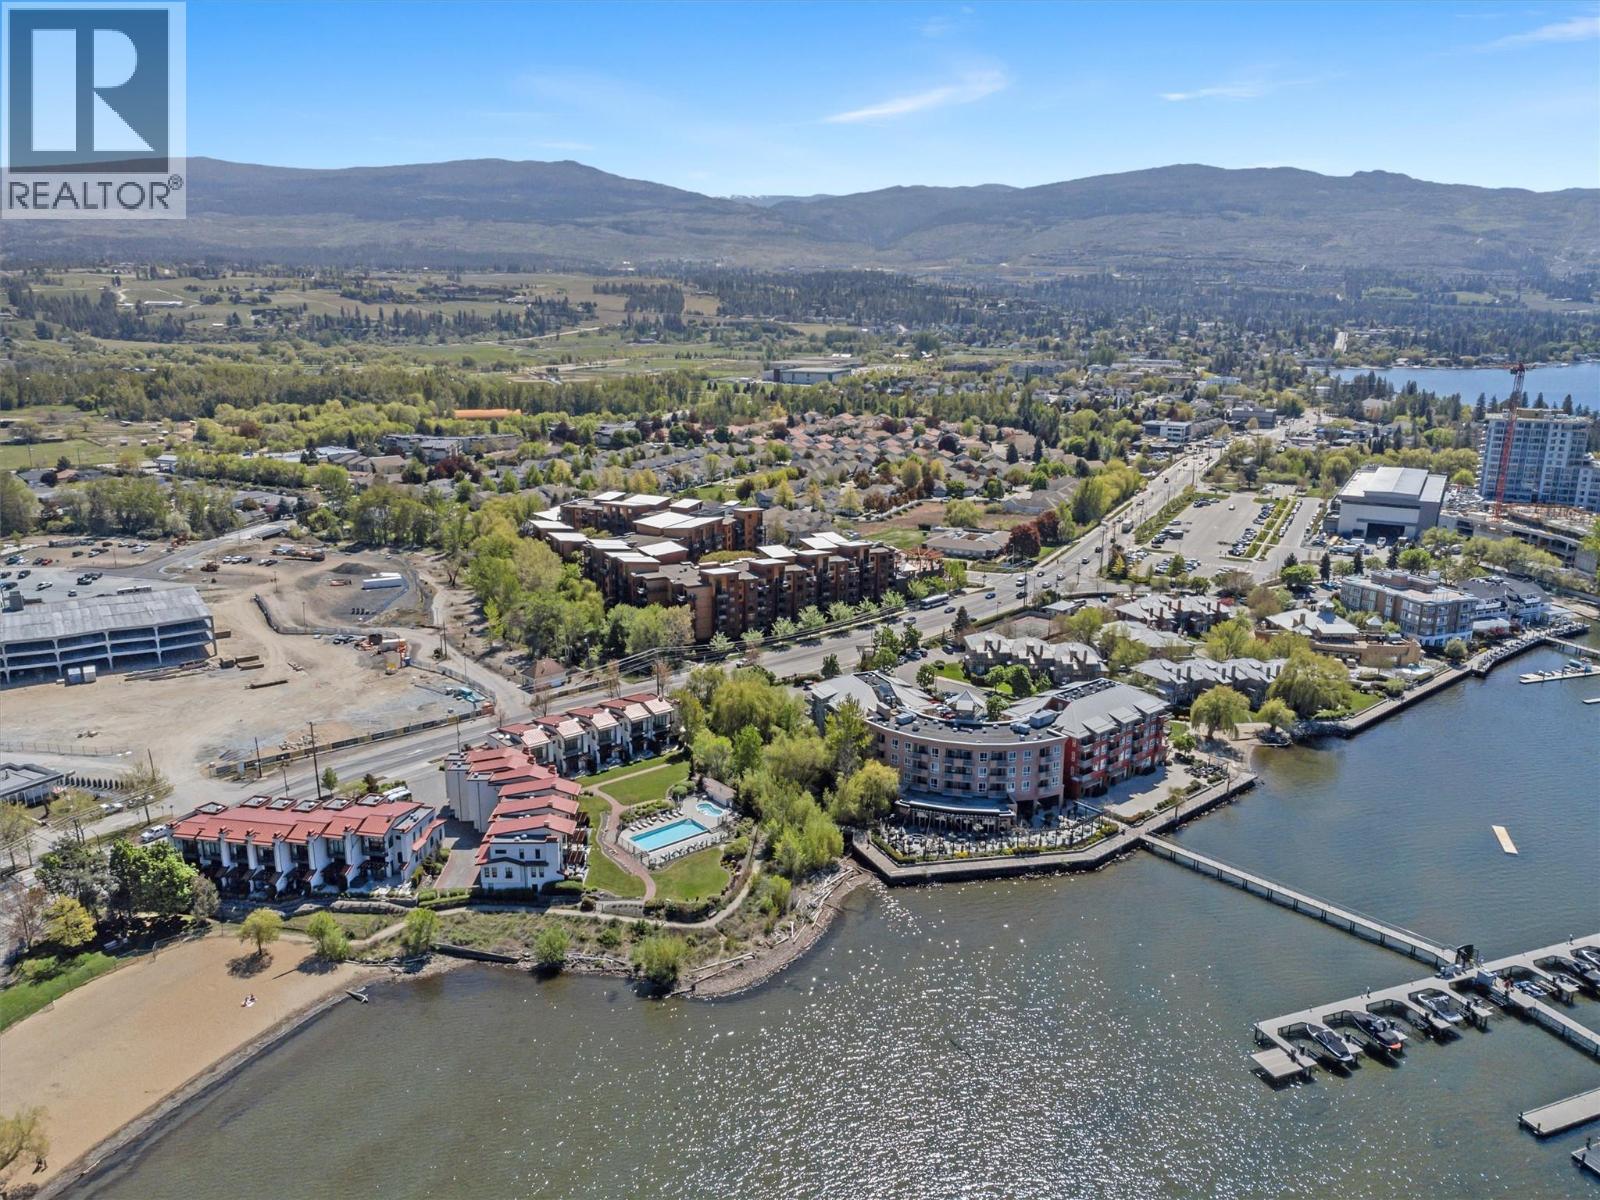
- Neighbourhood: Lower Mission
- Pool Type: Inground pool, Outdoor pool
- Maintenance Fee: 919.30/Monthly
Ammenities + Nearby
- Whirlpool
- Golf Nearby
- Park
- Recreation
- Schools
- Shopping
- Golf Nearby
- Park
- Recreation
- Schools
- Shopping
Features
- Level lot
- Central island
- Two Balconies
- Family Oriented
- Rentals Allowed
- Dock
- Lake view
- Mountain view
- View (panoramic)
- Refrigerator
- Dishwasher
- Range - Gas
- Microwave
- Washer & Dryer
- Wine Fridge
- Central air conditioning
- Sprinkler System-Fire
- Forced air
- Geothermal
- Storage, Locker
- Waterfront on lake
Rooms Details For 3756 Lakeshore Road Unit# 18
| Type | Level | Dimension |
|---|---|---|
| Dining room | Second level | 9'11'' x 10'8'' |
| Kitchen | Second level | 19'9'' x 19'7'' |
| Living room | Second level | 15'2'' x 15'6'' |
| 4pc Ensuite bath | Third level | 8'8'' x 8'11'' |
| Bedroom | Third level | 16'10'' x 15'3'' |
| 4pc Ensuite bath | Third level | 9'3'' x 9'11'' |
| Primary Bedroom | Third level | 18'11'' x 11'0'' |
| Storage | Main level | 10'3'' x 3'5'' |
| 3pc Bathroom | Main level | 7'5'' x 8'10'' |
Location
This REALTOR.ca listing content is owned and licensed by REALTOR® members of The Canadian Real Estate Association
Data provided by: Okanagan-Mainline Real Estate Board