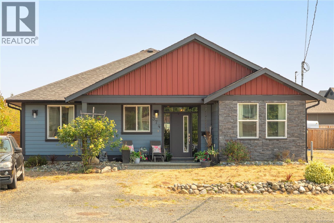
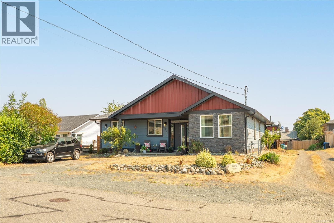
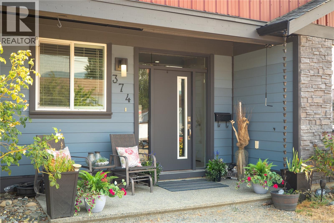
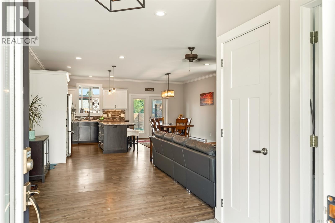
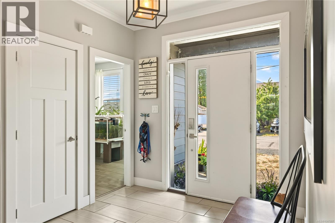
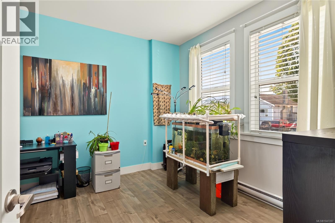
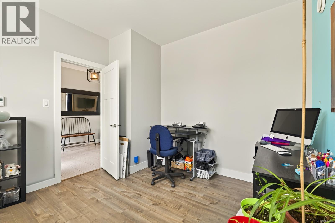
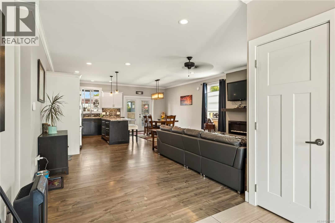
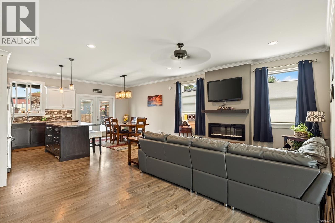
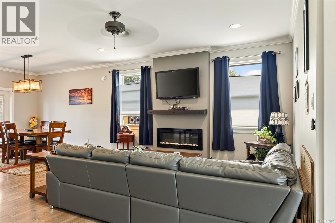
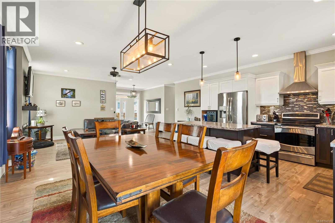
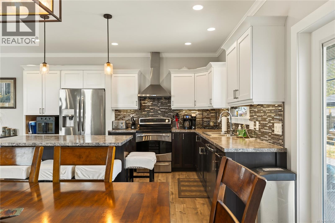
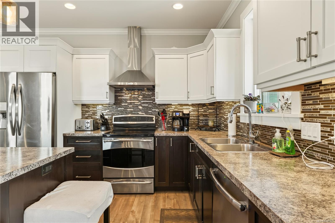
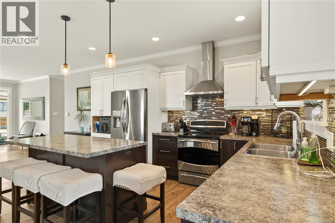
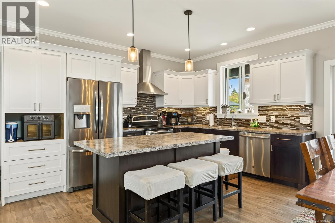
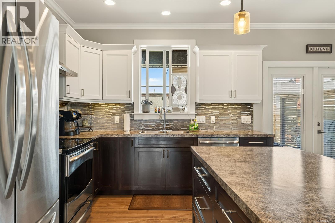
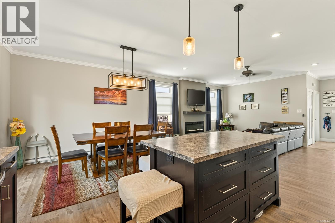
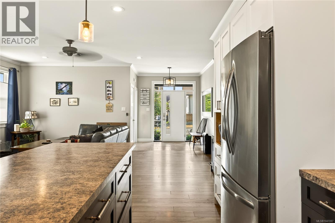
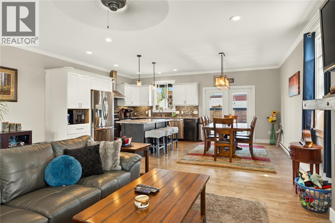
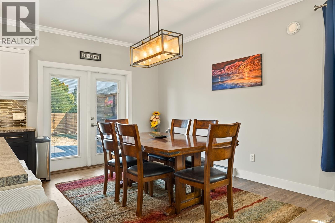
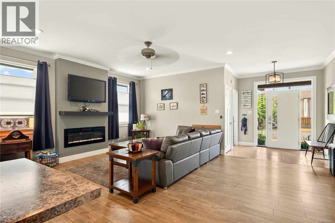
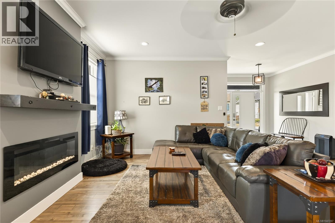
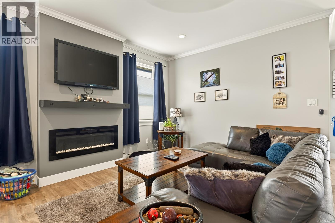
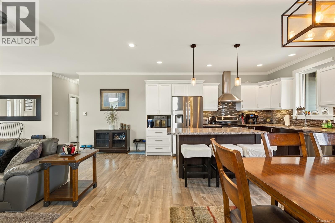
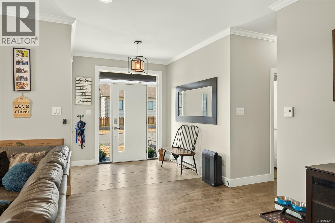
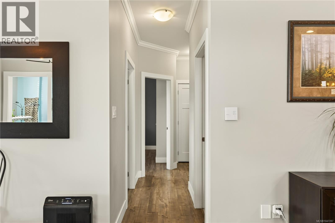
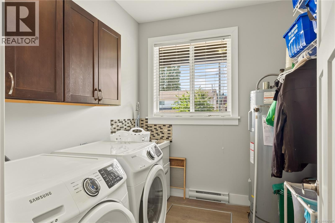
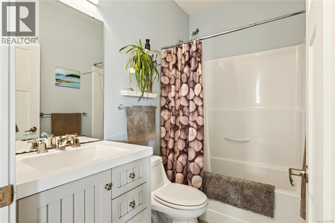
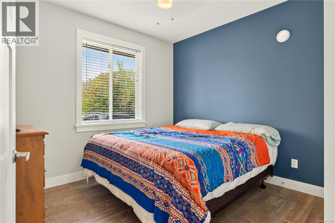
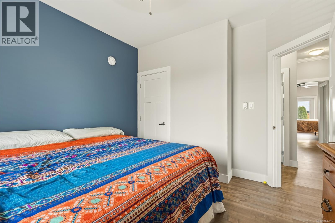
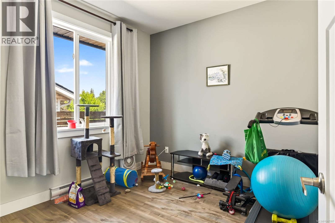
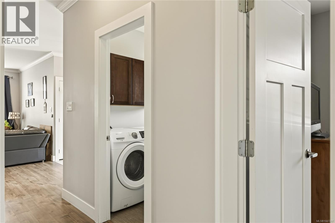
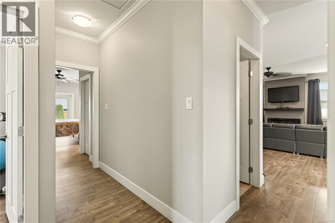
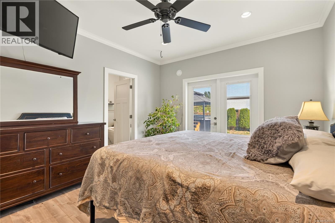
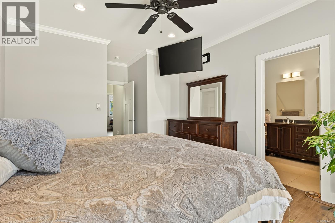
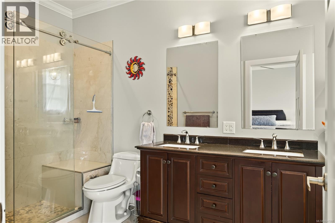
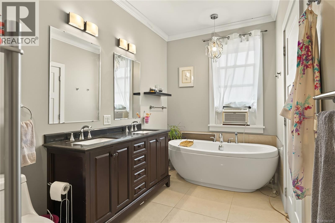
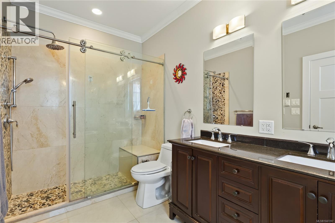
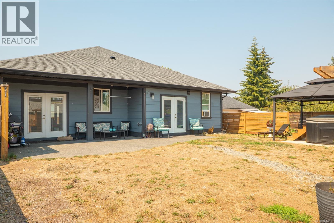
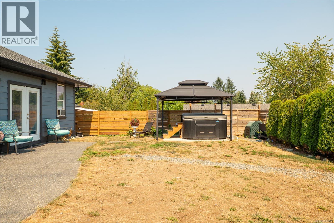
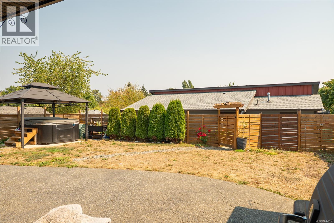
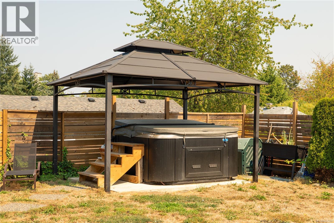
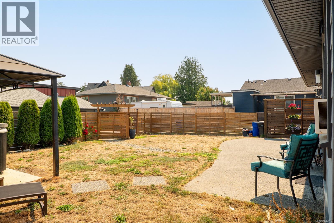
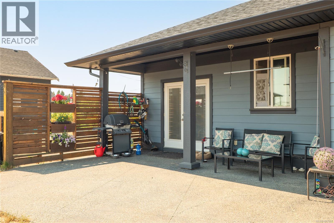
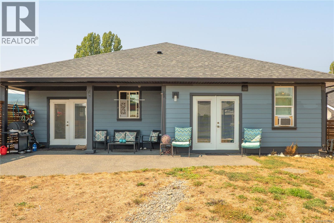
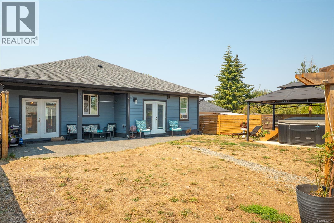
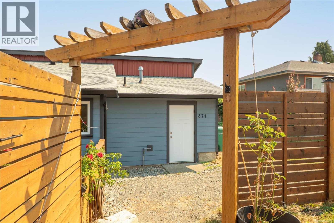
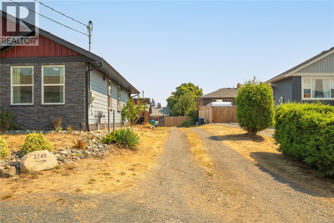
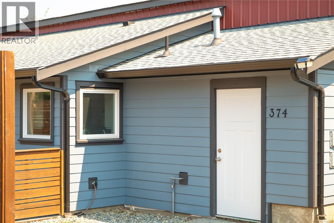
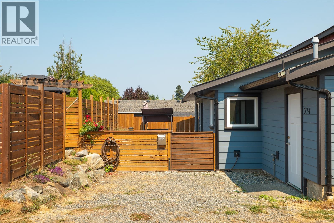
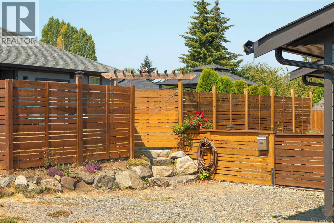
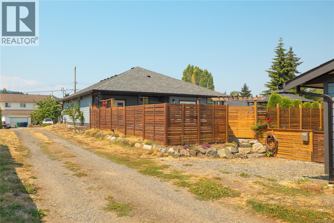
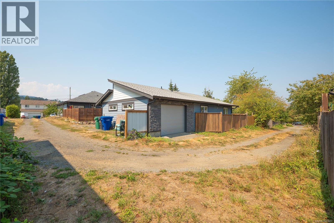
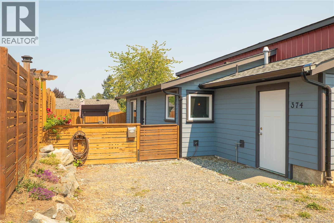
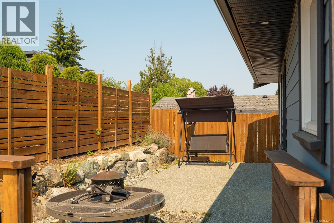
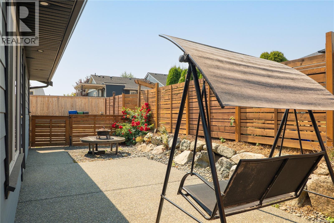
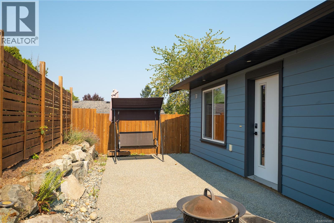
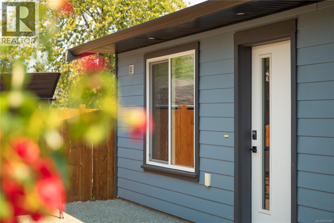

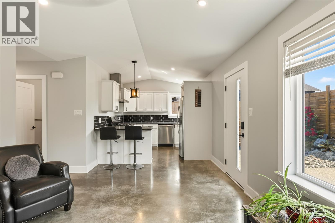
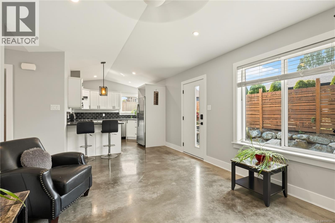
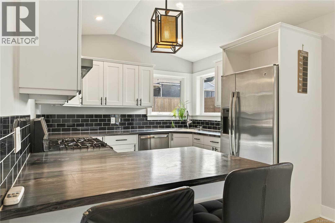
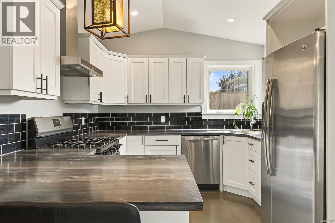
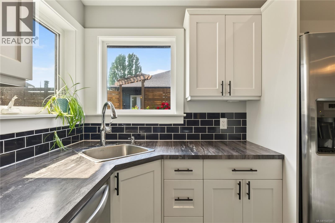
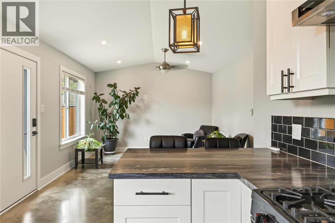
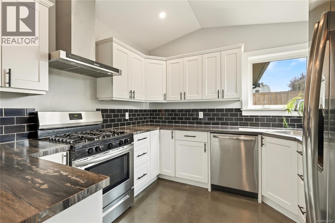
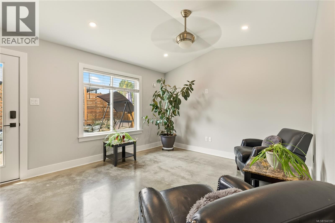
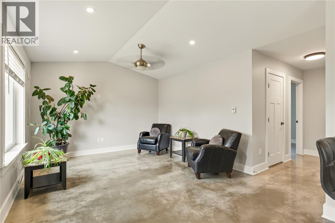
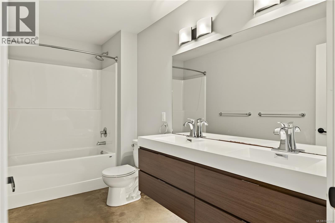
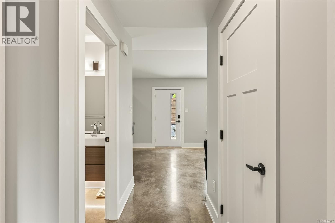
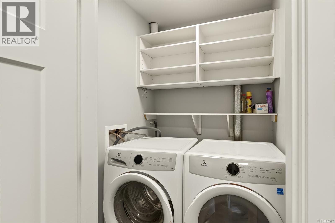
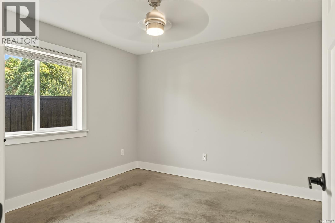
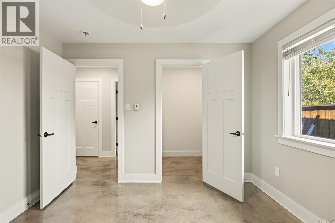
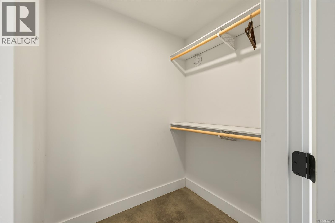
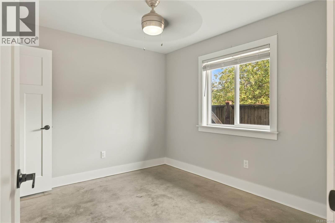
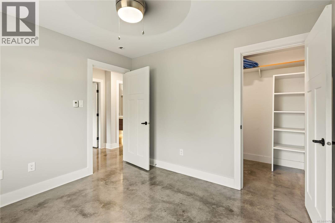
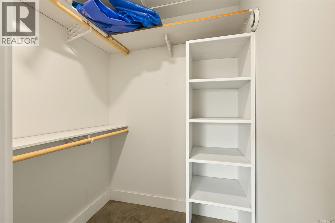
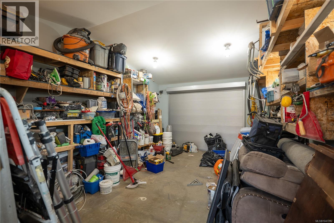
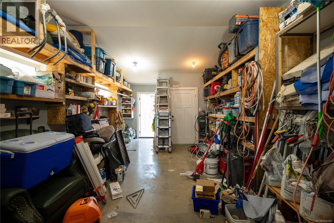
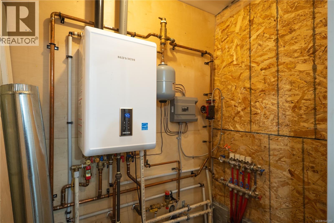
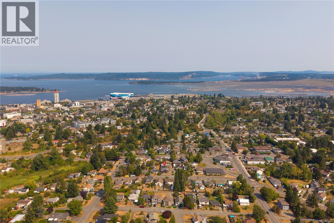
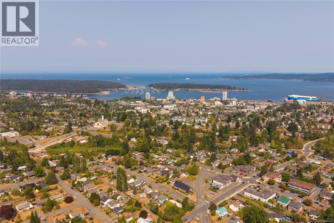
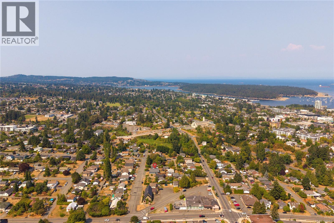
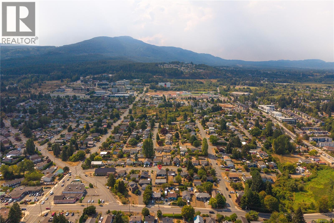
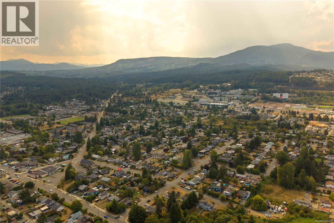
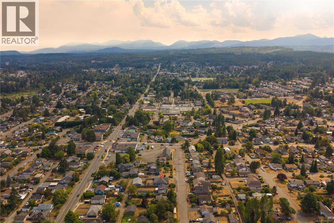
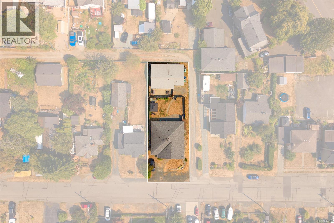
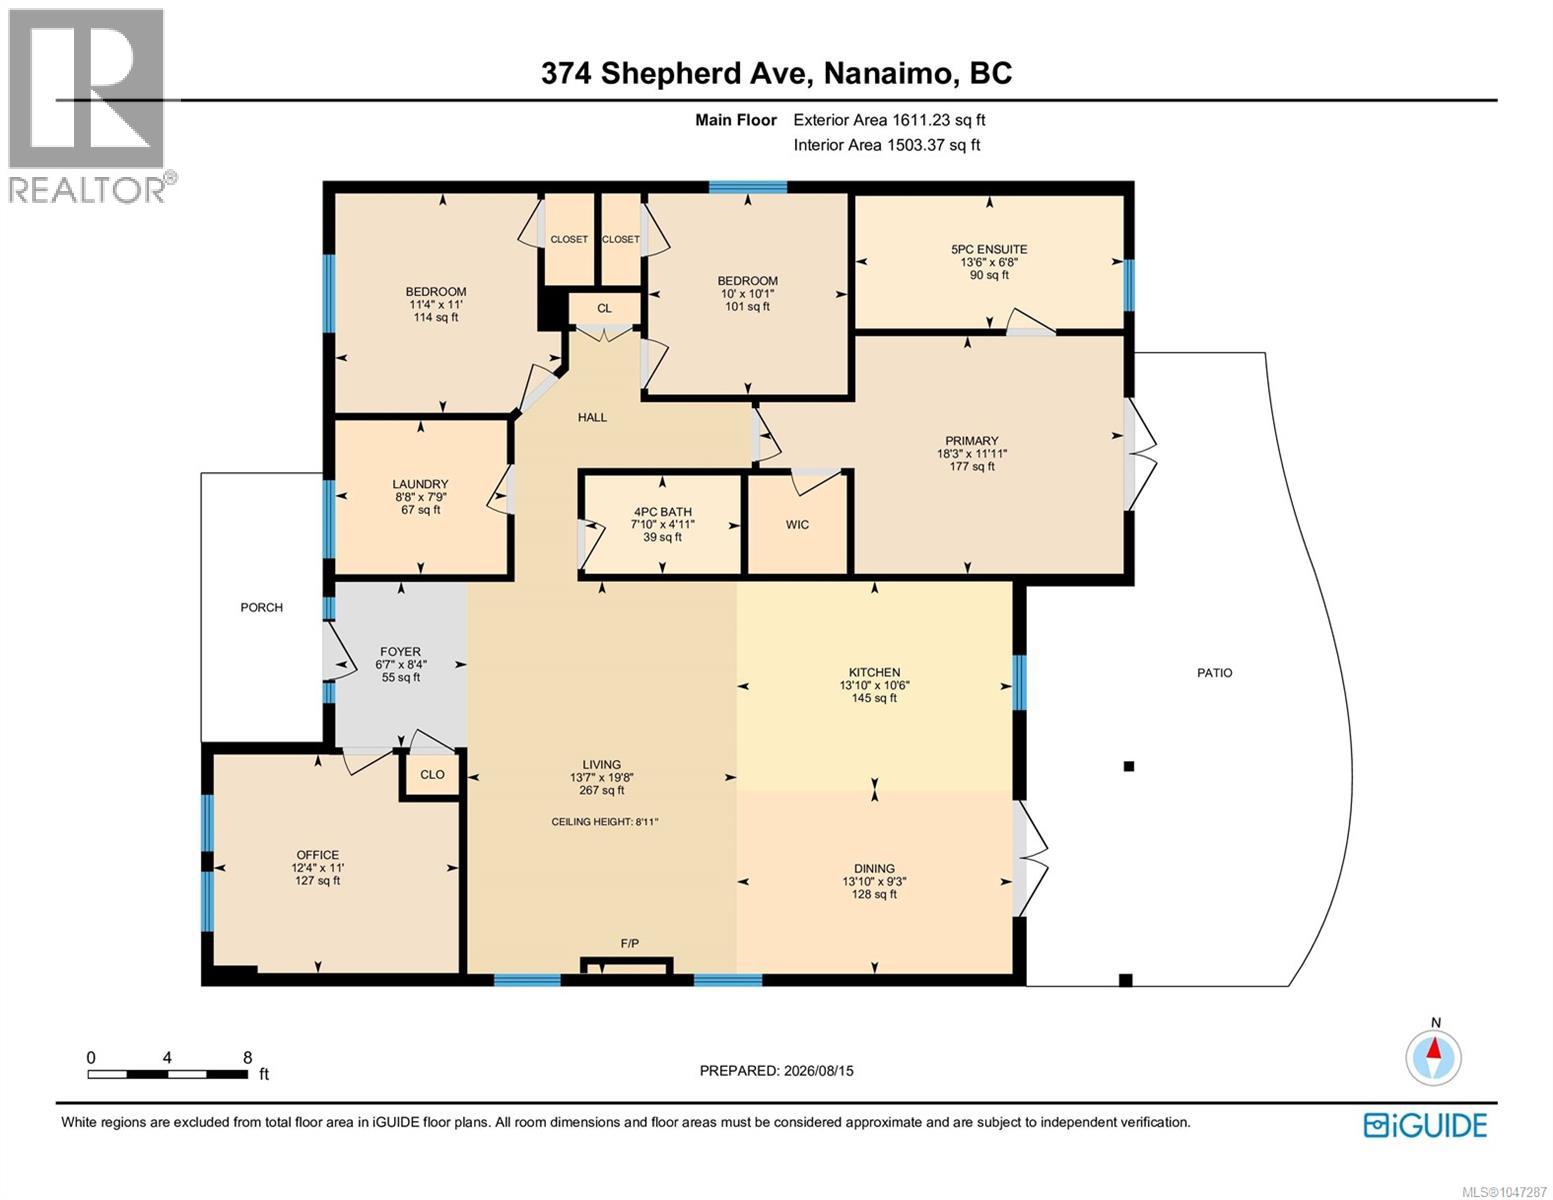
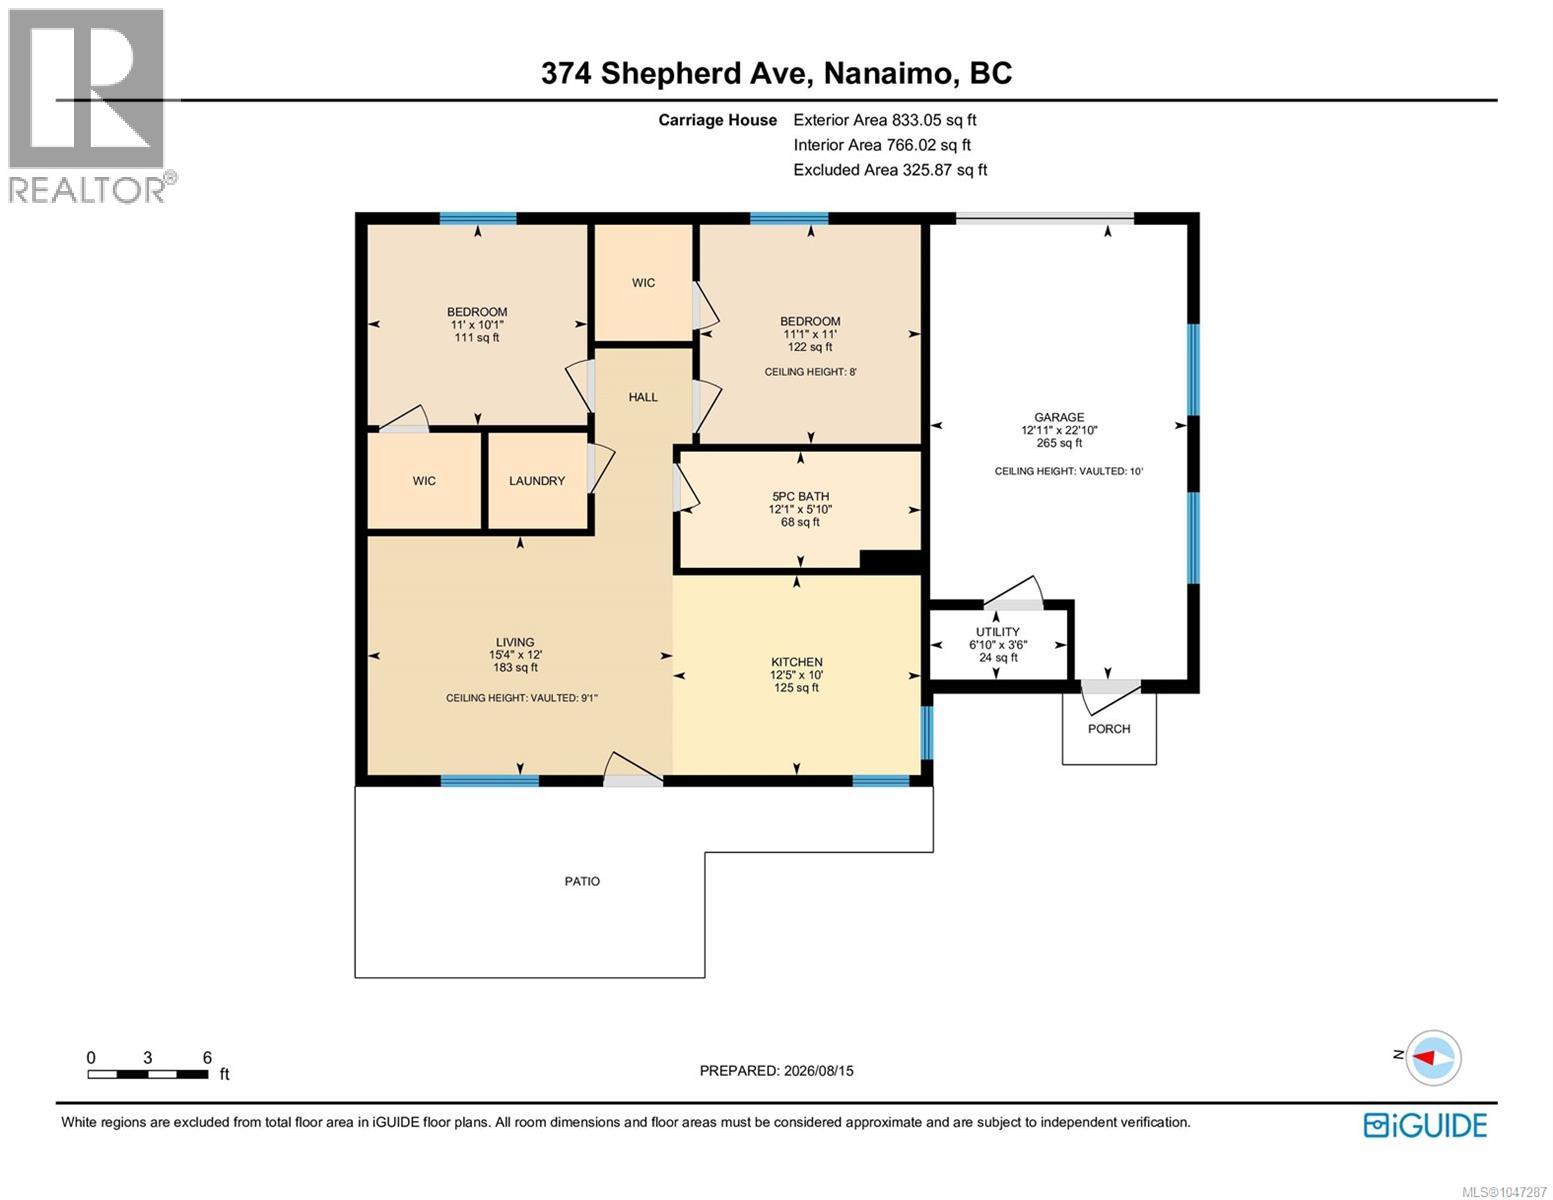
Two separate homes on one flat, rectangular lot, with a fence between so neither side feels like a compromise. The main house was built in 2016 and has 4 bedrooms and 2 bathrooms. Behind it, the 2020 carriage house offers 2 bedrooms, 1 bathroom, vaulted ceilings, in-floor heating, on demand hot water, and its own garage. It is reached from the alley, so the two homes share no driveway, no entry and no yard. Use the carriage house for extended family or rent it out for some additional income. The flat rectangular lot keeps the yard usable corner to corner and the alley keeps the front curb clean. University Village is minutes away for groceries and coffee, Vancouver Island University is close by, and downtown Nanaimo, the hospital, and the ferries are a short drive. Enjoy main level living in both homes. The carriage house is vacant and ready for use. Book your tour today. All measurements approximate, verify if important. (id:48970)
Show More