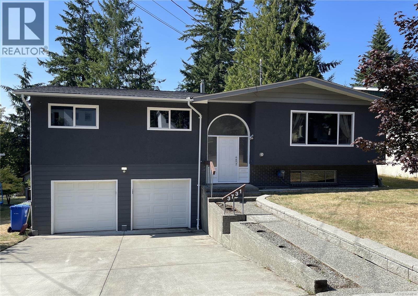
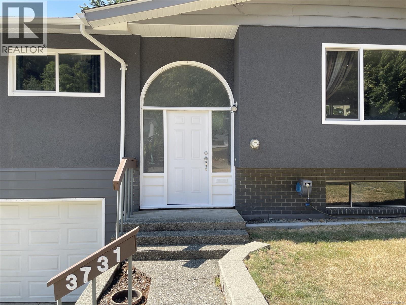
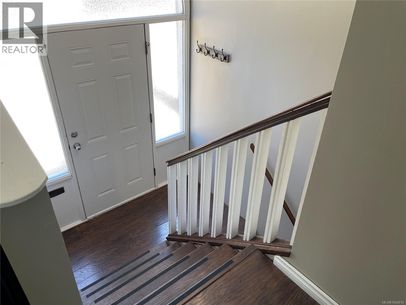
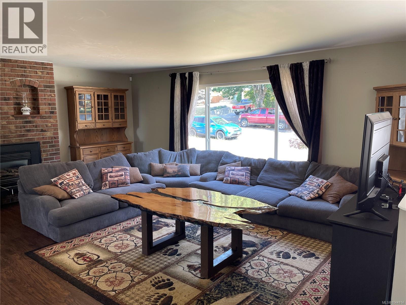
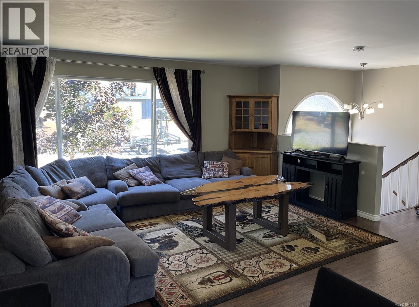
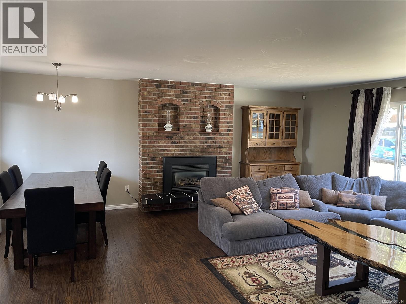
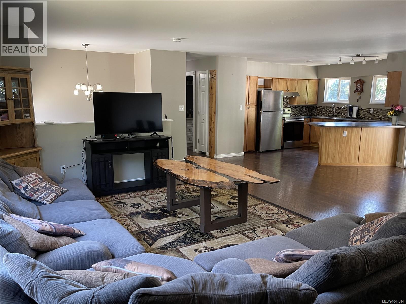
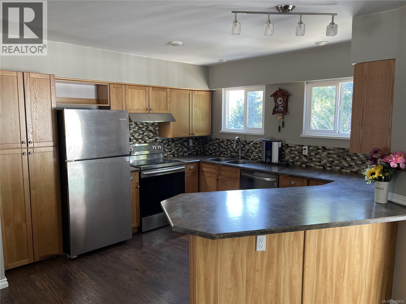
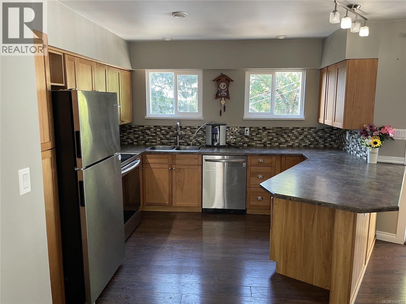
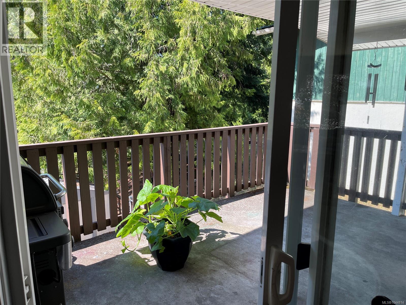
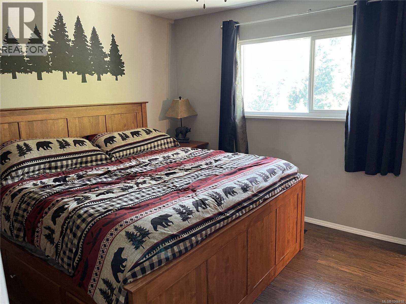
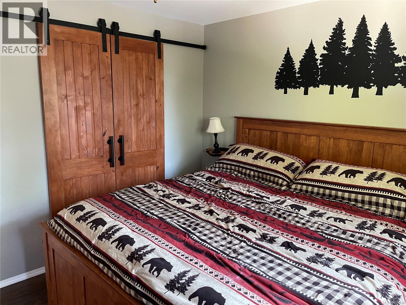
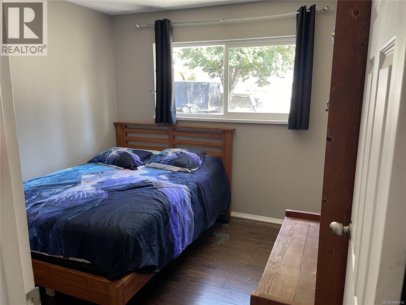
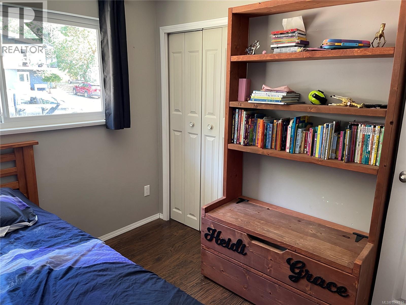
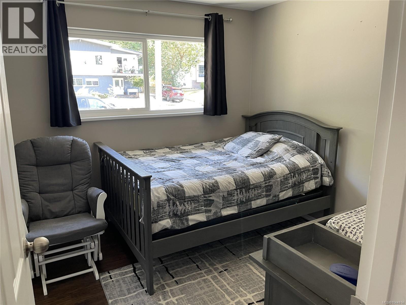
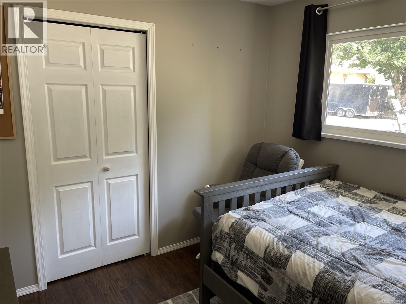
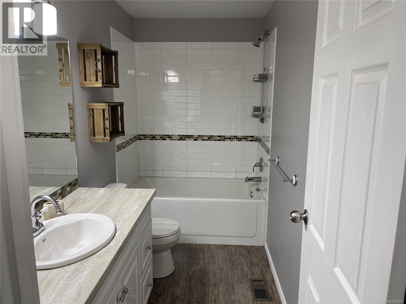
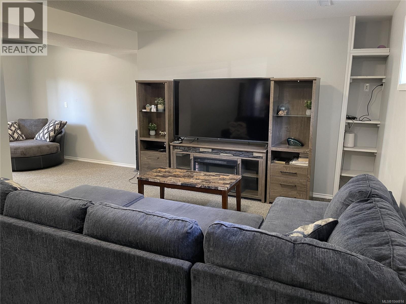
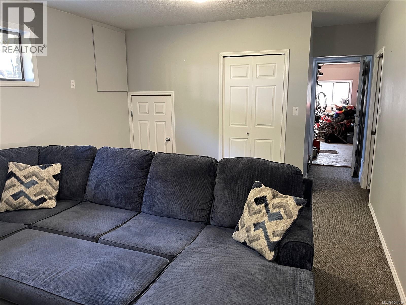
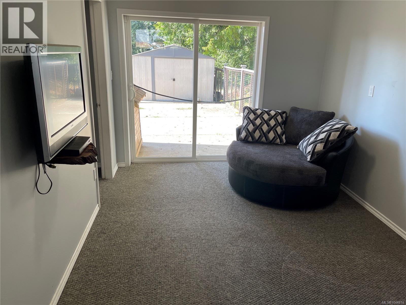
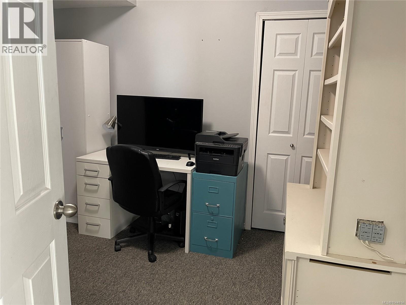
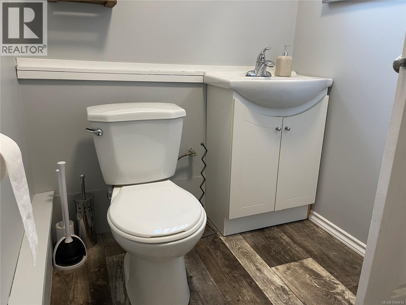
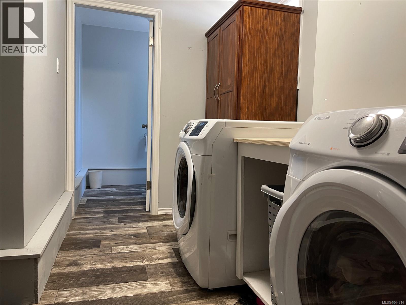
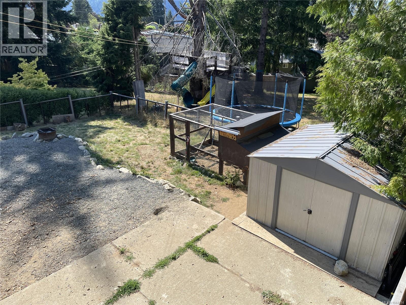
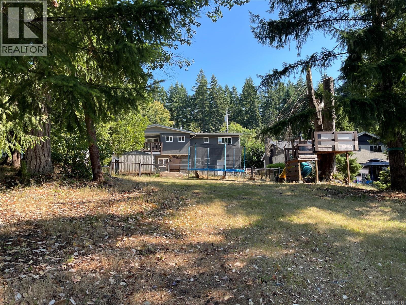
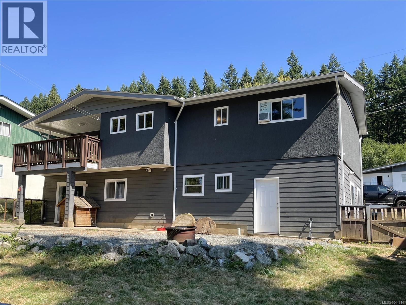
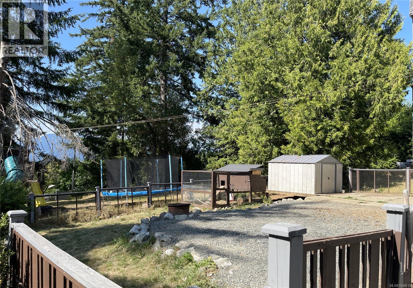
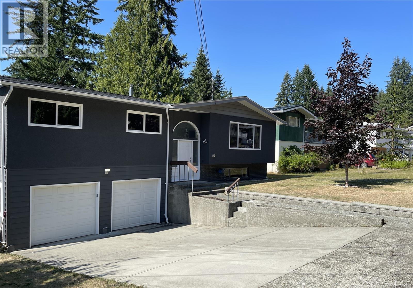
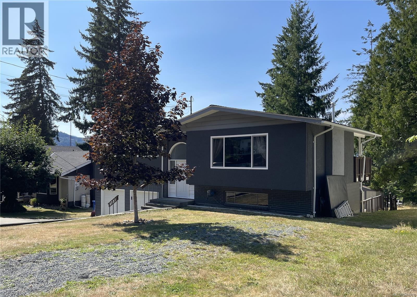
Welcome to this well-built 4-bedroom, 3-bathroom family home in one of the area's most sought-after neighbourhoods. Situated on a generous 0.33-acre lot, this property offers a double garage and a private, fully fenced backyard with plenty of space for kids, pets, and outdoor entertaining. The main floor features an open-concept living area centered around a cozy natural gas fireplace, a bright kitchen with classic shaker cabinetry, stainless steel appliances, and a dining area that opens onto a covered back deck—perfect for year-round enjoyment. Also on the main level are two additional bedrooms, a full bathroom, and a spacious primary suite complete with its own ensuite. Downstairs you'll find a large rec room with over-height ceilings and walkout access to the backyard, plus a fourth bedroom, convenient 2-piece bathroom, and laundry area. The roof, soffit and gutters were new in 2023 & all appliances are included. This is an ideal home for growing families looking for comfort, space, and a fantastic location. (id:48970)
Show More