- ©MLS R3137191
- Area 2240 sq ft
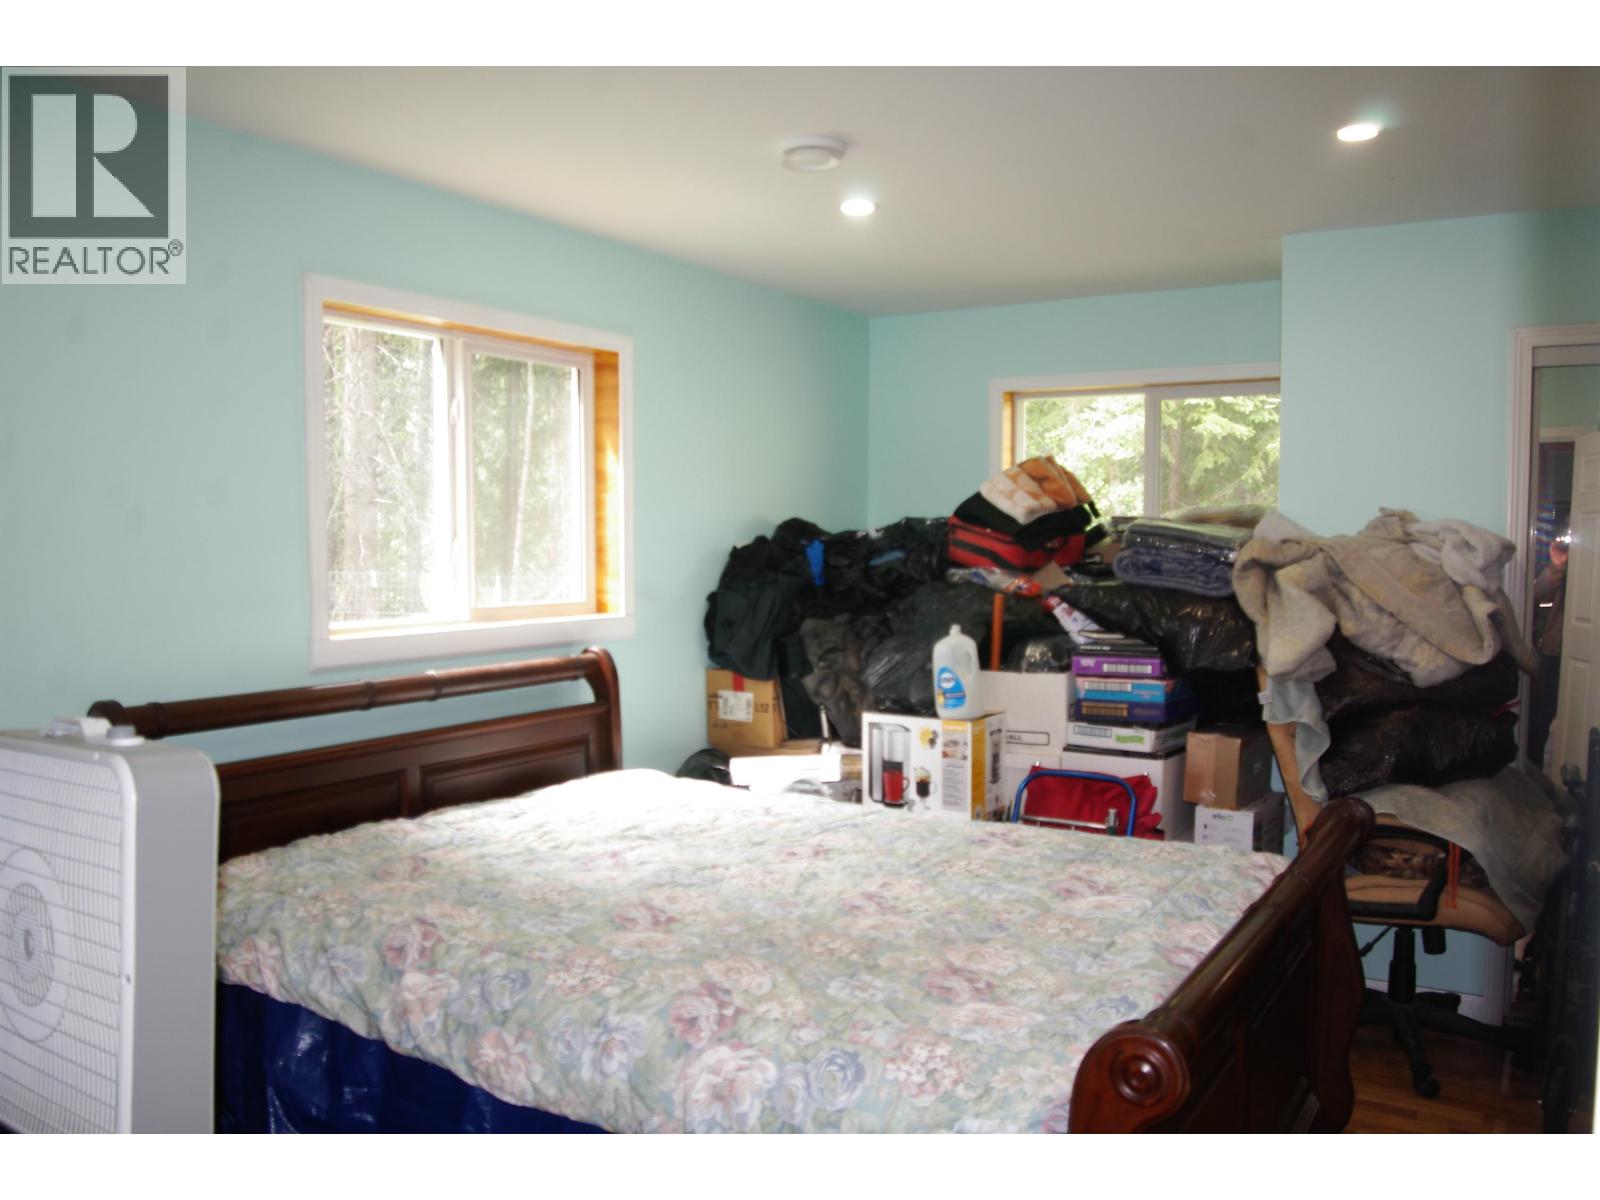
- Bedrooms 4
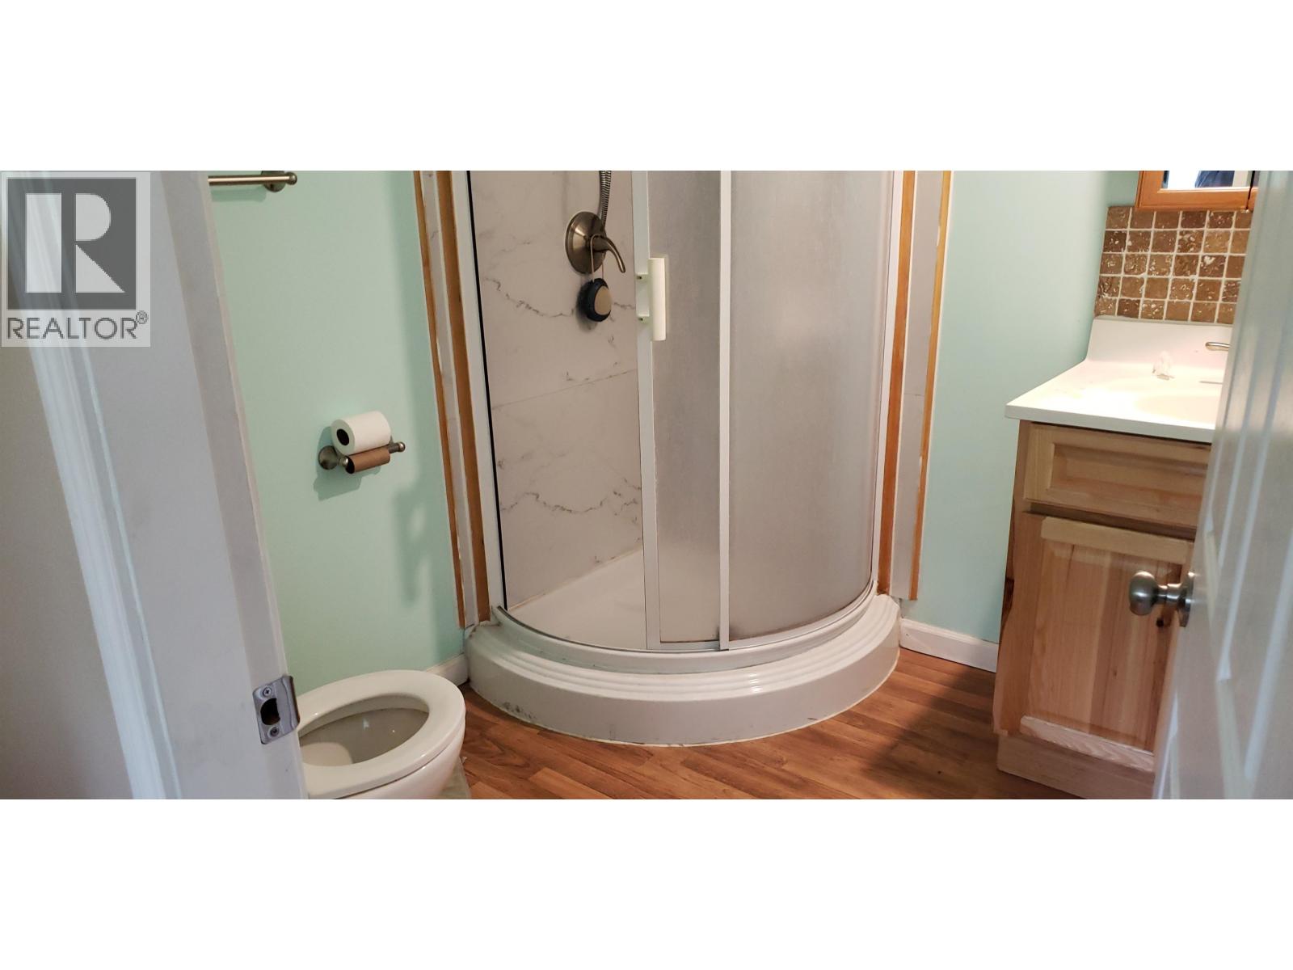
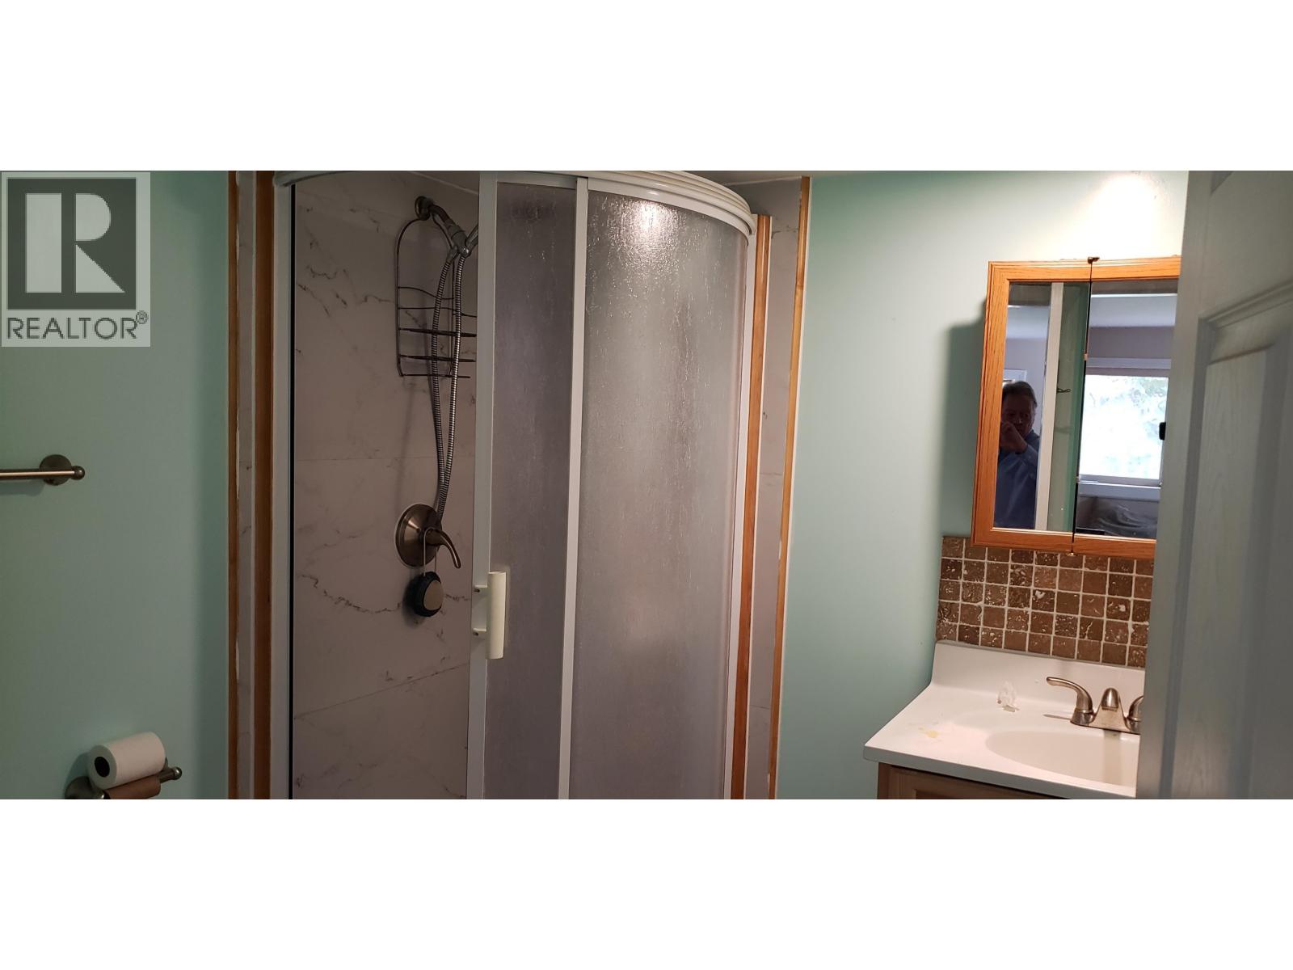
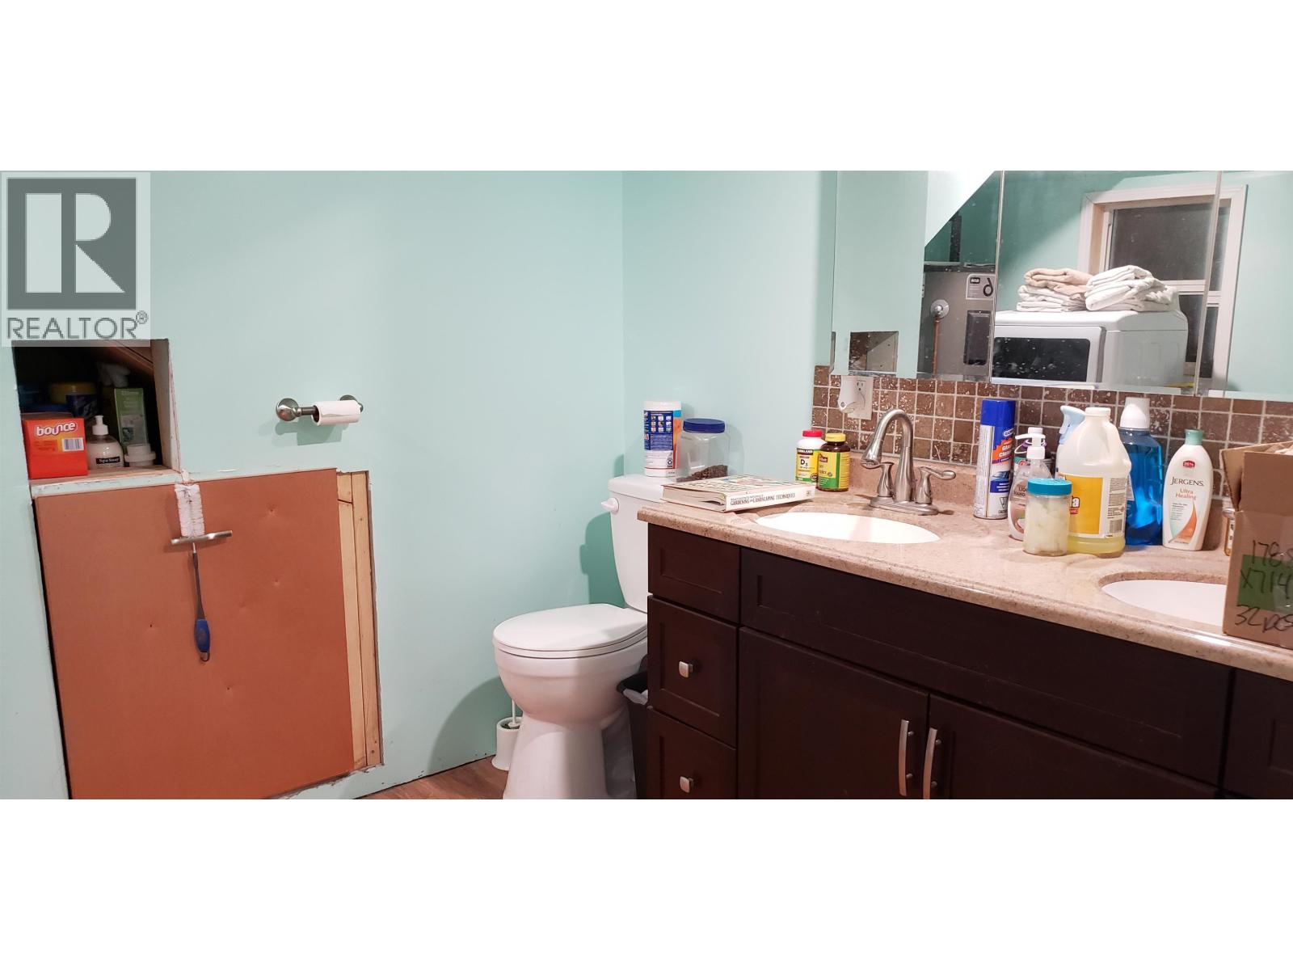
- Bathrooms 3
Description
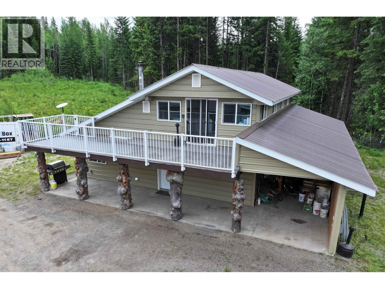
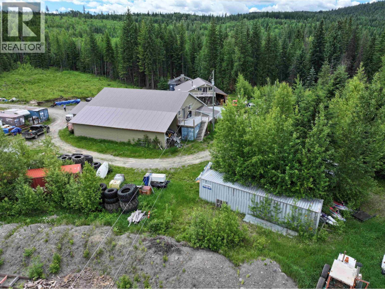
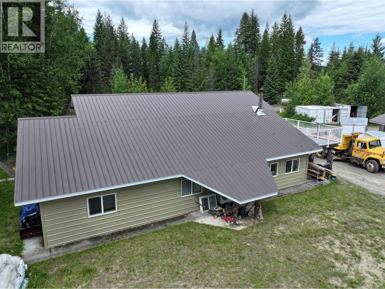
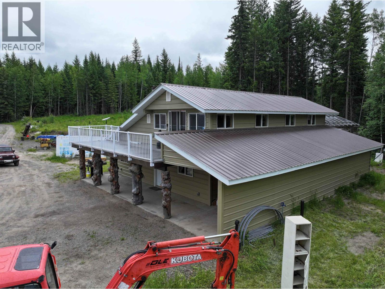
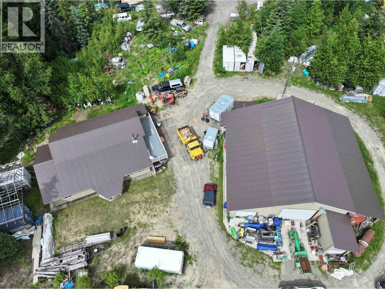
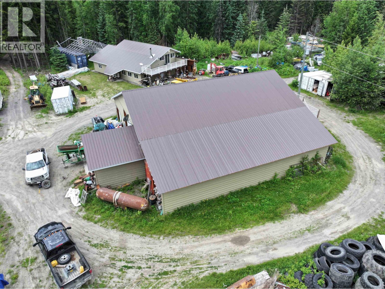
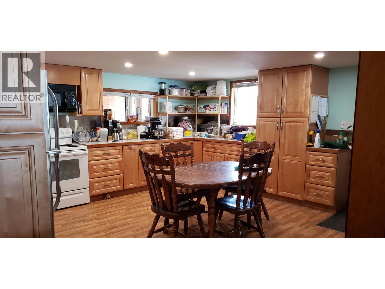
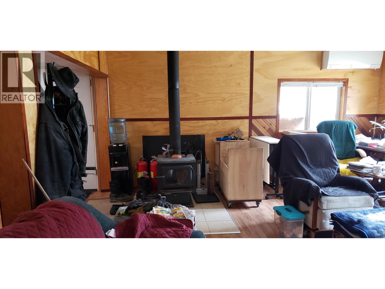
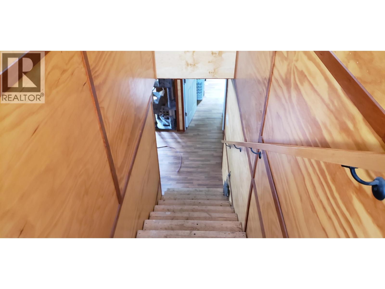
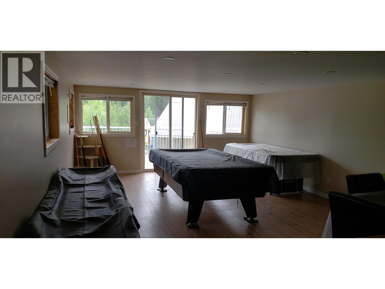
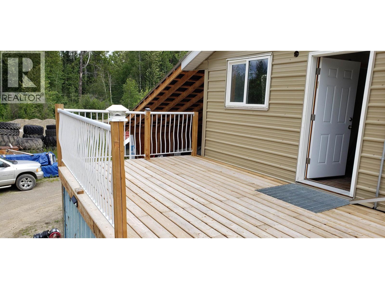
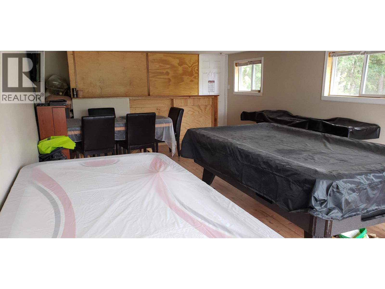
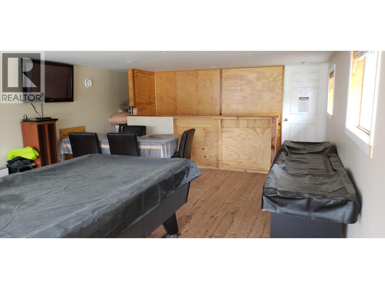
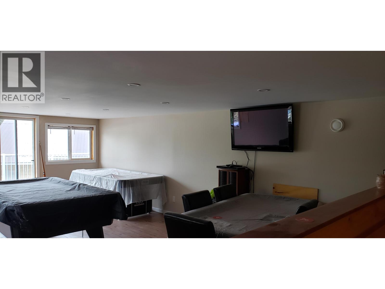
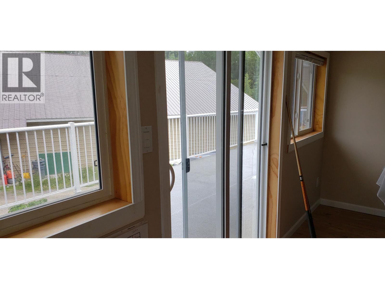
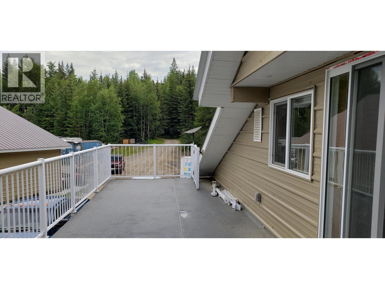
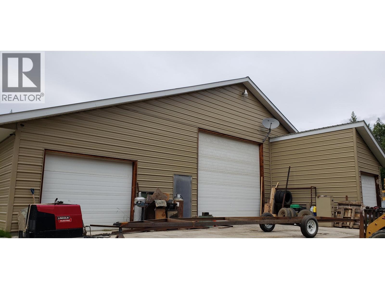
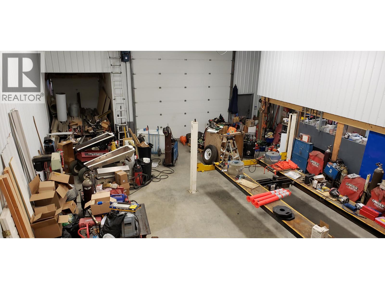
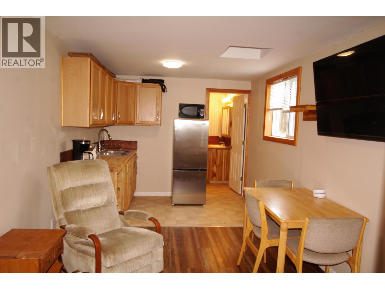
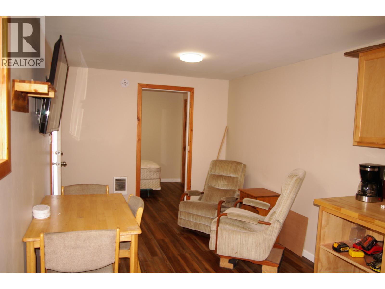
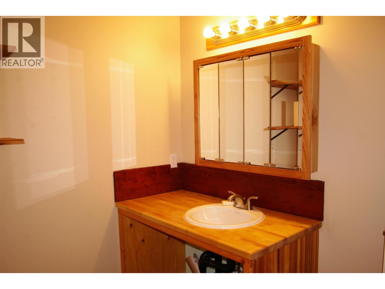
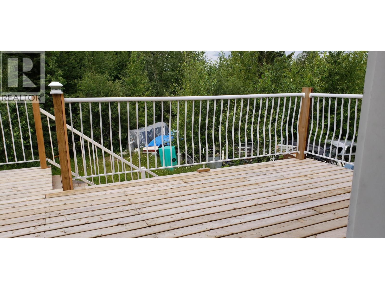
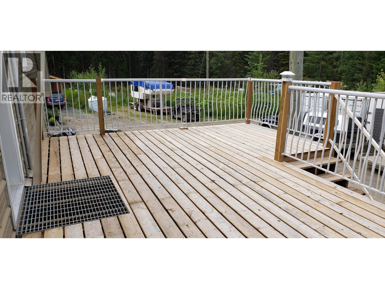
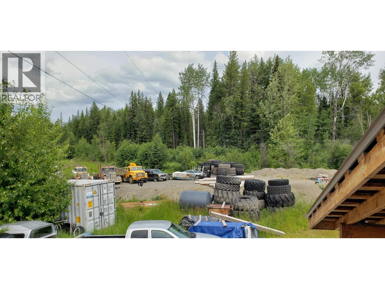
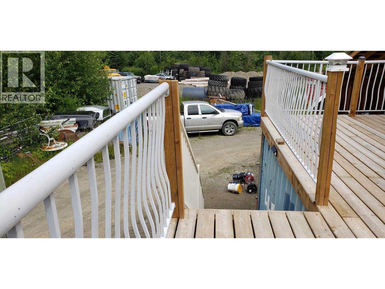
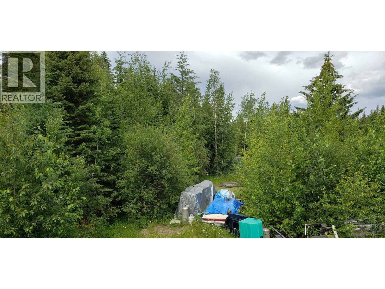
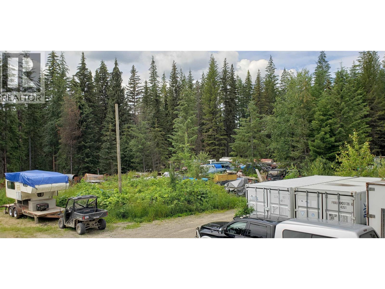
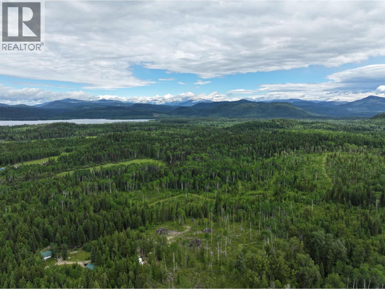
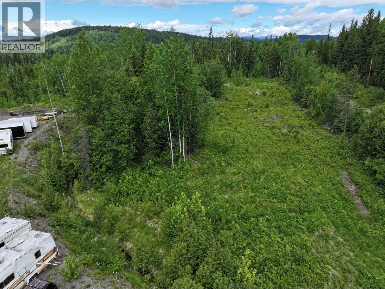
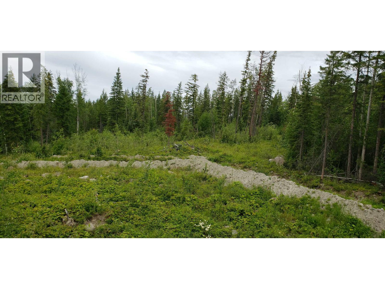
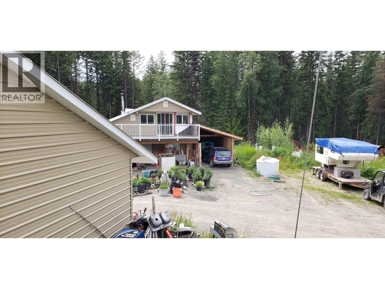
Seven year "new" 4 bdrm/3 bath 2-storey home on secluded 10+ acres. In addition there is a huge 60'x35' shop c/w mezzanine, 3 "man doors" & 3 insulated garage doors (one is 14' high). Shop currently being completed and houses separate areas included a self-contained guest apartment, 16,000 lb hoist, extensive storage shelving, countertops, office, hobby room and much more. Both buildings built beyond code requirements. For example the home has R-60 ceiling insulation & R-30 in the walls. Double sub-flooring on second floor and extra insulation insures a quiet games room. Extensive sundecking. Metal siding & roofs for years of maintenance free living. African cherry wood trim, steel backsplash, and many many more features. Seasonal creek runs through property and mixed forest. (id:48970) Show More
Details
- Constructed Date: 2019
- Property Type: Single Family
- Type: House
- Total Finished Area: 2240 sqft
Features
- Washer
- Dryer
- Refrigerator
- Stove
- Dishwasher
- Smoke Detectors
- Forced air
Rooms Details For 3724 BOWERS LAKE ROAD
| Type | Level | Dimension |
|---|---|---|
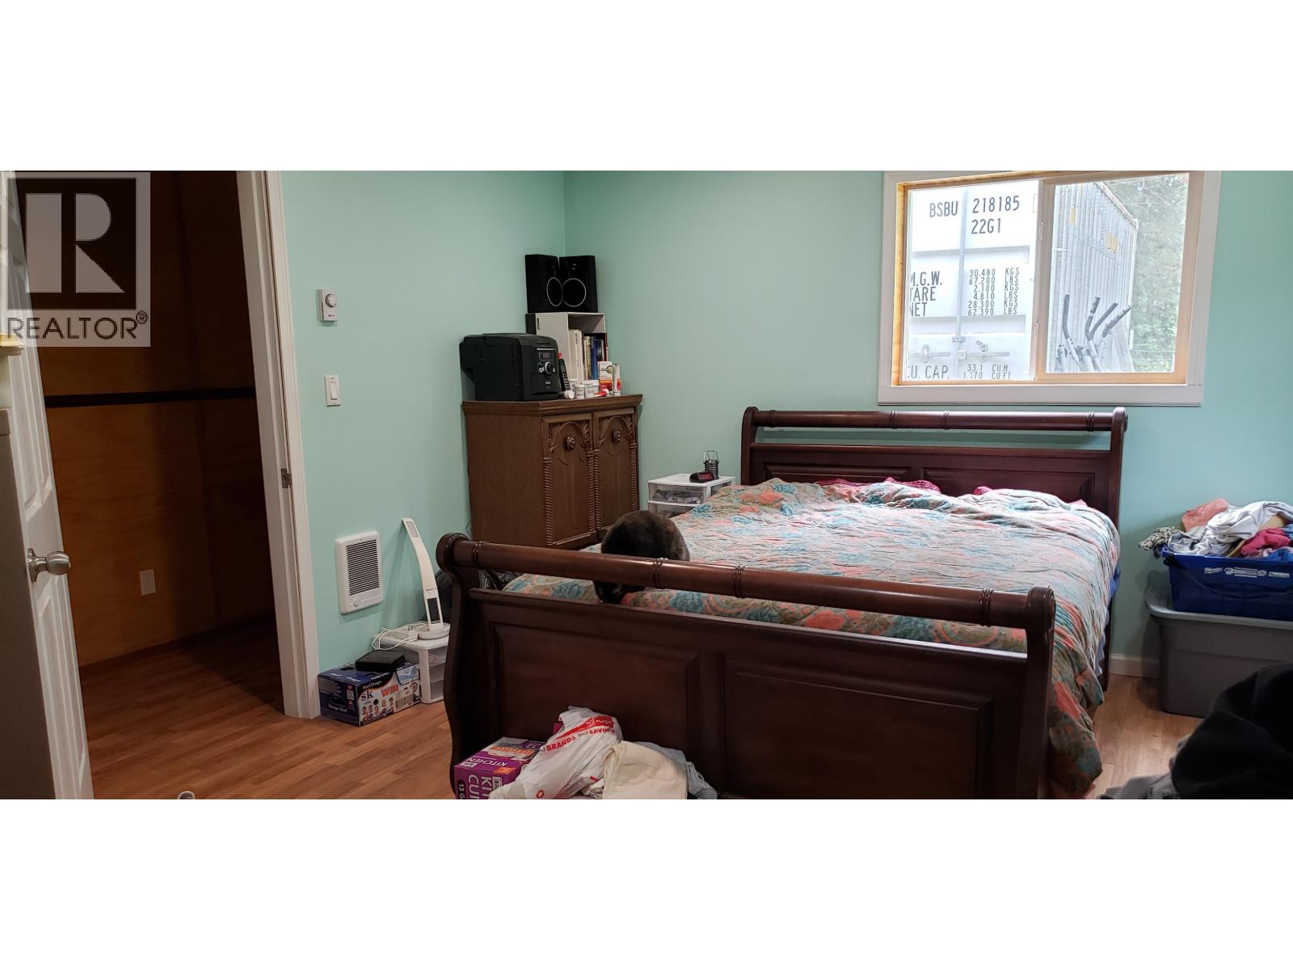
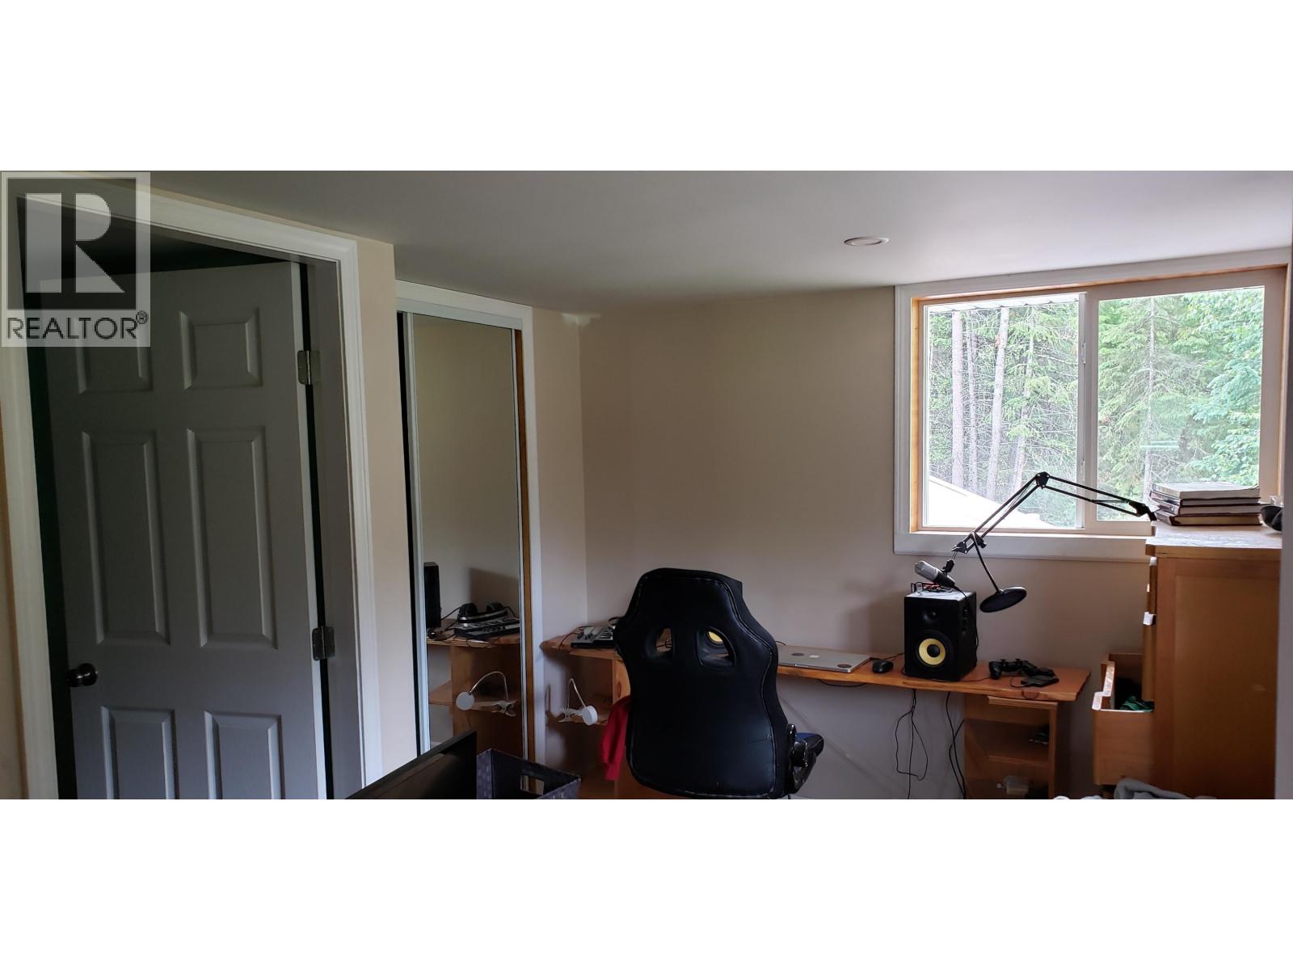
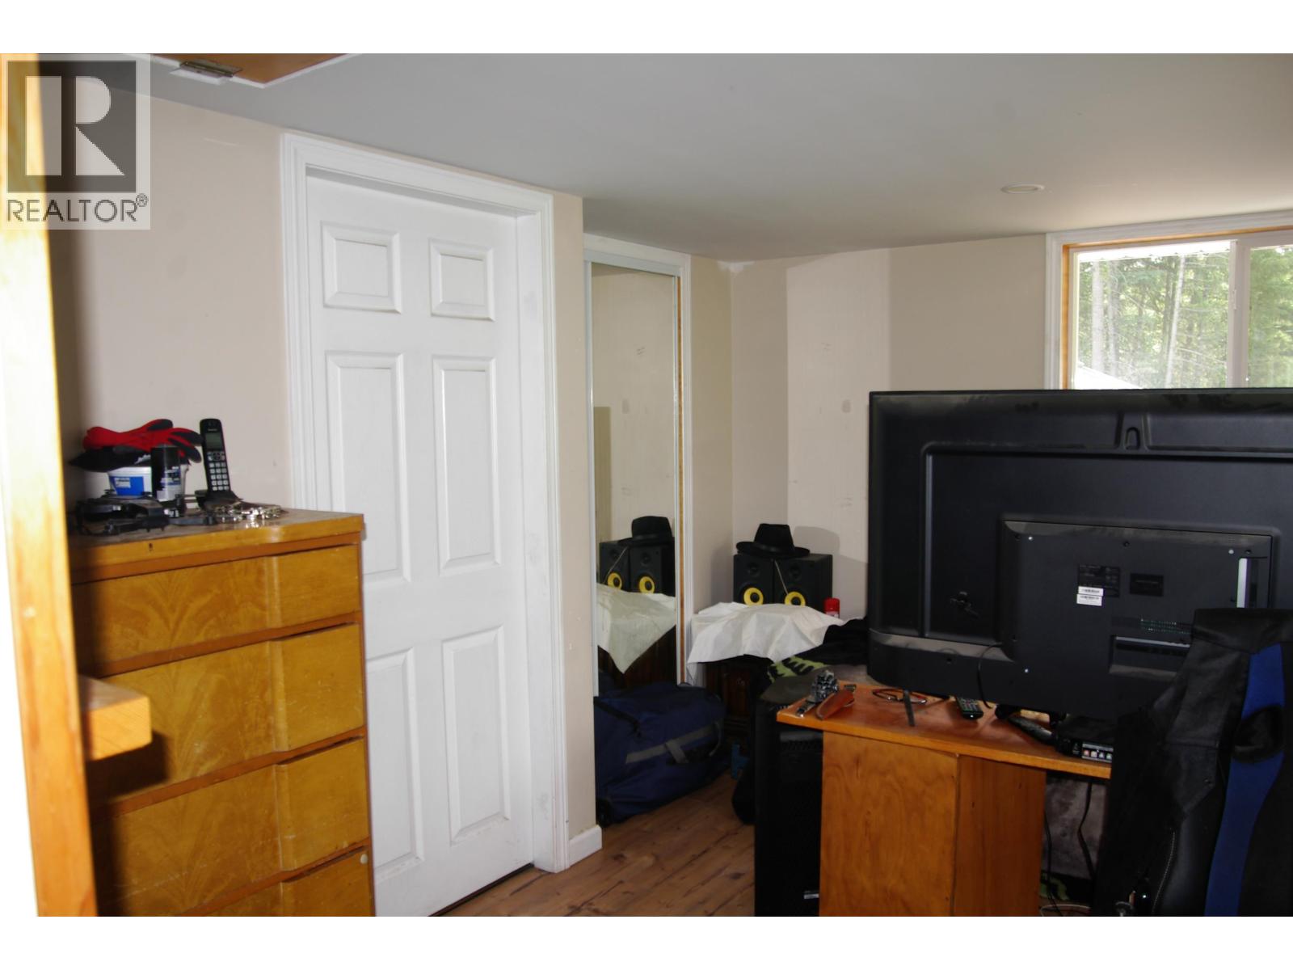
| Bedroom 4 | Above | 13 ft x 9 ft |
| Recreational, Games room | Above | 25 ft ,9 in x 14 ft ,9 in |
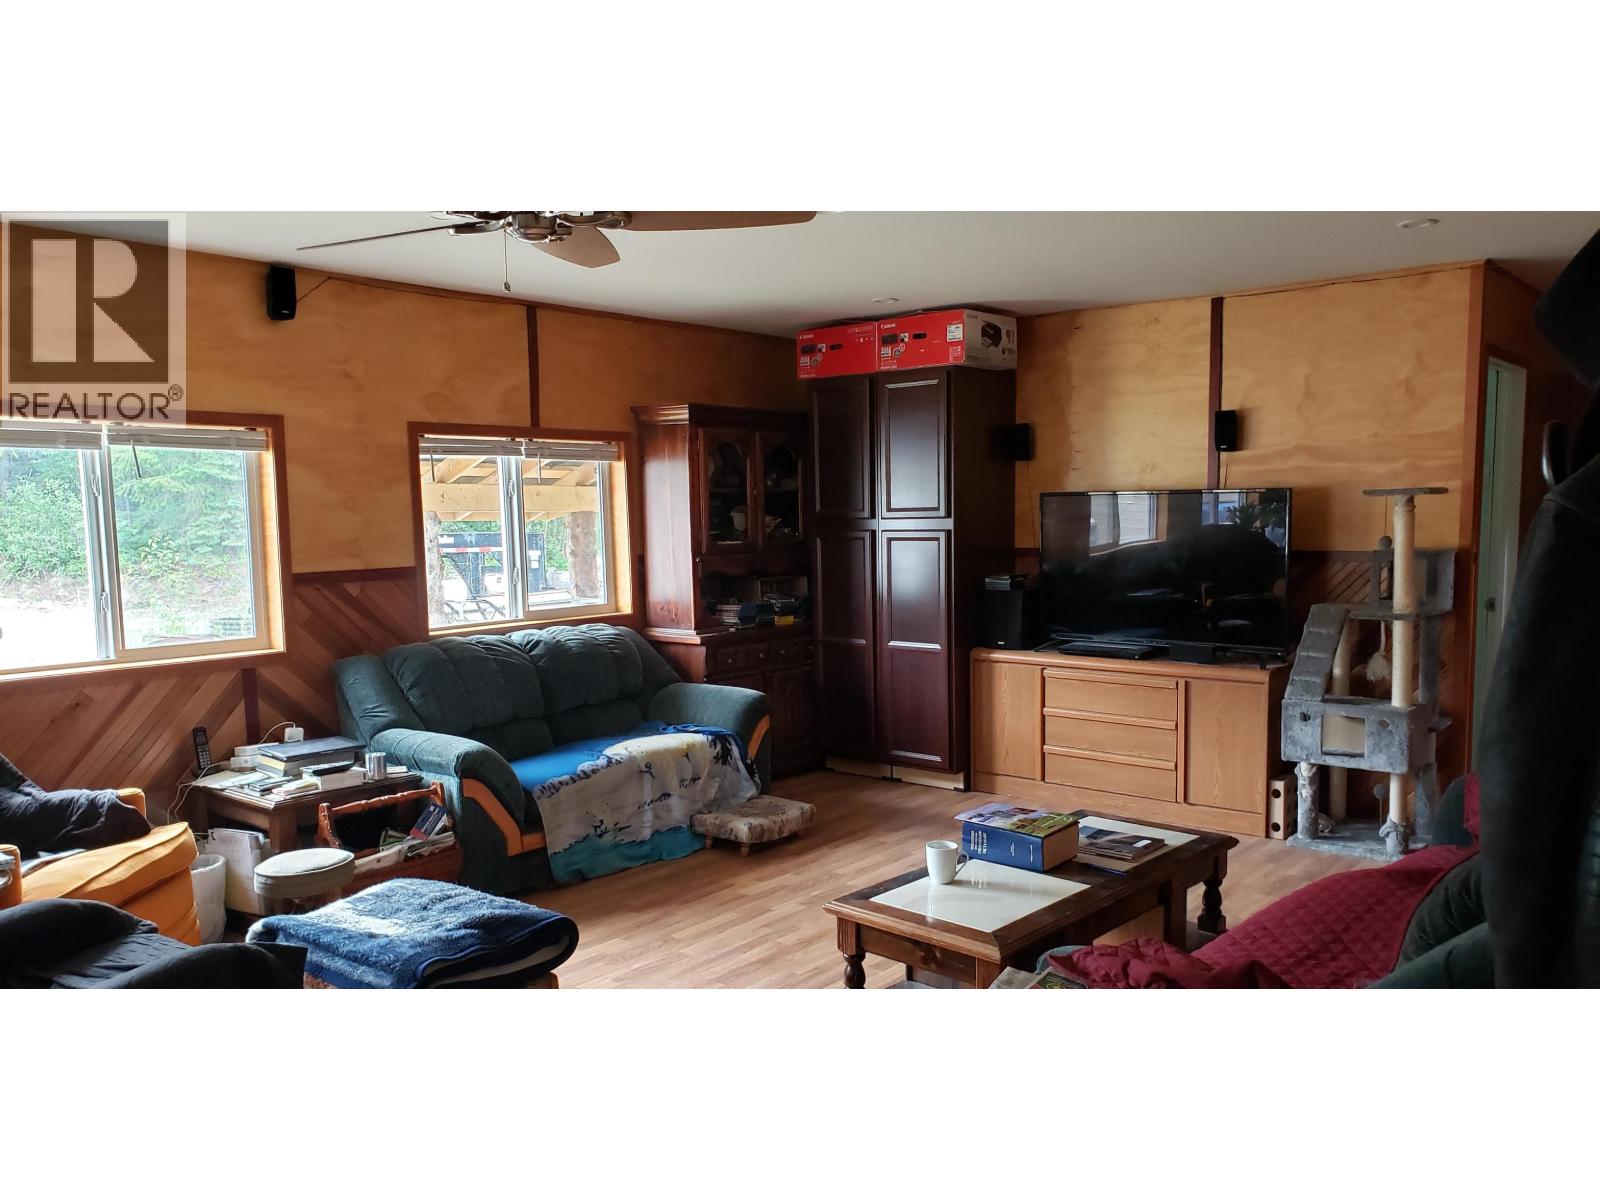
| Living room | Main level | 22 ft x 15 ft ,6 in |
| Kitchen | Main level | 24 ft x 16 ft |
| Primary Bedroom | Main level | 15 ft x 14 ft |
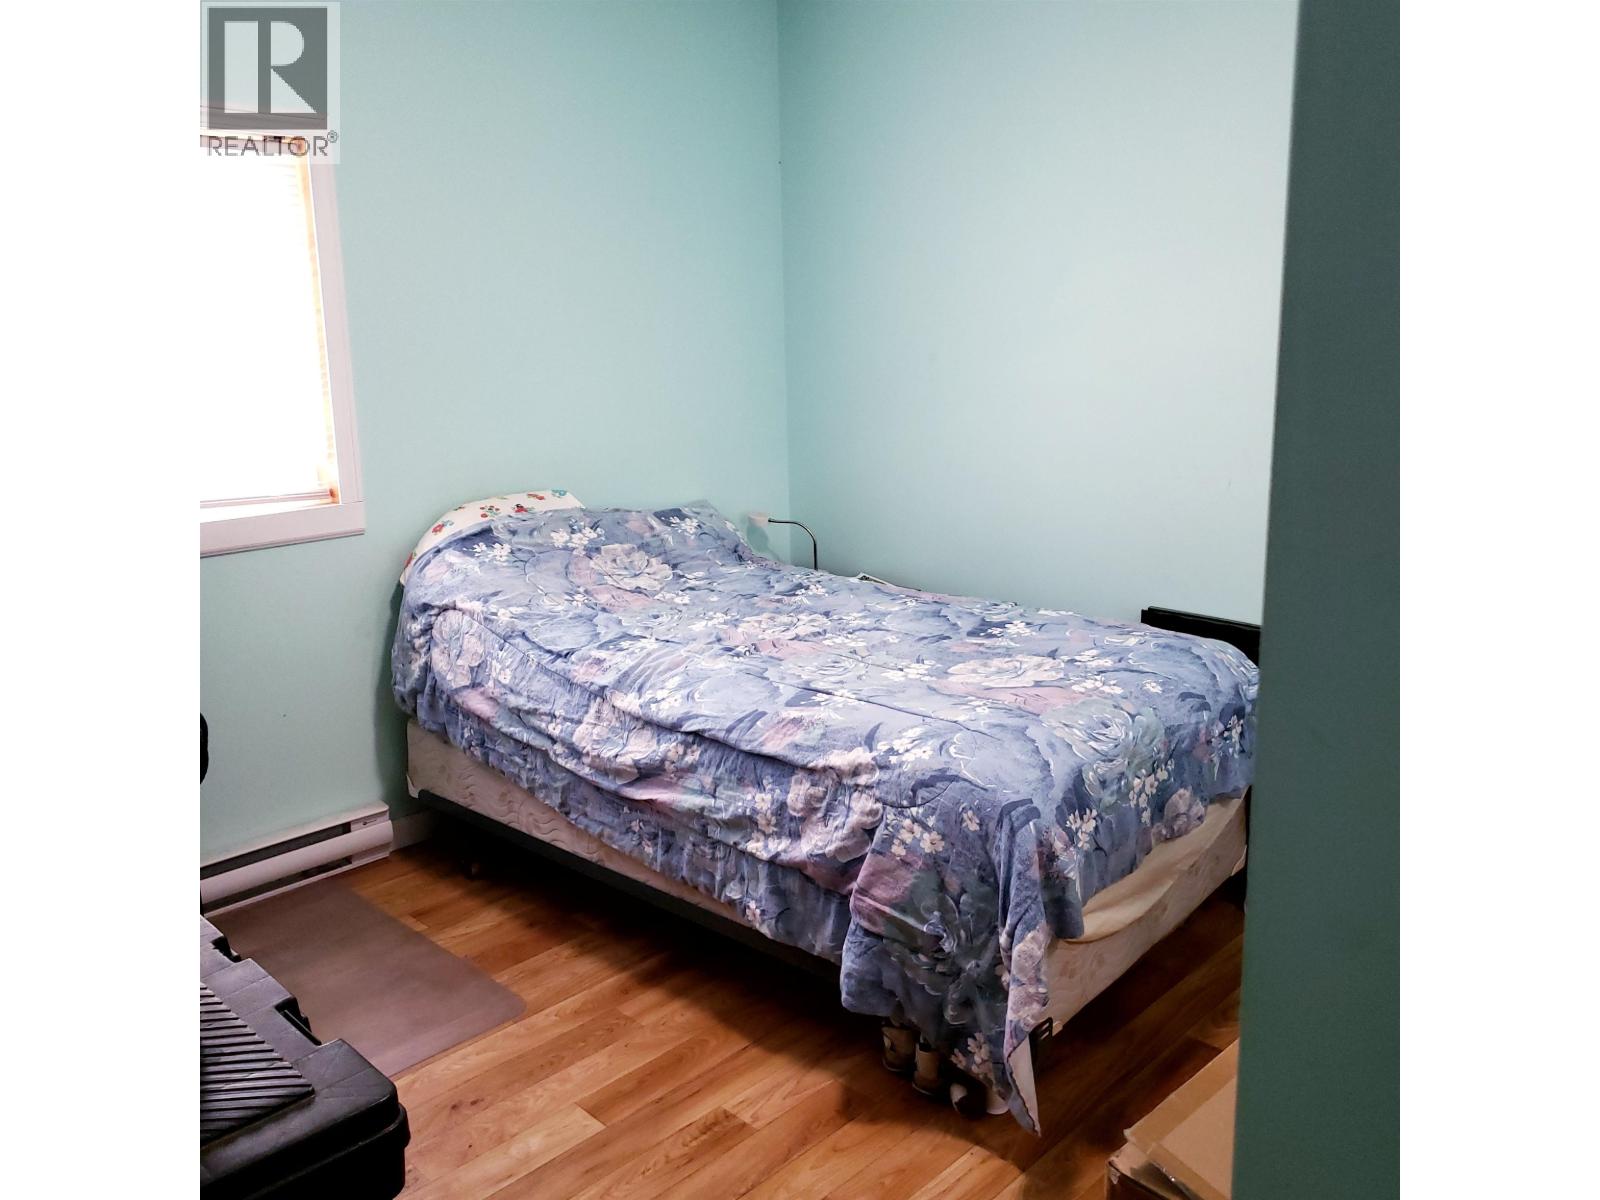
| Bedroom 2 | Main level | 11 ft ,8 in x 11 ft |
| Bedroom 3 | Main level | 11 ft x 9 ft |
| Other | Main level | 8 ft x 4 ft |
| Utility room | Main level | 11 ft x 7 ft ,5 in |
Location
This REALTOR.ca listing content is owned and licensed by REALTOR® members of The Canadian Real Estate Association
Data provided by: BC Northern Real Estate Board