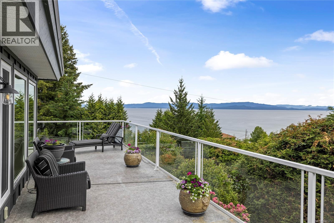
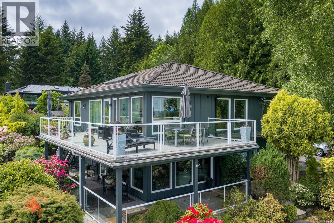
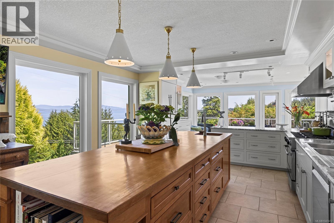
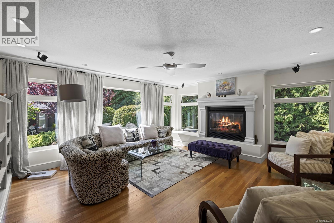
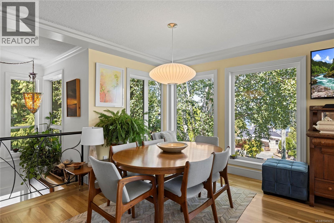
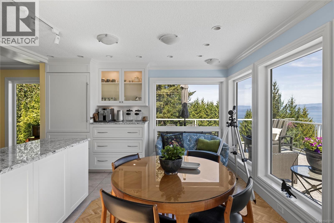
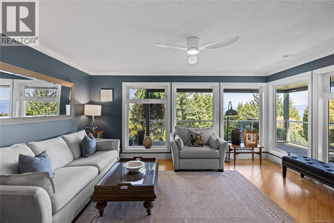
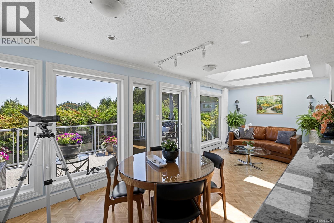
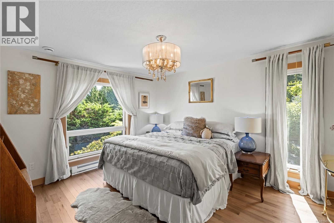
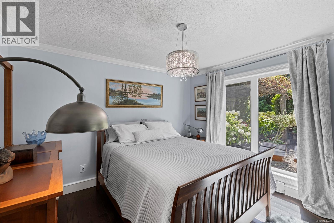
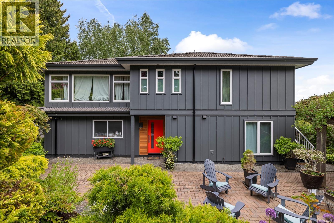
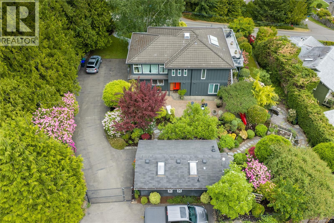
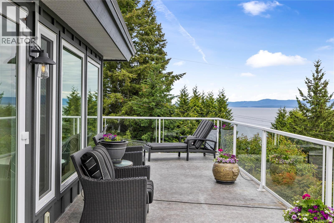
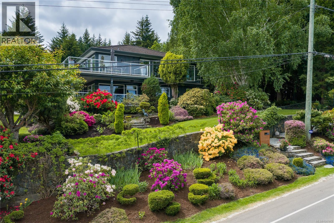
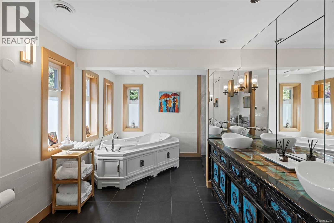
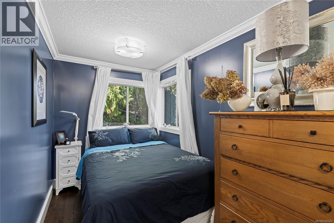
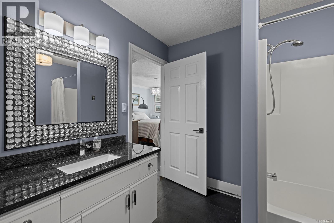
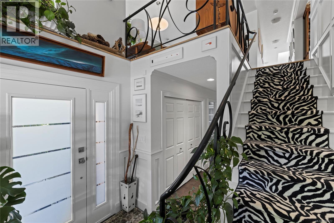
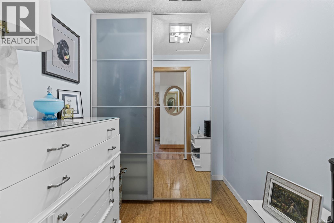
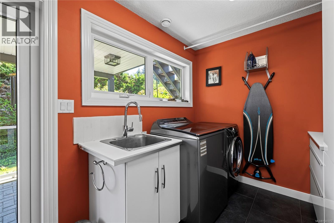
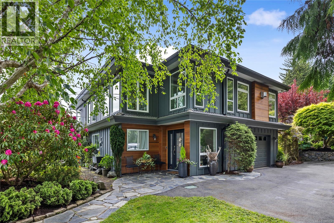
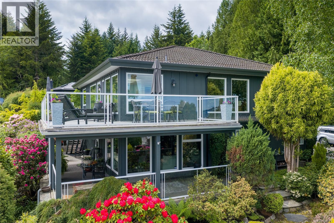
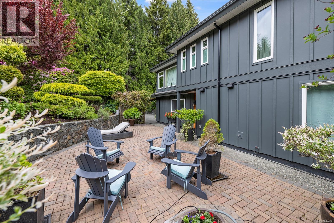
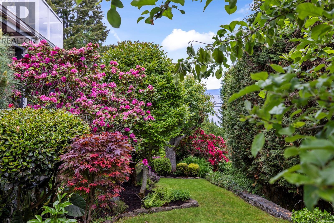
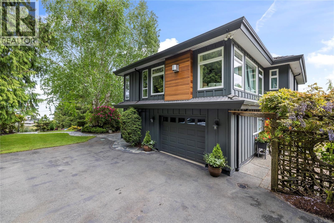
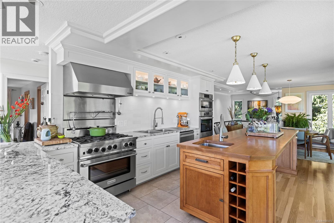
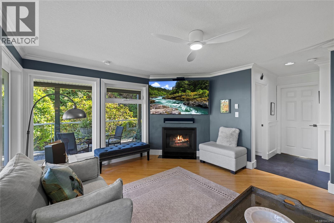
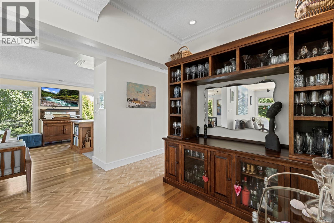
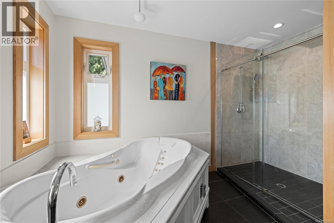
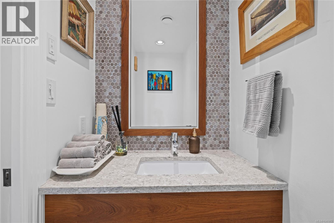
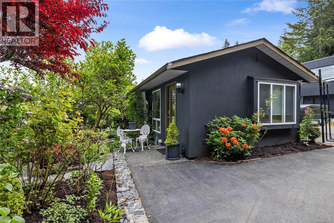
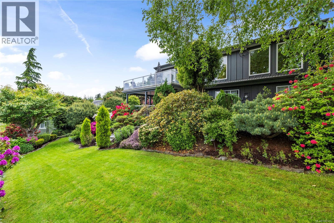
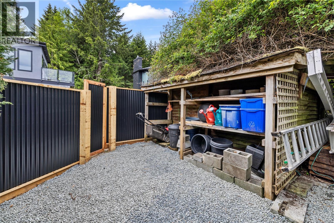
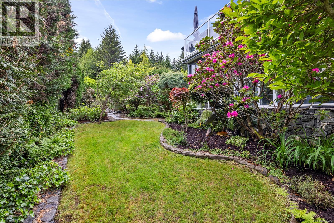
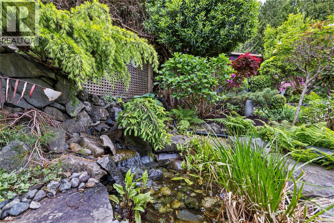
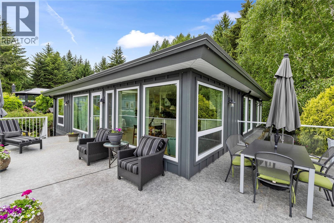
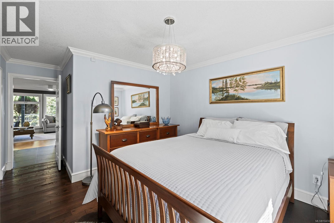
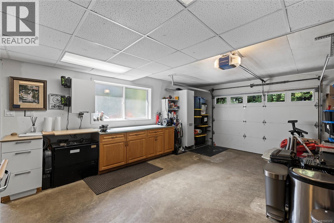
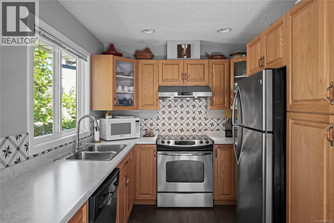
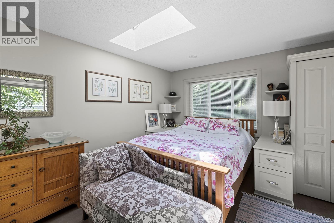
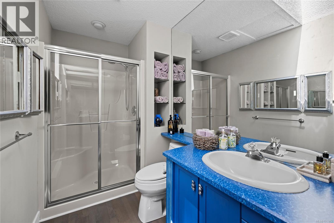
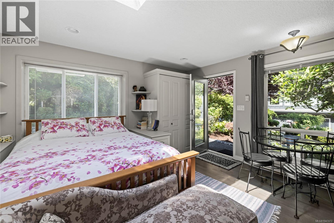
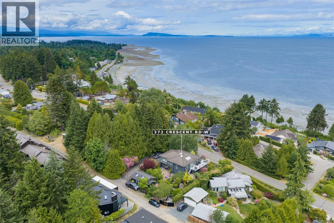
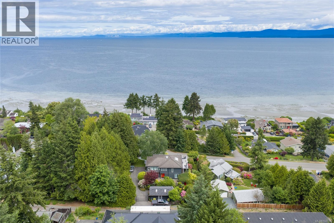
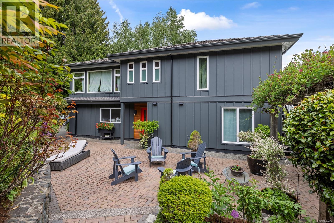
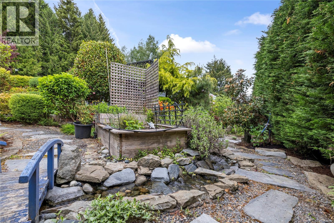
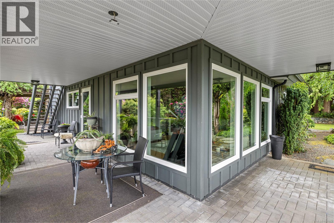
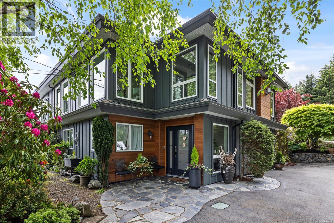
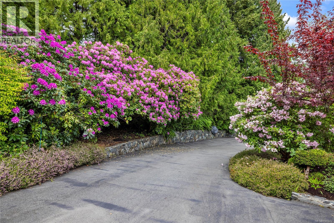
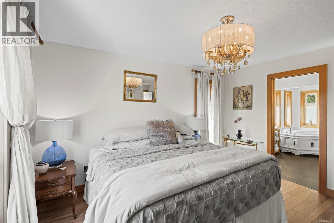
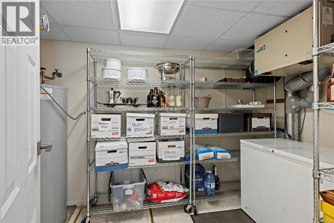
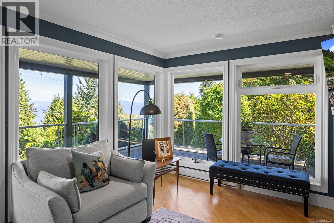
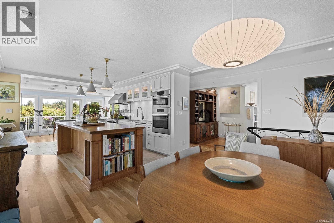
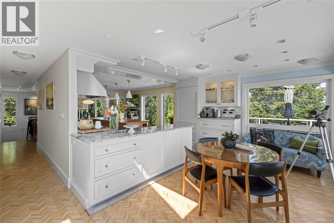
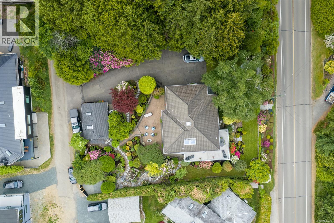
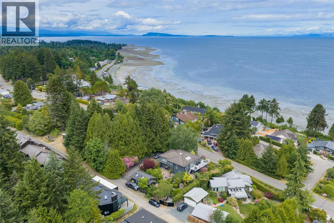
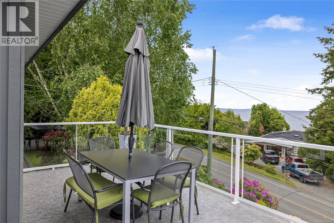
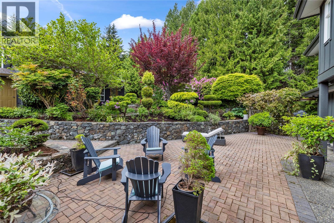
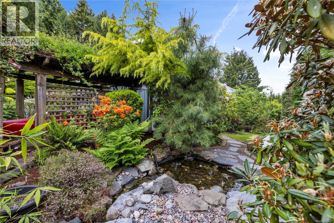
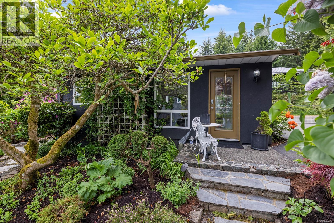
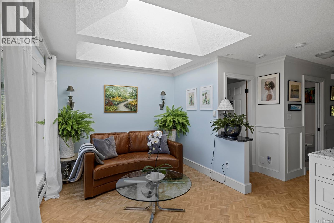
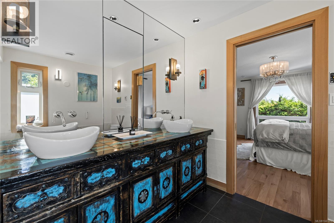
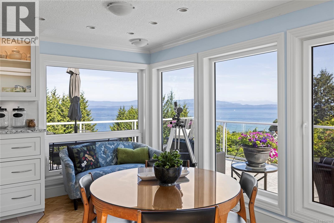
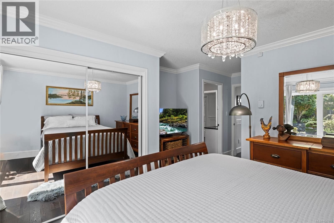
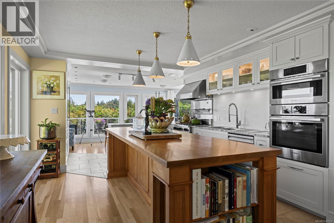
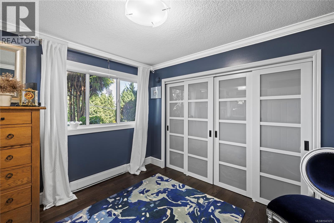
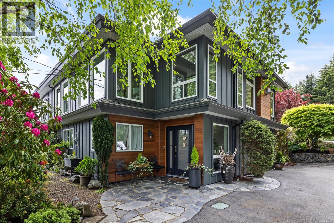
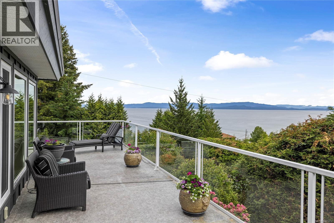
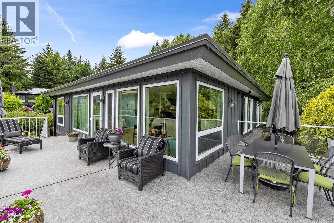
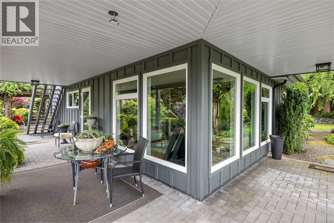
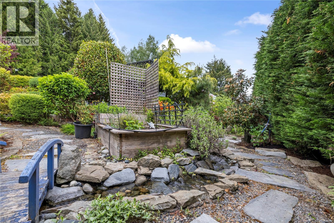
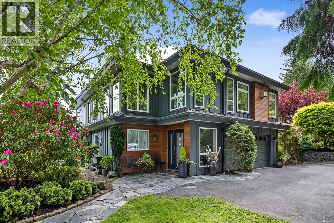
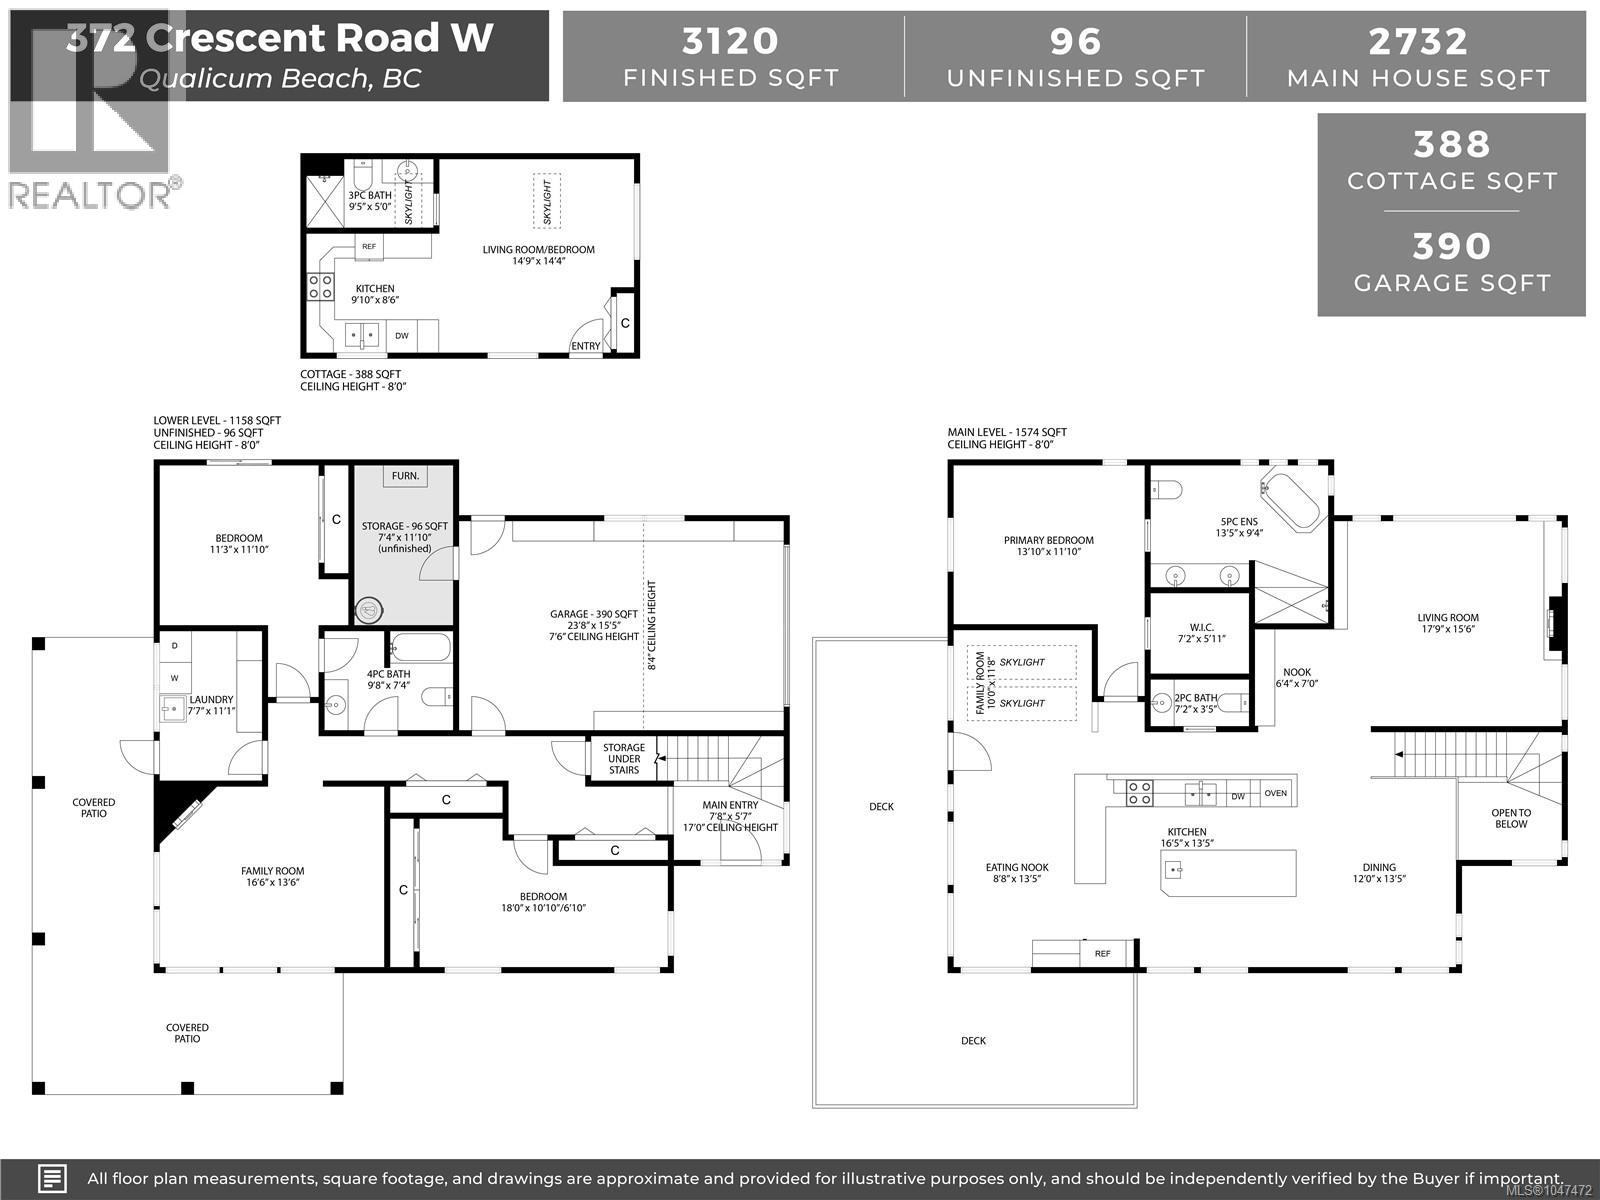
Ocean Views, Exceptional Privacy & Garden Suite in Qualicum Beach! Who says you can’t have it all! Stunning ocean views from this 2732sf, Windward built home on .37ac in the heart of Town. Easy walk to the Beach, Golf Course & Town amenities. Go by road or pathway through forested trails, the experience is delightful. The Farmer’s Market, Restaurants, Ravensong Pool, Trails, the Library & Shops are all within 15 min of your doorstep. Fully fenced, private gardens, patios & decks, a babbling brook water feature & lane access are all part of this attractive package. The house is full of character, has views from both levels & the renovated & updated home is a joy to view. The new kitchen is a dream with masses of storage, Bosch appliances, a sub zero fridge, a huge island & a view of the ocean, mountains & beach beyond. Cruise ships pass, the sunrise/sunset lights the sky & the large deck is the perfect spot to bask in the surrounding beauty. Two gas fireplaces add ambiance to the living room up & family room down, BRs/baths are updated & comfortable, tile roof & hardi board siding take care of the outside. The 388sf Studio Garden Suite is perfect for guests, or a quiet retreat/home based office with skylight, full kitchen & 3pc bath. Great storage in the garage & a view from every window of either the ocean, garden or neighbouring trees. What are you waiting for? Call now! (id:48970)
Show More