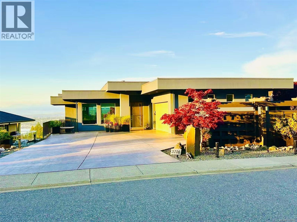
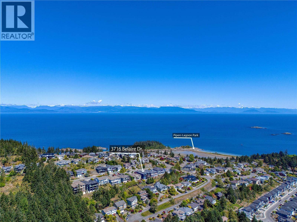
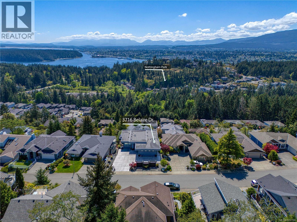
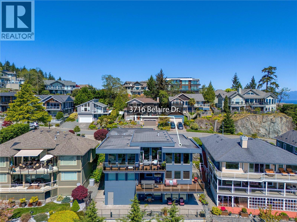
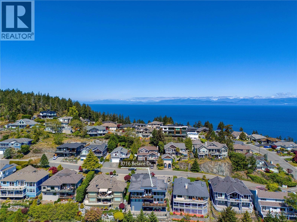
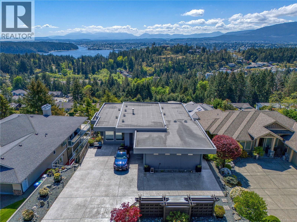
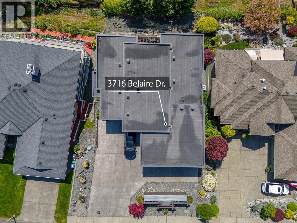
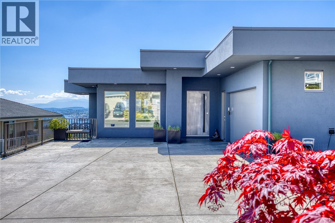
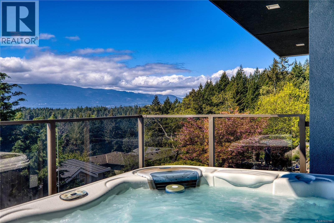
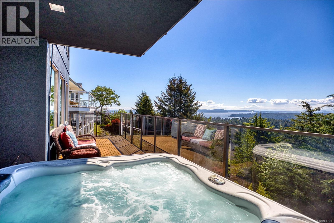
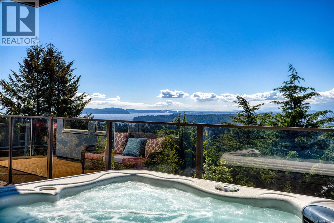
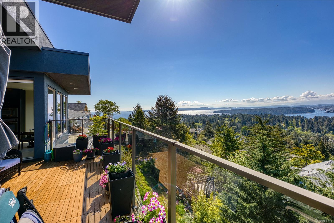
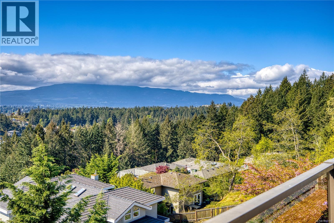
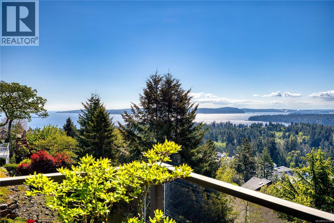
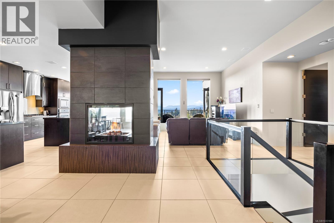
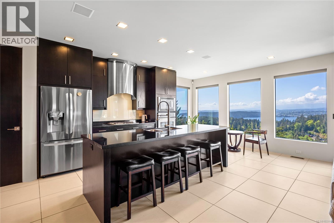
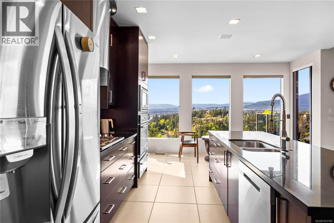
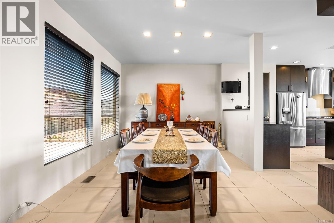
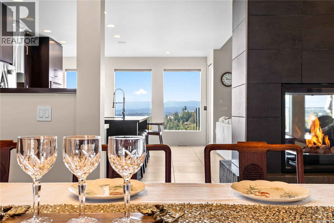
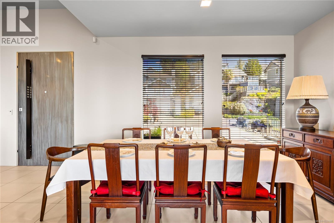
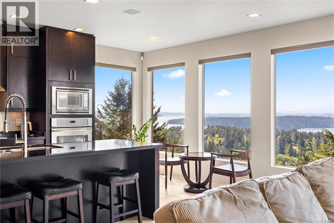
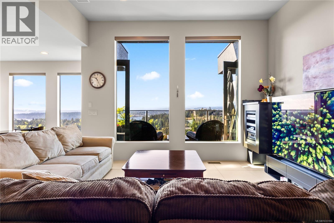
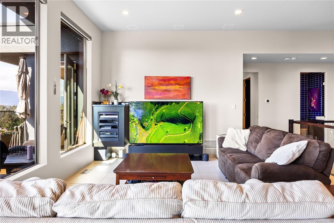
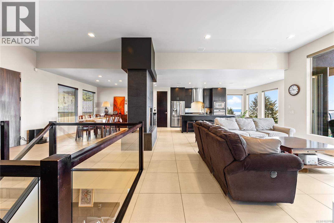
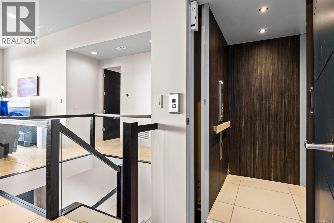
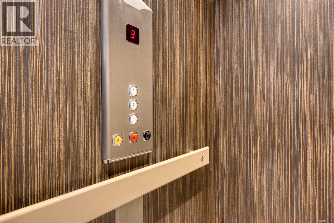
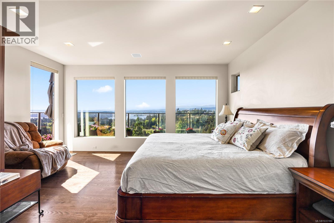
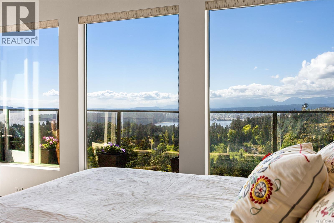
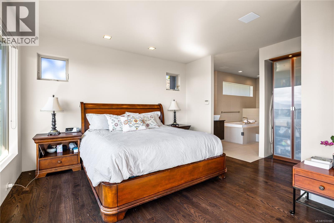
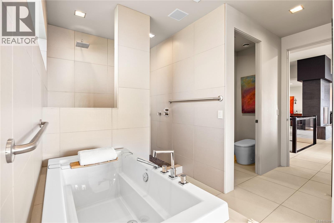
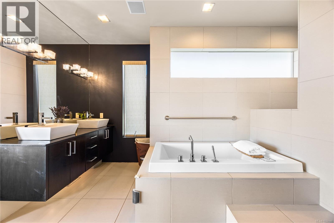
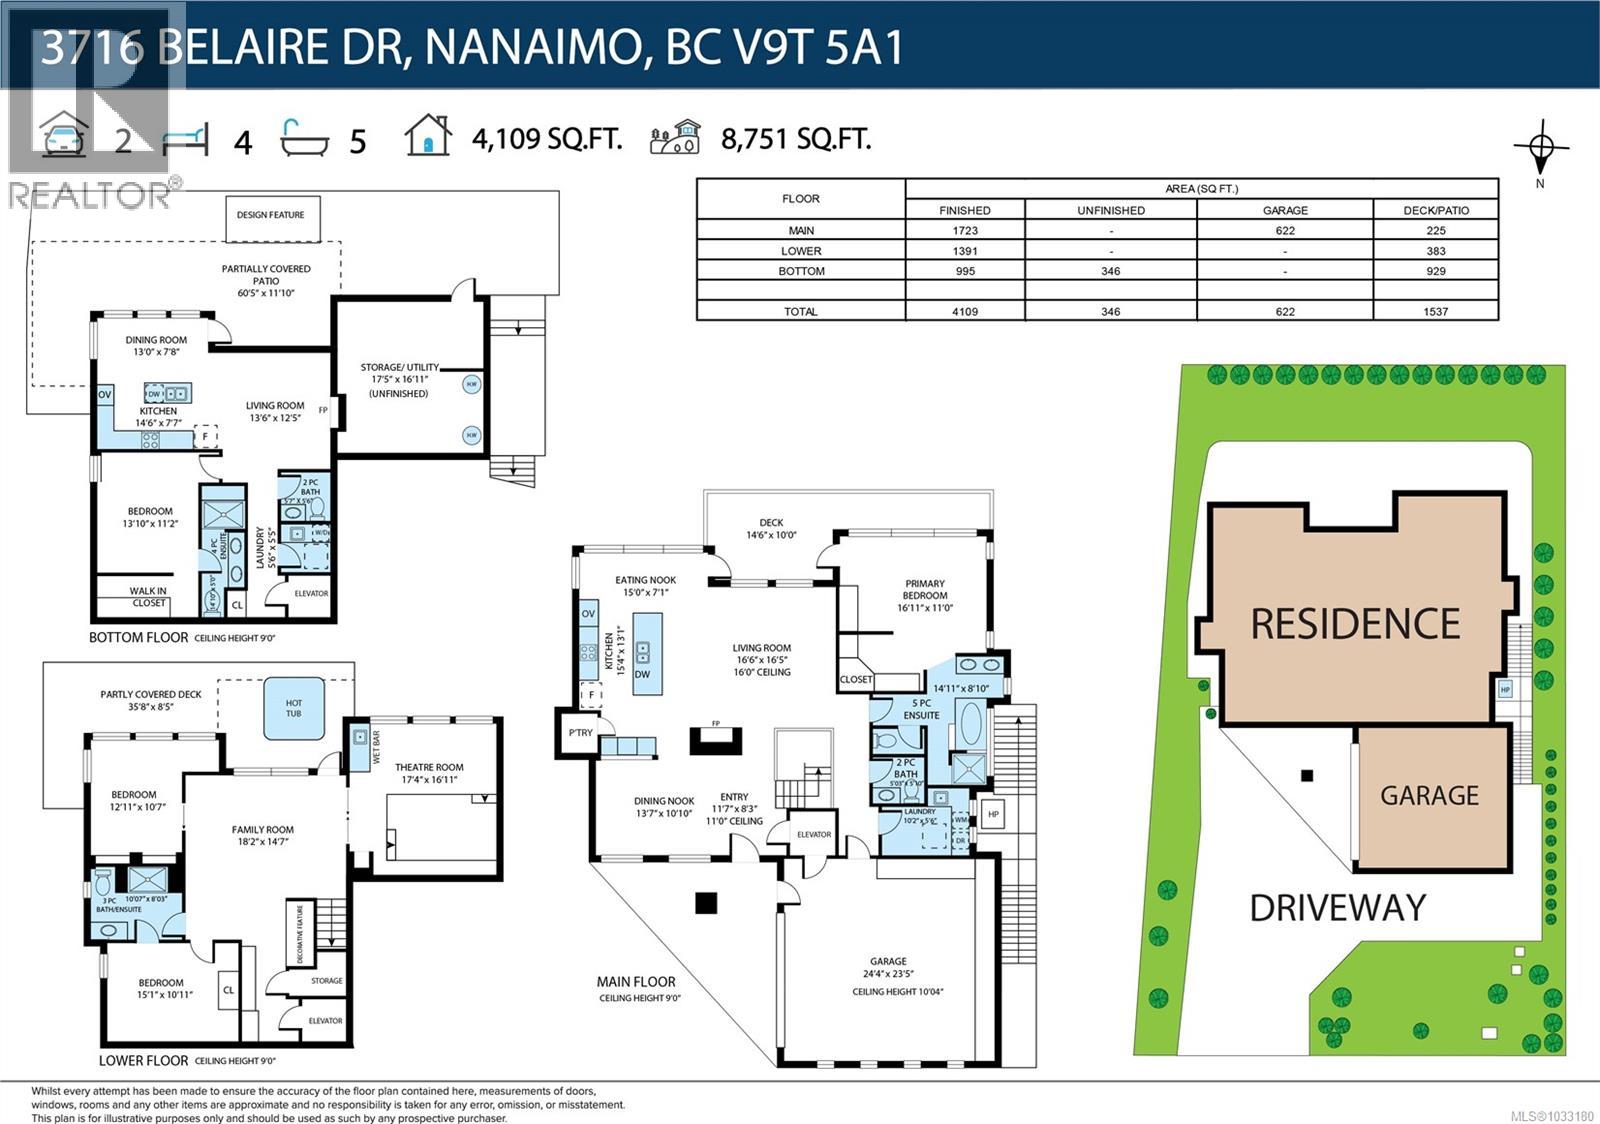
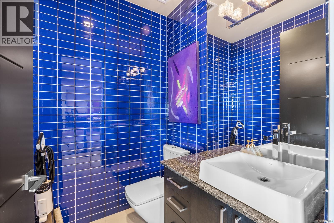
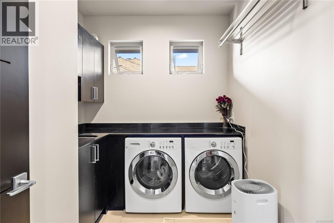
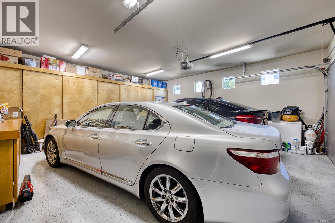
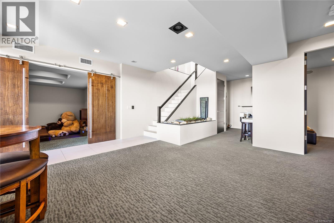
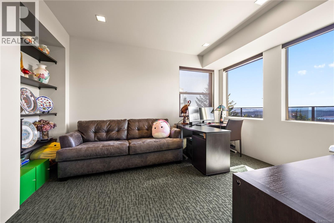
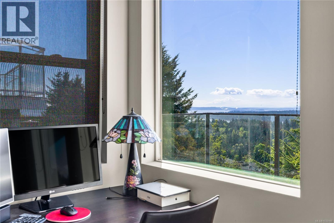
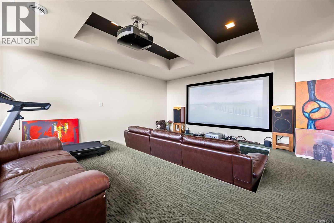
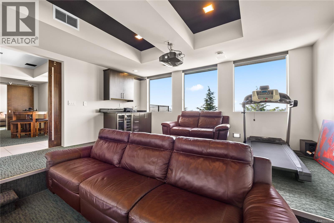
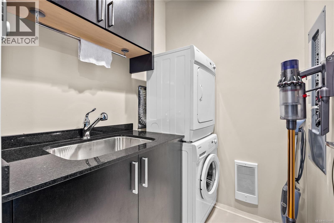
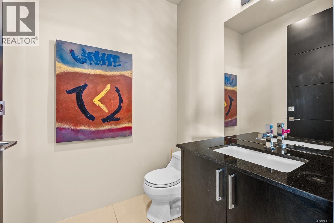
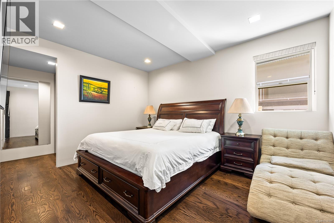
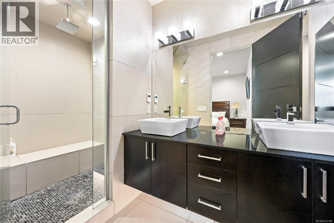
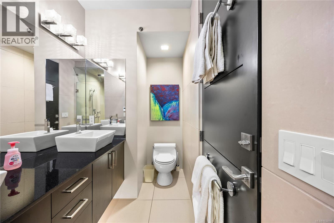
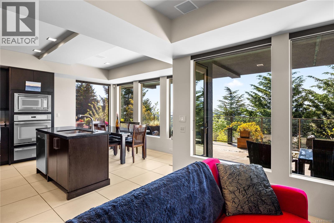
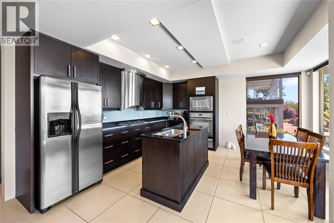
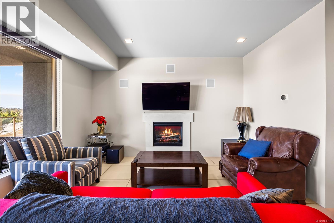
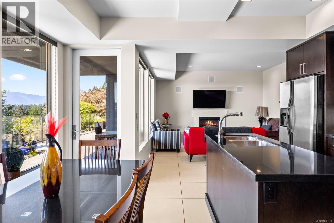
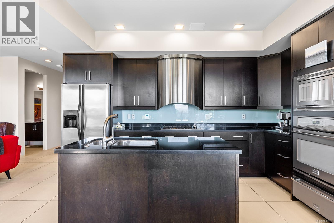
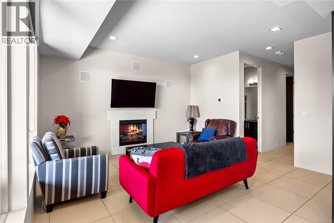
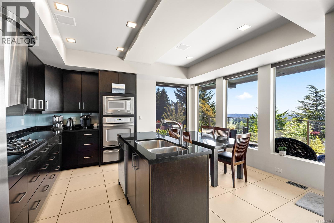
LUXURY LIVING AT NANAIMO'S PRESTIGIOUS ADDRESS. This stunning residence, meticulously maintained, offers a rare level of quality that feels like new. What truly sets this home apart is its coveted south-facing orientation—a rare gem in Nanaimo. This optimal positioning ensures the home is bathed in natural light year-round; during the winter, the sun-drenched interiors provide a warm, inviting sanctuary while naturally enhancing energy efficiency. Perched to capture breathtaking panoramic views of Departure Bay, Georgia Strait, Newcastle, Protection, and Gabriola Islands, the property provides a front-row seat to vibrant sunsets and sparkling city lights. For ultimate convenience and sophisticated living, the home features a private elevator, providing effortless accessibility across all levels. The interior boasts a gourmet kitchen with premium appliances, perfect for entertaining against a backdrop of coastal splendor. Perfectly positioned in the sought-after Hammond Bay area, you are only minutes away from the heart of Nanaimo, offering easy access to boutique shops, cozy cafes, and local coastal charm. More than just a residence, this is a true masterpiece of design, location, and functional luxury. Experience ocean-view living at its finest in a home designed to harmonize with the elements. (id:48970)
Show More