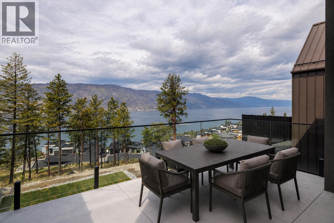
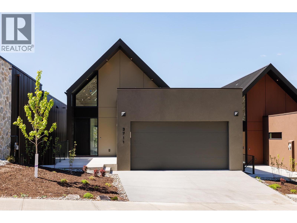
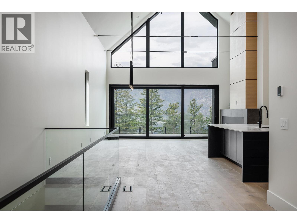
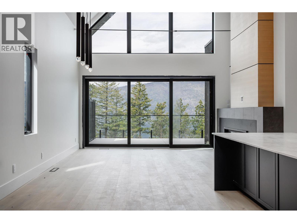
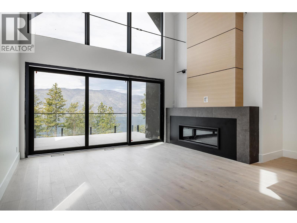
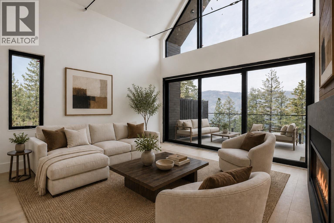
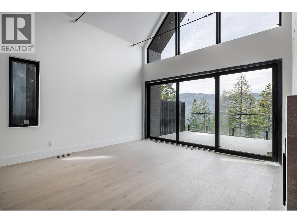
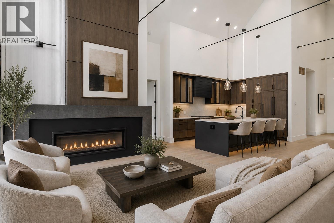
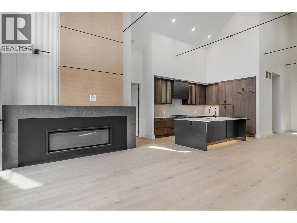
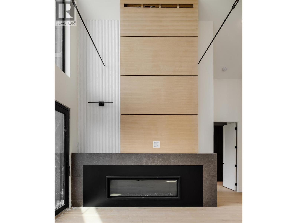
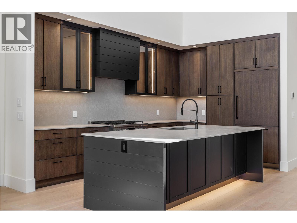
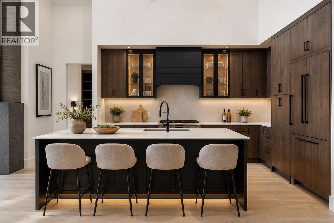
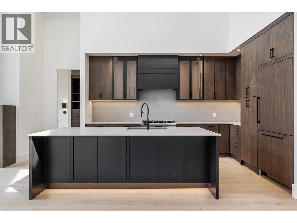
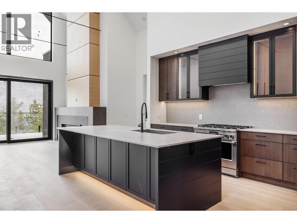
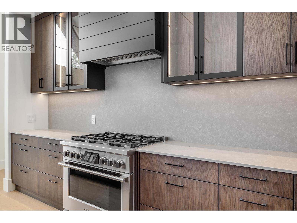
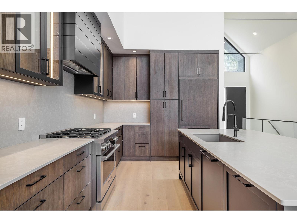
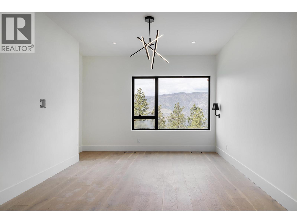
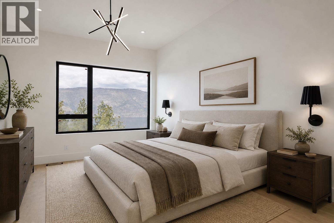
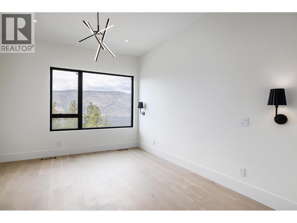
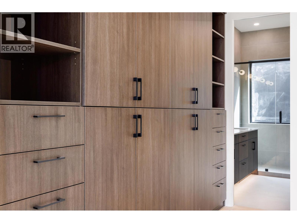
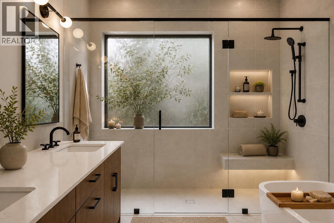
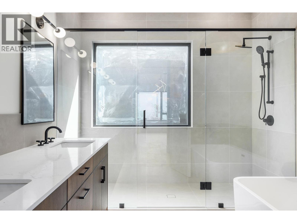
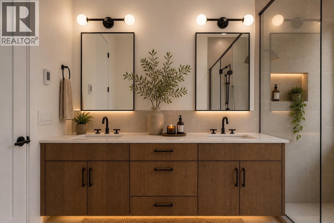
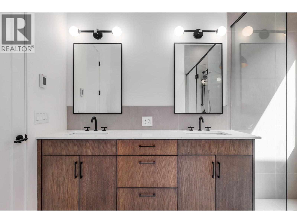
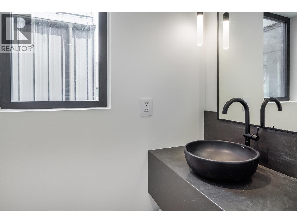
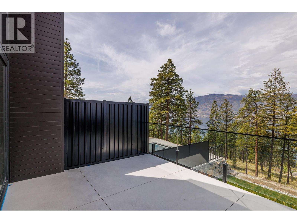
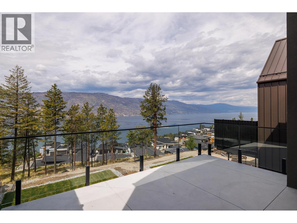
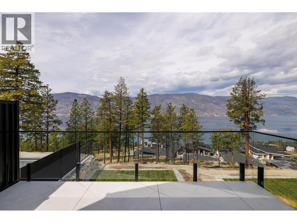
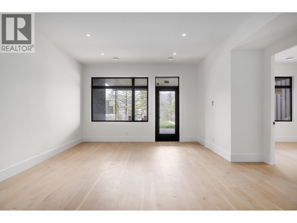
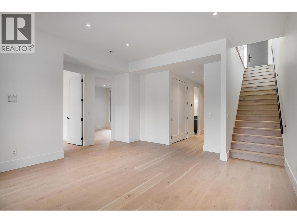
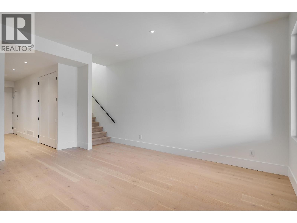
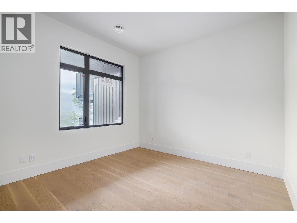
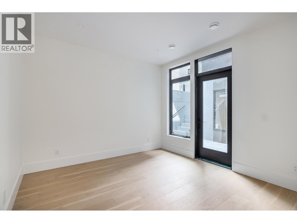
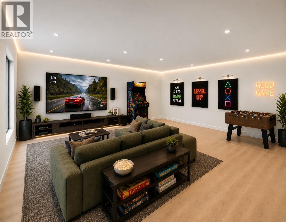
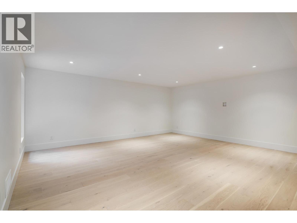
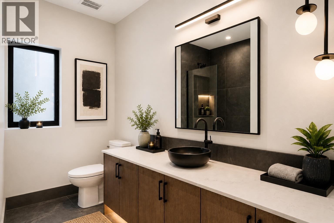
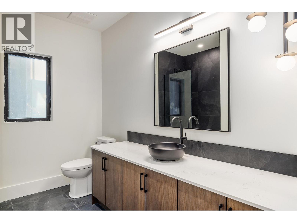
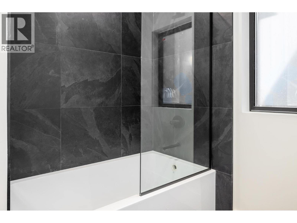
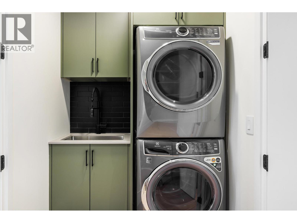
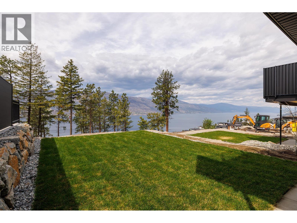
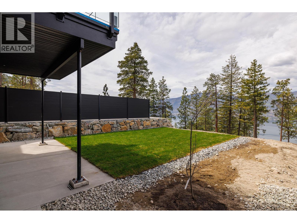
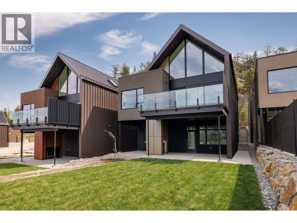
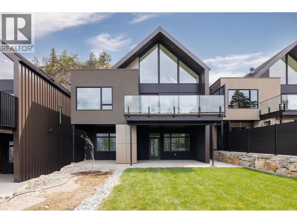
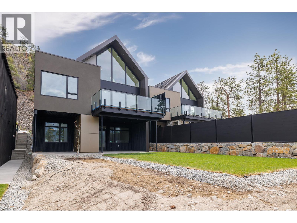
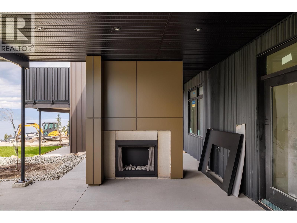
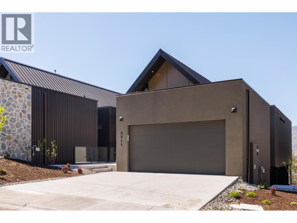
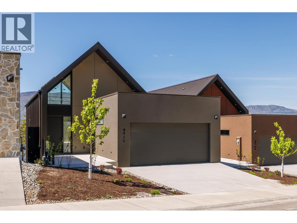
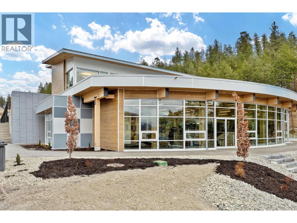
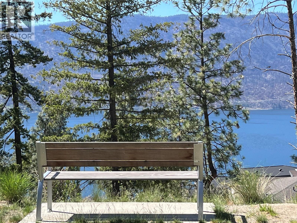
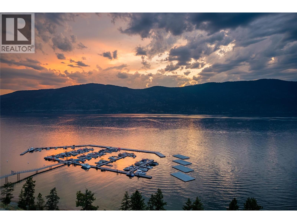
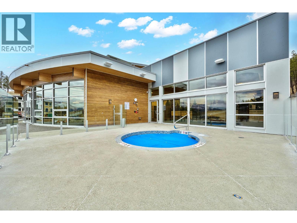
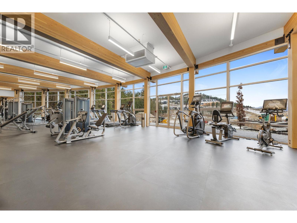
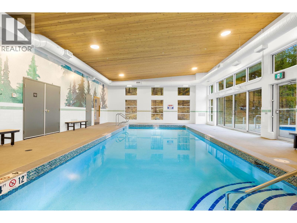
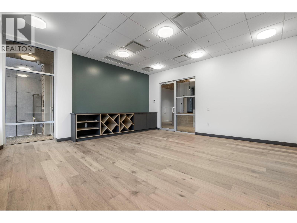
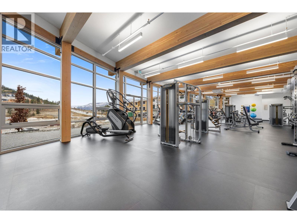
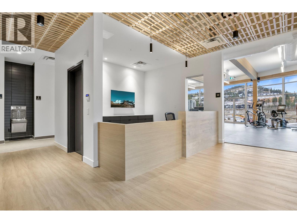
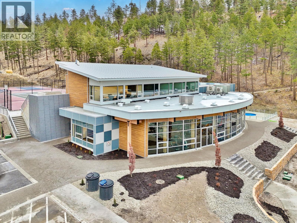
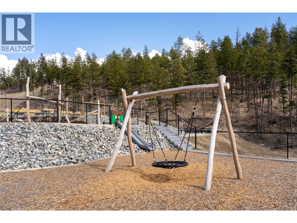
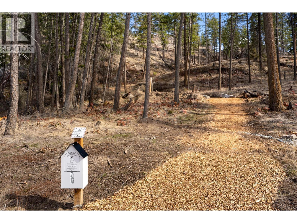
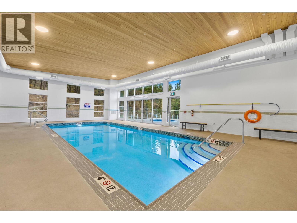
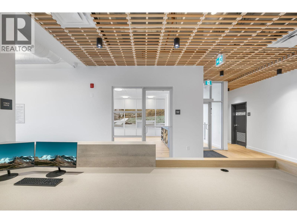
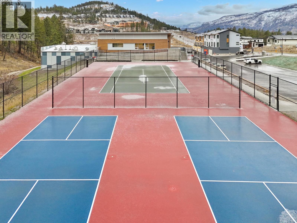
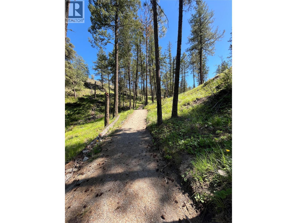
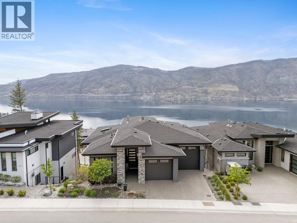
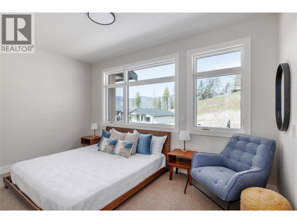
GST INCLUDED! Kashmere at McKinley Beach presents a rare opportunity to own one of the final lake view homes in the sought-after McKinley Beach Hillside neighbourhood. These thoughtfully designed three bedroom residences feature floor to ceiling windows that capture sweeping west facing views across the water. Inside, enjoy bright open concept living, spa inspired ensuites, and the elevated finish package of the cocoa dark palette. This home has the added value of a suspended slab for additional living space. Step outside to an exterior fireplace and a hot tub ready deck overlooking the lake, plus a backyard with room for a future pool. Double garages, abundant natural light, and effortless indoor outdoor flow round out the design. The next purchase will also benefit from a coveted 24' boat slip. As a resident, you’ll have access to resort style amenities including a private marina, a kilometre of beachfront, and the Our Place amenity centre with pool, sauna, fitness facility, and community gathering spaces. Enjoy tennis, pickleball and basketball courts, community gardens, scenic trails, and an outdoor gym — all just minutes from Kelowna International Airport, renowned wineries, and top dining. Kashmere at McKinley Beach is one of the last chances to secure a lakeside lifestyle in the Hillside. (id:48970)
Show More