- ©MLS 10395112
- Area 1898 sq ft
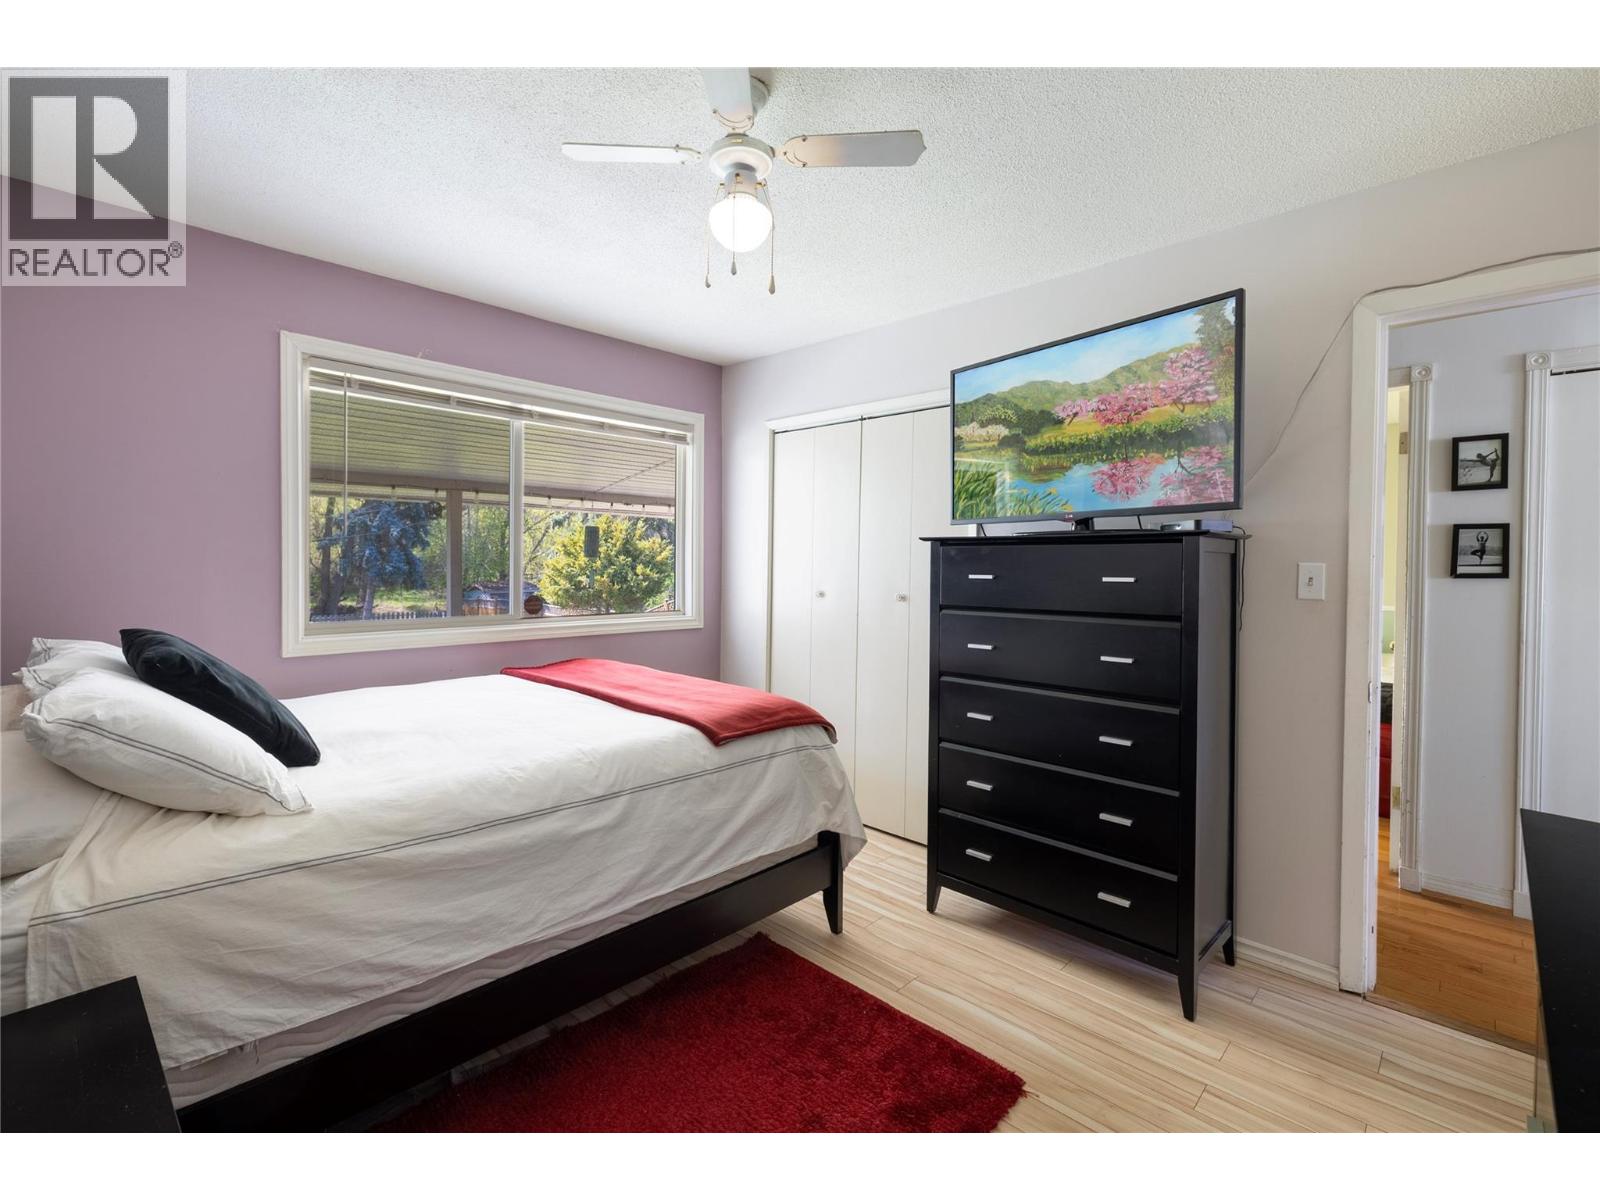
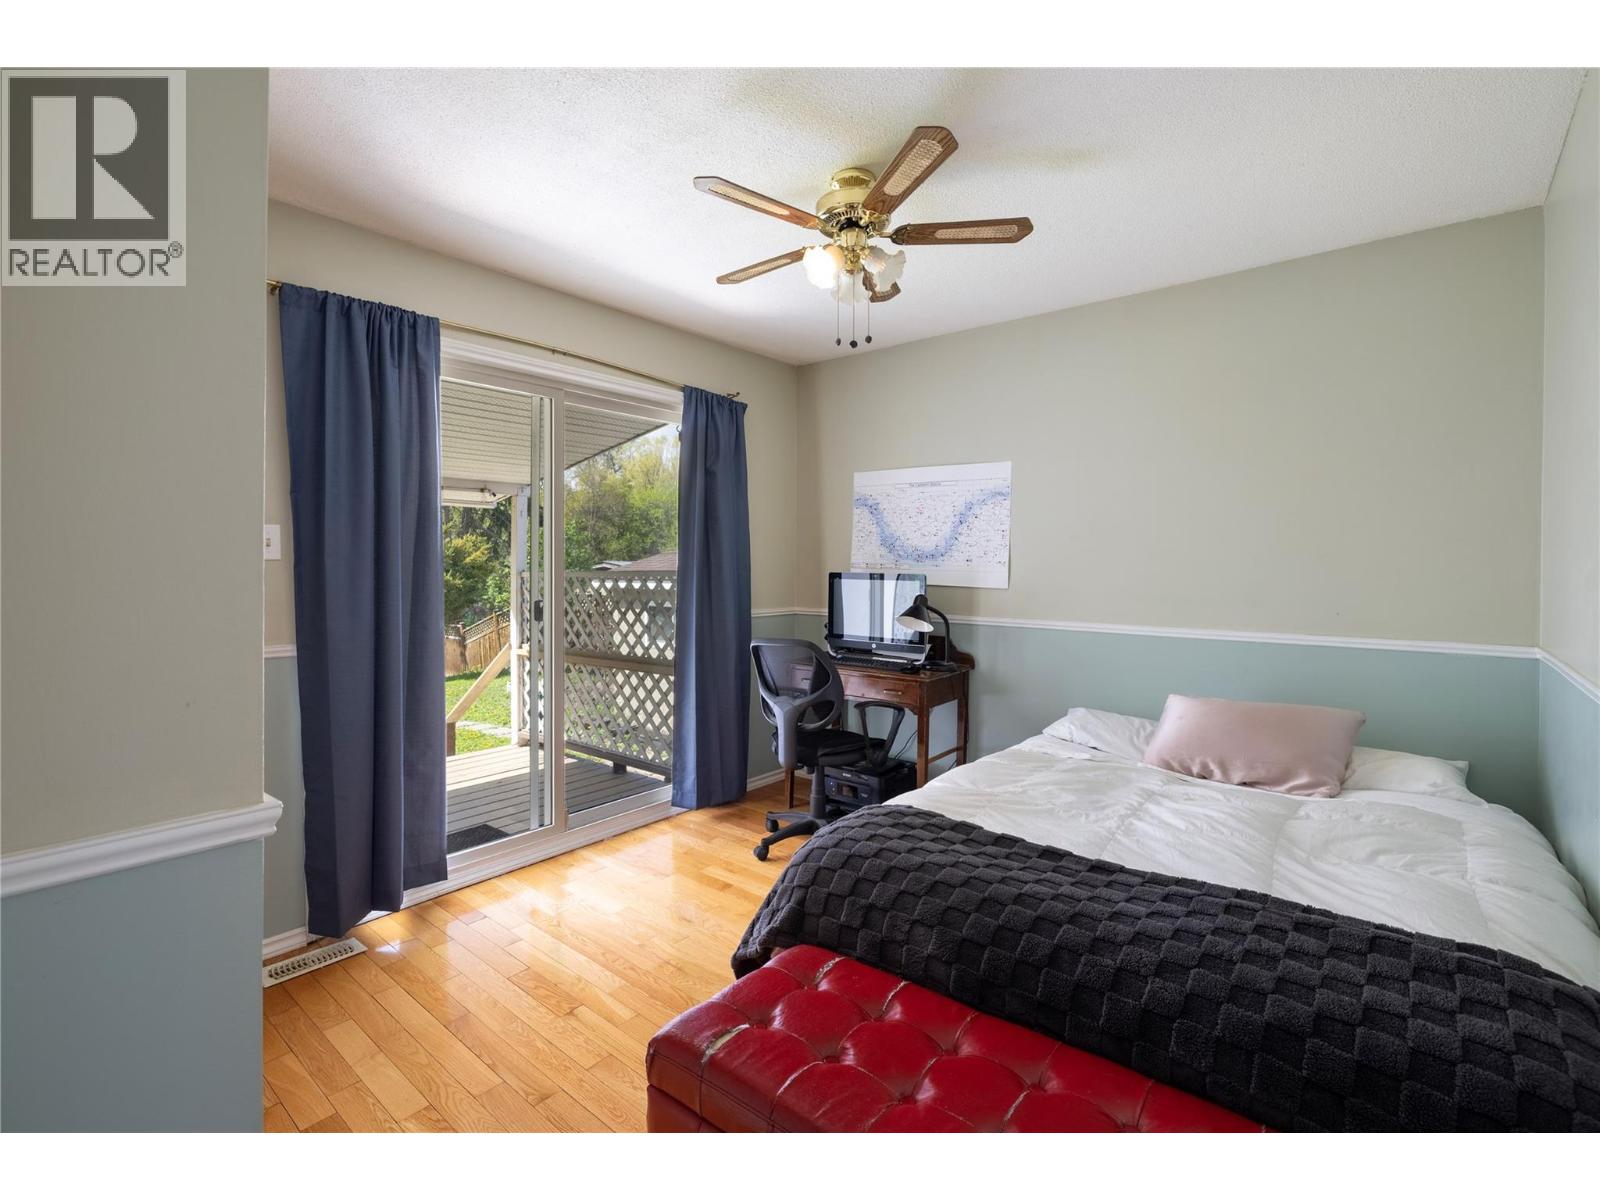
- Bedrooms 4
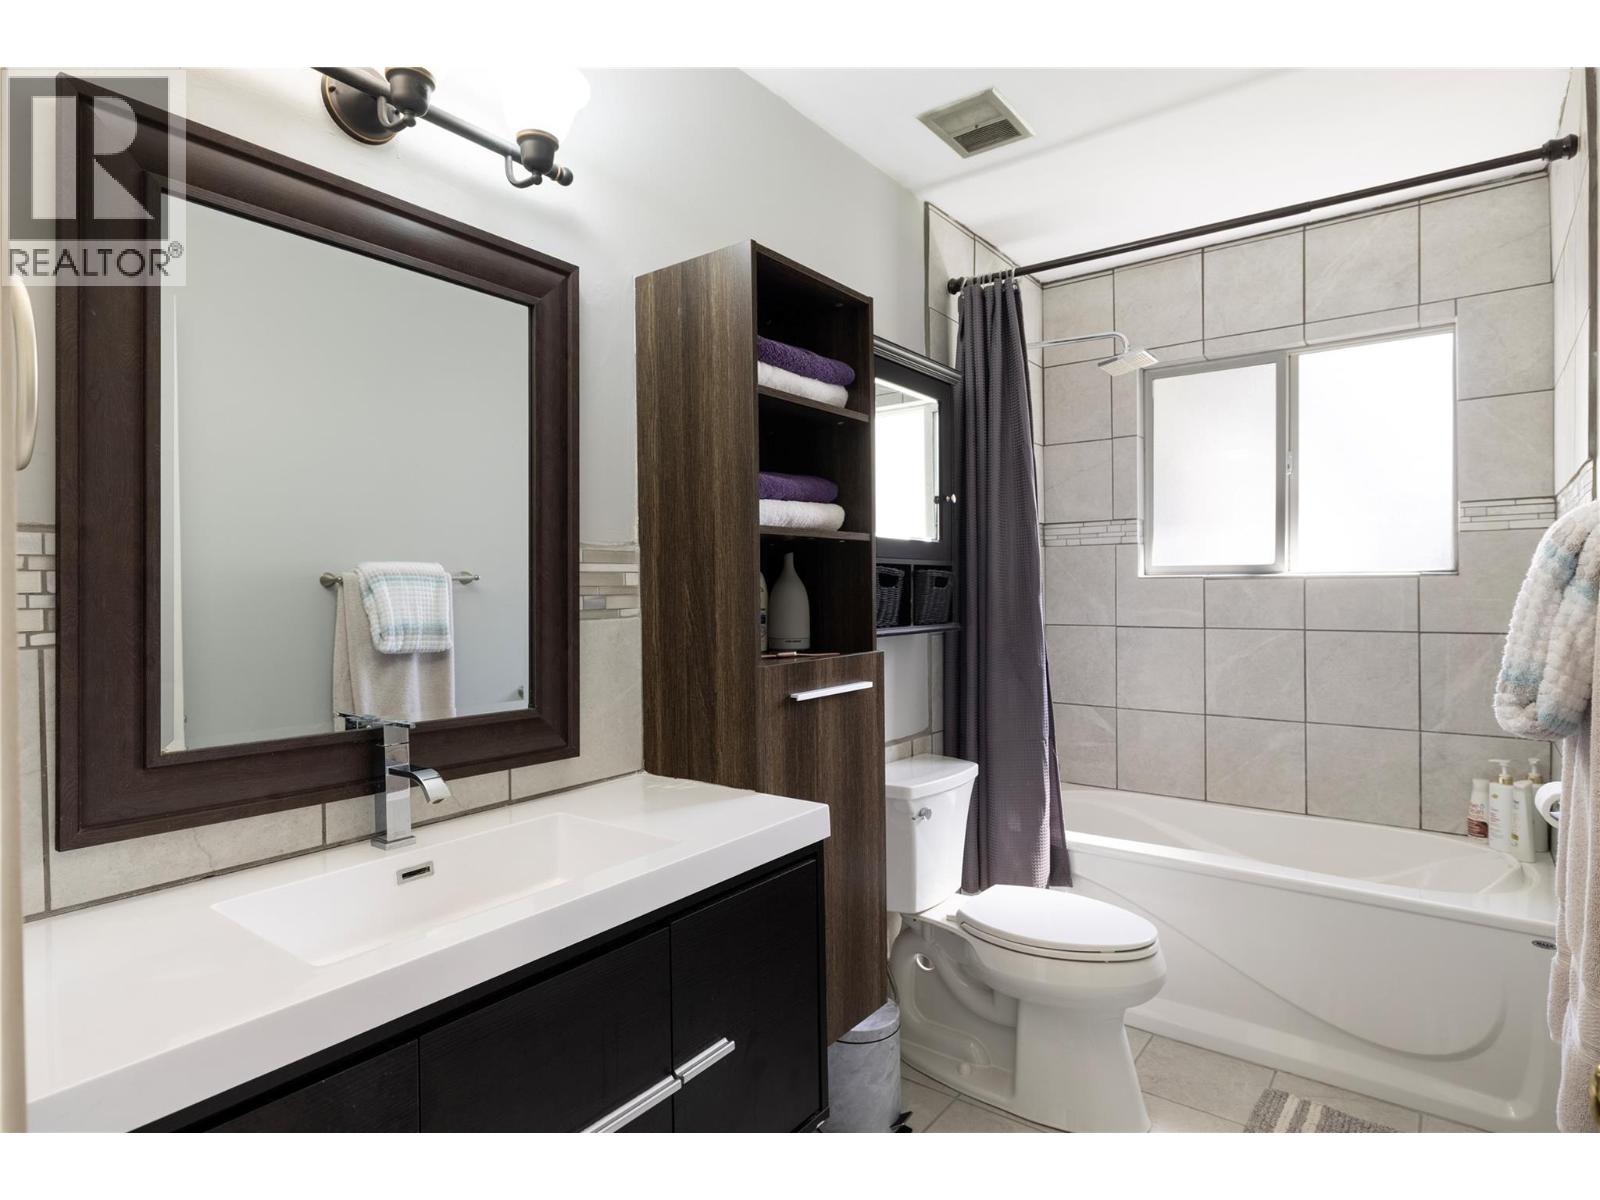
- Bathrooms 2
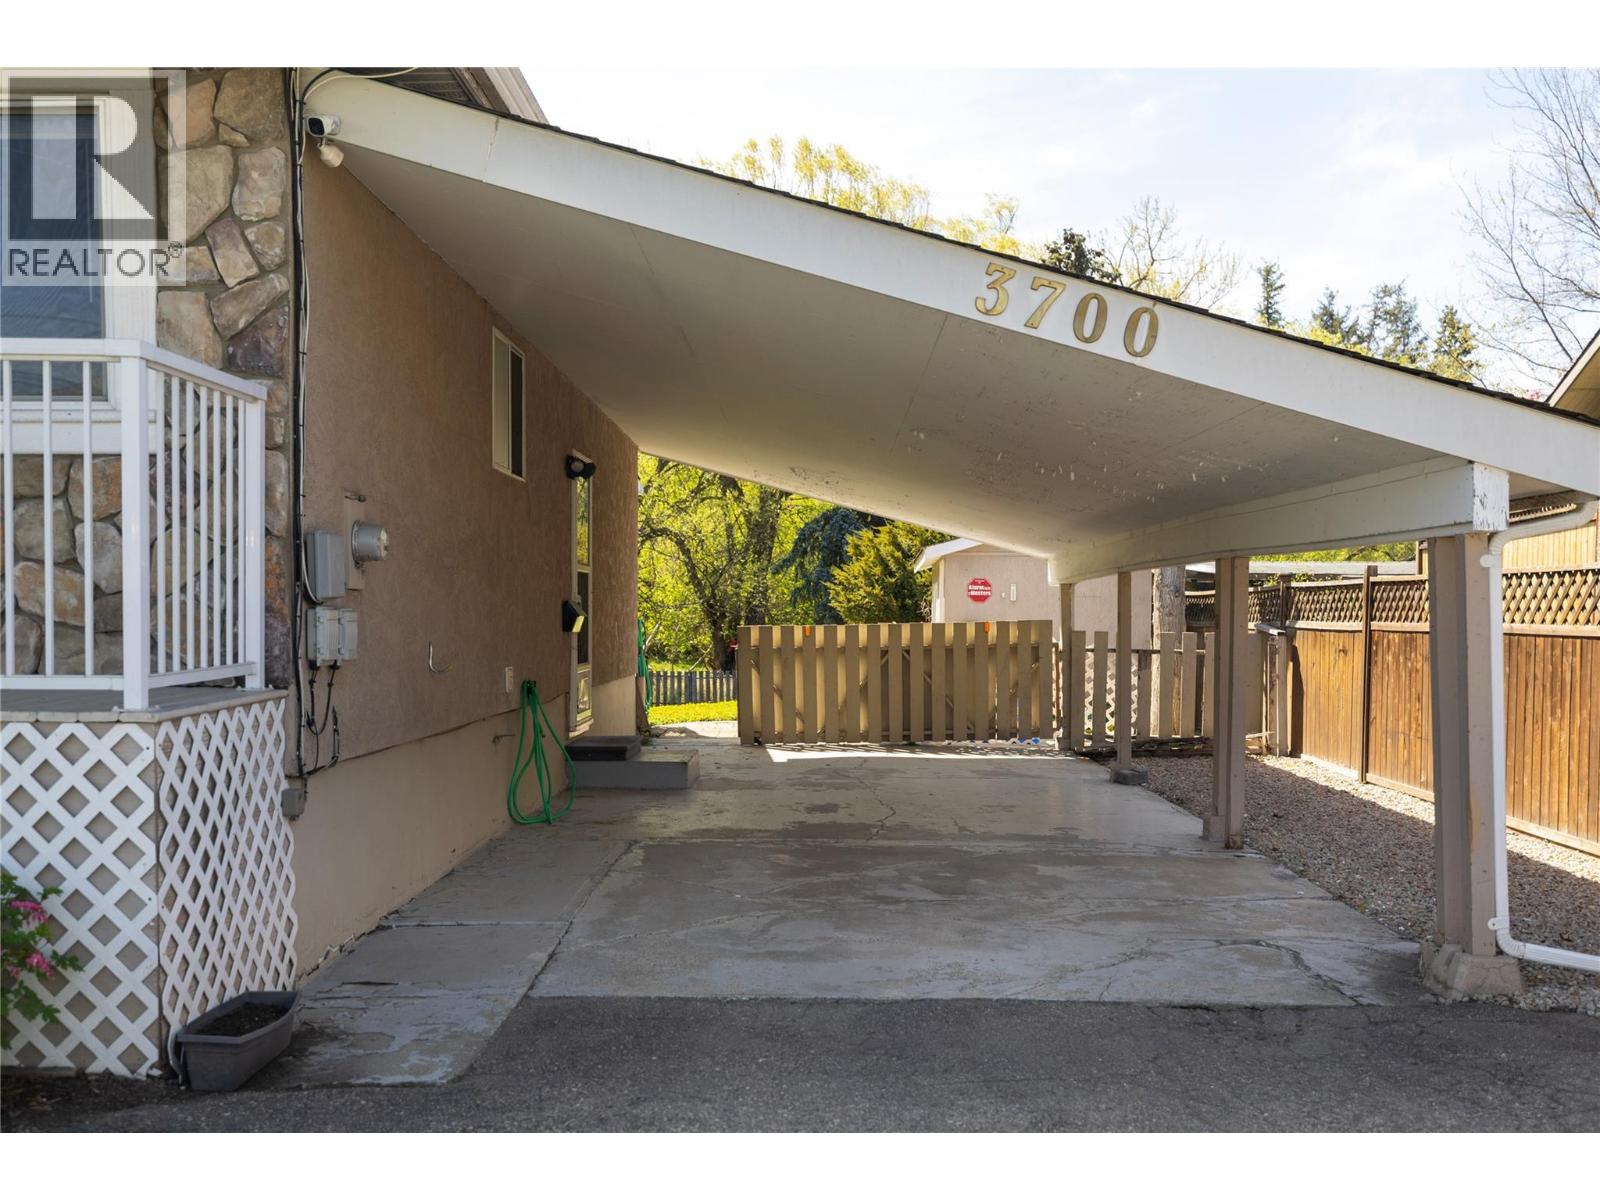
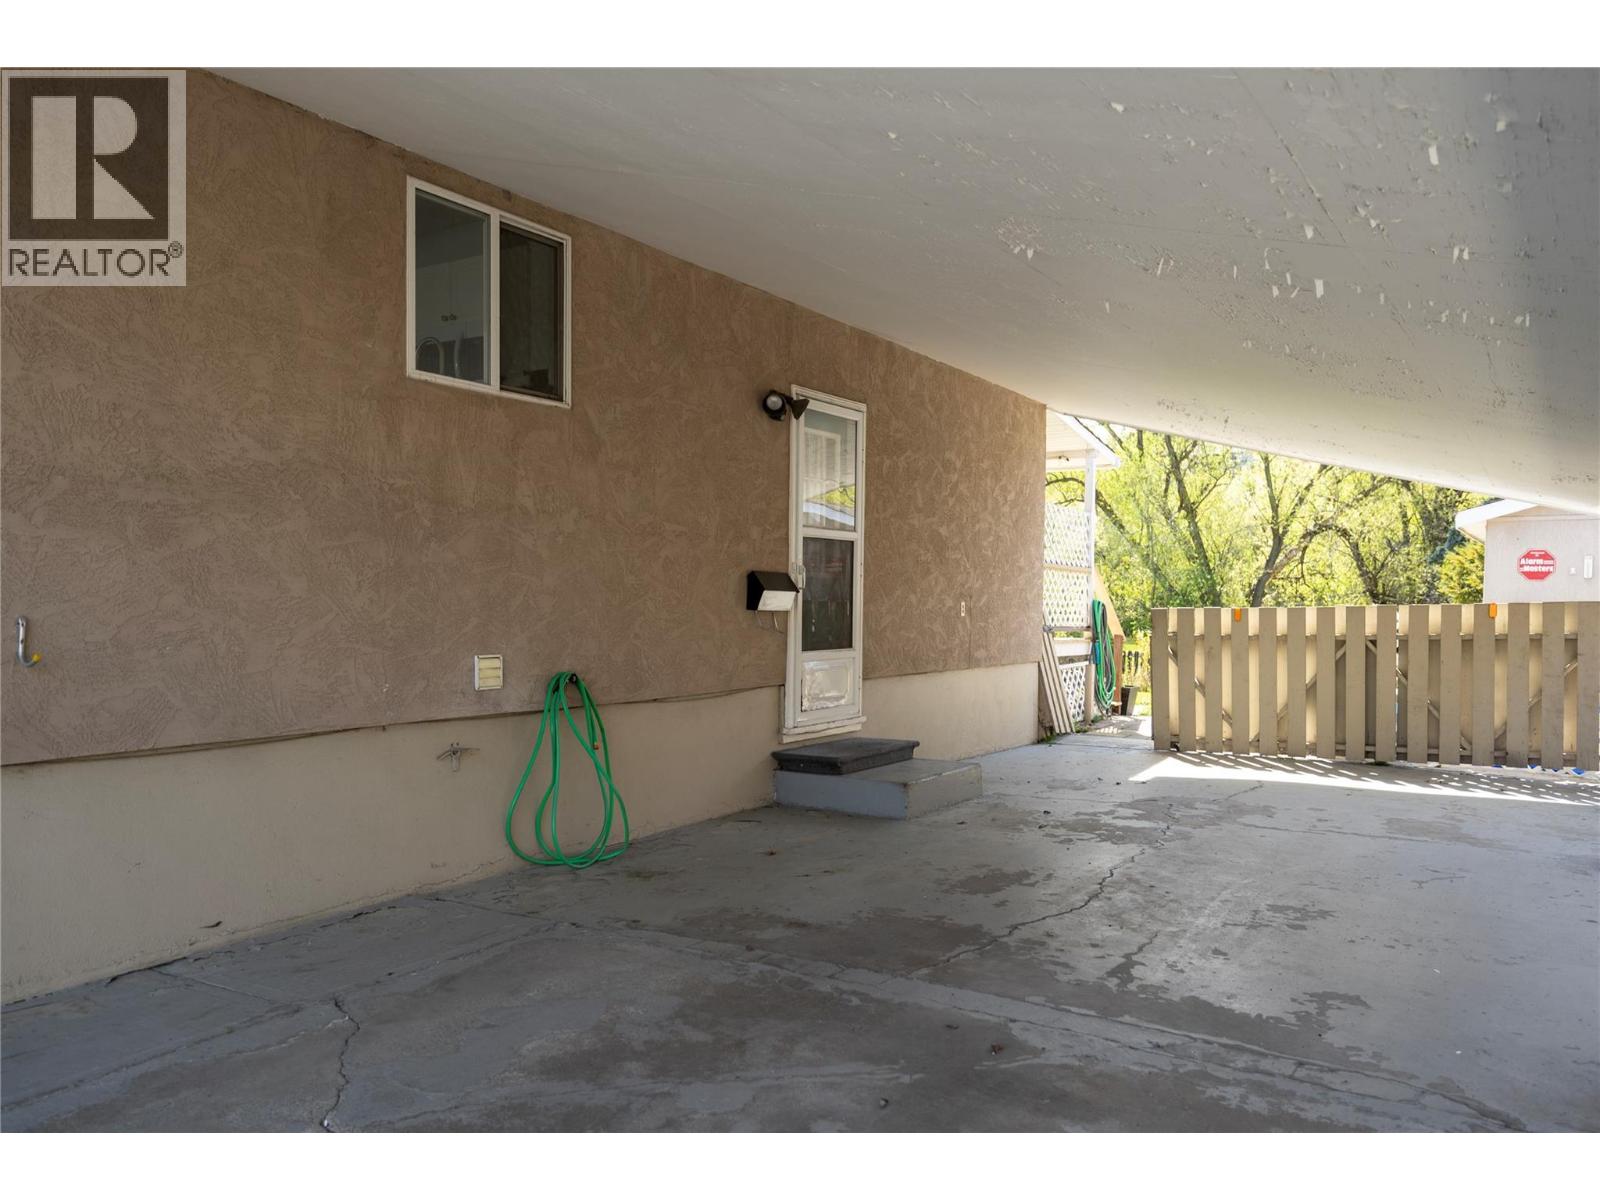
- Parkings 3
Description
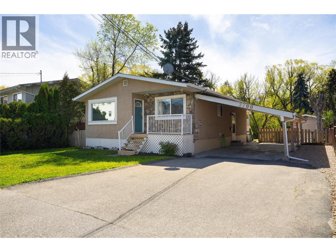
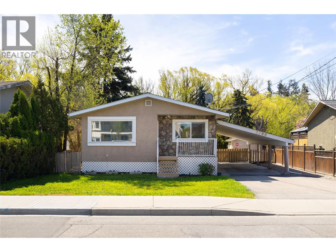
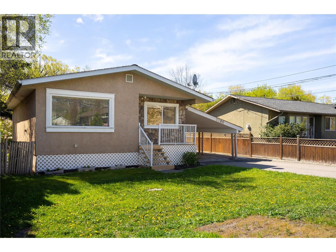
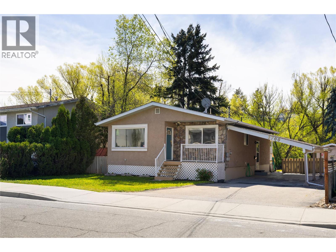
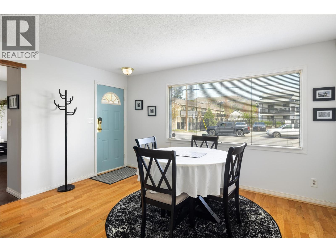
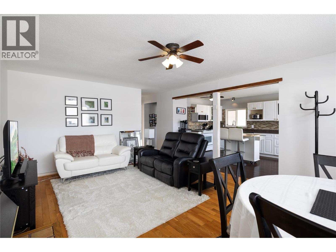
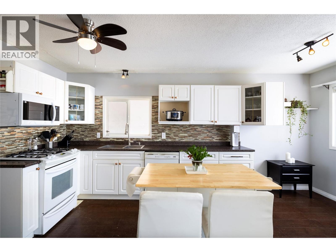
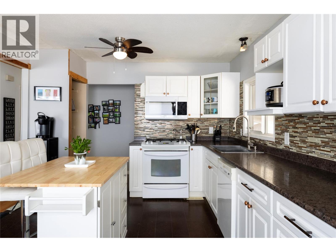
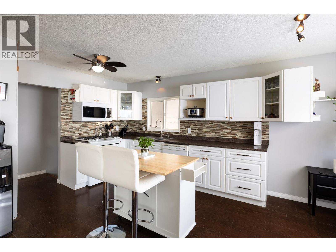
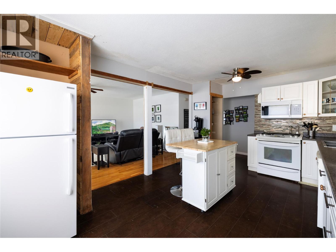
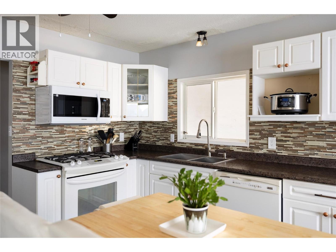
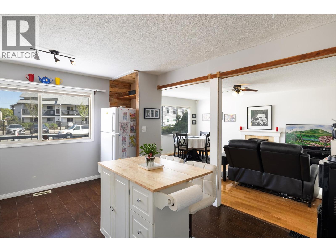
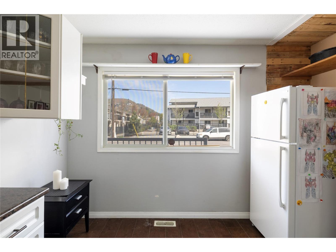
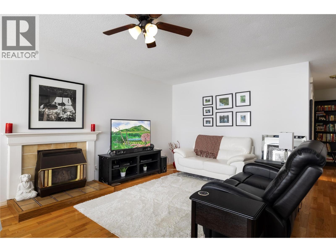
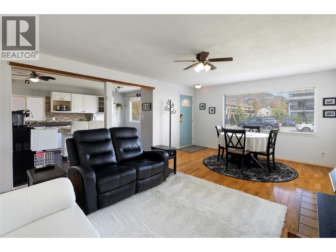
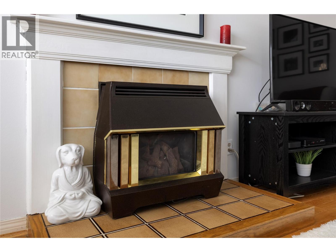
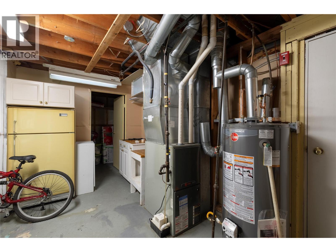
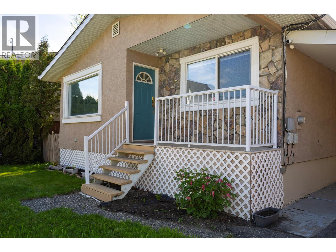
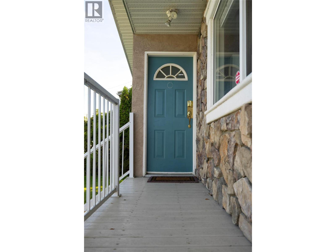
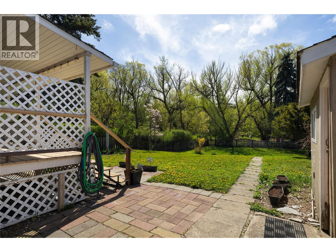
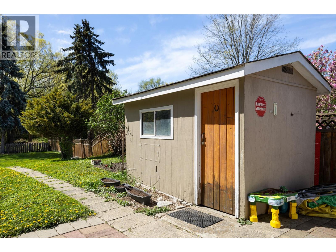
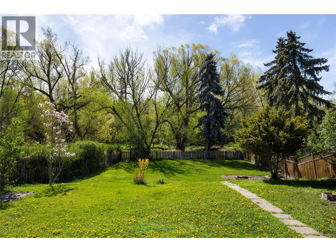
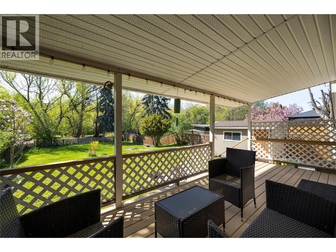
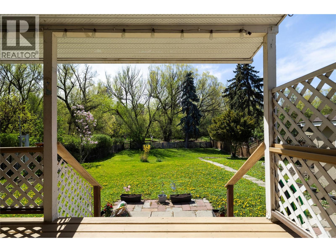
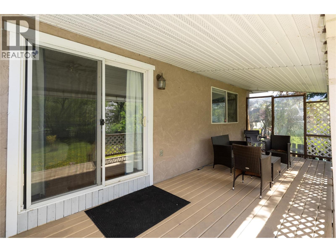
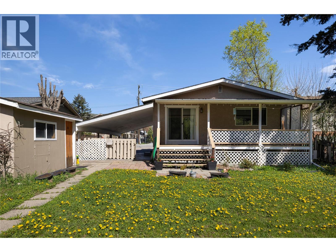
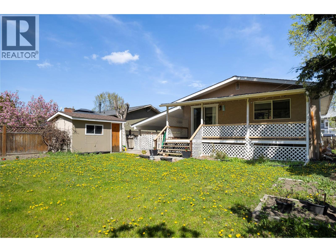
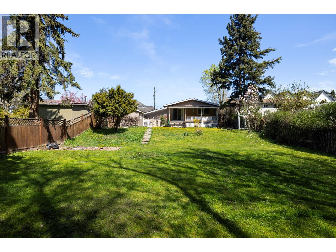
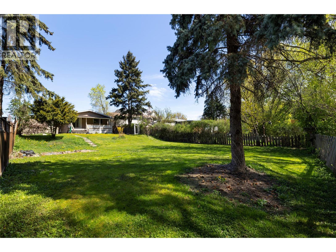
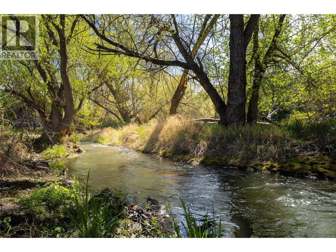
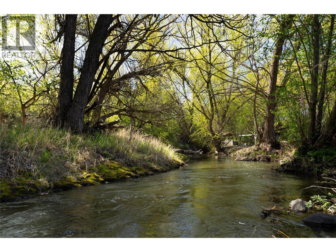
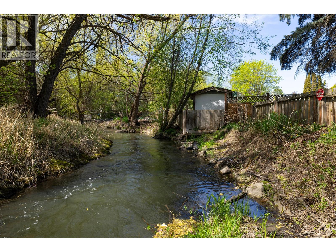
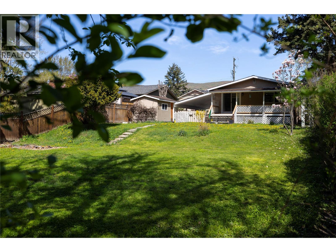
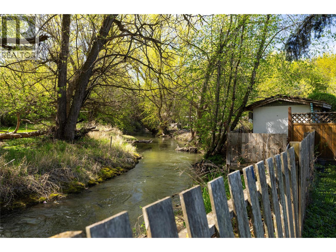
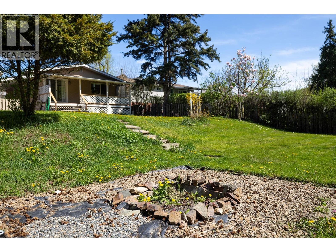
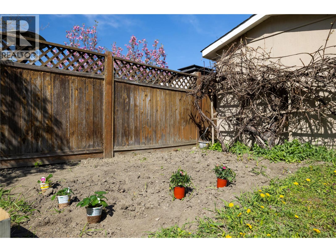
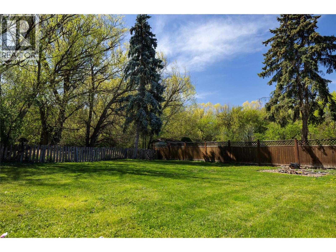
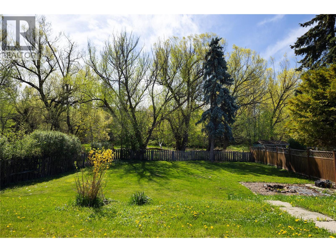
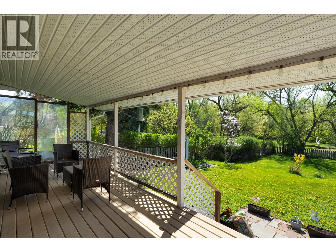
Charming Creekside Family Home Move right into this bright, turnkey 4-bedroom, 2-bath home in a peaceful, convenient neighbourhood. Enjoy creekside views from the covered back deck, relax in the large, fully fenced yard with a fire pit and established garden, and entertain in spacious, comfortable living areas. Thoughtfully updated with a refreshed kitchen and appliances, a newer roof, and a recently replaced hot water tank, this home is ready for family living. This turnkey Vernon home combines peaceful creekside charm with modern, family-ready comforts. Book your viewing today. (id:48970) Show More
Details
- Constructed Date: 1970
- Property Type: Single Family
- Type: House
- Architectural Style: Ranch
- Neighbourhood: City of Vernon
Features
- Irregular lot size
- Balcony
- Forced air
- See remarks
Rooms Details For 3700 24 Avenue
| Type | Level | Dimension |
|---|---|---|
| Storage | Basement | 11'3'' x 7'6'' |
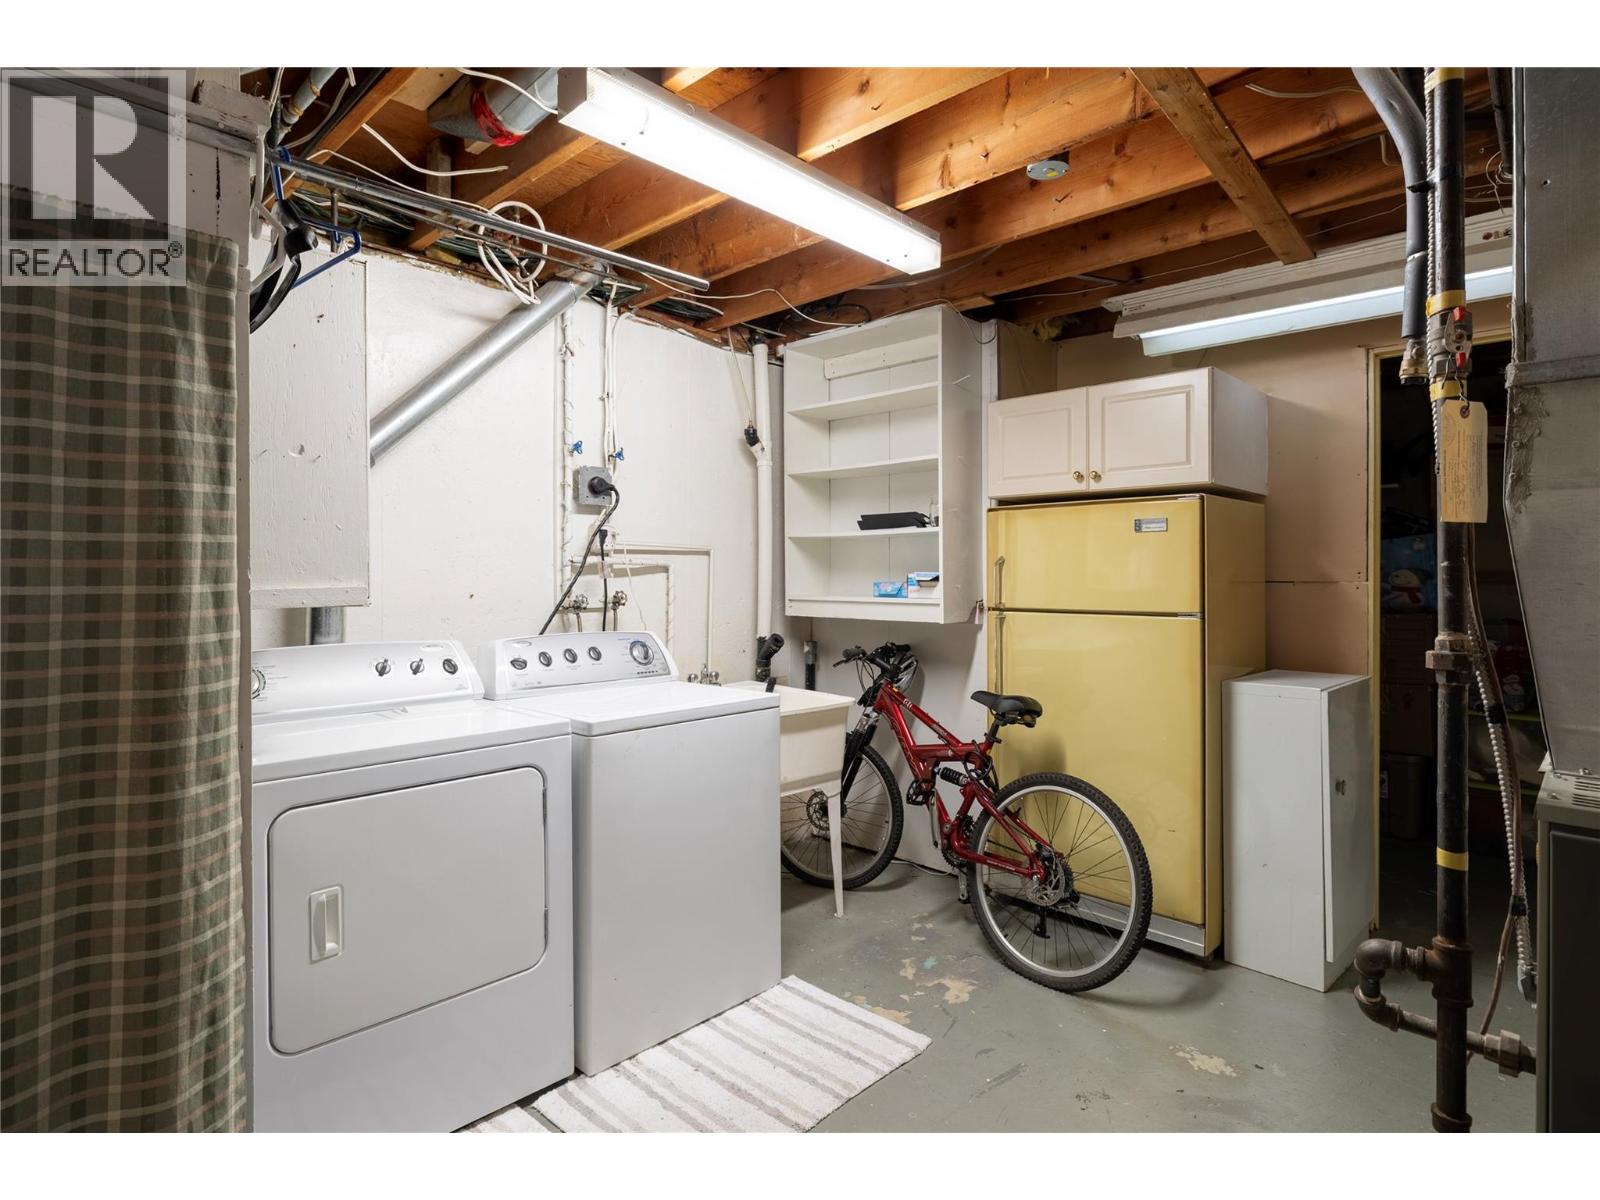
| Laundry room | Basement | 11'4'' x 13'10'' |
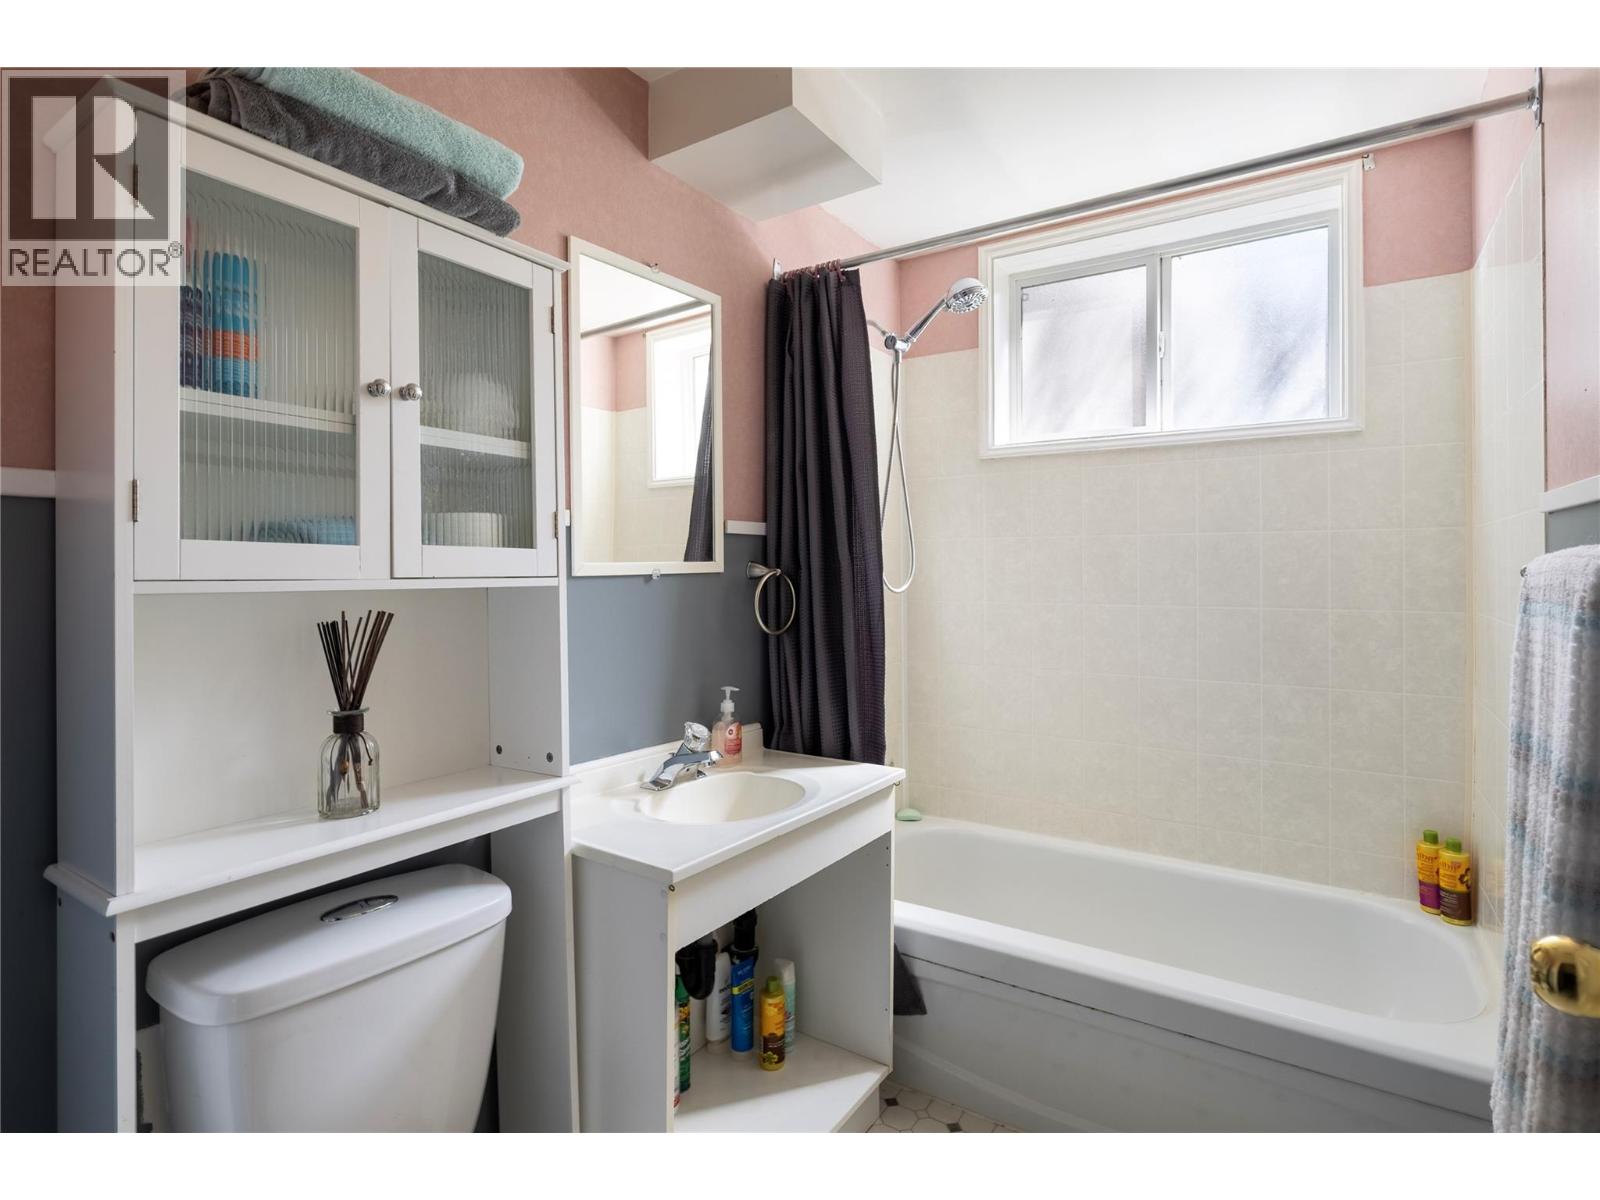
| 4pc Bathroom | Basement | 7'11'' x 5' |
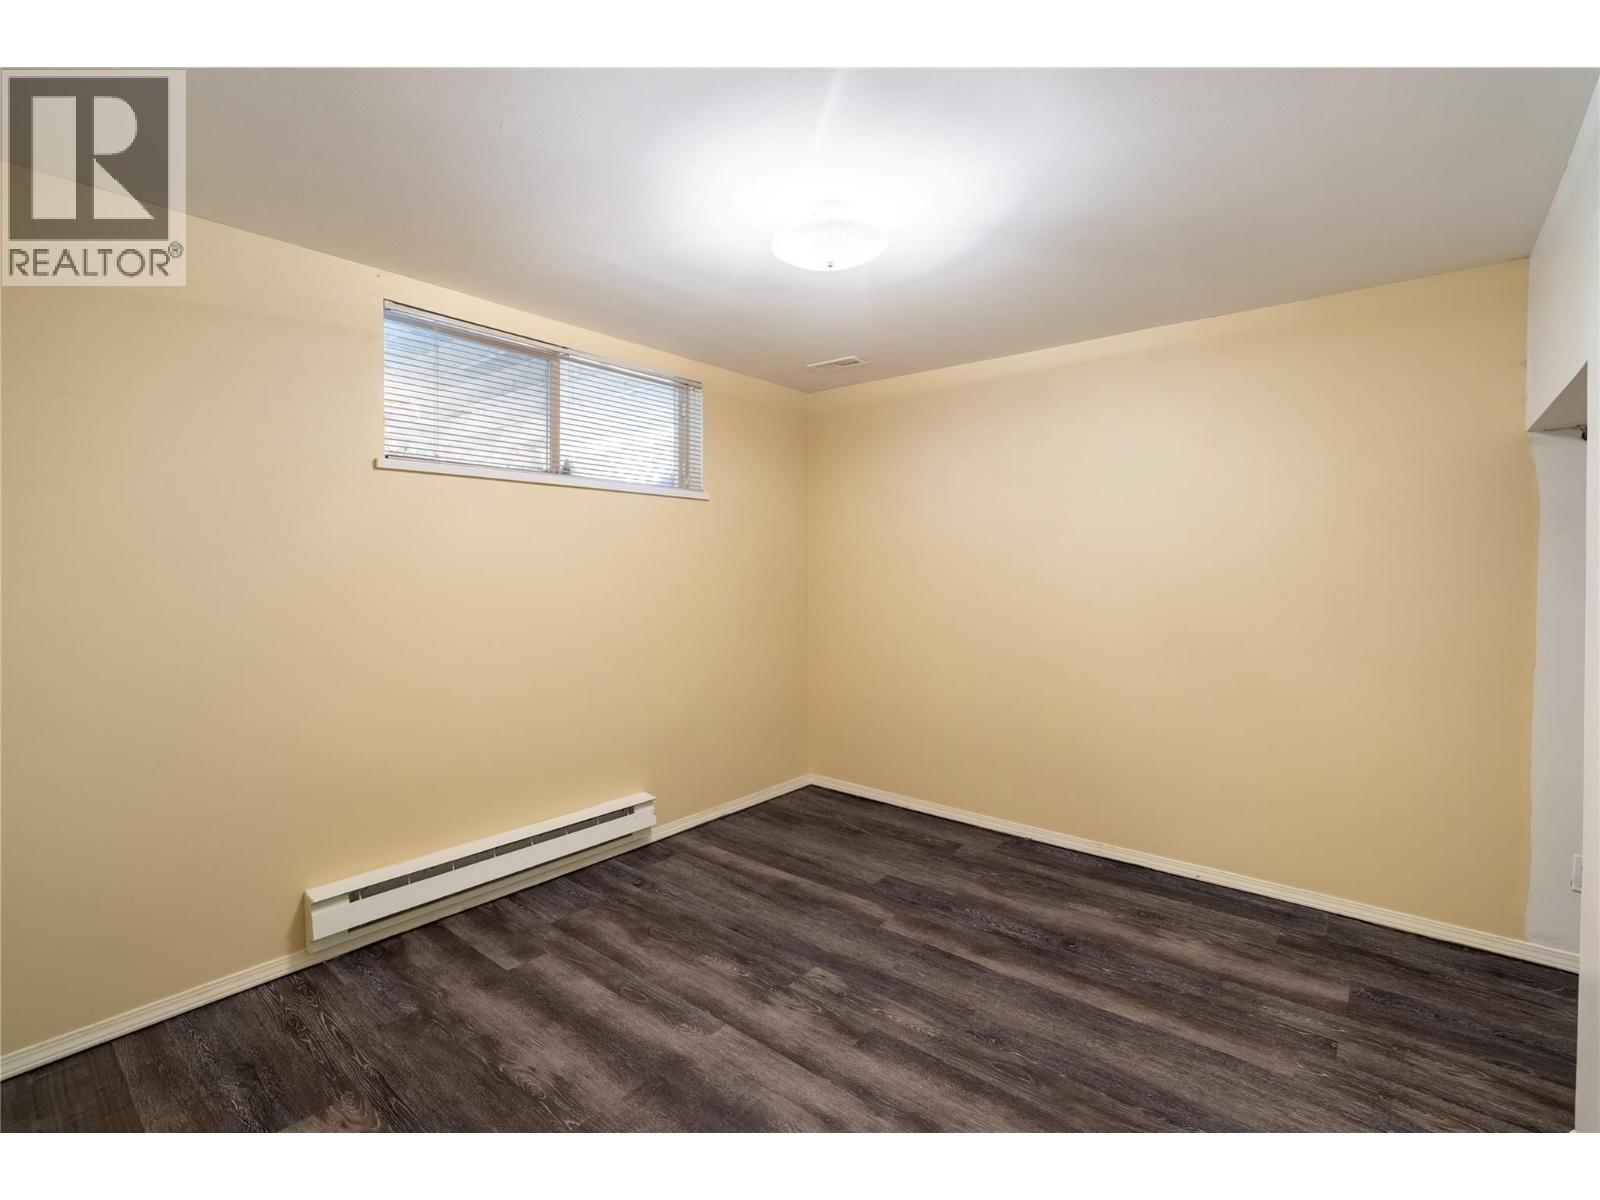
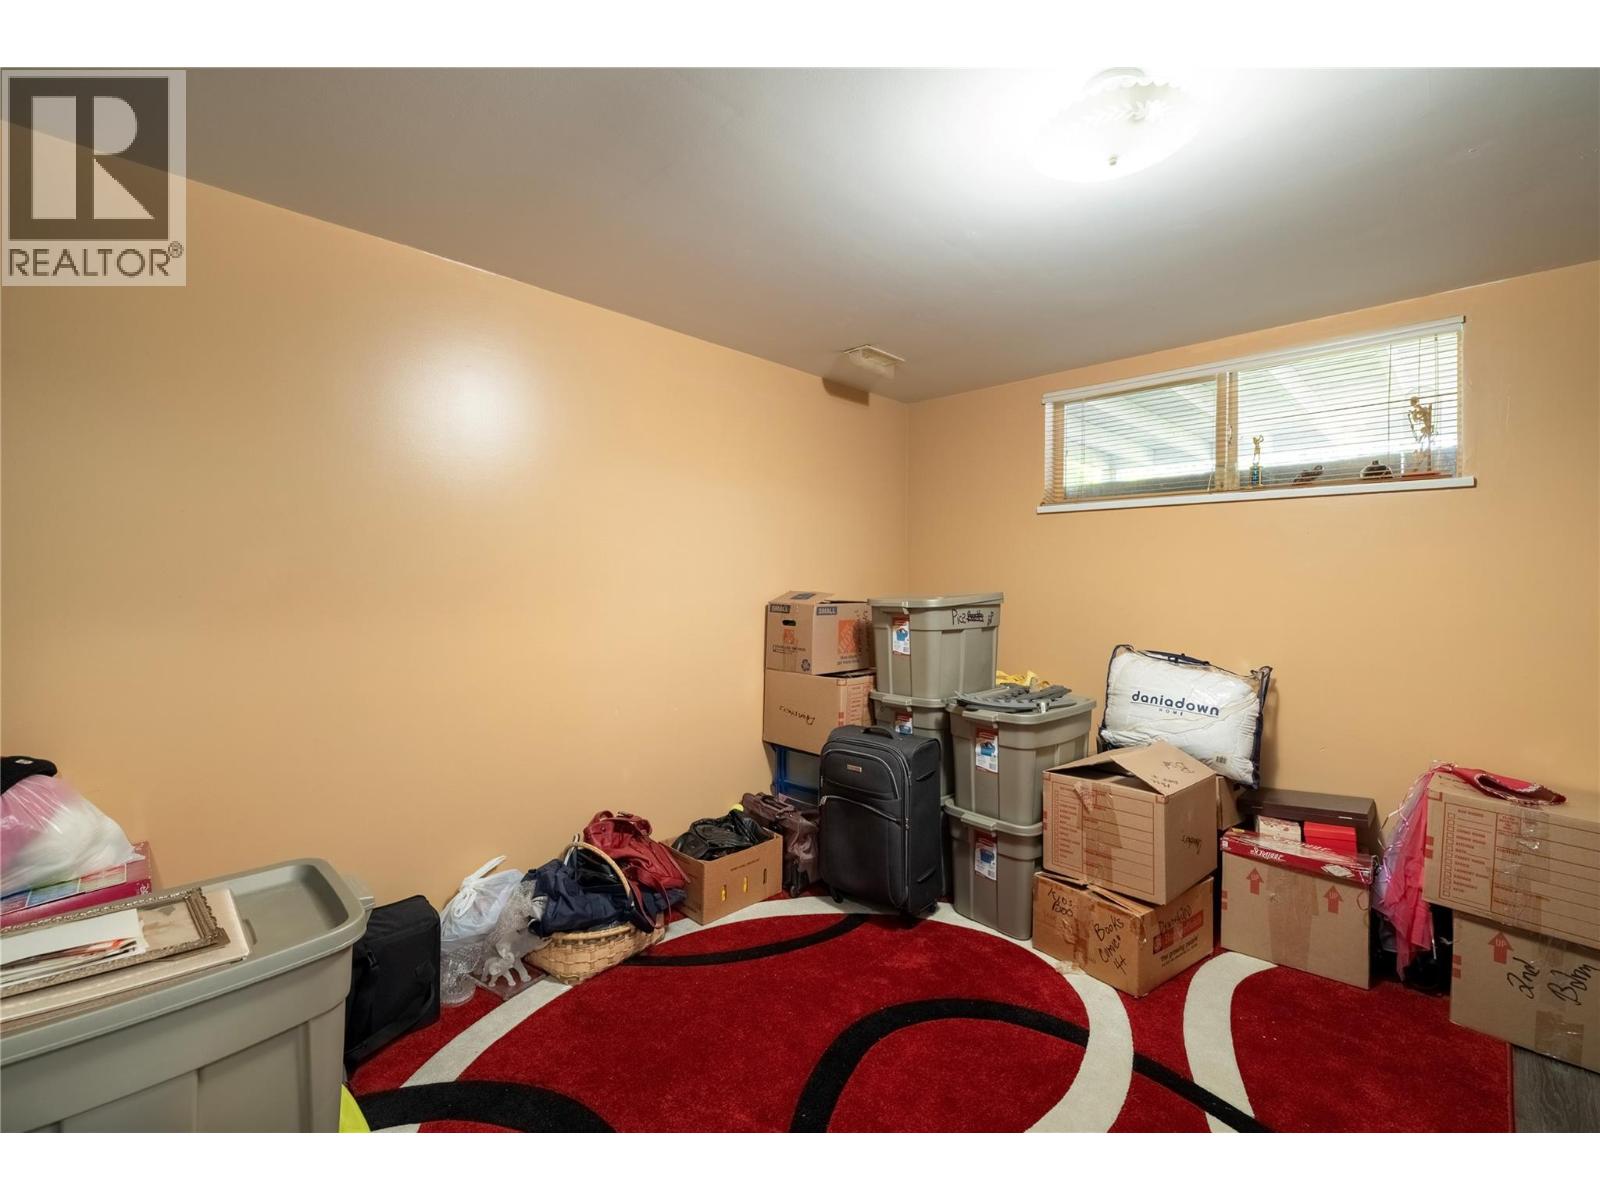
| Bedroom | Basement | 11'1'' x 9'8'' |
| Bedroom | Basement | 10'5'' x 12' |
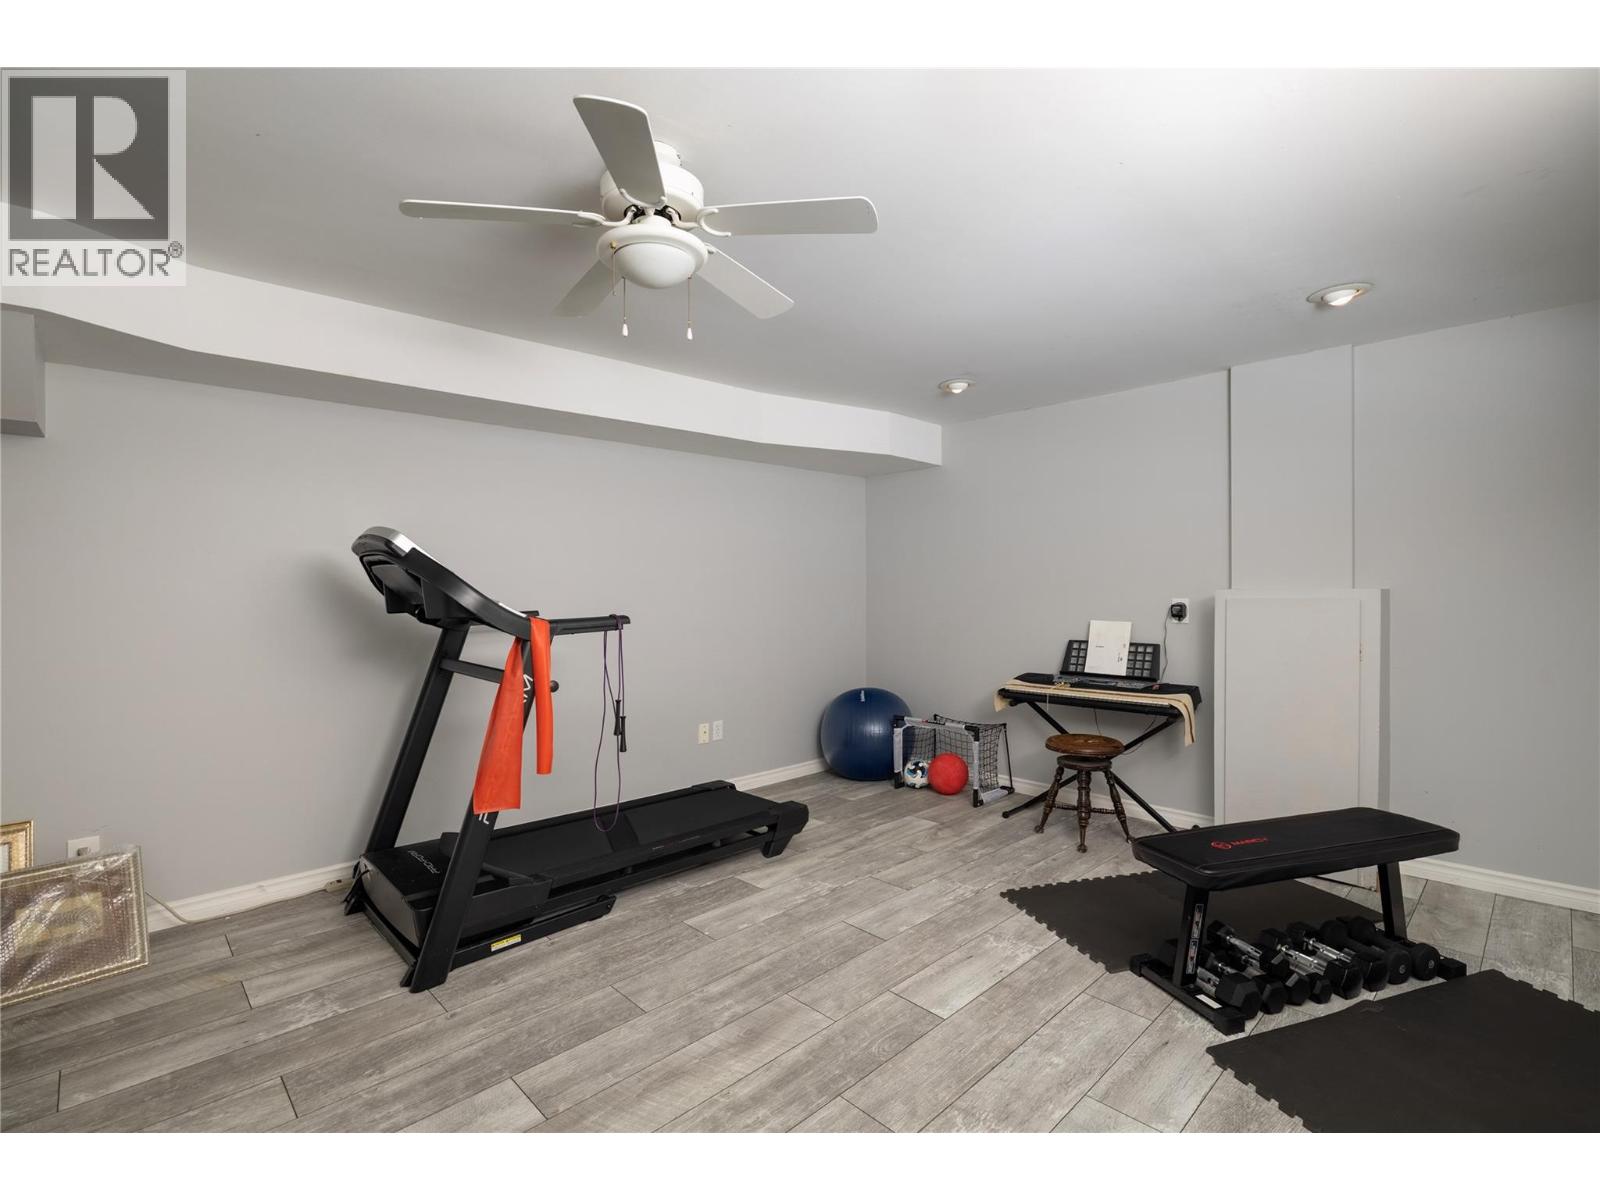
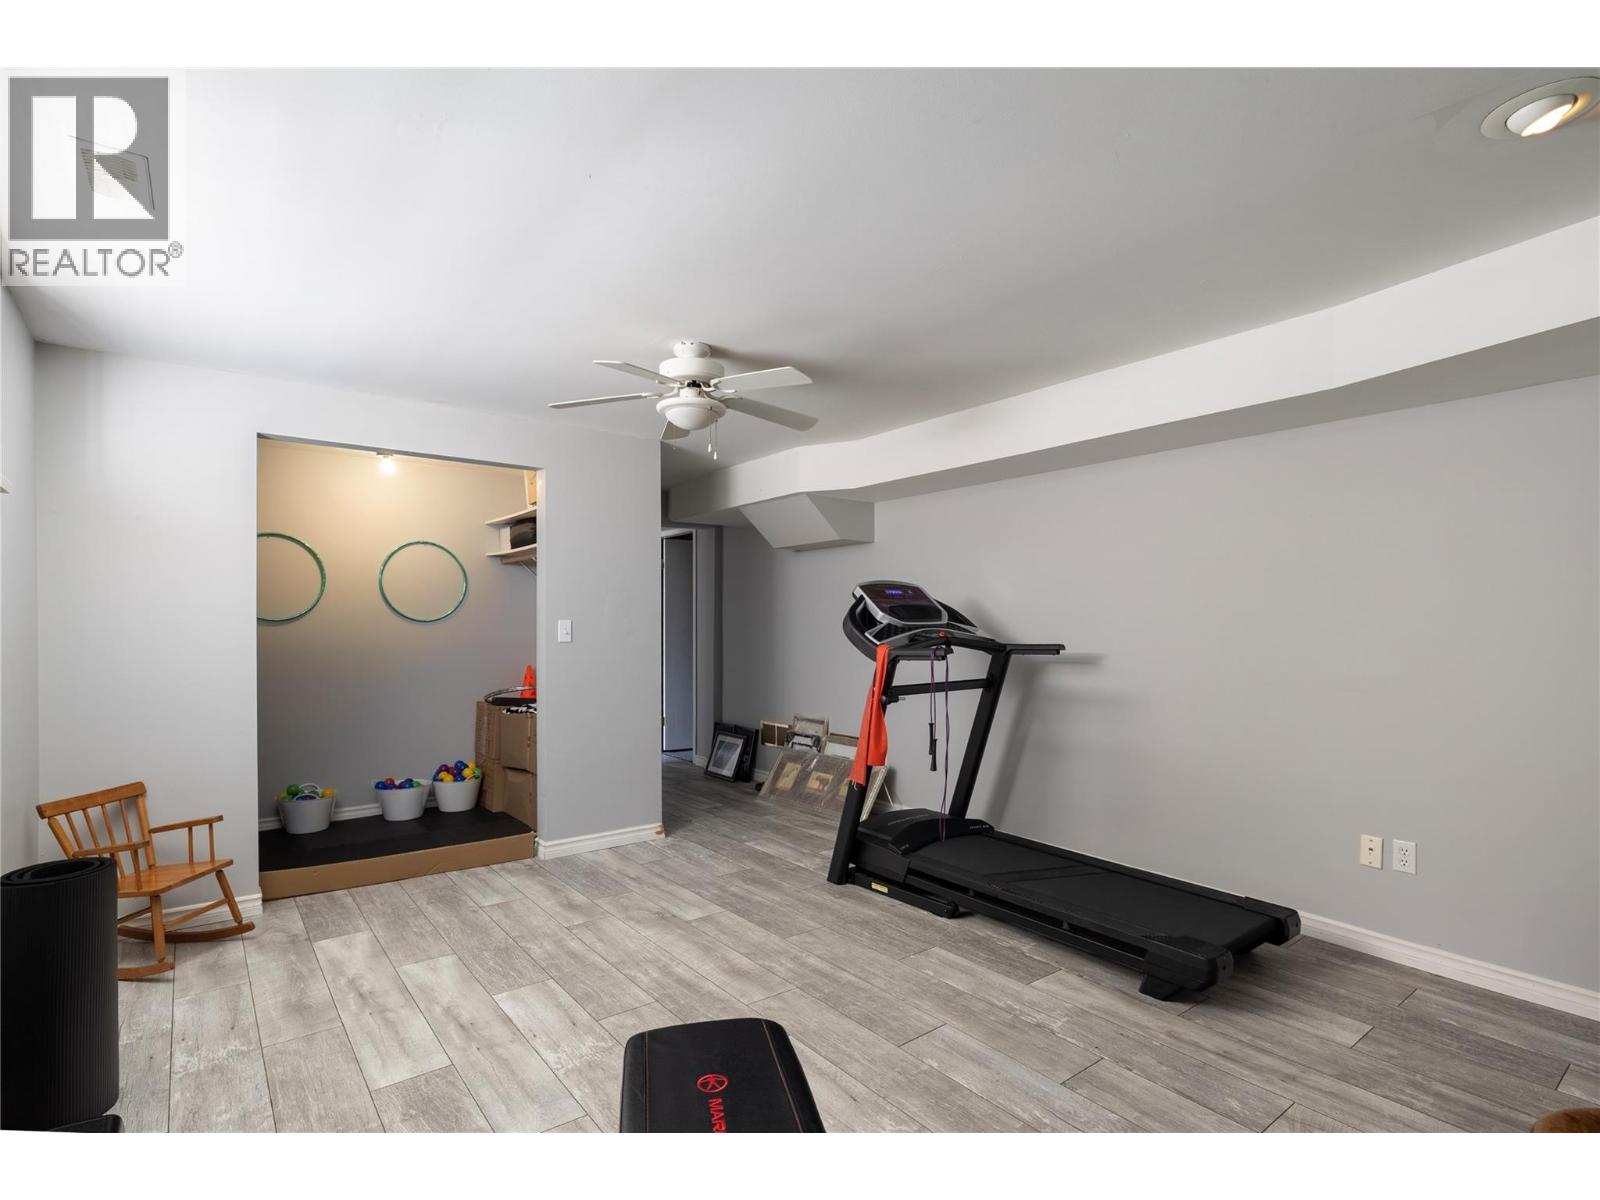
| Recreation room | Basement | 12'9'' x 14'7'' |
| 4pc Bathroom | Main level | 10'5'' x 4'11'' |
| Bedroom | Main level | 11'2'' x 10'2'' |
| Primary Bedroom | Main level | 10'6'' x 12'7'' |
| Kitchen | Main level | 11'2'' x 17'0'' |
| Dining room | Main level | 13'10'' x 7'5'' |
| Living room | Main level | 13'0'' x 12'7'' |
Location
This REALTOR.ca listing content is owned and licensed by REALTOR® members of The Canadian Real Estate Association
Data provided by: Okanagan-Mainline Real Estate Board