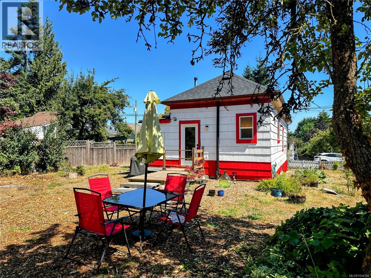
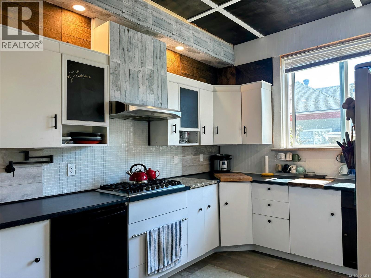
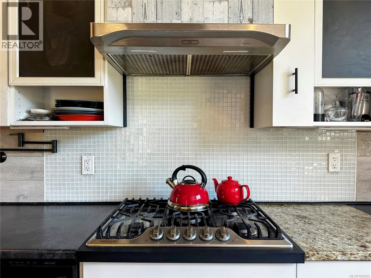
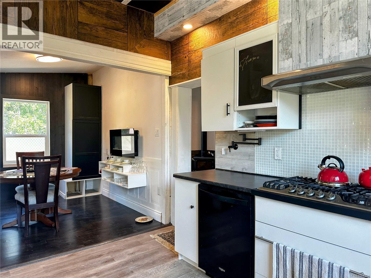
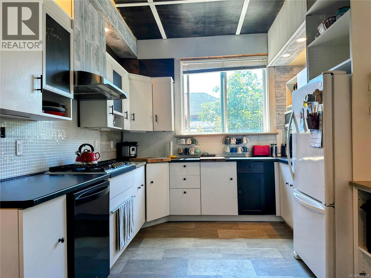
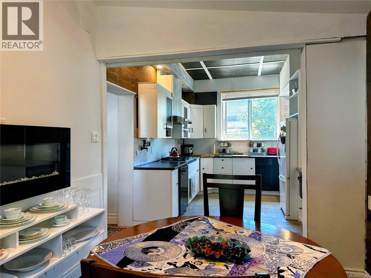
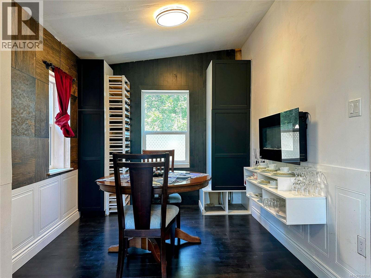
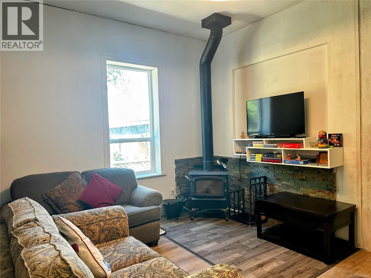
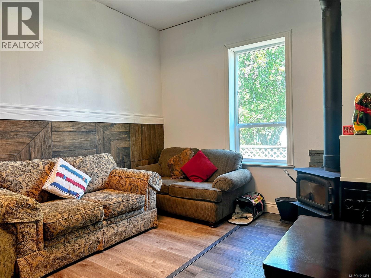
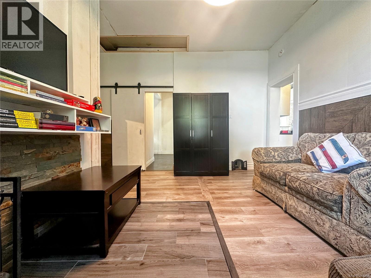
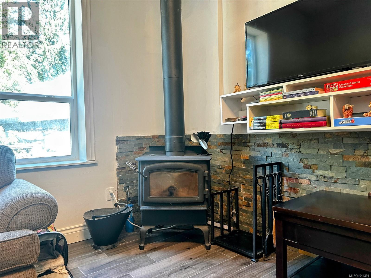
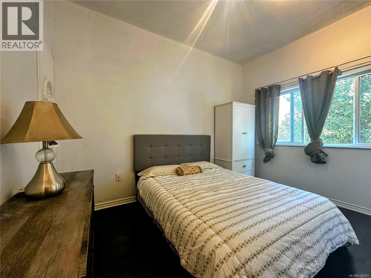
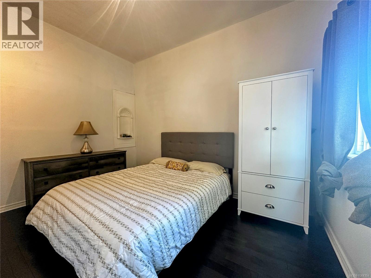
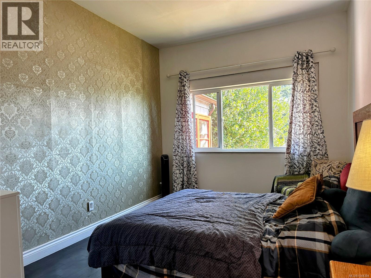
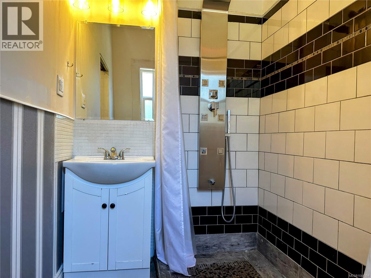
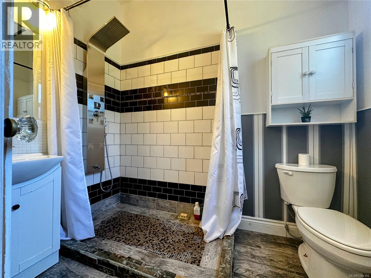
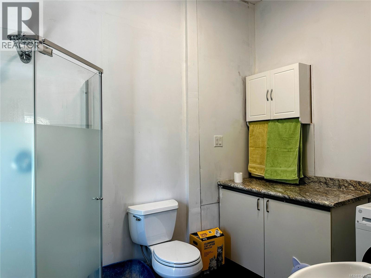
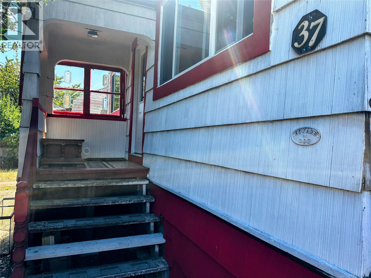
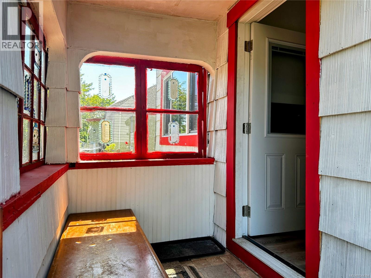
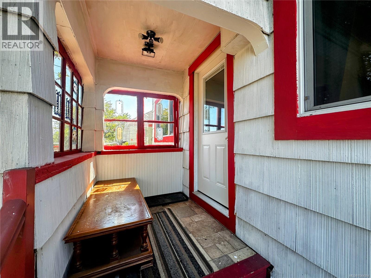
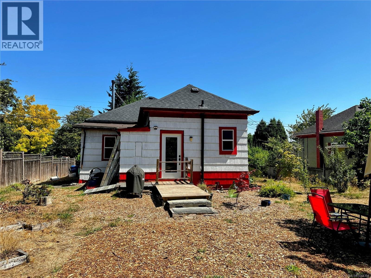
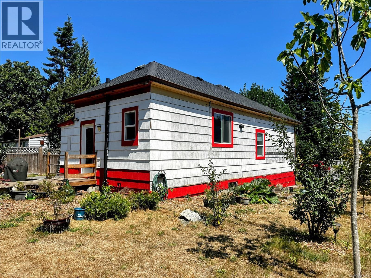
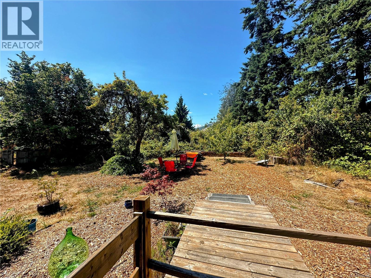
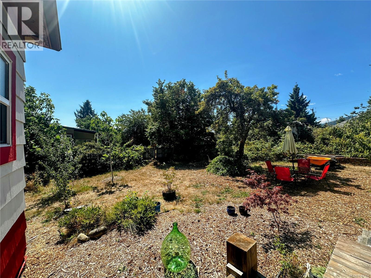
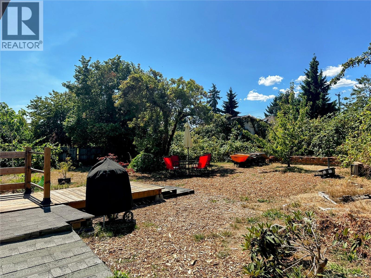
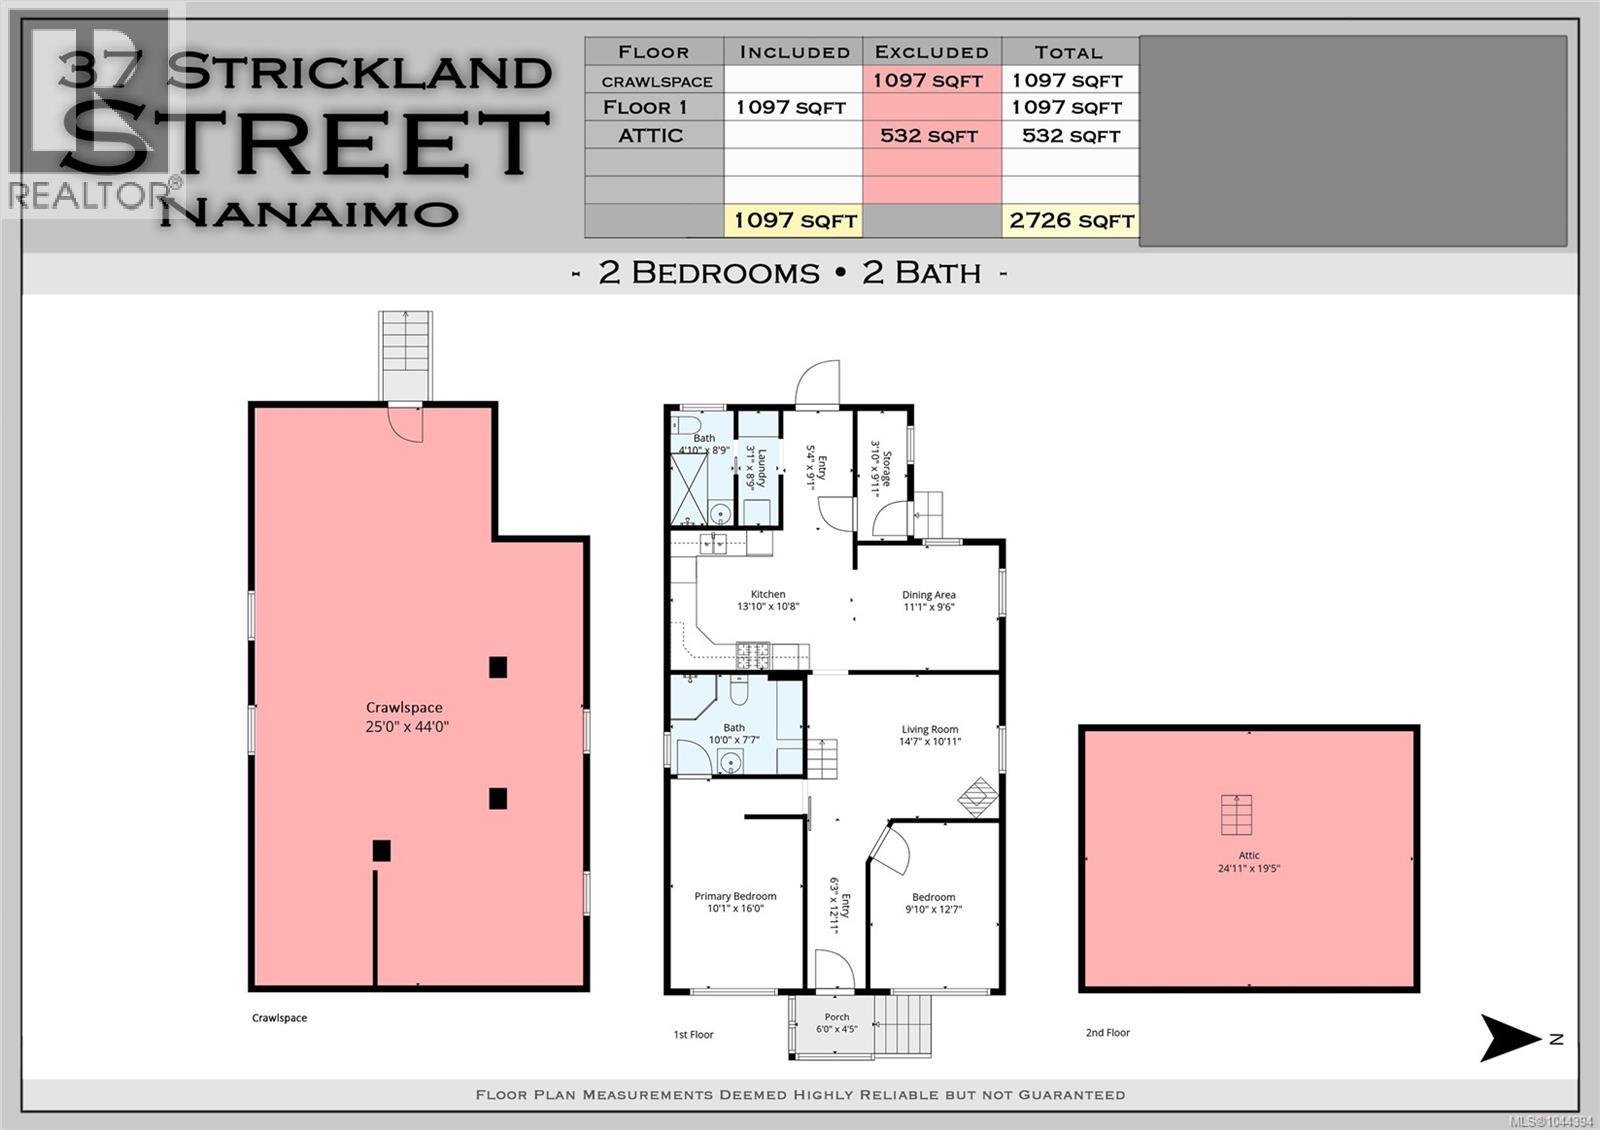
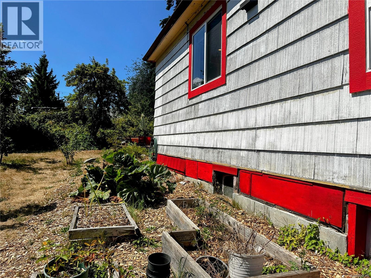
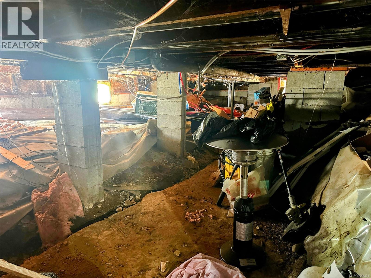
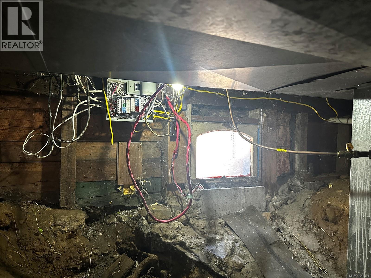
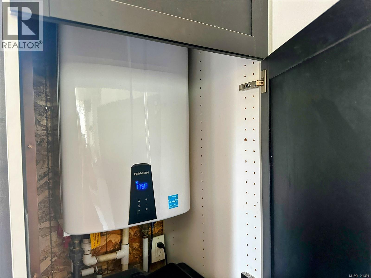
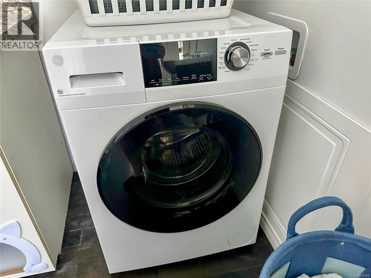
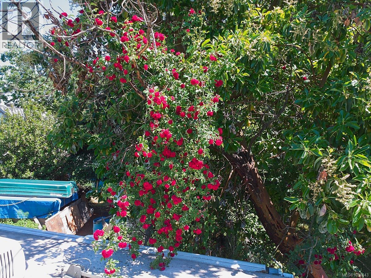
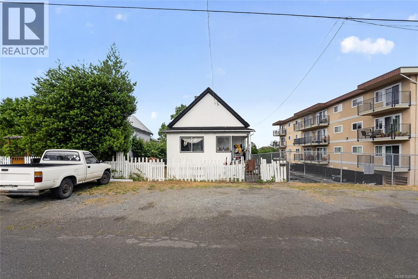
Opportunity meets flexibility with this updated character home on a generous 7,986 sq ft R5-zoned lot in the heart of South Nanaimo. Whether you're looking for a place to call home, an investment property, or a site with future redevelopment potential, this property offers exceptional value in a central location close to schools, shopping, transit, parks, and downtown amenities. The home has been thoughtfully updated over the years while maintaining the charm and character that make older homes so appealing. High ceilings create an open, airy feel well beyond the home's footprint, while large windows bring in plenty of natural light. The functional floor plan offers comfortable everyday living with spacious principal rooms and an unfinished basement providing excellent storage, workshop space, or future possibilities. Outside, the nearly 8,000 sq ft lot offers room to garden, entertain, or simply enjoy the privacy of a larger in-town property. The R5 zoning adds another layer of appeal, providing flexibility for buyers looking toward future development or redevelopment opportunities (buyers to verify with the City of Nanaimo). This property represents a rare combination of affordability, lot size, zoning, and location. Move in and enjoy the home today while preserving future options for tomorrow. Whether you're a first-time buyer, investor, downsizer seeking land, or someone looking for a property with long-term upside, 37 Strickland offers an opportunity that's becoming increasingly difficult to find in today's market. (id:48970)
Show More