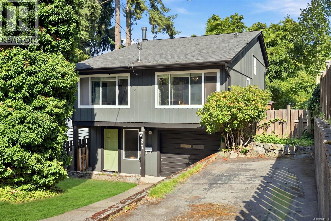
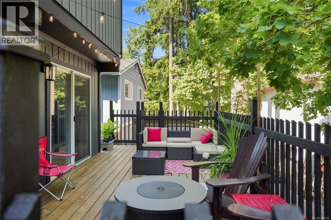
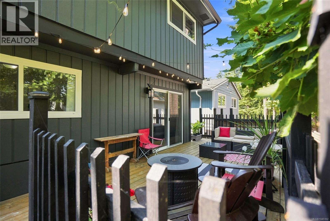
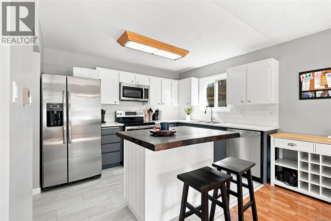
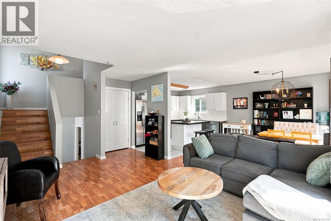
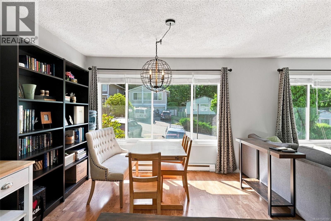
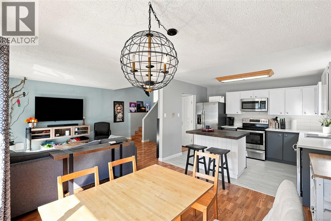
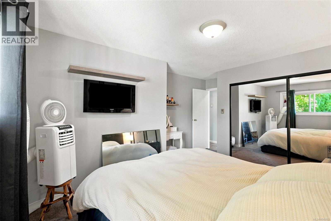
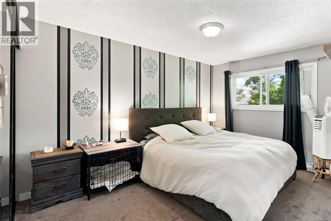
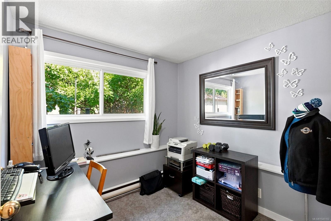
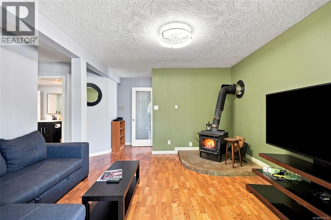
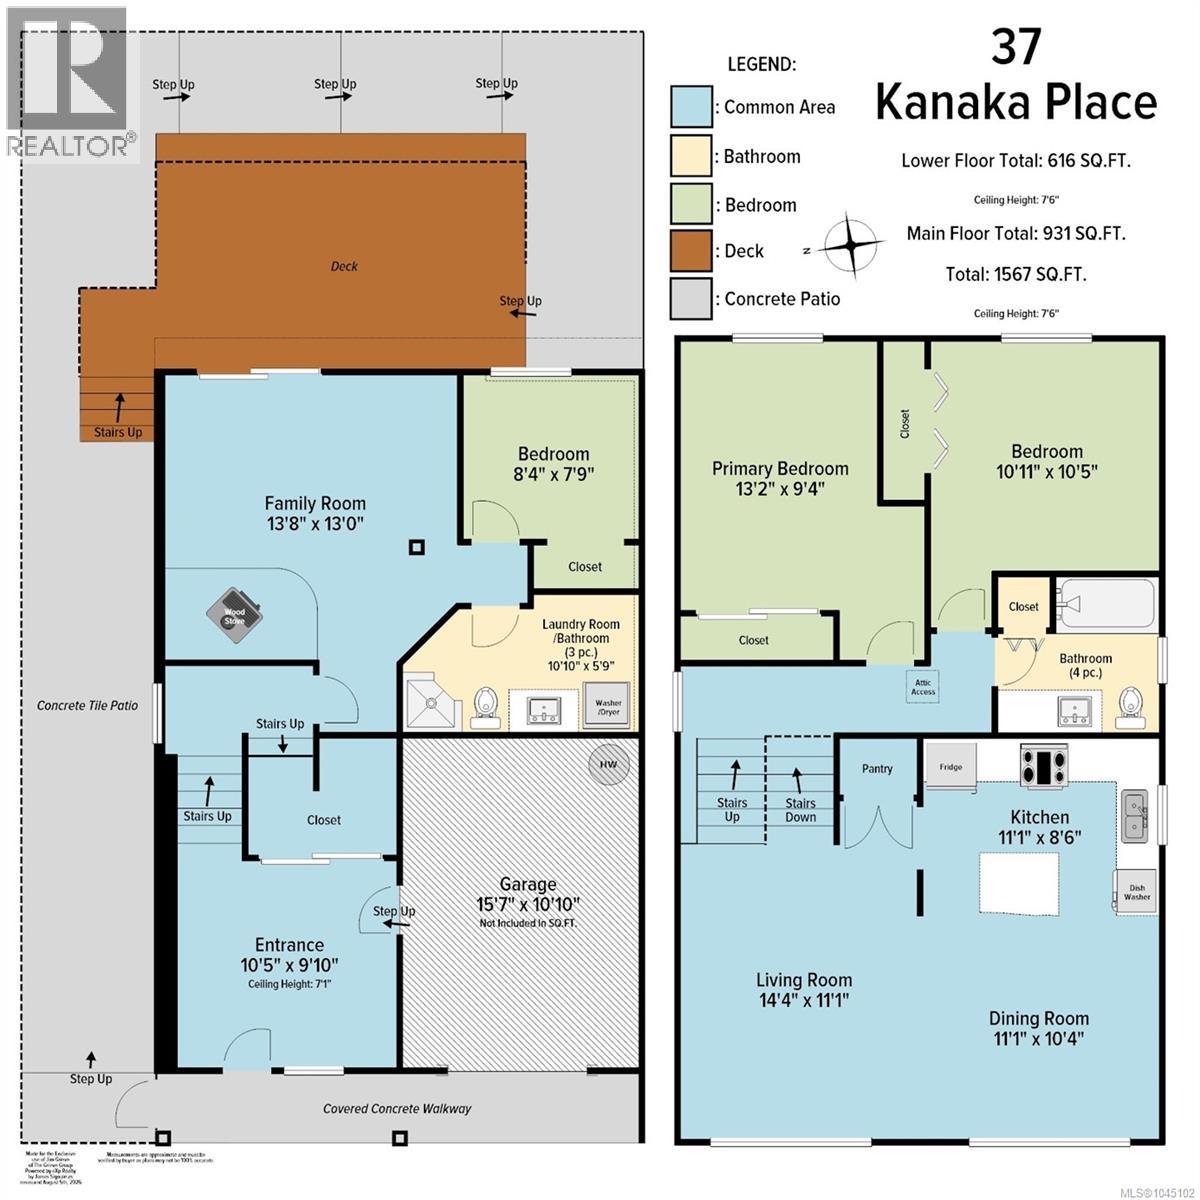
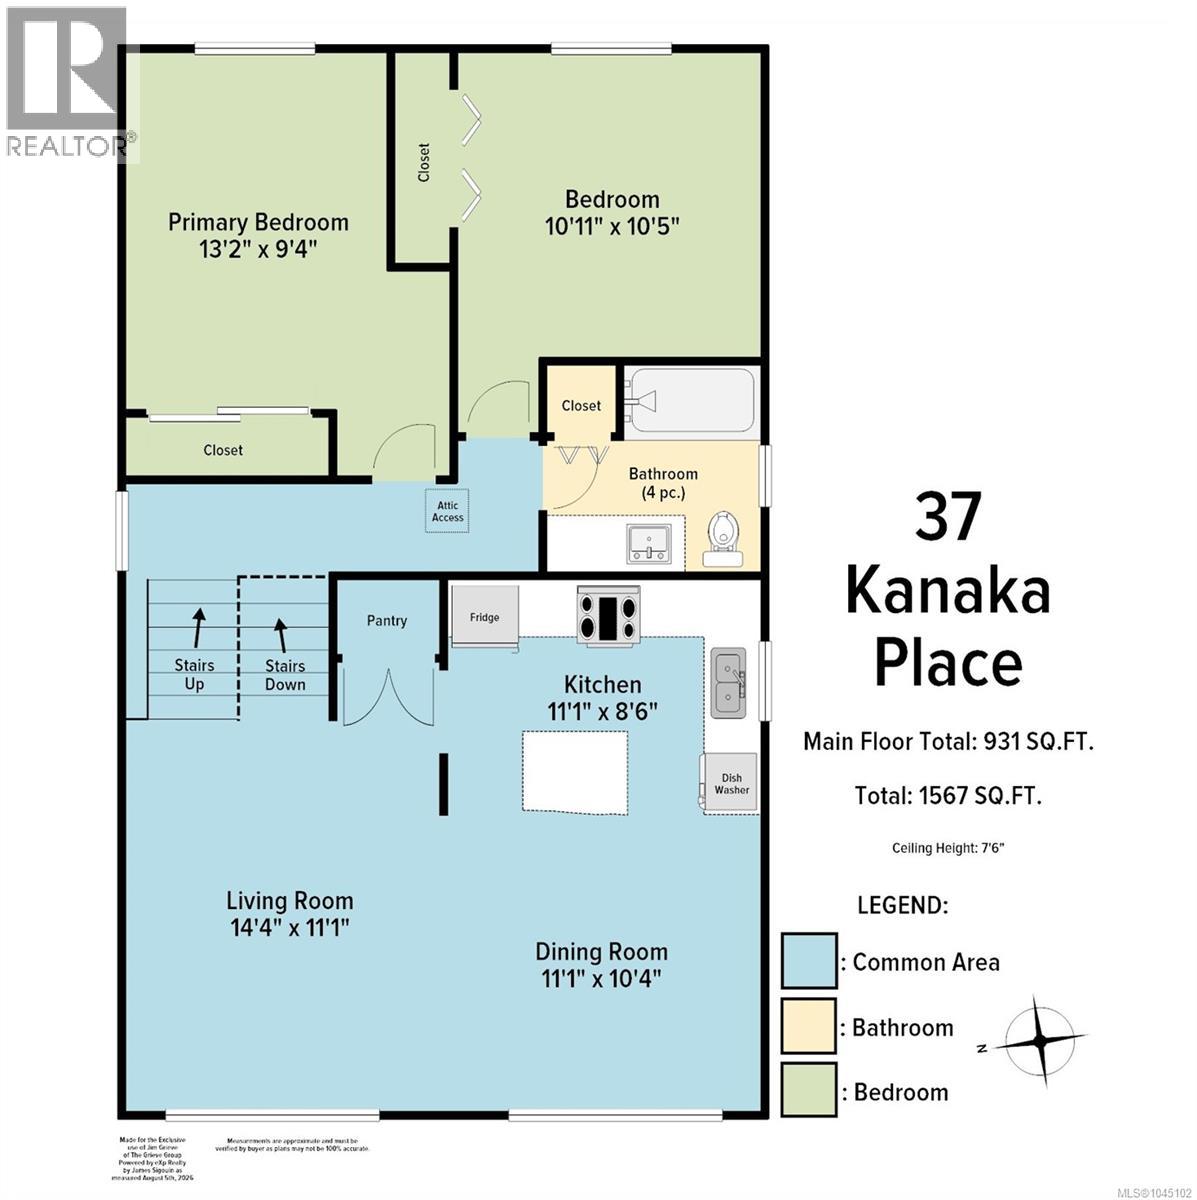
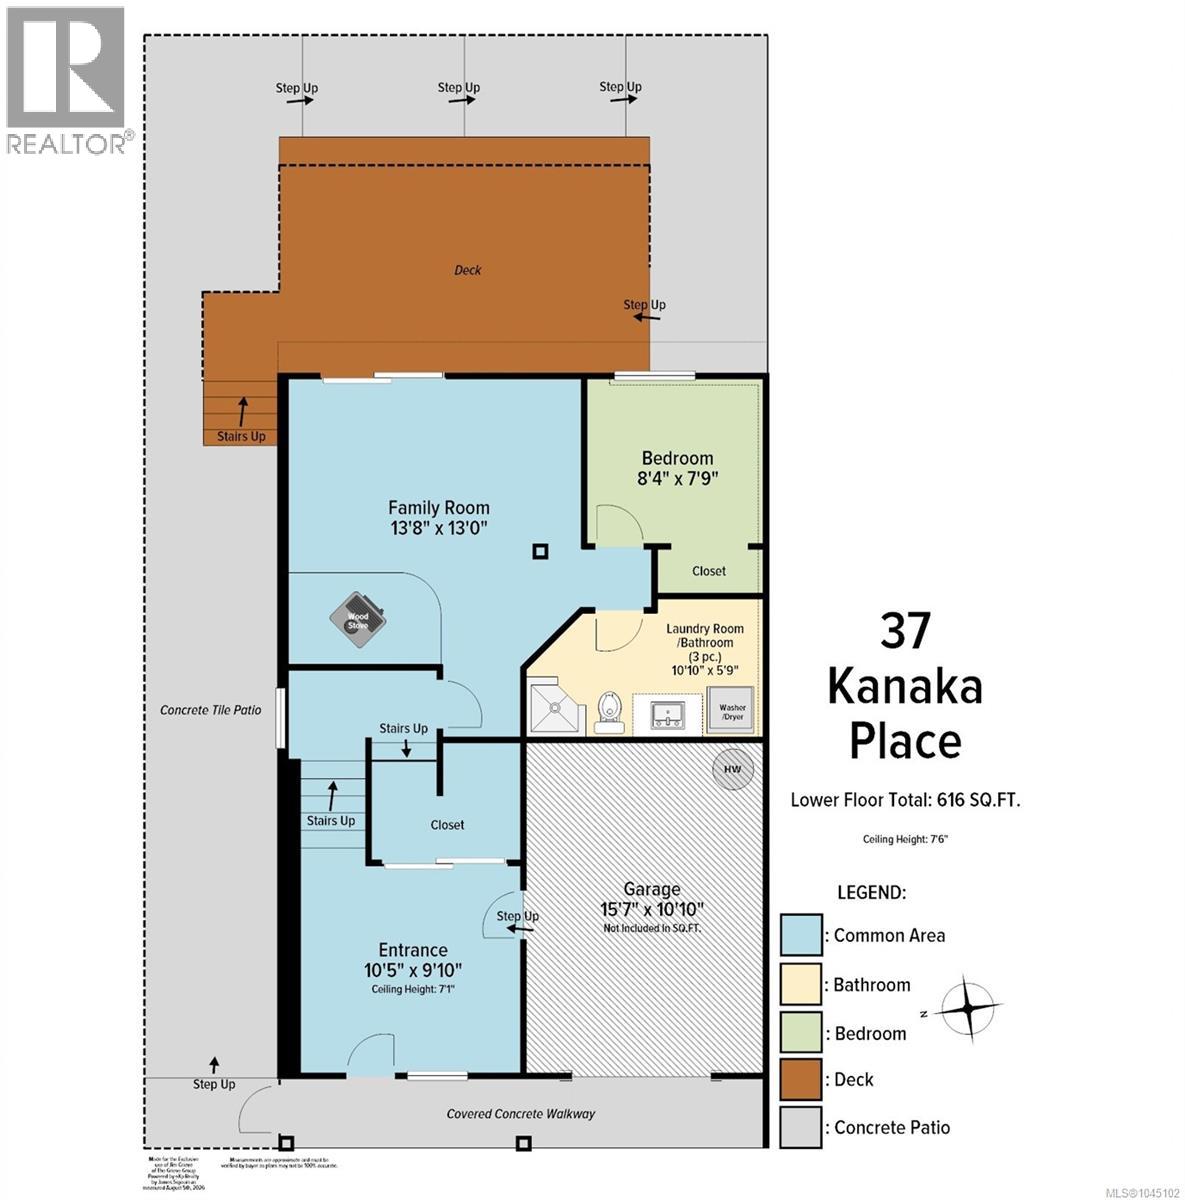
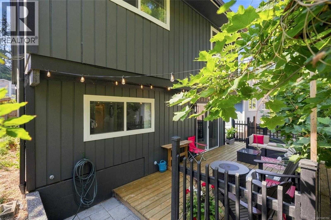
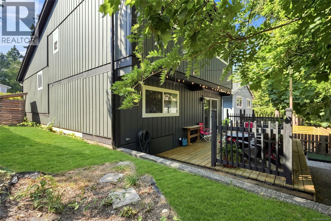
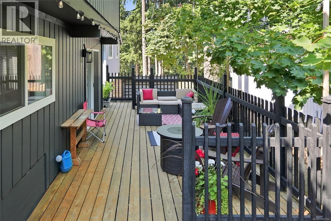
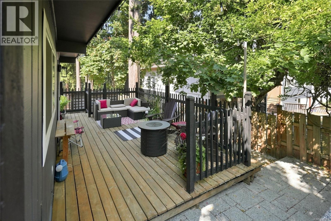
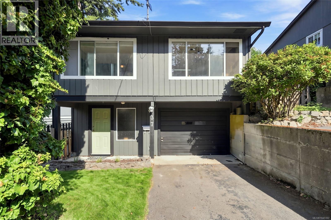
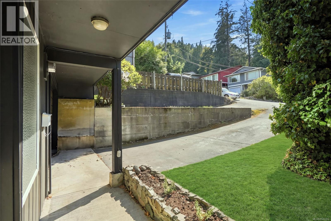
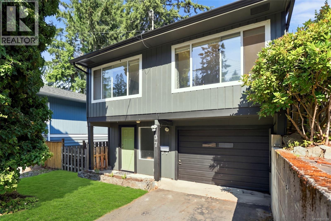
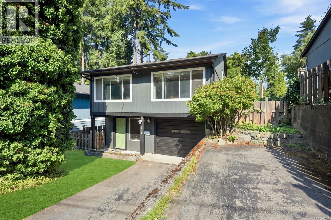
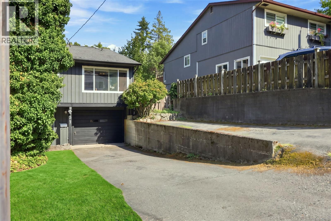
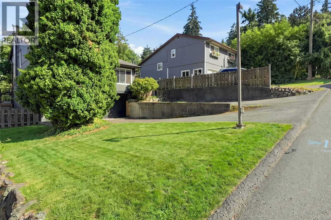
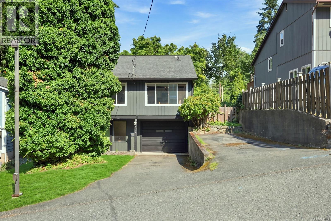
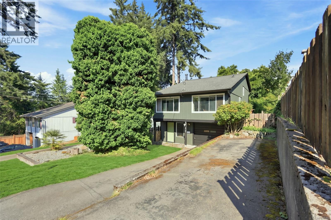
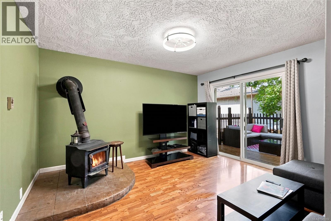
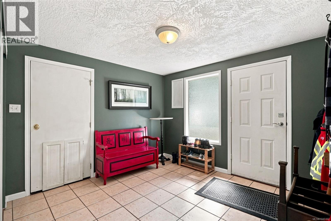
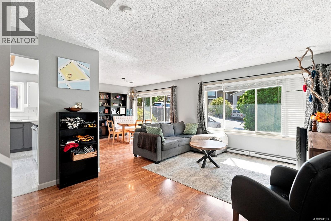
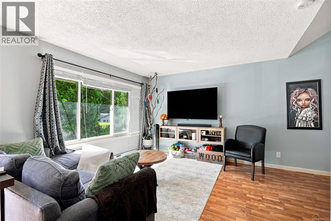
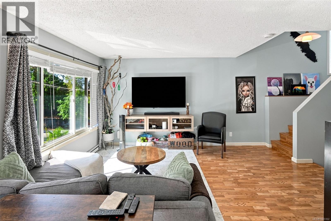
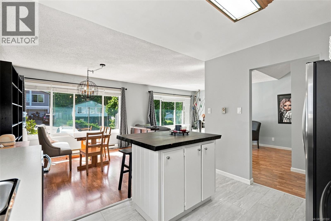
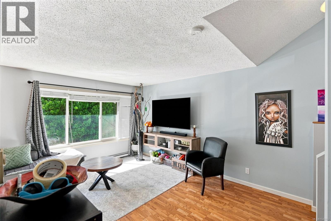
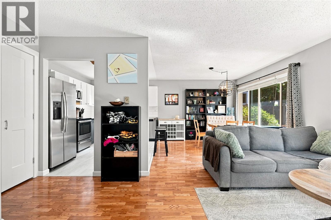
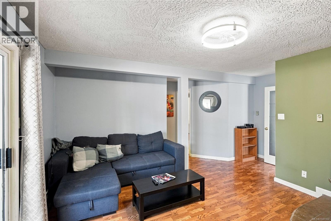
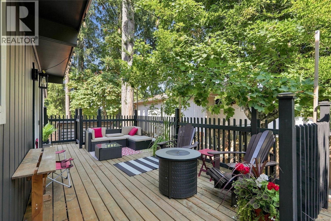
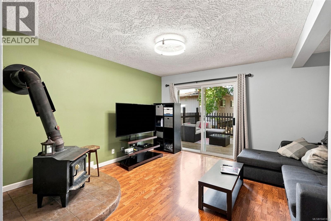
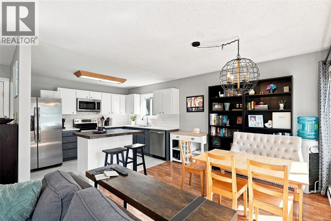
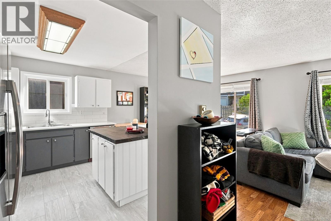
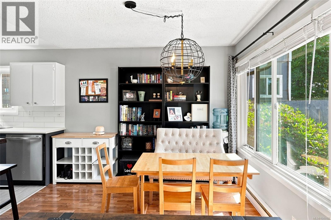
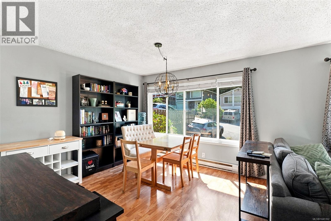
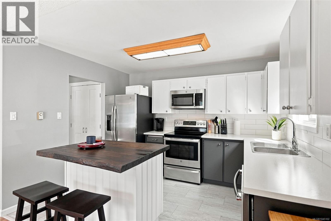
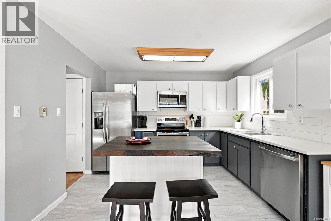
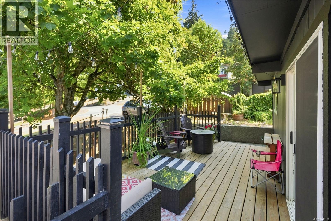
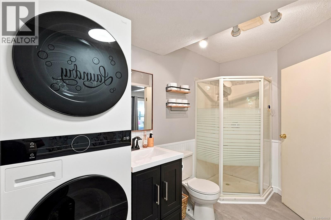
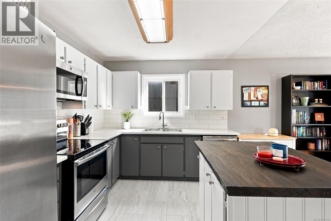
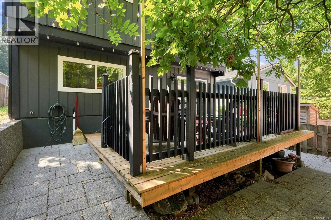
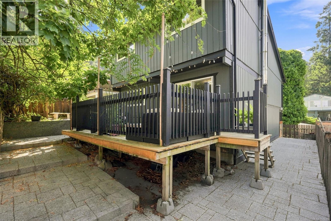
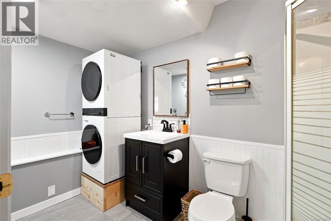
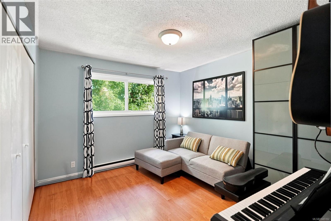
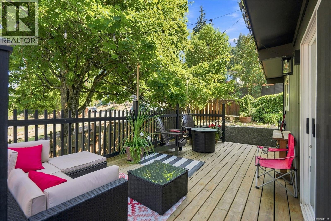
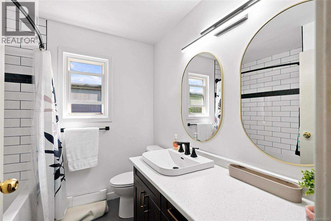
Move-in ready in North Nanaimo! This updated townhouse is tucked into a small bare land strata development in a fantastic, convenient location close to Dover Bay Secondary, Costco, Woodgrove Mall, shopping, transit stops and walking trails. Inside, you’ll find newer flooring, fresh paint and a refreshed kitchen featuring a new island, countertops and backsplash. Large windows fill the open-concept main living area with natural light, while two BIG bedrooms and a full bathroom complete this level. Downstairs offers fantastic flexibility with a spacious family room, third bedroom and 3-piece bathroom—perfect for a teenager, guests or extended family. Love the outdoors? Step from the Family Room onto the large private deck and enjoy afternoon sun, summer BBQs and outdoor entertaining. Add an attached Garage and two flat driveways with loads of parking to this offering and this North Nanaimo home checks a lot of boxes! A great starter home and the perfect size and layout for a down-size. Data and measurements are form sources deemed reliable. (id:48970)
Show More