- ©MLS 10380658
- Area 3782 sq ft
- Bedrooms 4
- Bathrooms 3
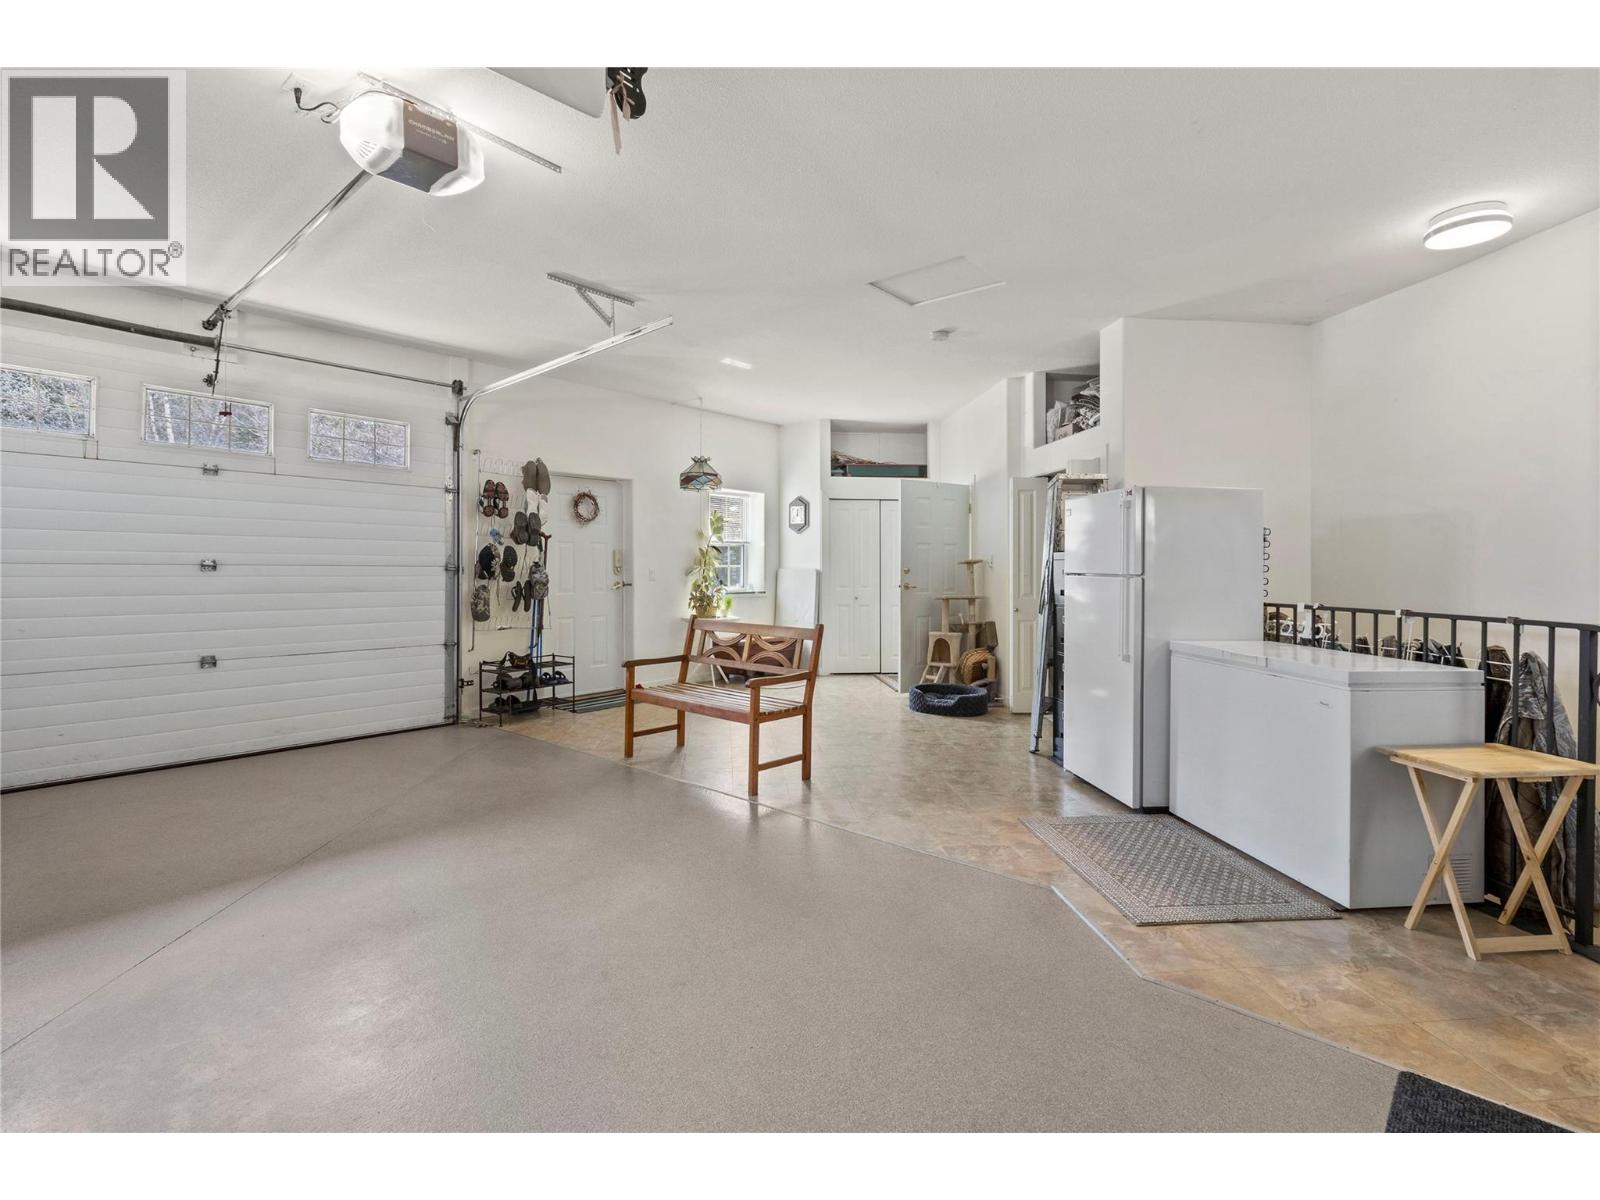
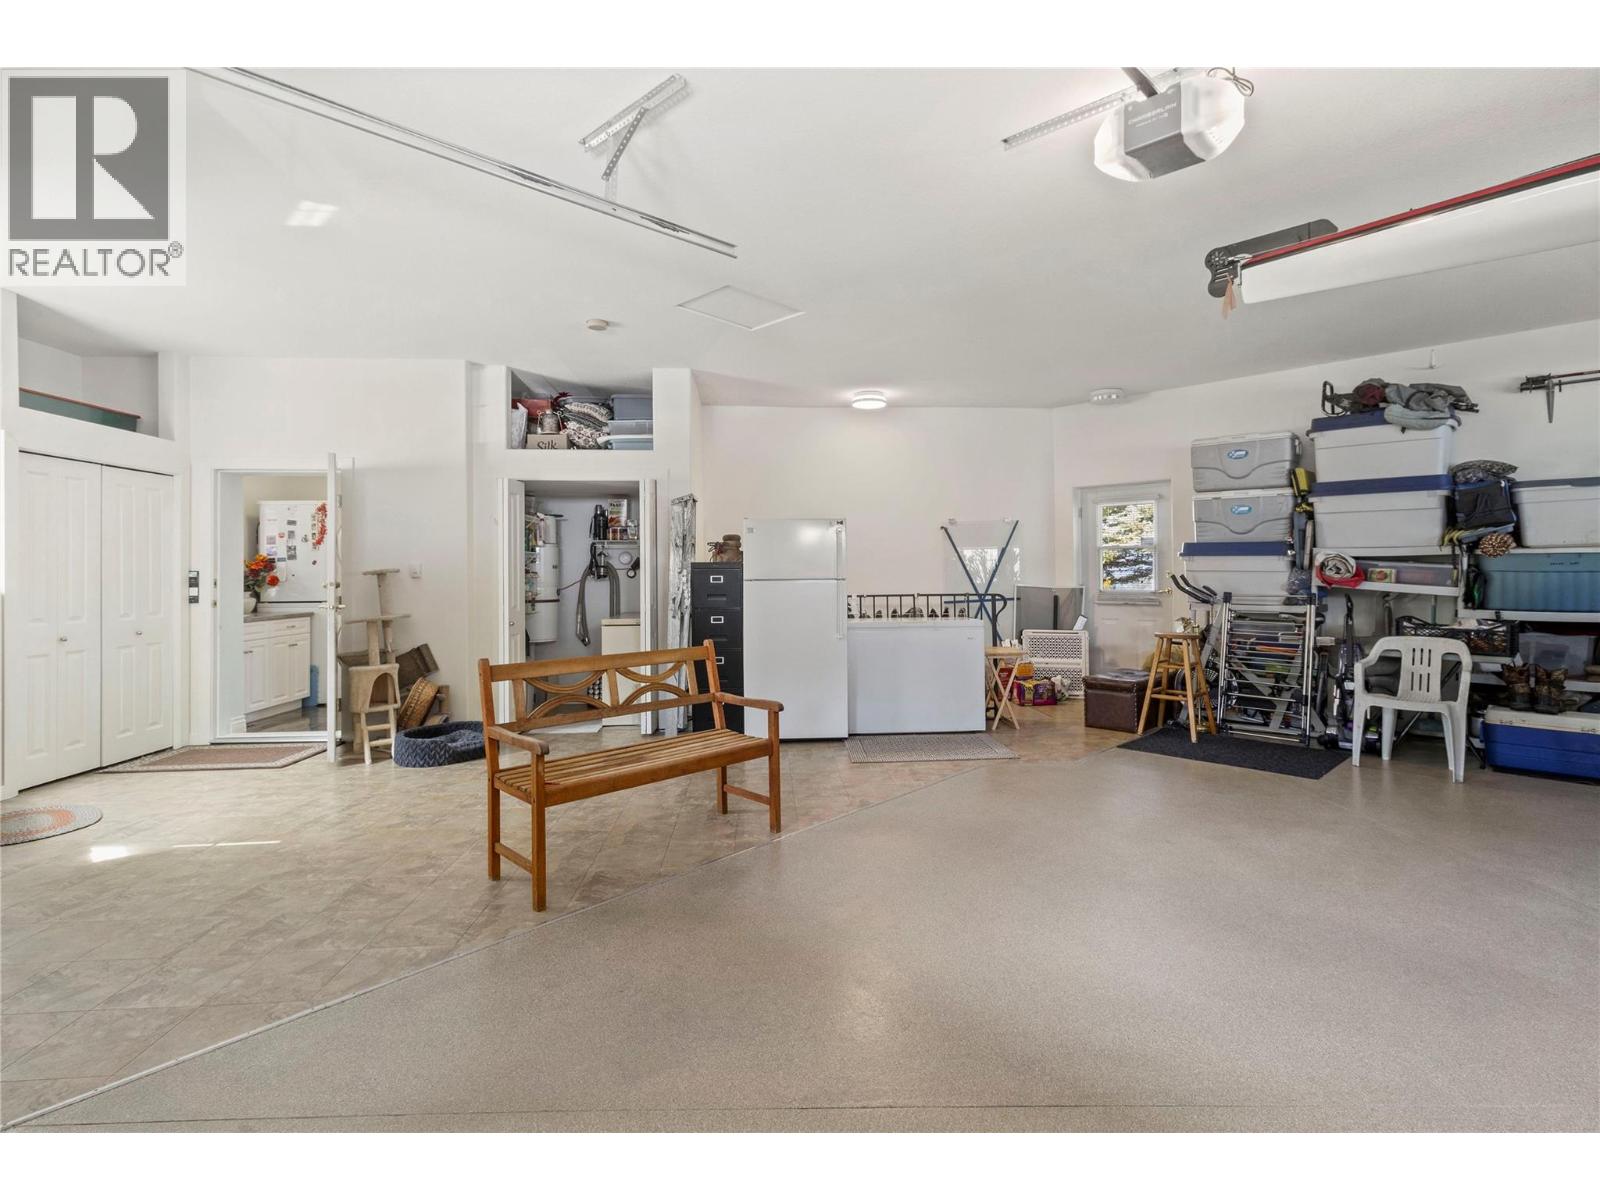
- Parkings 3
Description
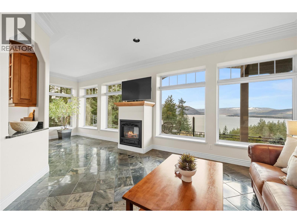
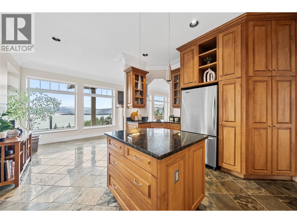
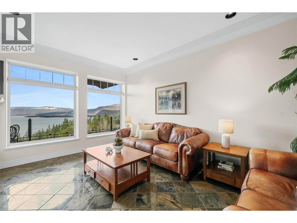
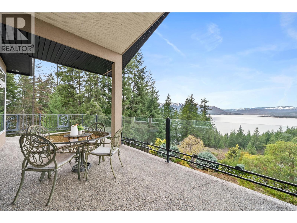
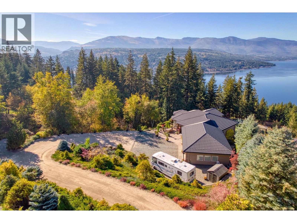
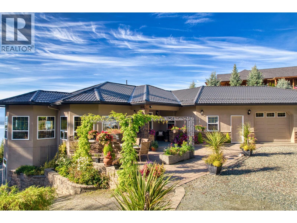
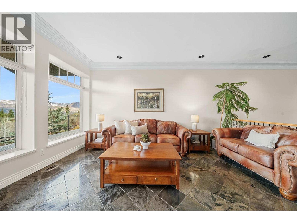
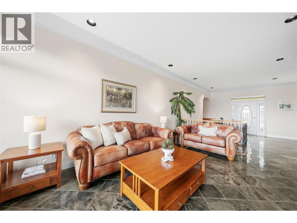
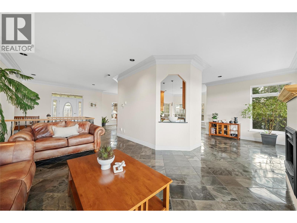
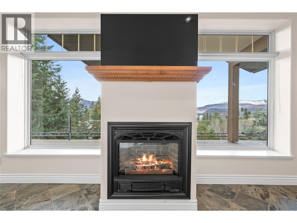
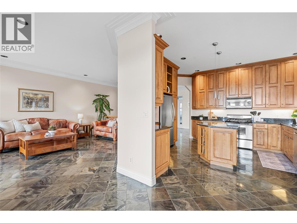
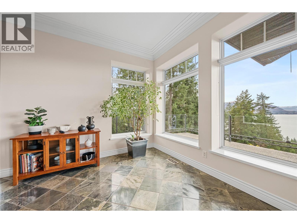
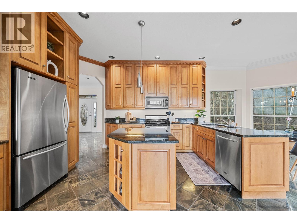
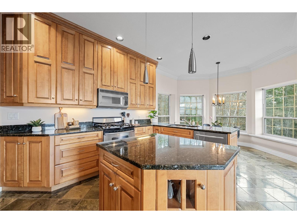
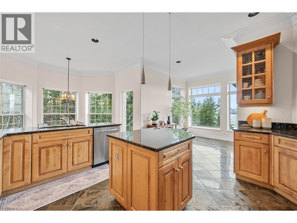
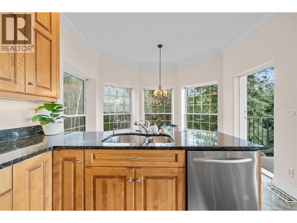
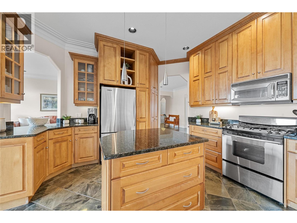
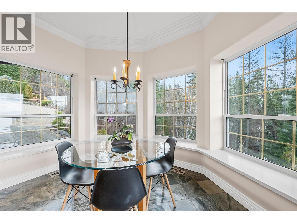
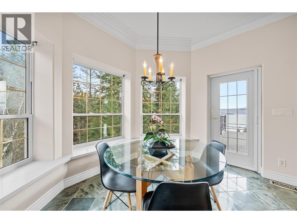
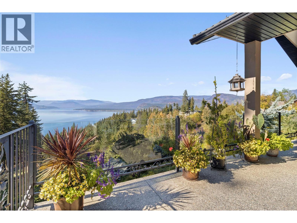
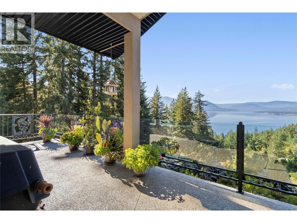
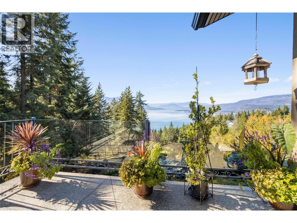
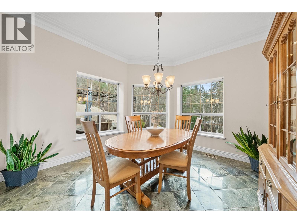
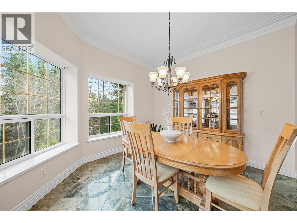
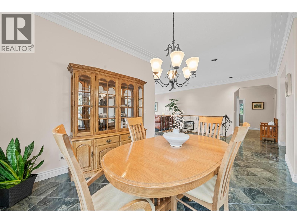
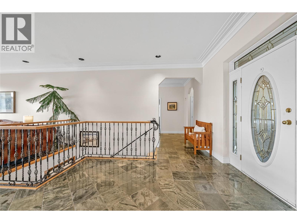
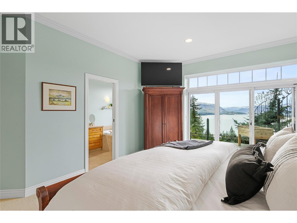
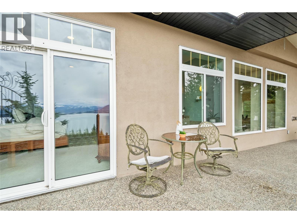
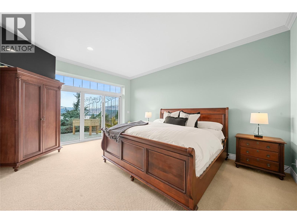
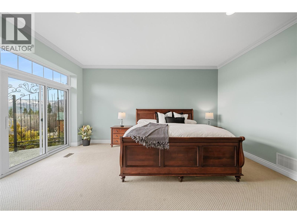
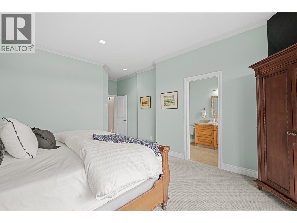
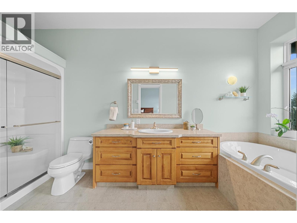
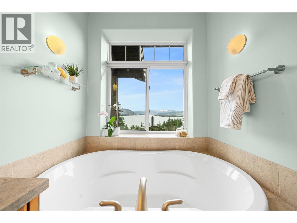
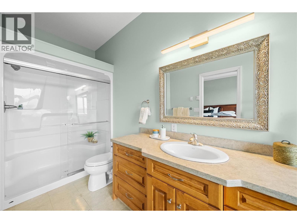
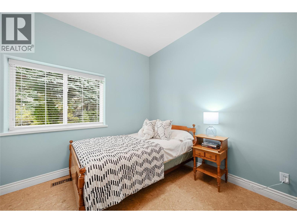
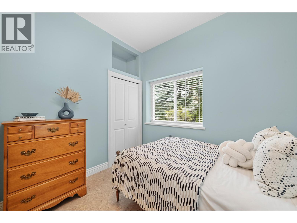
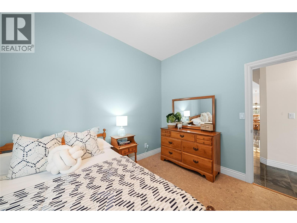
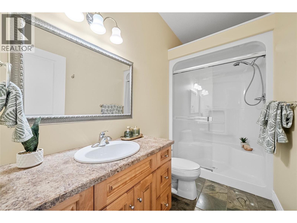
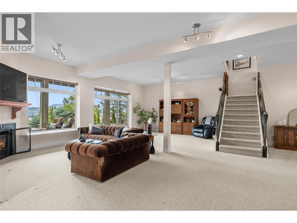
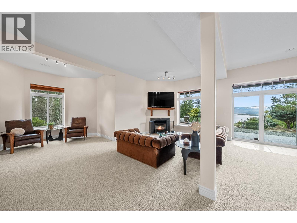
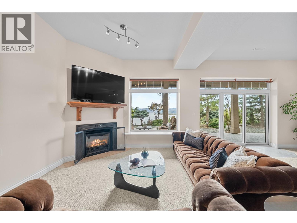
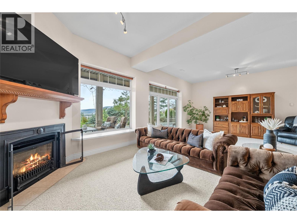
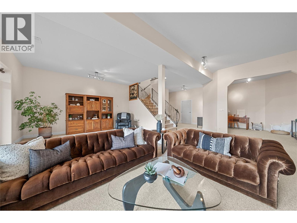
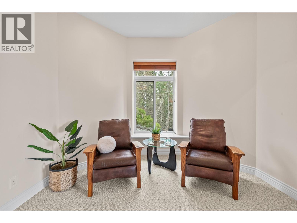
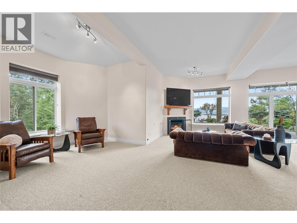
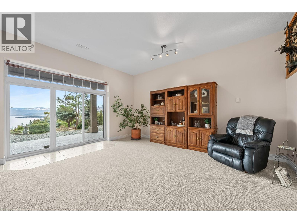
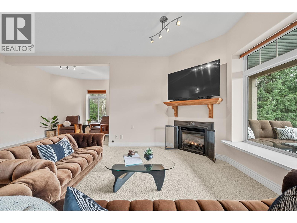
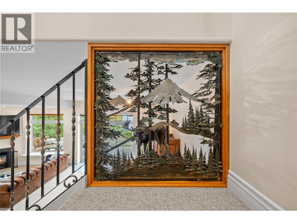
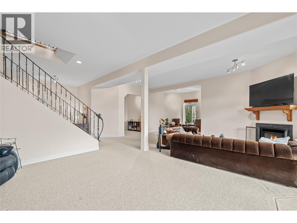
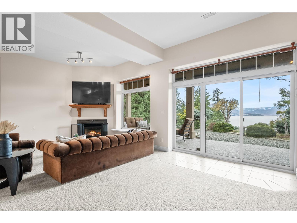
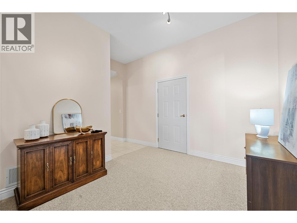
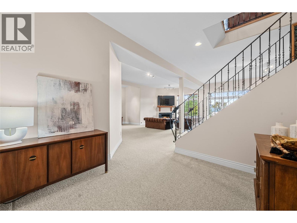
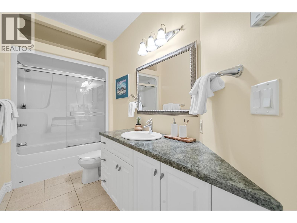
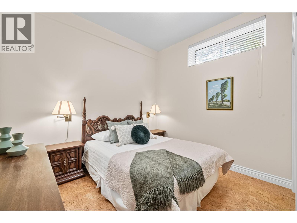
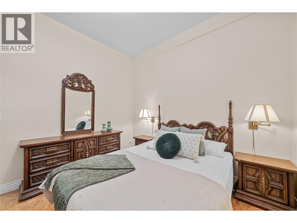
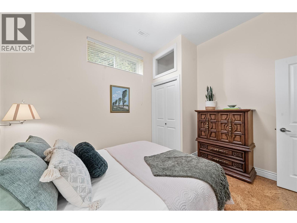
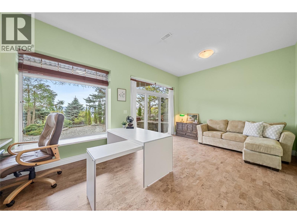
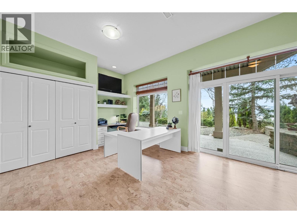
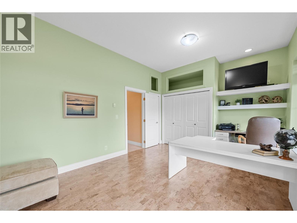
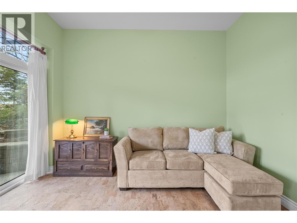
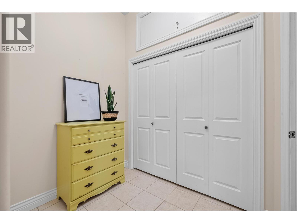
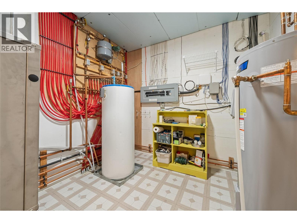
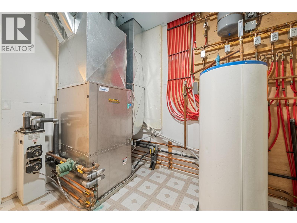
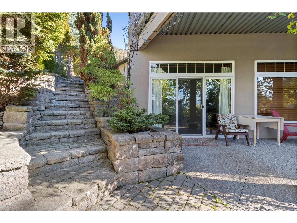
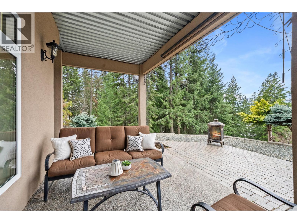
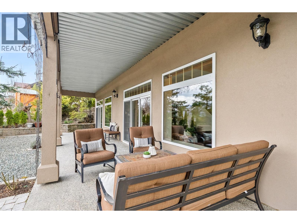
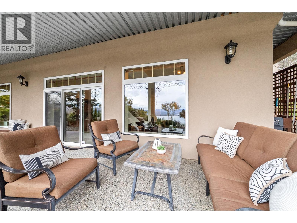
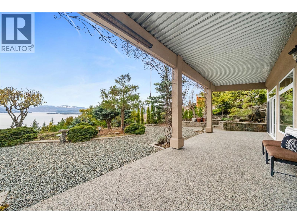
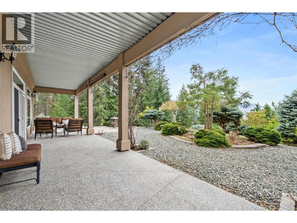
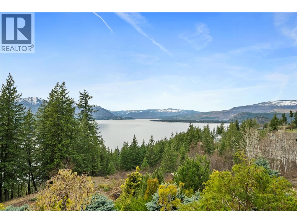
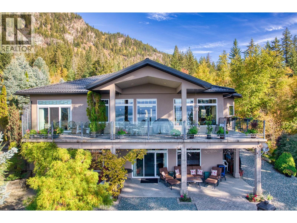
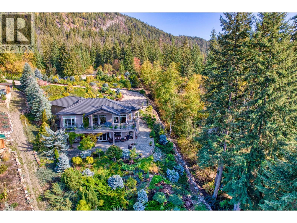
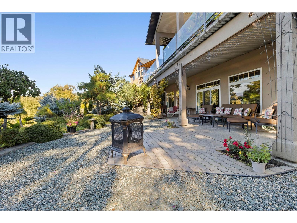
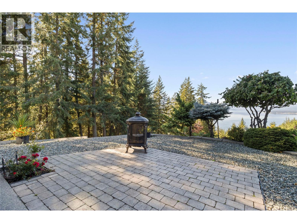
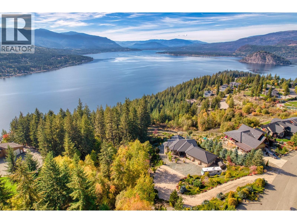
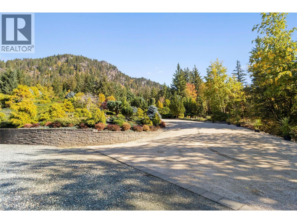
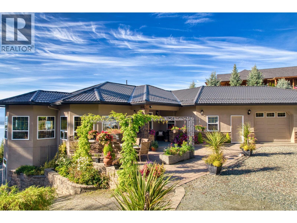
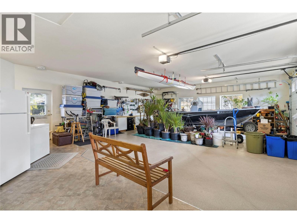
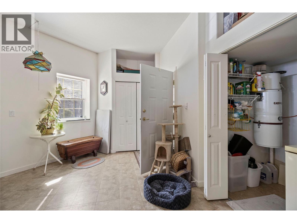
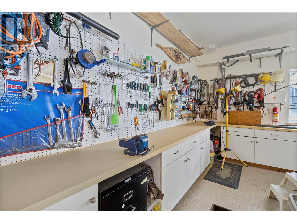
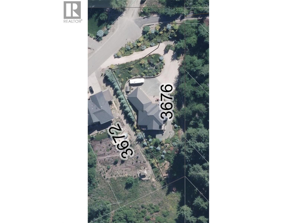
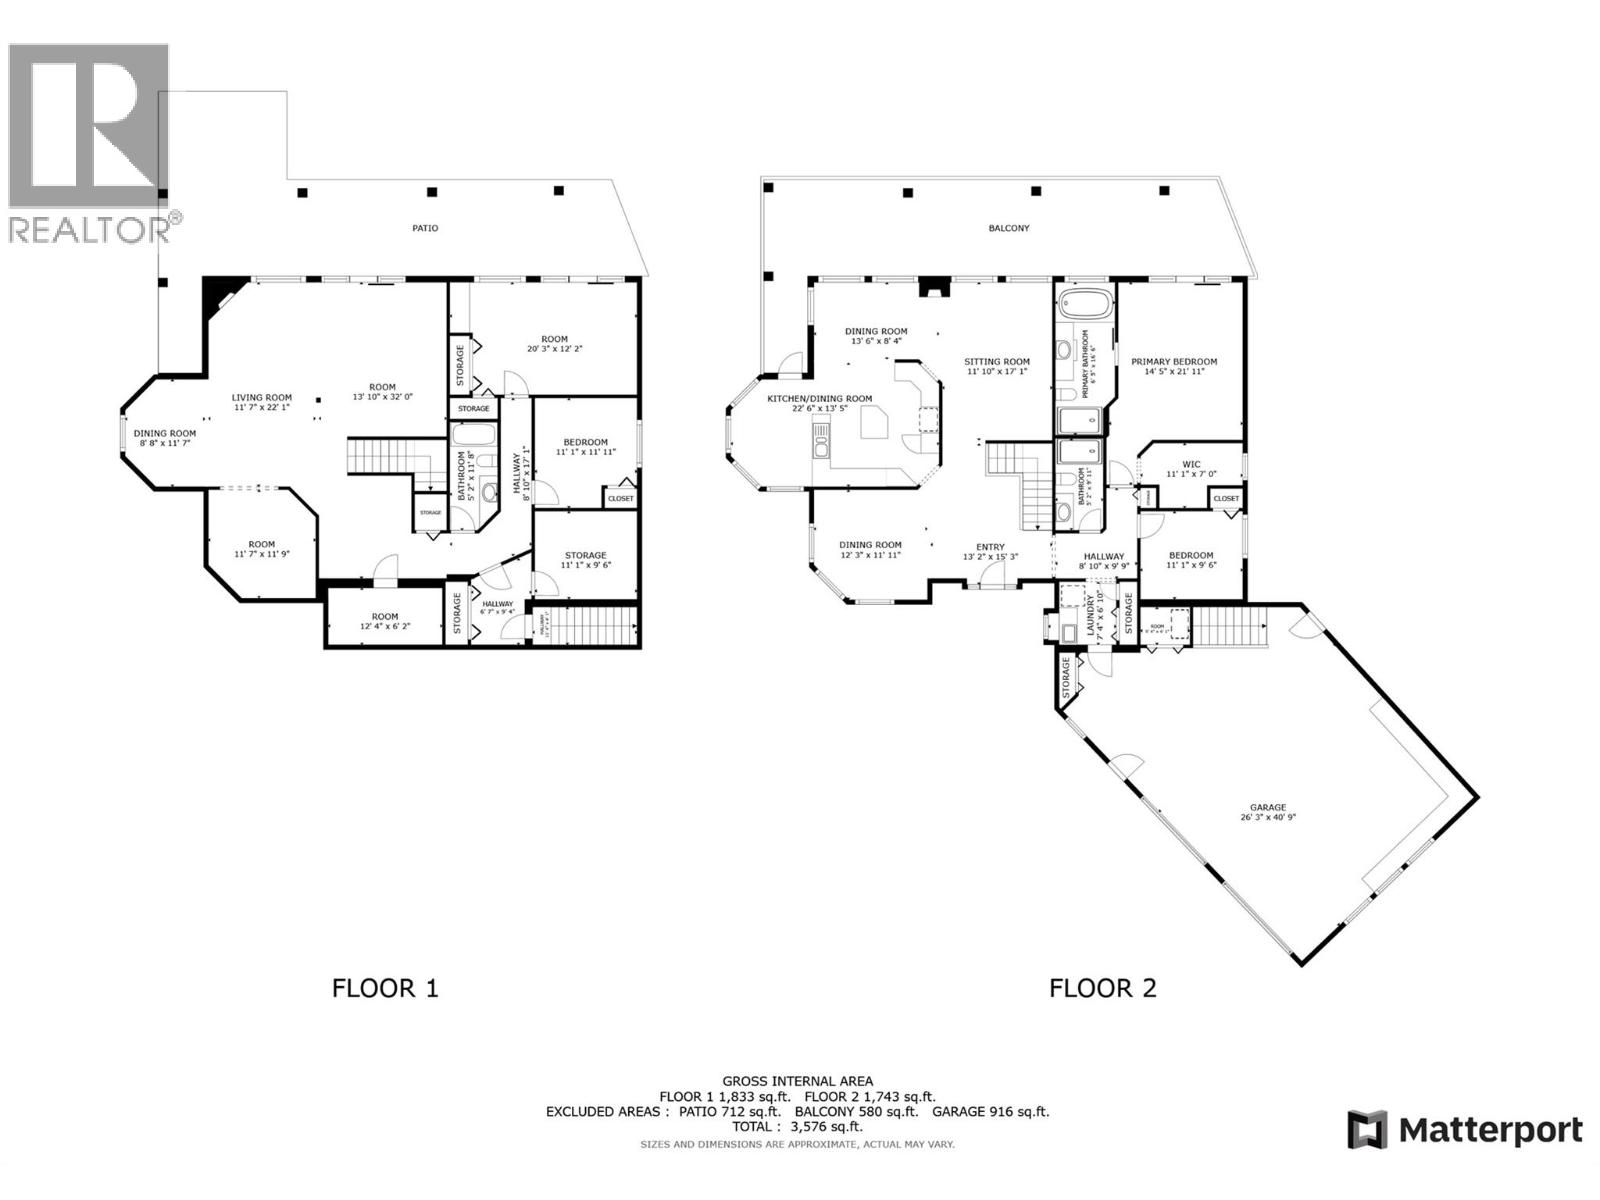
3676 McBride Road, welcome to this custom Mountain Villa-inspired home in McArthur Heights overlooking the Shuswap, with sweeping northwestern views of Shuswap Lake. Custom-built in 2004, this home features ICF to the rafters and is a masterpiece of solid construction. High-end, energy-efficient, and immaculate best describe this home. Featuring 4 beds, 3 baths, and a den, plus plenty of extra room for dining, recreation, and storage. Heated floors on both levels, geothermal forced air, and central air. 2 natural gas fireplaces. 10 ft ceilings downstairs and 9'8 ft ceilings upstairs. Wandering around the 0.64-acre lot, you will find plenty of parking for toys and an RV. Irrigated and mature low-maintenance gardens. Very private location at the end of a no-thru road and only steps away from the trails, with a short distance to the lake and all the amenities the Shuswap has to offer. This home is a work of art and architecture. Check out the 3D tour. Measurements taken by Matterport. (id:48970) Show More
Details
- Constructed Date: 2004
- Property Type: Single Family
- Type: House

- Road: Cul de sac
- Architectural Style: Ranch
- Neighbourhood: Blind Bay
Ammenities + Nearby
- Golf Nearby
- Recreation
- Shopping
- Golf Nearby
- Recreation
- Shopping
Features
- Cul-de-sac
- Private setting
- Irregular lot size
- Sloping
- Central island
- Balcony
- Pets Allowed
- Rentals Allowed
- Lake view
- Mountain view
- View (panoramic)
- Refrigerator
- Dishwasher
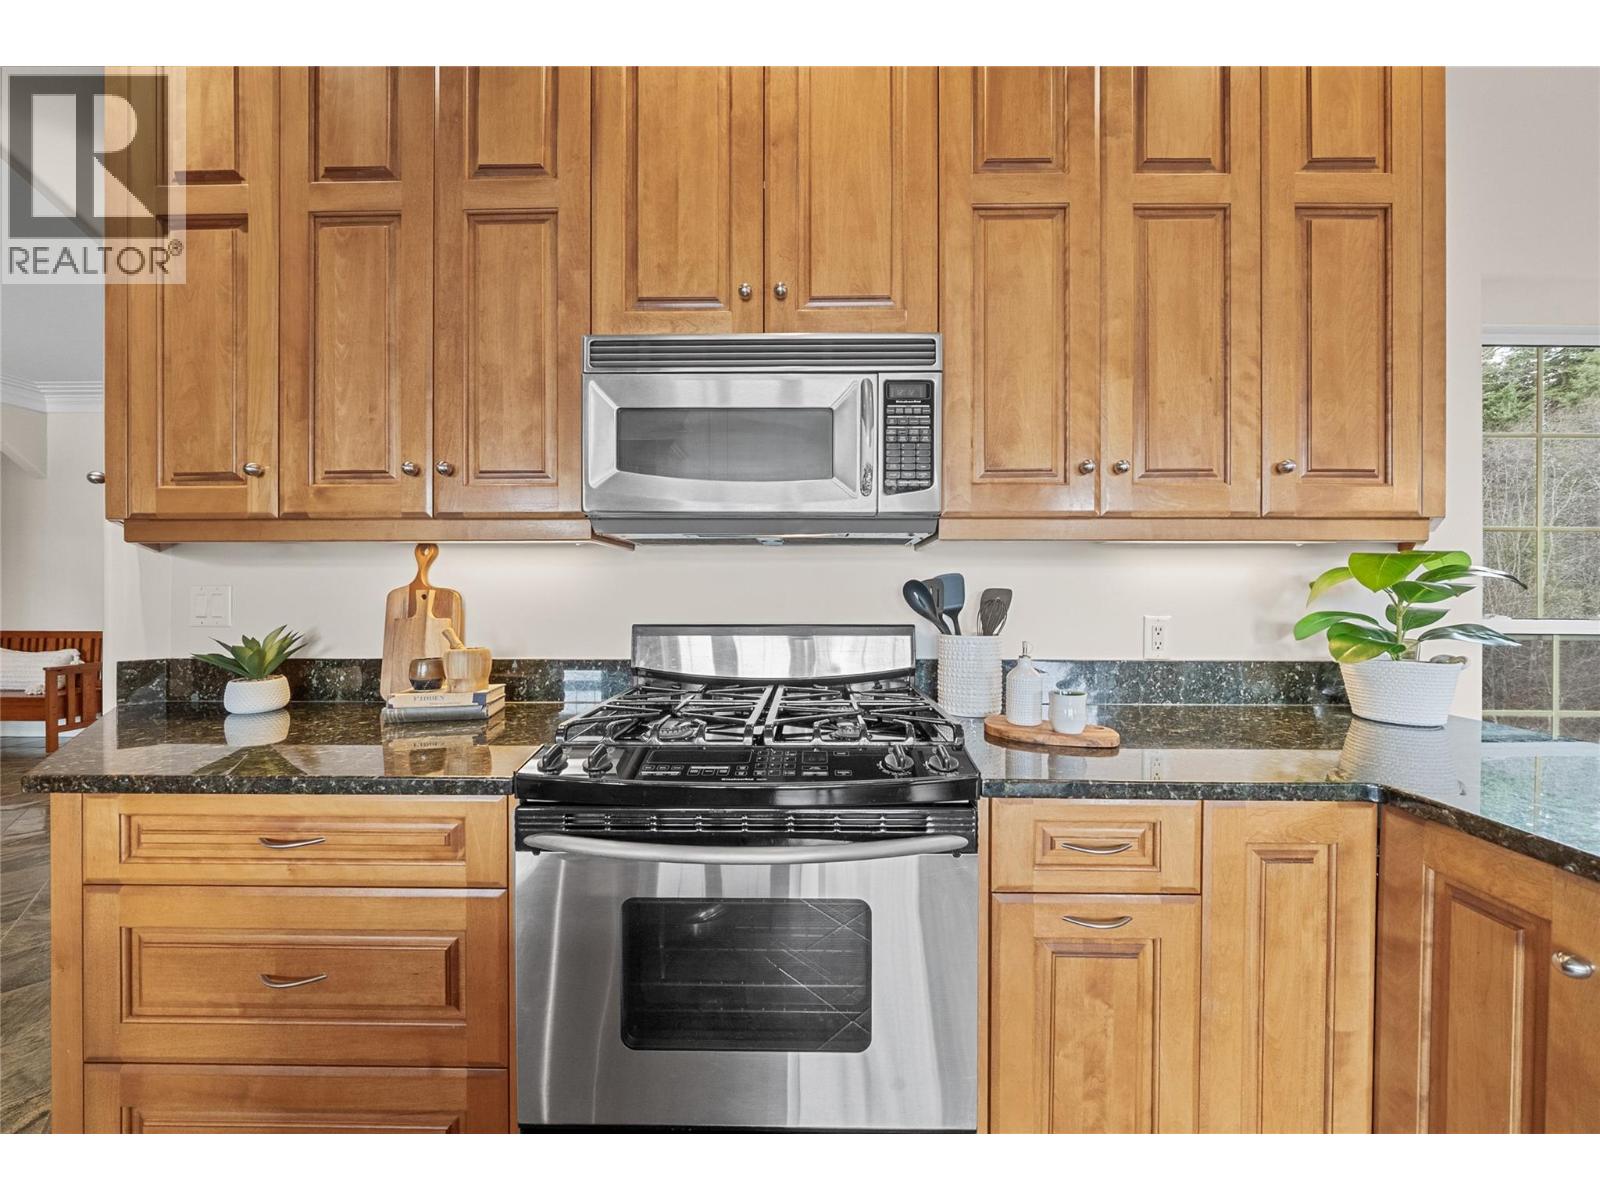
- Range - Gas
- Microwave
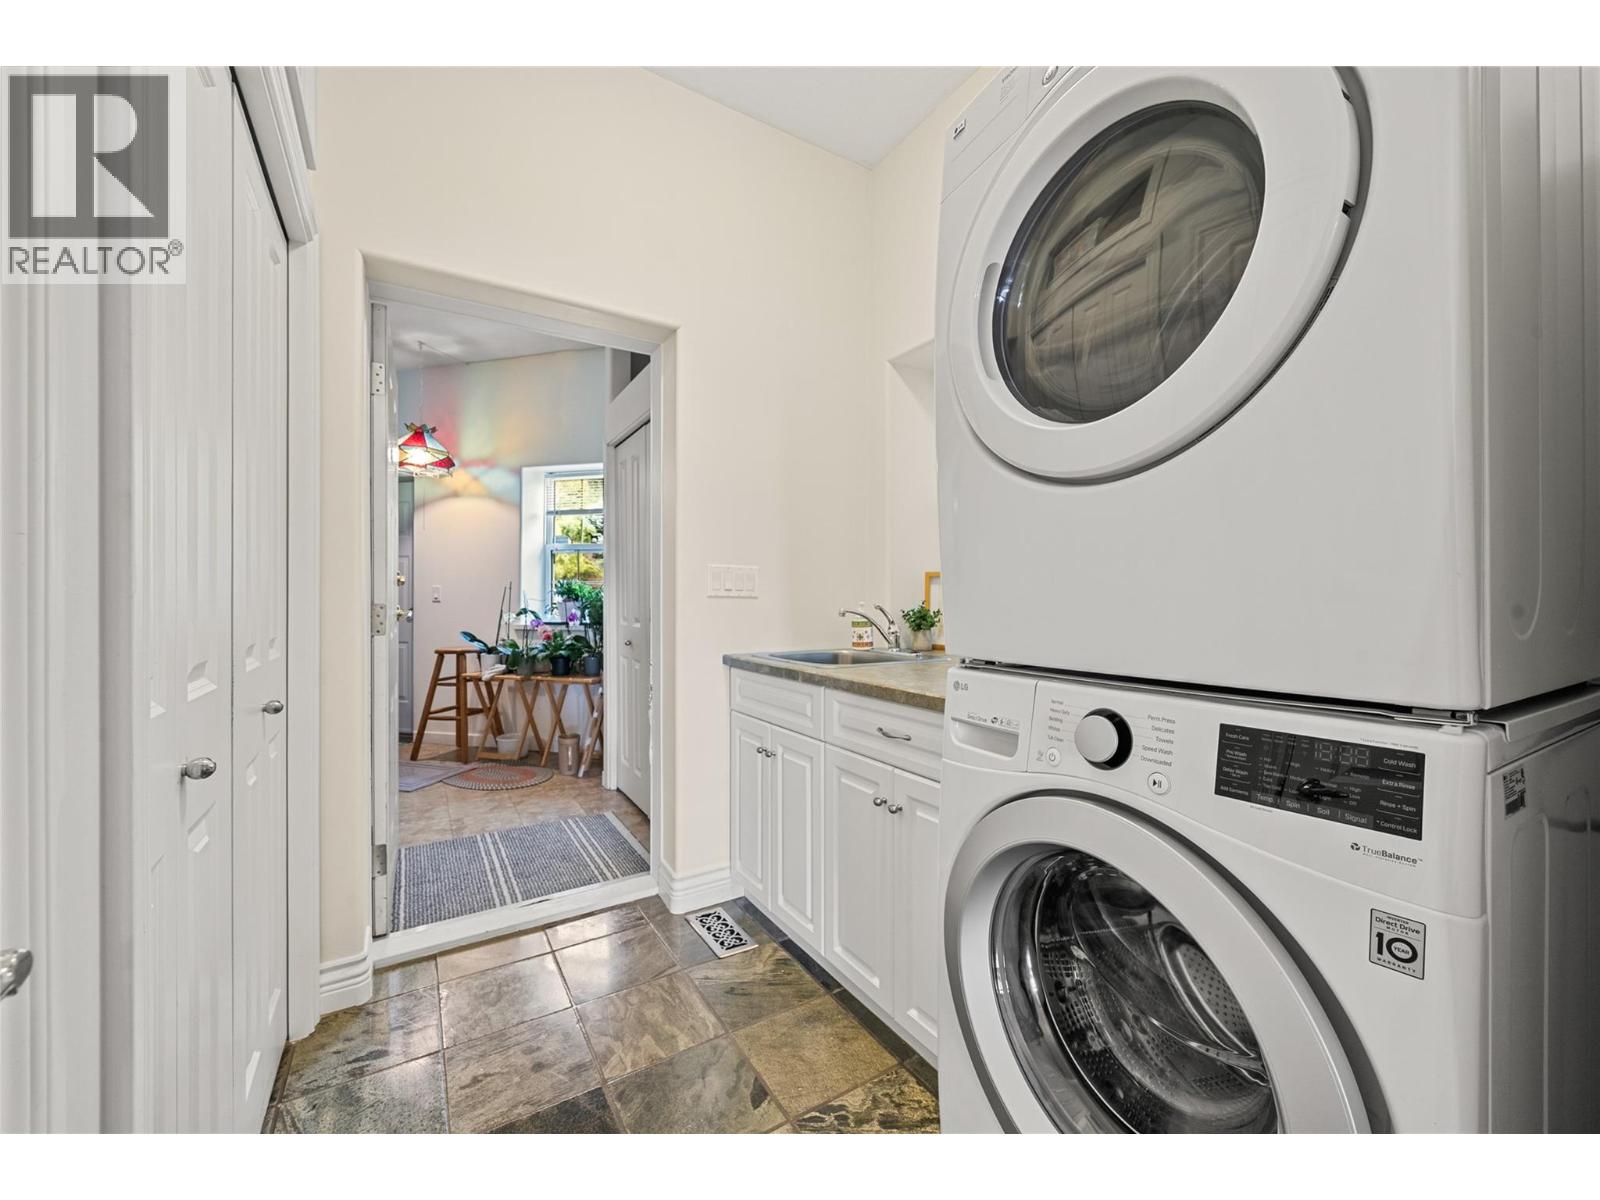
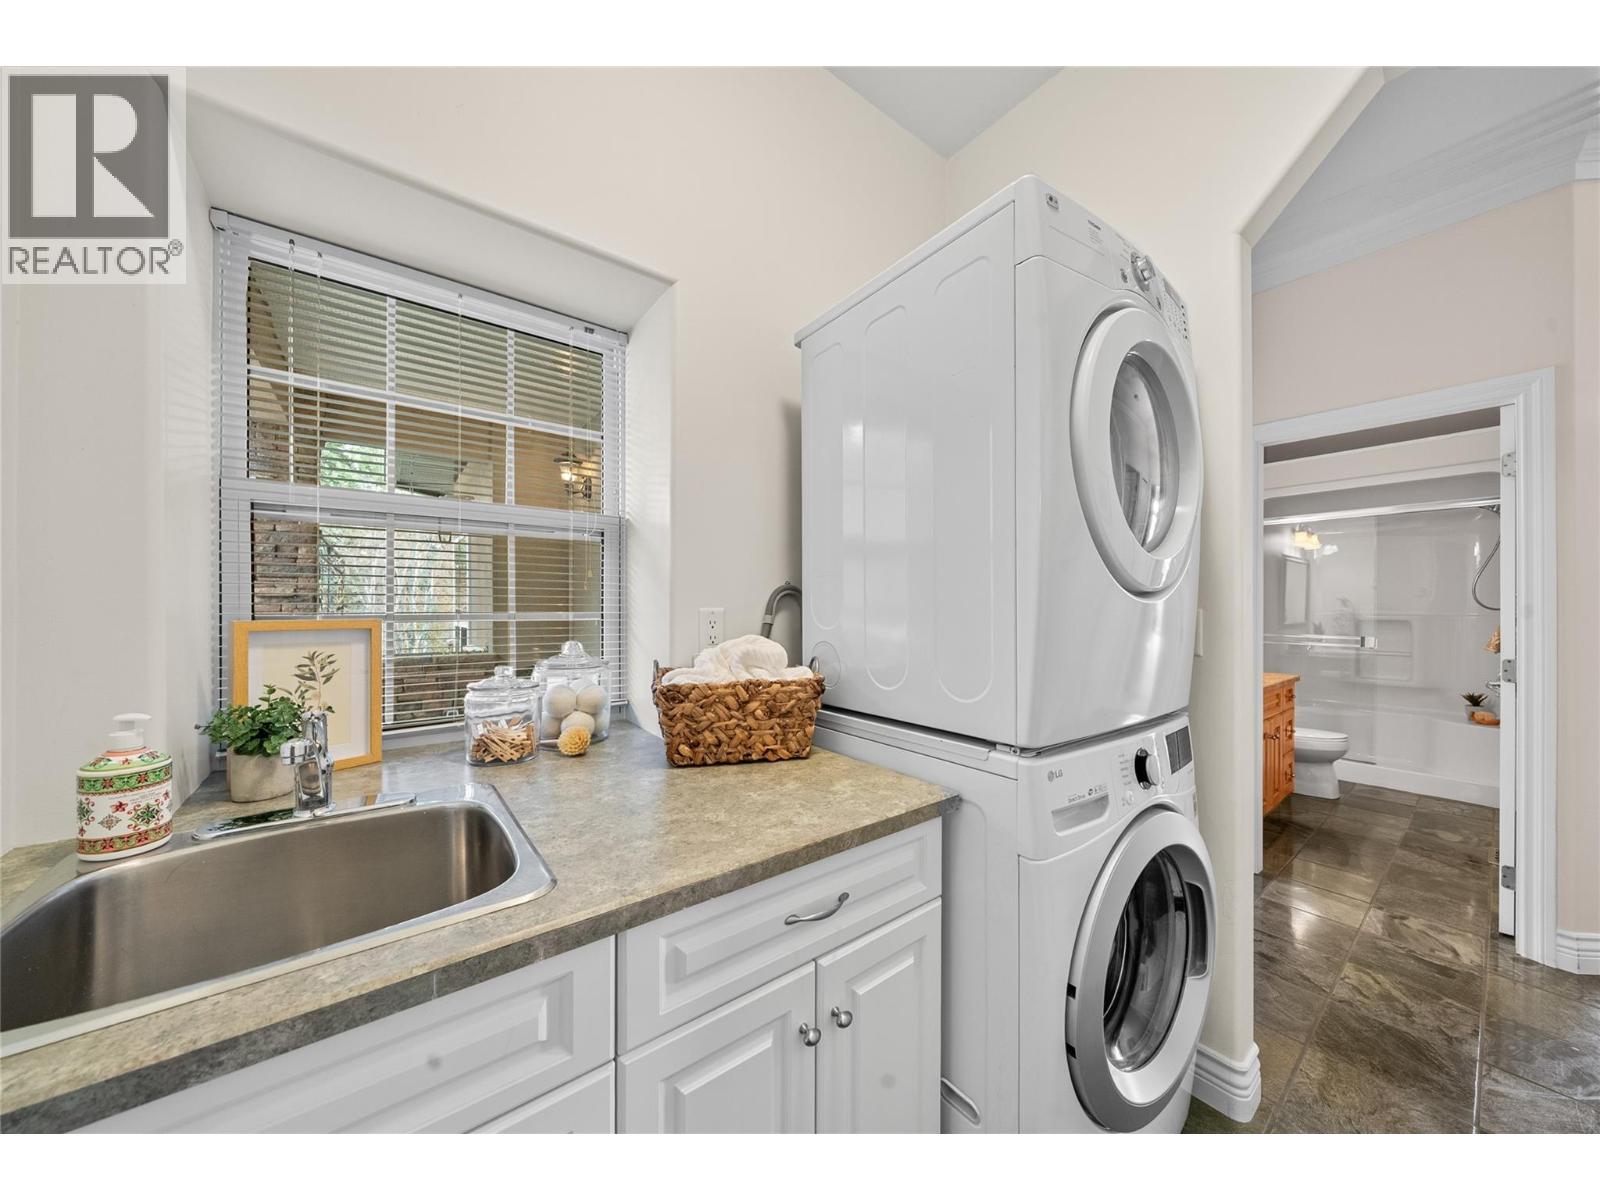
- Washer & Dryer
- Central air conditioning
- Geothermal
- Forced air
- Geothermal
- See remarks
Rooms Details For 3676 McBride Road
| Type | Level | Dimension |
|---|---|---|
| 3pc Bathroom | Lower level | 11'8'' x 5'2'' |
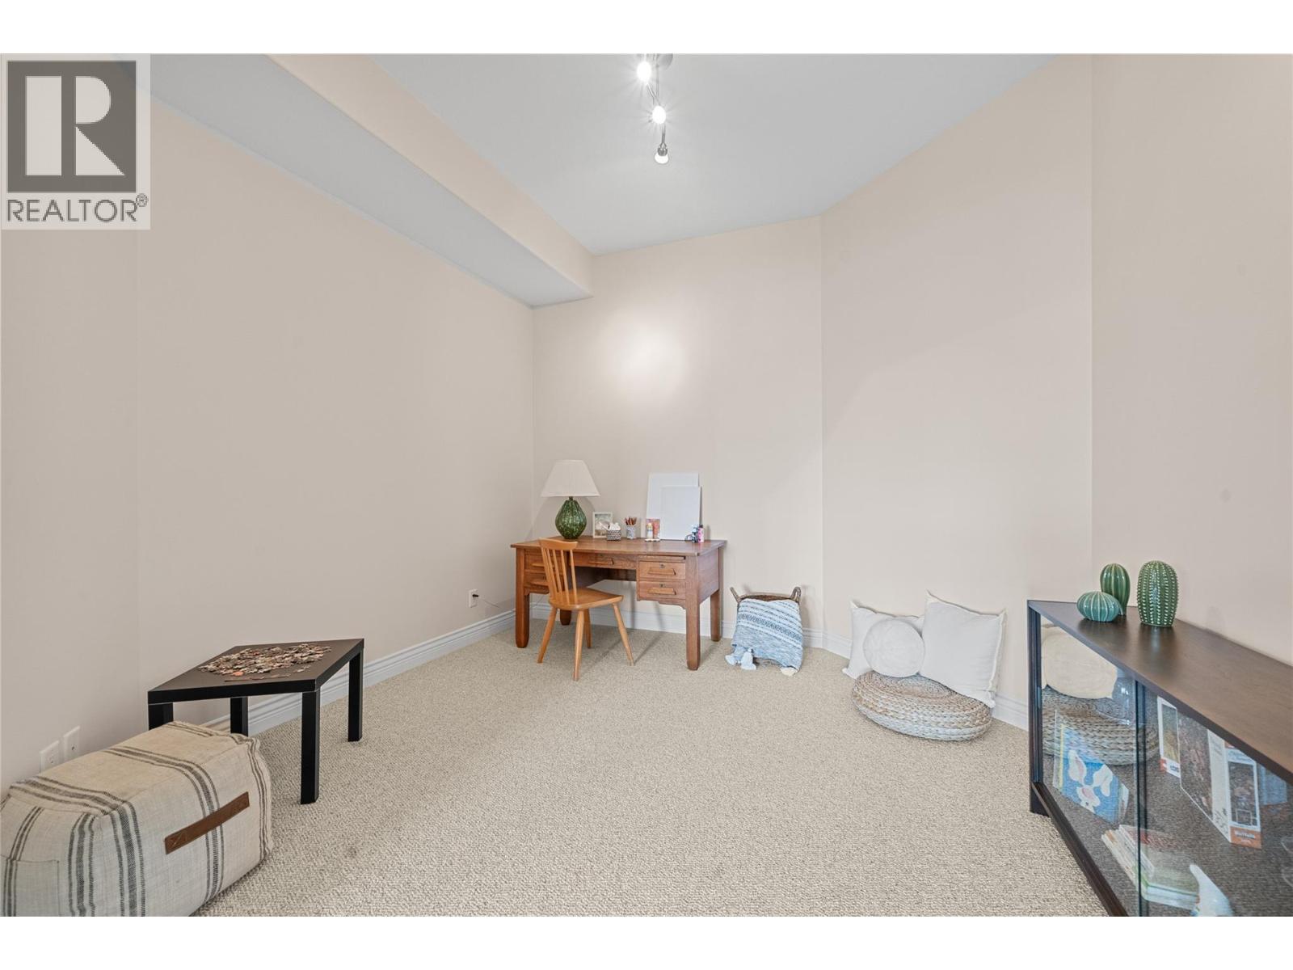
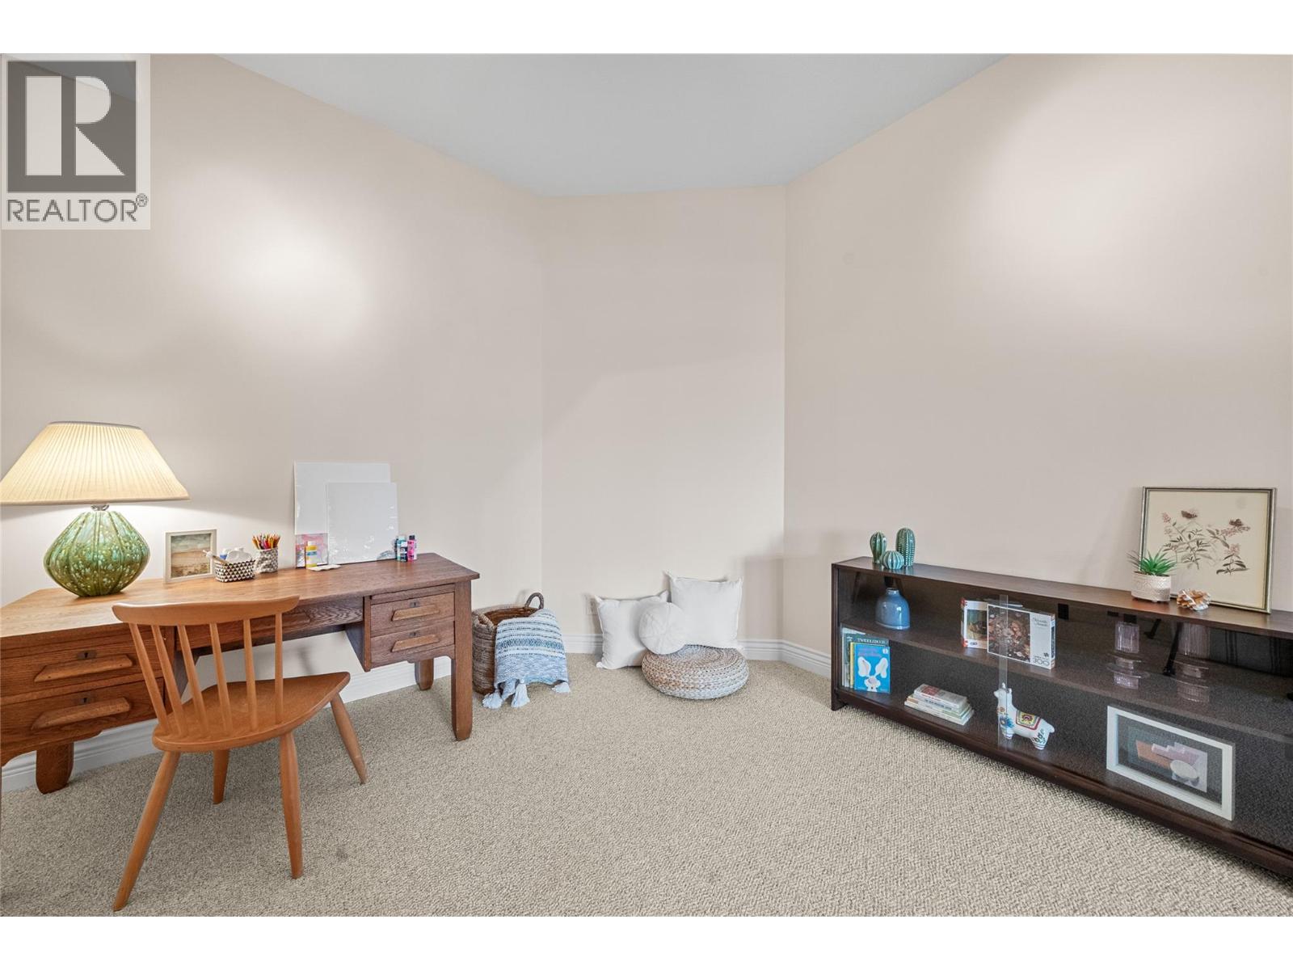
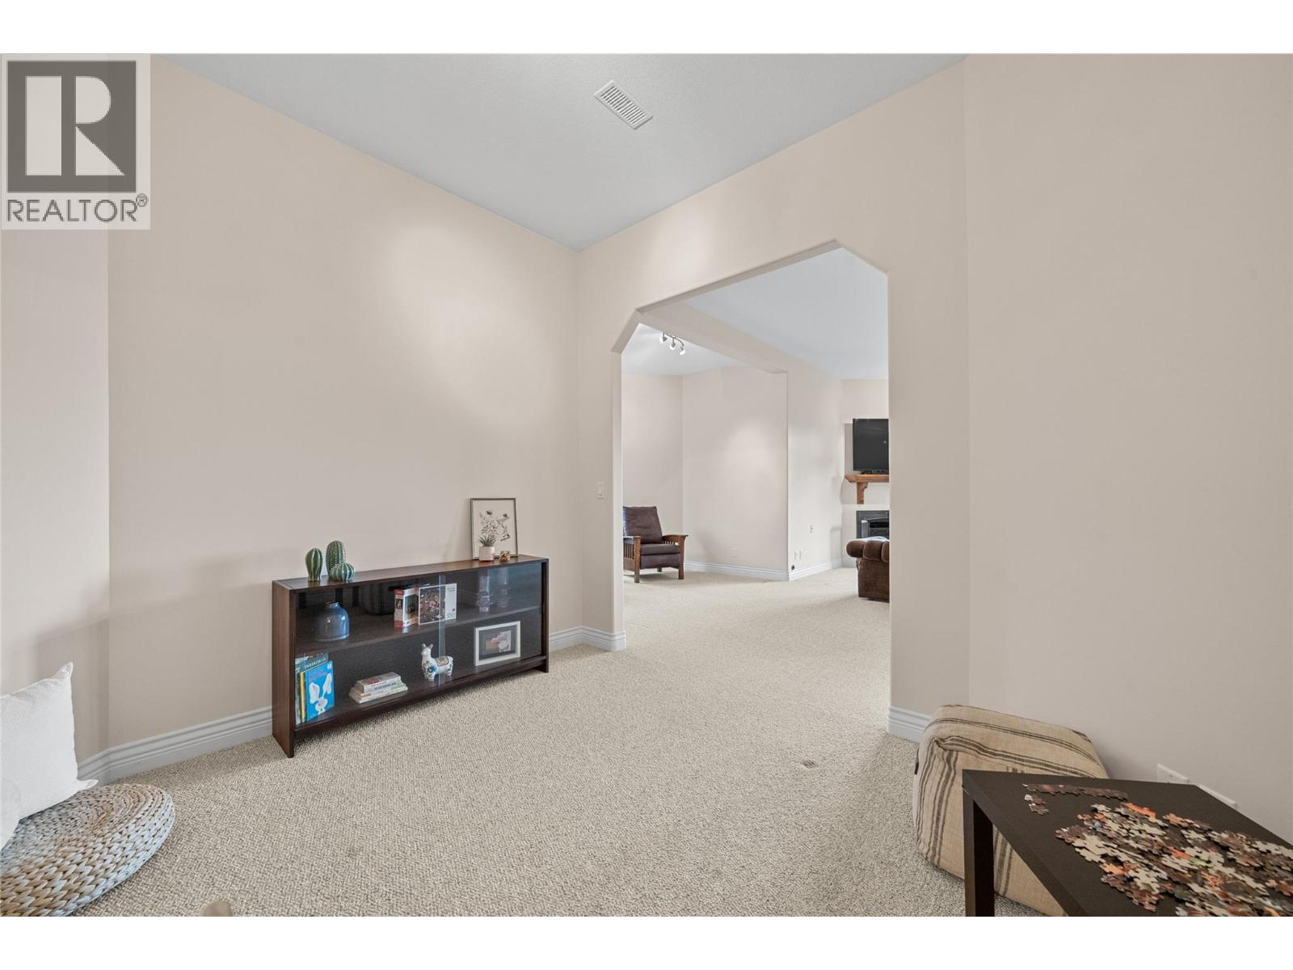
| Den | Lower level | 11'7'' x 11'9'' |
| Family room | Lower level | 11'7'' x 22'1'' |
| Bedroom | Lower level | 20'3'' x 12'2'' |
| Bedroom | Lower level | 11'1'' x 11'11'' |
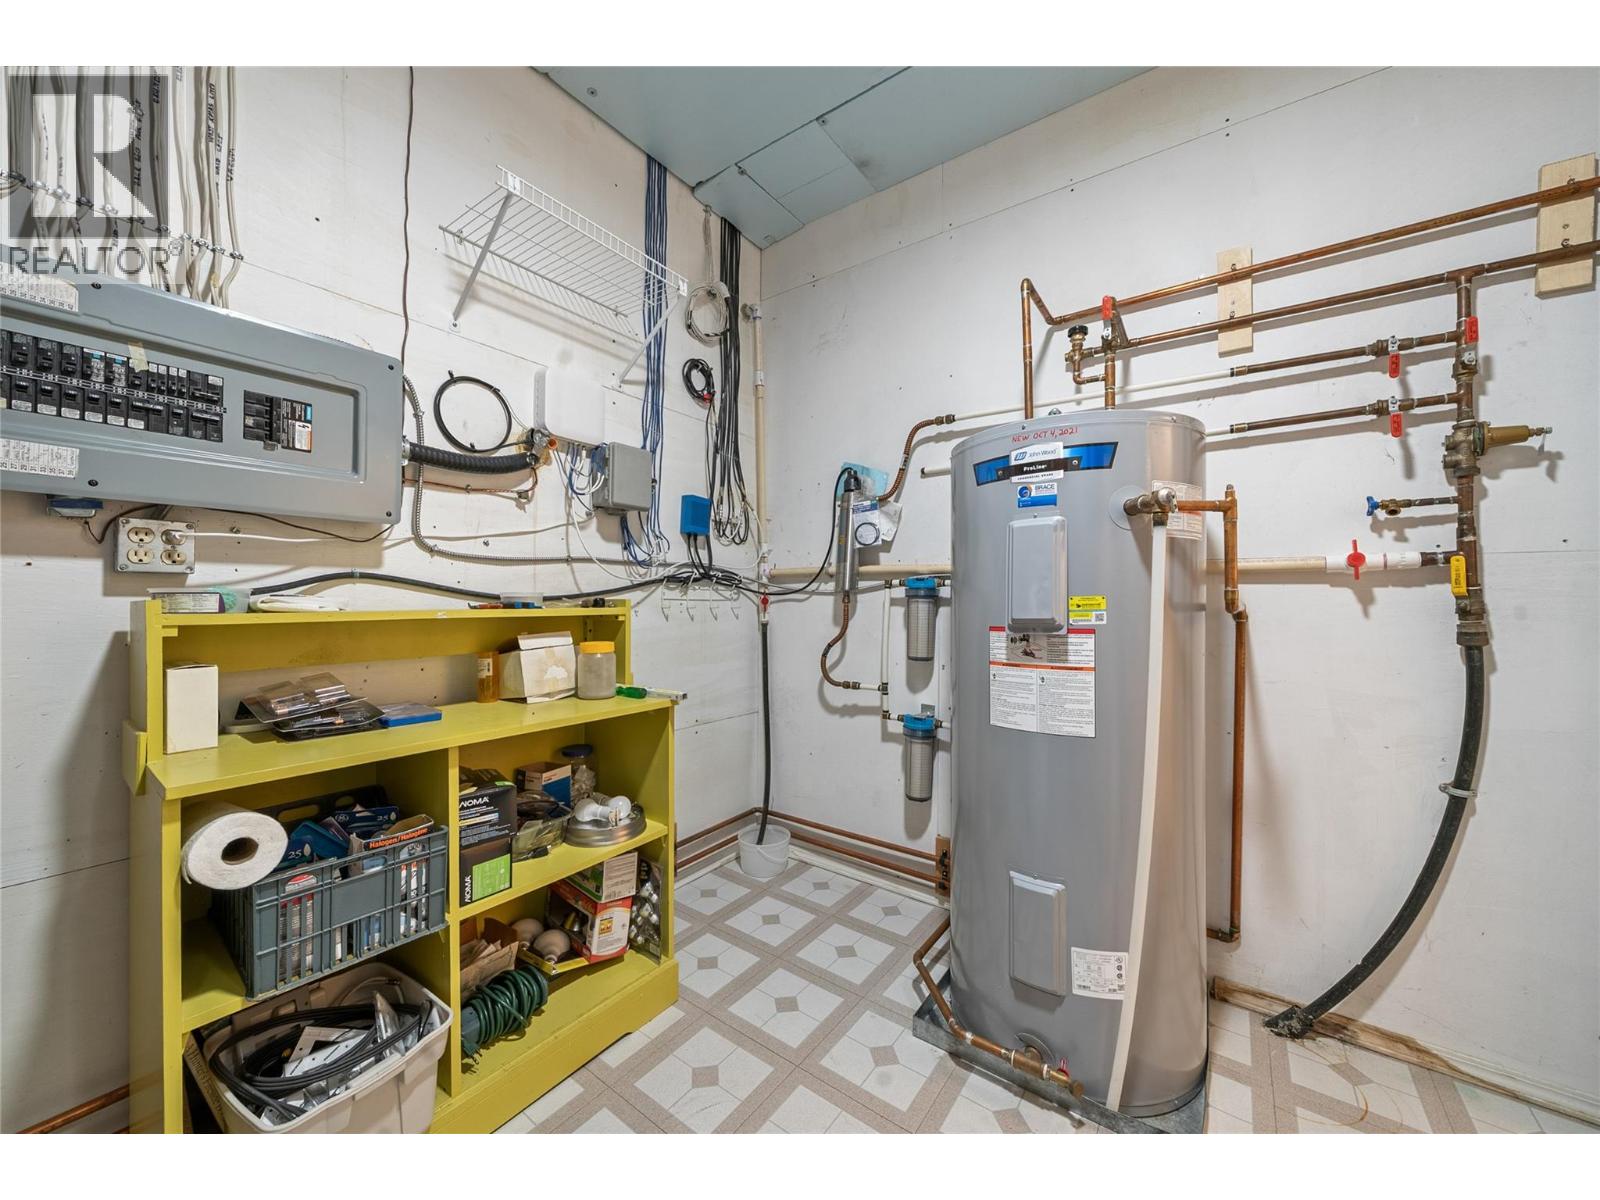
| Utility room | Lower level | 11'1'' x 9'6'' |
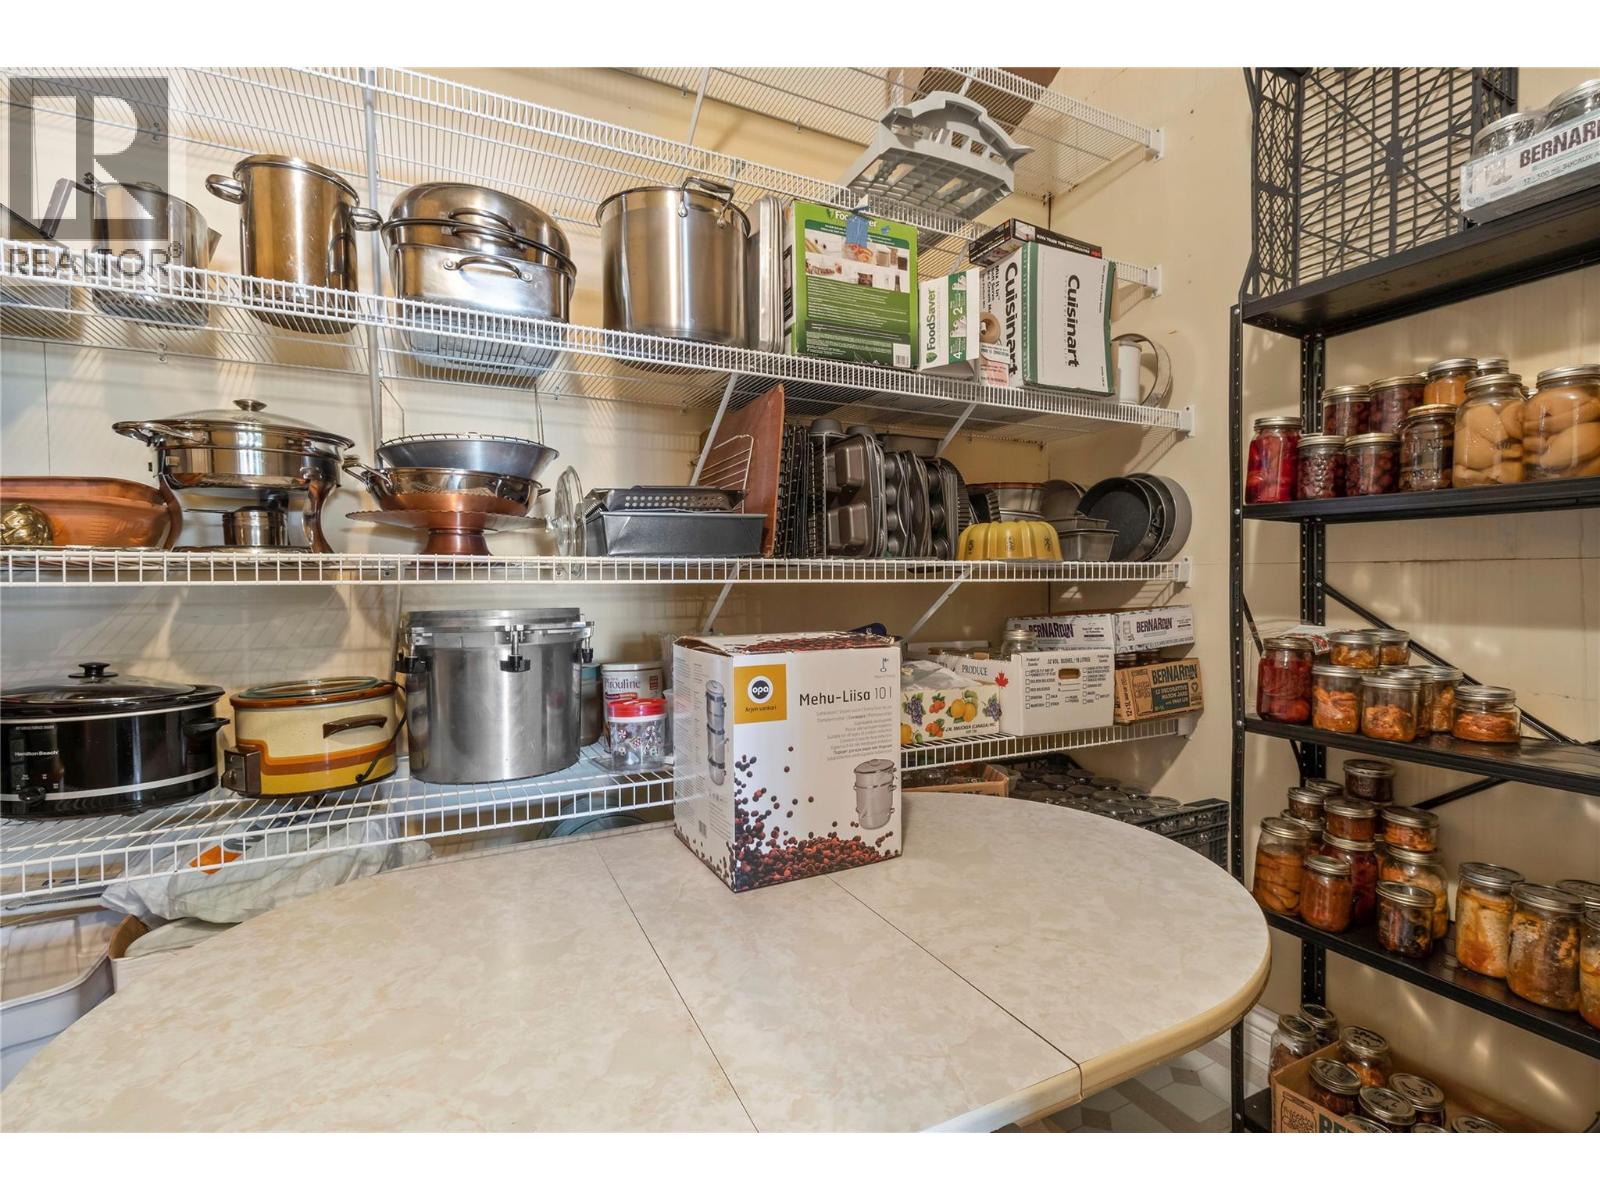
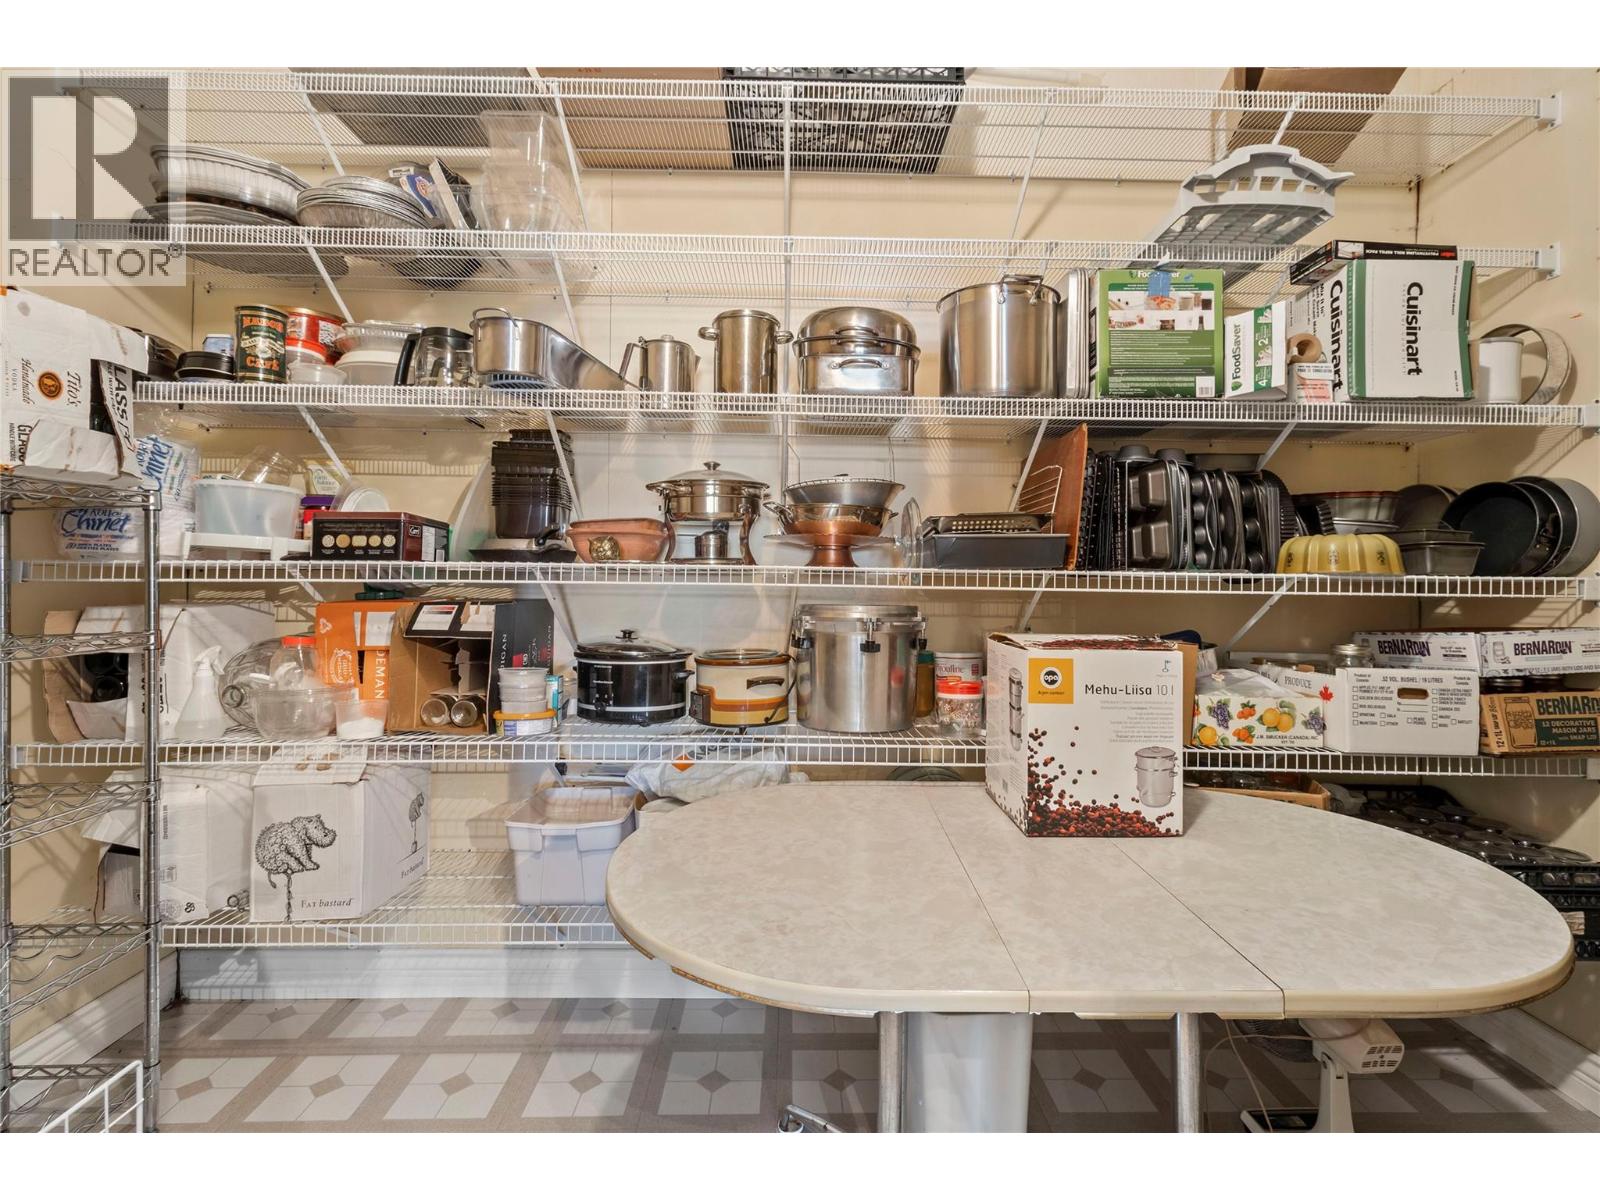
| Storage | Lower level | 12'4'' x 6'2'' |
| Other | Main level | 26'3'' x 40'9'' |
| Laundry room | Main level | 7'4'' x 6'10'' |
| Bedroom | Main level | 11'1'' x 9'6'' |
| Full bathroom | Main level | 5'2'' x 9'11'' |
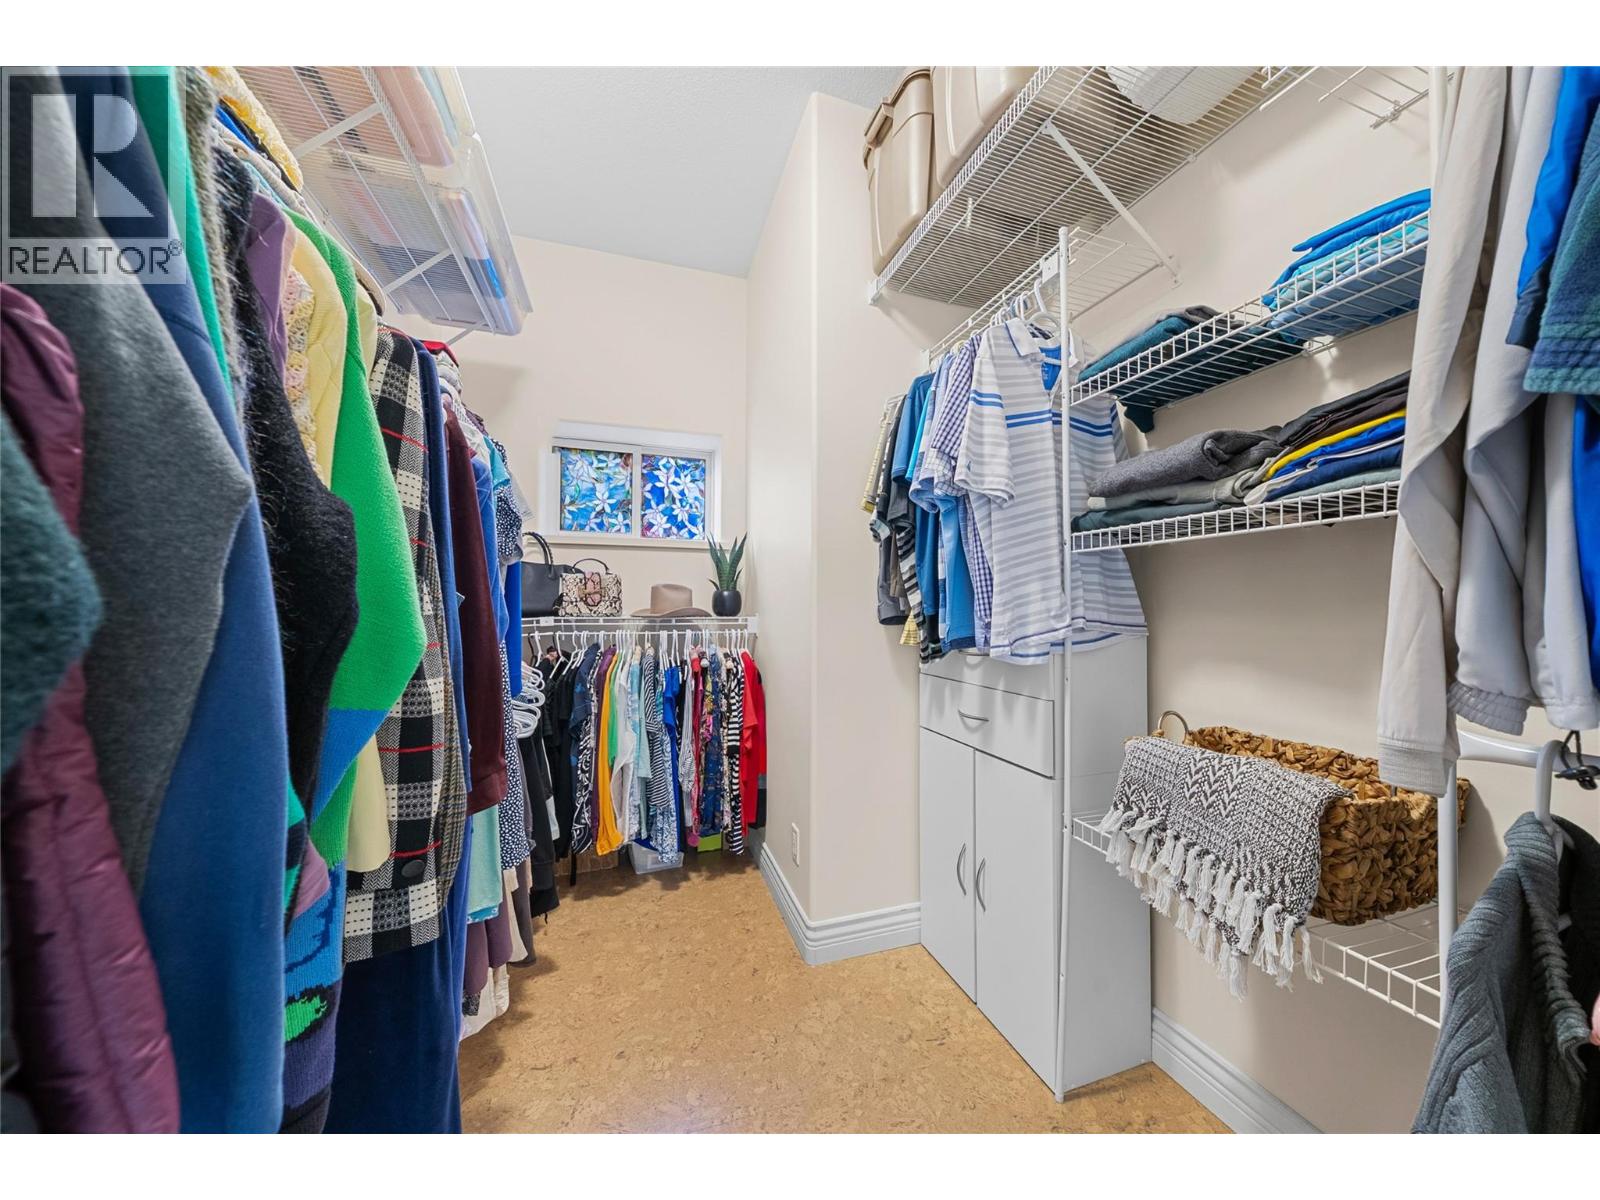
| Other | Main level | 11'1'' x 7'0'' |
| 4pc Ensuite bath | Main level | 6'5'' x 14'6'' |
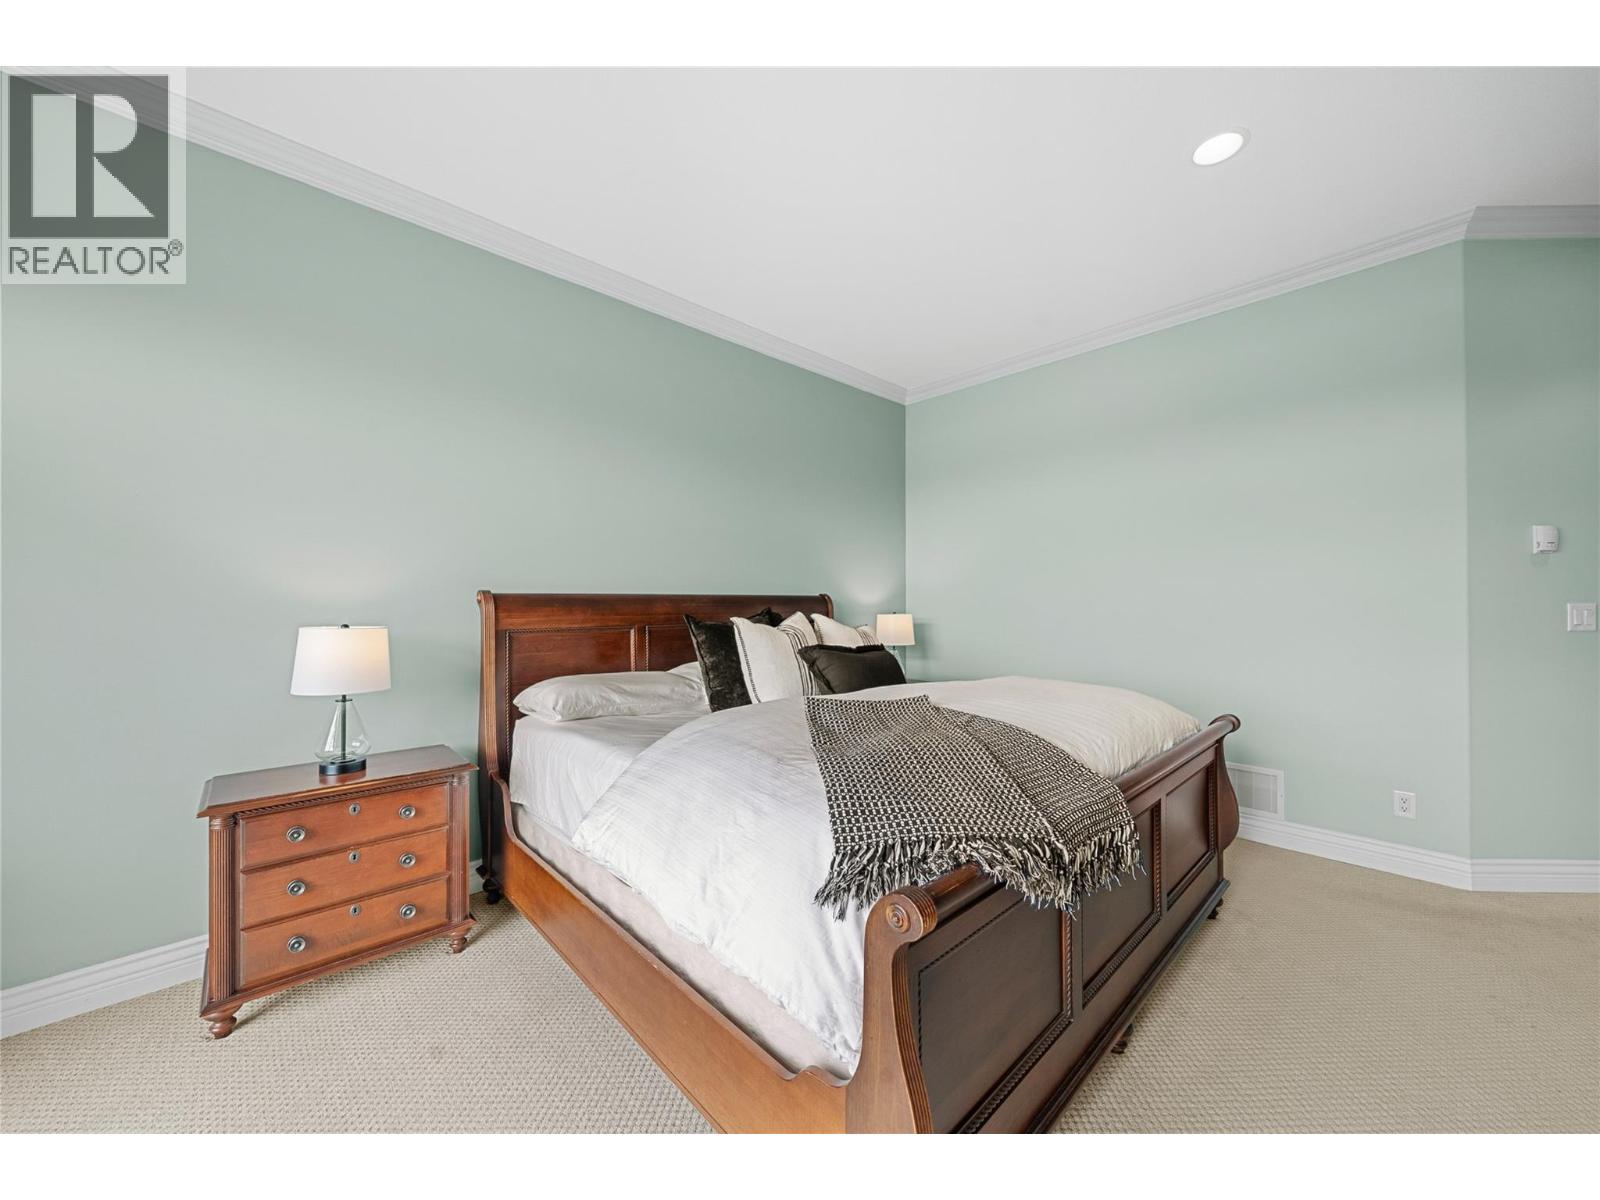
| Primary Bedroom | Main level | 14'5'' x 21'11'' |
| Living room | Main level | 11'10'' x 17'1'' |
| Dining nook | Main level | 13'6'' x 8'4'' |
| Kitchen | Main level | 22'6'' x 13'5'' |
| Dining room | Main level | 12'3'' x 11'11'' |
Location
This REALTOR.ca listing content is owned and licensed by REALTOR® members of The Canadian Real Estate Association
Data provided by: Okanagan-Mainline Real Estate Board