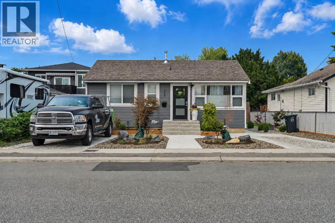
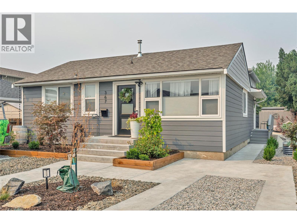
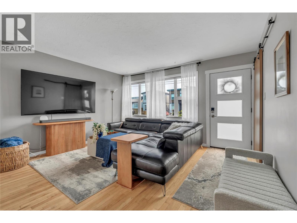
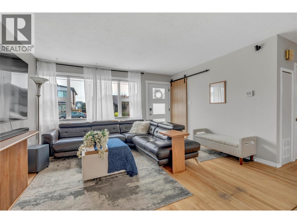
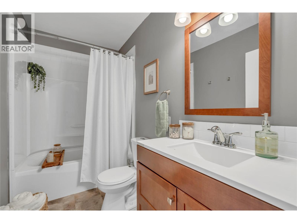
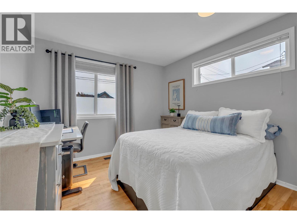
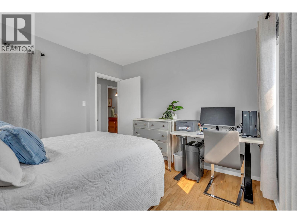
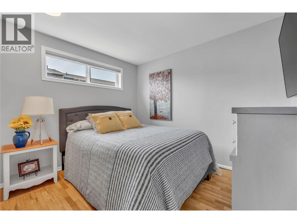
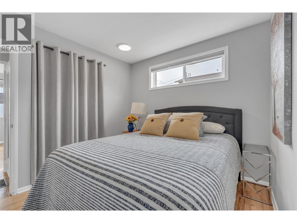
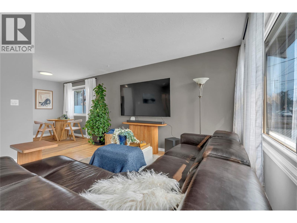
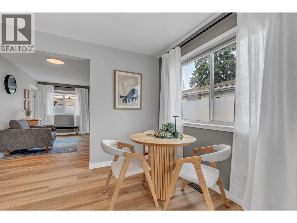
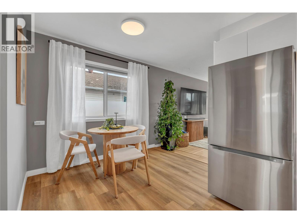
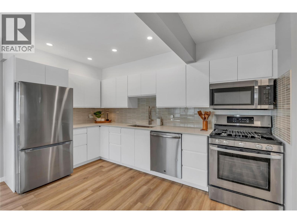
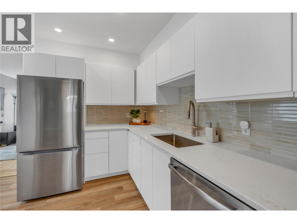
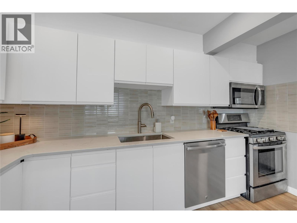
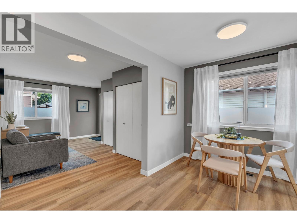
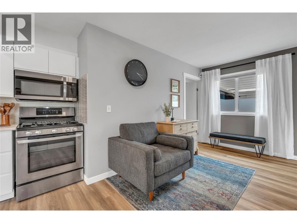
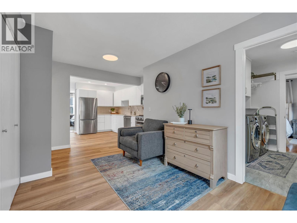
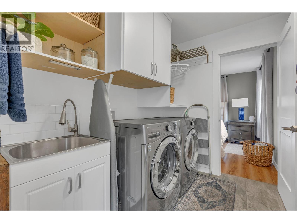
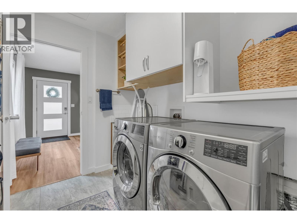
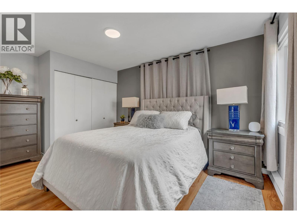
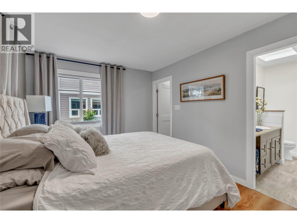
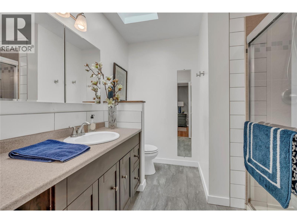
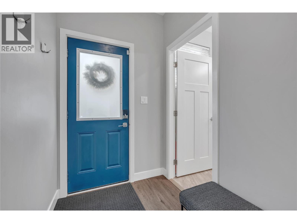
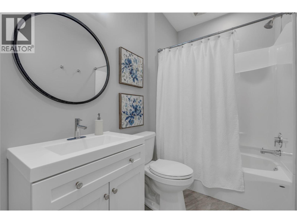
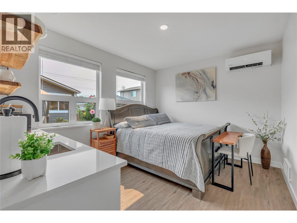
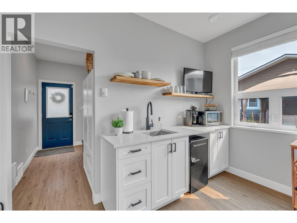
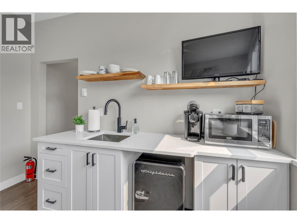
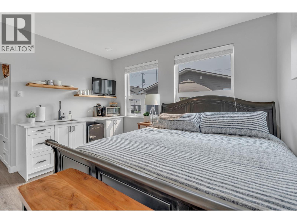
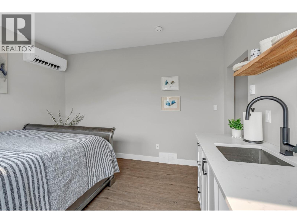
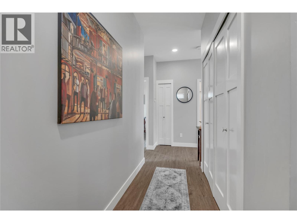
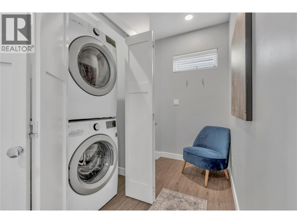
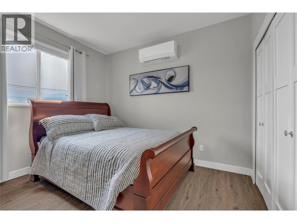
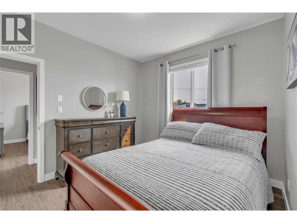
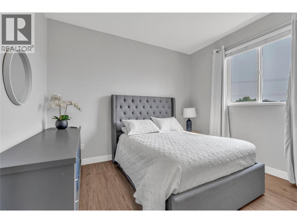
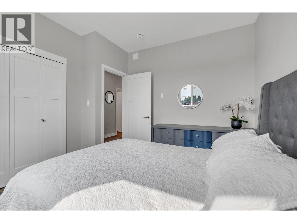
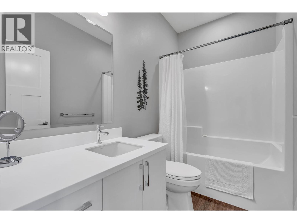
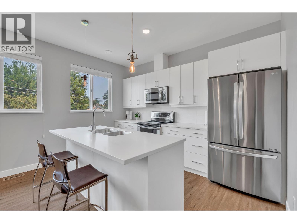
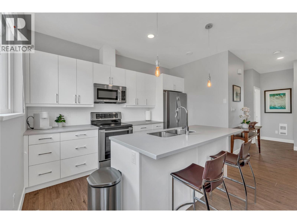
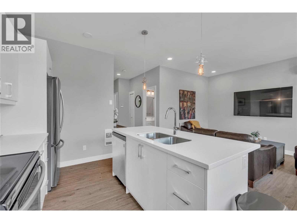
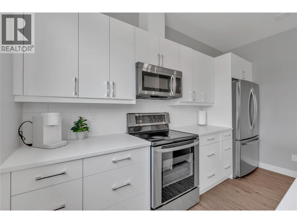
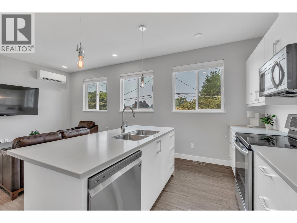
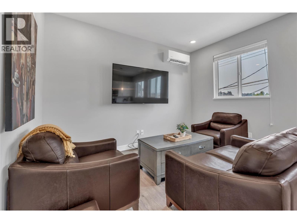
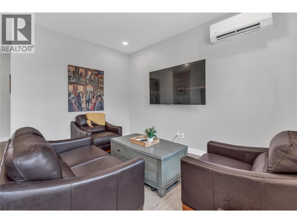
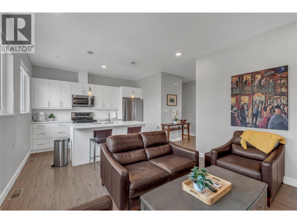
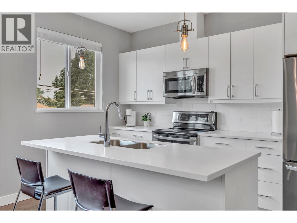
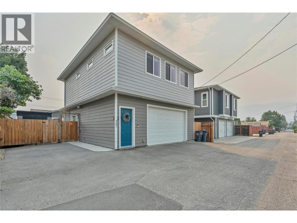
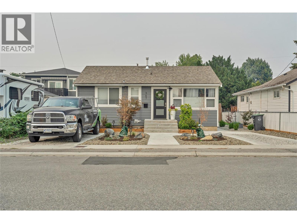
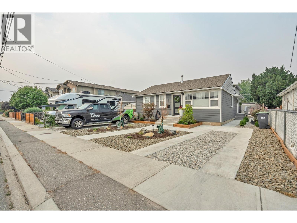
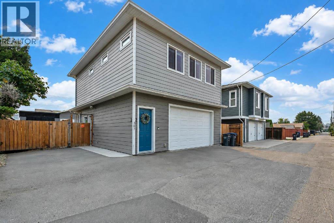
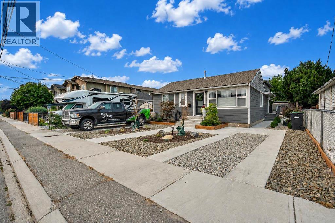
An exceptional opportunity for investors, families, or multi-generational living, this versatile property offers multiple living spaces and impressive built-in rental income. The recently updated main home features 3 bedrooms and 2 bathrooms, with a spacious living room, well-appointed kitchen, dedicated dining area, laundry, and a generous primary bedroom. Adding tremendous value is the legal 2-bedroom, 2-bathroom carriage house, thoughtfully designed over two levels and complete with its own kitchen, living area, family room, foyer, two 4-piece bathrooms, and a large double garage. But there's more — at the rear of the garage is a bonus studio suite, creating another flexible living space and additional income potential. Outside, enjoy a beautifully maintained and low-maintenance yard featuring a deck, attractive landscaping, and artificial turf — perfect for relaxing and entertaining without the upkeep. Live in the main home while the additional suite help pay the mortgage, accommodate extended family, or add a high-performing property to your investment portfolio. This is one you won't want to miss! (id:48970)
Show More