- ©MLS 10397438
- Area 5980 sq ft
- Bedrooms 9
- Bathrooms 9
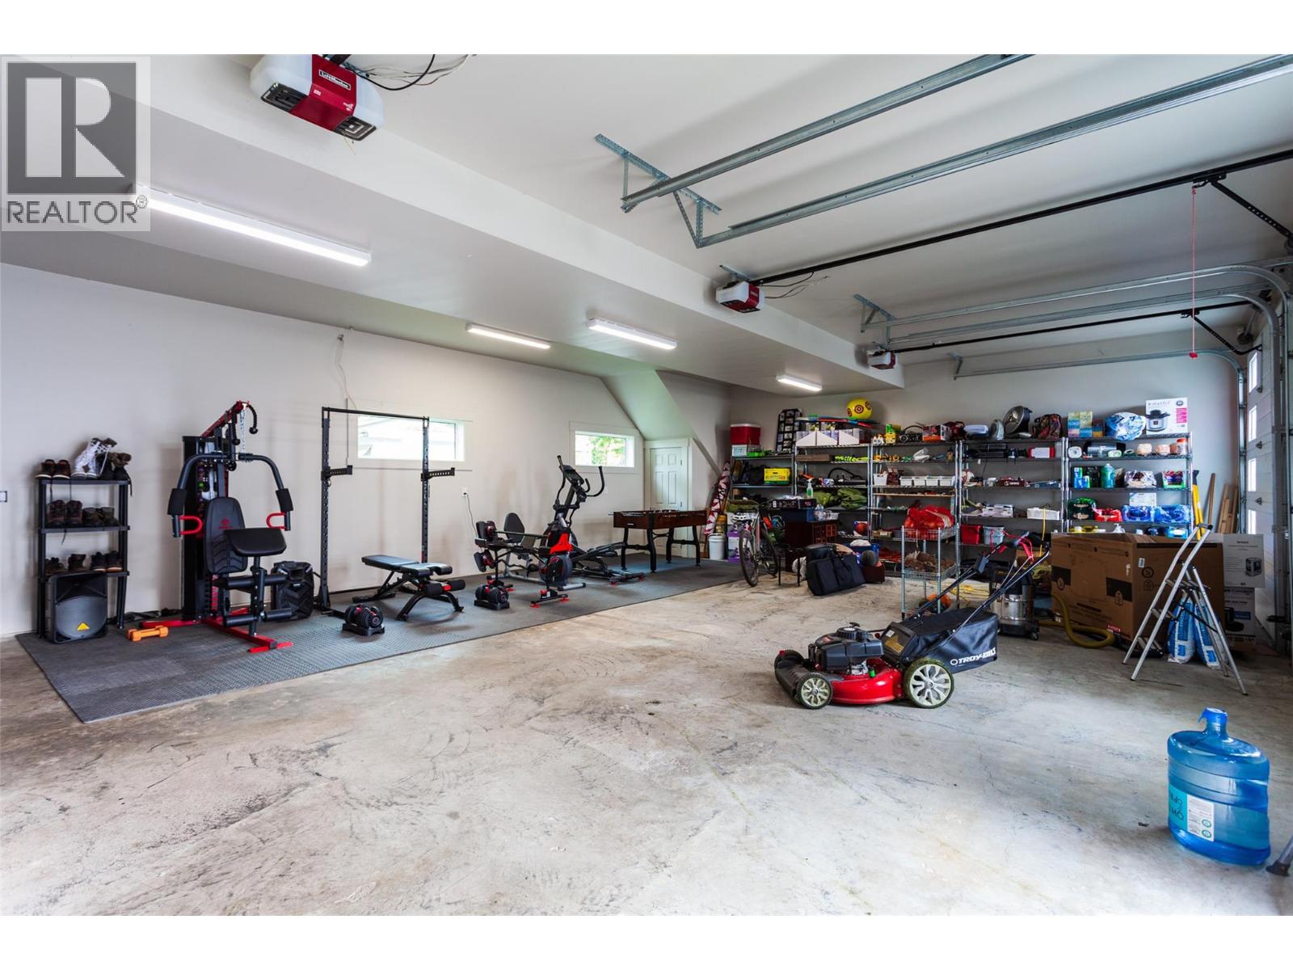
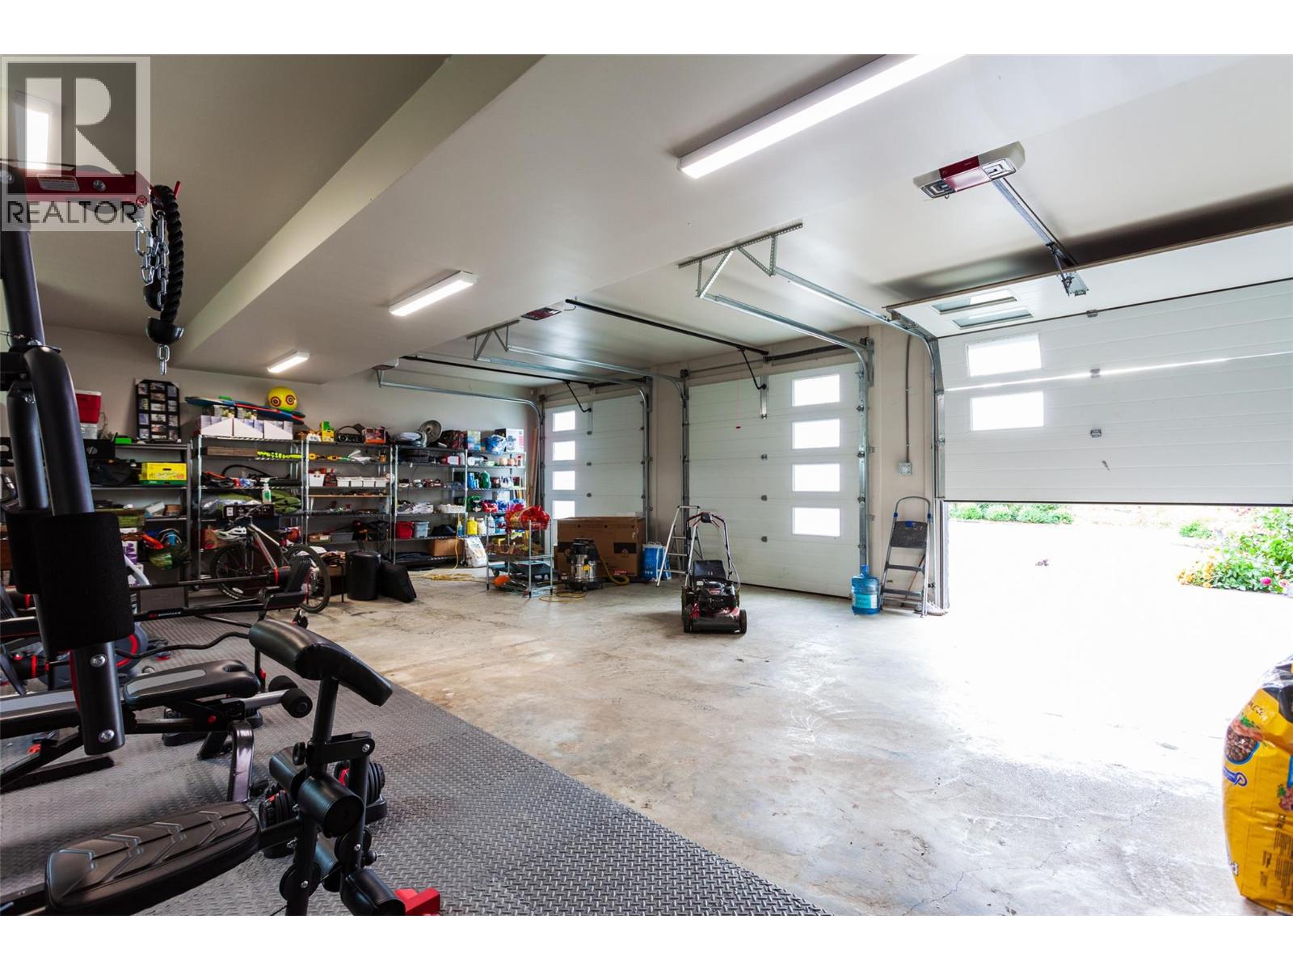
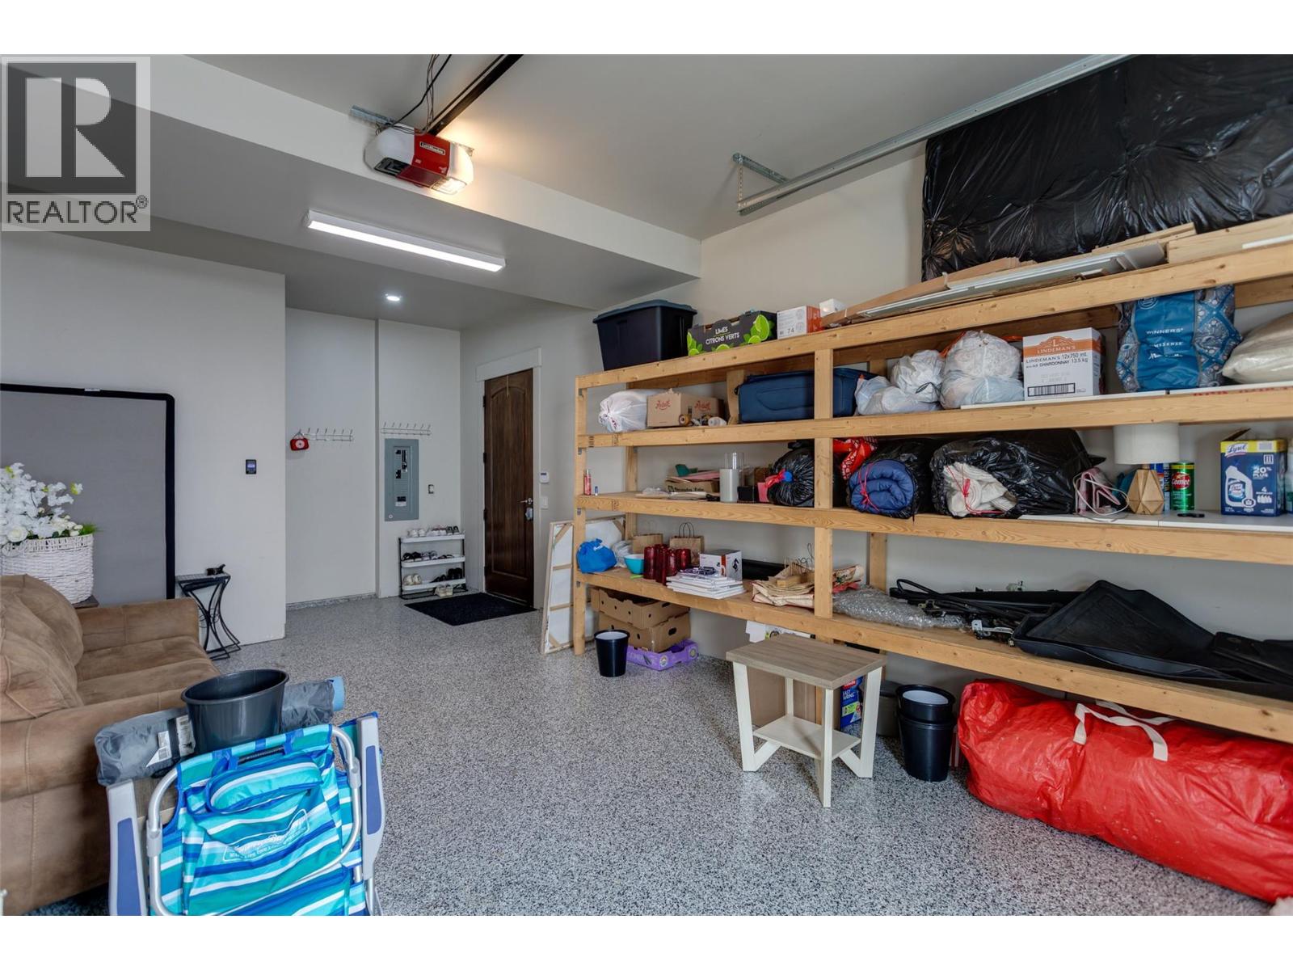
- Parkings 12
Description
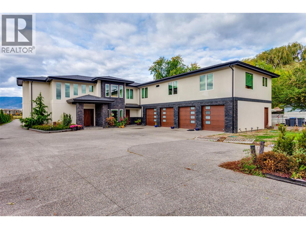
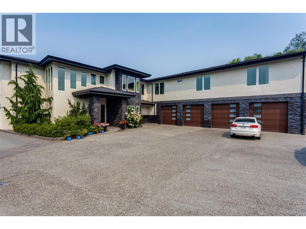
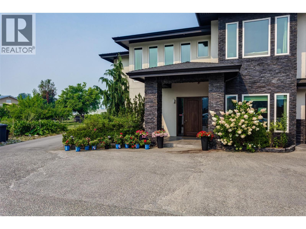
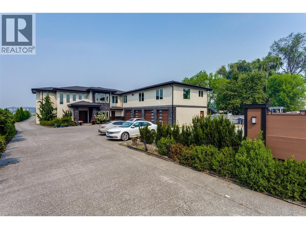
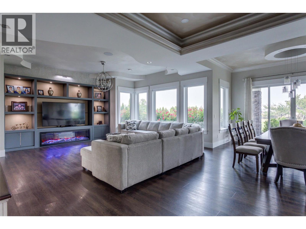
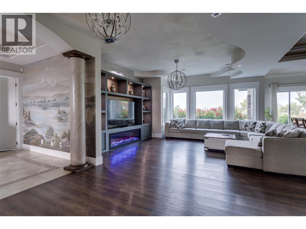
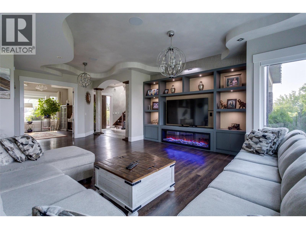
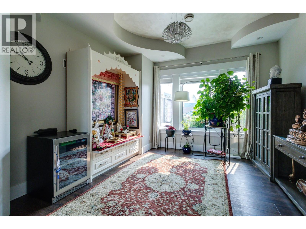
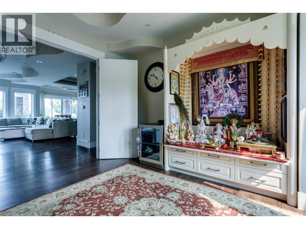
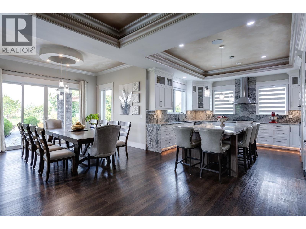
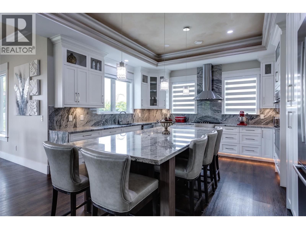
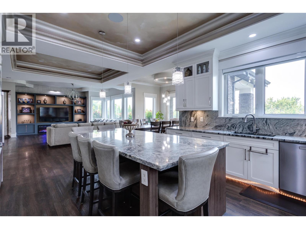
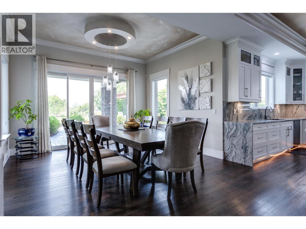
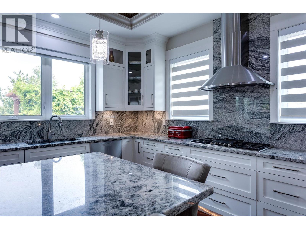
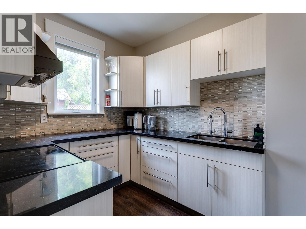
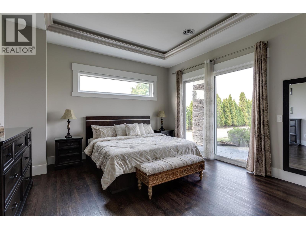
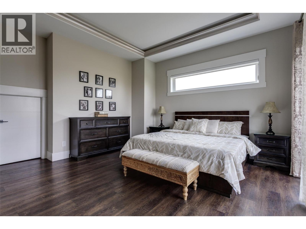
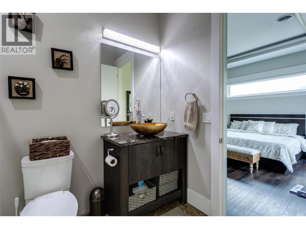
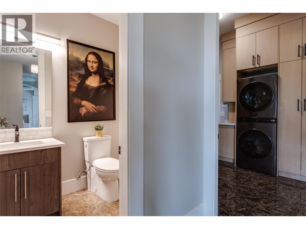
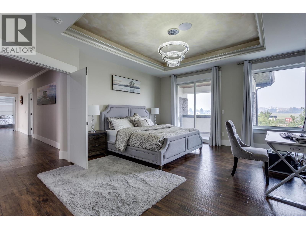
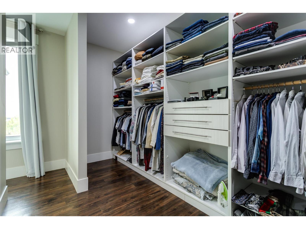
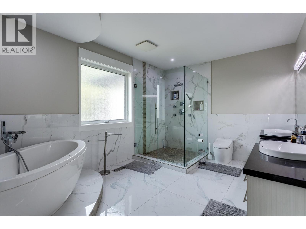
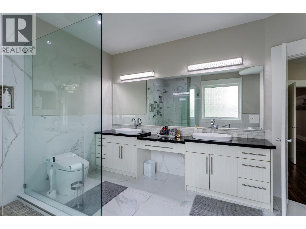
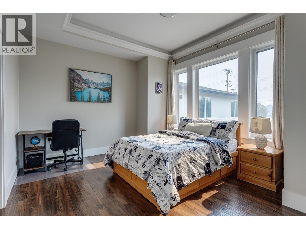
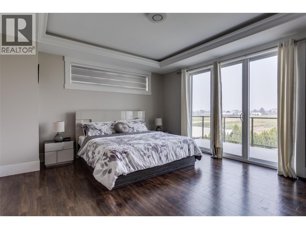
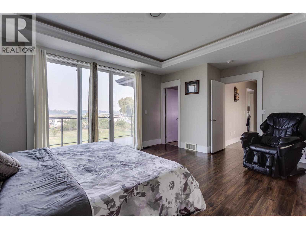
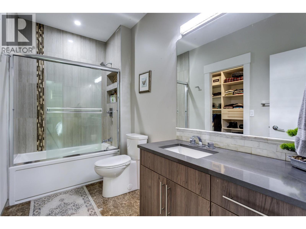
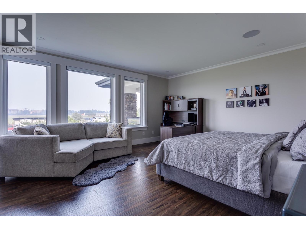
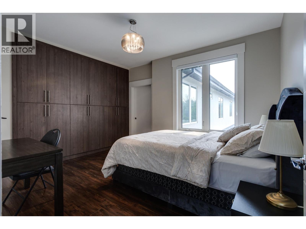
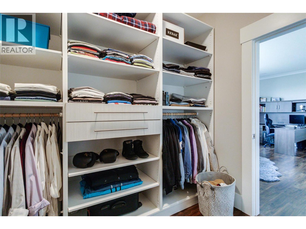
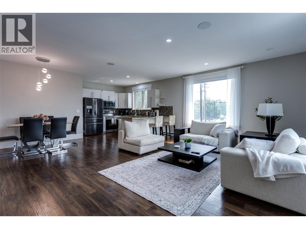
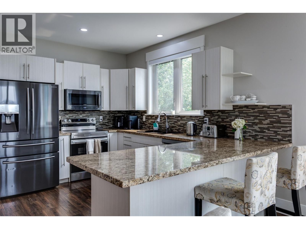
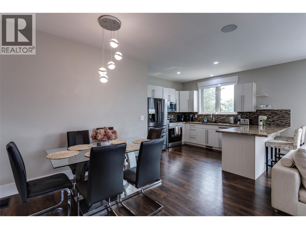
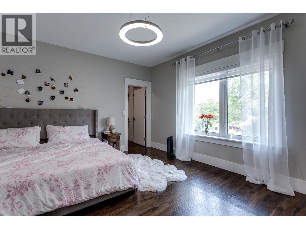
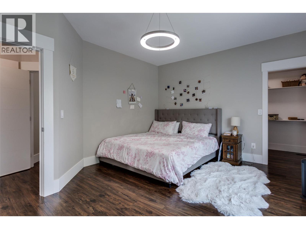
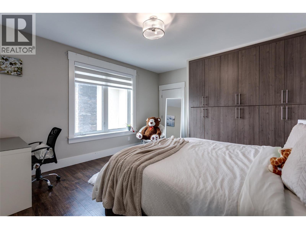
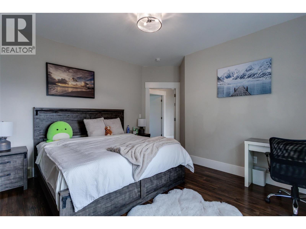
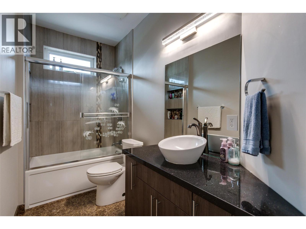
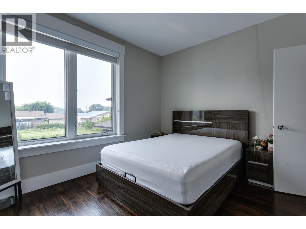
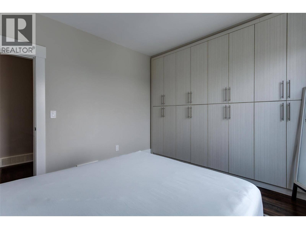
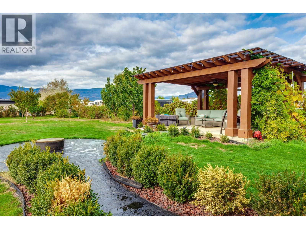
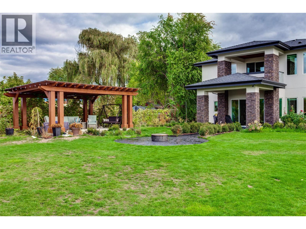
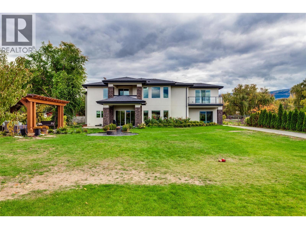
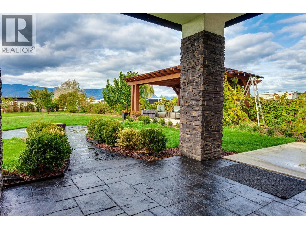
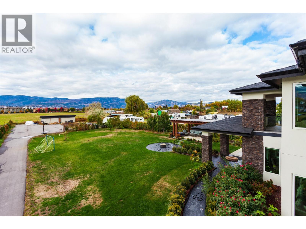
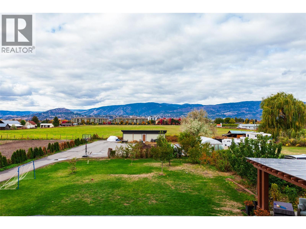
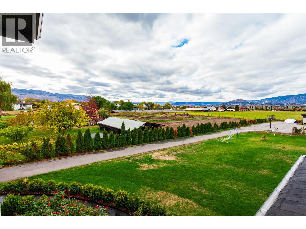
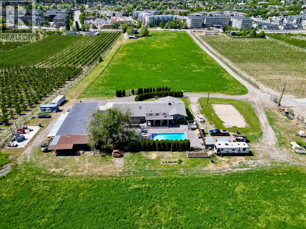
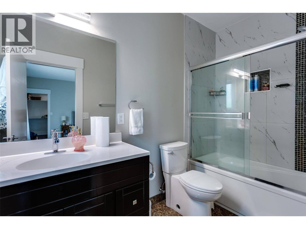
Proudly presenting this charming and spacious 9-bedroom, 9-bathroom home situated on an impressive .95-acre flat lot in the highly desirable and prestigious Lower Mission area of Kelowna. This remarkable property offers an exceptional combination of space, privacy, quality finishing, income potential, and an outstanding location, making it ideal for a large or extended family, multi-generational living, or someone looking for additional rental or business opportunities. The home features 9 generously sized bedrooms, with almost every bedroom offering its own ensuite bathroom. The high-end finishing throughout the home showcases exceptional attention to detail, including beautiful archways, high ceilings, quality cabinetry, and an elegant overall design. The beautifully renovated kitchen is truly the heart of the home, featuring refinished cabinetry, a large centre island, granite countertops, and an attractive granite backsplash. High-quality, newer appliances complete this impressive kitchen. Included with the property is a 3-bedroom, 2-full-bathroom rental suite, offering an excellent opportunity for additional income or potential B&B use, subject to applicable approvals and regulations. Major Property Improvements The property has benefited from several significant recent improvements: Newly installed well producing high-quality water for domestic and irrigation use Brand-new septic system, installed only a few months ago 400 feet of paved driveway. (id:48970) Show More

Details
- Constructed Date: 2017
- Property Type: Single Family
- Type: House
- Architectural Style: A-Frame
- Neighbourhood: Lower Mission
Features
- Central air conditioning
- Forced air
- See remarks
Rooms Details For 3666 Benvoulin Road
| Type | Level | Dimension |
|---|---|---|
| Bedroom | Second level | 11'5'' x 10'8'' |
| Other | Second level | 5'6'' x 12'11'' |
| Full ensuite bathroom | Second level | 4'11'' x 10'4'' |
| Living room | Second level | 20'0'' x 14'9'' |
| Kitchen | Second level | 10'4'' x 12'0'' |
| Other | Second level | 15'7'' x 5'0'' |
| Primary Bedroom | Second level | 20'6'' x 17'11'' |
| Full ensuite bathroom | Second level | 4'11'' x 7'9'' |
| Other | Second level | 6'5'' x 9'3'' |
| Bedroom | Second level | 15'5'' x 18'9'' |
| Full bathroom | Second level | 5'1'' x 10'10'' |
| Bedroom | Second level | 16'8'' x 13'7'' |
| Primary Bedroom | Second level | 15'9'' x 12'11'' |
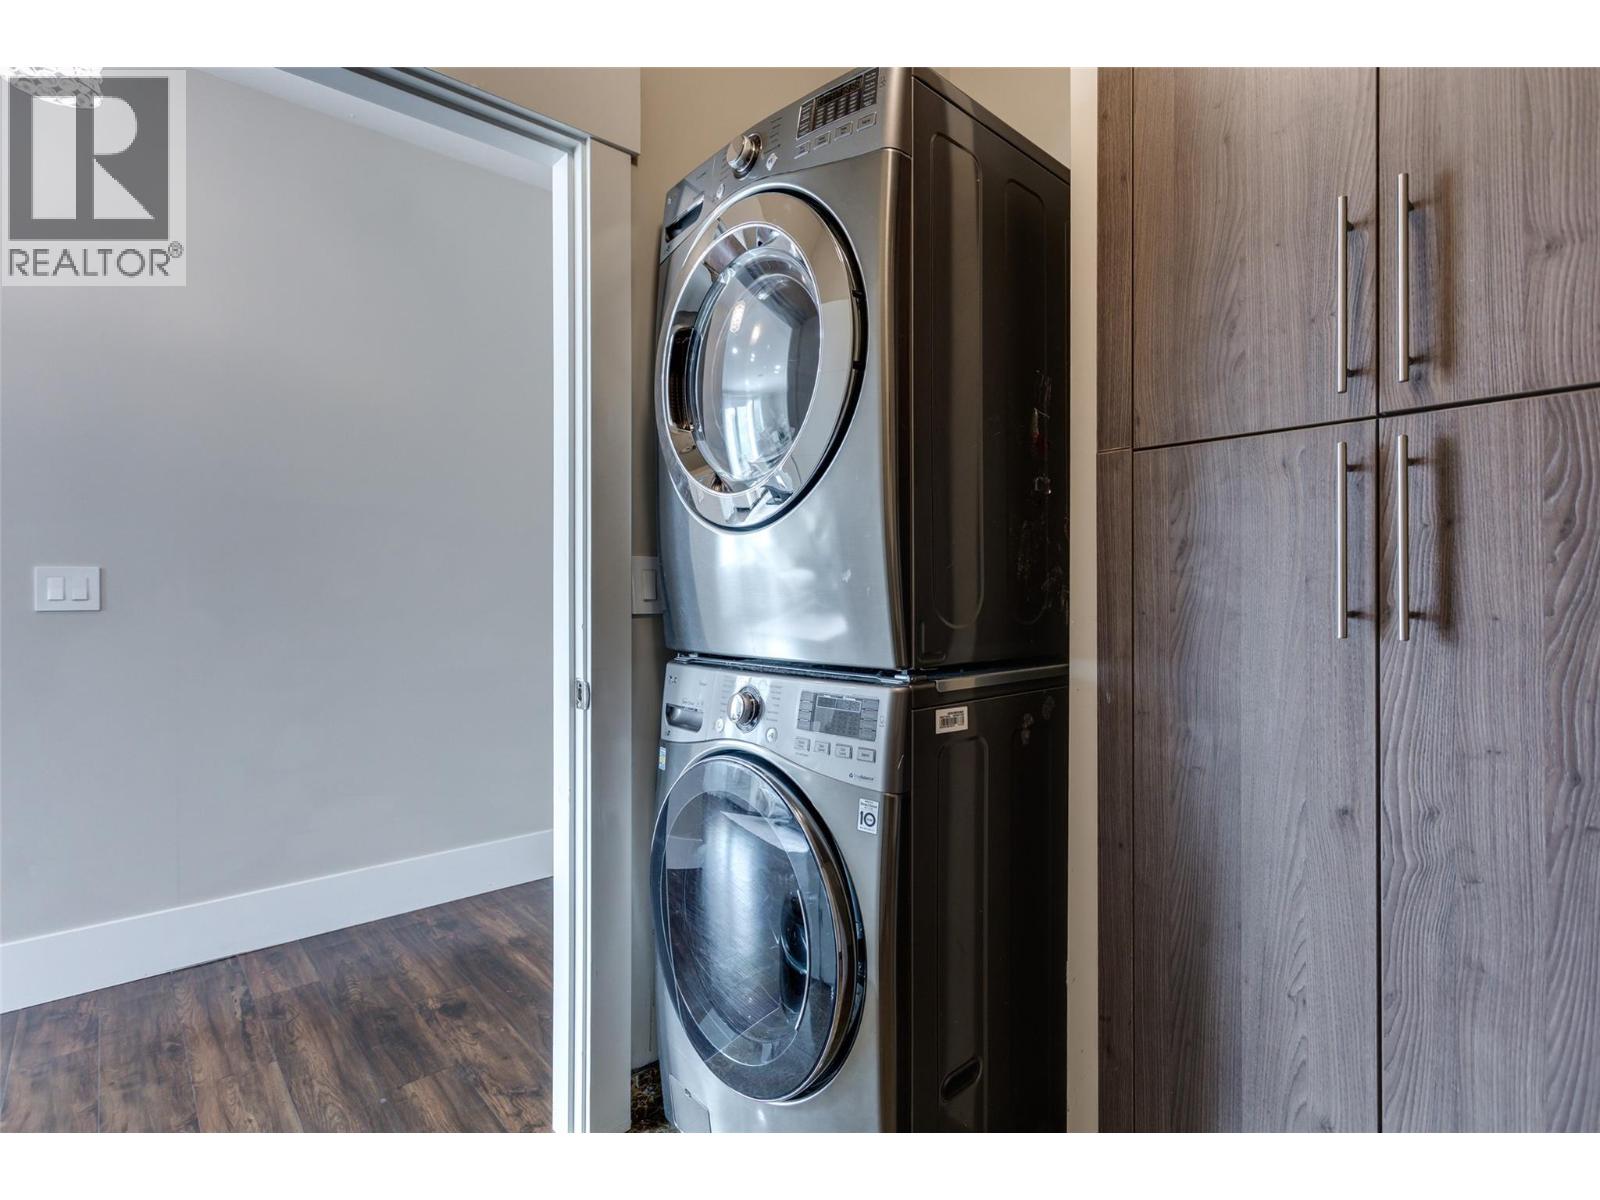
| Laundry room | Second level | 7'1'' x 10'2'' |
| Dining room | Second level | 9'11'' x 11'7'' |
| Bedroom | Second level | 11'11'' x 13'4'' |
| Full ensuite bathroom | Second level | 15'2'' x 11'2'' |
| Partial bathroom | Second level | Measurements not available |
| Bedroom | Second level | 12'1'' x 13'5'' |
| Full ensuite bathroom | Second level | 5'6'' x 10'7'' |
| Bedroom | Second level | 16'1'' x 17'4'' |
| Foyer | Main level | 16'2'' x 10'7'' |
| Utility room | Main level | 7'0'' x 4'9'' |
| Partial bathroom | Main level | 6'1'' x 4'11'' |
| Full ensuite bathroom | Main level | 6'6'' x 9'2'' |
| Dining room | Main level | 26'2'' x 13'8'' |
| Kitchen | Main level | 15'3'' x 17'1'' |
| Den | Main level | 14'3'' x 12'11'' |
| 2pc Bathroom | Main level | 6'4'' x 6'7'' |
| Laundry room | Main level | 8'10'' x 10'4'' |
| Primary Bedroom | Main level | 15'9'' x 16'1'' |
| Pantry | Main level | 7'10'' x 9'7'' |
| Living room | Main level | 25'11'' x 17'4'' |
Location
Similar Properties
For Sale
$ 1,999,900 $ 401 / Sq. Ft.
- 10389209 ©MLS
- 9 Bedroom
- 7 Bathroom
For Sale
$ 1,199,000 $ 294 / Sq. Ft.
- 10396095 ©MLS
- 9 Bedroom
- 4 Bathroom
For Sale
$ 3,950,000 $ 469 / Sq. Ft.
- 10376554 ©MLS
- 9 Bedroom
- 6 Bathroom
This REALTOR.ca listing content is owned and licensed by REALTOR® members of The Canadian Real Estate Association
Data provided by: Okanagan-Mainline Real Estate Board