- ©MLS R3157184
- Area 2471 sq ft
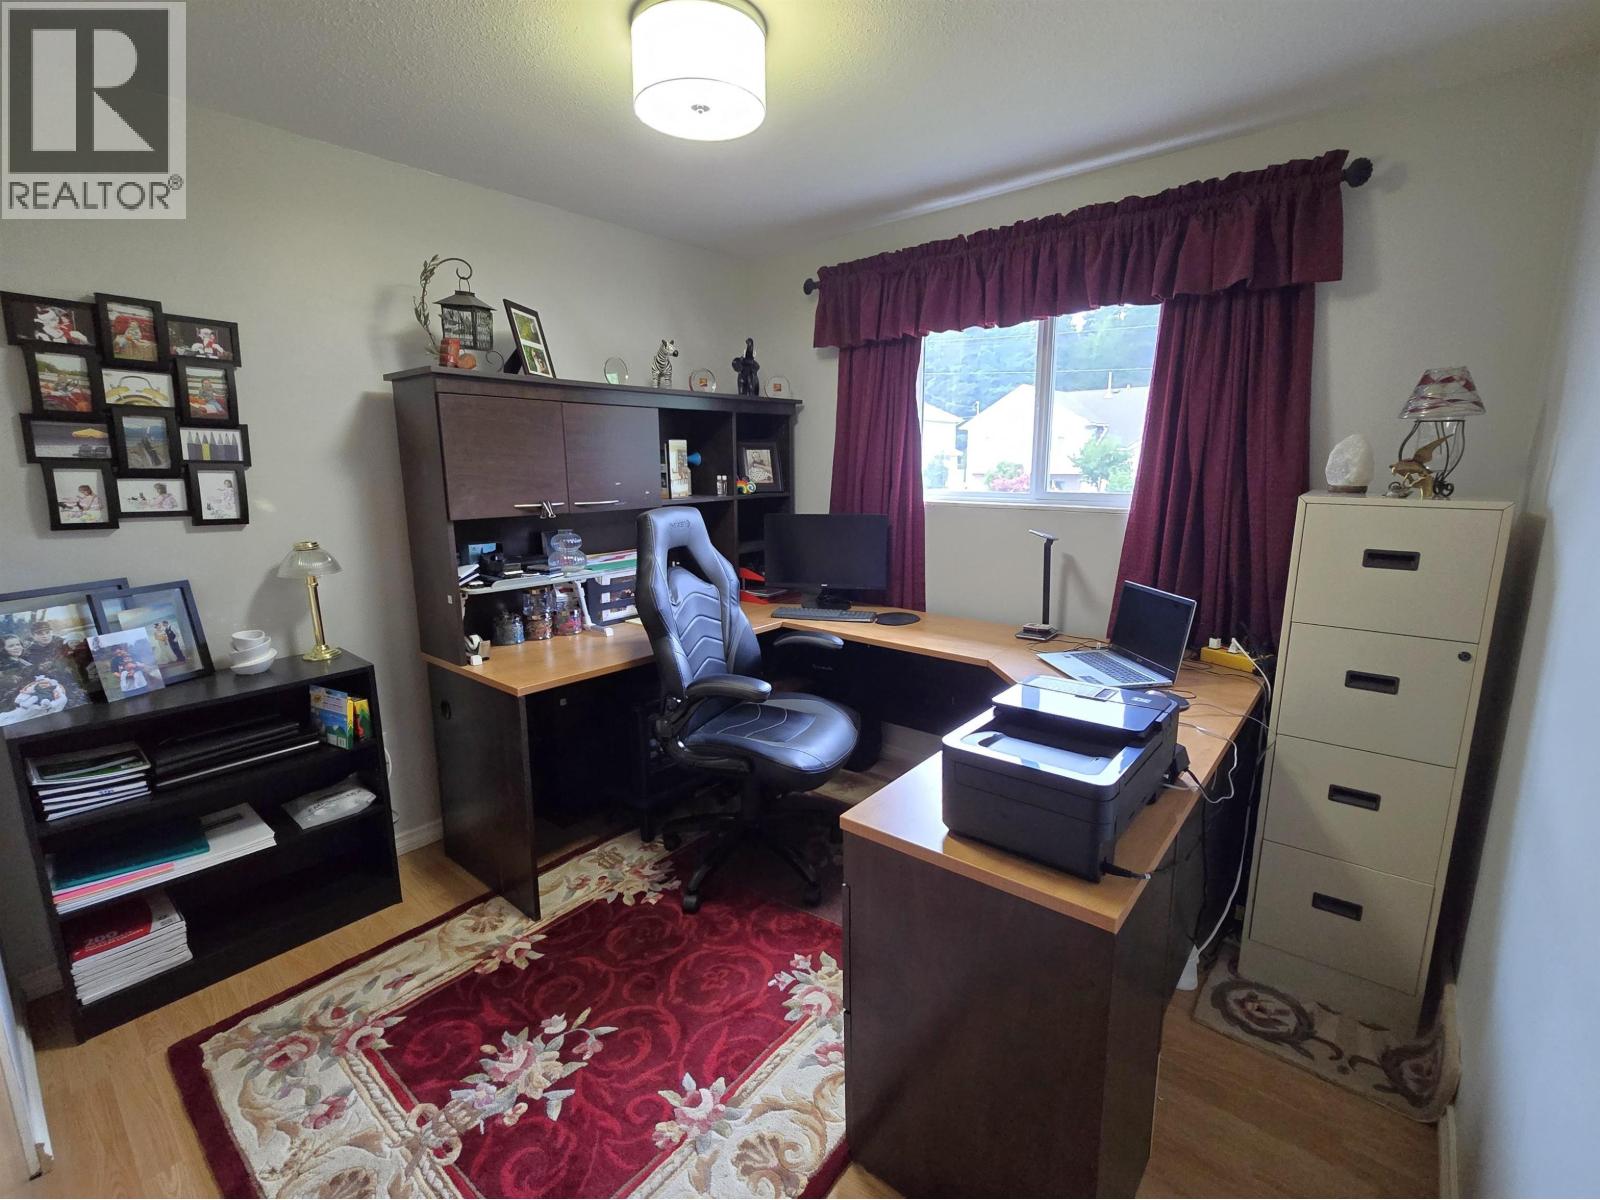
- Bedrooms 5
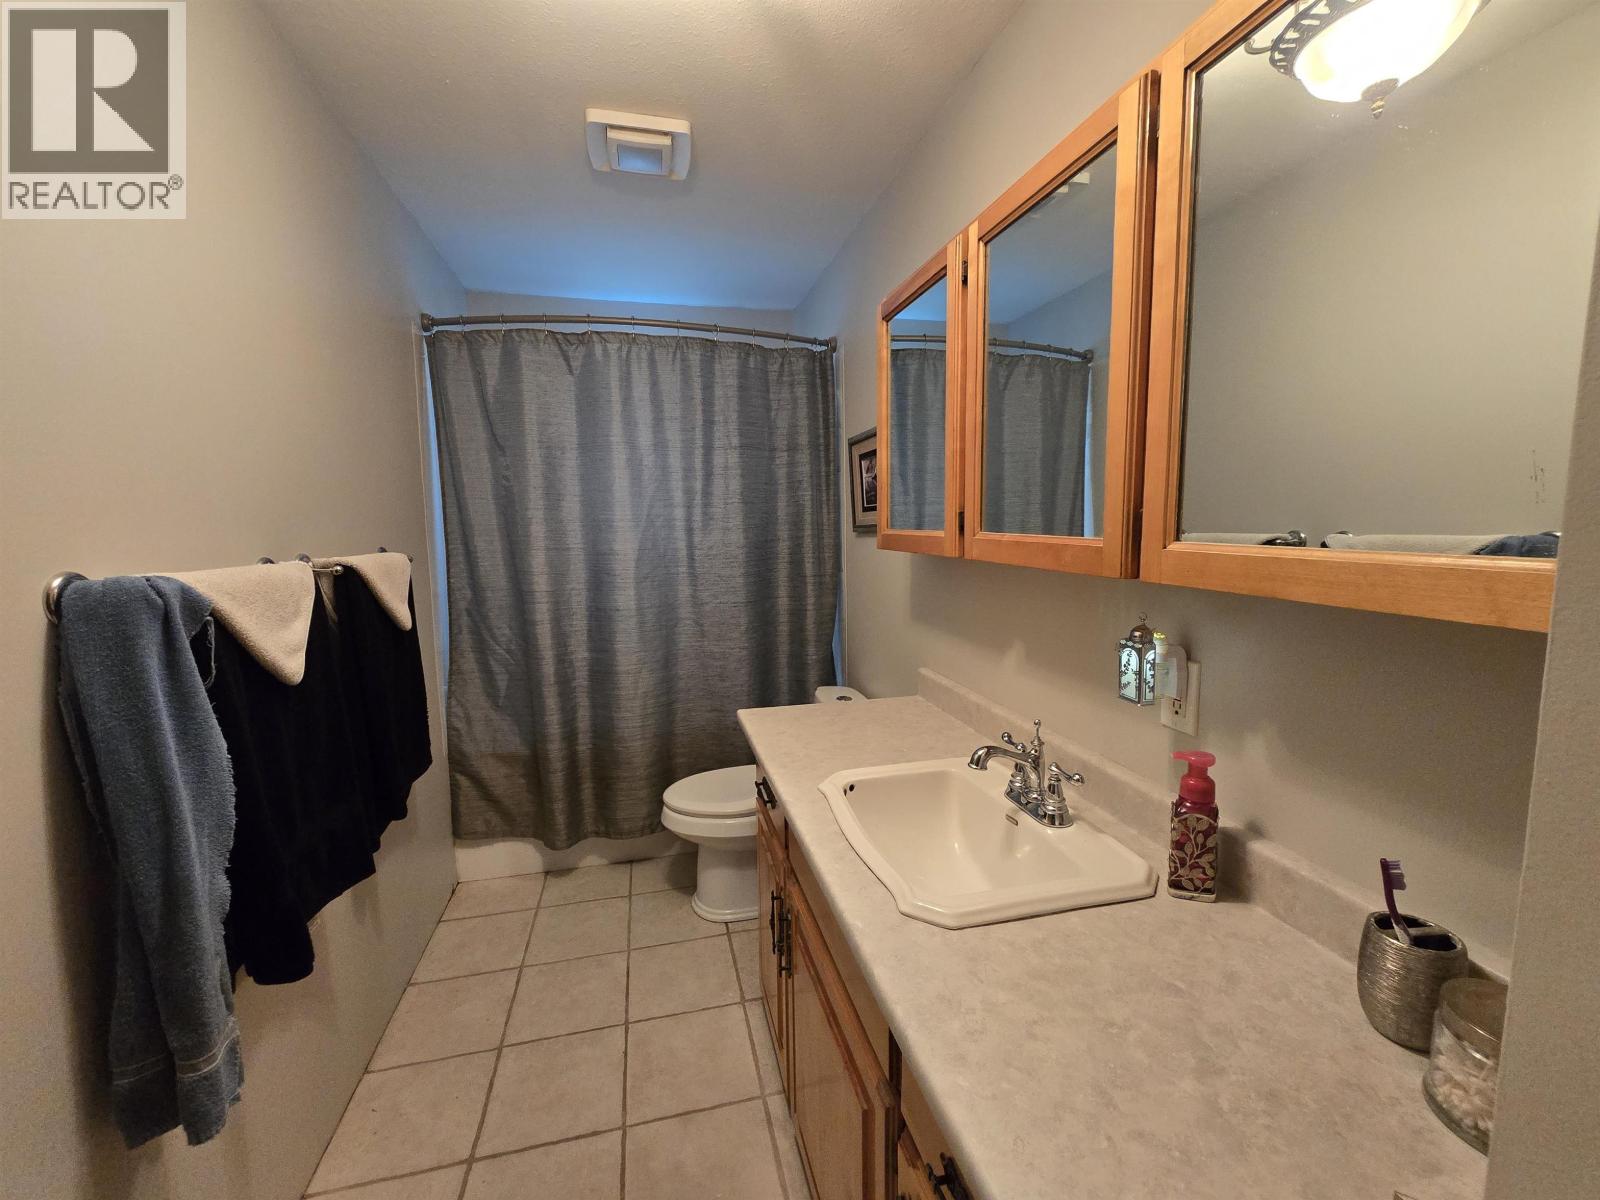
- Bathrooms 1
Description
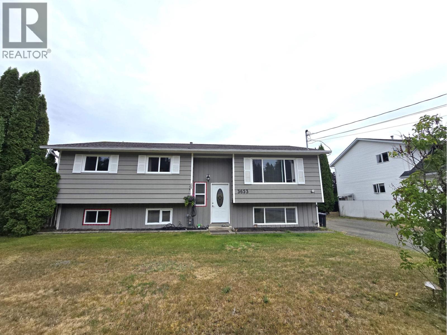
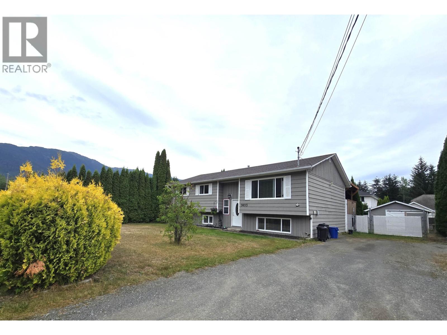
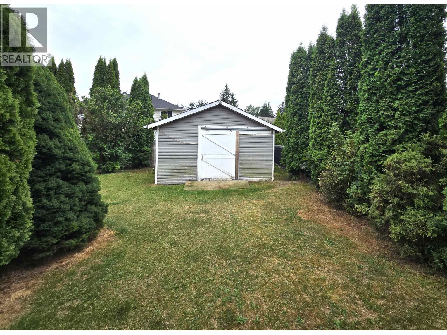
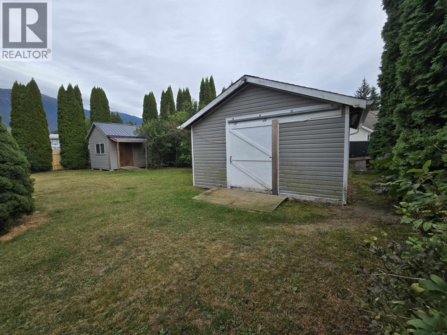
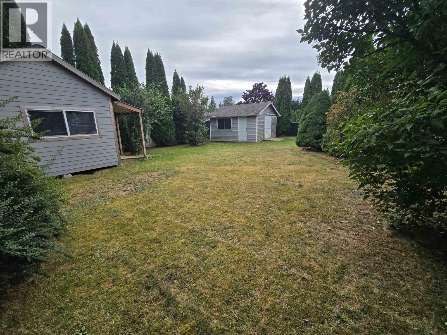
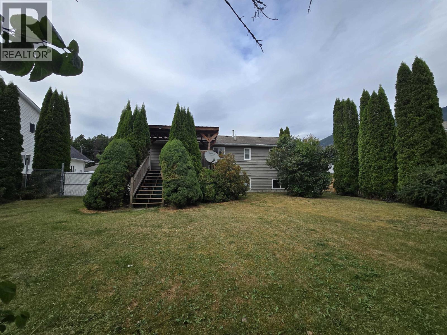
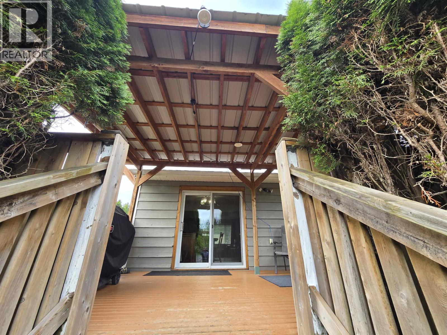
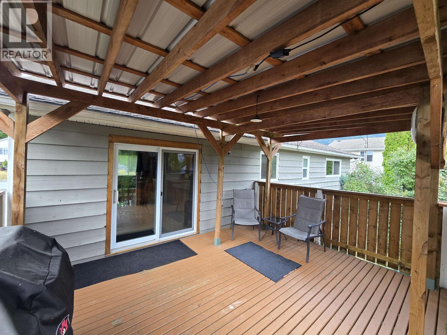
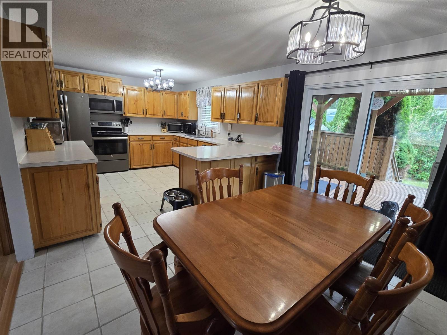
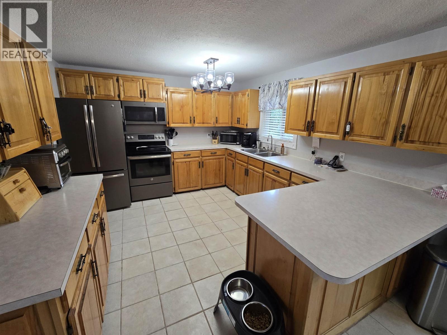
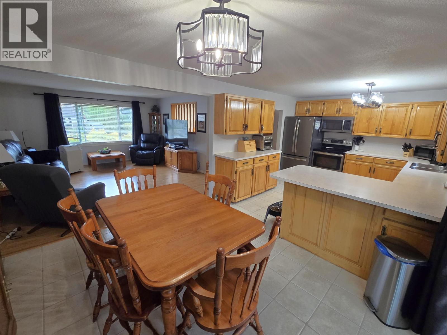
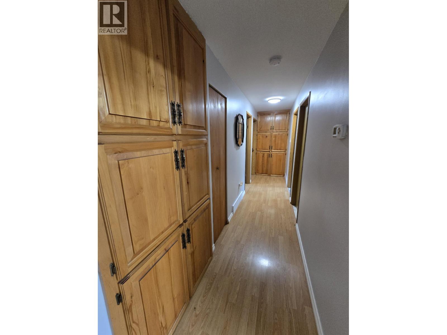
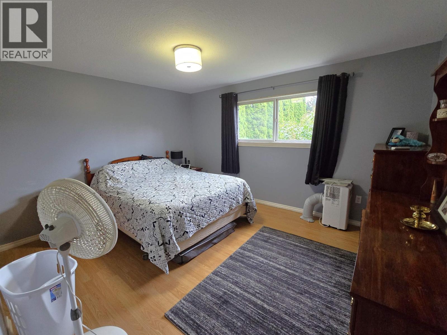
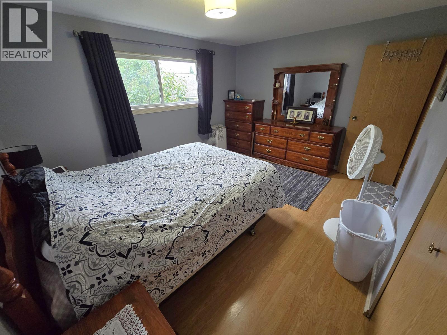
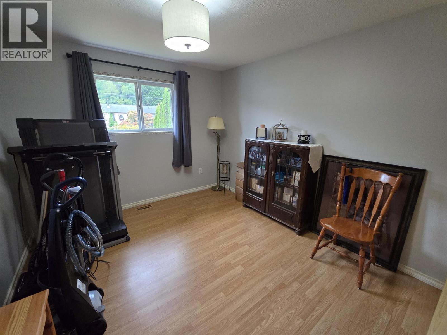
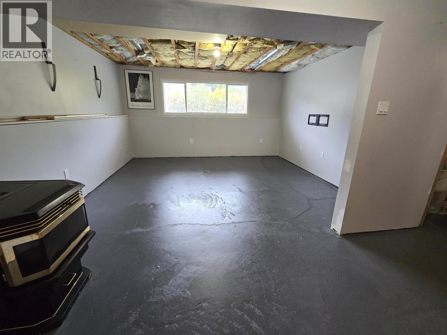
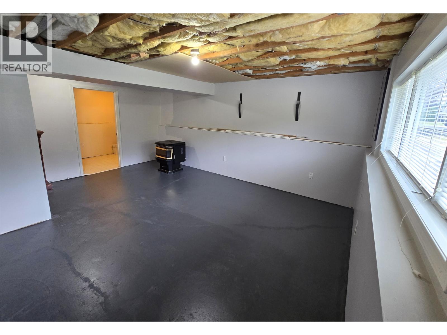
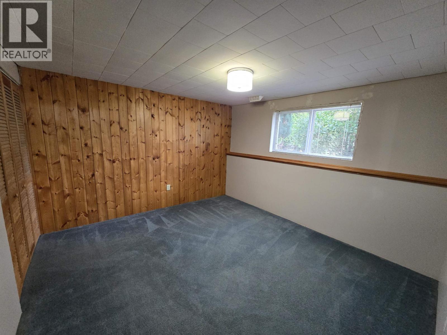
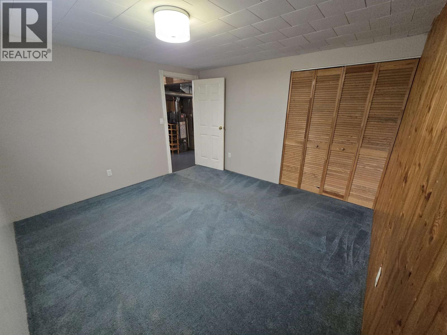
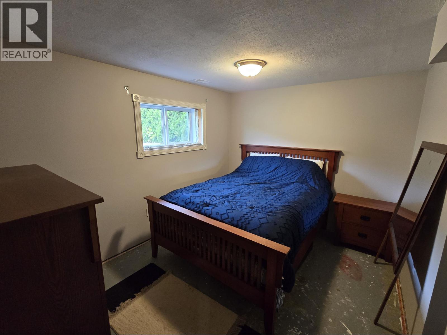
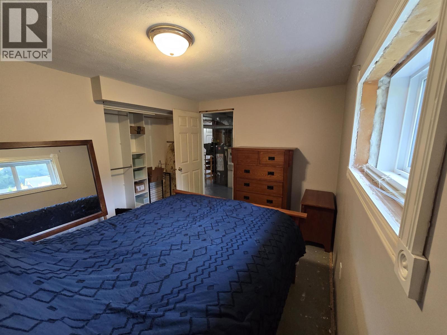
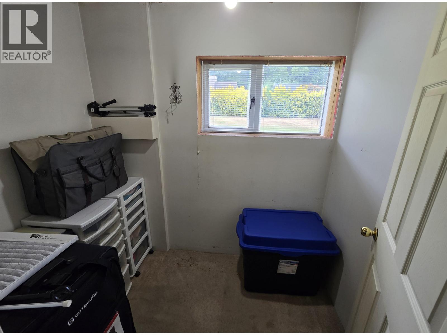
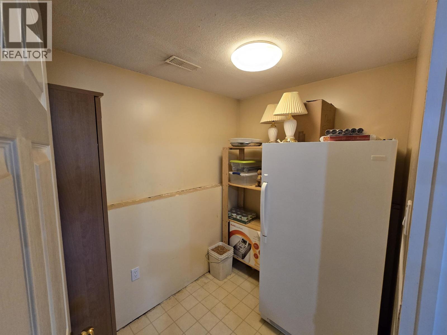
Well-loved family home on the Thornhill bench is ready for its new owners! Featuring 5 bedrooms (3 up and 2 down), this home offers space for all family configurations. The large open kitchen has views into the back yard, and the covered back deck provides a lovely spot for evening meals. The mostly finished basement has room for a second bathroom and storage spaces for the sports gear, the Christmas decorations or anything else you'd rather tuck away. The private (and fully fenced) backyard has a 16x16 ft shed (with 5 ft sliding door) and a 12x12 ft shed to boot! (id:48970) Show More
Details
- Constructed Date: 1990
- Property Type: Single Family
- Type: House
- Total Finished Area: 2471 sqft
Features
- Washer
- Dryer
- Refrigerator
- Stove
- Dishwasher
- Forced air
Rooms Details For 3653 HAWTHORNE AVENUE
| Type | Level | Dimension |
|---|---|---|
| Den | Lower level | 18 ft x 13 ft ,9 in |
| Bedroom 4 | Lower level | 12 ft x 11 ft ,4 in |
| Bedroom 5 | Lower level | 9 ft ,6 in x 11 ft ,1 in |
| Kitchen | Main level | 12 ft ,4 in x 11 ft ,2 in |
| Dining room | Main level | 11 ft ,2 in x 10 ft ,3 in |
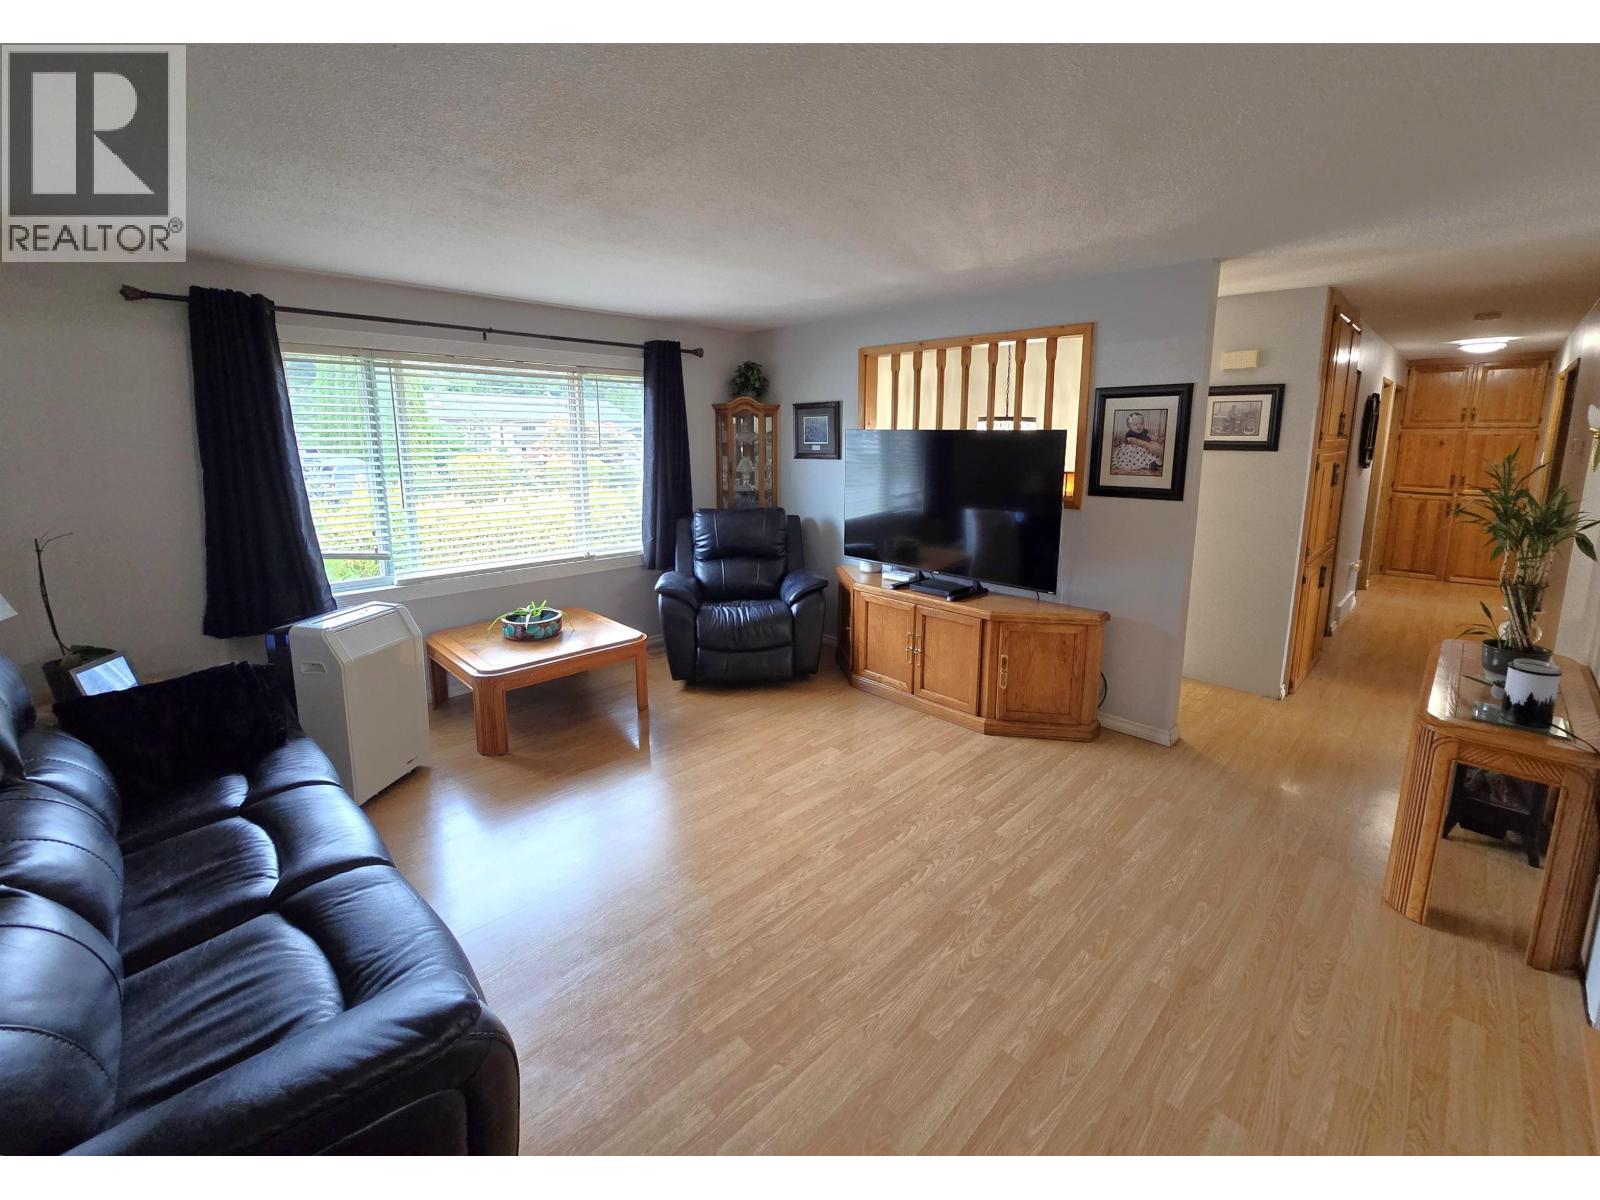
| Living room | Main level | 15 ft ,3 in x 14 ft ,2 in |
| Primary Bedroom | Main level | 13 ft ,6 in x 11 ft ,2 in |
| Bedroom 2 | Main level | 11 ft ,2 in x 9 ft ,6 in |
| Bedroom 3 | Main level | 11 ft ,2 in x 10 ft |
Location
This REALTOR.ca listing content is owned and licensed by REALTOR® members of The Canadian Real Estate Association
Data provided by: BC Northern Real Estate Board