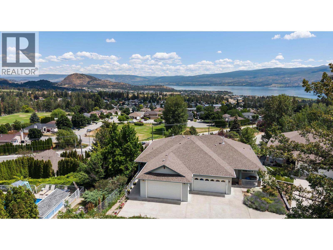
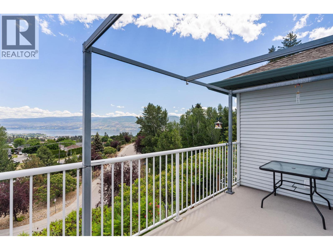
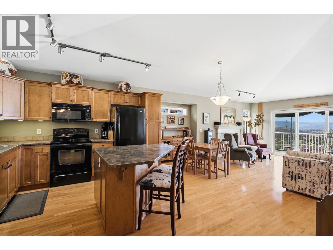
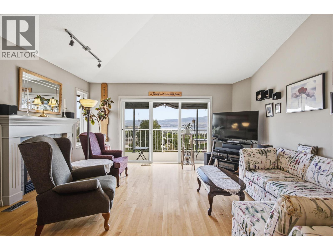
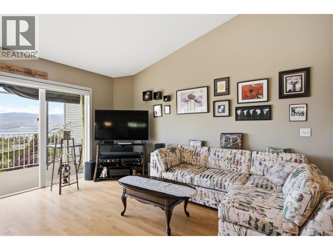
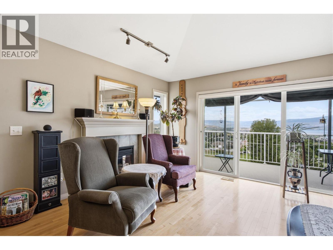
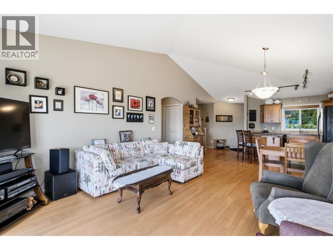
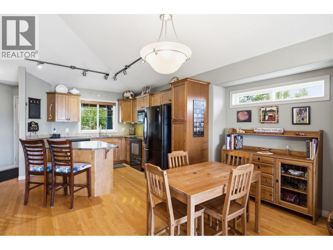
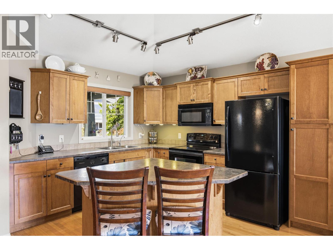
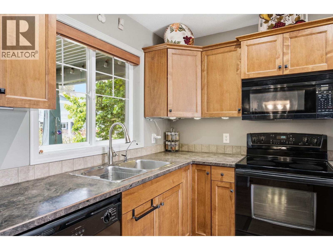
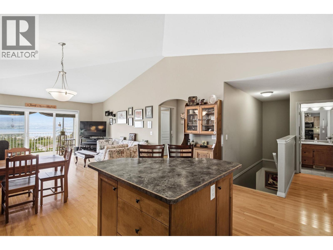
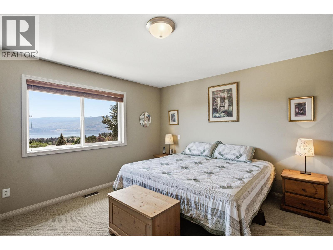
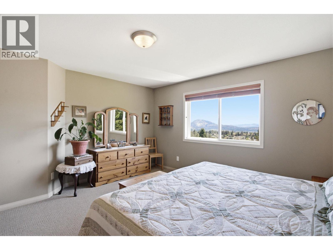
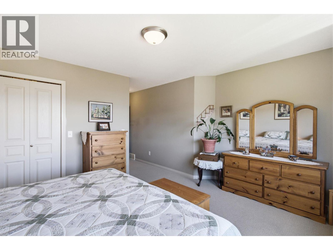
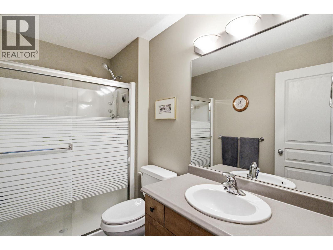
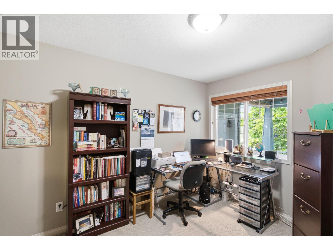
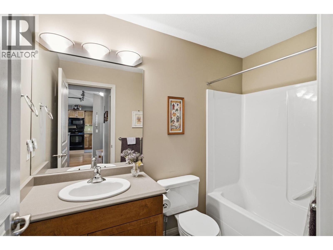
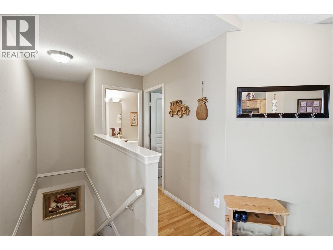
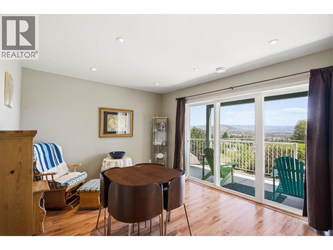
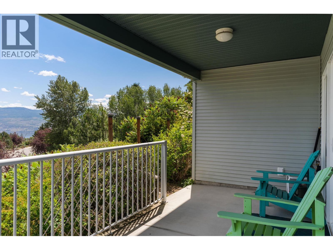
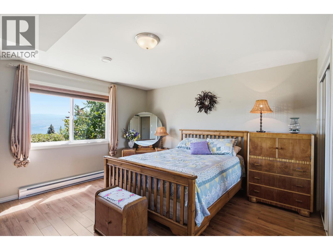
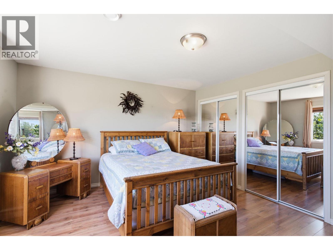
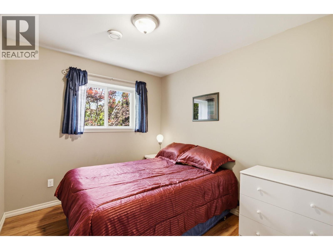
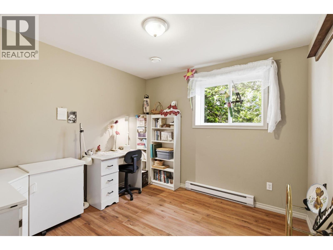
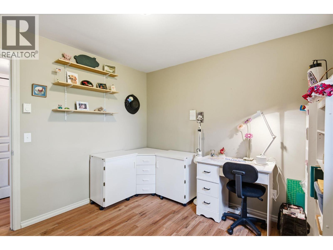
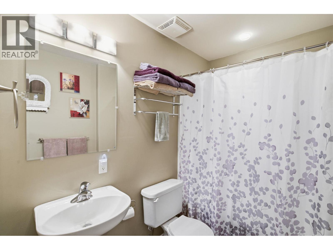
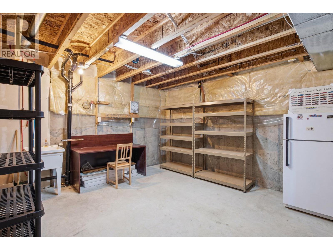
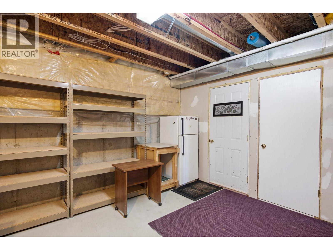
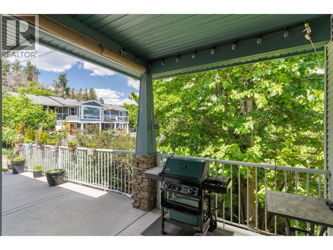
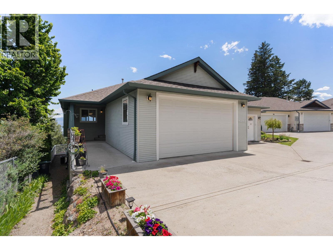
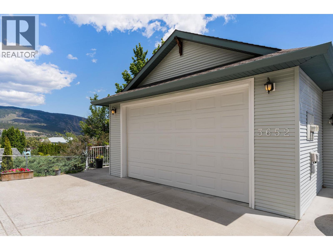
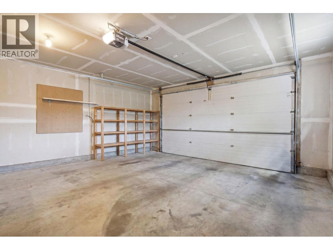
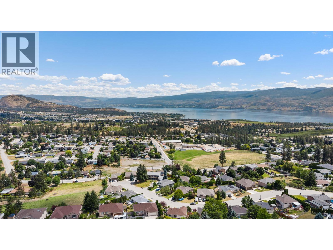
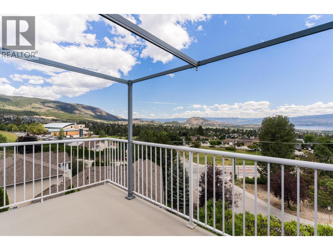
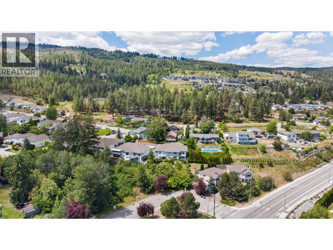
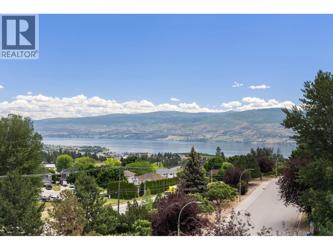
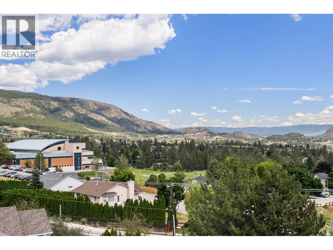
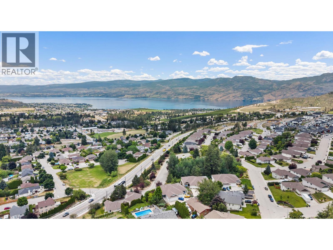
Exclusively situated at the end of a private enclave in Glenrosa, this magnificent Acorn Communities half-duplex offers an unparalleled lock and leave lifestyle. Showcasing sweeping, unobstructed panoramas of the Okanagan Valley, shimmering lake, and vibrant parks, this ultra low maintenance property is the ultimate sanctuary for buyers seeking freedom from yard work. The sophisticated, open concept living area seamlessly frames the majestic views, creating a warm, inviting atmosphere. Step out onto the east facing deck to soak in the glorious morning sun a feature also enjoyed by the elegant main floor primary suite, perfectly positioned at the back of the home with a dedicated ensuite. A second refined bedroom and full bath complete the main level. Descend to the sprawling walkout lower level a spectacular private haven boasting three generously appointed bedrooms and a full bath, perfect for hosting visiting guests in absolute comfort. An expansive unfinished storage room awaits your bespoke vision to easily add even more living space. An impressive double car garage (20'11"" x 20'4"") with a soaring oversized door provides premium accommodation for vehicles. Experience absolute serenity in this secluded setting, where a mere $250 annually ensures impeccable private road maintenance and winter snow clearing. Step into an extraordinary life of tranquil, elevated living! (id:48970)
Show More