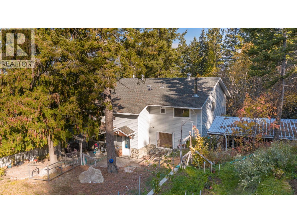
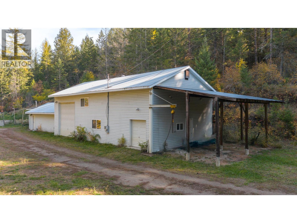
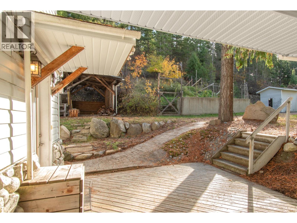
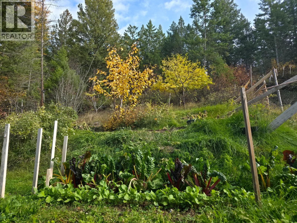
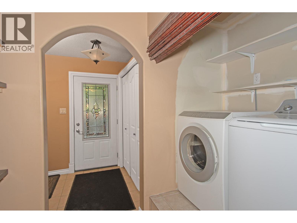
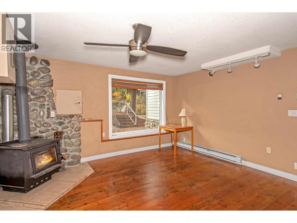
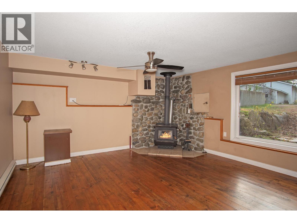
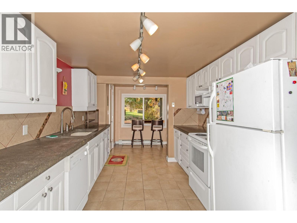
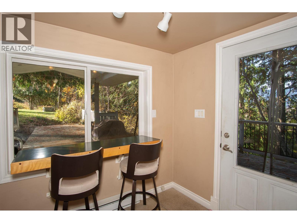
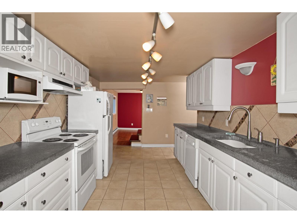
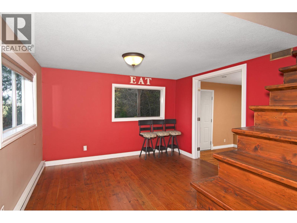
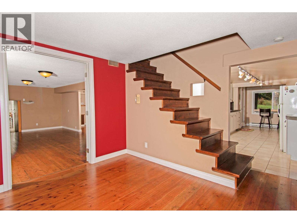
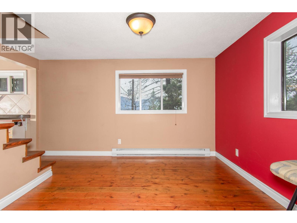
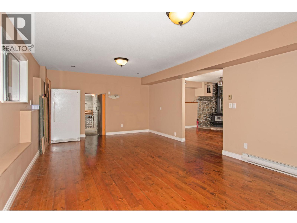
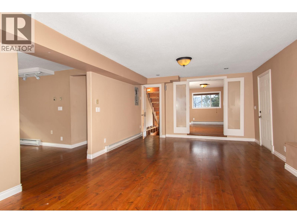
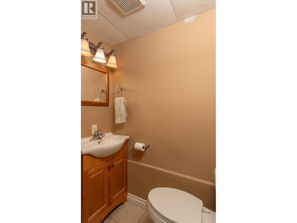
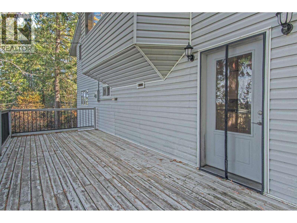
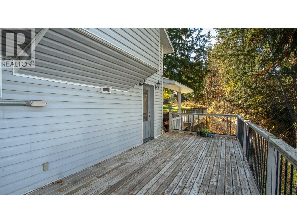
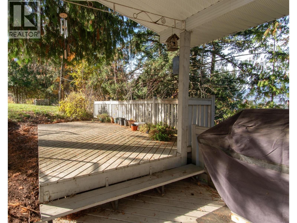
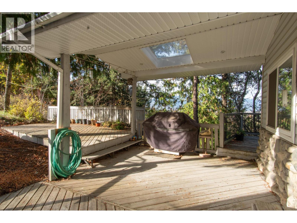
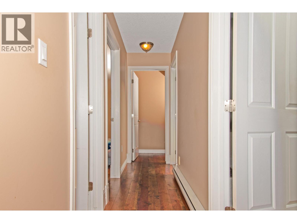
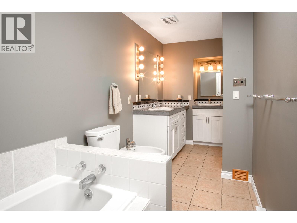
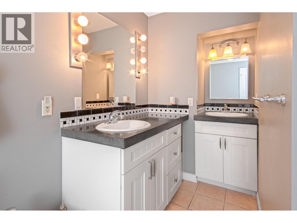
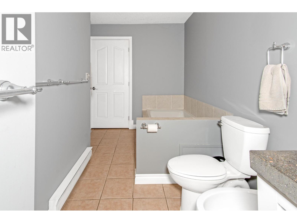
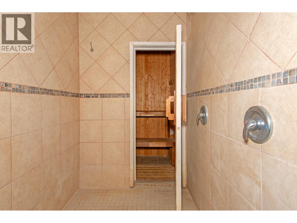
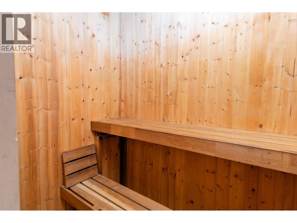
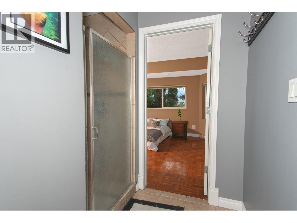
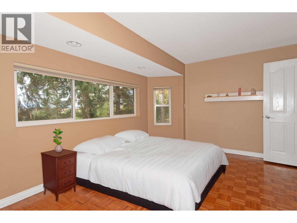
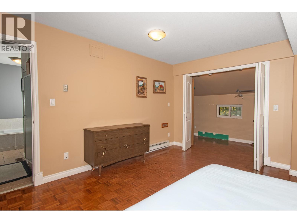
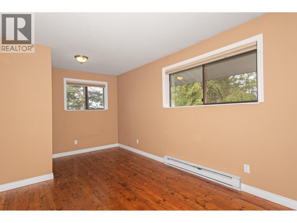
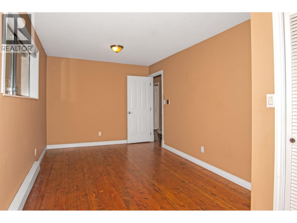
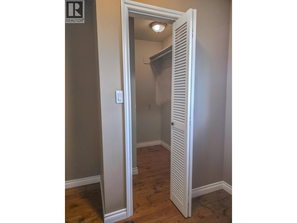
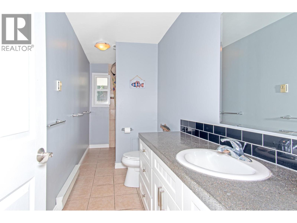
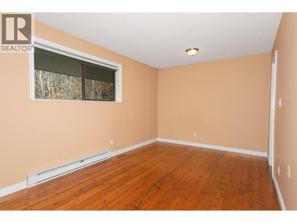
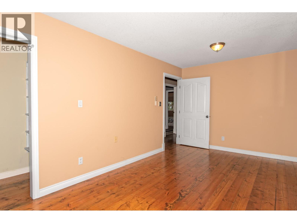
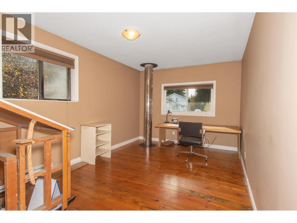
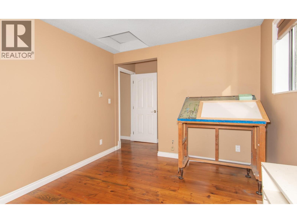
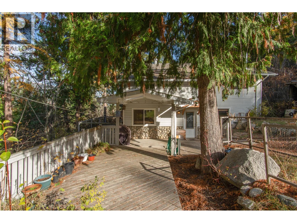
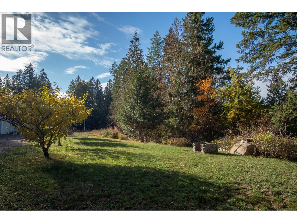
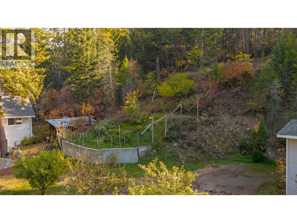
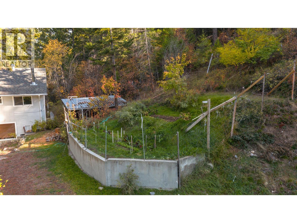
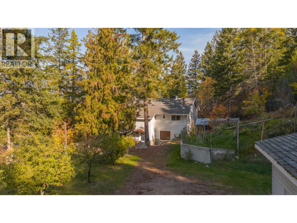
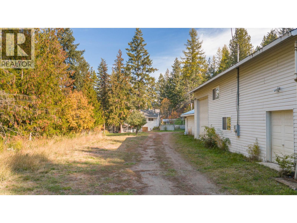
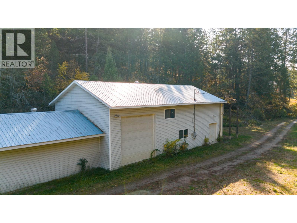
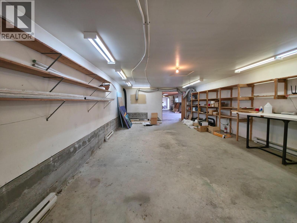
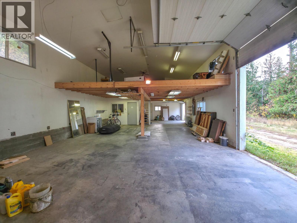
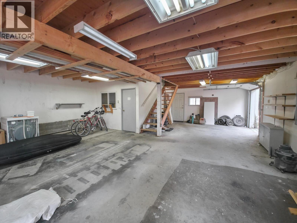
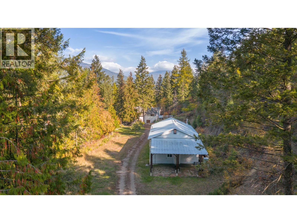
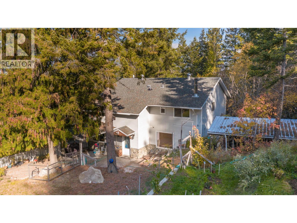
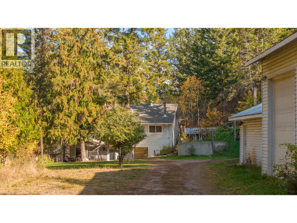
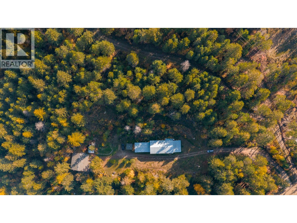
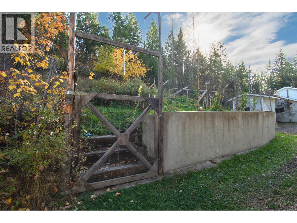
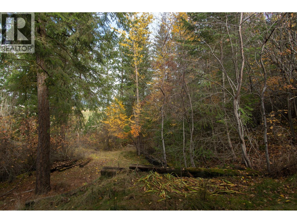
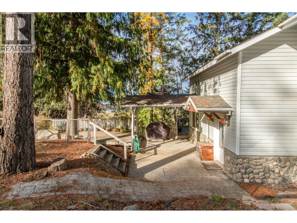
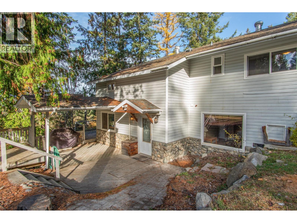
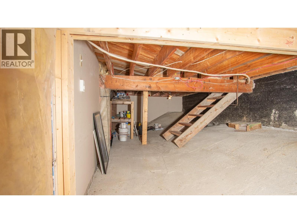
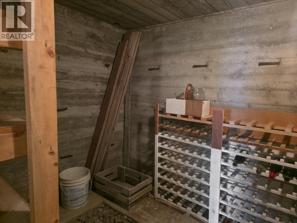
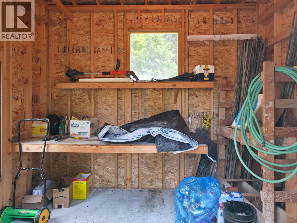
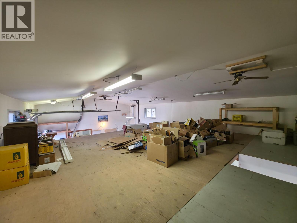
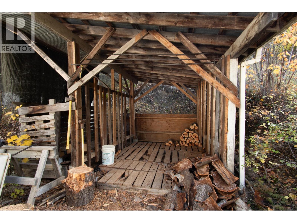
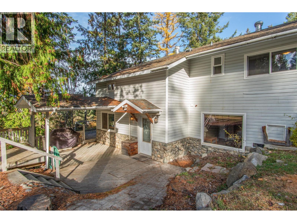
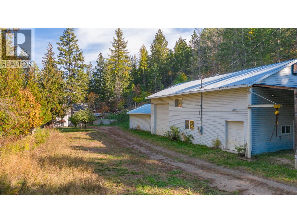
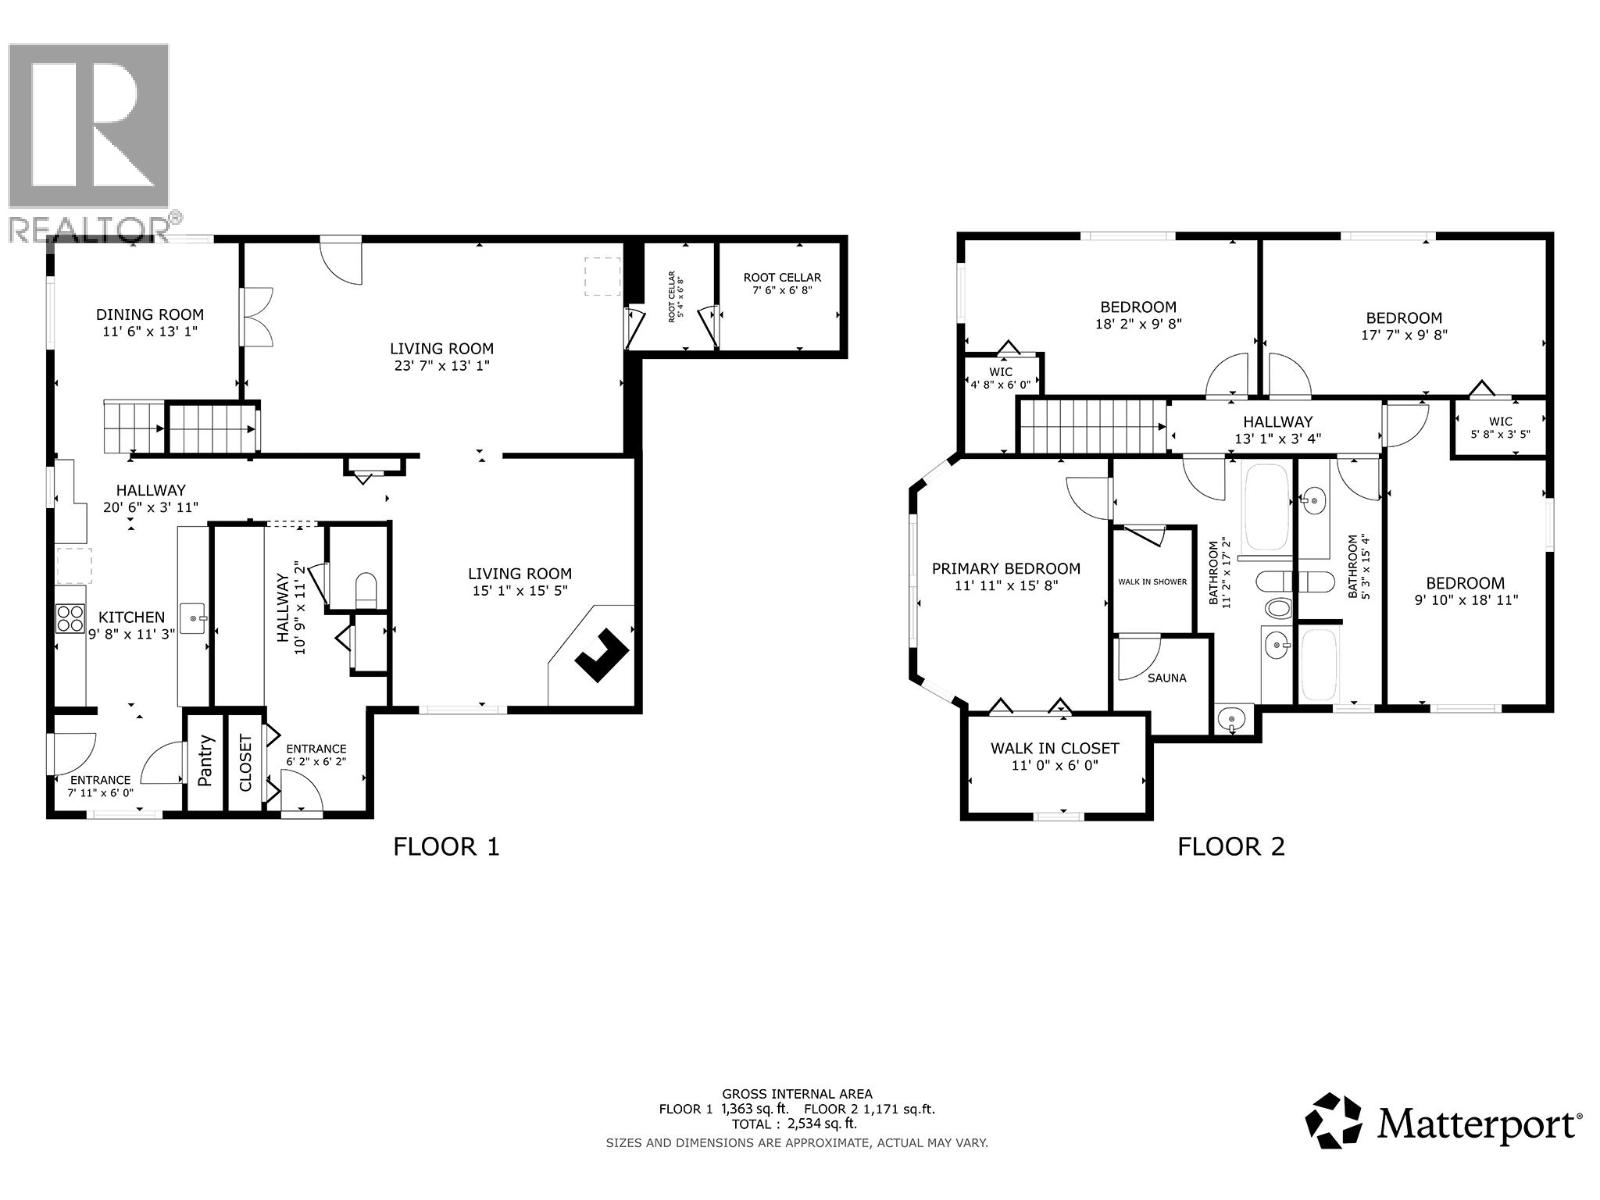
Set on 6.05 usable acres, this thoughtfully designed property offers a rare combination of efficiency, space, and versatility. Built using advanced Thermal Break Technology, the home and shop maintain stable interior temperatures year-round, significantly reducing energy consumption while remaining comfortable in all seasons. The property is served by a private well, supporting both residential use and land-based living. The over 3,000 sq ft insulated shop is a standout feature, offering 200-amp service, mezzanine storage, and a fixed jib crane, making it well suited for trades, fabrication, or a home-based business. R2 zoning supports a second dwelling and home-based enterprise, providing flexibility for future expansion or multi-use living. The land is functional and well developed, featuring a fenced orchard, tiered garden beds, and a dual-chamber root cellar for storage. Extensive updates include a newer roof, windows, doors, flooring, concrete countertops, rockwork, pantry and primary bedroom bay additions, expanded shop loft, garden shed, and landscaped terraces. Inside, oversized rooms offer adaptable living space, while the eight-piece ensuite with sauna and soaker tub provides a private retreat. Multiple decks overlook gardens, forest, and surrounding hills. A distinctive acreage offering for those who value efficiency, craftsmanship, and long-term flexibility, all within minutes of town. (id:48970)
Show More