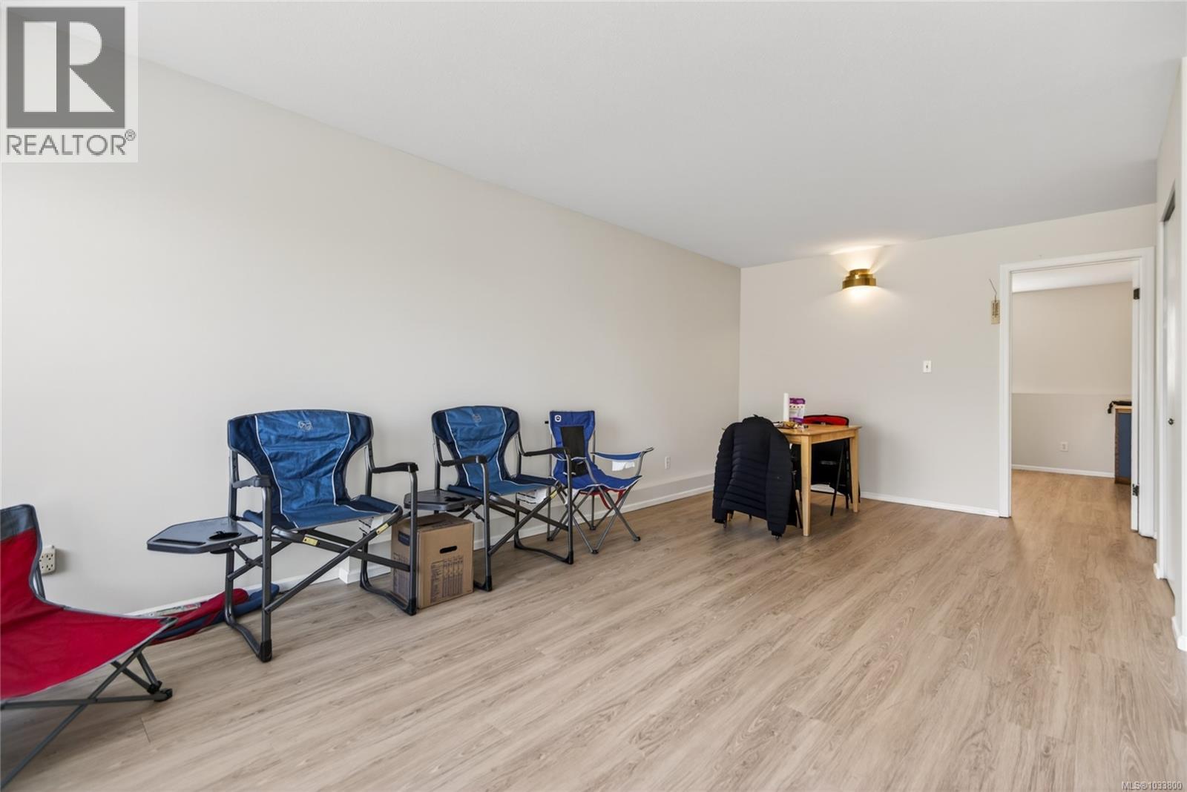
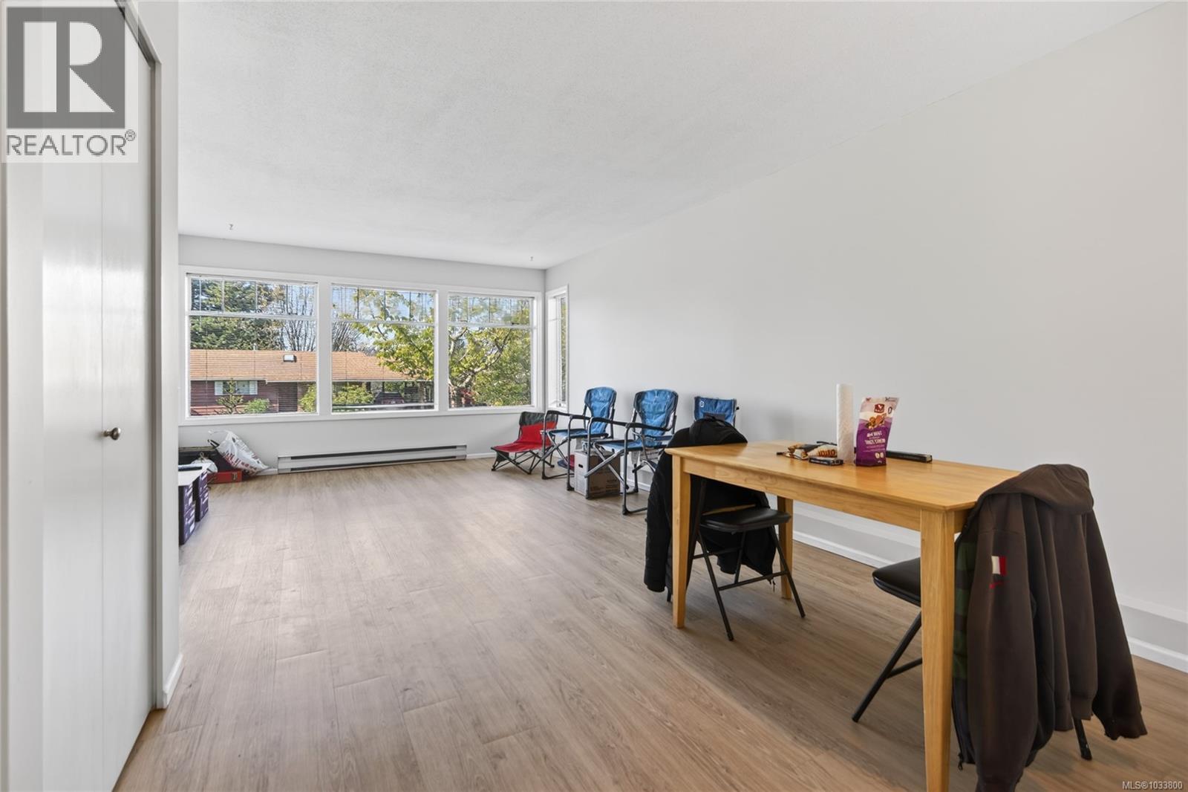
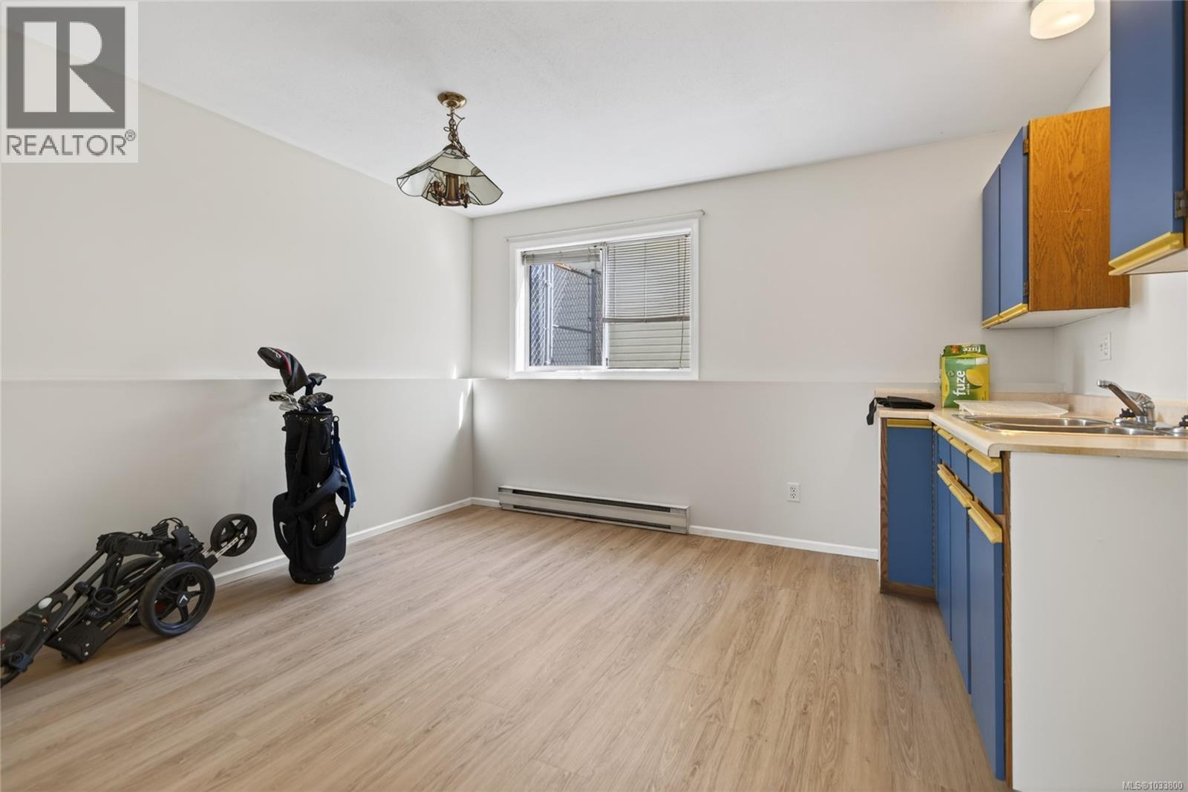
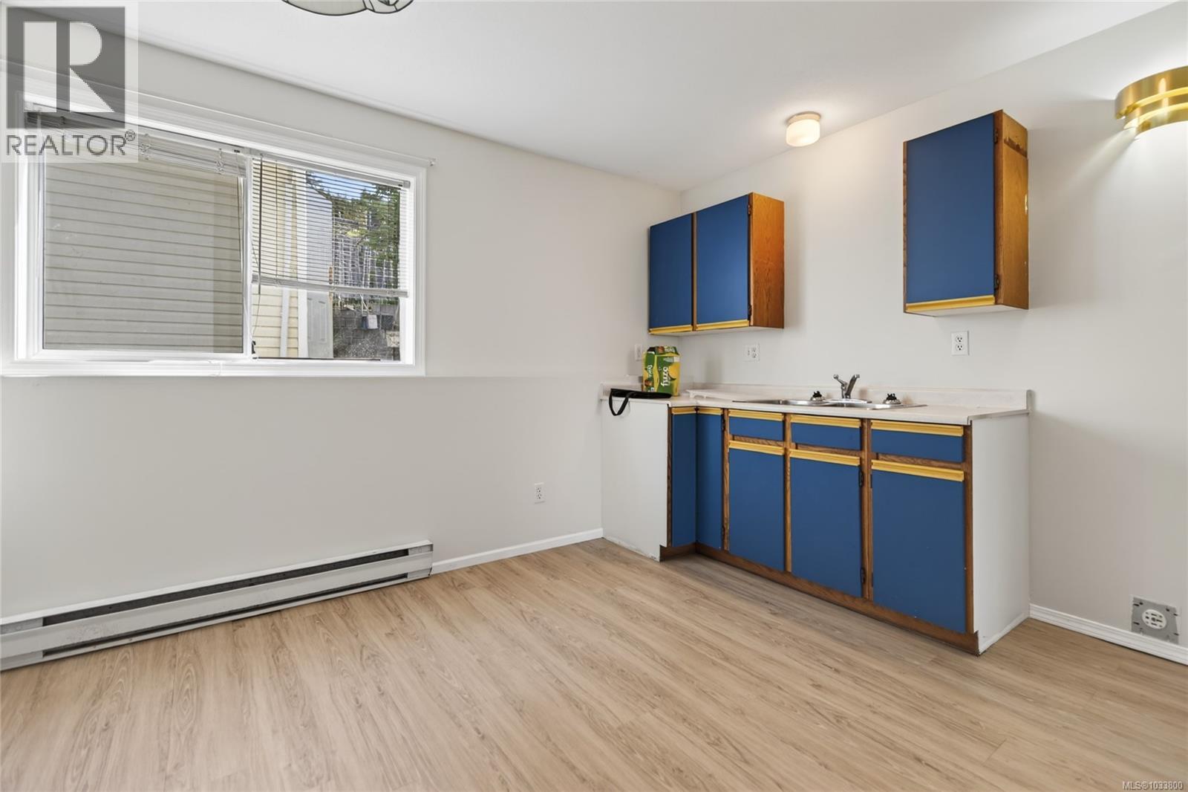
- ©MLS 1033800
- Area 2902 sq ft
- Bedrooms 4
- Bathrooms 3
- Parkings 4
Description
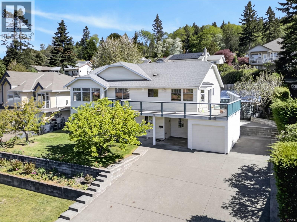
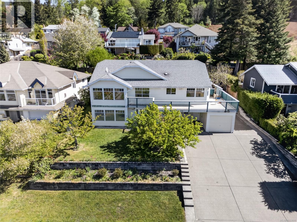
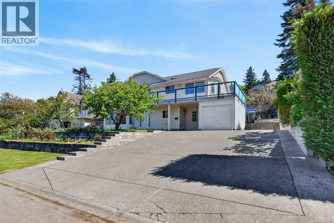
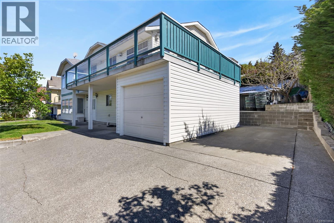
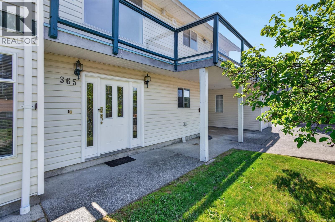
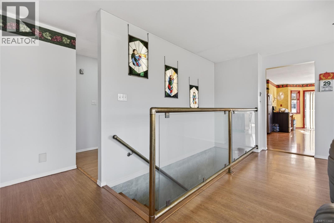
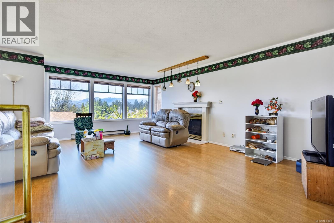
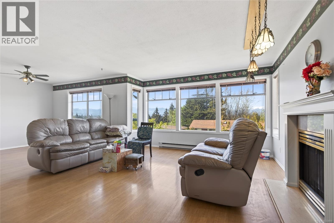
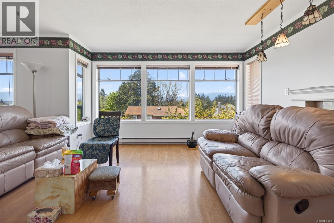
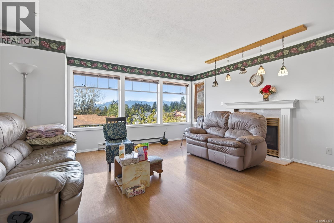
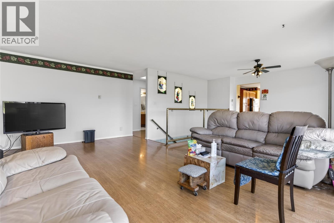
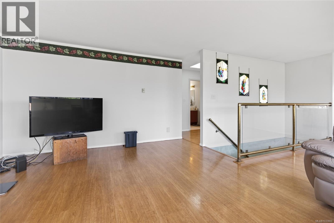
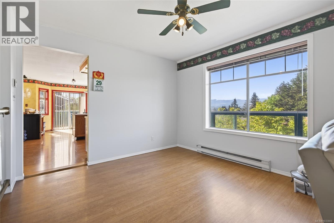
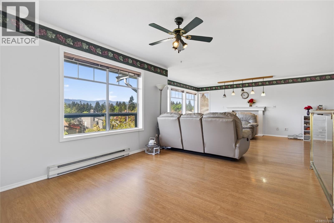
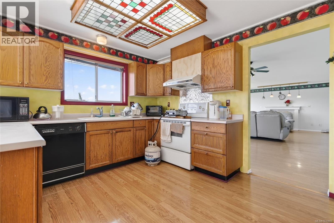
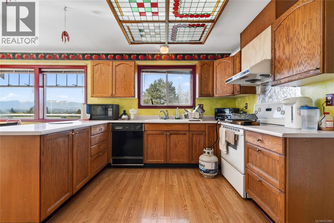
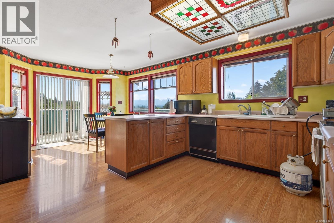
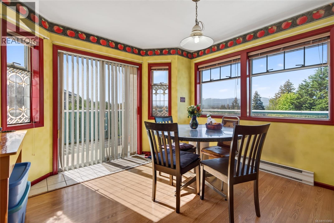
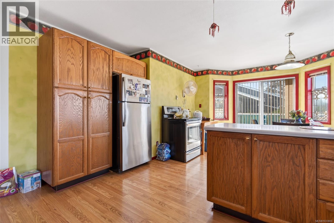
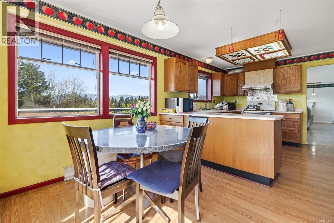
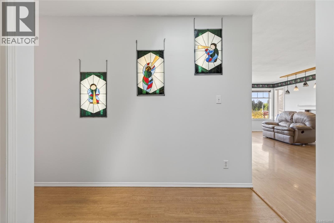
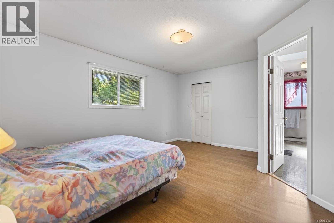
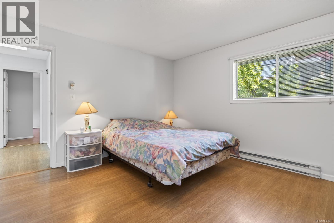
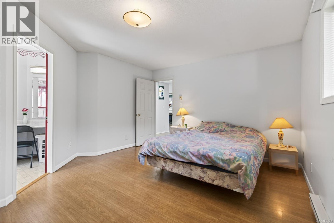
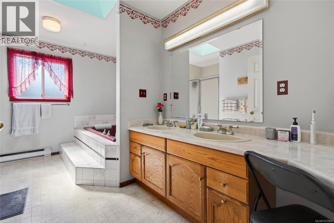
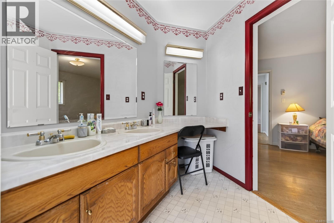
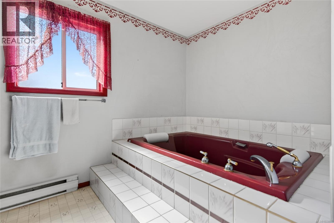
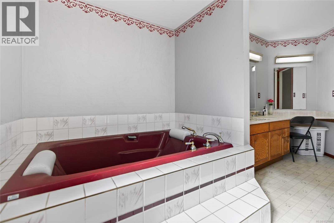
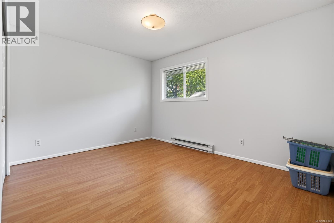
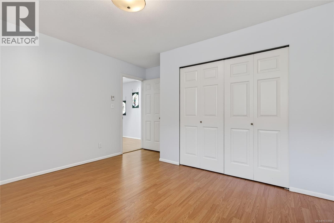
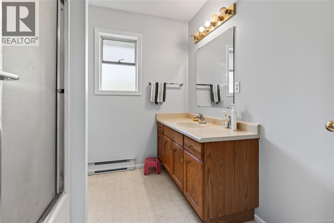
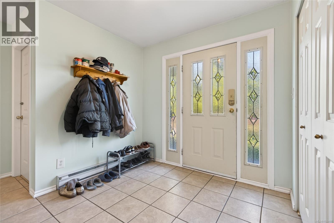
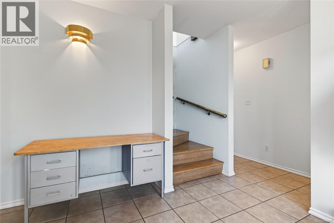
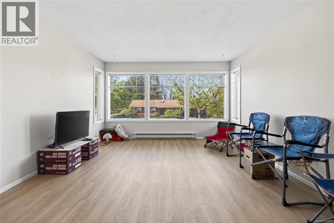
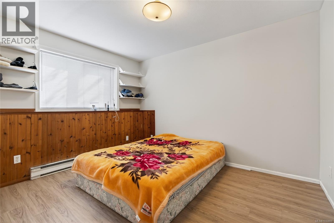
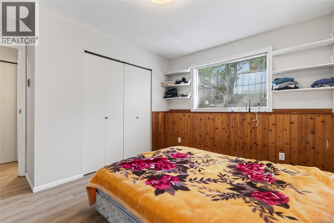
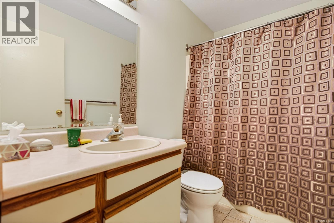
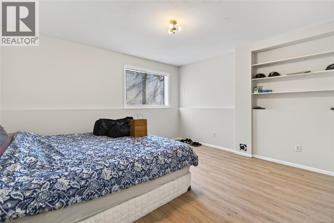
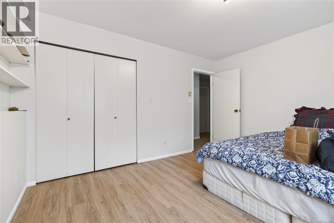
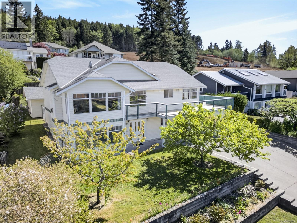
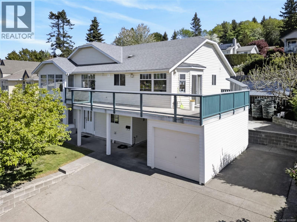
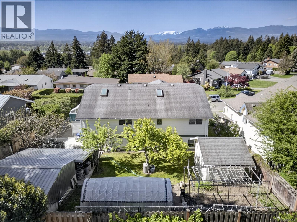
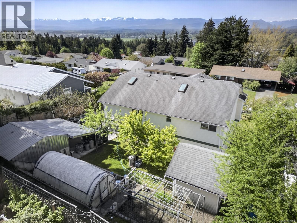
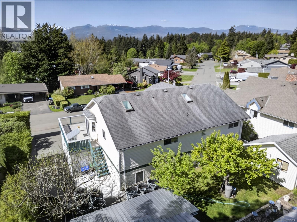
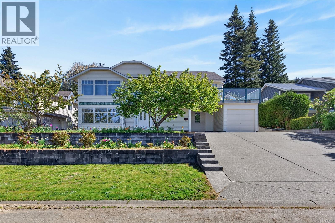
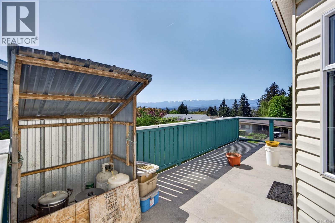
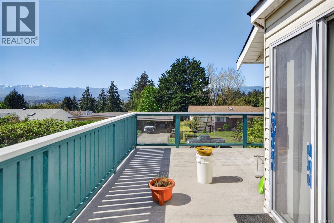
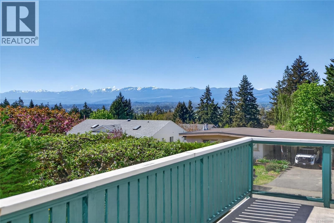
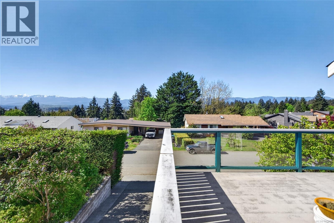
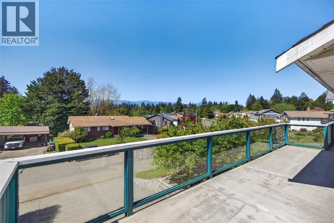
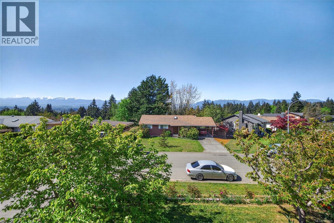
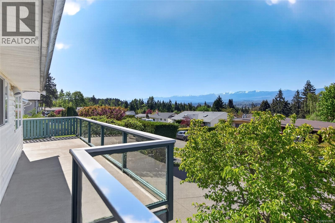
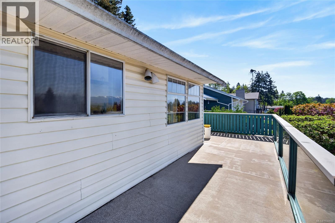
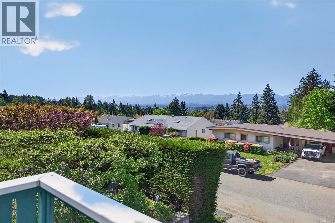
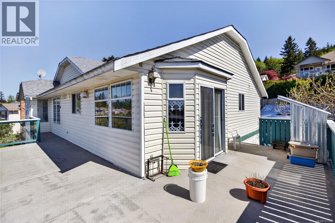
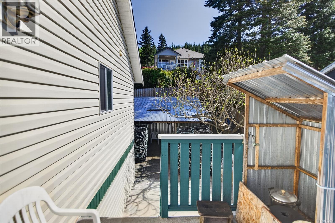
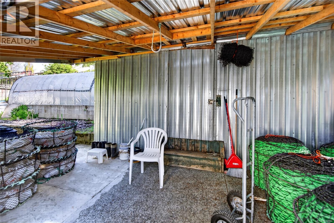
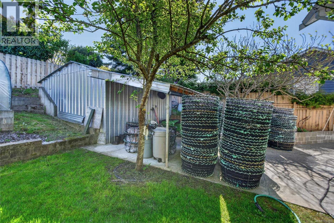
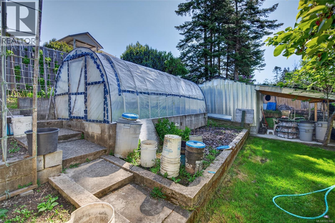
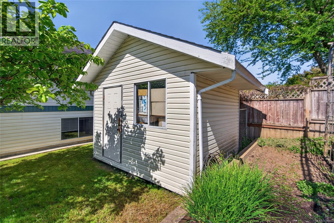
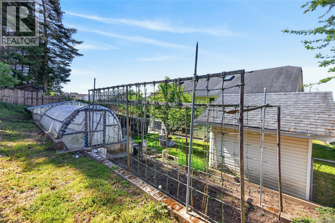
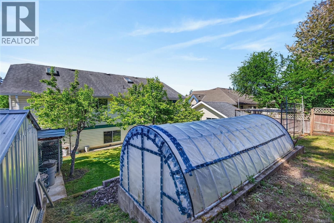
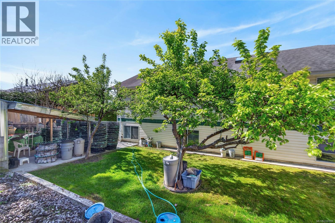
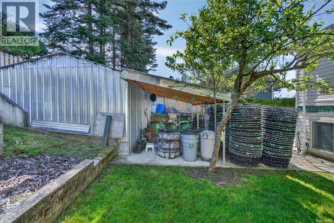
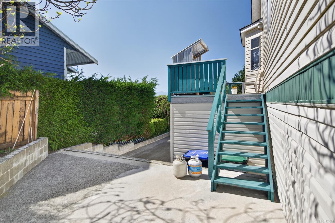
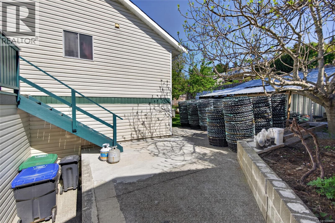
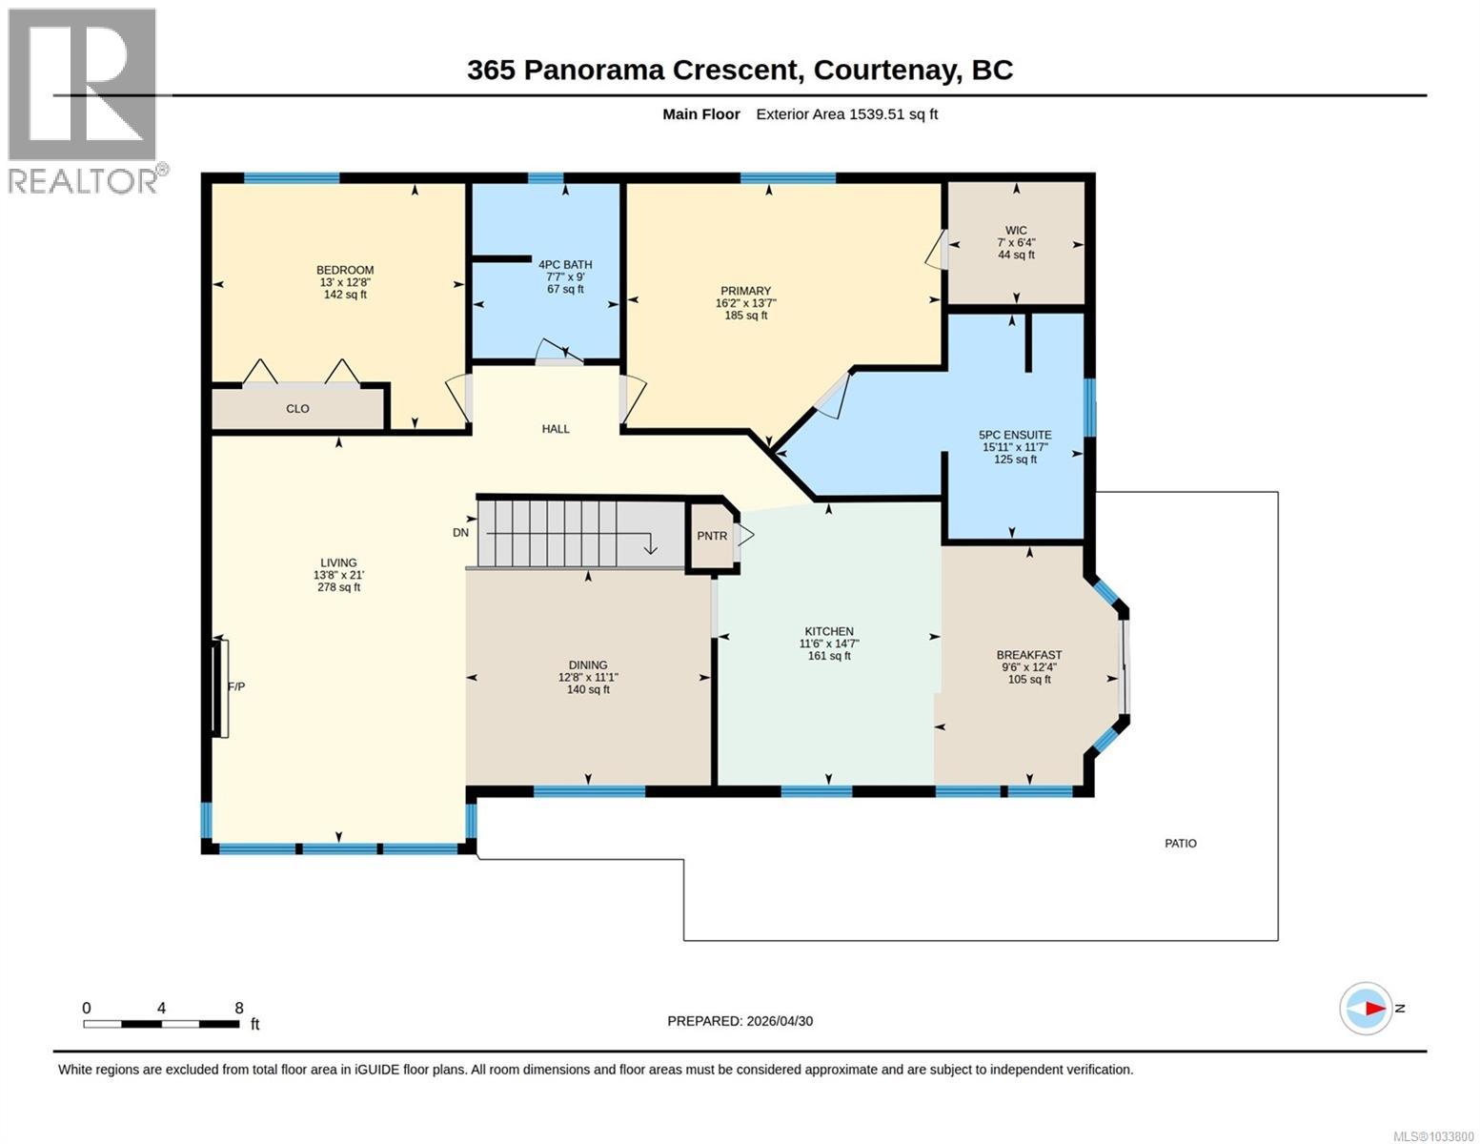
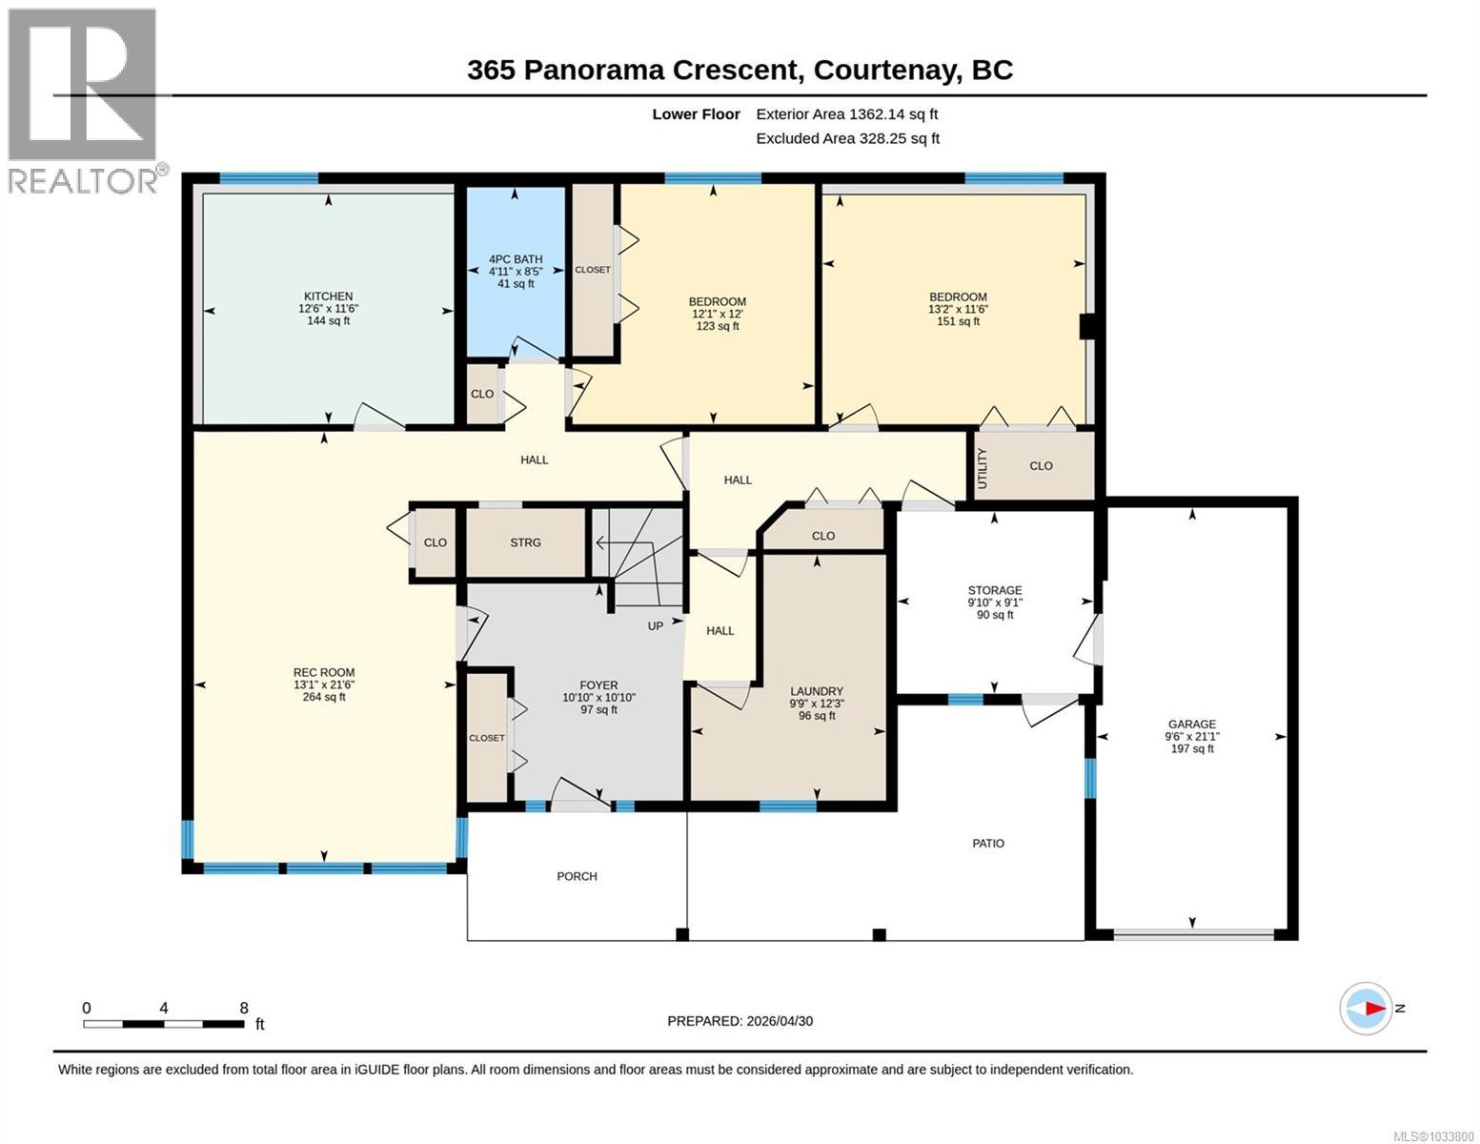
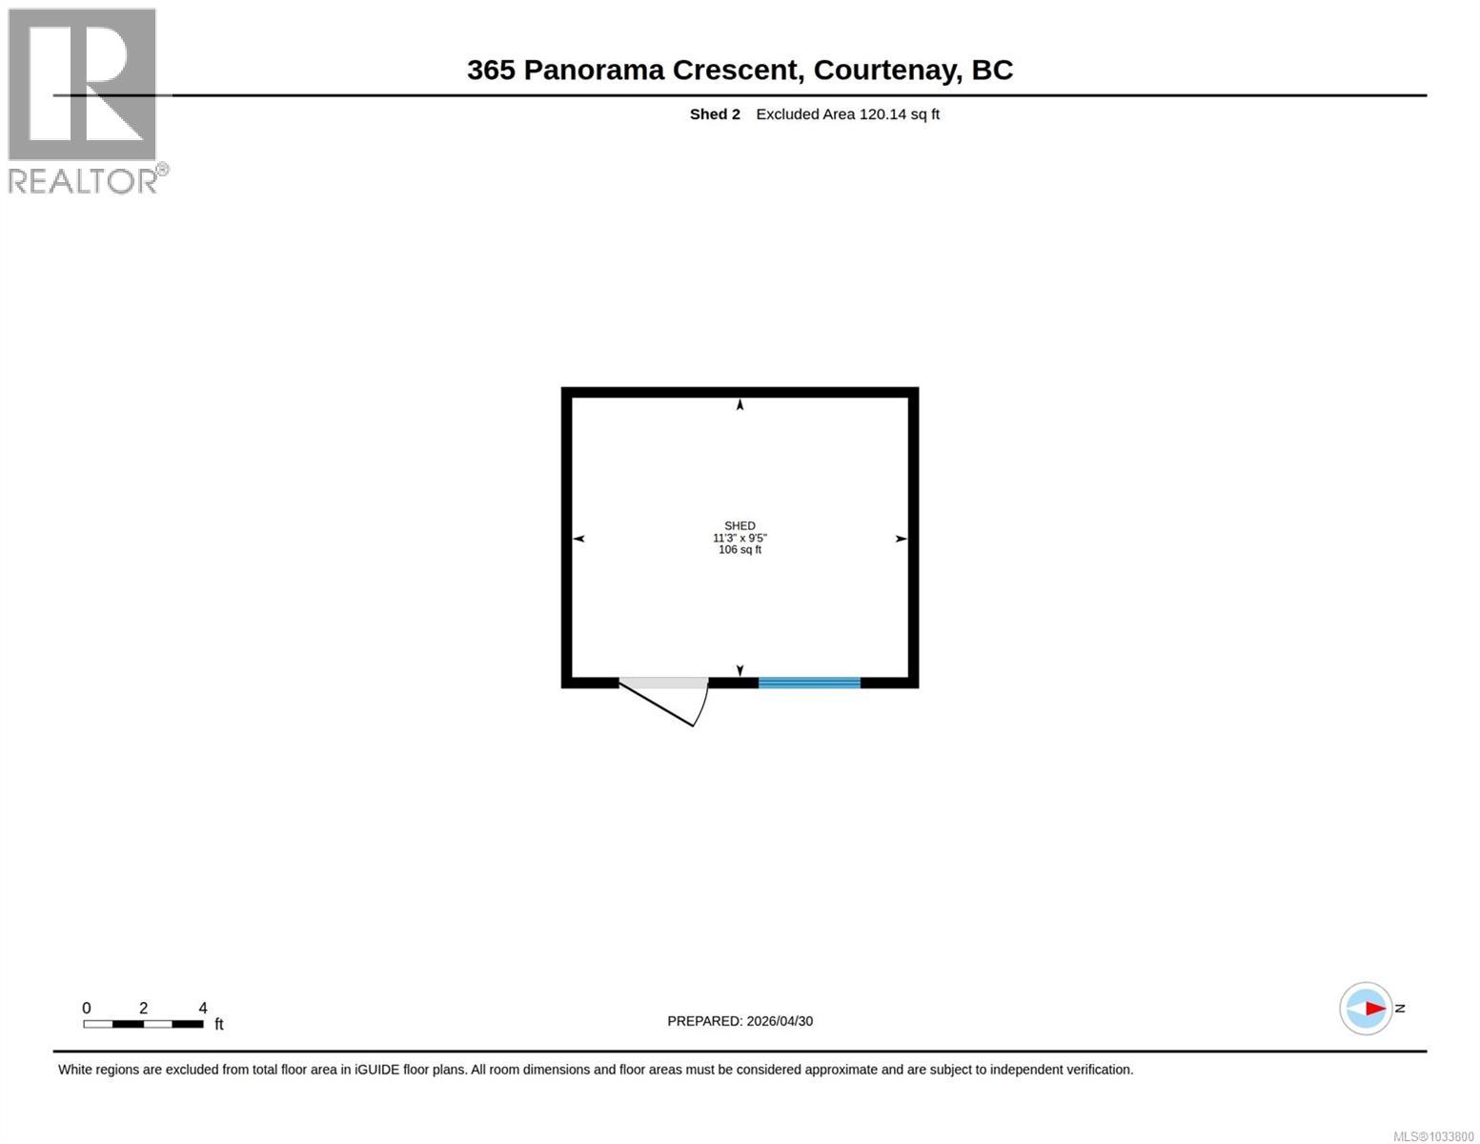
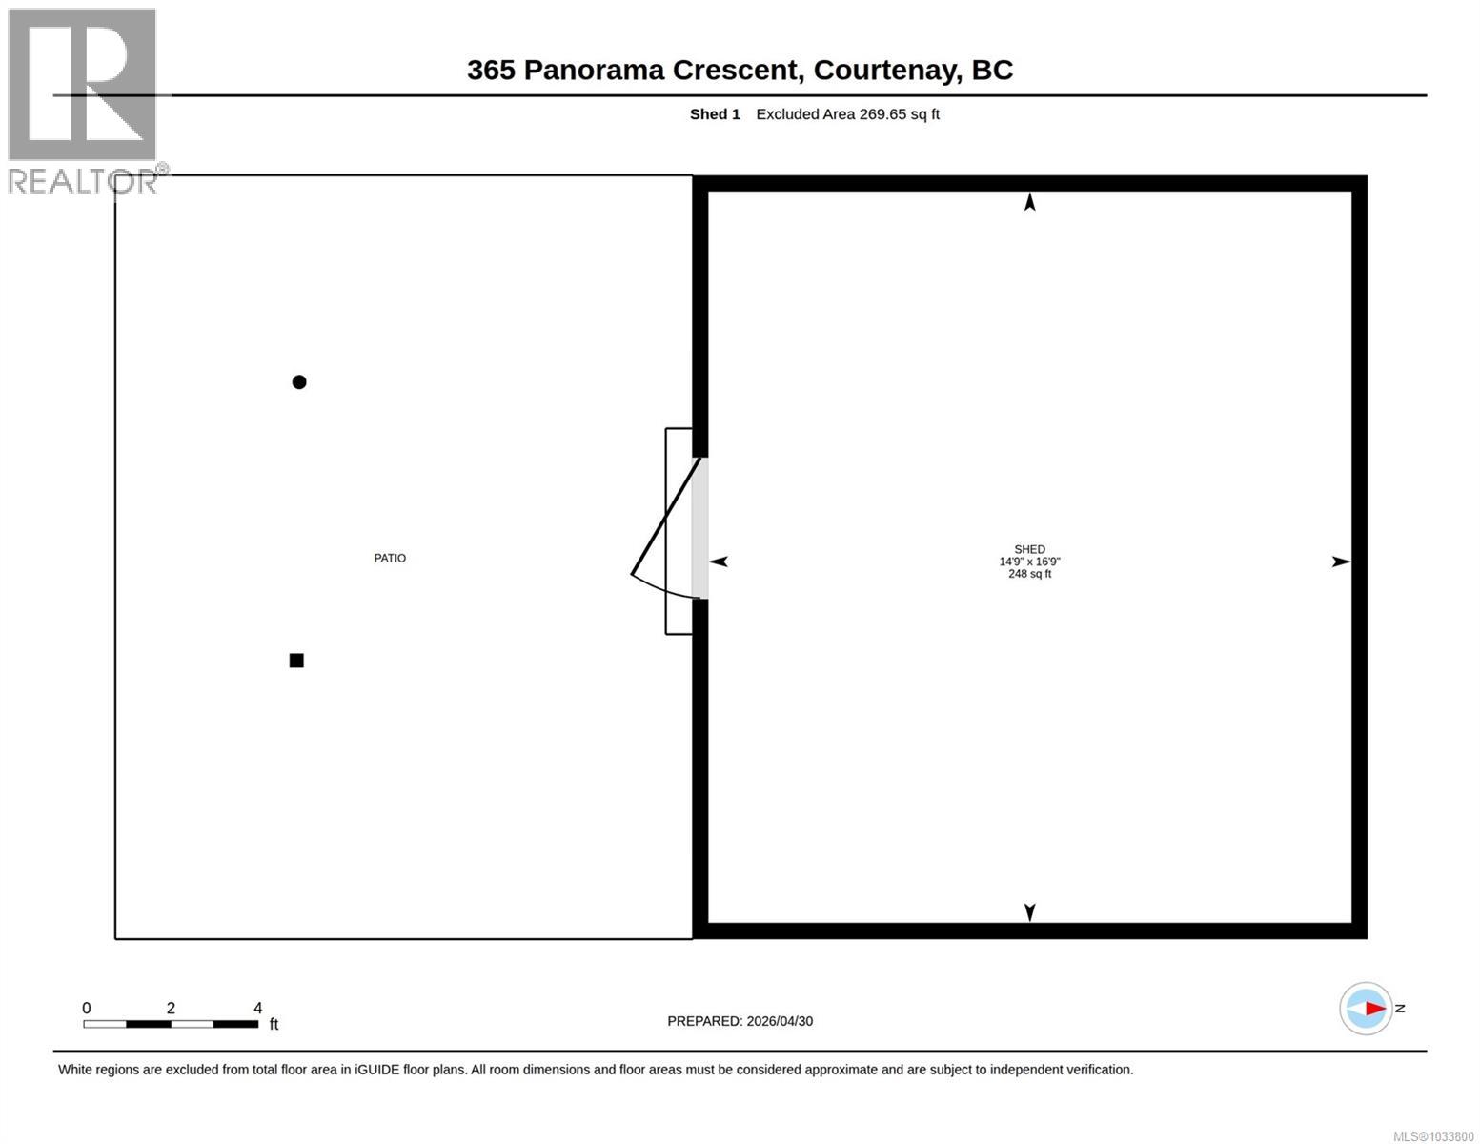
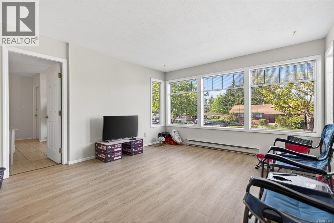
Bright and spacious family home in desirable East Courtenay, offering breathtaking mountain, glacier, and city views through large, sun-filled windows. The open-concept upper level maximizes light and scenery, featuring oak cabinetry, a pantry, and durable laminate flooring. Upstairs includes two bedrooms, including a spacious primary with a luxurious ensuite with soaker tub and dual sinks. Enjoy all-day sun on the south-facing sundeck.The lower level offers a self-contained 2-bedroom, 1-bath suite with its own entrance and new flooring—ideal for extended family or as a strong morgage helper with excellent rental potential. Located on a quiet street near schools, parks, shopping, and amenities, the property also features a 10' x 12' workshop, a 17' x 15' metal workshop, and a greenhouse. A versatile home with great views, functionality, and income potential—don’t miss it. (id:48970) Show More
Details
- Constructed Date: 1990
- Property Type: Single Family
- Type: House
- Access Type: Road access
- Neighbourhood: Courtenay East
Features
- Central location
- Marine Oriented
- Greenhouse
- Shed
- Workshop
- City view
- Mountain view
- Valley view
- Dishwasher
- Dryer
- Baseboard heaters
Rooms Details For 365 Panorama Cres
| Type | Level | Dimension |
|---|---|---|
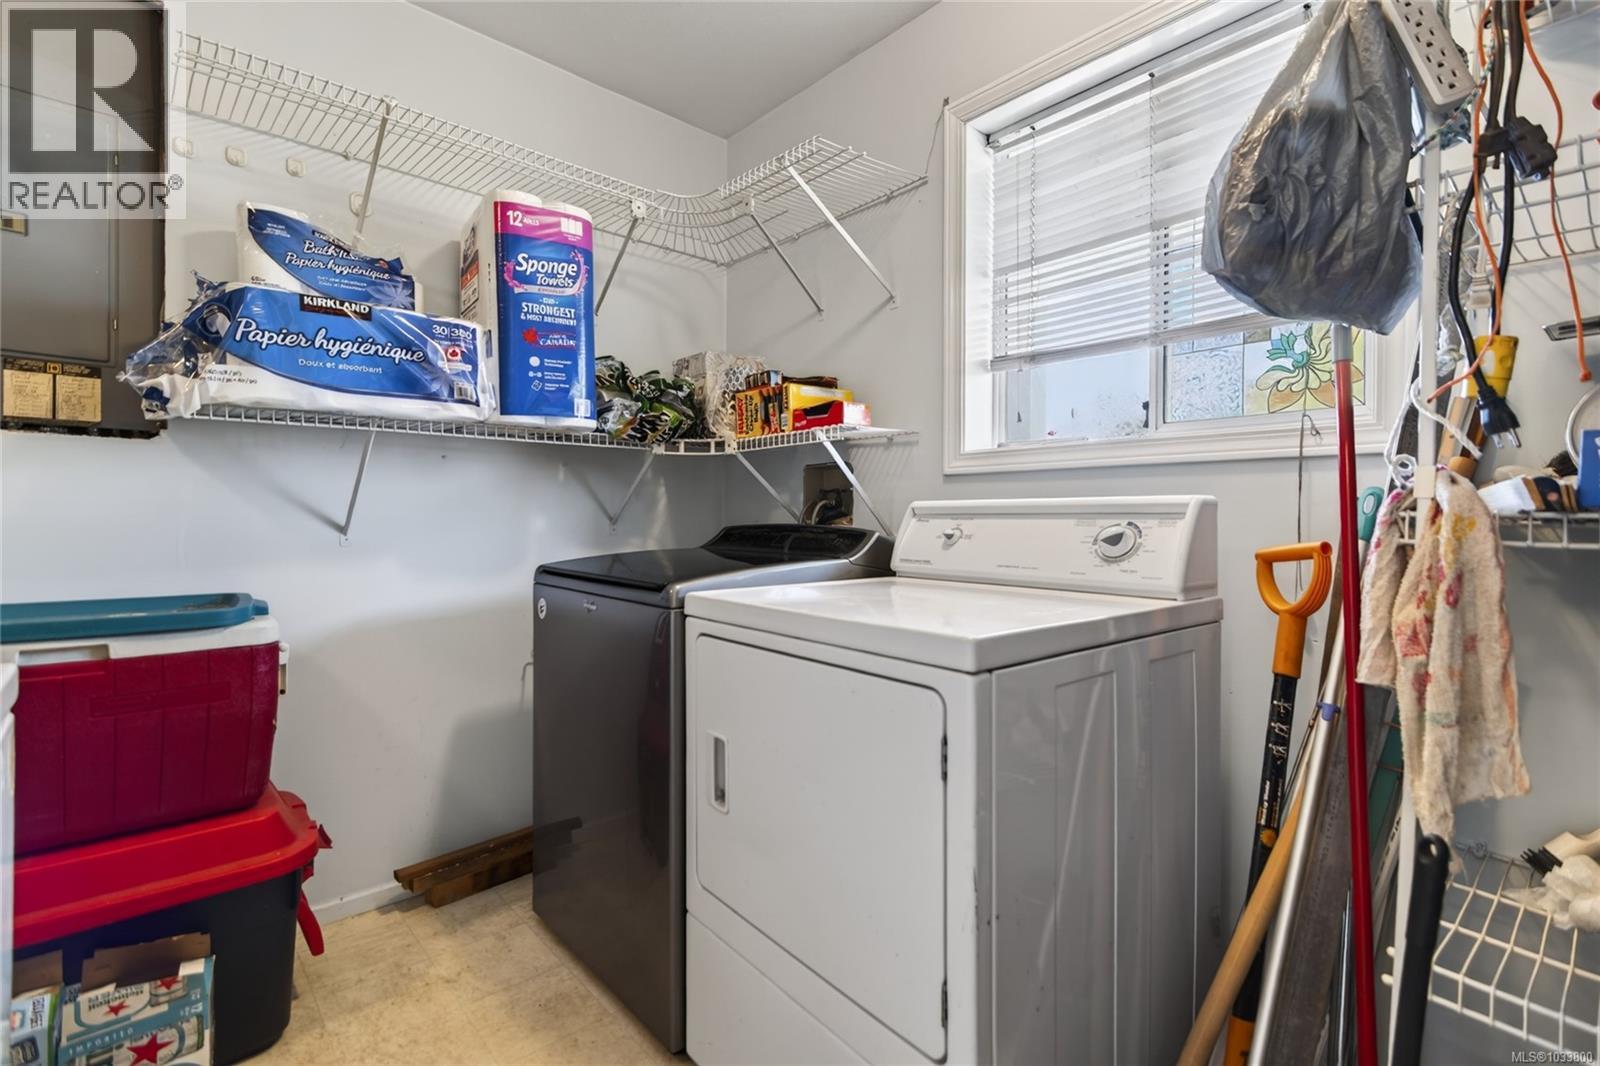
| Laundry room | Lower level | 12'3 x 9'9 |
| Kitchen | Lower level | 11'6 x 12'6 |
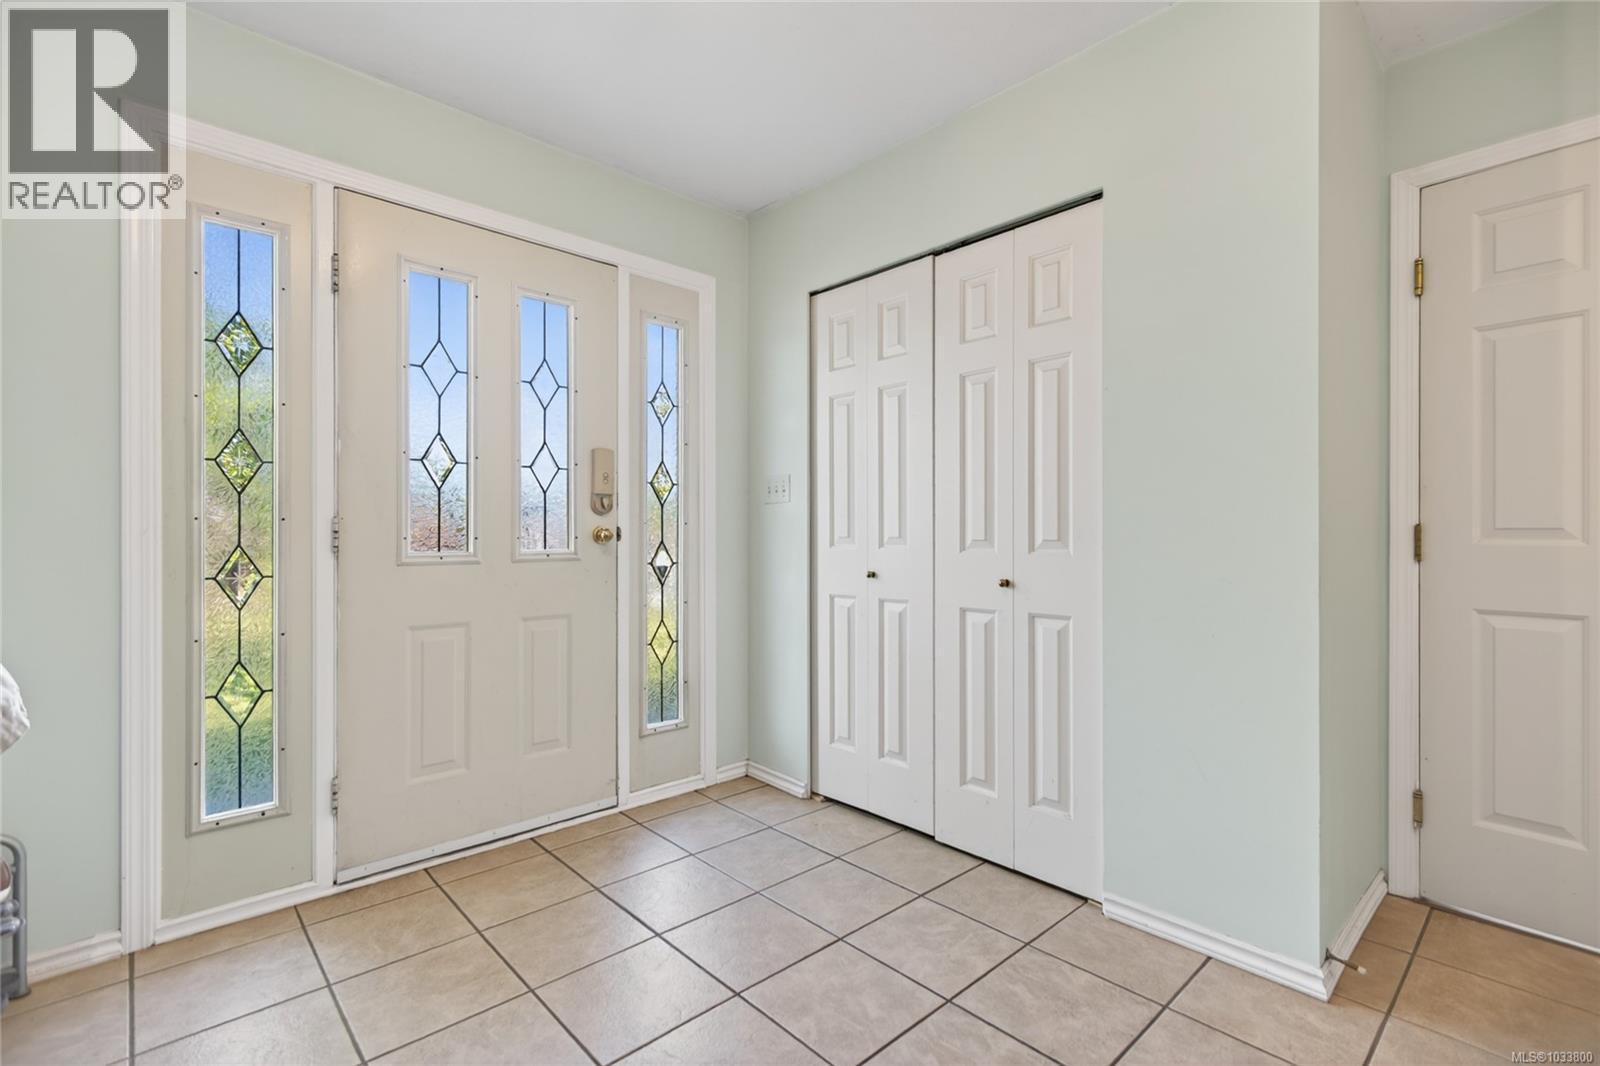
| Entrance | Lower level | 10'10 x 10'10 |
| Bedroom | Lower level | 11'6 x 13'2 |
| Bedroom | Lower level | 12 ft x Measurements not available |
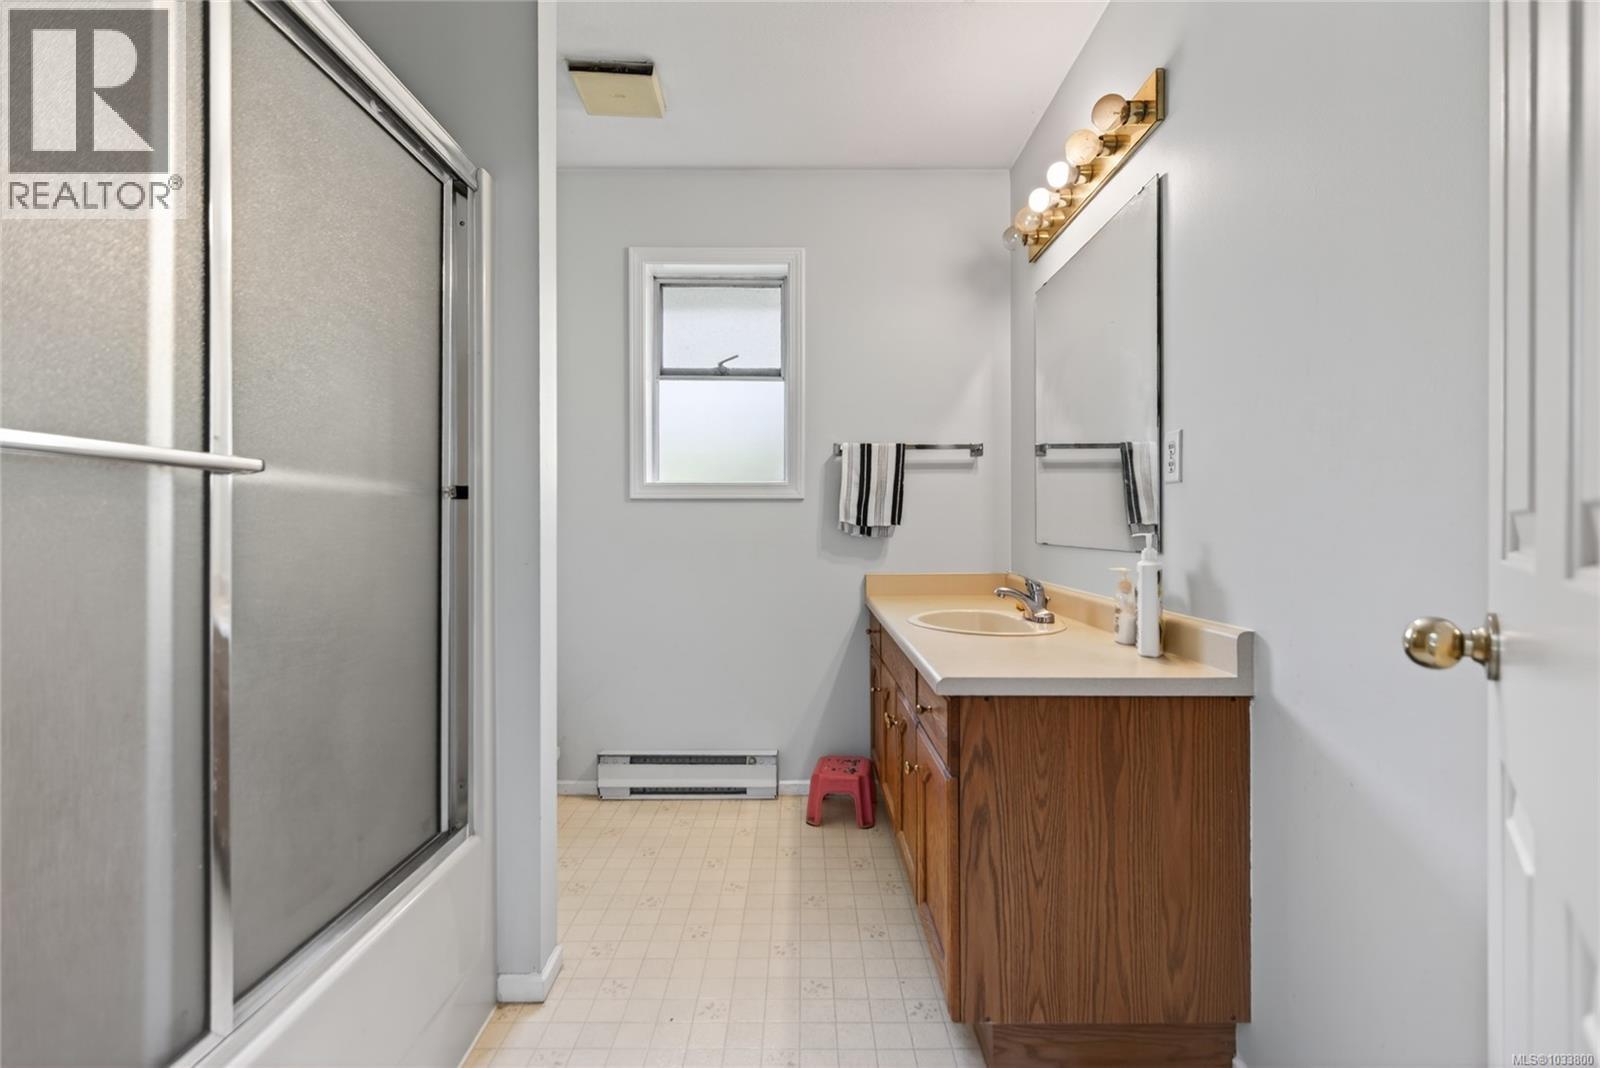
| Bathroom | Lower level | 8'5 x 4'11 |
| Primary Bedroom | Main level | 13'7 x 16'2 |
| Living room | Main level | 21 ft x Measurements not available |
| Kitchen | Main level | 14'7 x 11'6 |
| Dining room | Main level | 11'1 x 12'8 |
| Eating area | Main level | 12'4 x 9'6 |
| Bedroom | Main level | Measurements not available x 13 ft |
| Ensuite | Main level | 11'7 x 15'11 |
| Bathroom | Main level | 9 ft x Measurements not available |
Location
This REALTOR.ca listing content is owned and licensed by REALTOR® members of The Canadian Real Estate Association
Data provided by: Vancouver Island Real Estate Board