
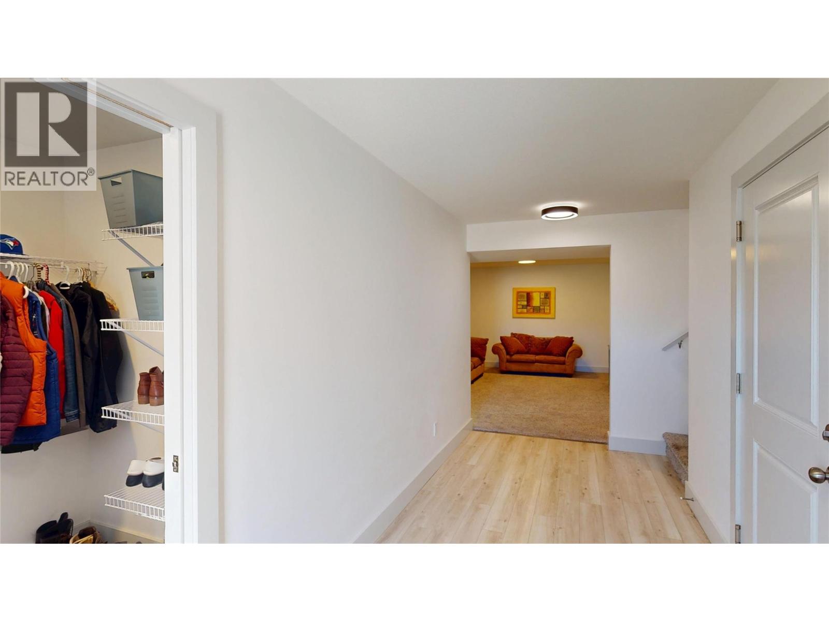
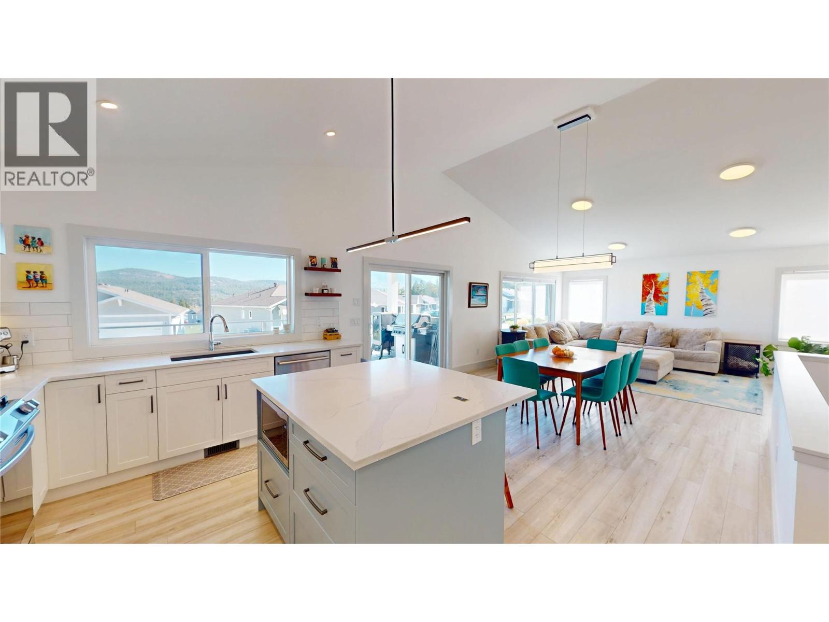
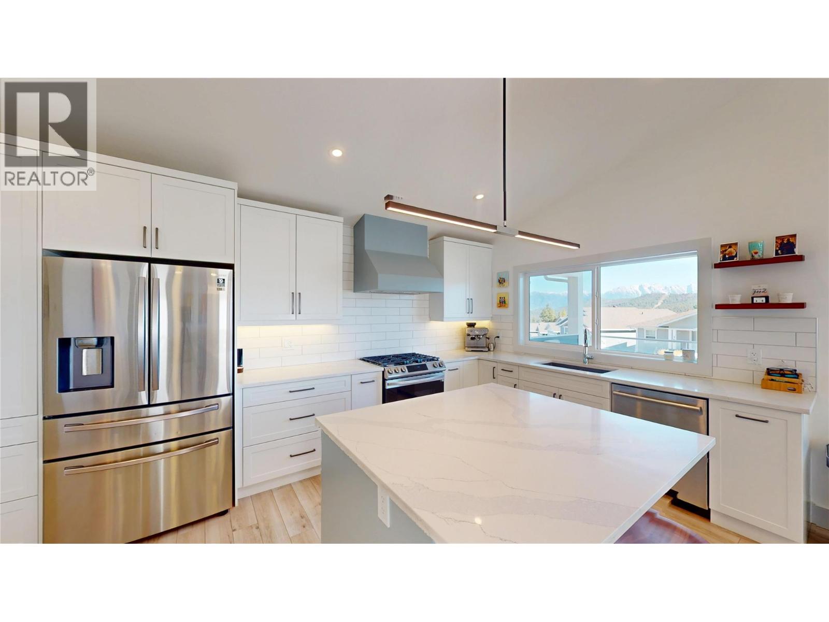
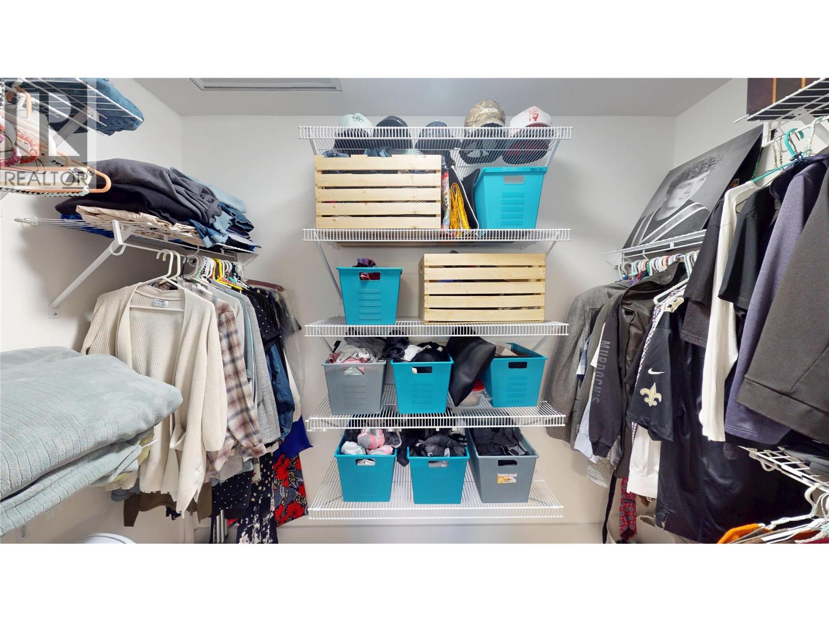
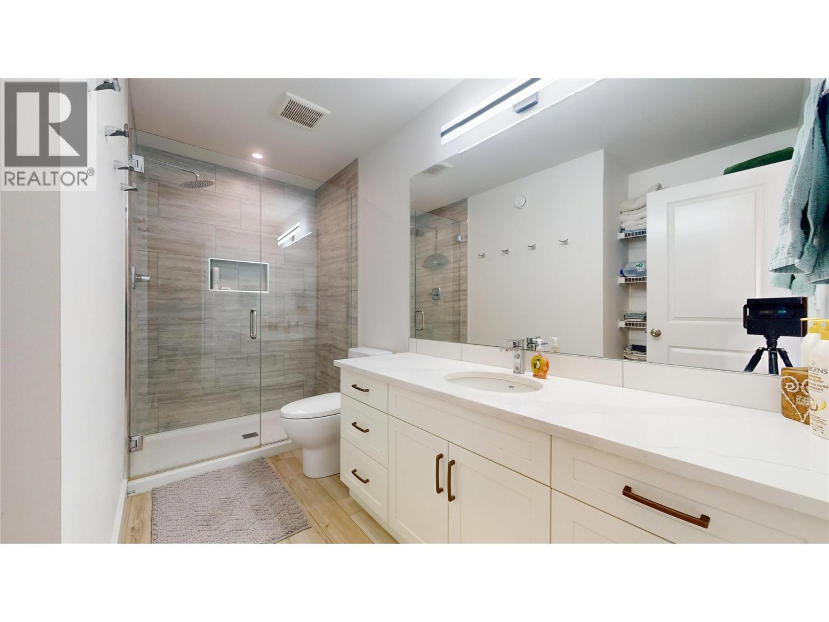
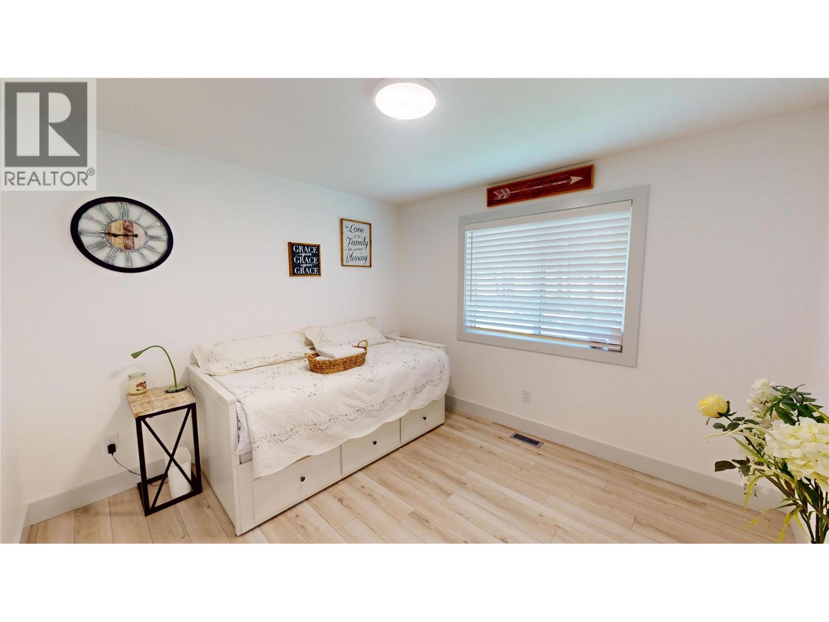
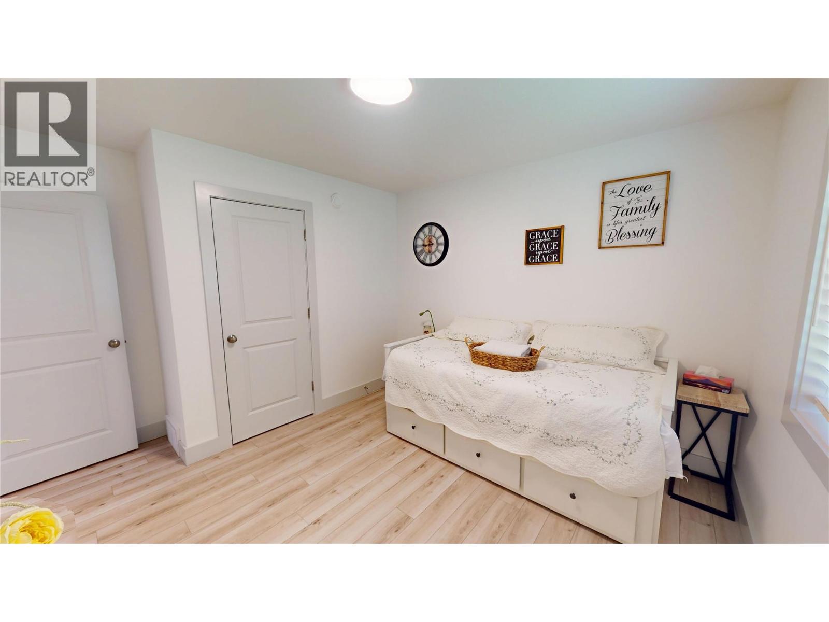
- ©MLS 10384497
- Area 2170 sq ft
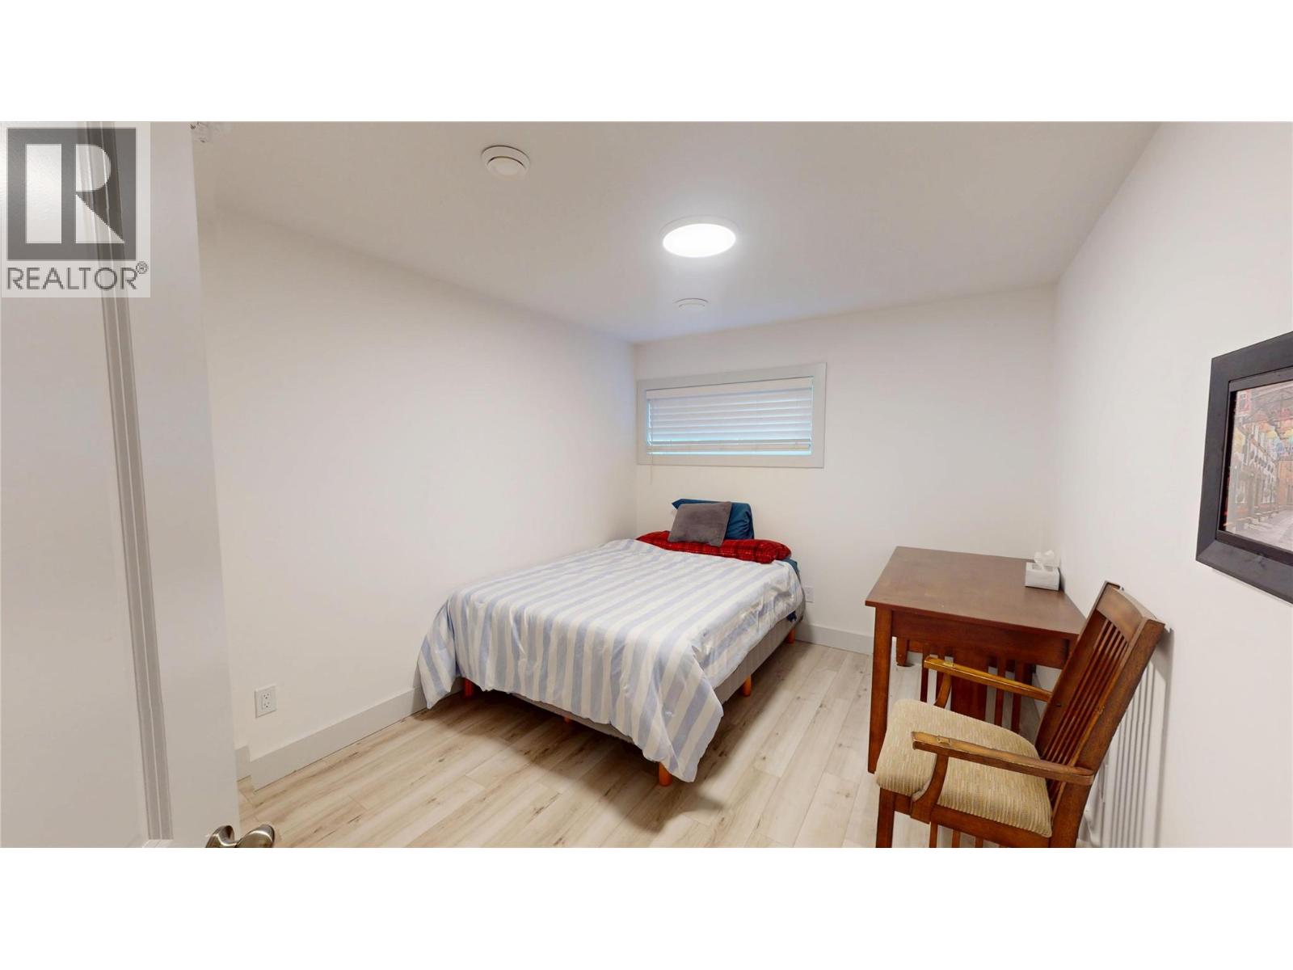
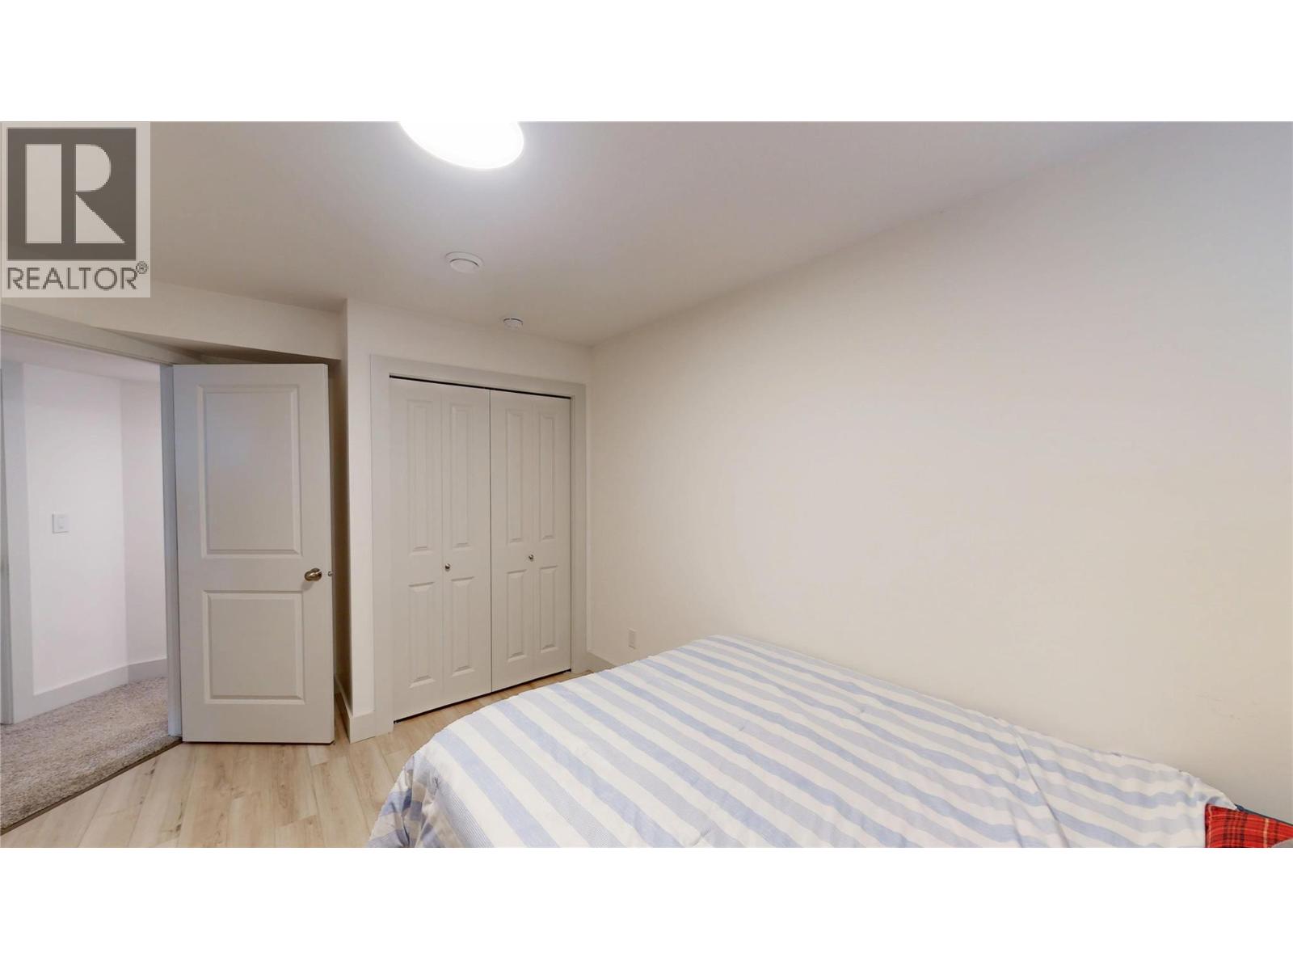
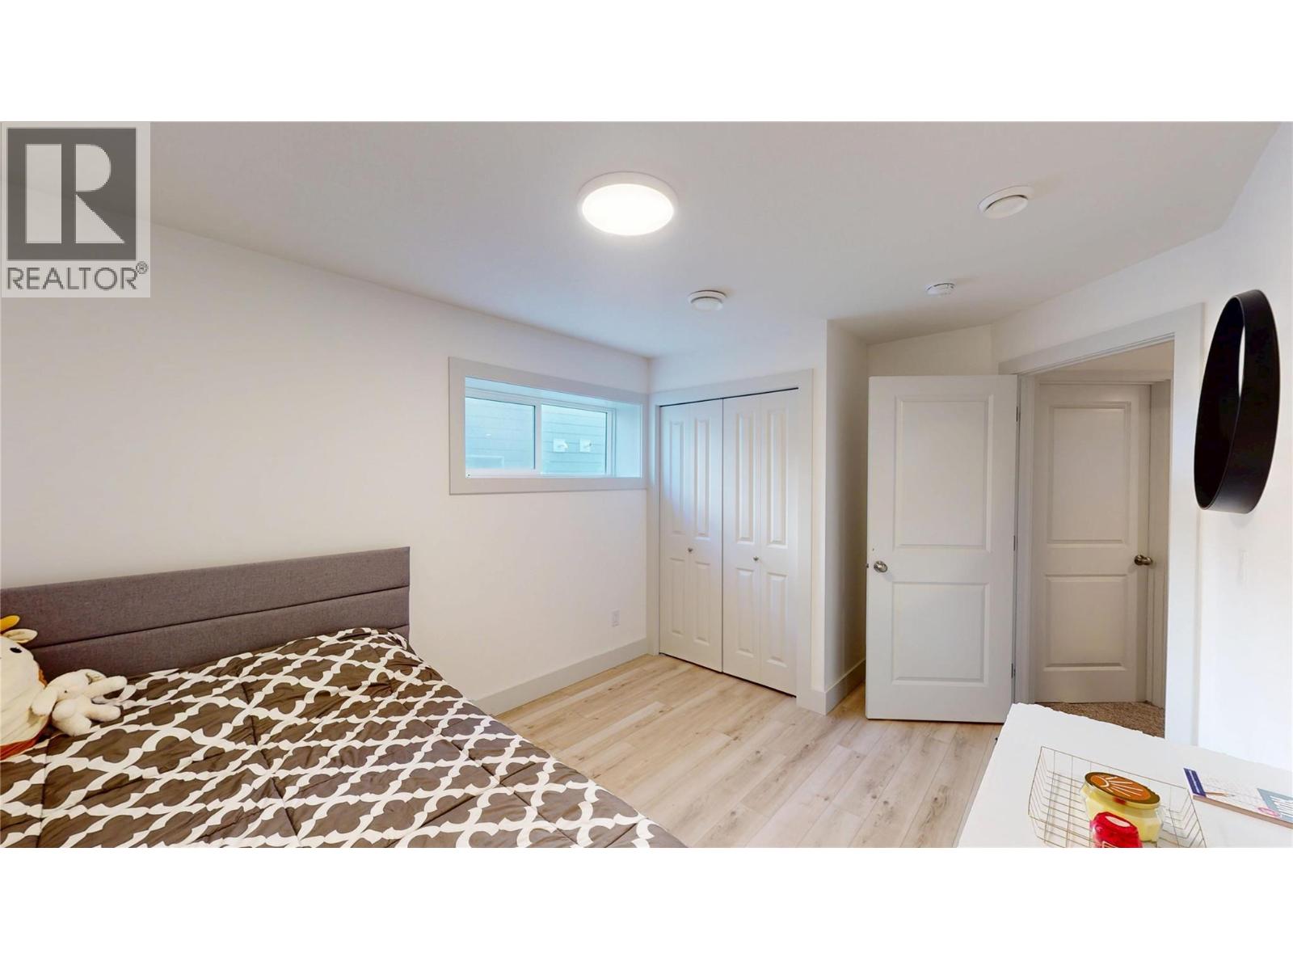
- Bedrooms 4
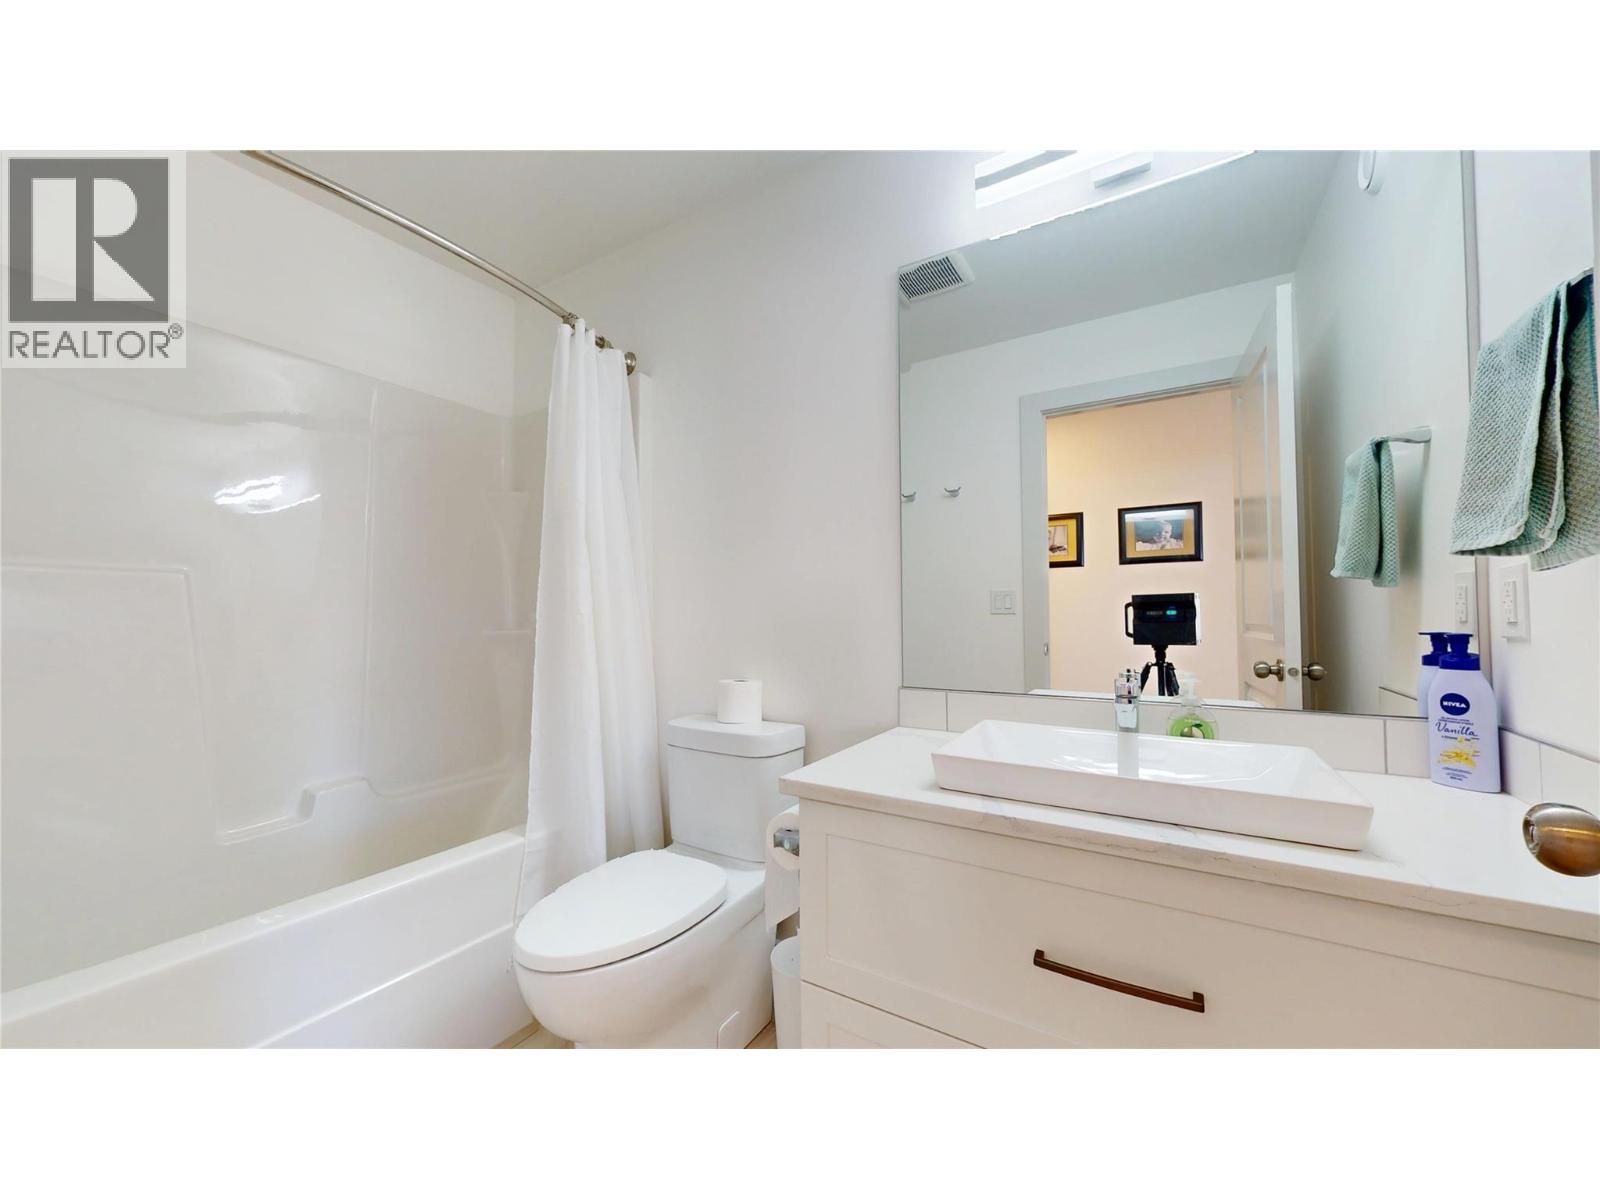
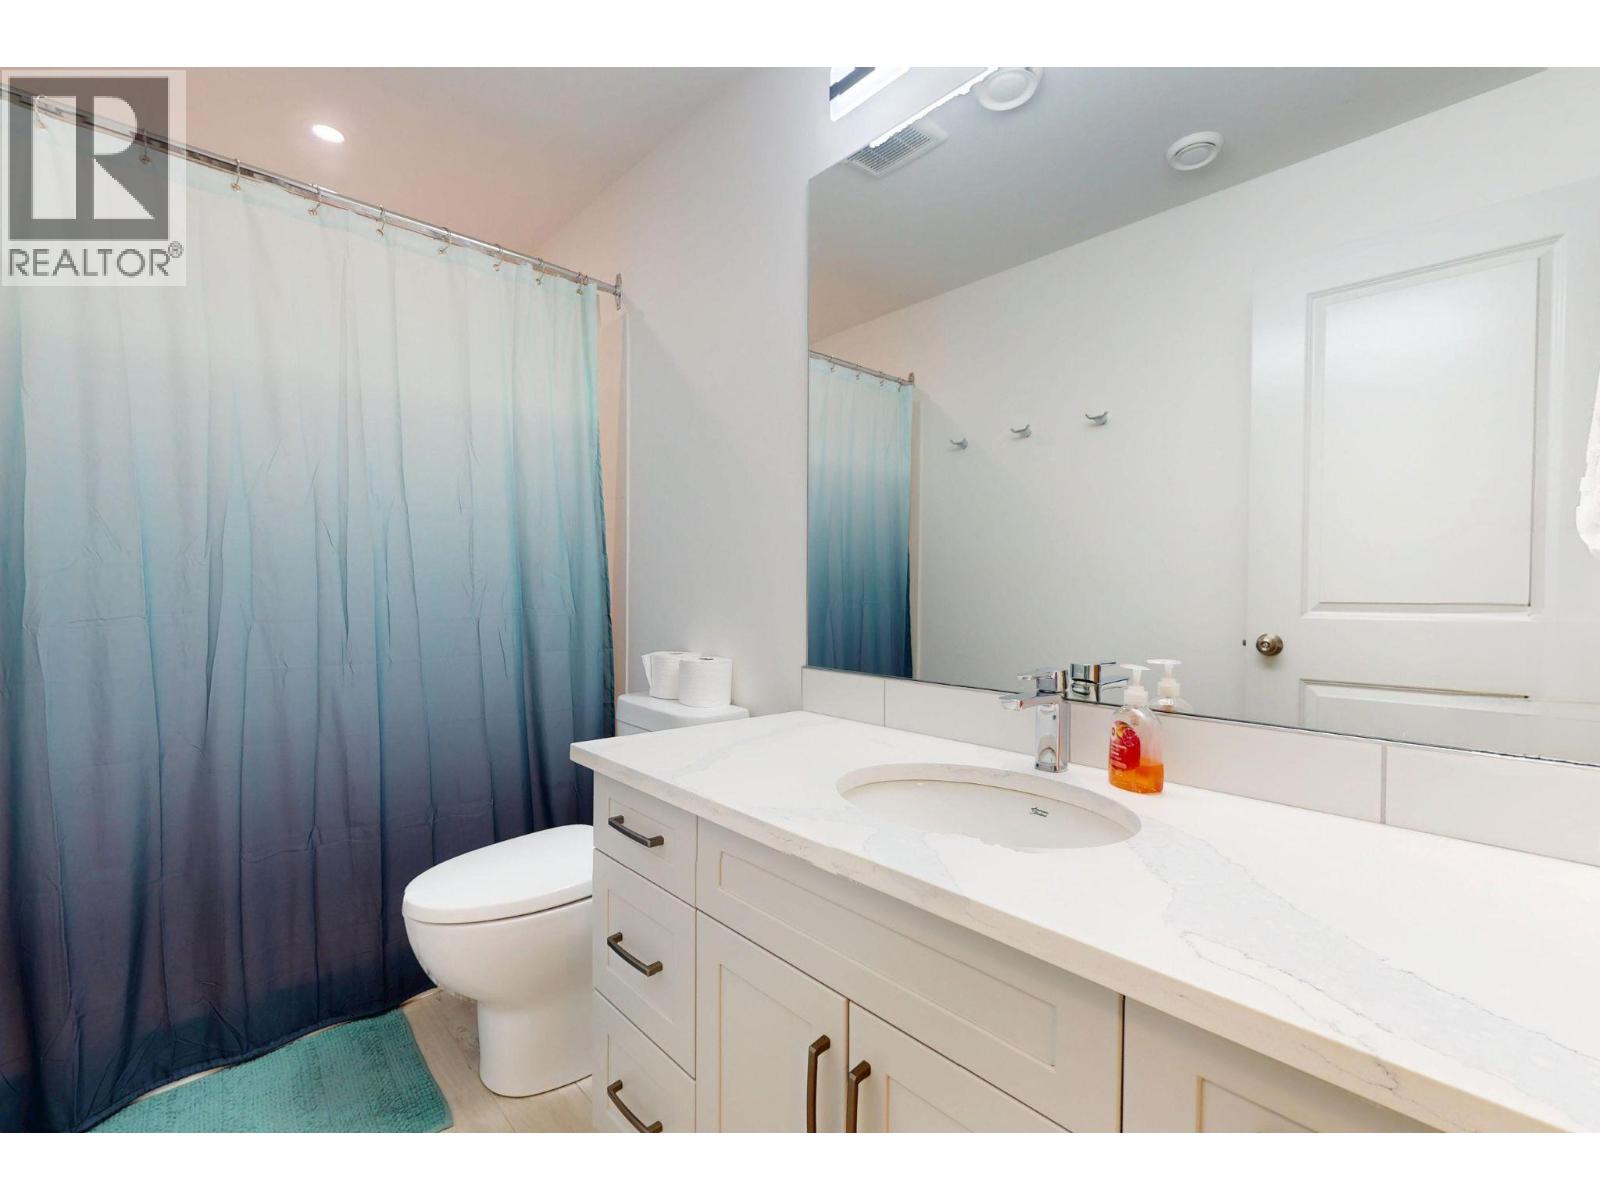
- Bathrooms 3
- Parkings 2
Description
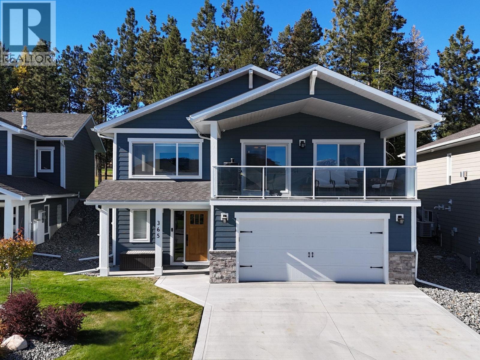
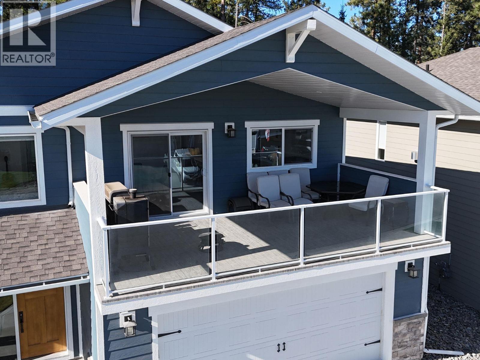
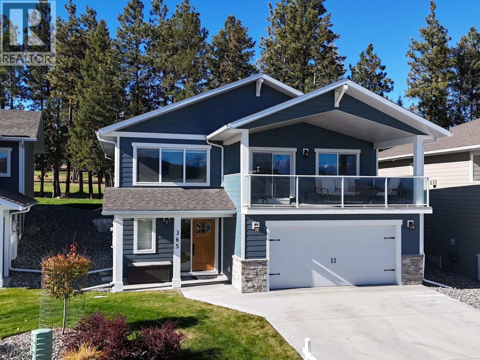
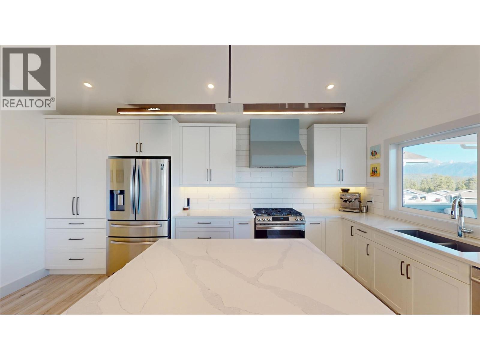
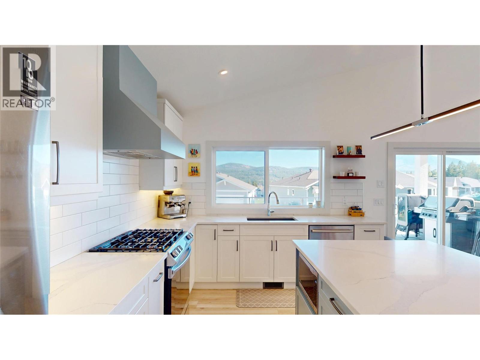
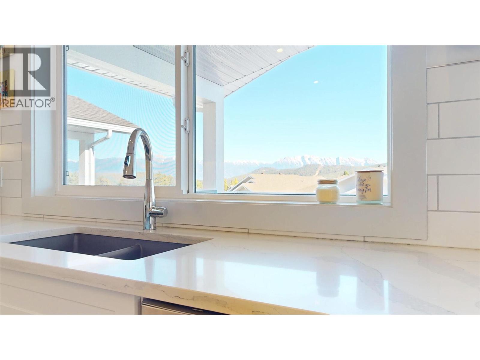
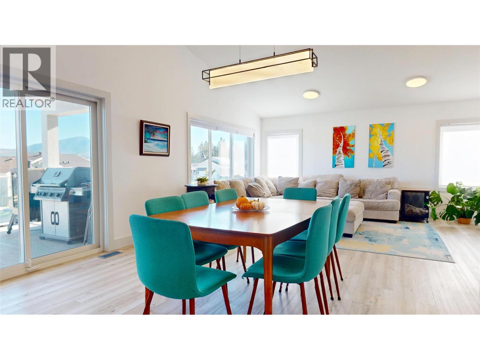
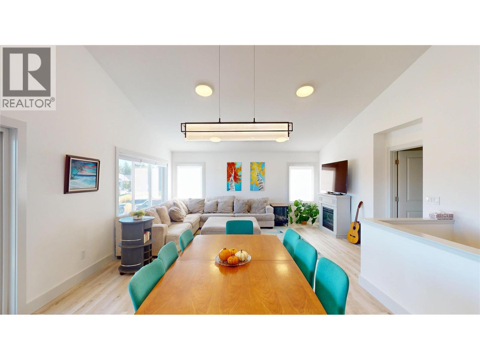
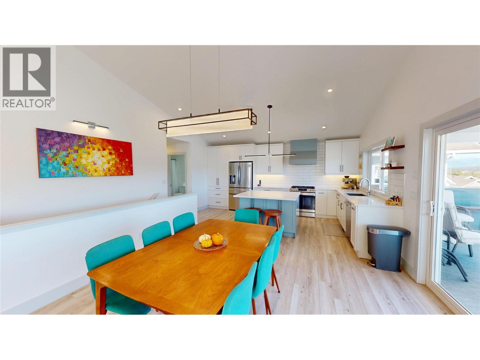
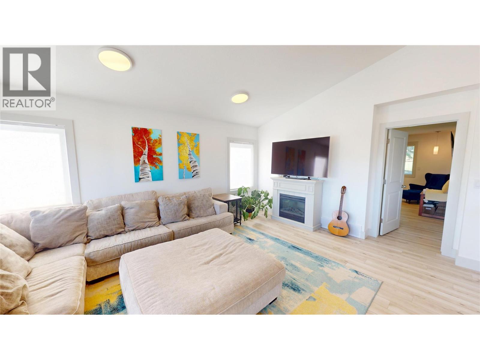
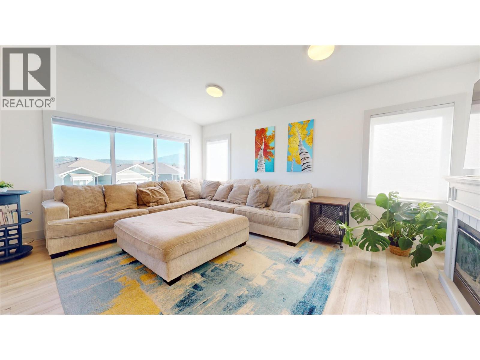
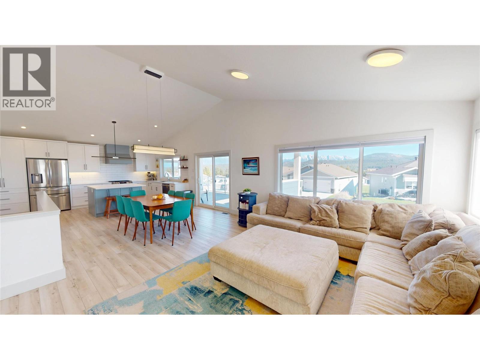
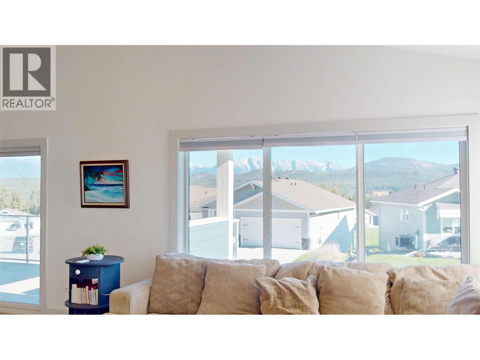
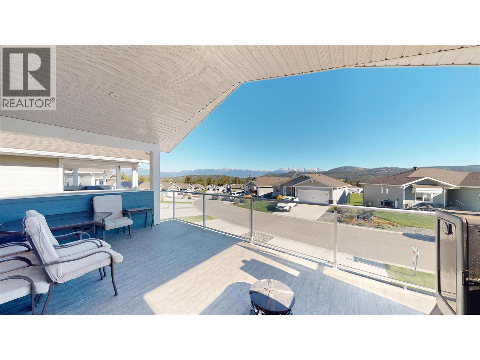
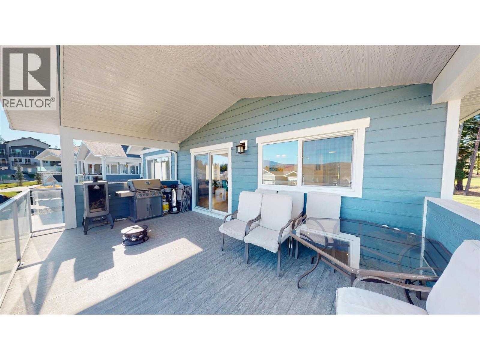
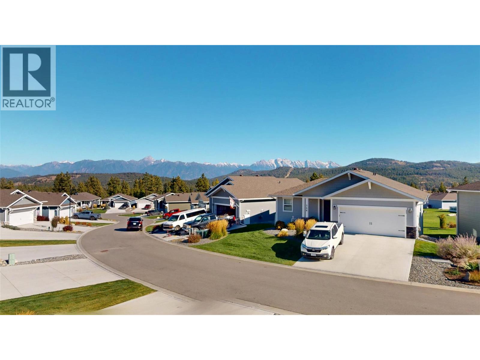
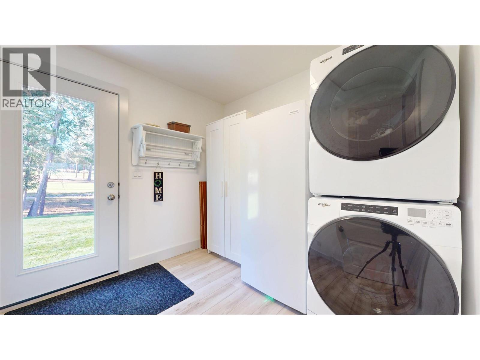
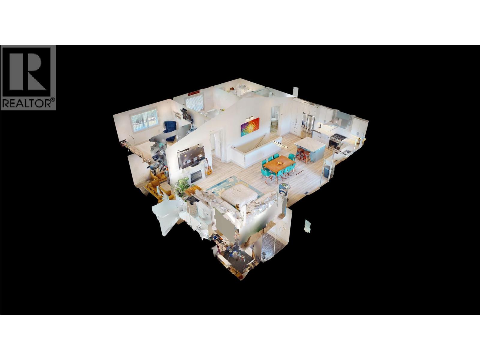
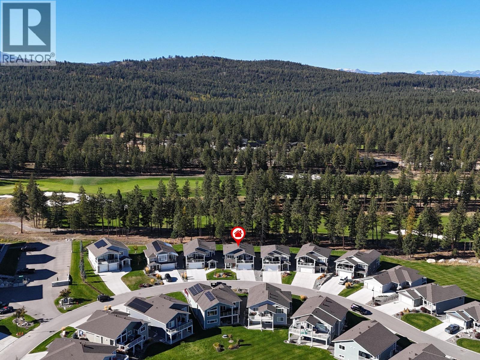
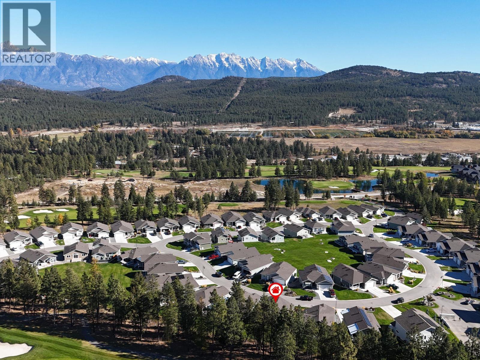
COOOOL CENTRAL AIR! Golf course in the backyard and 180 degree rocky mountain view in your front yard. Backing onto the 14th hole in beautiful Wildstone Gold Course Resort. This stunning executive home built in 2021 is feature packed. With 1161sqft on the main floor, an open floor plan, vaulted ceilings in living room, dining room and kitchen and speaking of kitchen and extra large center island, quartz countertops, soft close cabinets and stainless steel appliances with a chefs delight gas range. With lovely vinyl plank flooring and the most amazing views. From your 20'11"" x 10' covered front deck you can watch the sunrise over Fisher Peak and even have a gas hookup for your barbeque! Main floor laundry, double attached garage, 2+2 Bedroom, 3 baths, COOL central air and so much more. (id:48970) Show More
Details
- Constructed Date: 2021
- Property Type: Single Family
- Type: House
- Community: Legacy Lookout
- Neighbourhood: Cranbrook North
- Maintenance Fee: 190.00/Monthly
Features
- Central island
- Balcony
- Mountain view
- Refrigerator
- Dishwasher
- Range - Gas
- Central air conditioning
- Smoke Detector Only
- Forced air
- See remarks
Rooms Details For 365 Legacy Lookout
| Type | Level | Dimension |
|---|---|---|
| Laundry room | Second level | 8'7'' x 8'5'' |
| Full bathroom | Second level | 4'9'' x 8'11'' |
| Bedroom | Second level | 11'2'' x 12'5'' |
| Full ensuite bathroom | Second level | 11'2'' x 7'1'' |
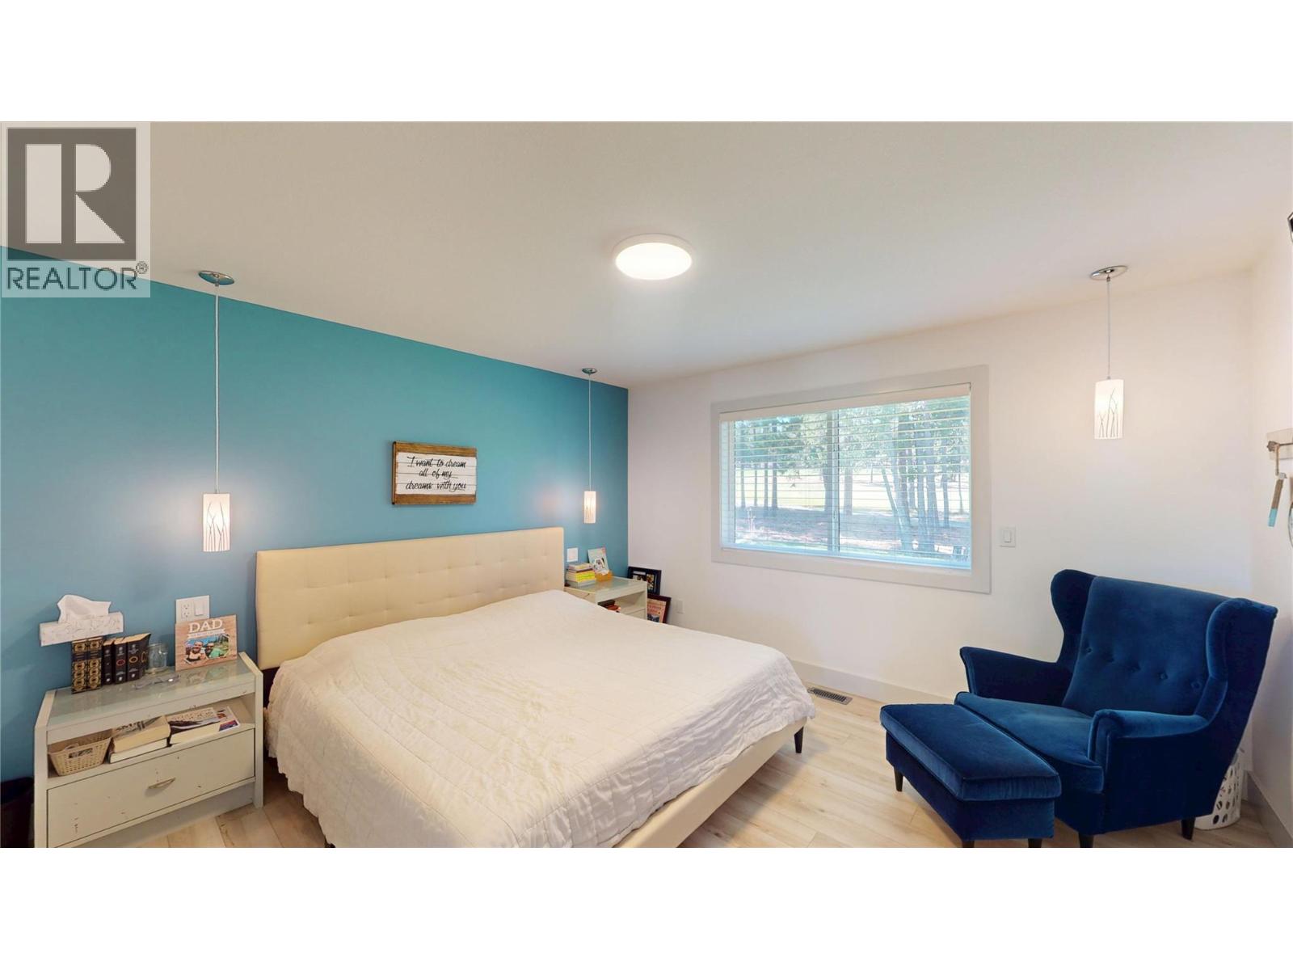
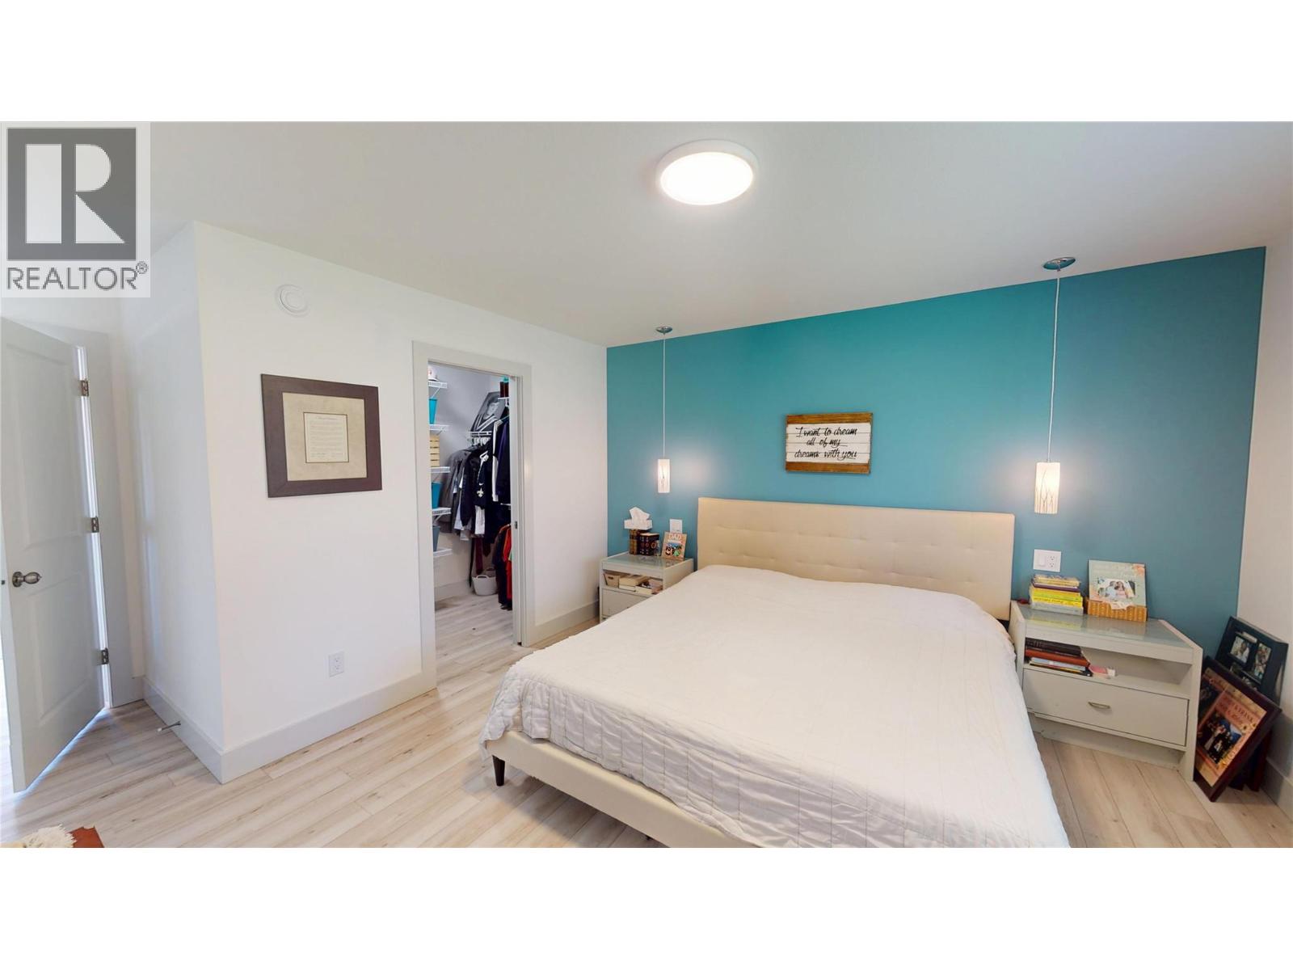
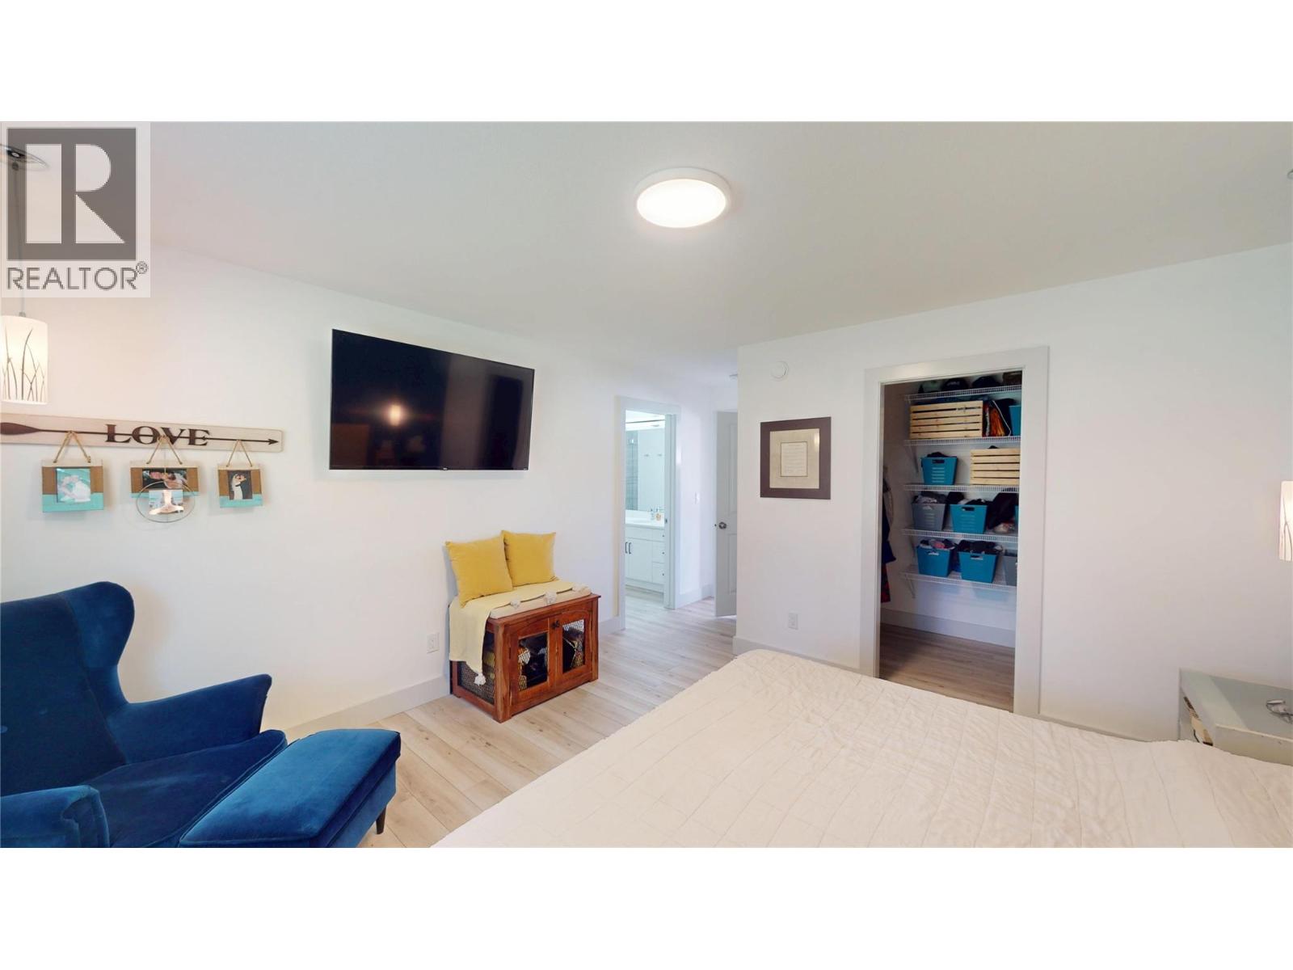
| Primary Bedroom | Second level | 12'6'' x 16'9'' |
| Living room | Second level | 12'6'' x 17'9'' |
| Kitchen | Second level | 20'4'' x 16'9'' |
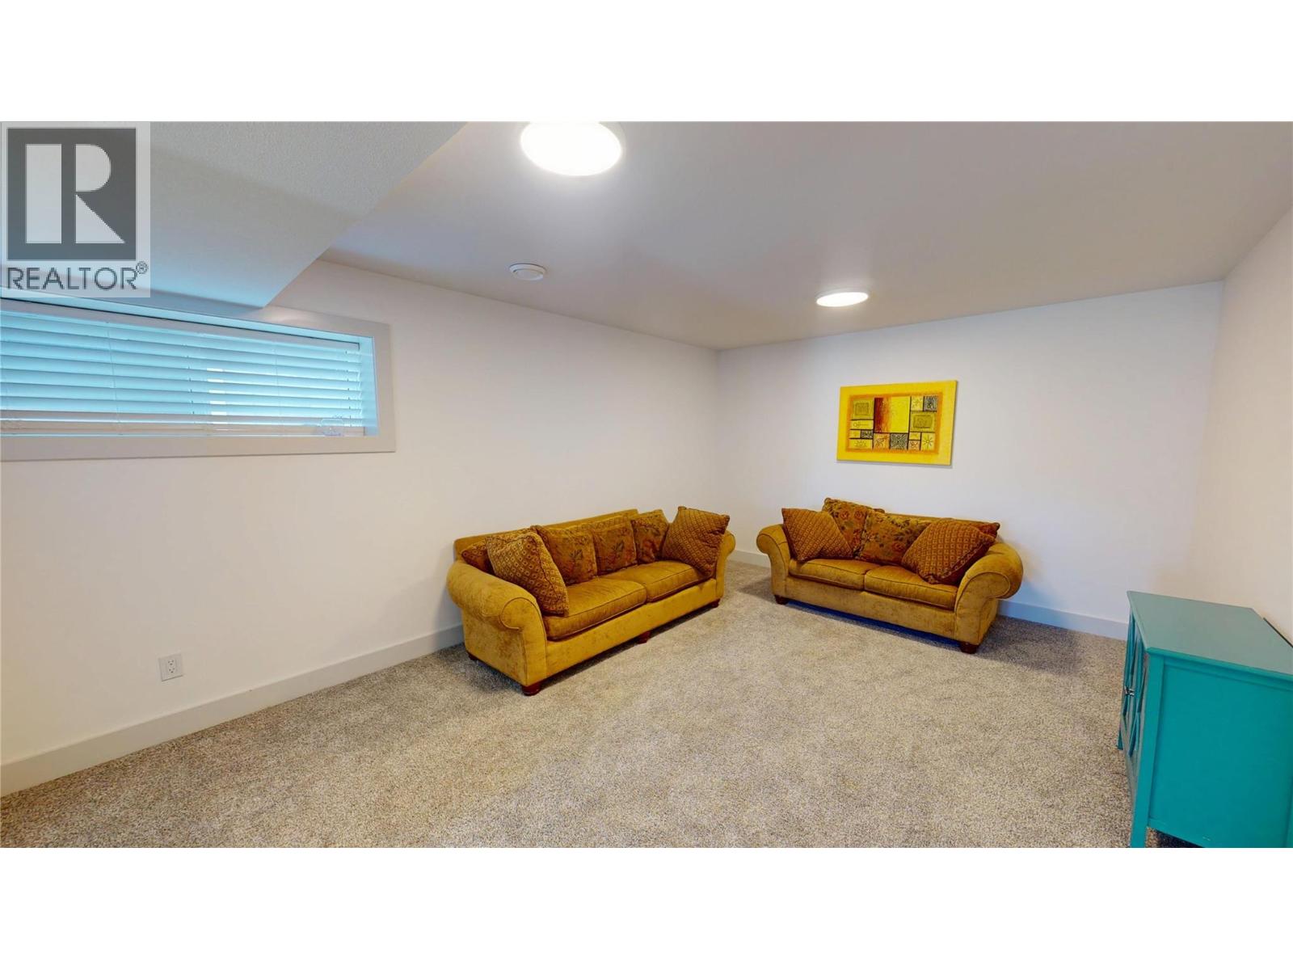
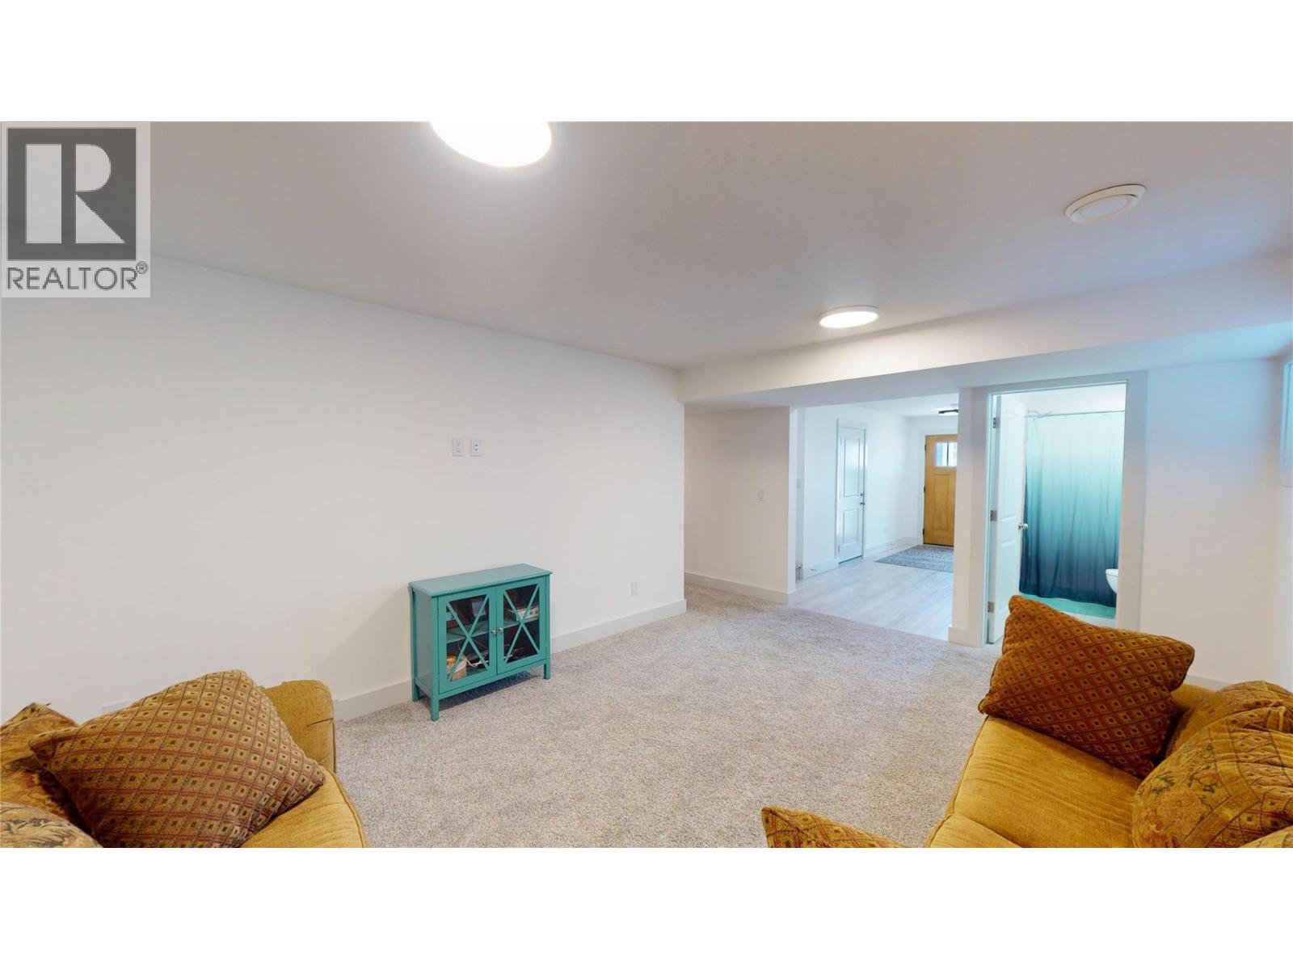
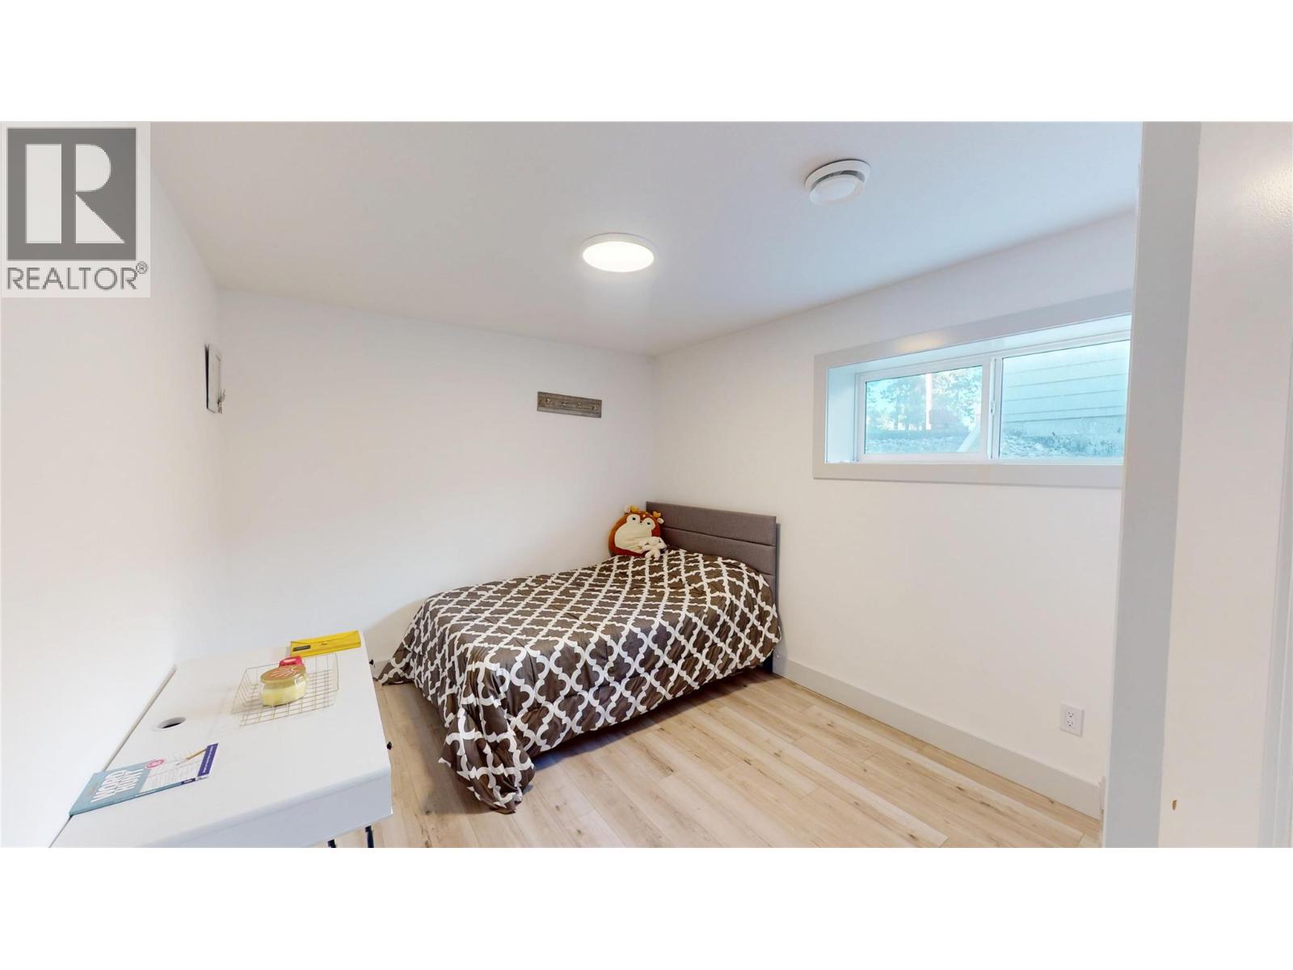
| Bedroom | Main level | 9'10'' x 13'7'' |
| Bedroom | Main level | 9'8'' x 13'4'' |
| Full bathroom | Main level | 4'11'' x 9'9'' |
| Unfinished Room | Main level | 12'4'' x 17'3'' |
Location
This REALTOR.ca listing content is owned and licensed by REALTOR® members of The Canadian Real Estate Association
Data provided by: Okanagan-Mainline Real Estate Board