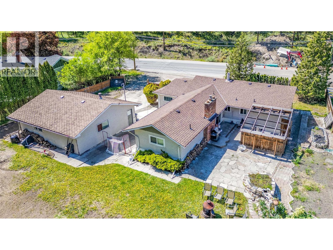
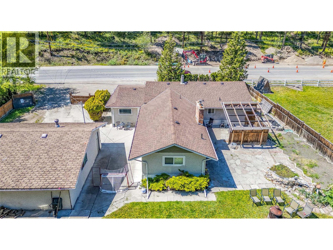
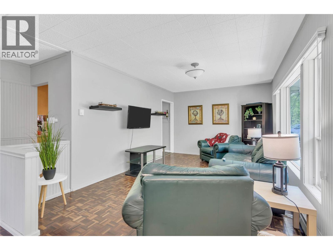
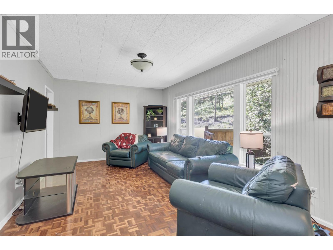
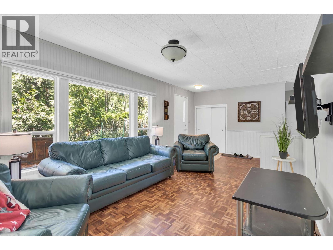
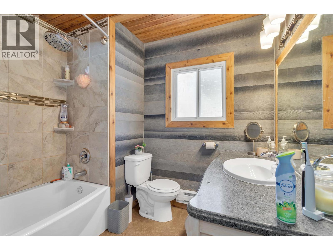
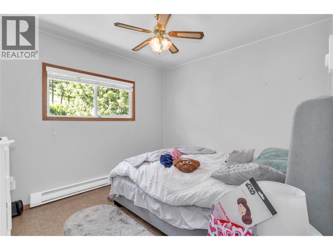
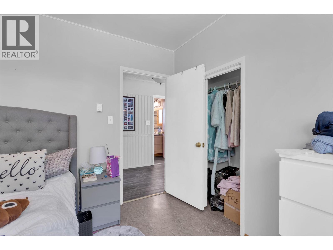
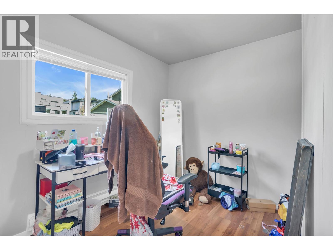
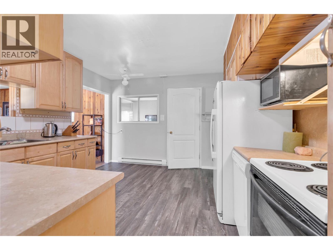
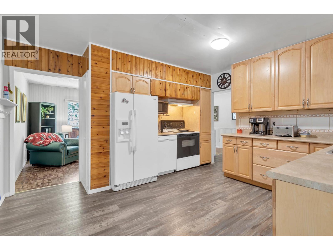
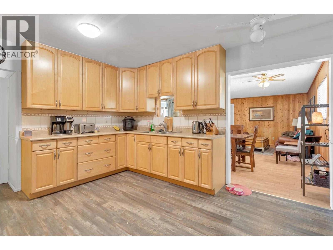
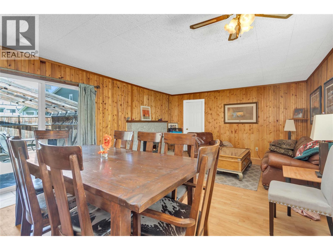
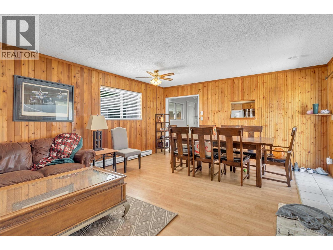
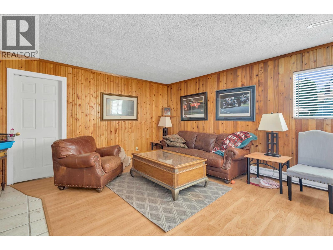
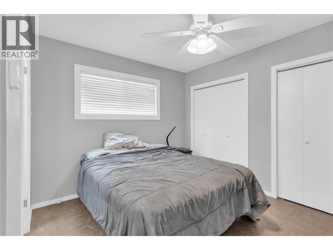
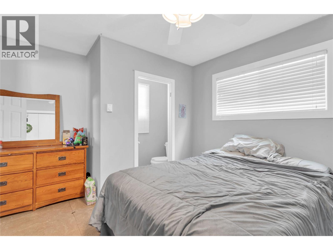
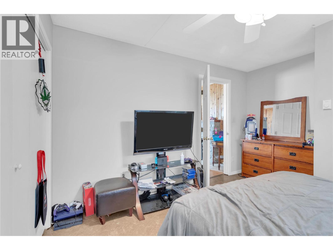
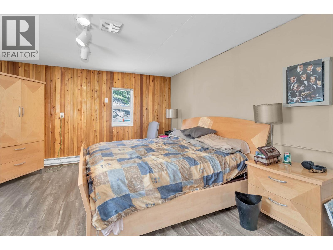
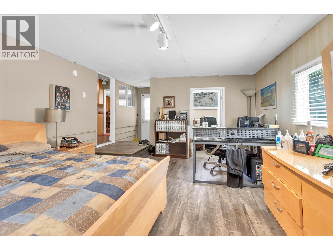
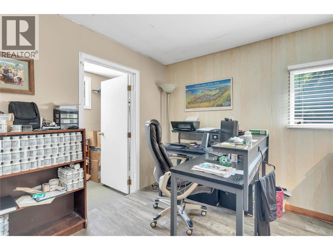
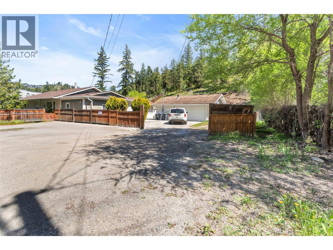
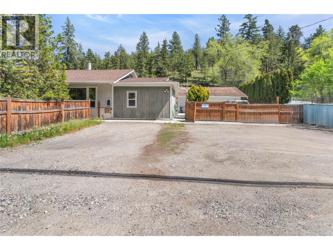
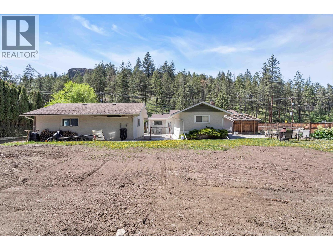
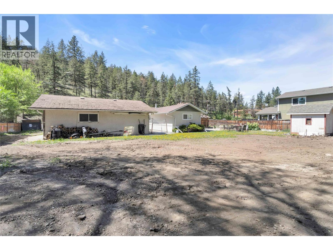
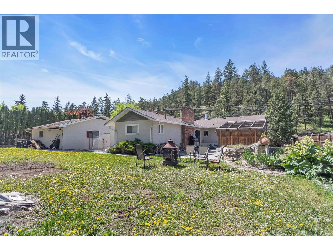
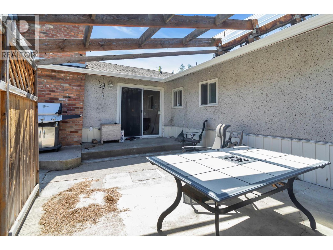
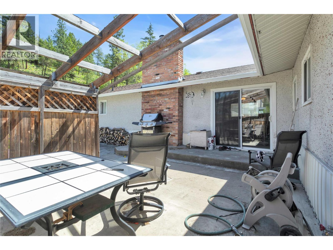
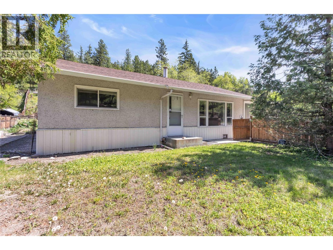
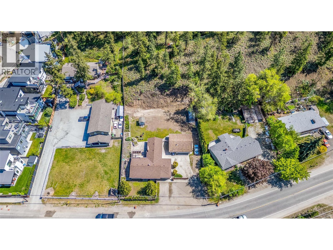
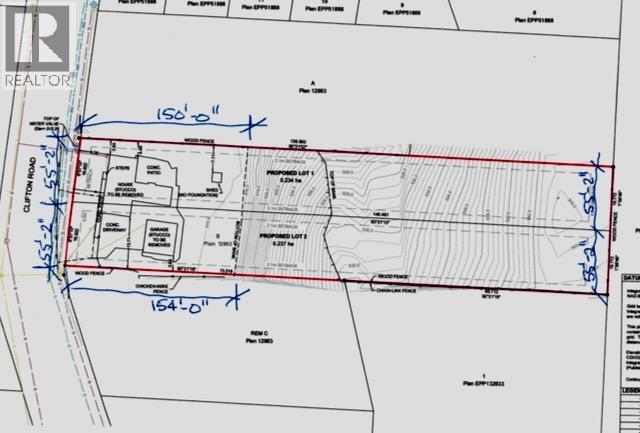
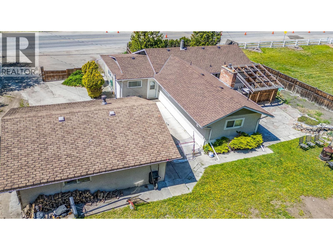
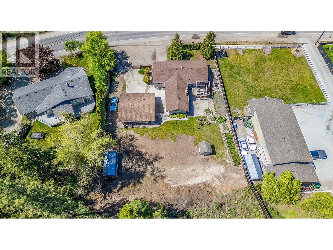
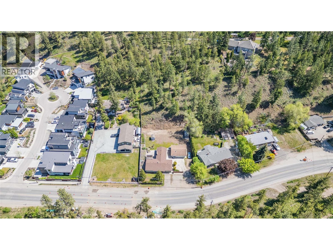
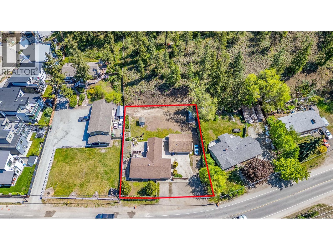
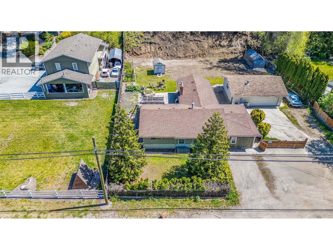
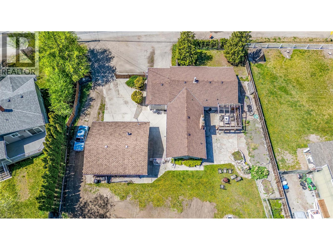
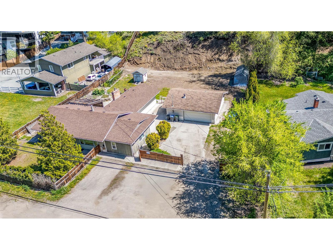
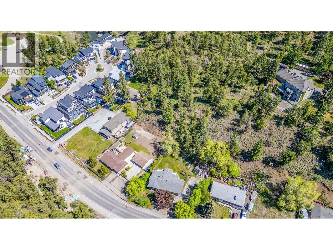
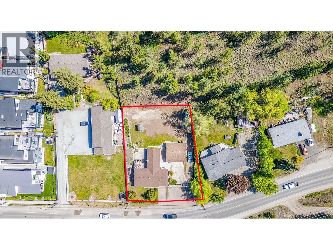
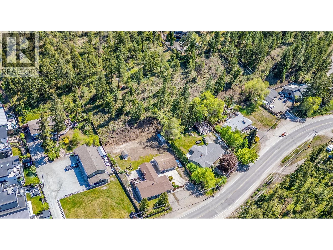
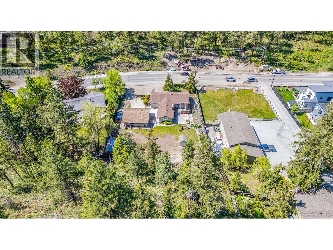
Knox Mountain Fixer-Upper: 1.16 Acres of Pure Potential!! Stop looking for the perfect home and build it. Large house property with room for garages and pool and extra parking; or, a preplanned already approved 8 townhouse strata property with PLR; or, a pre-approved option to keep the house and have an acre of land zoned for 4 housing units. This is a rare, high-equity opportunity to reimagine this massive 1.16-acre lot. Located in one of Kelowna’s premier pockets. The ultimate canvas for a contractor or visionary homeowner ready to trade elbow grease for a custom hillside estate. Nature as Your Backyard! You cannot overstate this setting. Backing directly onto Knox Mountain Park and just steps from Blair Pond, your backyard is a gateway to world-class hiking, pickleball, and tennis. It’s the perfect blend of rugged privacy and city convenience. The Opportunity: Renovate, Build, or Subdivide! The Bones: An existing home with a detached shop, perfect for storing tools and materials while you renovate! The Land: The building site is already cleared to the slope, offering a generous, usable footprint for massive decks, gardens, or a pool. The Upside: The property is currently rented (income while you permit!) and the City has conditionally approved a Preliminary Layout Review (PLR) for subdivision. The Logistics: Power, gas, and sewer are all available at the frontage. Whether you’re looking to flip, subdivide, or create a private mountain retreat, the bones are here! (id:48970)
Show More