- ©MLS 1042213
- Area 2685 sq ft
- Bedrooms 5
- Bathrooms 4
- Parkings 5
Description
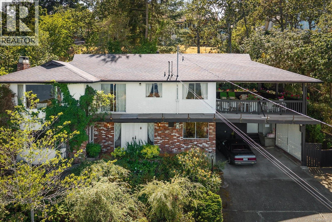
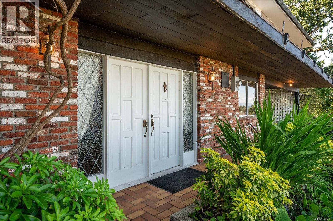
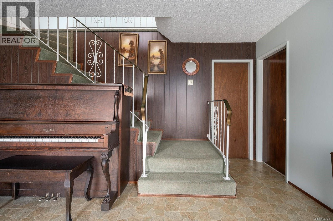
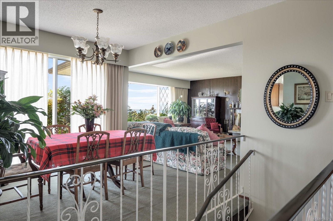
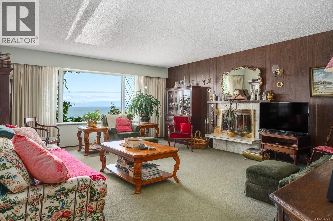
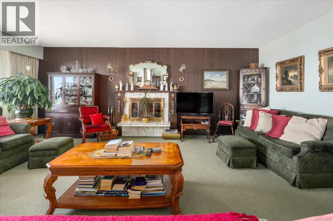
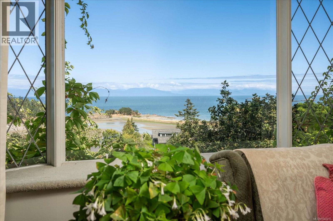
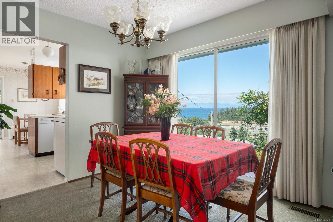
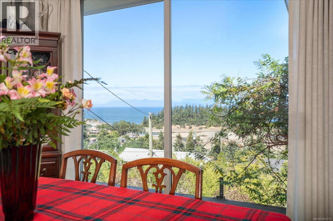
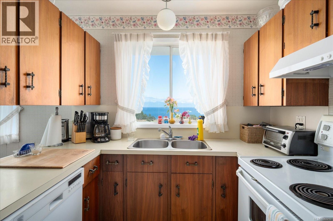
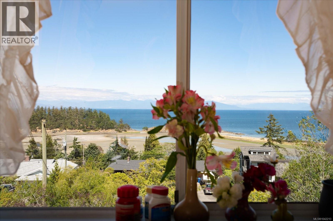
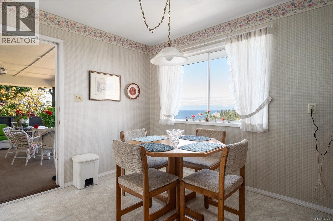
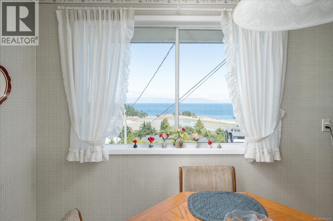
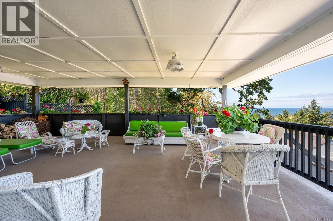
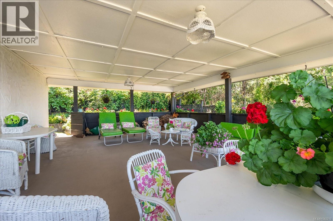
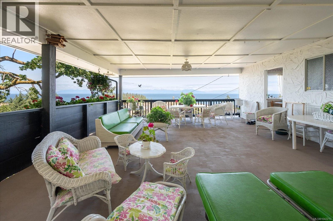
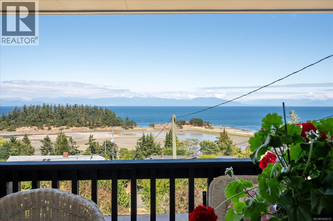
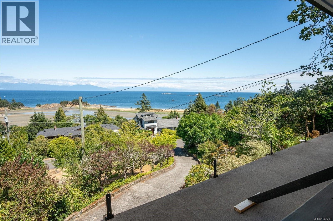
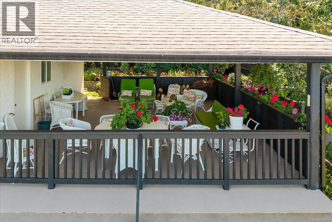
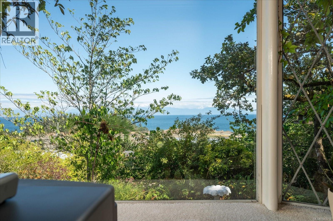
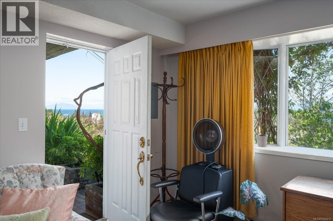
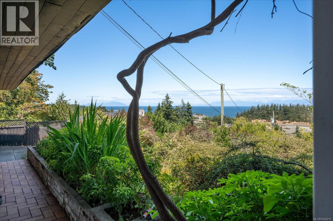
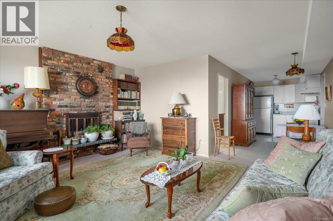
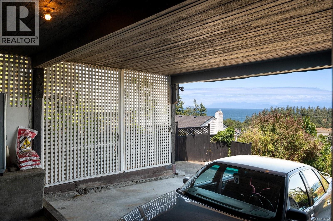
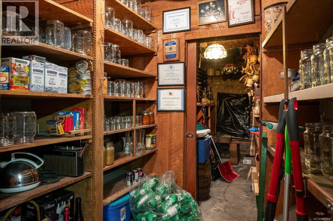
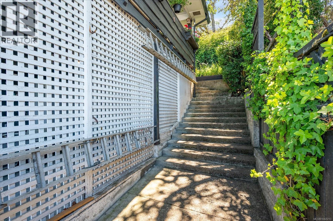
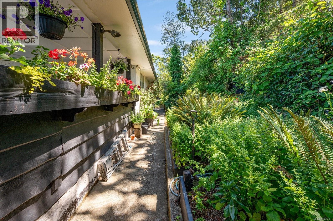
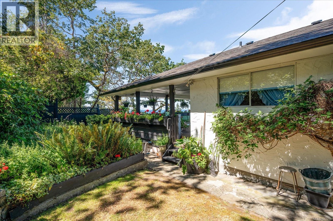
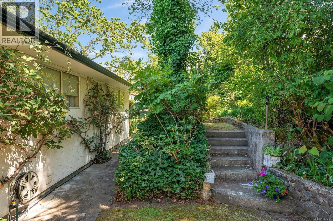
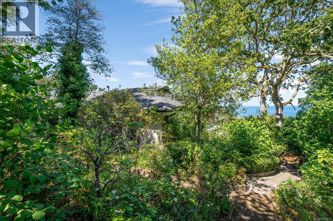
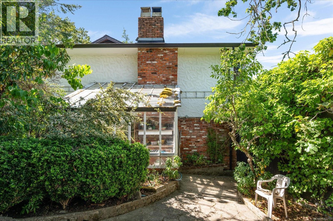
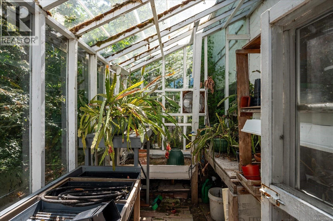
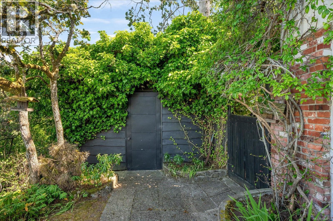
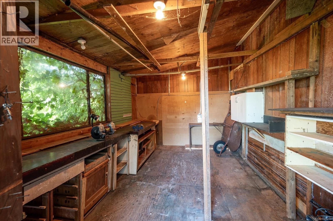
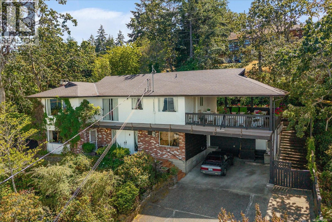
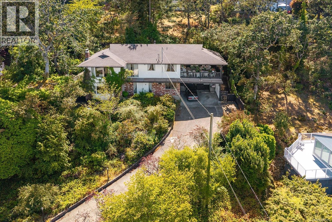
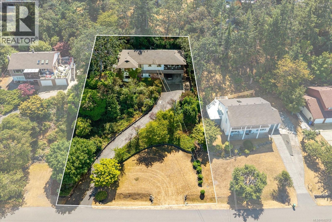
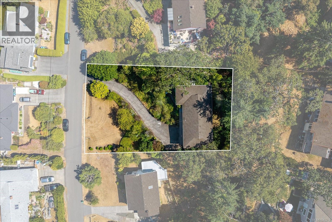
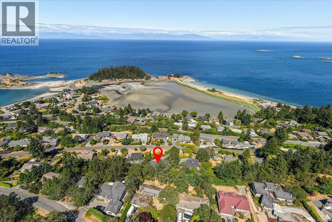
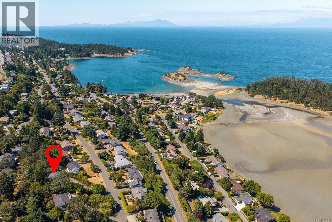
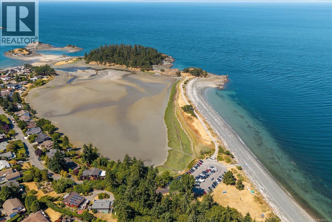
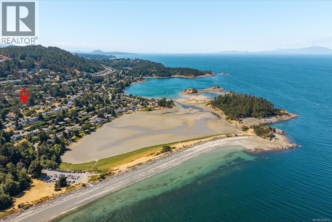
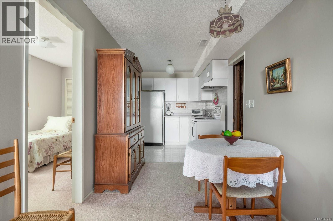
Perched in one of Nanaimo's most sought-after neighbourhoods, this lovingly maintained home offers spectacular, unobstructed views, exceptional privacy and pride of ownership throughout. Set on a spacious lot with established garden areas, the property provides a peaceful retreat surrounded by nature and abundant wildlife. Designed for both everyday living and entertaining, the home features a large covered patio where you can relax and take in the breathtaking views year-round. Inside, you'll find generous living spaces, a dedicated wine storage area, and a well-planned layout for families. The self contained one bedroom in-law suite offers excellent flexibility for extended family, and guests. Ideally located within walking distance to the beach and close to transit, this home combines tranquility with convenience in one of the city's most desirable locations. This is a rare oportunity with lot of potential. Call to view! (id:48970) Show More
Details
- Constructed Date: 1969
- Property Type: Single Family
- Type: House
- Access Type: Road access
- Neighbourhood: Hammond Bay
Features
- Central location
- City view
- Mountain view
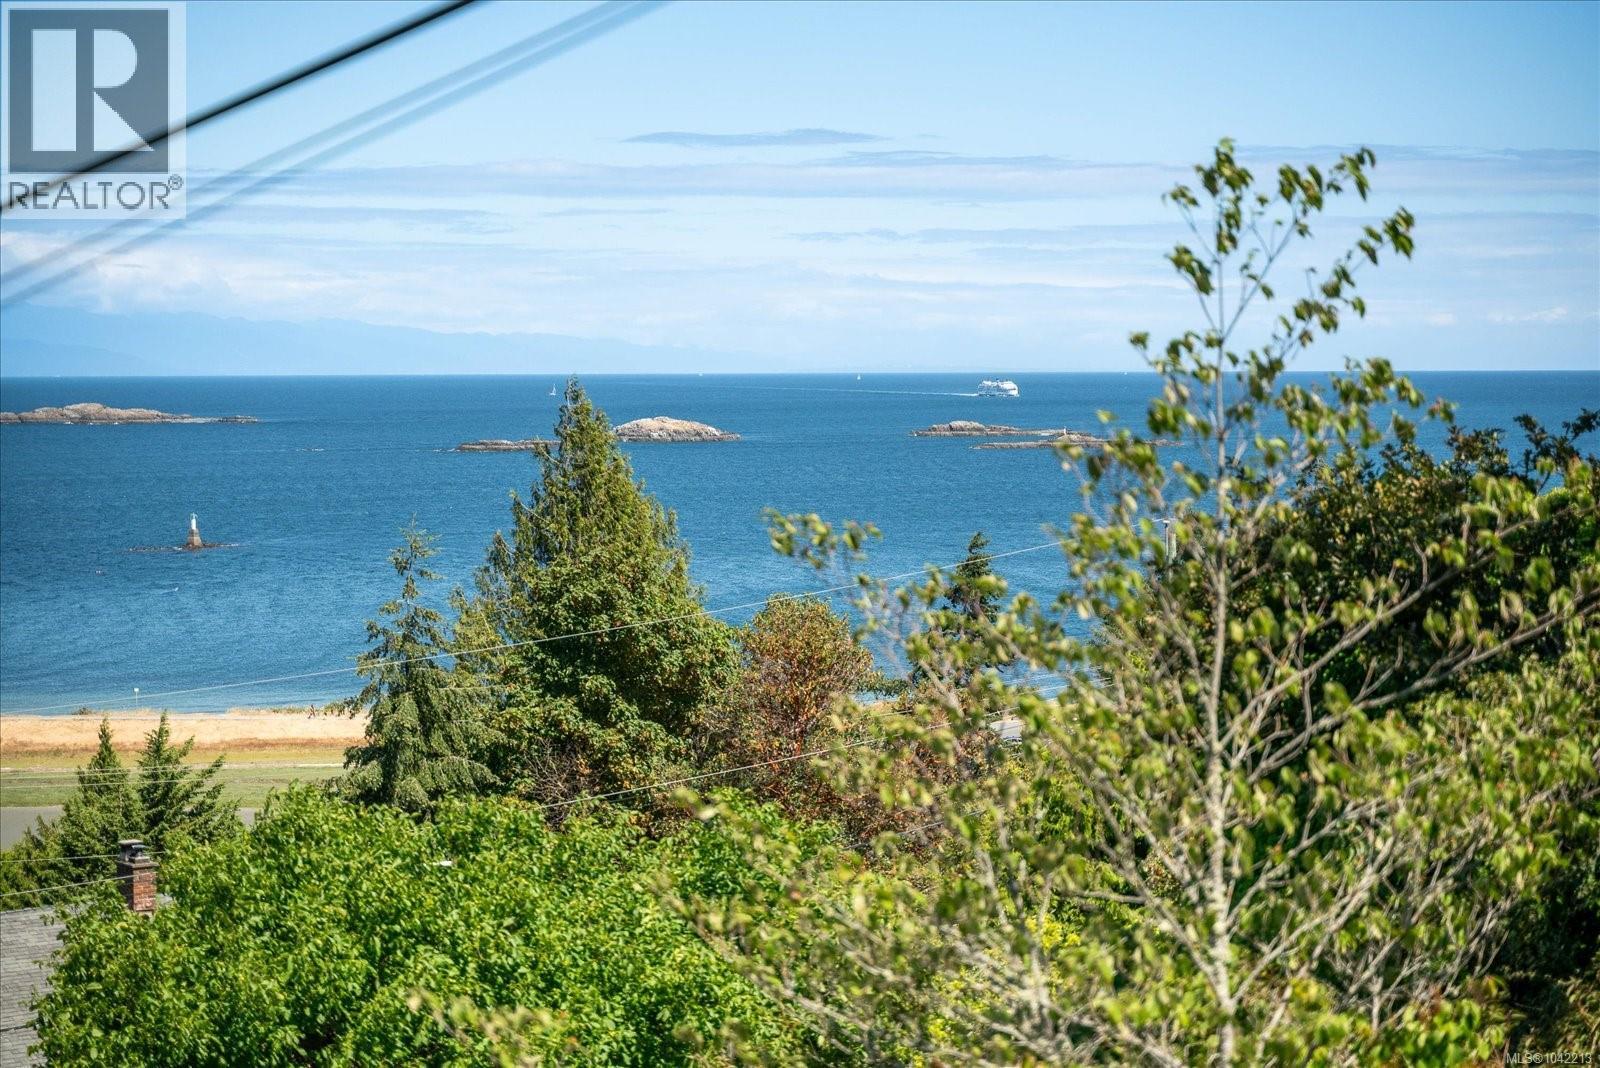
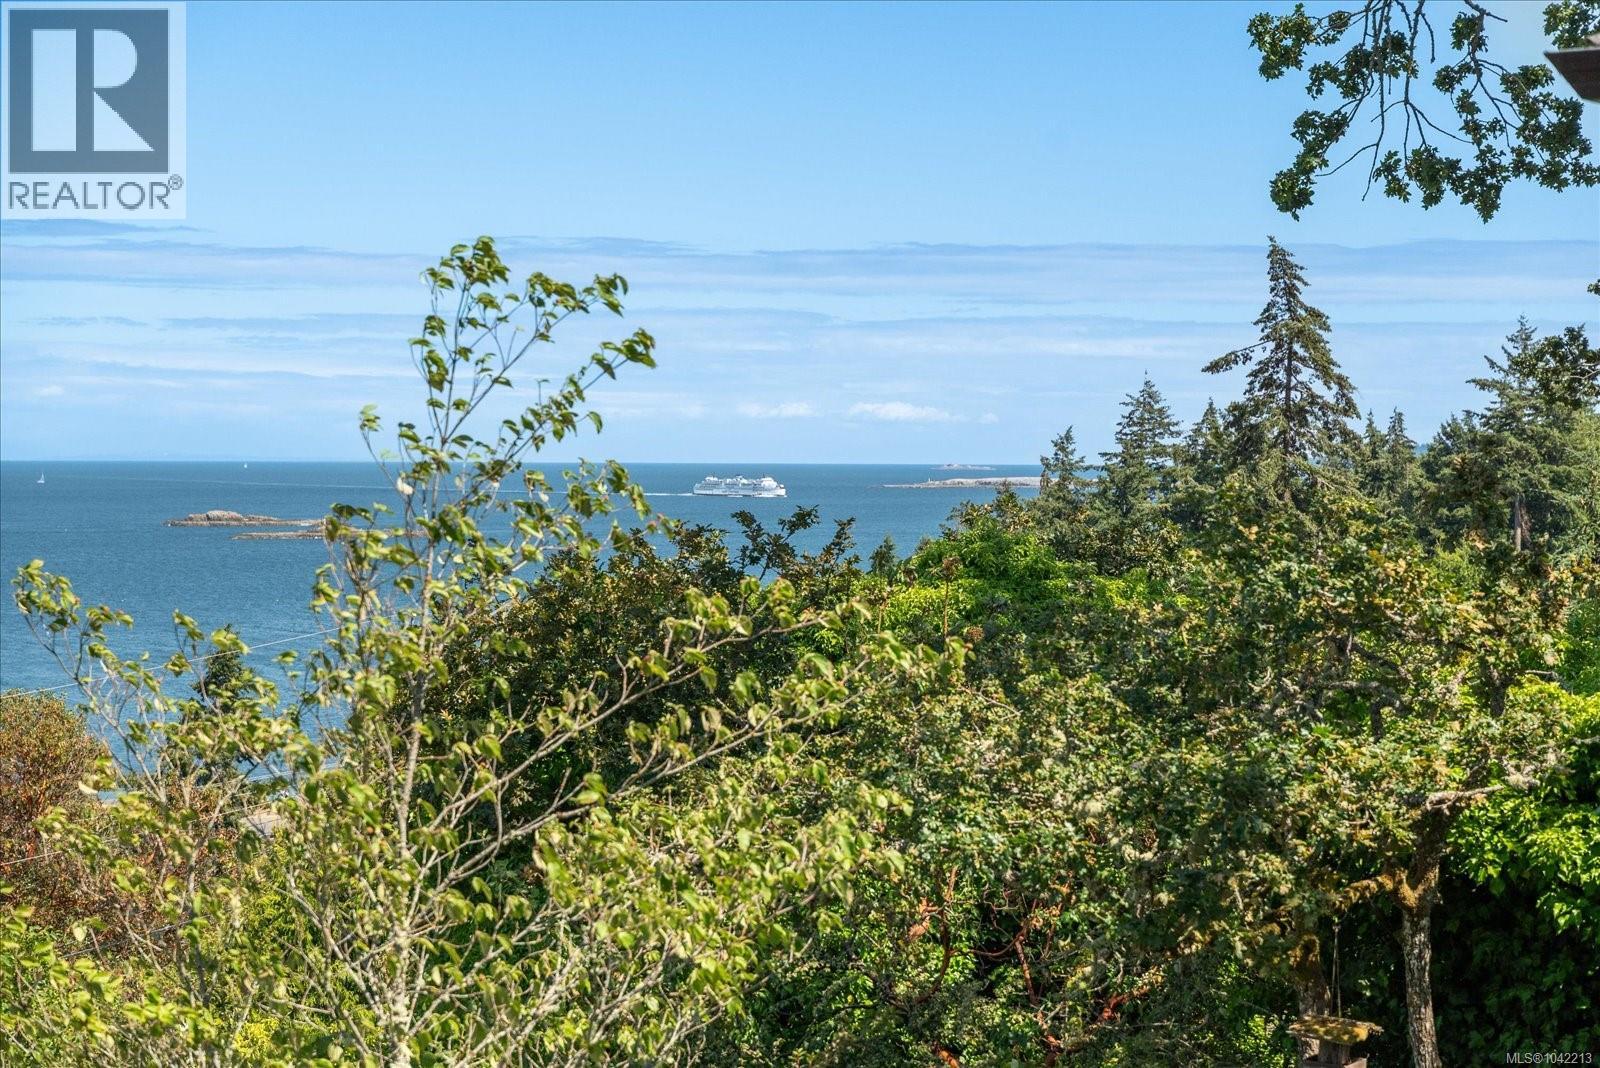
- Ocean view
- Dishwasher
- Dryer
- Microwave
- Range - Electric
- Refrigerator
- Washer
- Forced air
Rooms Details For 3647 Overlook Dr
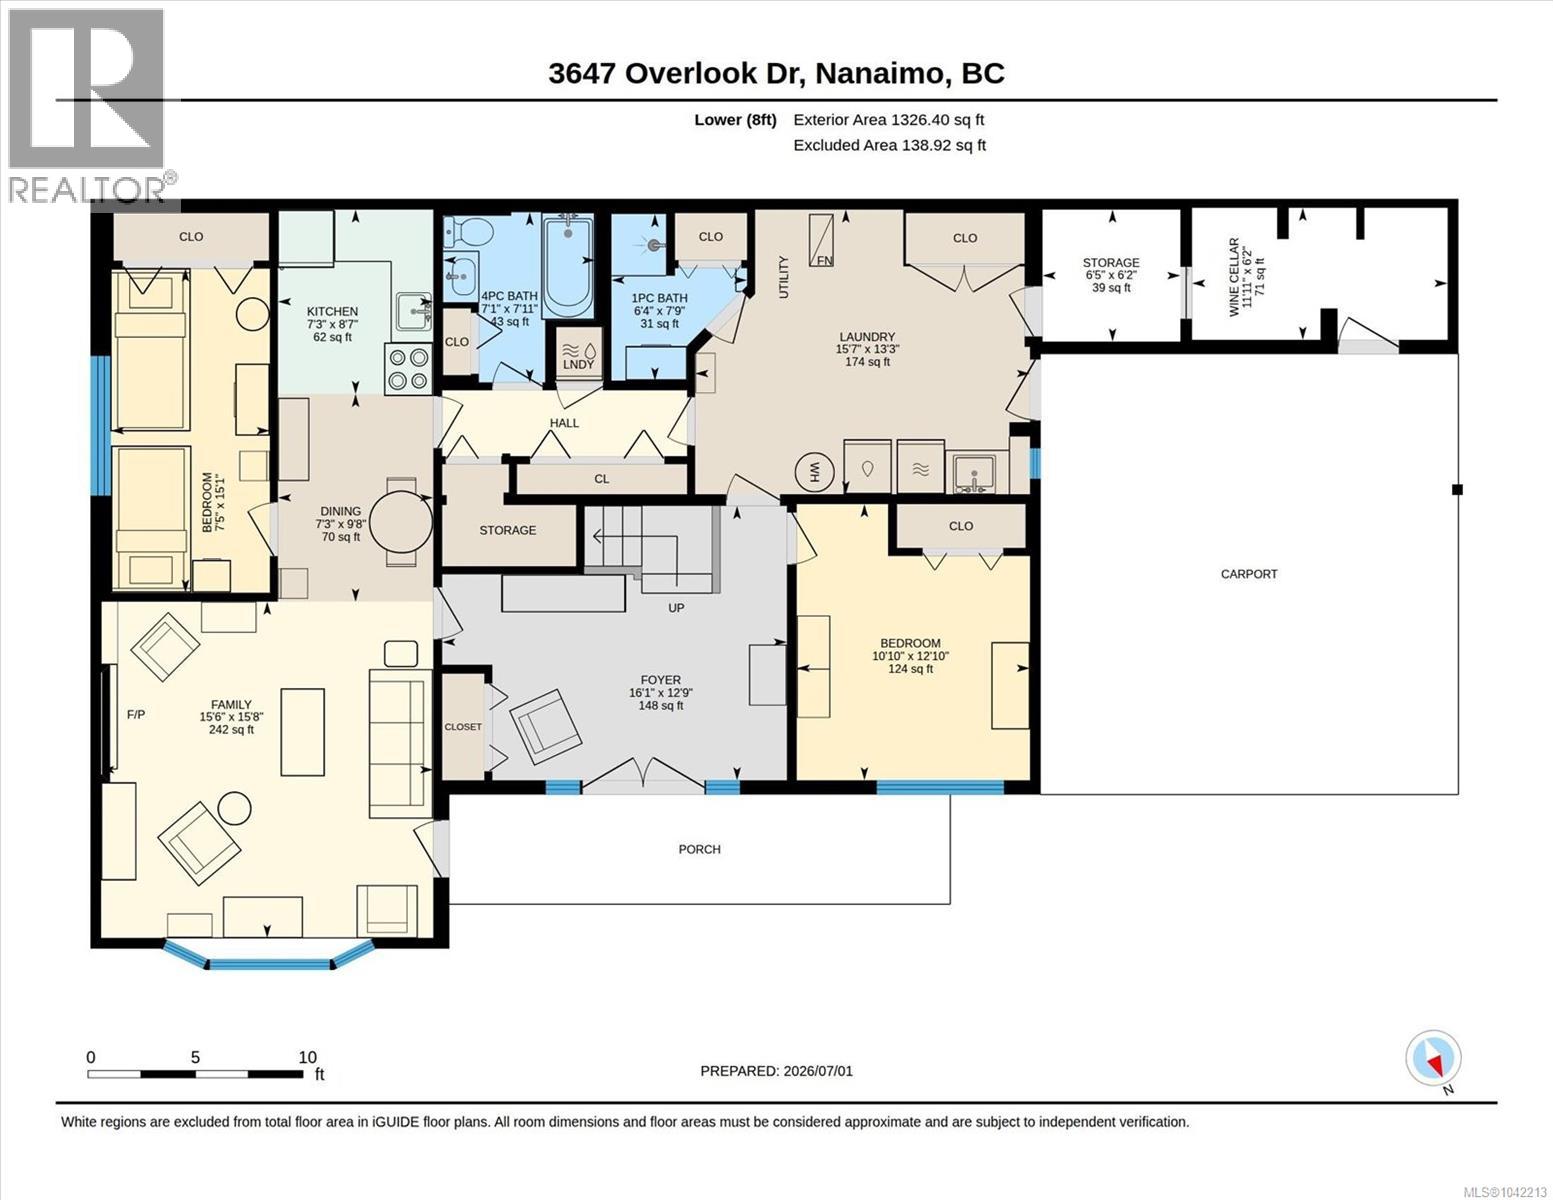
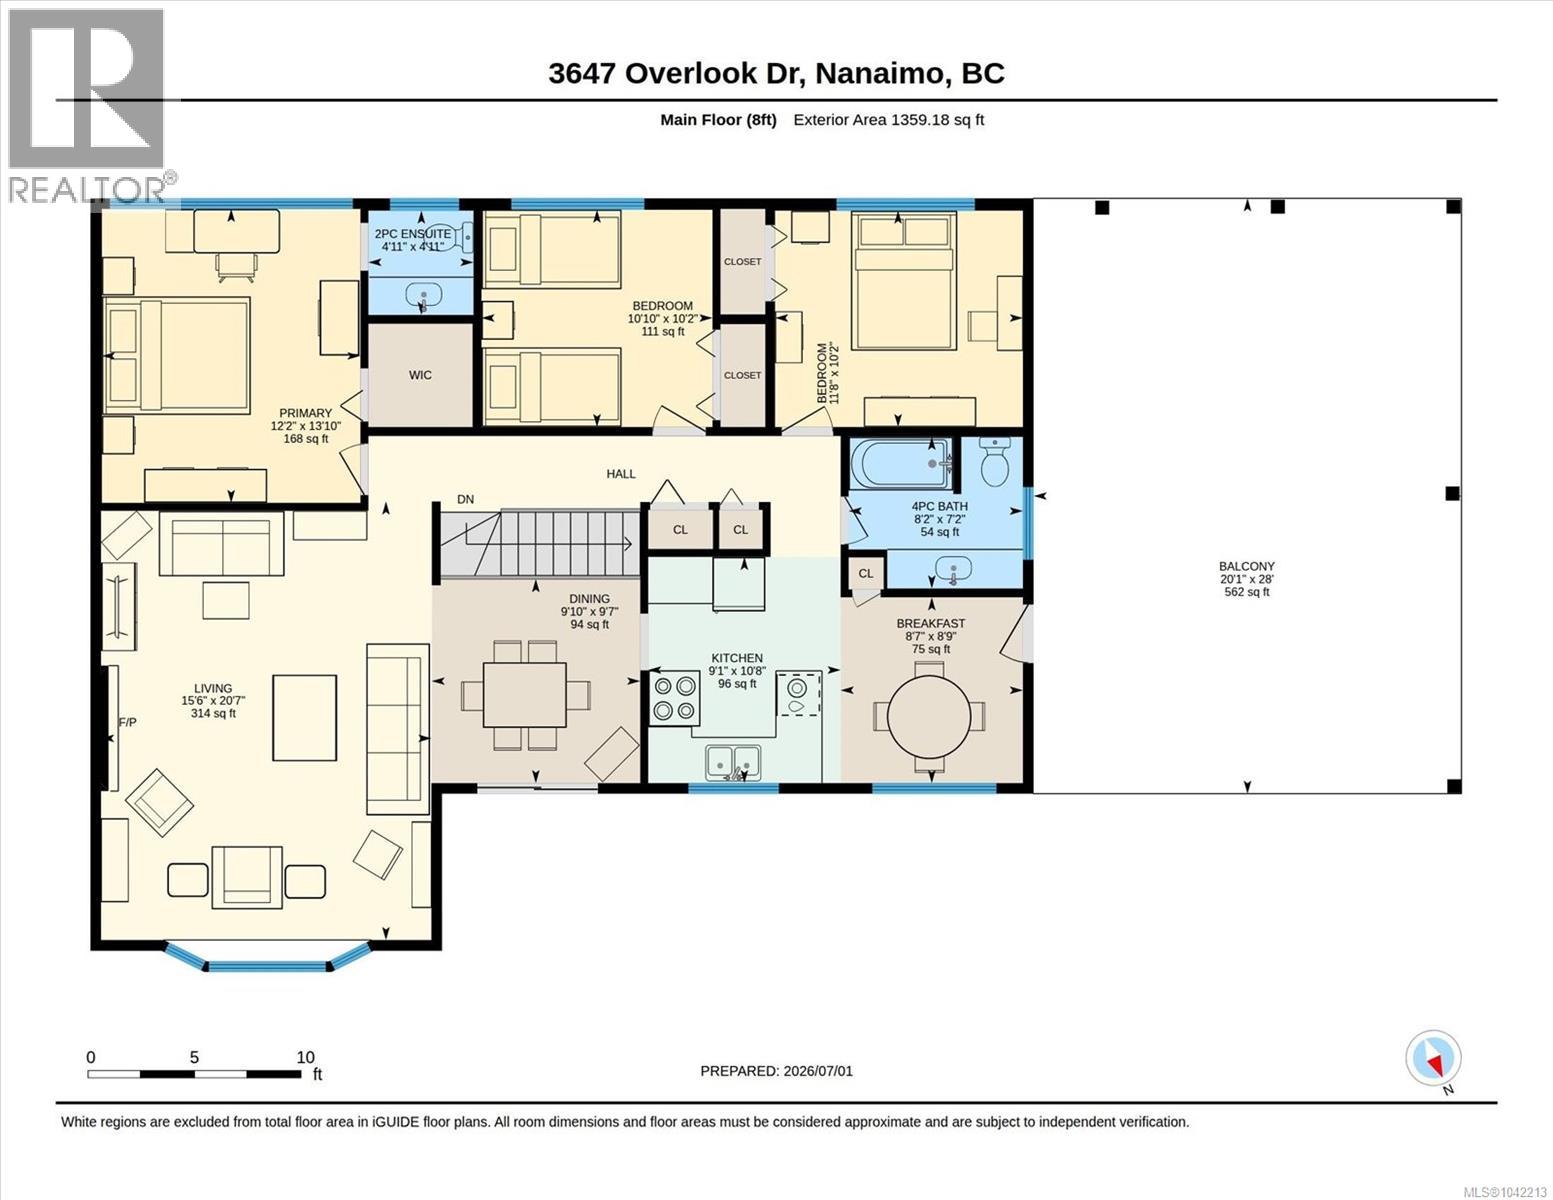
| Type | Level | Dimension |
|---|---|---|
| Wine Cellar | Lower level | 11'11 x 6'2 |
| Storage | Lower level | 6'5 x 6'2 |
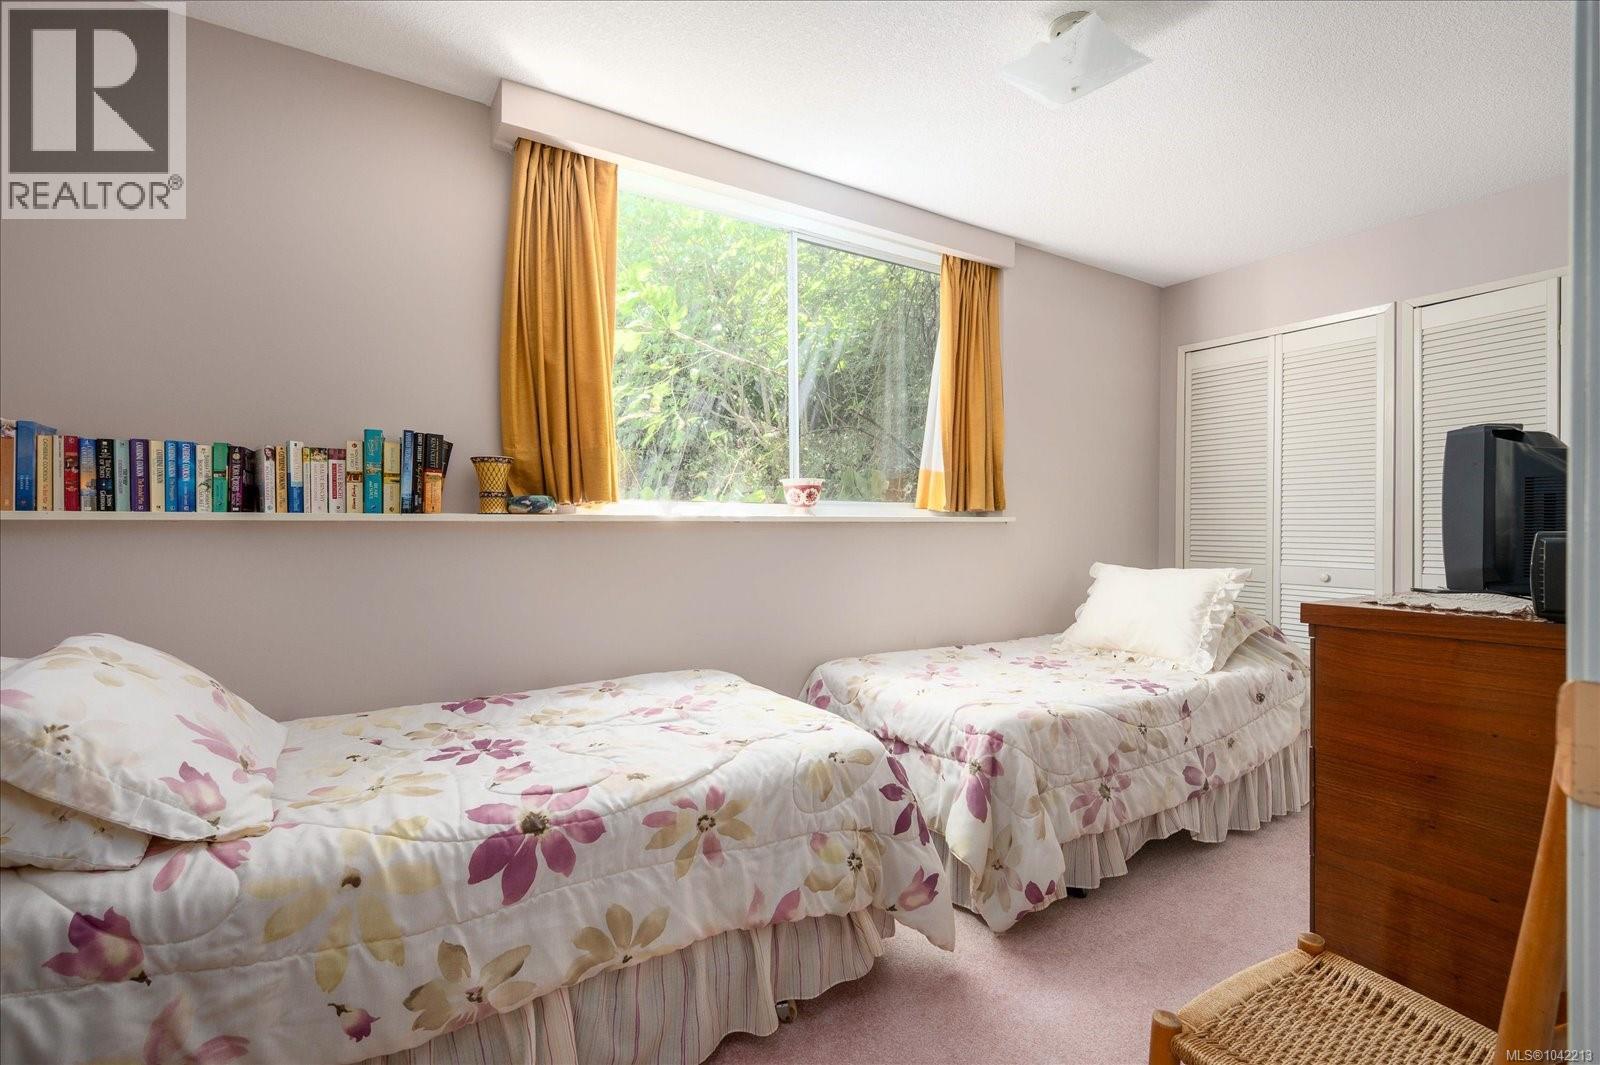
| Bedroom | Lower level | 10'10 x 12'10 |
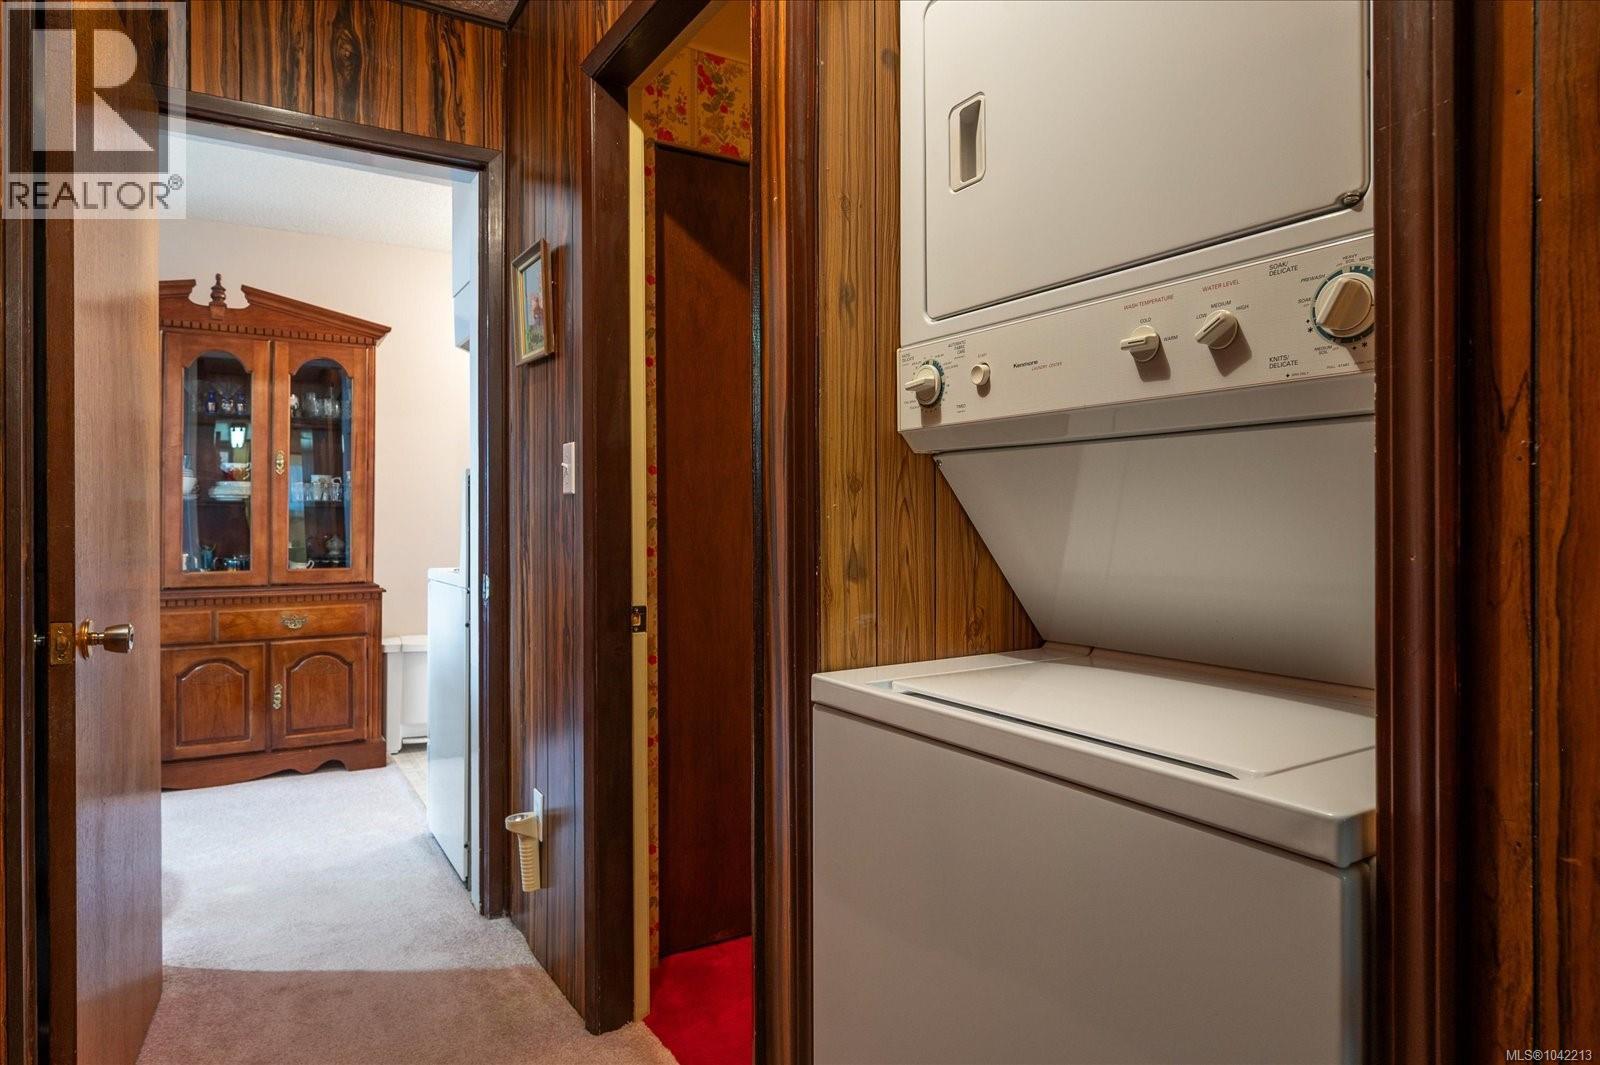
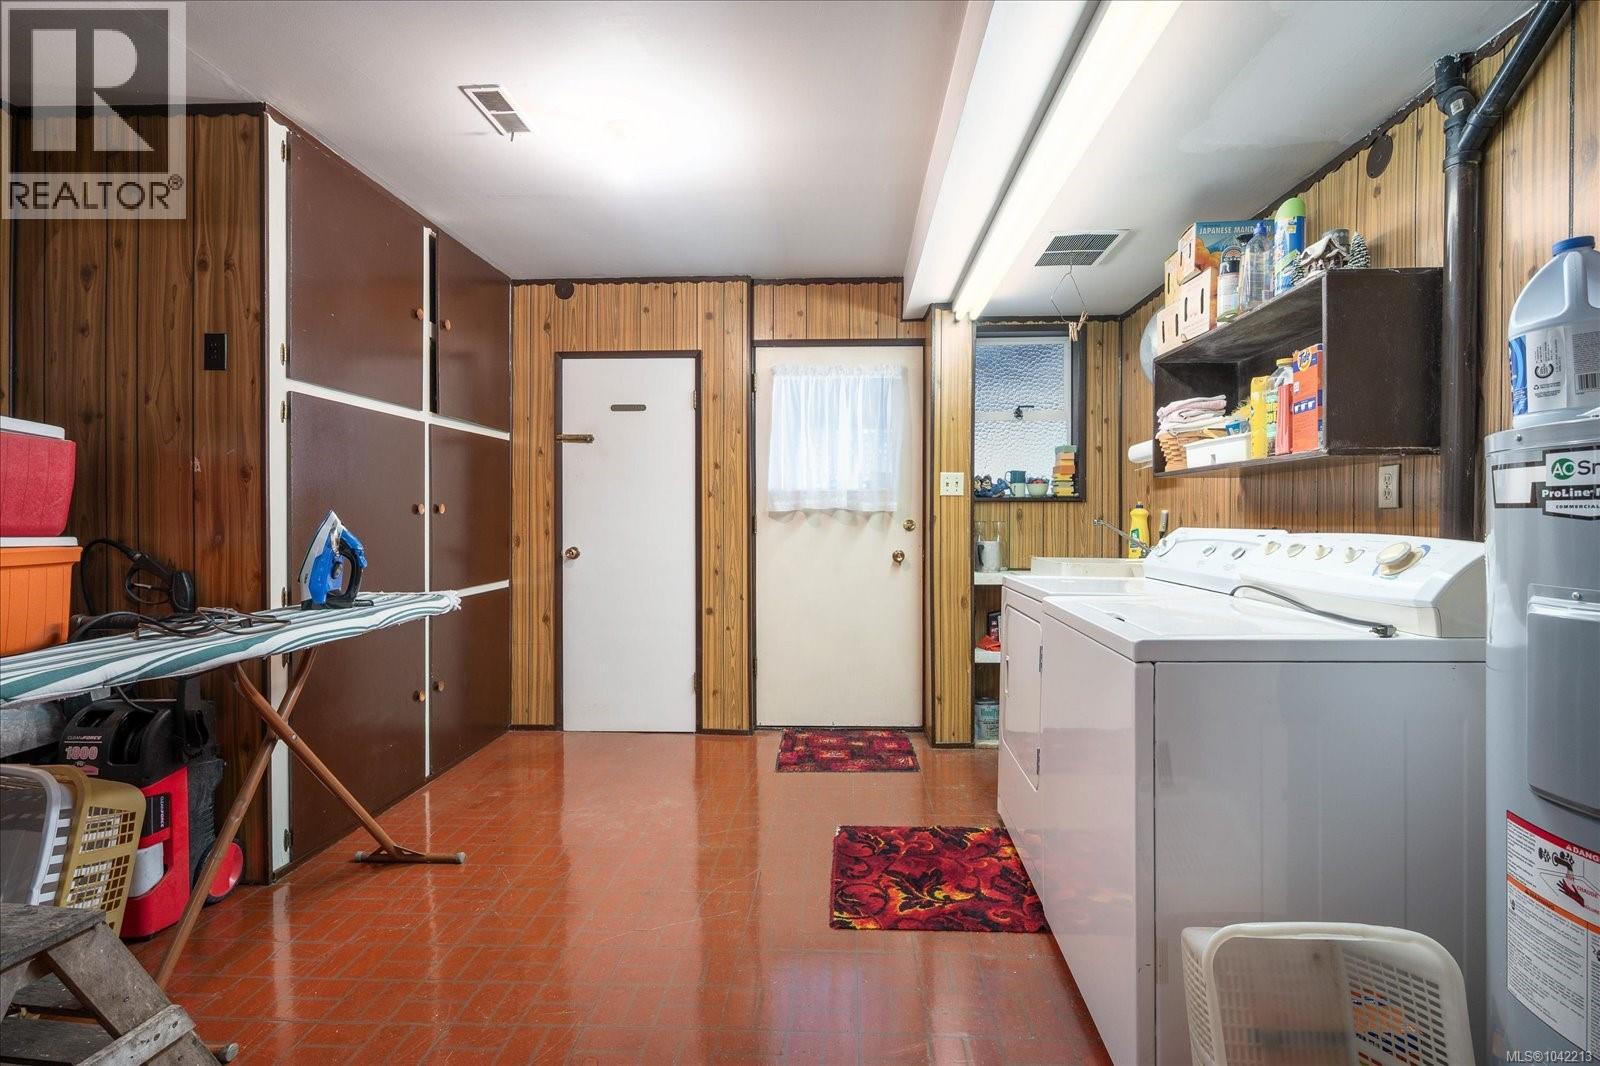
| Laundry room | Lower level | 15'7 x 13'3 |
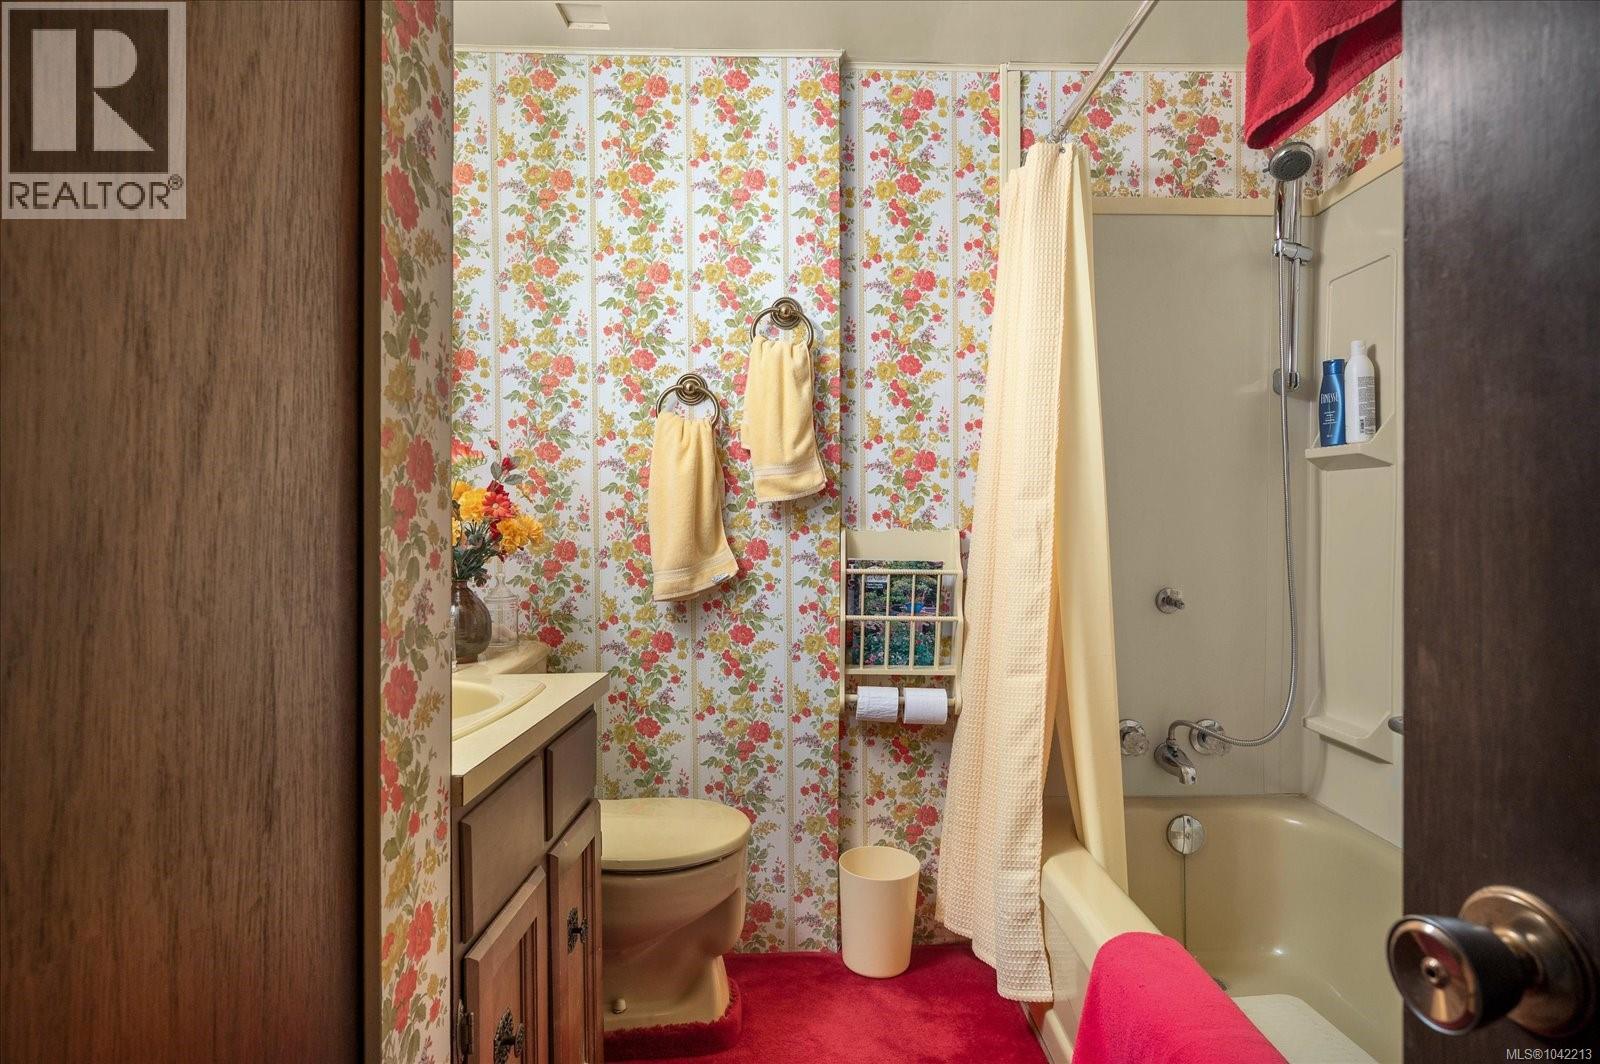
| Bathroom | Lower level | 6'4 x 7'9 |
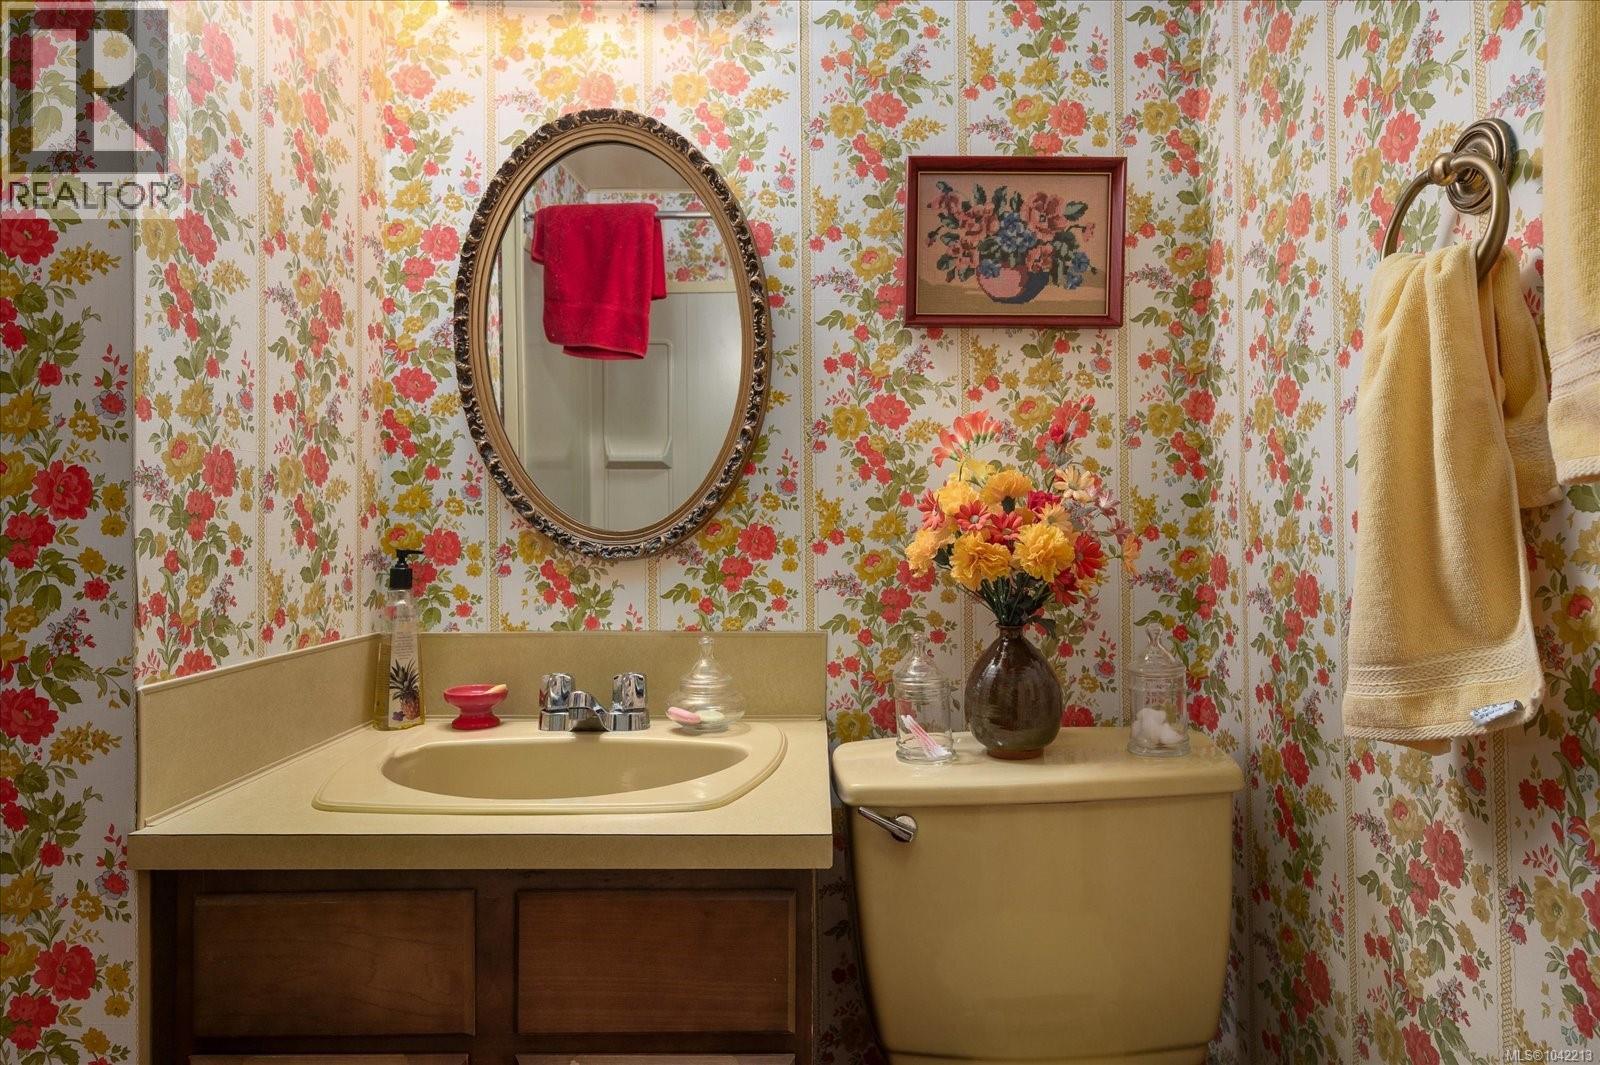
| Bathroom | Lower level | 7'1 x 7'11 |
| Bedroom | Lower level | 7'5 x 15'1 |
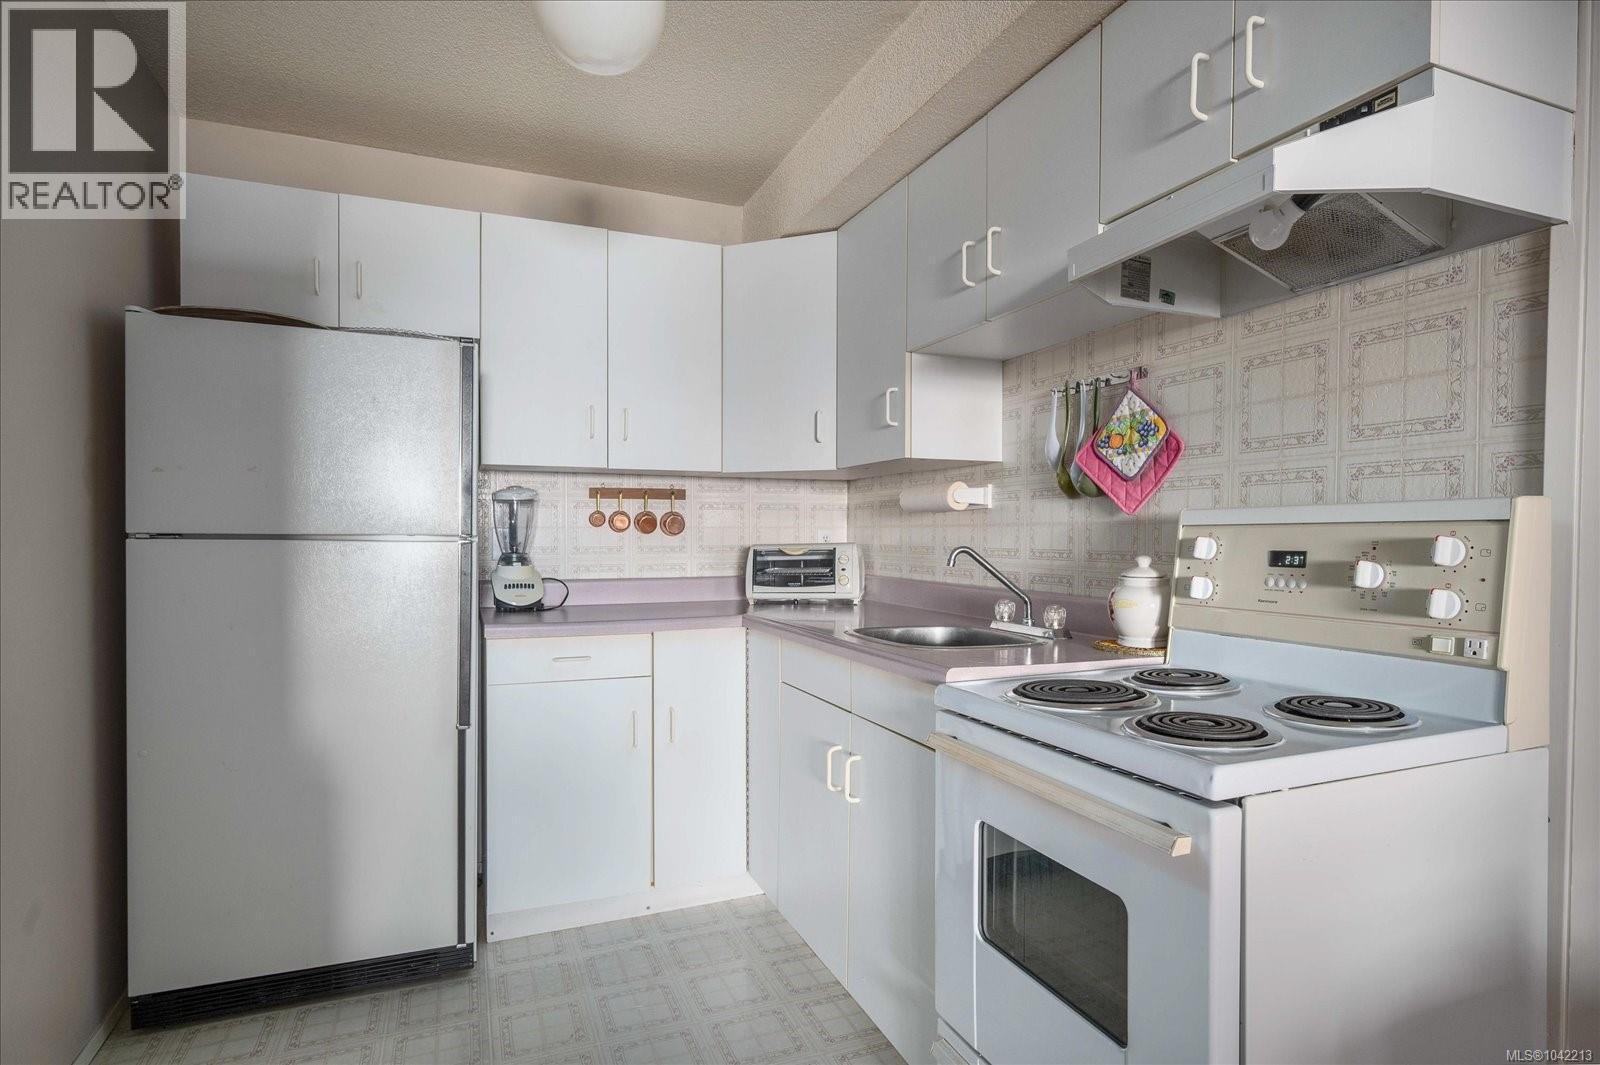
| Kitchen | Lower level | 7'3 x 8'7 |
| Dining room | Lower level | 7'3 x 9'8 |
| Family room | Lower level | 15'6 x 15'8 |
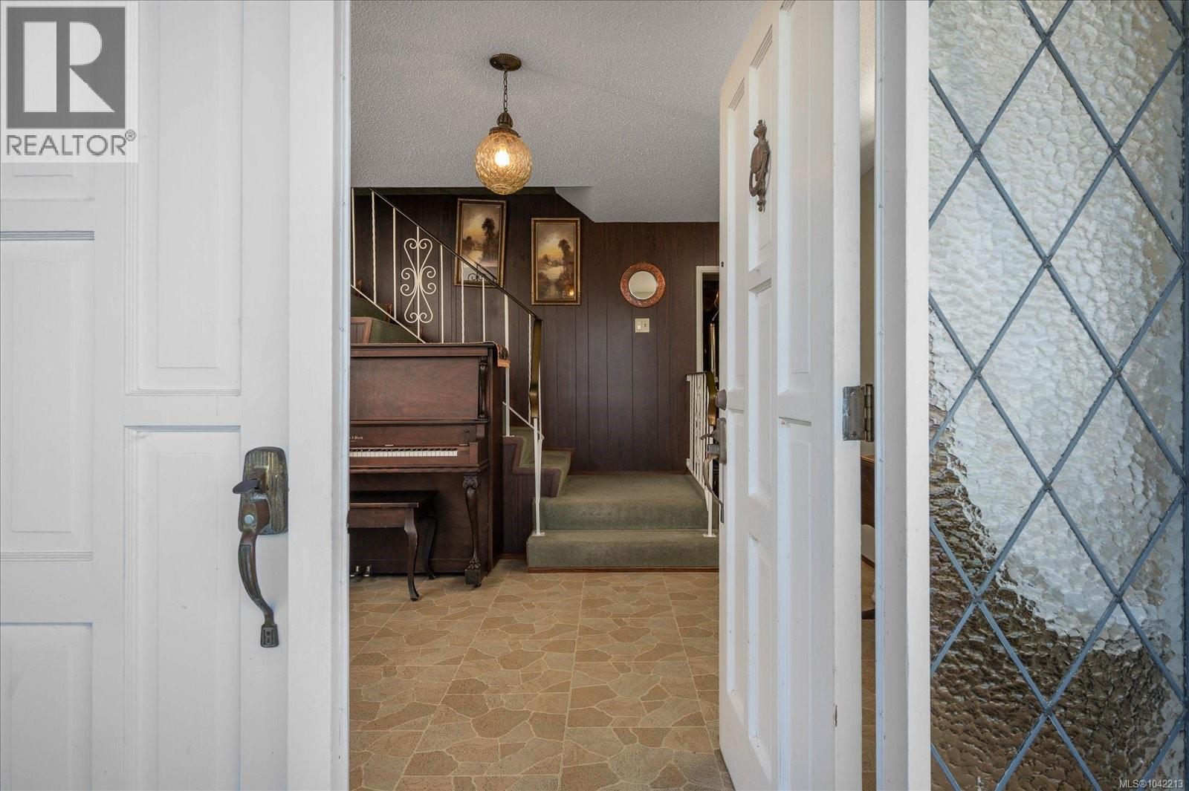
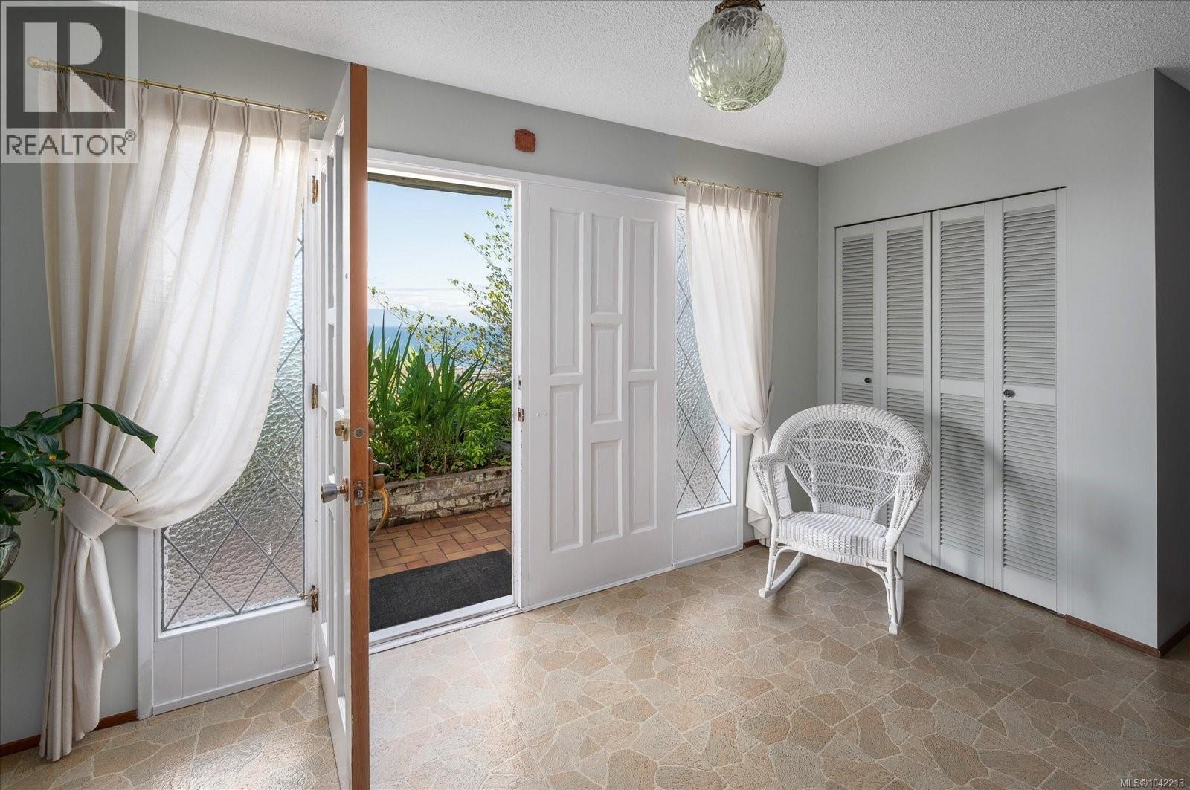
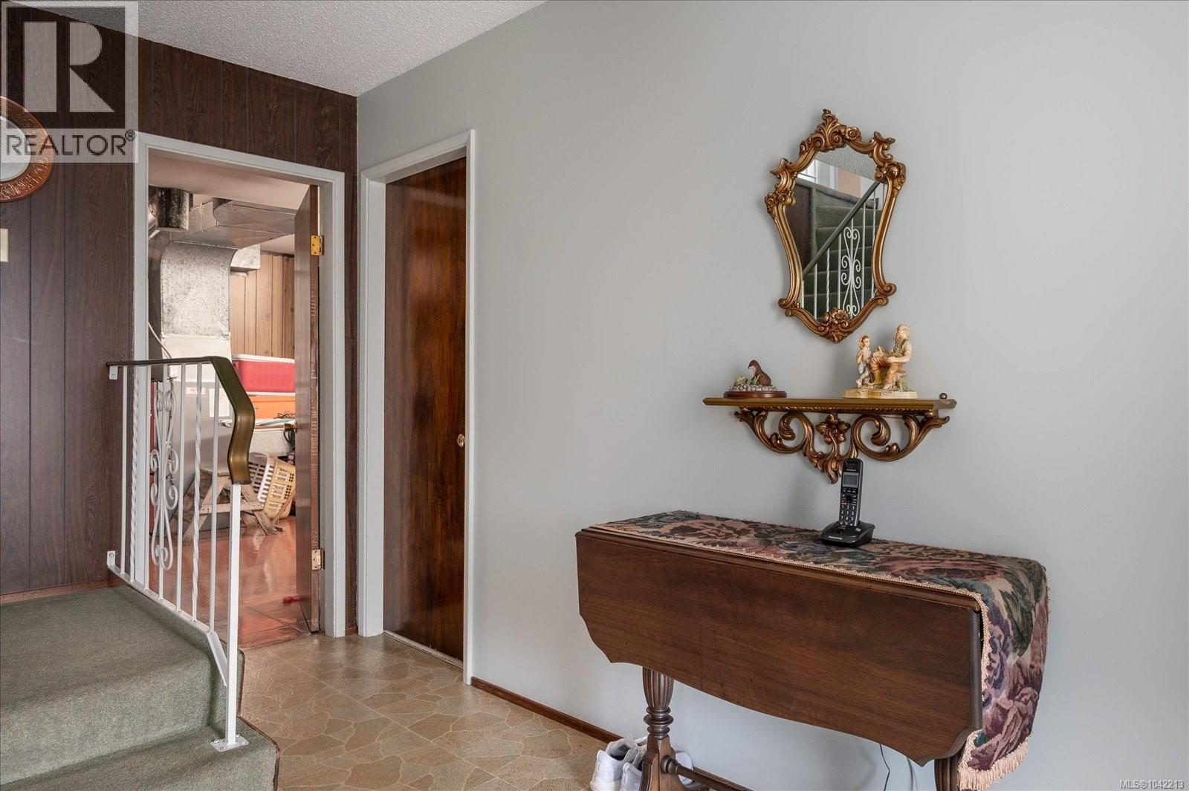
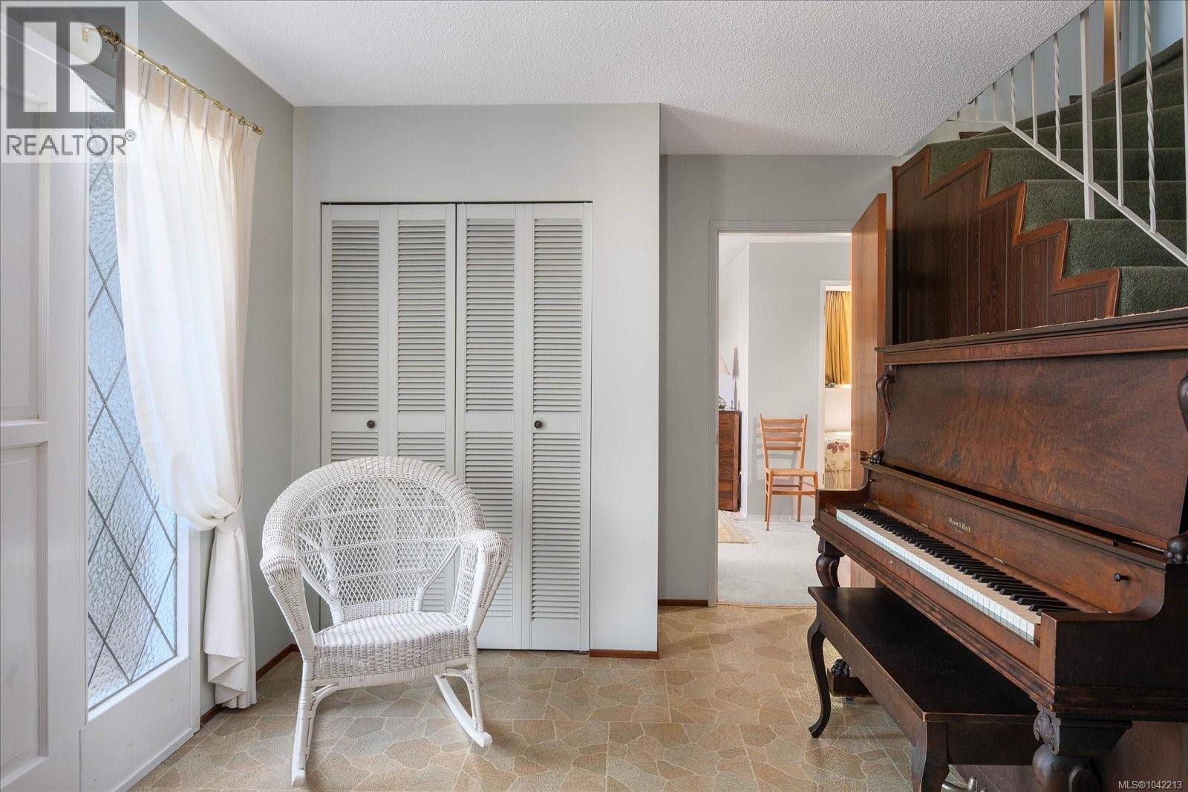
| Entrance | Lower level | 16'1 x 12'9 |
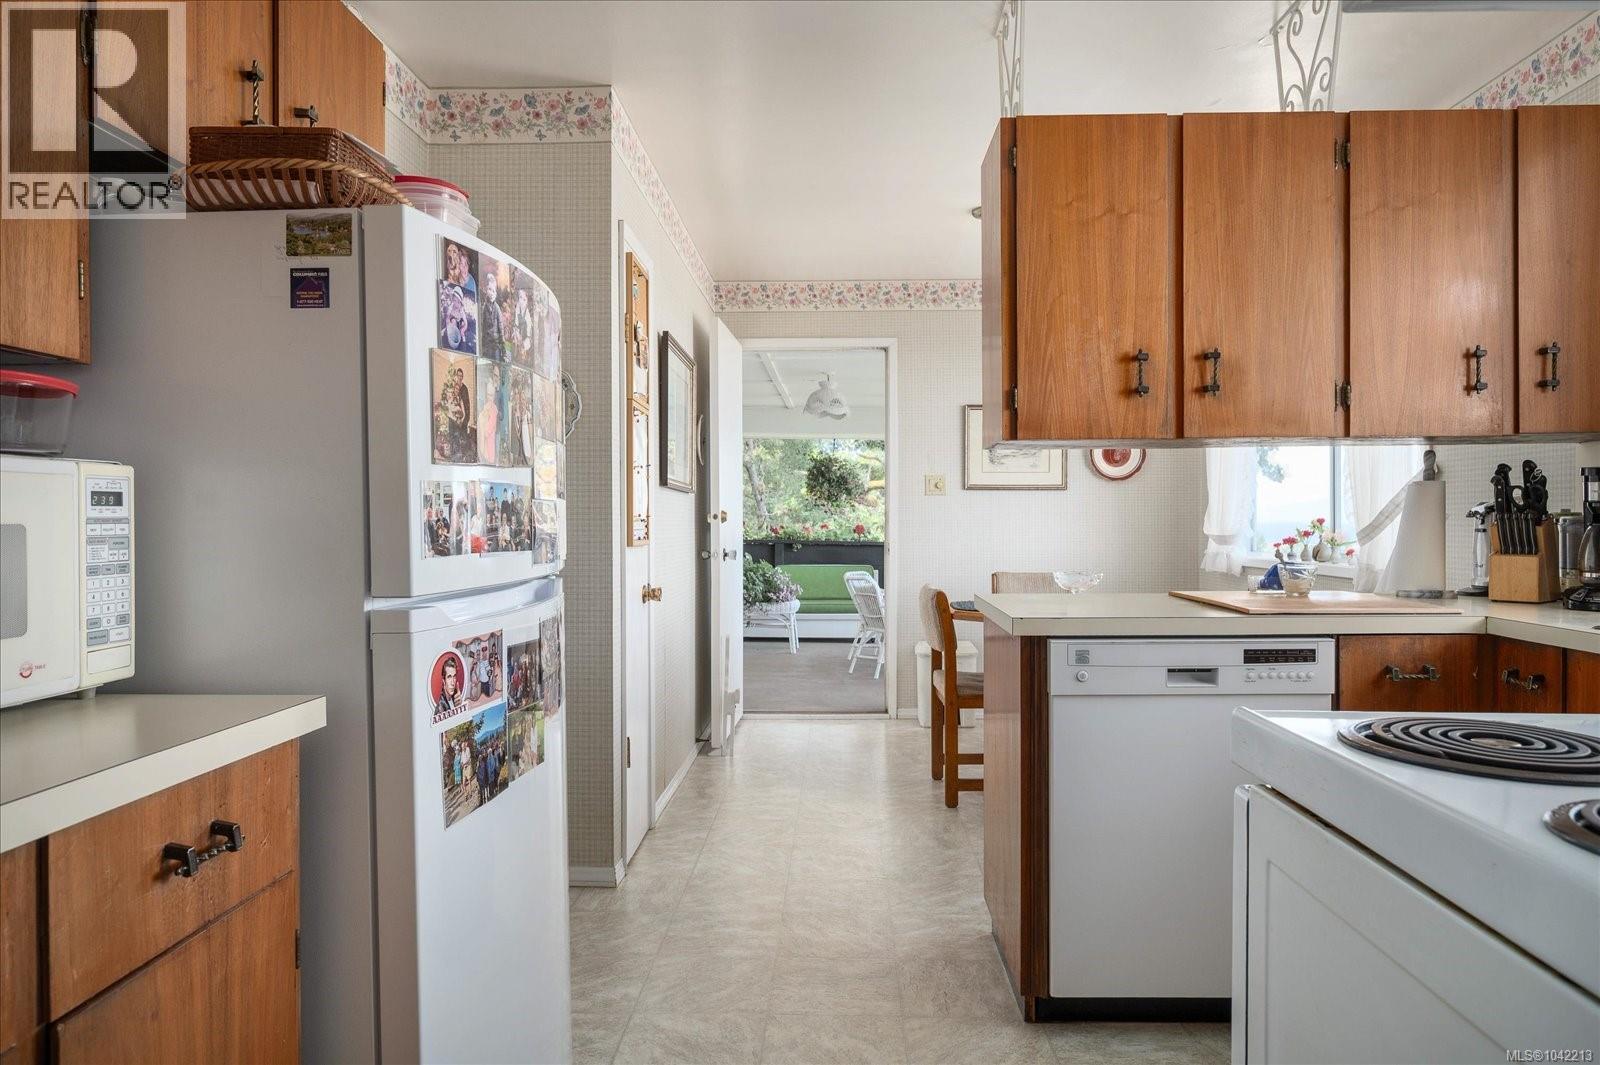
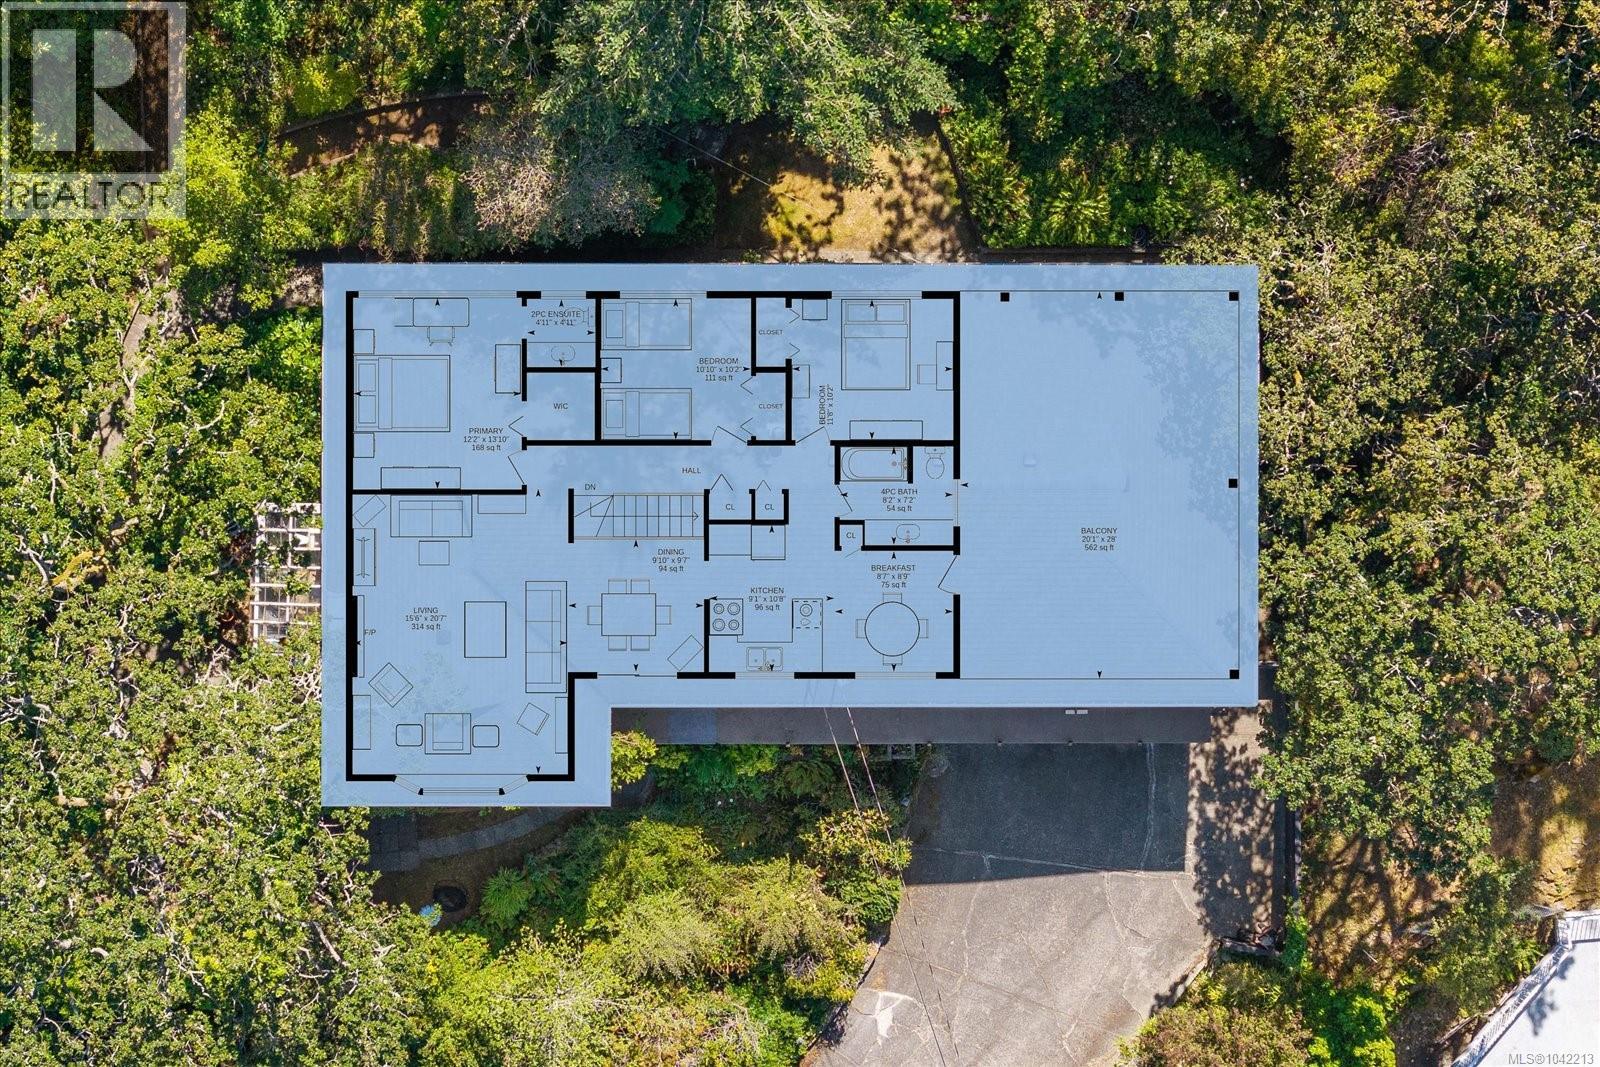
| Kitchen | Main level | 9'1 x 10'8 |
| Eating area | Main level | 8'7 x 8'9 |
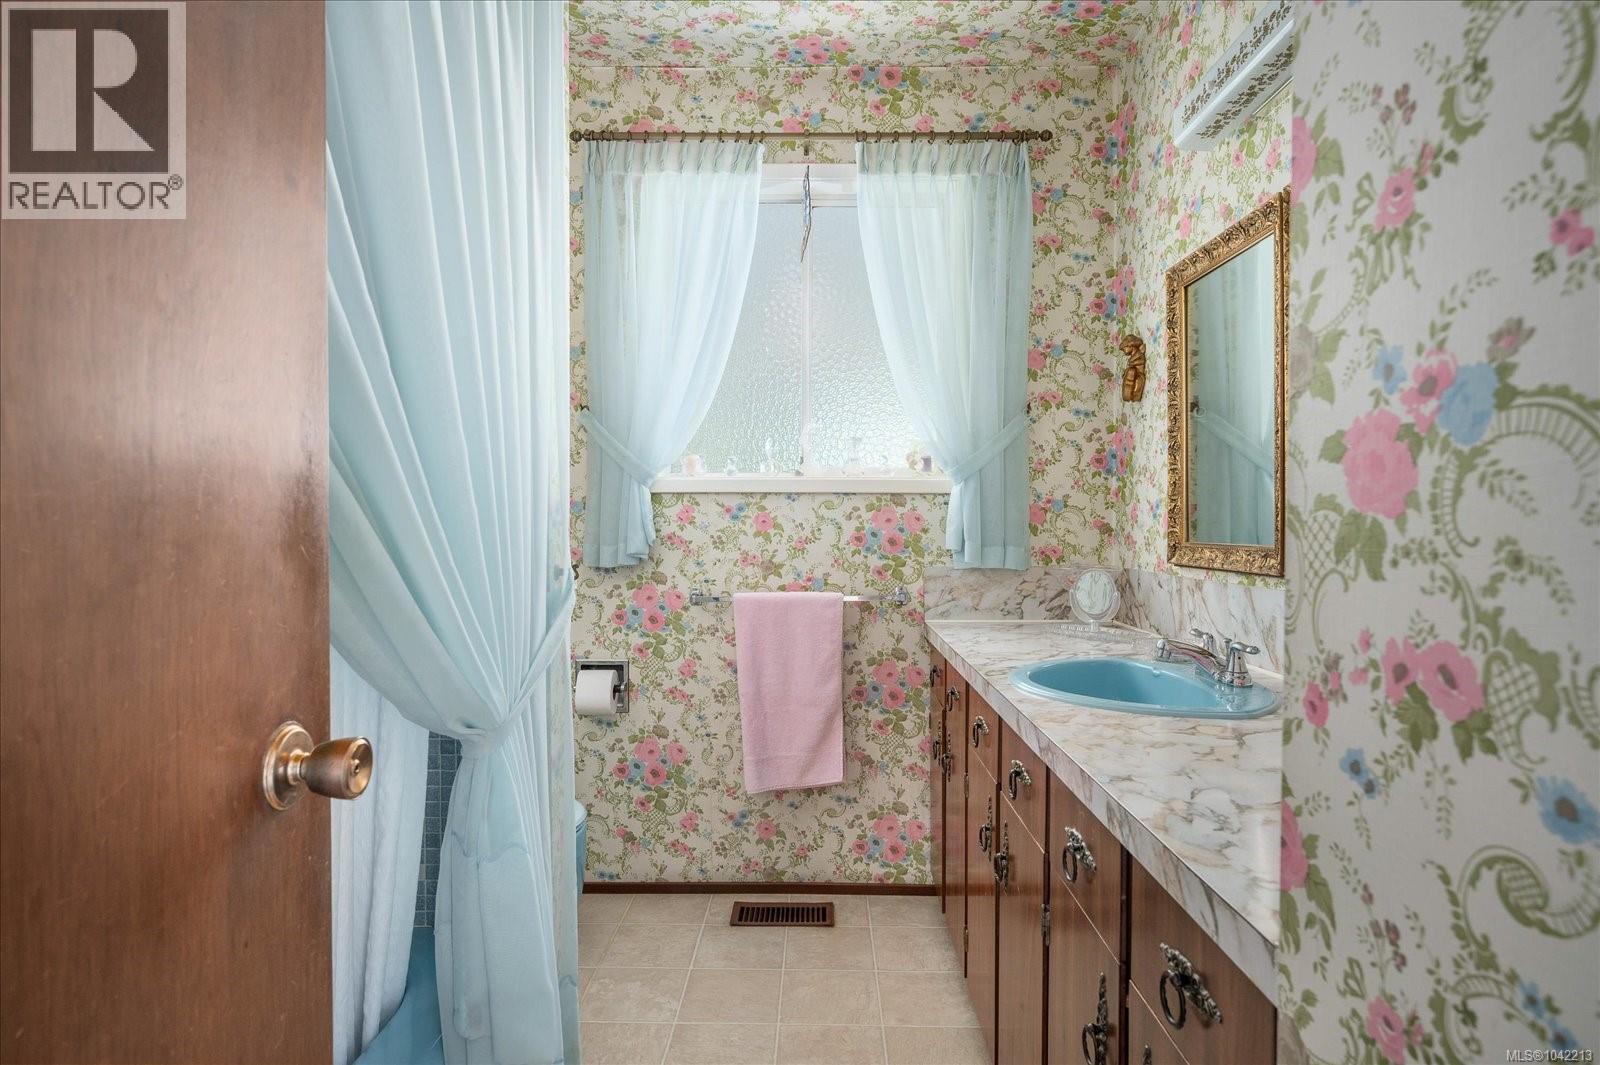
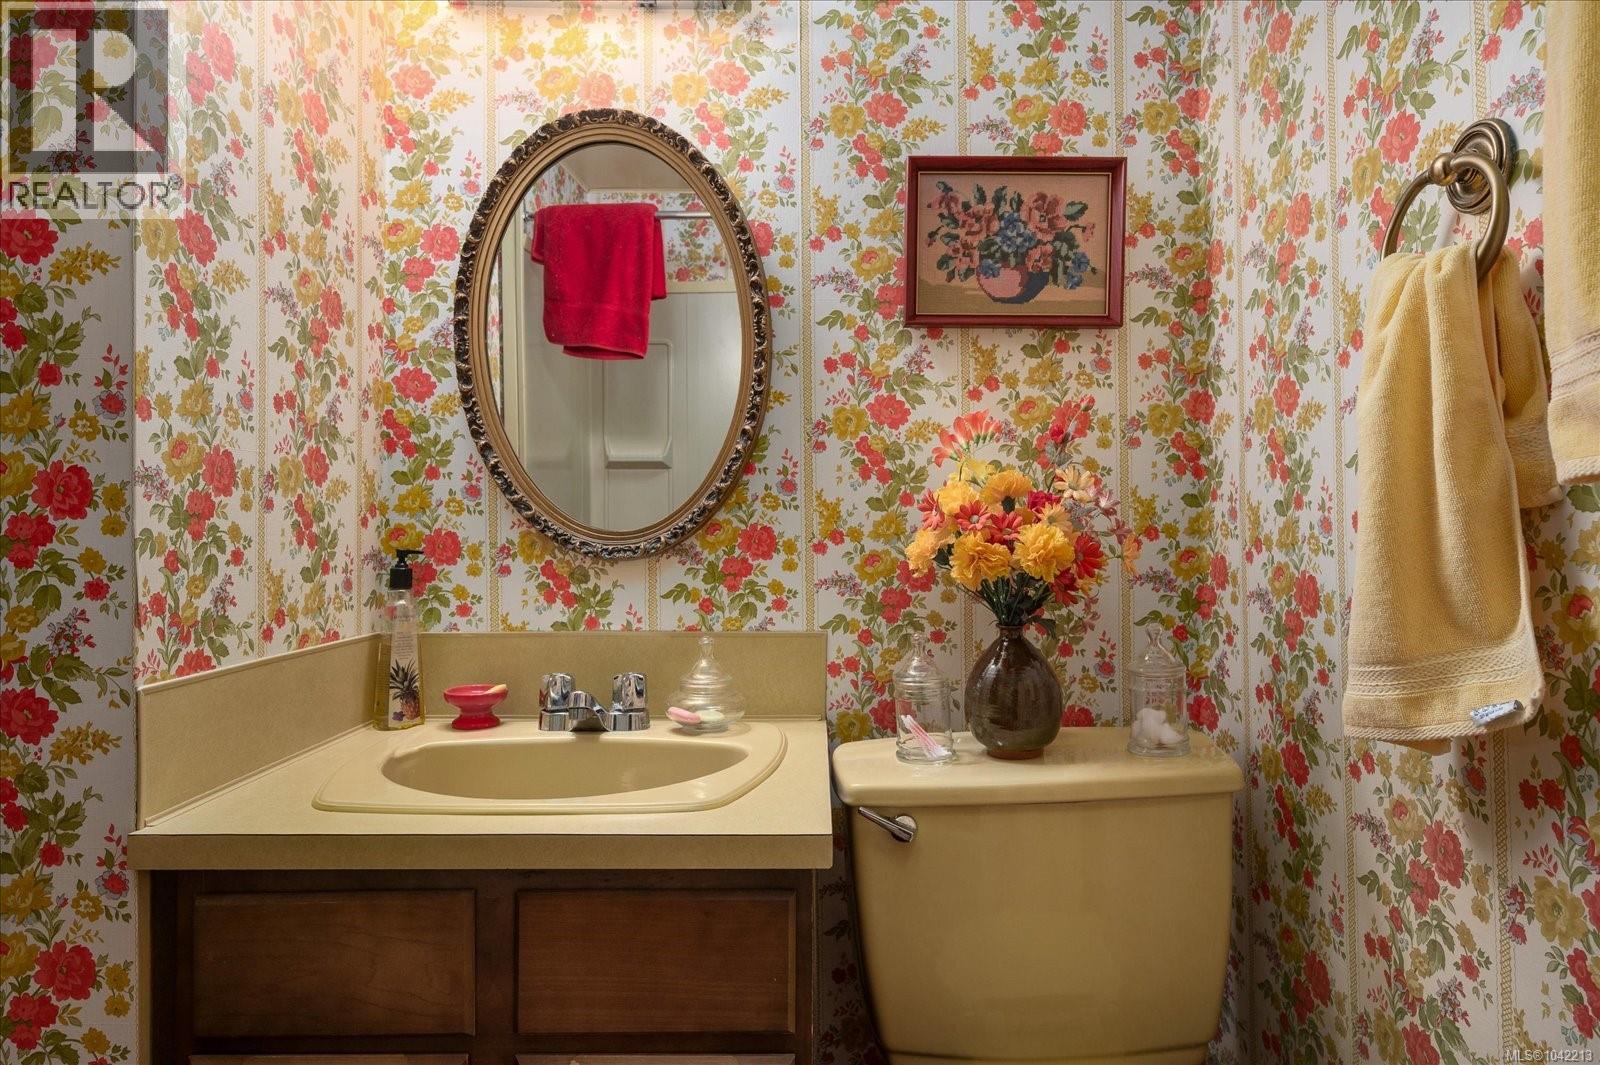
| Bathroom | Main level | 8'2 x 7'2 |
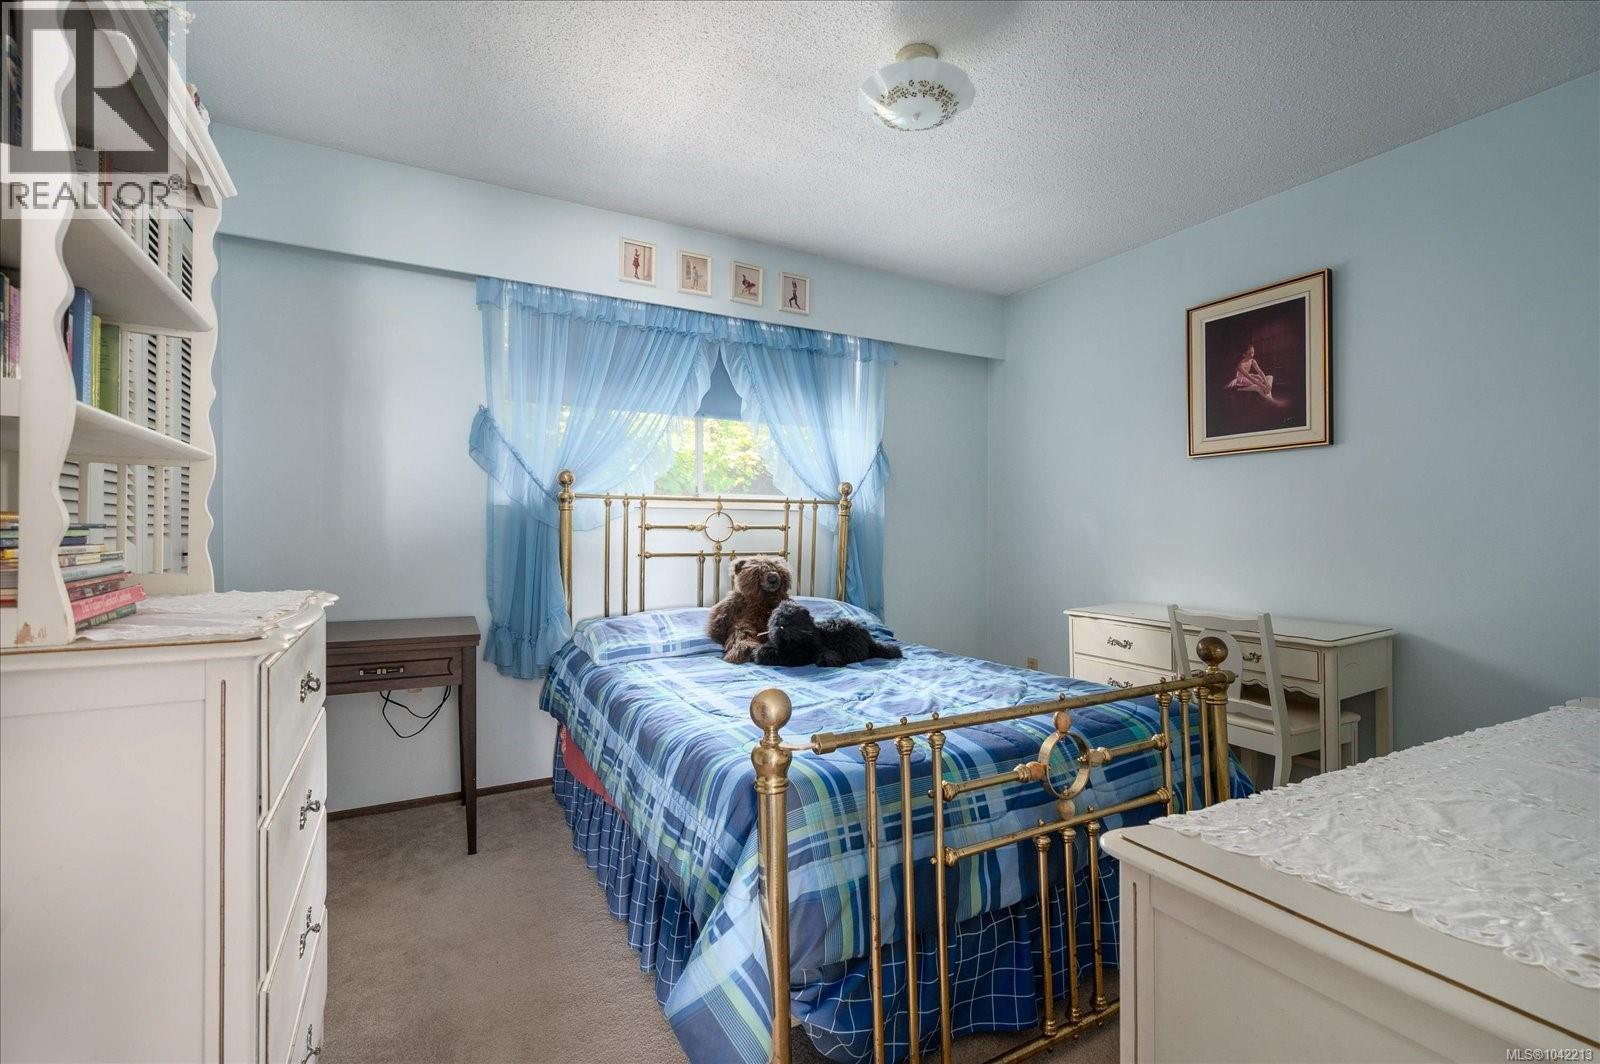
| Bedroom | Main level | 11'8 x 10'2 |
| Dining room | Main level | 9'10 x 9'7 |
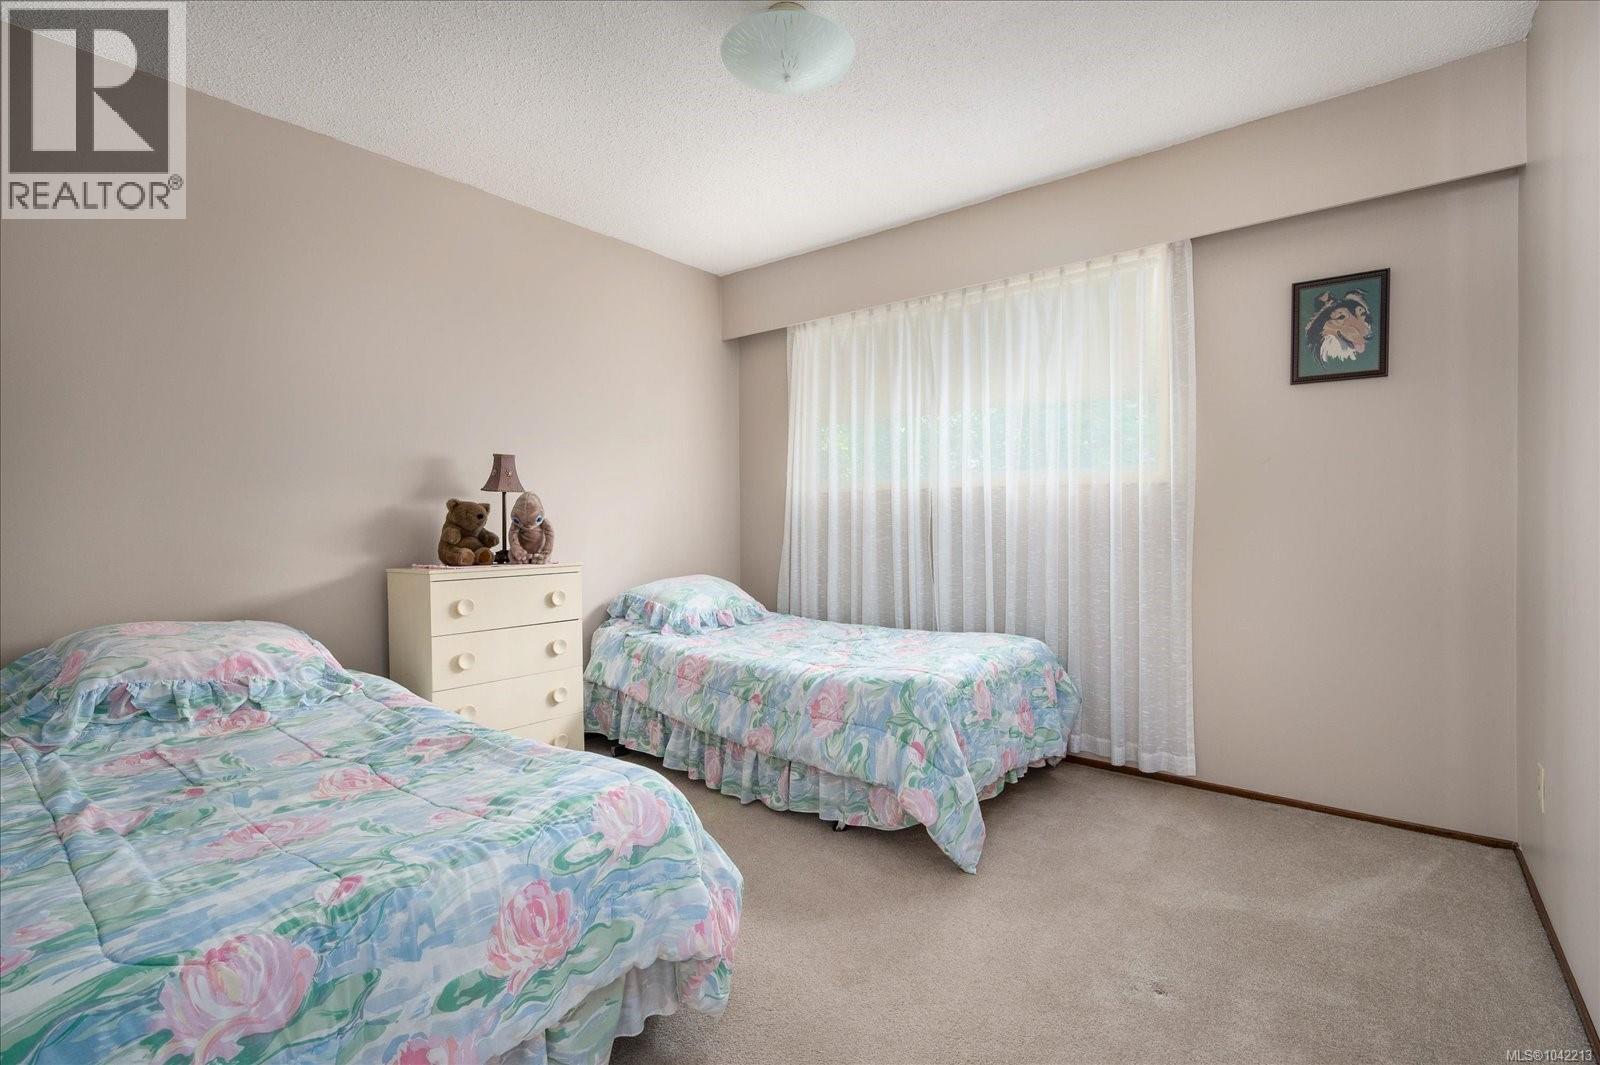
| Bedroom | Main level | 10'10 x 10'2 |
| Ensuite | Main level | 4'11 x 4'11 |
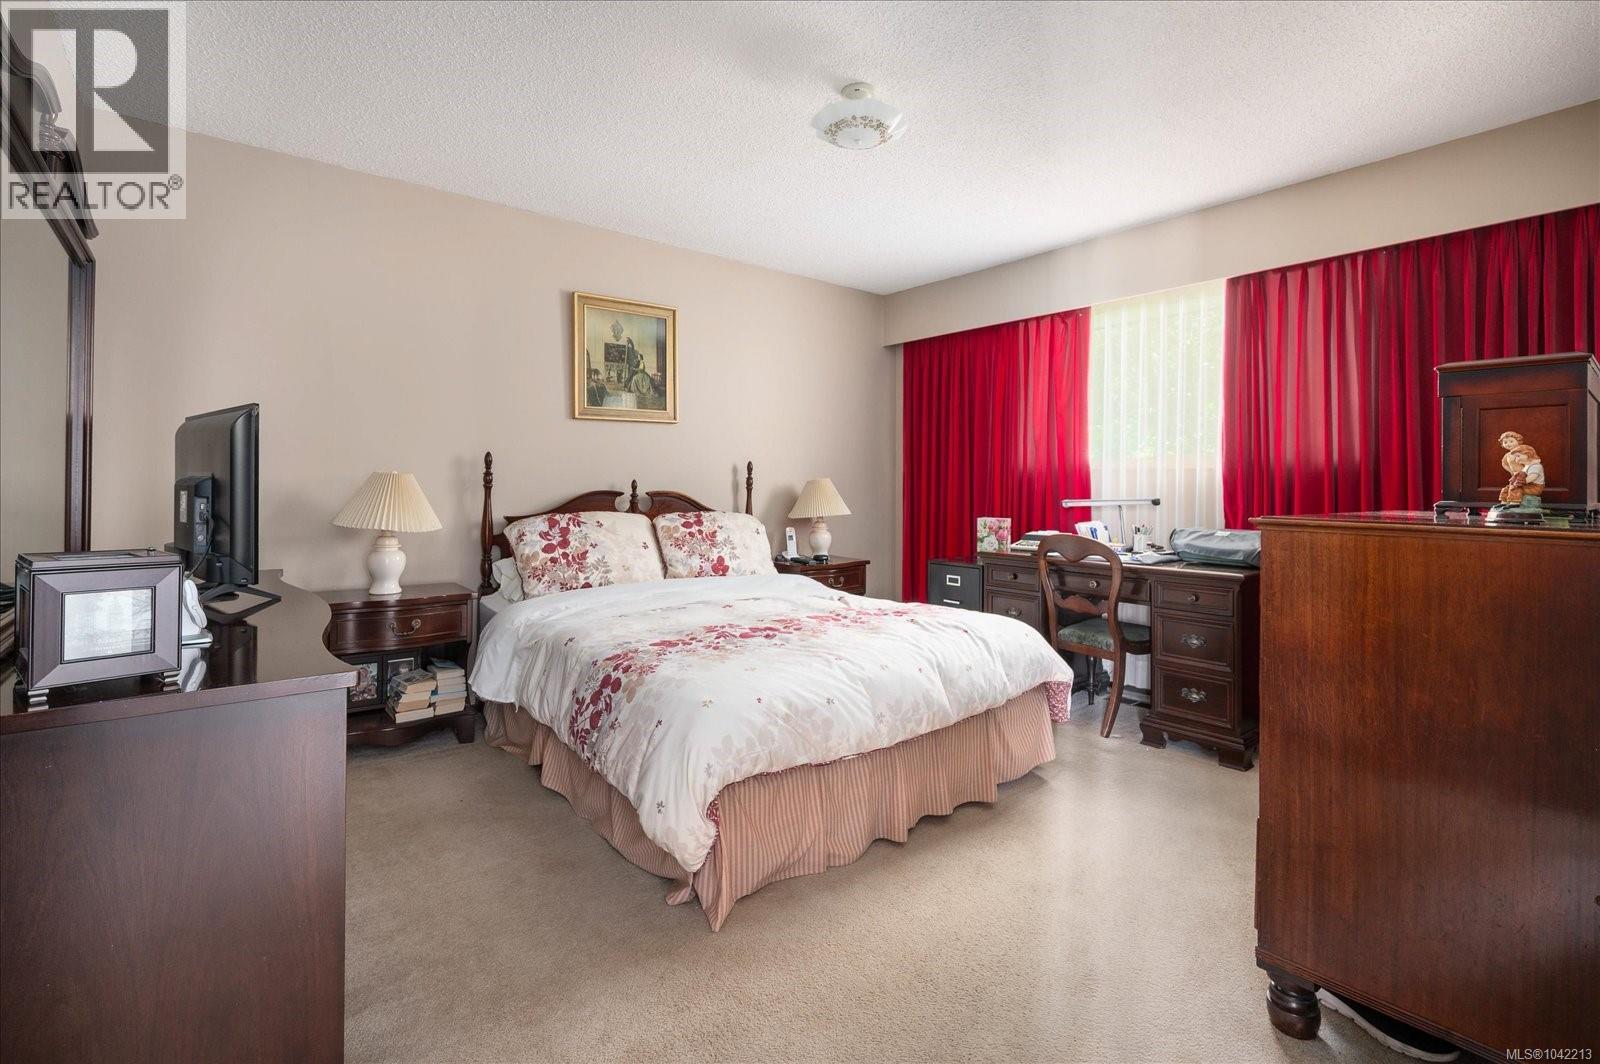
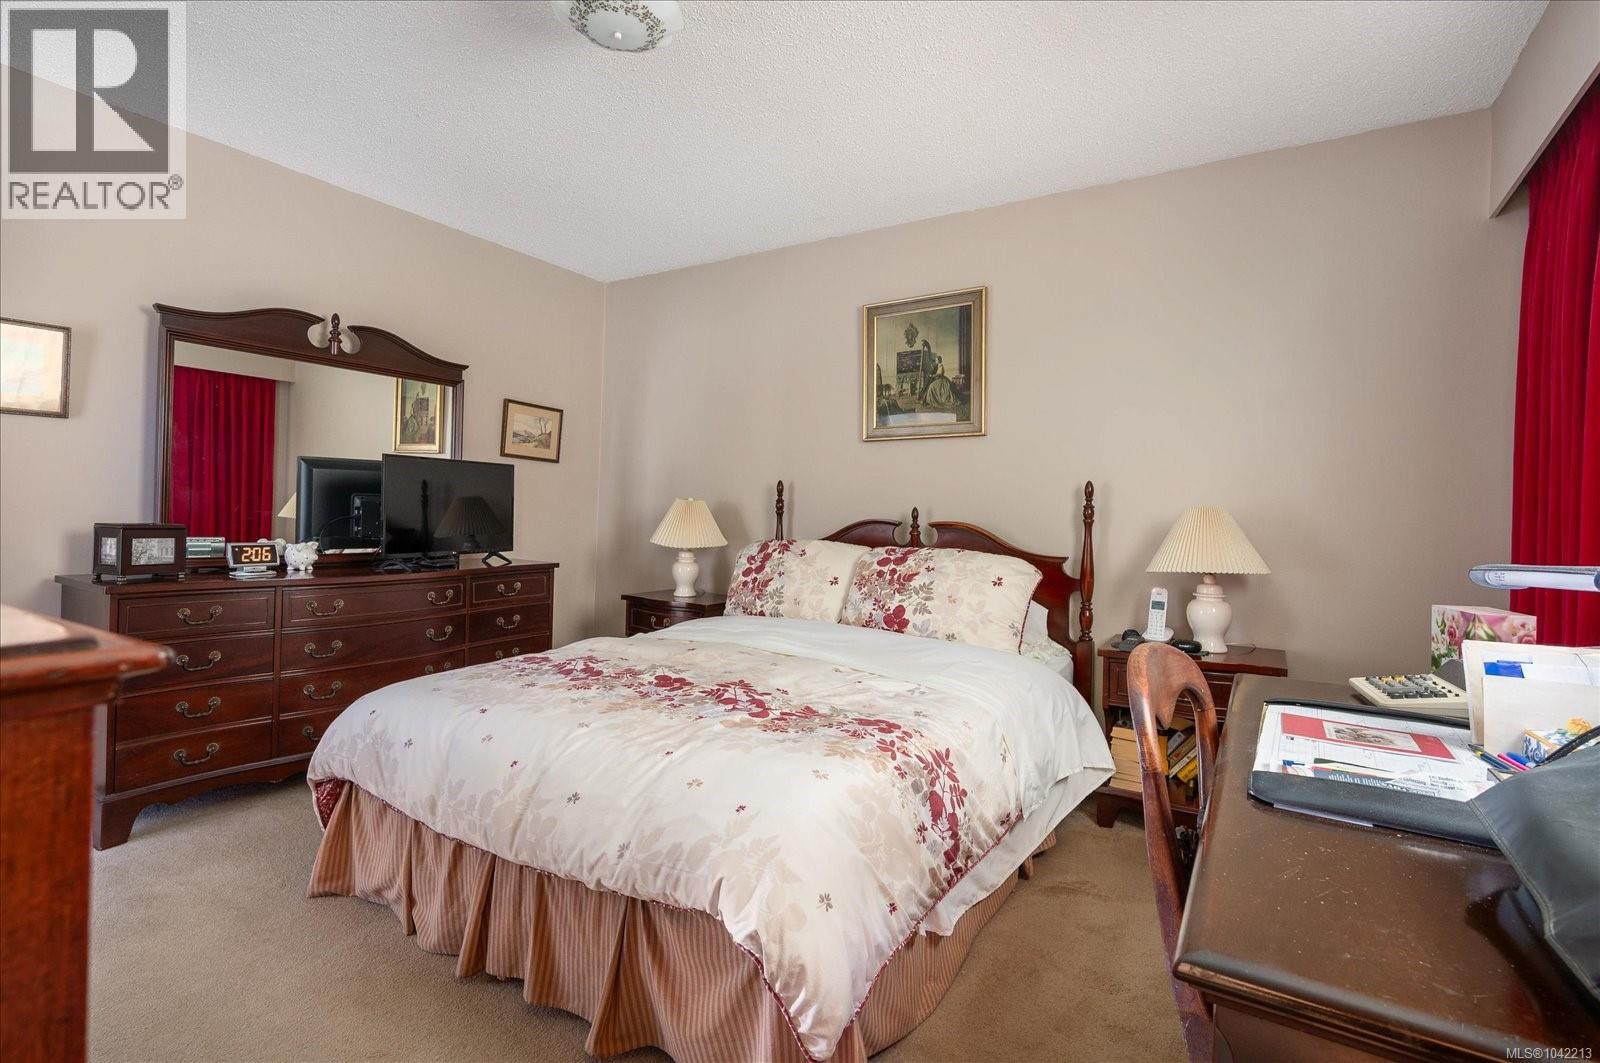
| Primary Bedroom | Main level | 12'2 x 1'10 |
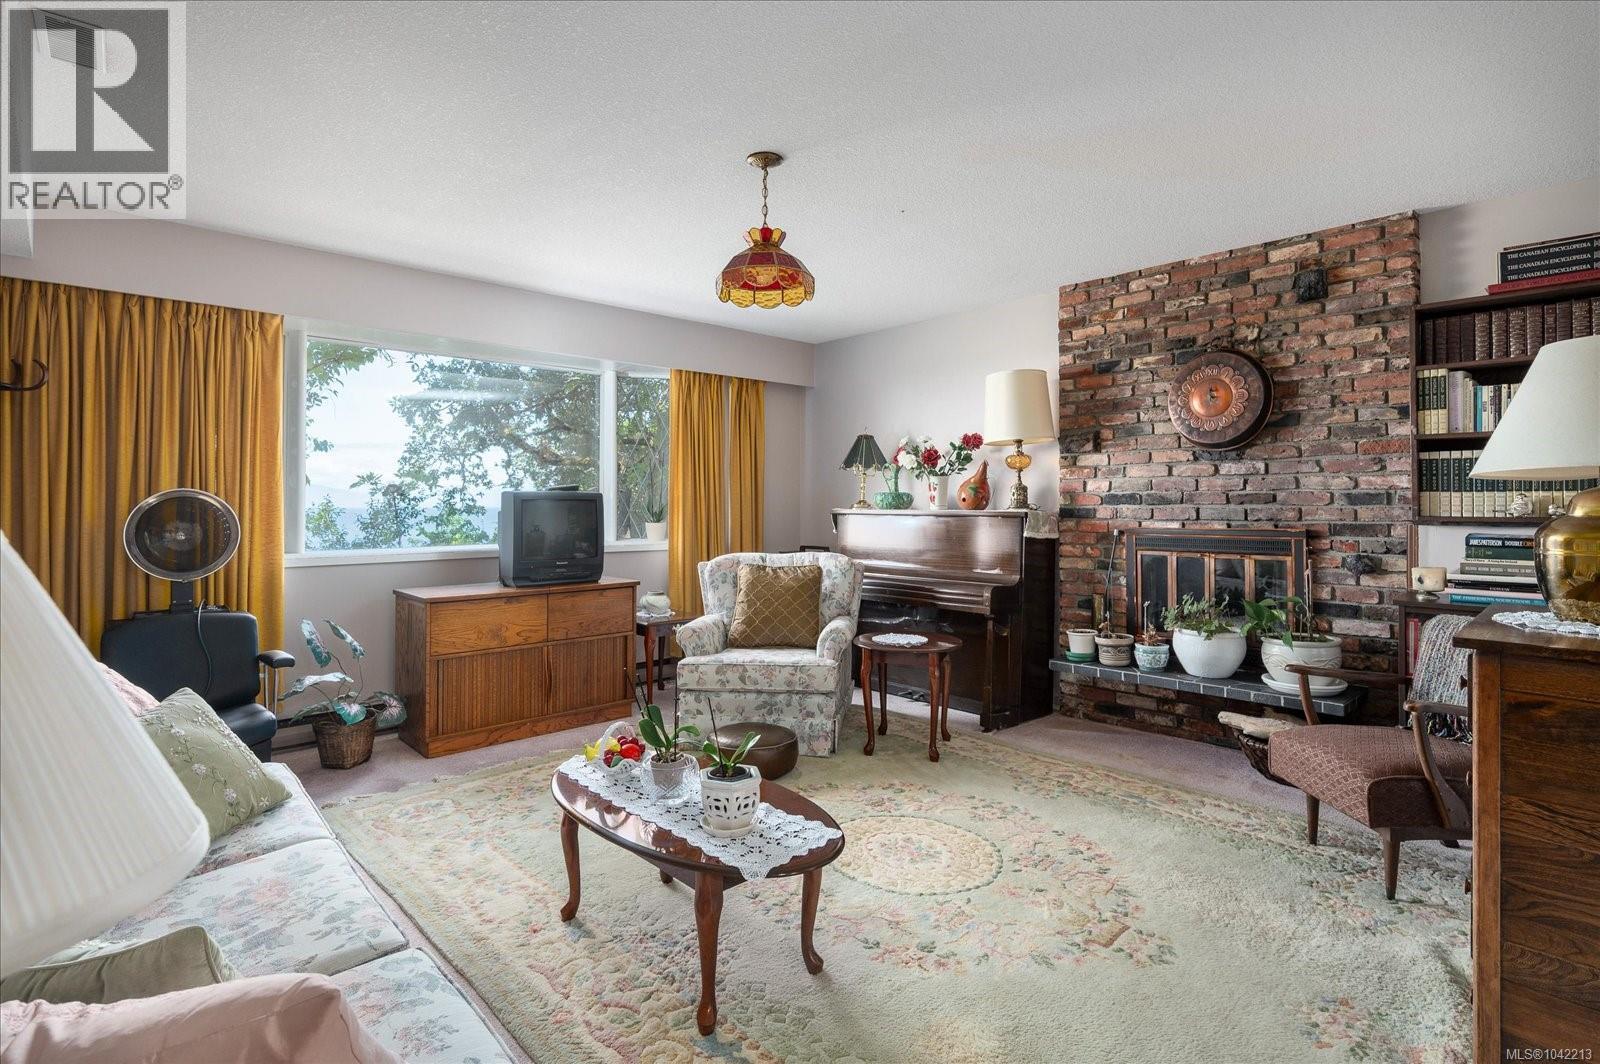
| Living room | Main level | 15'6 x 20'7 |
Location
This REALTOR.ca listing content is owned and licensed by REALTOR® members of The Canadian Real Estate Association
Data provided by: Vancouver Island Real Estate Board