- ©MLS R3117085
- Area 3490 sq ft
- Bedrooms 3
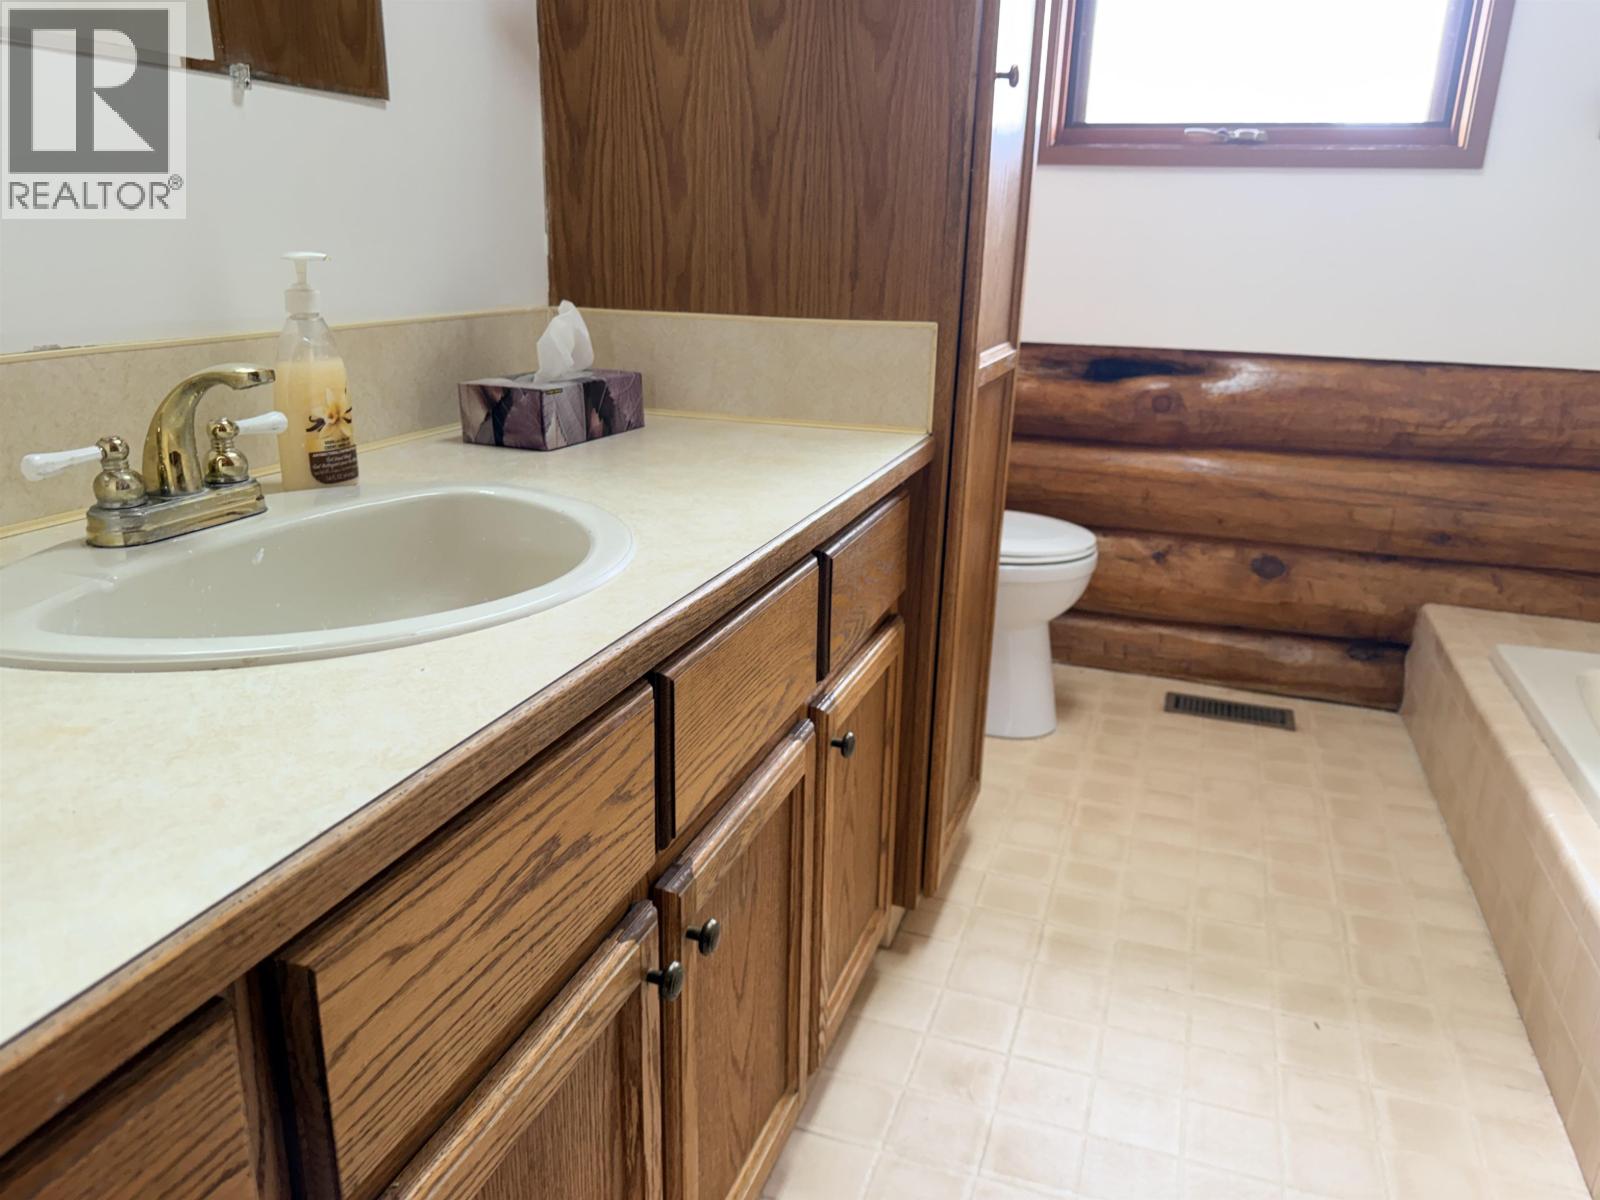
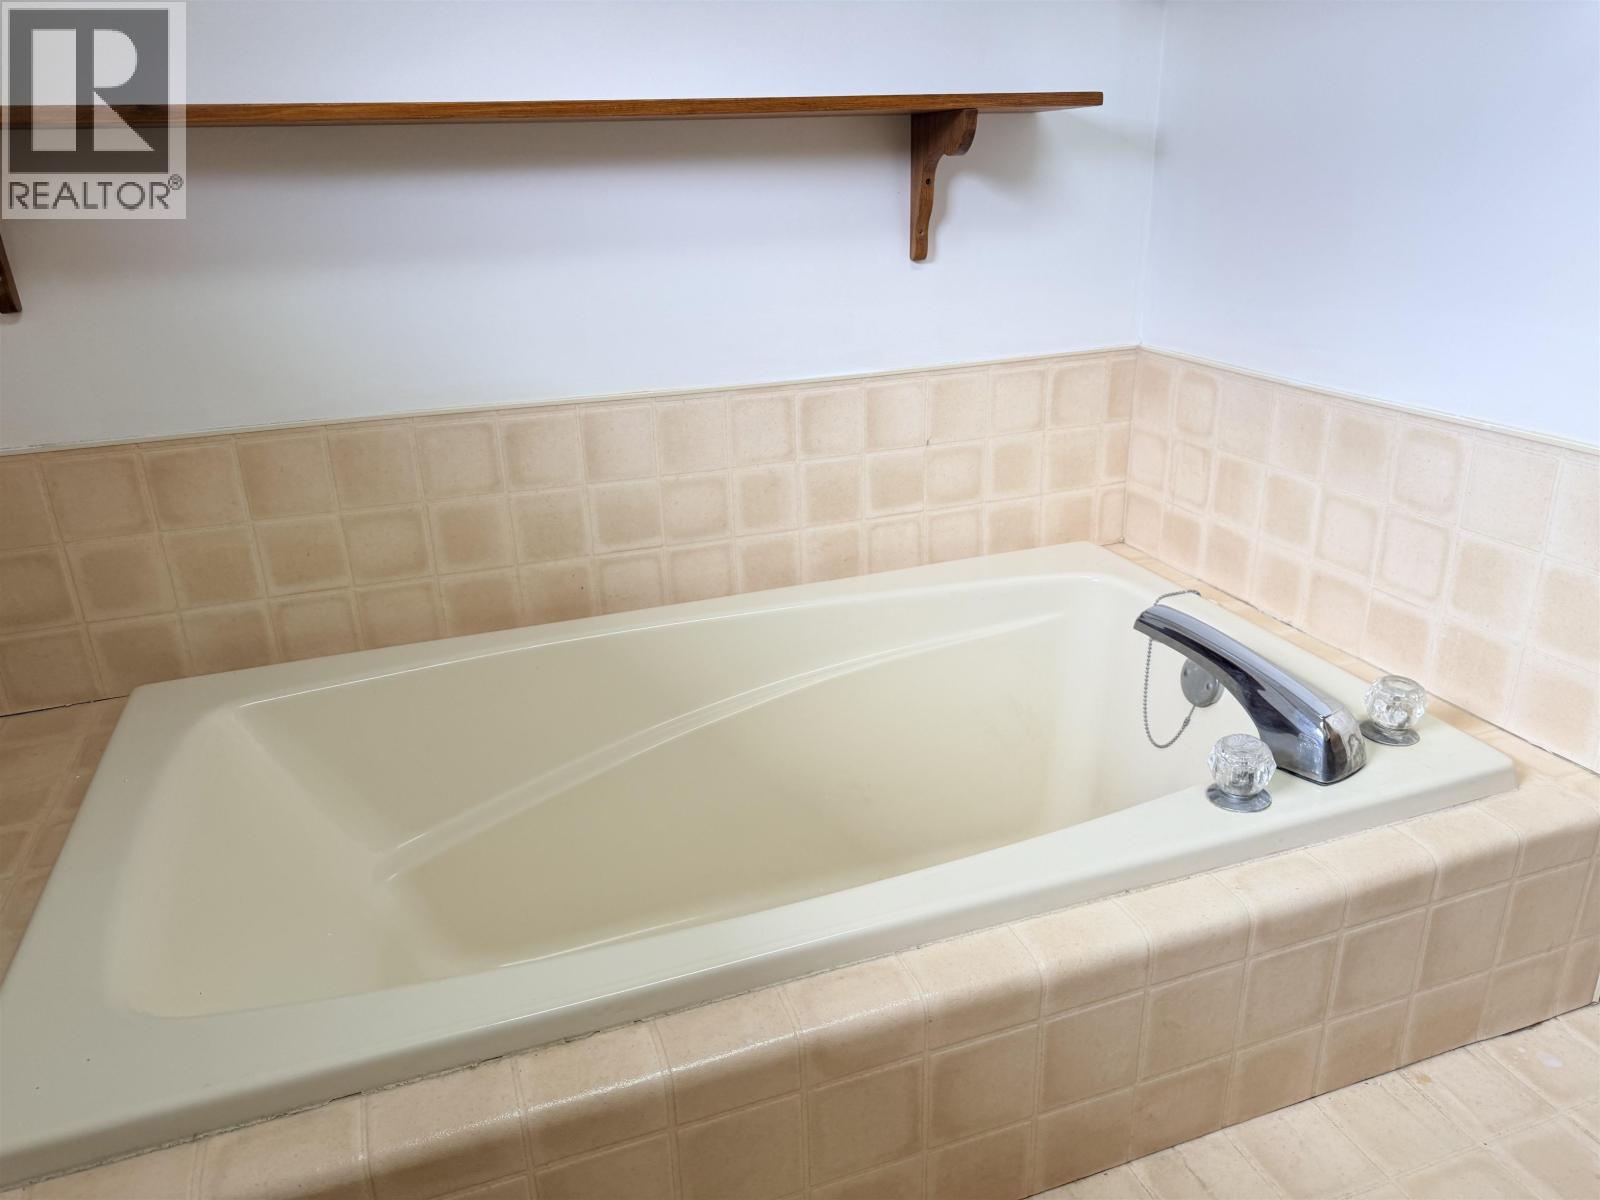
- Bathrooms 2
Description
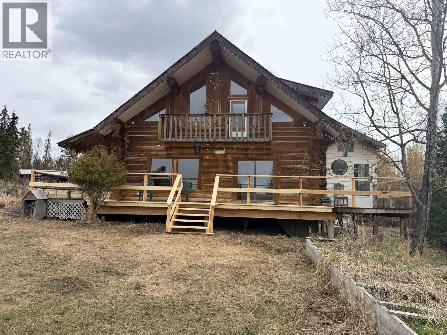
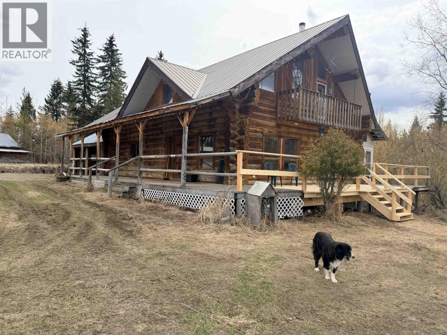
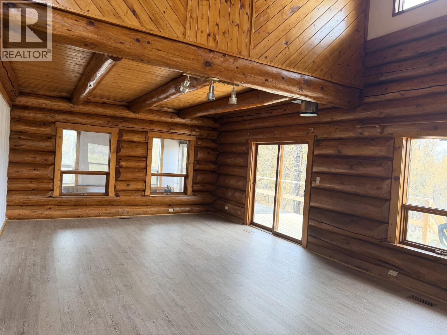
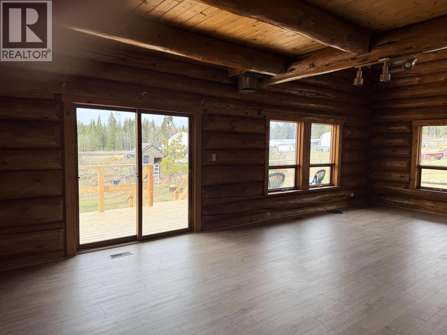
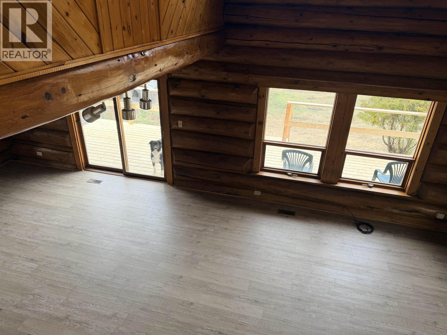
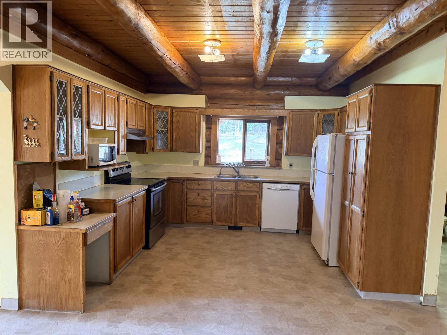
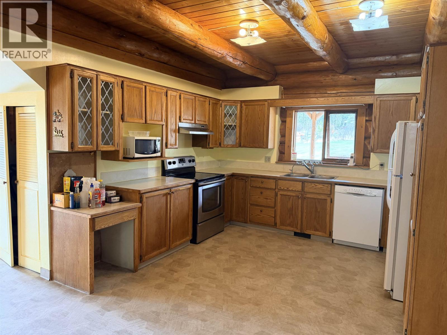
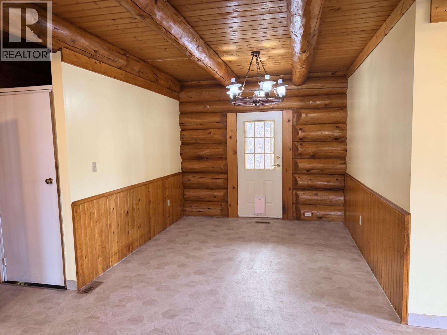
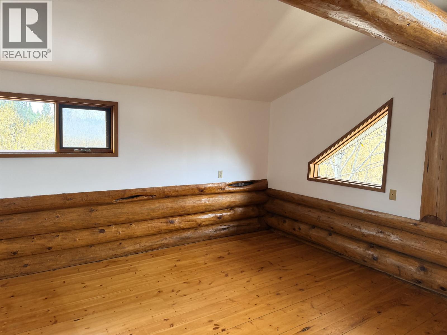
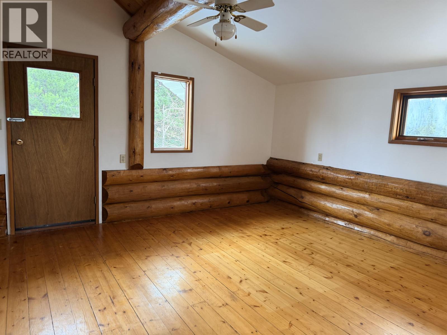

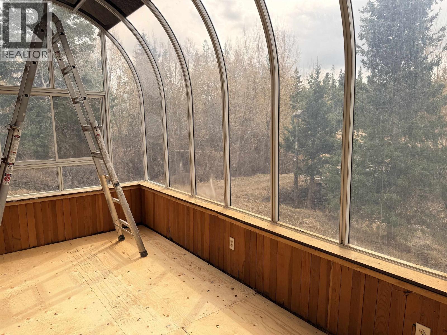
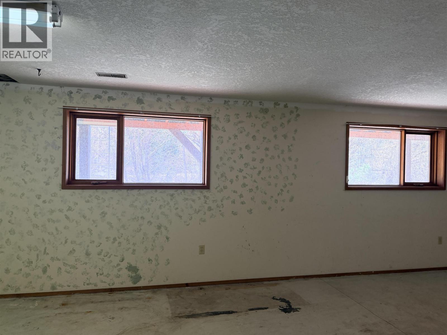
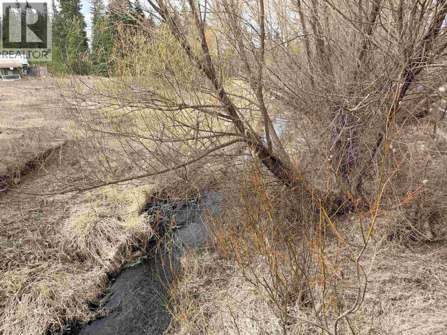
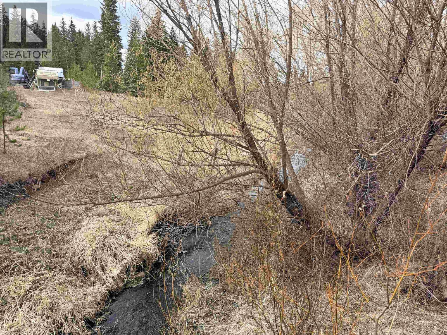
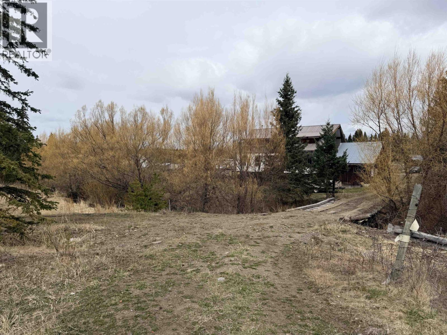
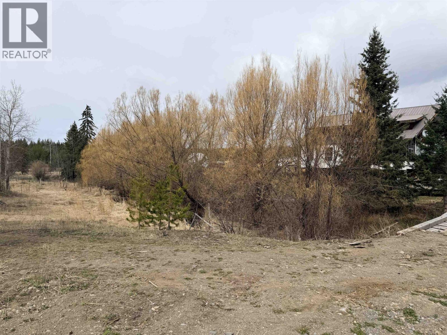
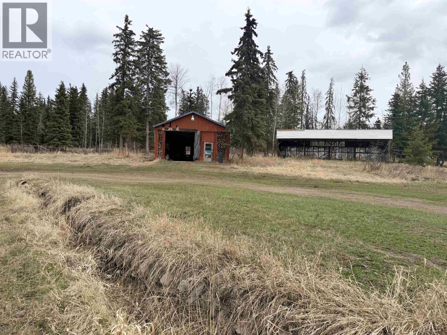
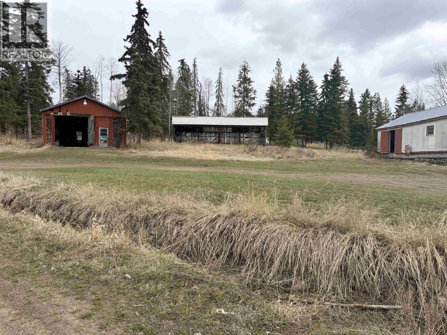
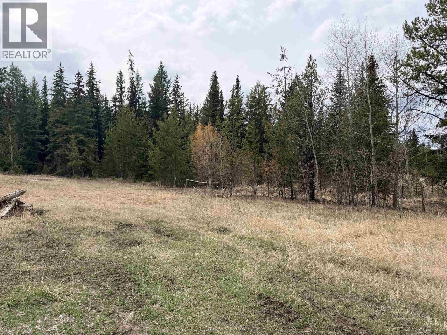
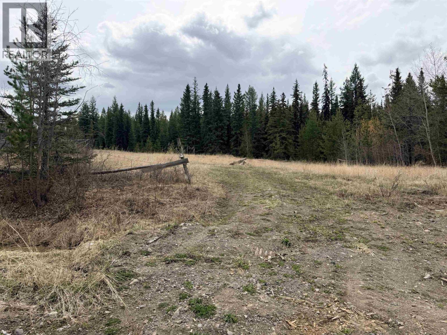
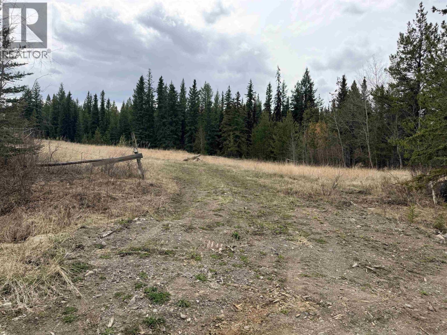
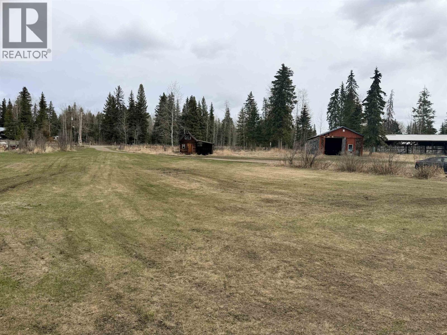
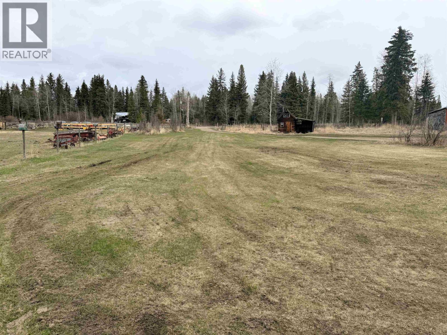
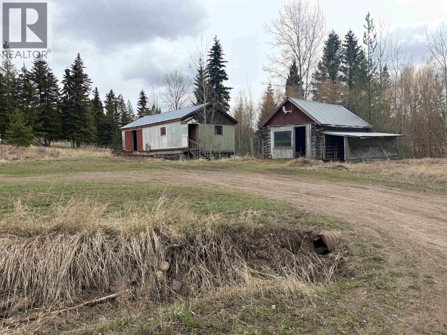
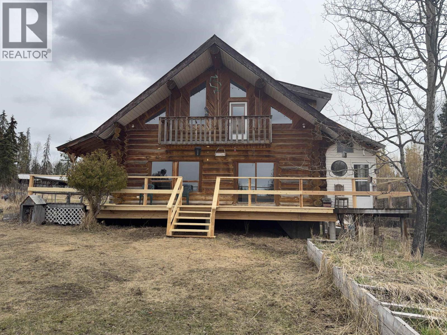
AMAZING 57.37 ACRES SPOKIN LAKE ROAD - Featuring Approx. 3490 sq ft of living space on 3 levels-well built Log Home - with attached double garage - Main floor features spacious living room with patio doors to wrap around deck - spacious kitchen-dining room with door to solarium and covered deck to rear of home over looking Hawks Creek - Upper level has spacious master bedroom and 2 other large bedrooms with a 4pc bathroom - Basement has family room, hobby room, storage room. Property is level to gentle slope - treed - several outbuildings - mostly fenced - Hawks Creek running through property is so enjoyable to see - great family country living only approx. 20 minutes east of Williams lake - horses - hobby farming etc! (id:48970) Show More
Details
- Constructed Date: 1988
- Property Type: Single Family
- Type: House
- Total Finished Area: 3490 sqft
Features
- Workshop
- Mountain view
- Valley view
- View of water
- Refrigerator
- Stove
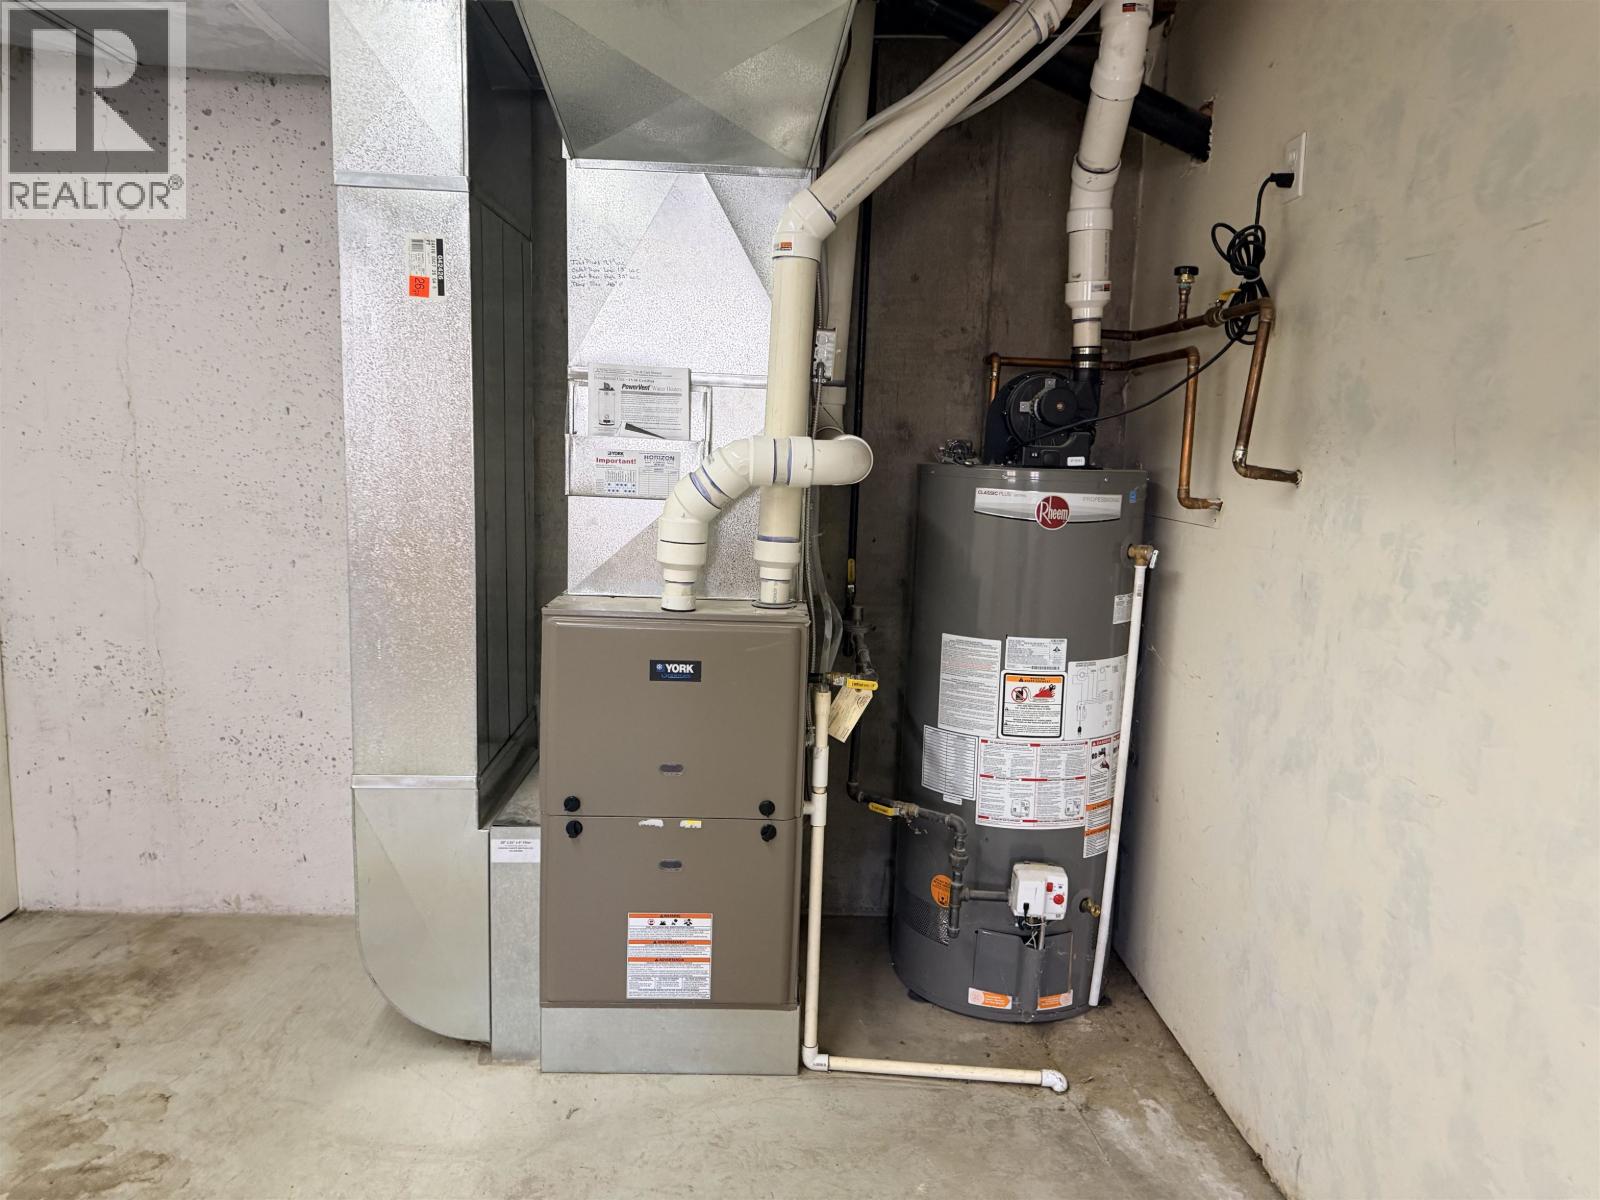
- Forced air
- Storage
Rooms Details For 3642 SPOKIN LAKE ROAD
| Type | Level | Dimension |
|---|---|---|
| Primary Bedroom | Above | 14 ft x 15 ft |
| Bedroom 2 | Above | 13 ft ,8 in x 14 ft ,4 in |
| Bedroom 3 | Above | 15 ft x 10 ft ,6 in |
| Family room | Basement | 36 ft x 13 ft ,6 in |
| Hobby room | Basement | 14 ft x 11 ft |
| Steam room | Basement | 16 ft x 15 ft |
| Living room | Main level | 28 ft ,6 in x 15 ft ,8 in |
| Kitchen | Main level | 16 ft ,6 in x 14 ft ,6 in |
| Dining room | Main level | 10 ft ,6 in x 10 ft ,2 in |
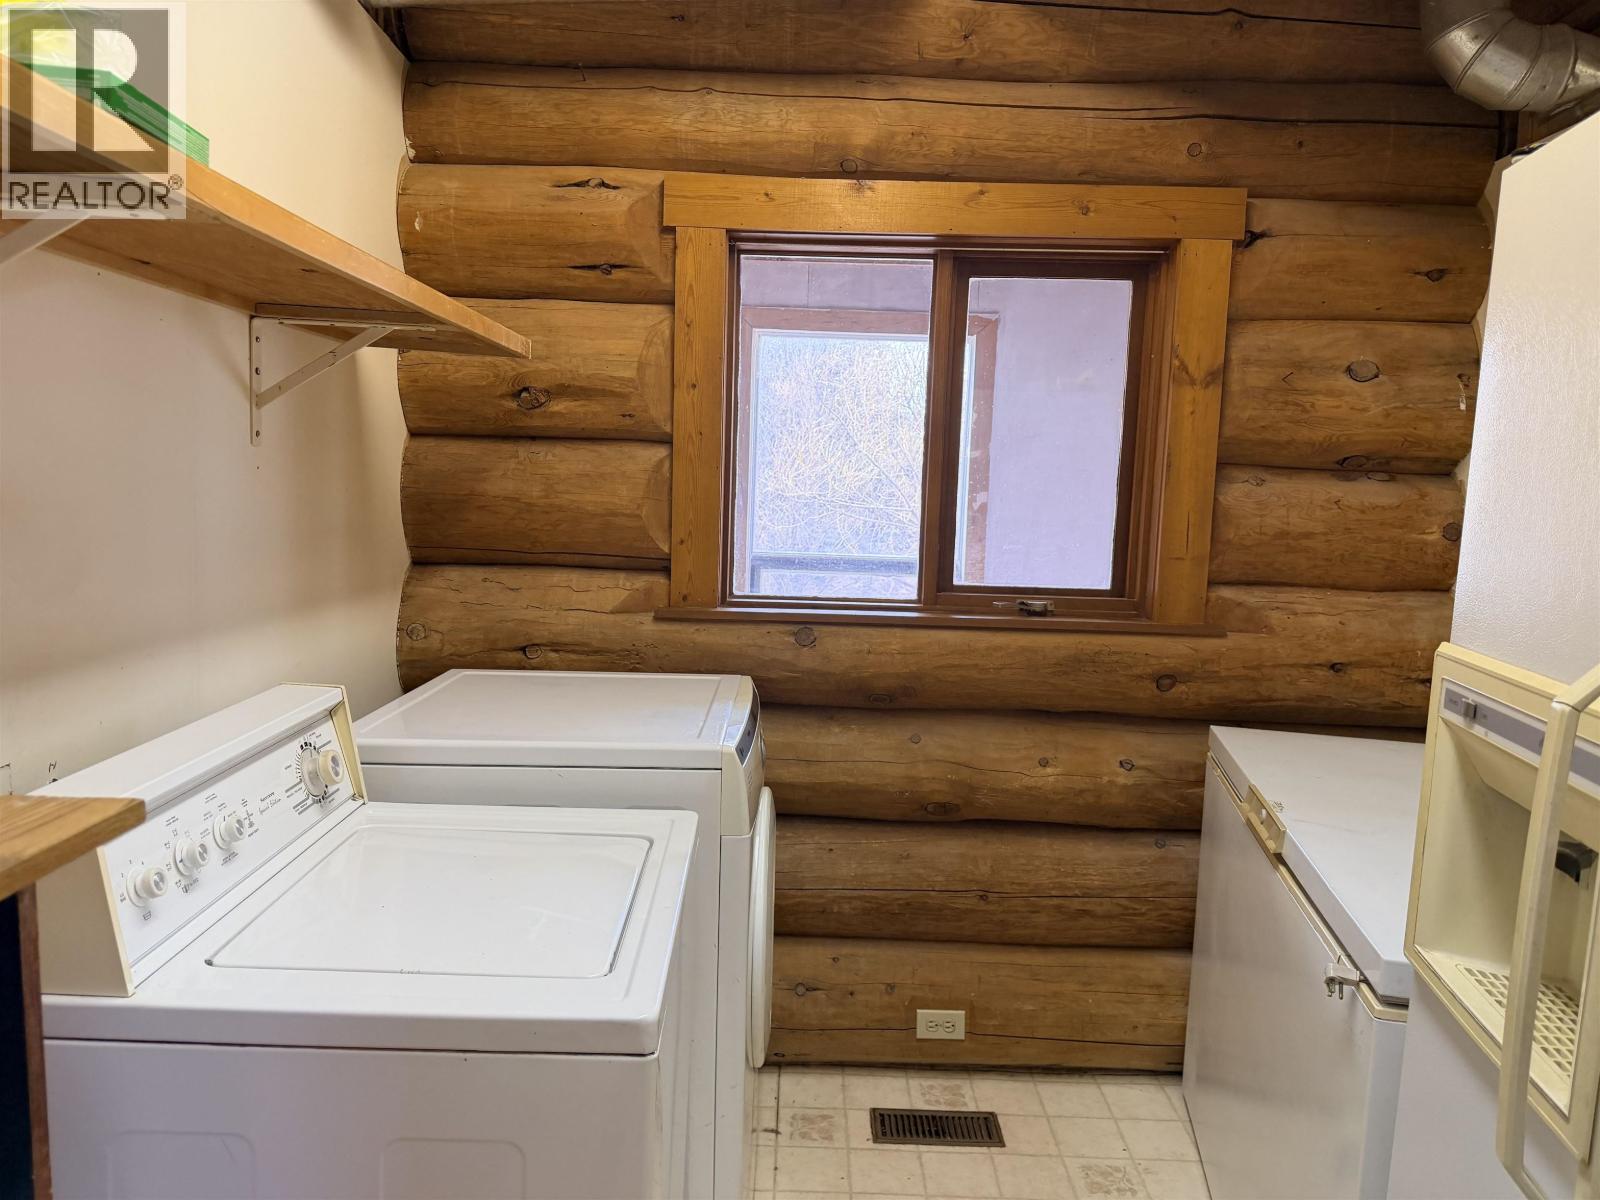
| Laundry room | Main level | 10 ft x 8 ft |
Location
This REALTOR.ca listing content is owned and licensed by REALTOR® members of The Canadian Real Estate Association
Data provided by: BC Northern Real Estate Board