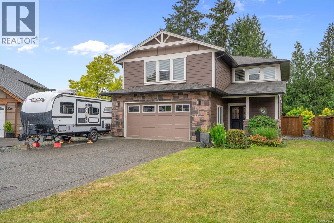
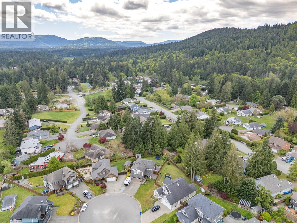
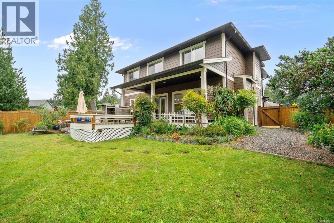
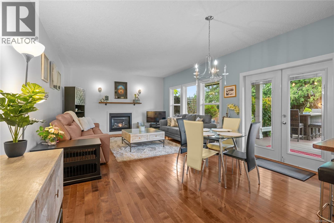
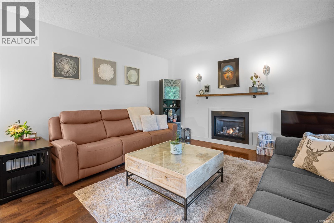
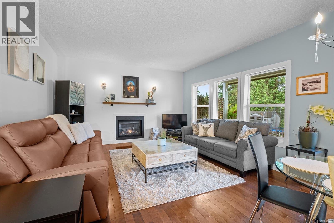
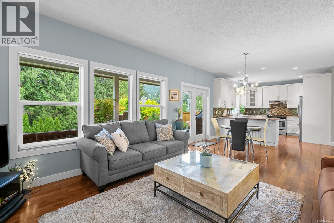
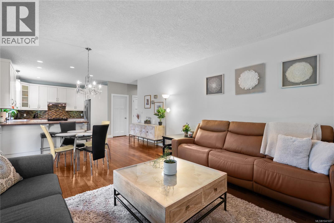
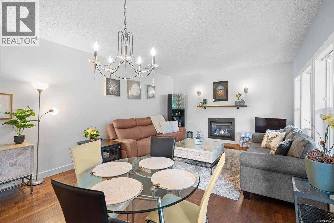
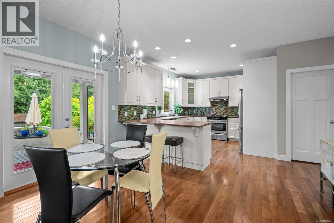
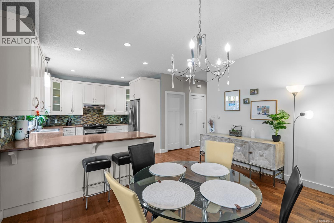
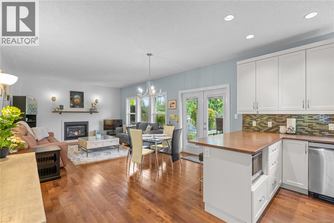
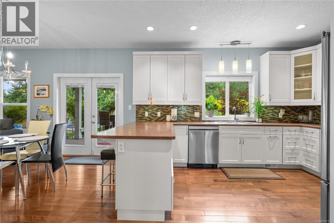
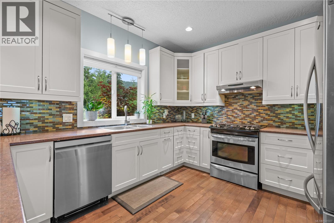
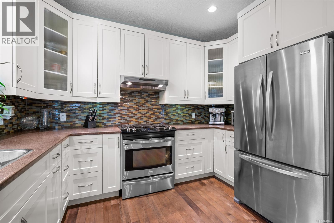
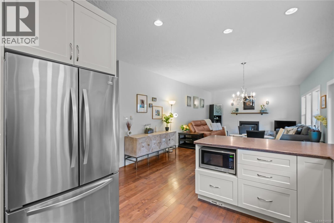
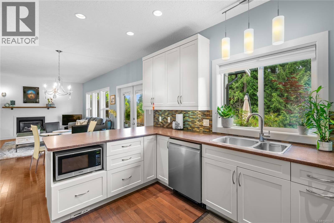
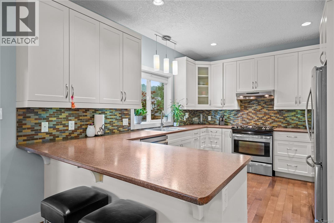
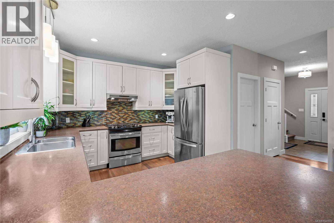
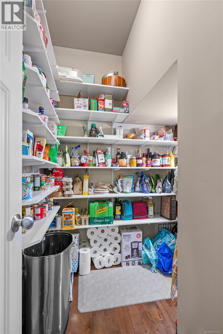
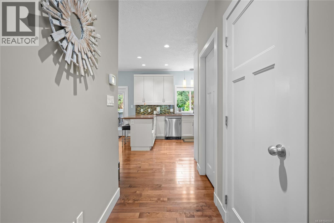
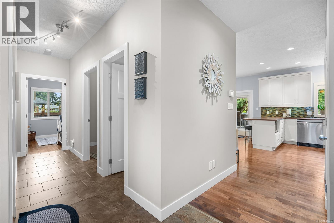
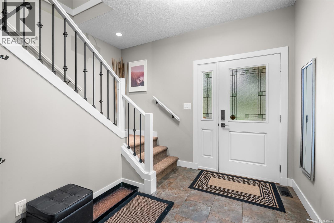
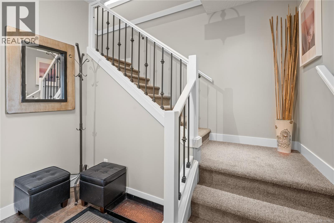
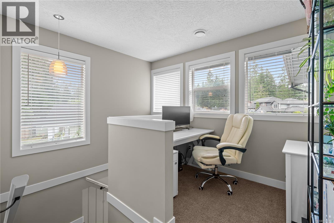
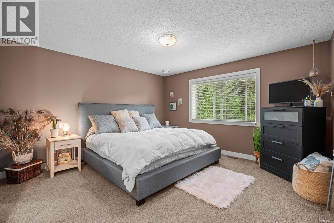
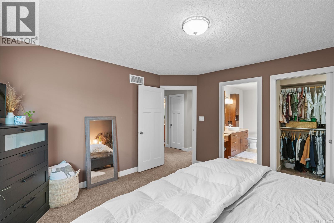
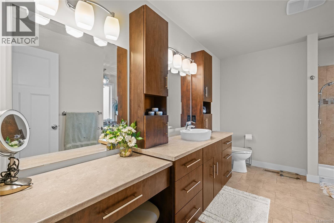
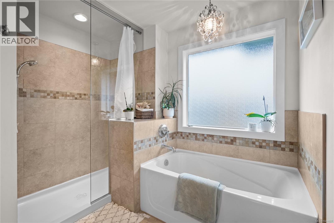
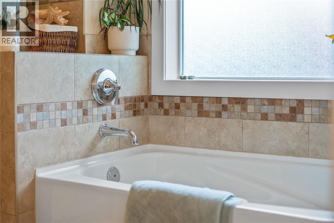
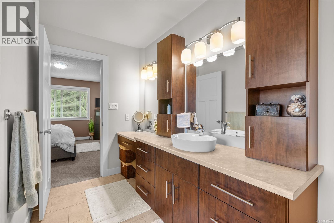
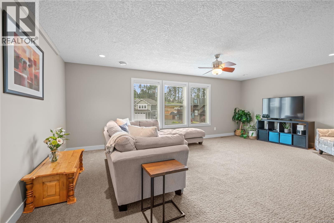
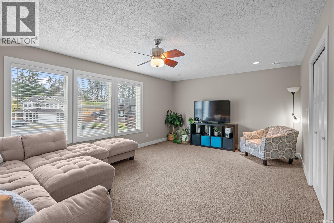
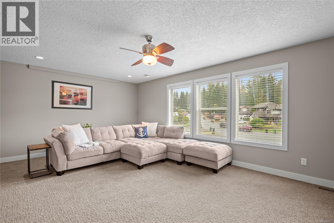
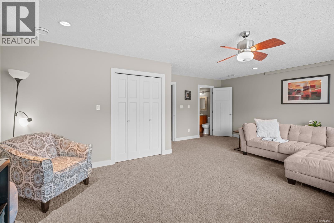
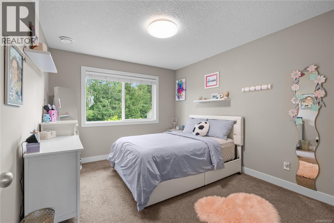
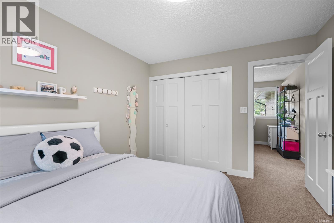
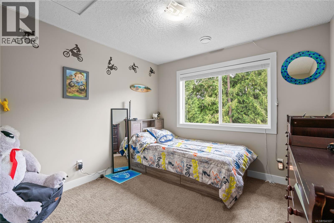
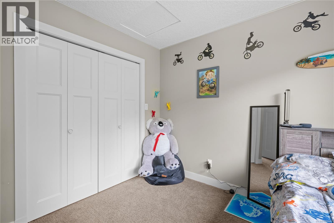
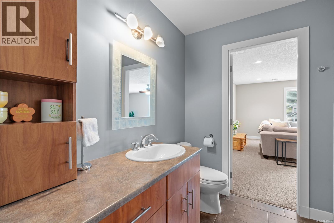
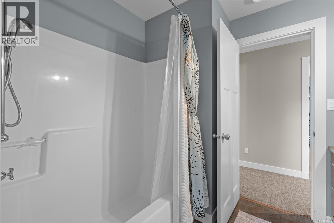
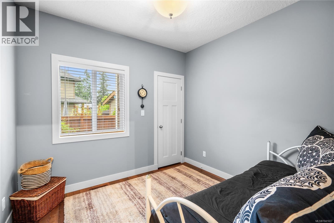
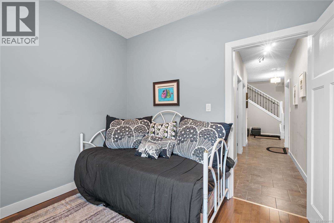
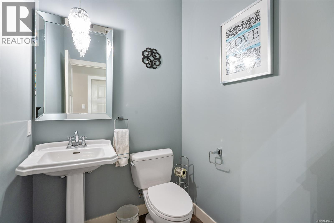
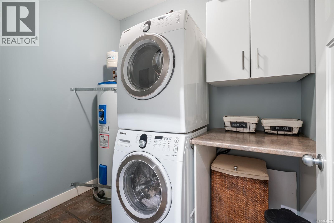
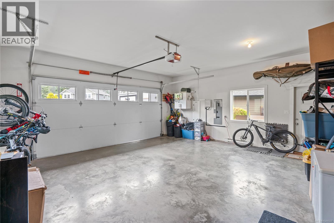
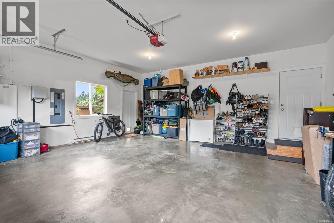
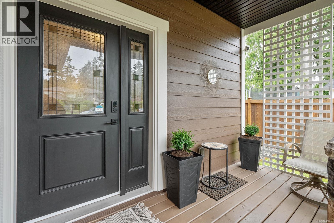
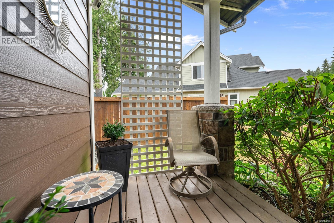
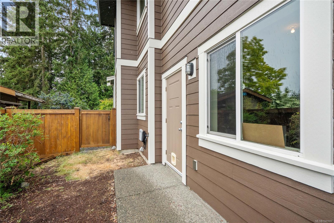
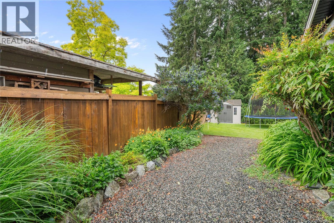
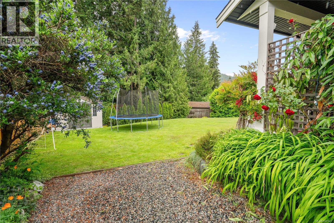
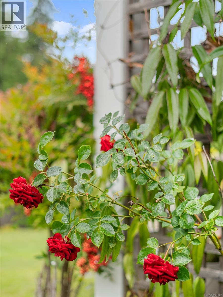
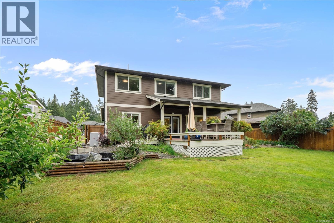
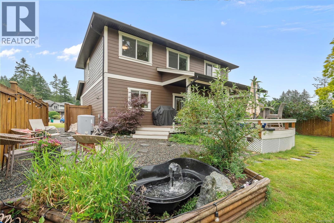
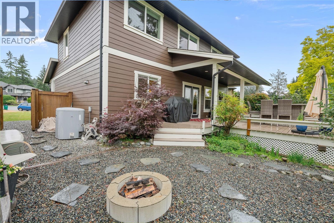
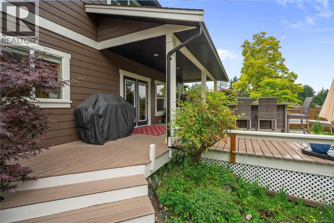
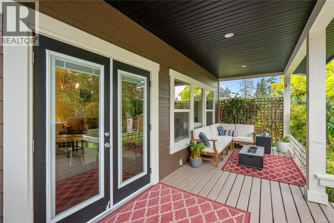
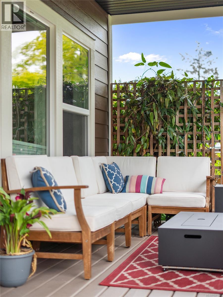
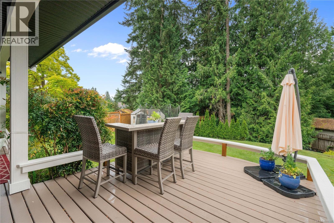
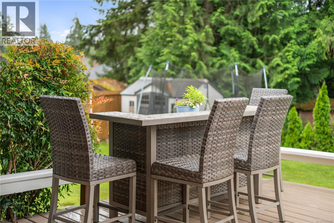
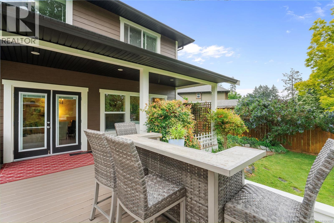
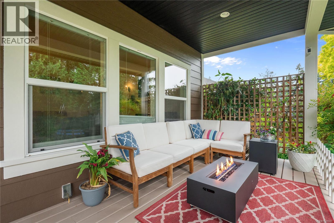
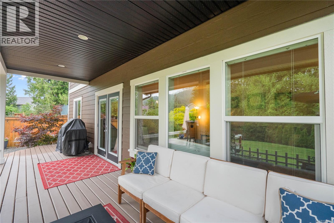
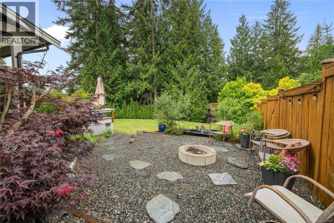
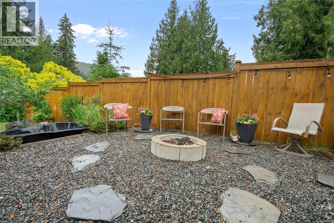
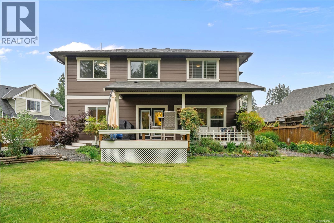
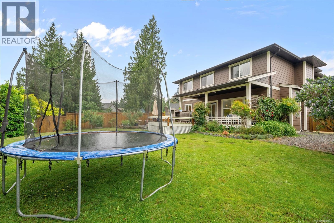
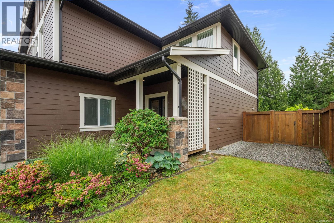
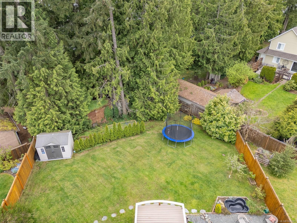
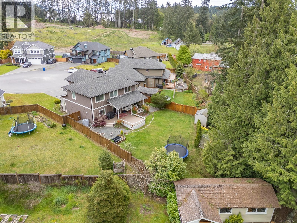
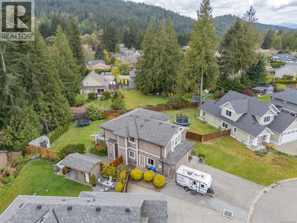
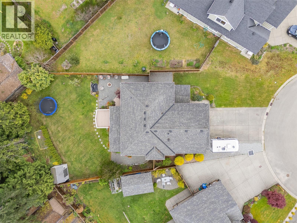
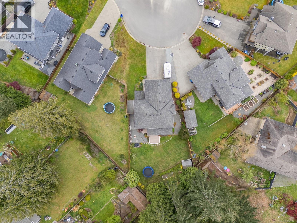
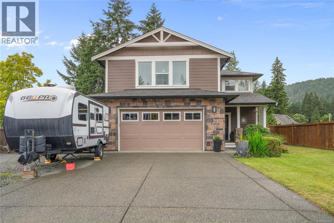
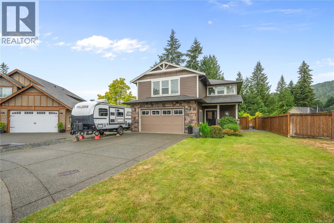
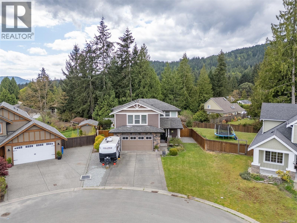
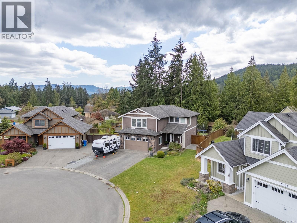
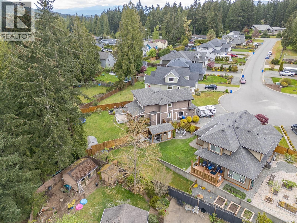
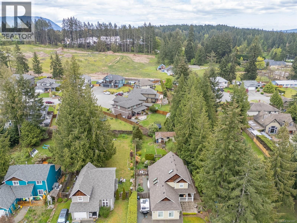
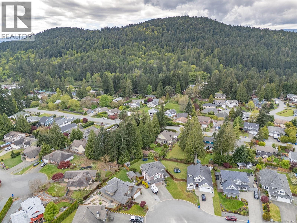
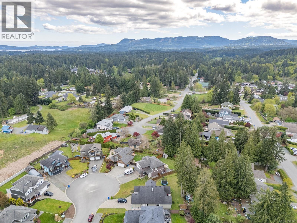
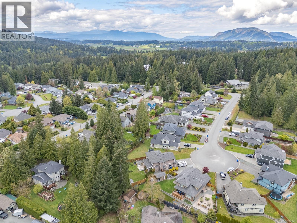
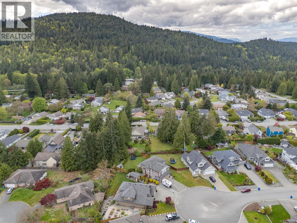
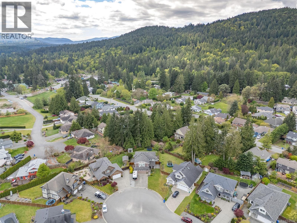
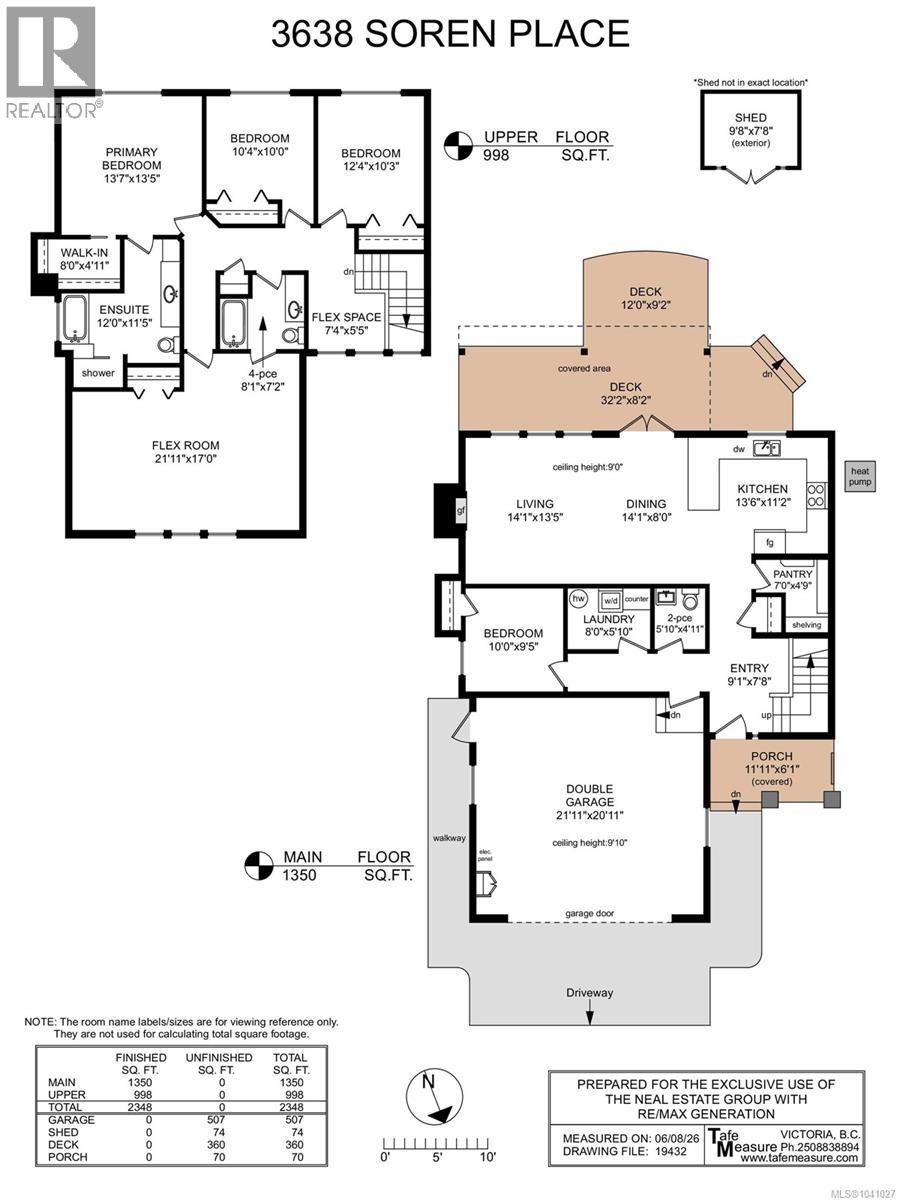
Tucked at the end of a quiet cul-de-sac in Cobble Hill, this family home delivers the perfect mix of space, comfort, and West Coast lifestyle living. With a neighborhood playground just steps away and a true sense of community, it's the kind of place where kids can roam freely and neighbors still wave hello. Inside, the open-concept main floor is built for both everyday living and easy entertaining. The kitchen is well-equipped with a gas range, pantry, breakfast bar, and generous workspace, all flowing naturally into the dining and living areas. A cozy gas fireplace anchors the living room, and the whole space connects seamlessly to a private backyard and spacious deck, ideal for summer gatherings. Upstairs, the primary suite offers a large ensuite and walk-in closet, alongside two additional bedrooms and an oversized bonus room that adapts easily to a home office, media room, or guest space. The home is also well-equipped with an oversized garage, abundant parking, a large 4' crawl space for storage, irrigation system, hardwood flooring, and a heat pump, featuring quality finishes throughout. Outside the front door, Cobble Hill offers hiking and biking trails nearby, and village amenities are within walking distance, with Shawnigan Lake a few minutes down the road, all while sitting just over 30 minutes from Victoria. (id:48970)
Show More