- ©MLS 10388954
- Area 2532 sq ft
- Bedrooms 4
- Bathrooms 3
- Parkings 3
Description
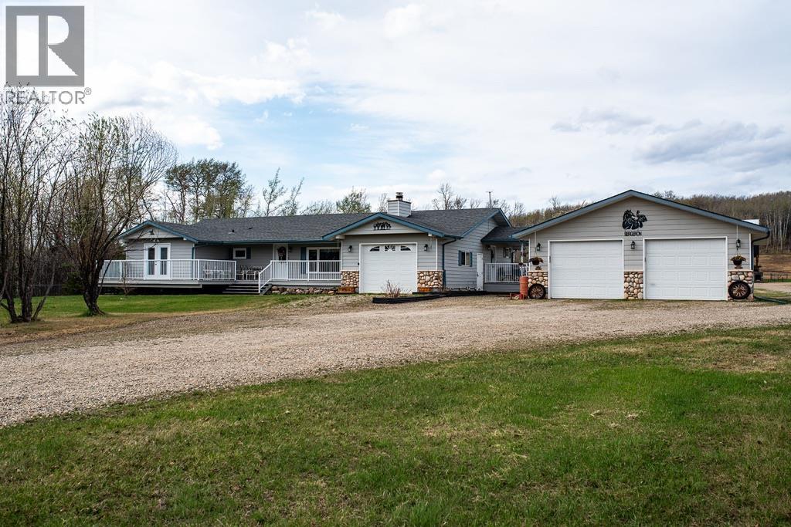
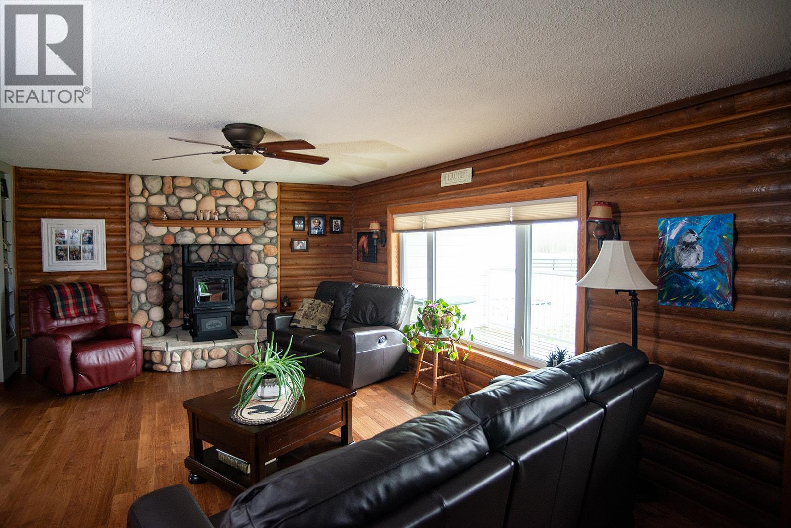
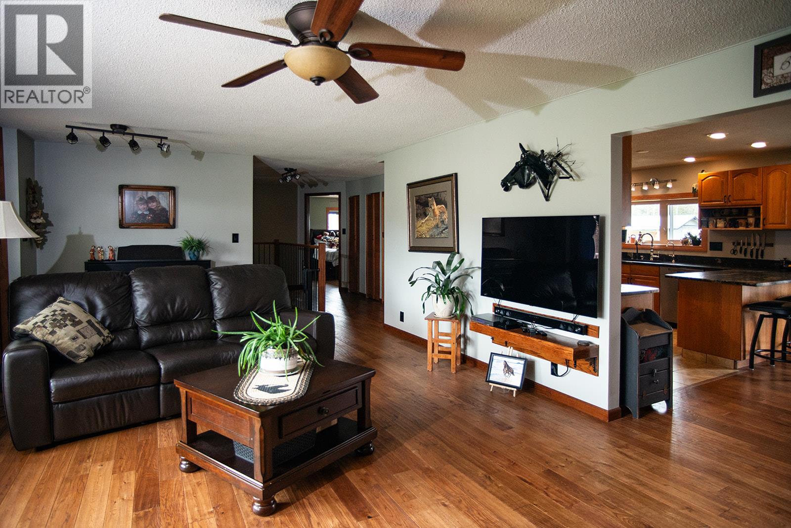
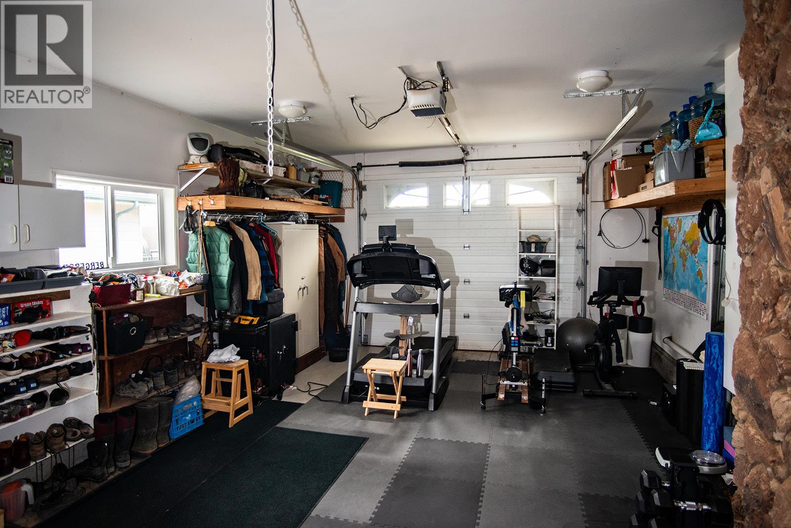
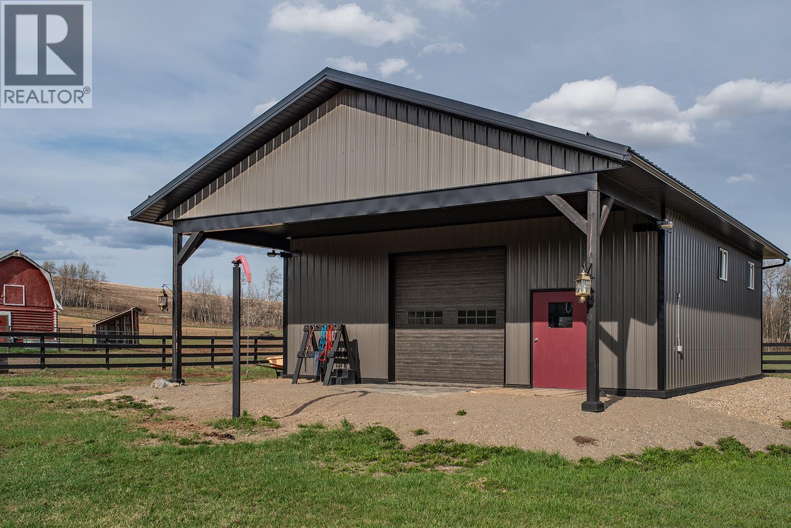
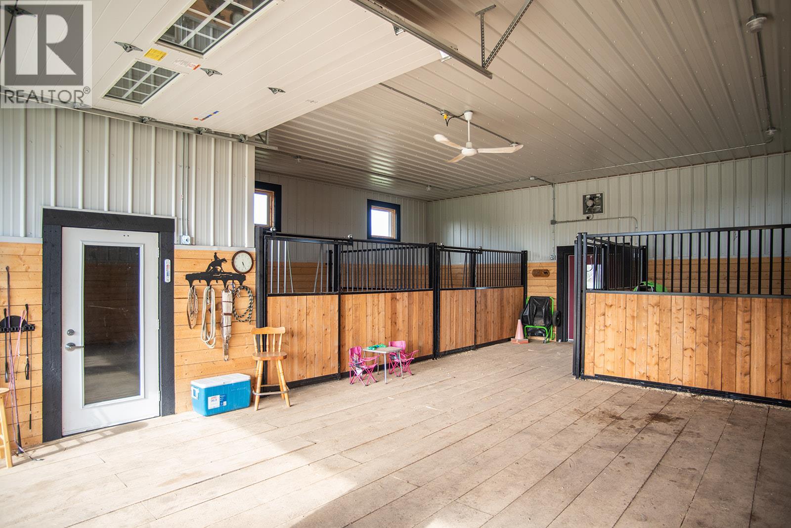
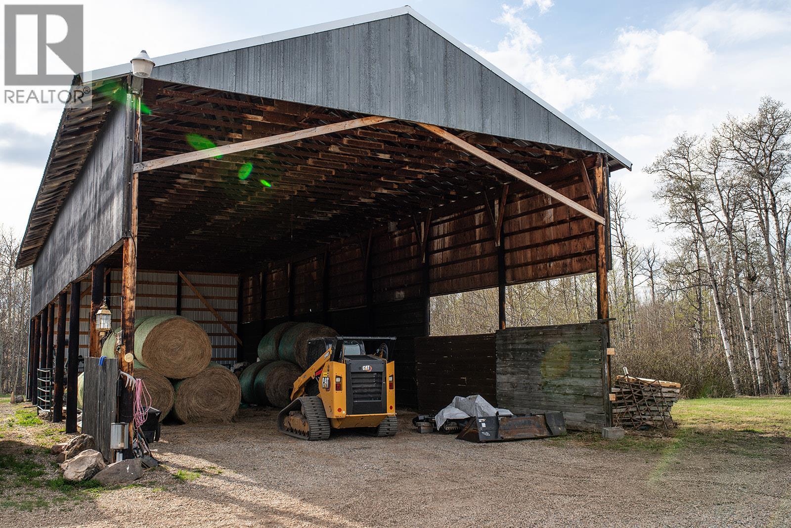
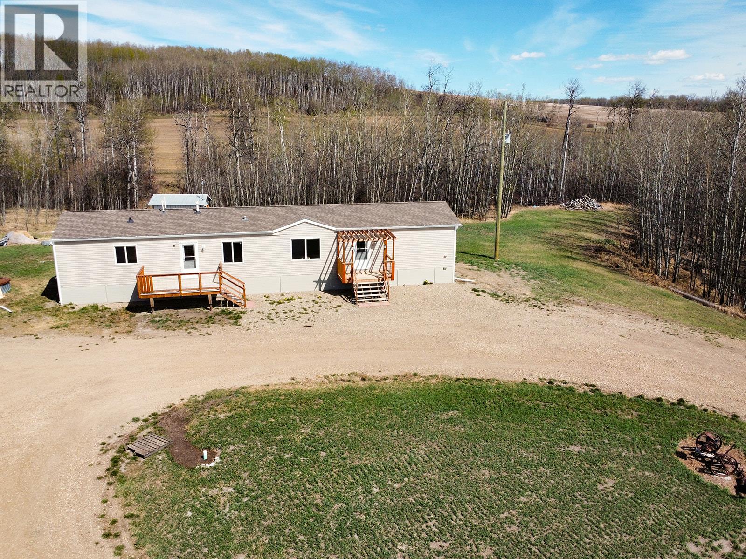
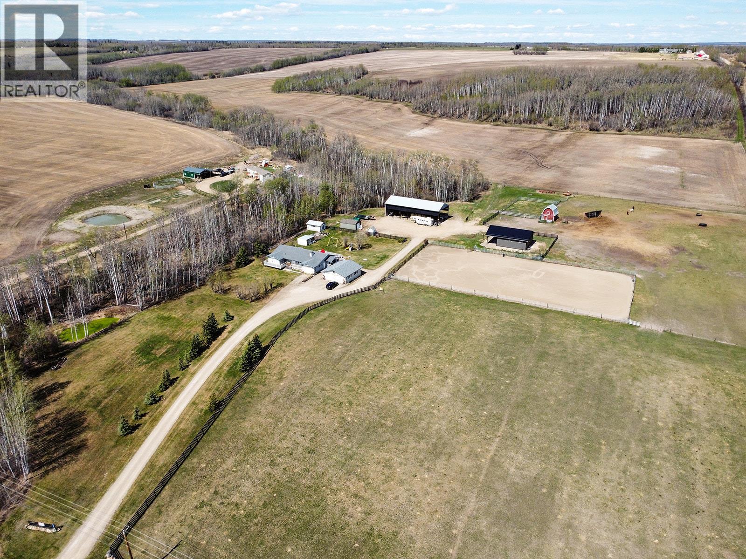
Visit REALTOR website for additional information. 159 ACRE FARM & EQUESTRIAN ESTATE | 2 HOMES | DAWSON CREEK. This is your opportunity to own a beautifully developed 159-acre property just 8 minutes from Dawson Creek - offering the perfect balance of lifestyle, income potential and equestrian zeal, all with raw municipal water & pavement right to the driveway. This versatile property is well set up for horses, farming, multi-family living, or rental income, with thoughtful infrastructure already in place. Features include: Character home with luxury finishes | Two separate residence | Front, rear and side decks, each with their own driveway and utilities | On a school bus route | Main residence boasts a 28x30 detached garage (2 car, not heated), attached garage (single car, heated ) and woodworking shop | Second residence includes a shop and fencing already in place | Approximately 110 acres currently under cultivation offering annual income | Well-equipped equestrian facilities including: 120x220 sand riding arena, barn with water inside, fenced paddocks and pasture, automatic waterer | Large hay shed for feed and equipment storage | Scenic creek running through the property AND SO MUCH MORE! The property speaks for itself! (id:48970) Show More

Details
- Constructed Date: 1973
- Property Type: Single Family
- Type: House
- Architectural Style: Ranch
- Neighbourhood: Dawson Creek Rural
Features
- Treed
- Family Oriented
- Rural Setting
- River view
- Refrigerator
- Dishwasher
- Microwave
- See remarks
- Oven
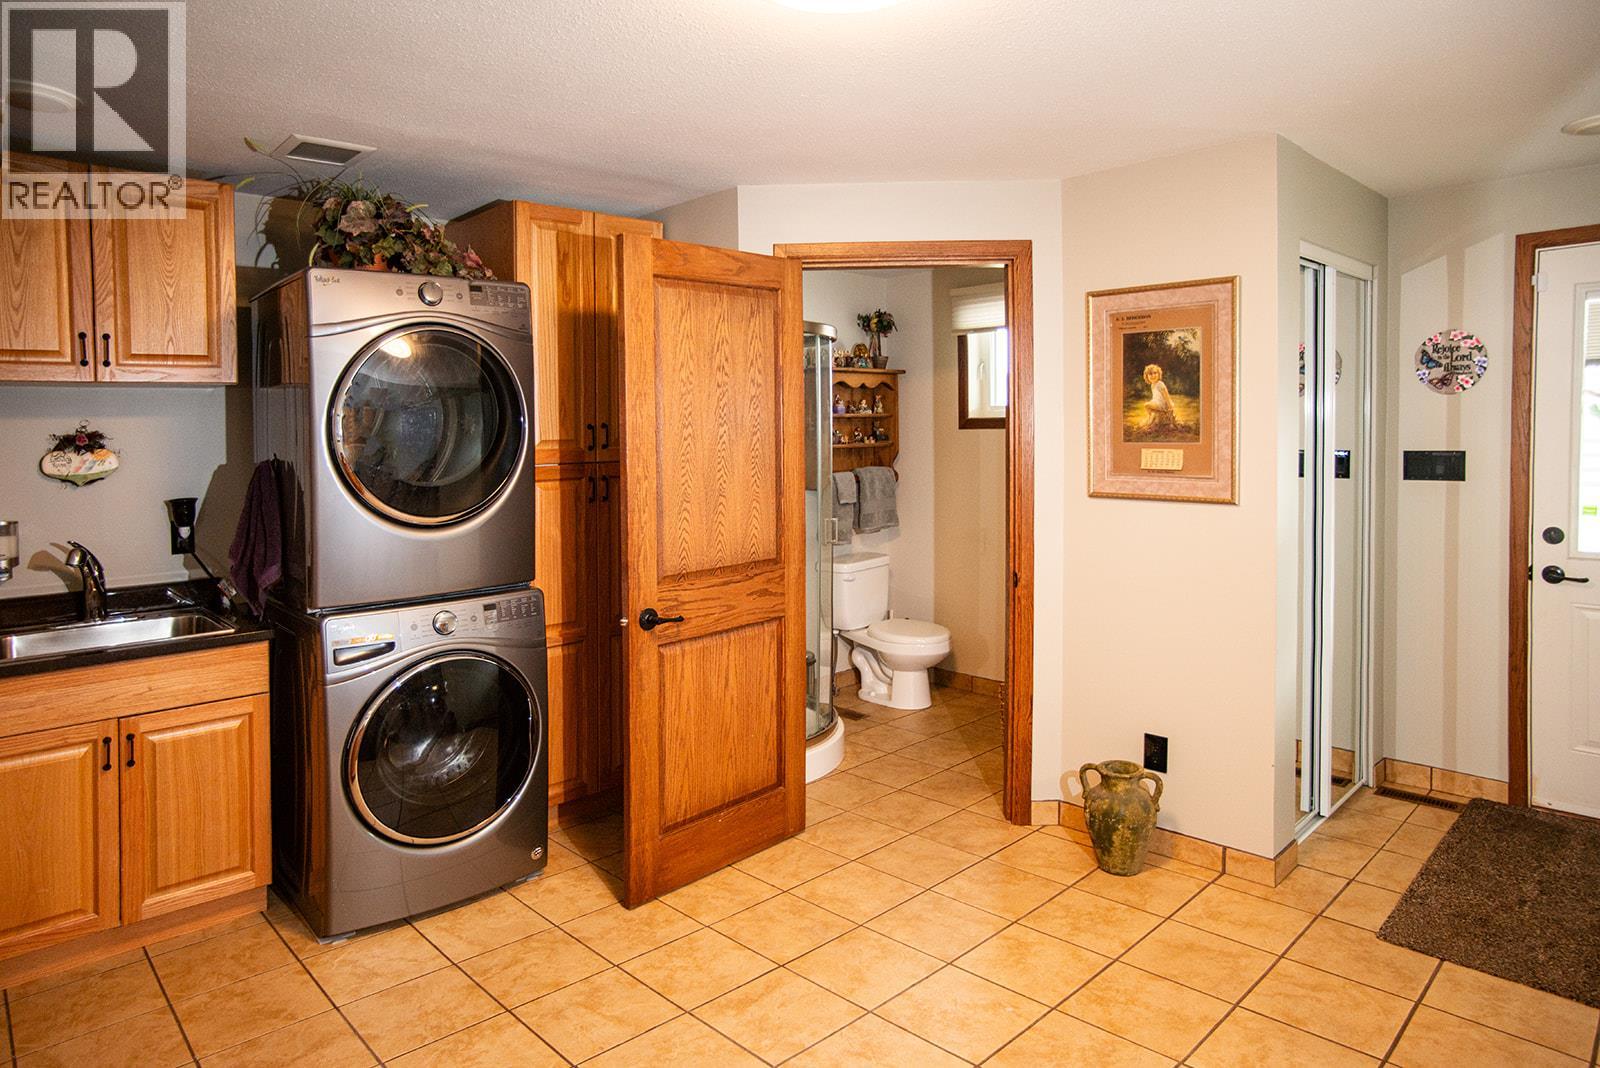
- Washer/Dryer Stack-Up
- Water purifier
- Water softener
- Smoke Detector Only
- Forced air
- Stove
- See remarks
- Feed Storage
- Waterfront on creek
Rooms Details For 3622-3632 208 Road
| Type | Level | Dimension |
|---|---|---|
| Utility room | Basement | 8'9'' x 6'0'' |
| Other | Basement | 5'9'' x 5'5'' |
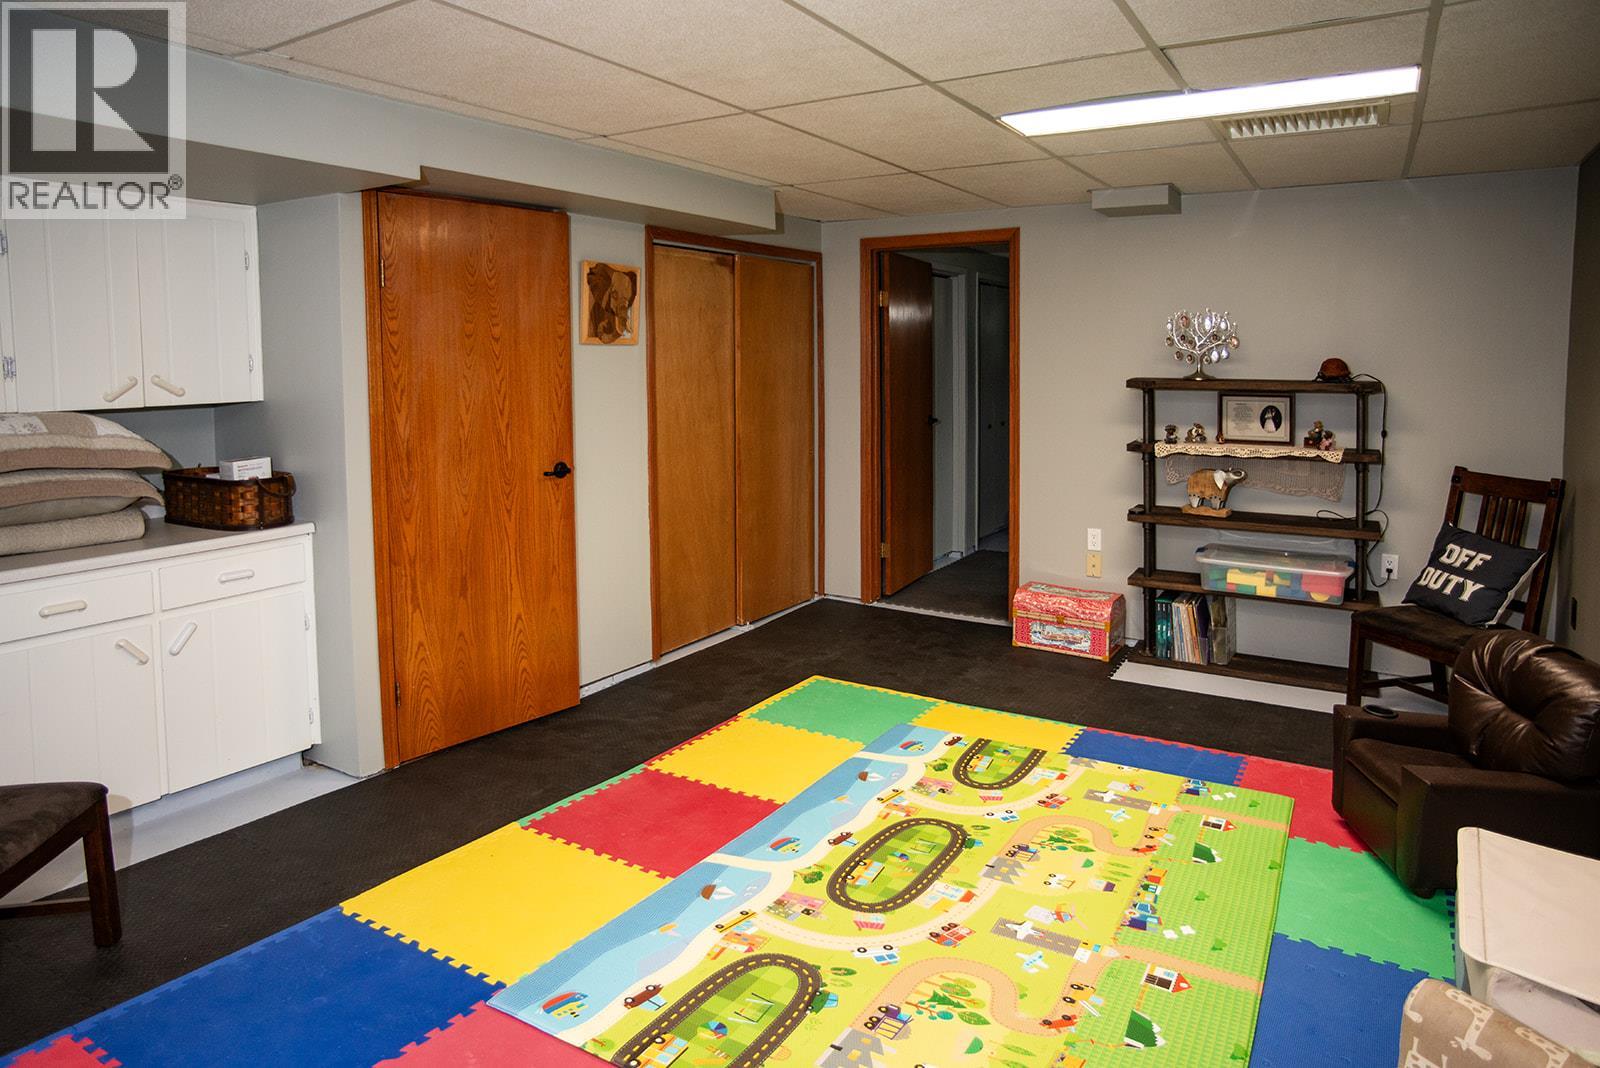
| Family room | Basement | 19'5'' x 14'4'' |
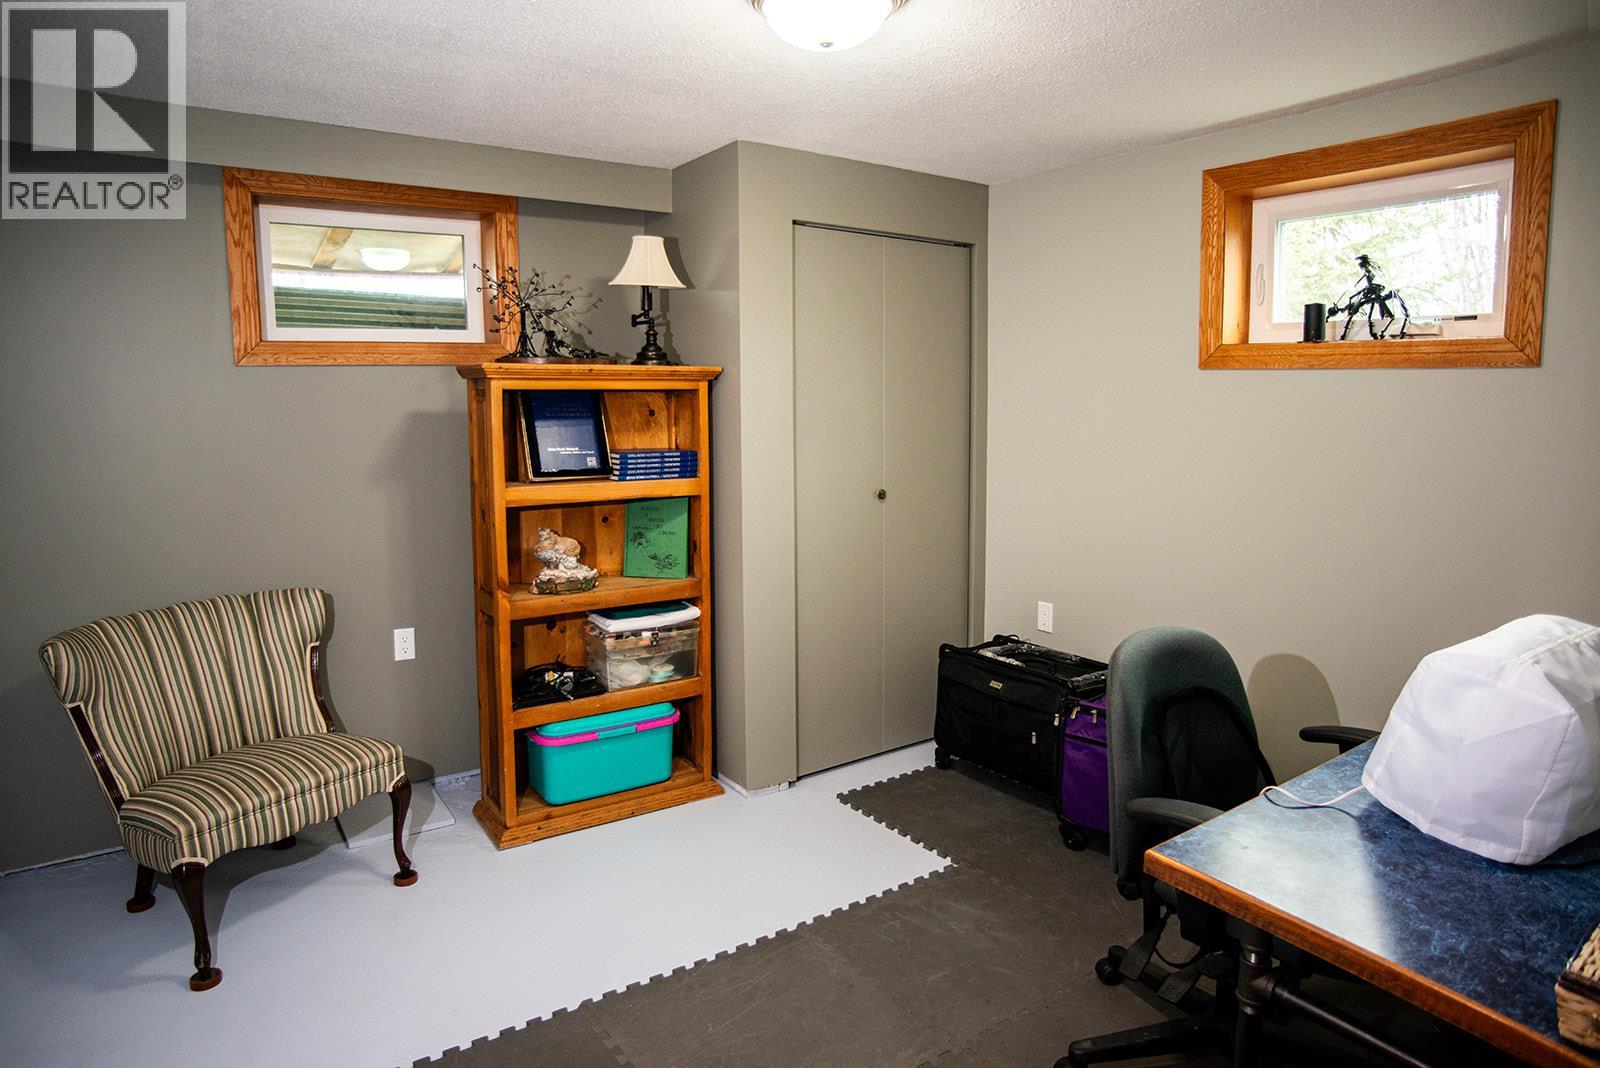
| Bedroom | Basement | 14'4'' x 10'10'' |
| Other | Main level | 24'0'' x 17'0'' |
| Pantry | Main level | 2'0'' x 4'0'' |
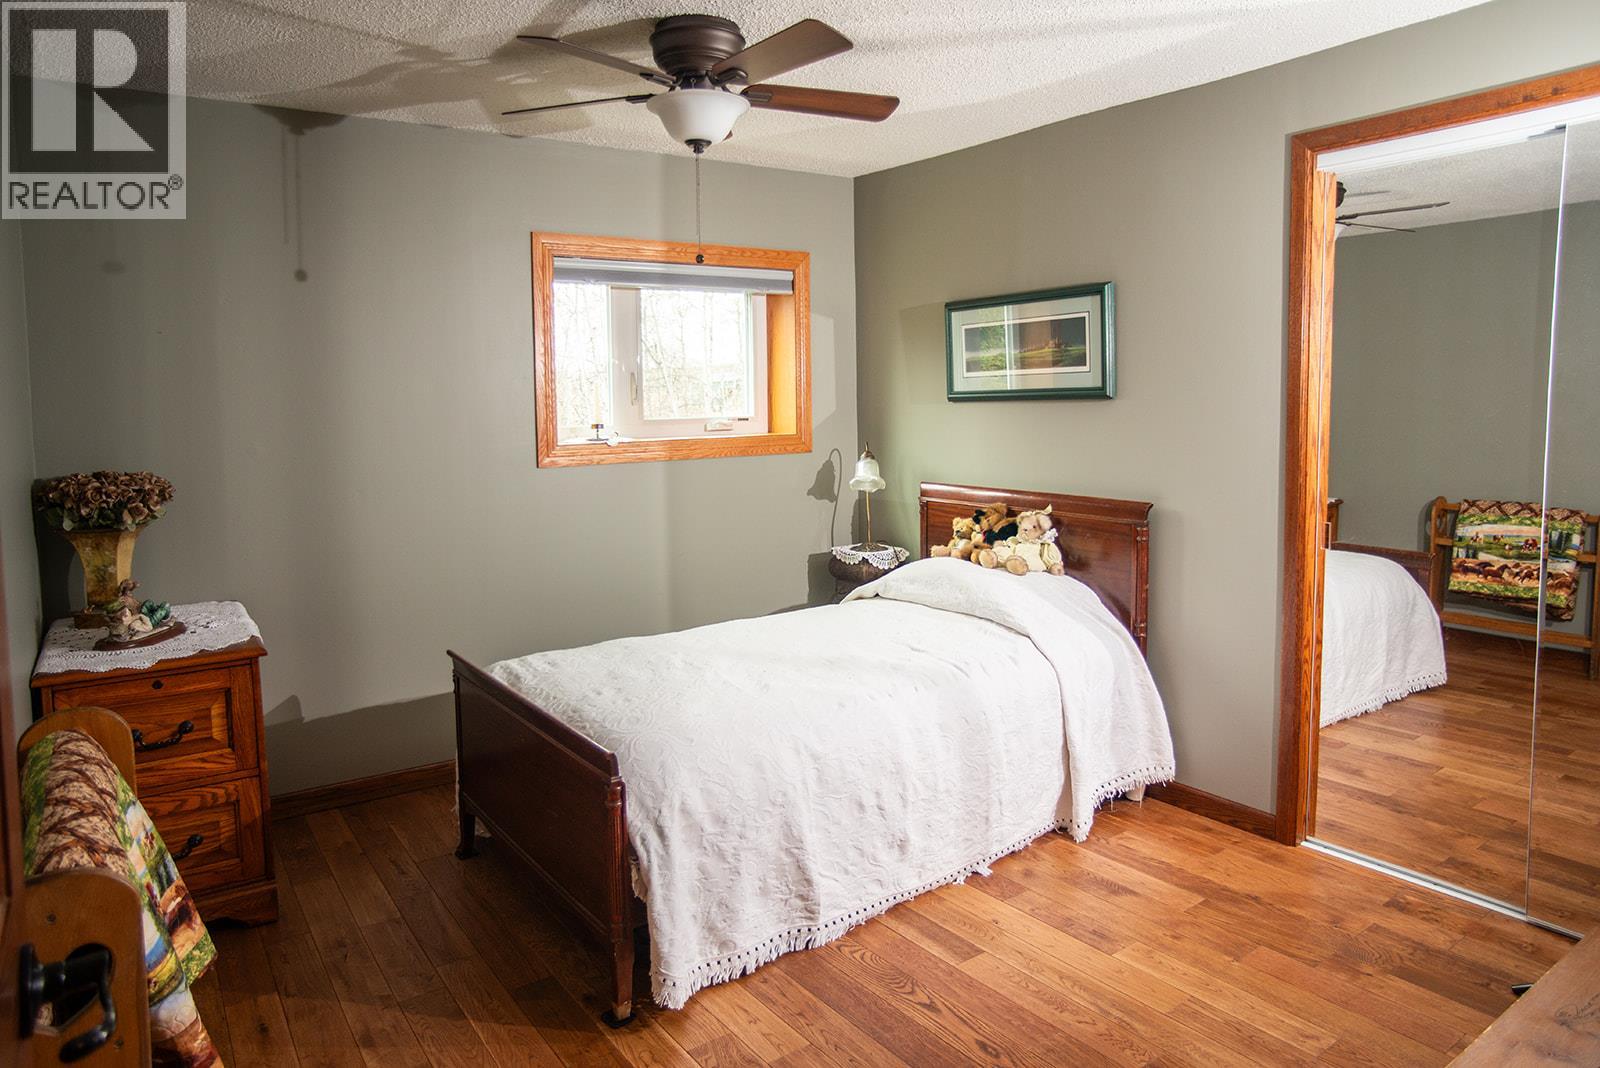
| Bedroom | Main level | 12'3'' x 11'0'' |
| Foyer | Main level | 12'9'' x 15'3'' |
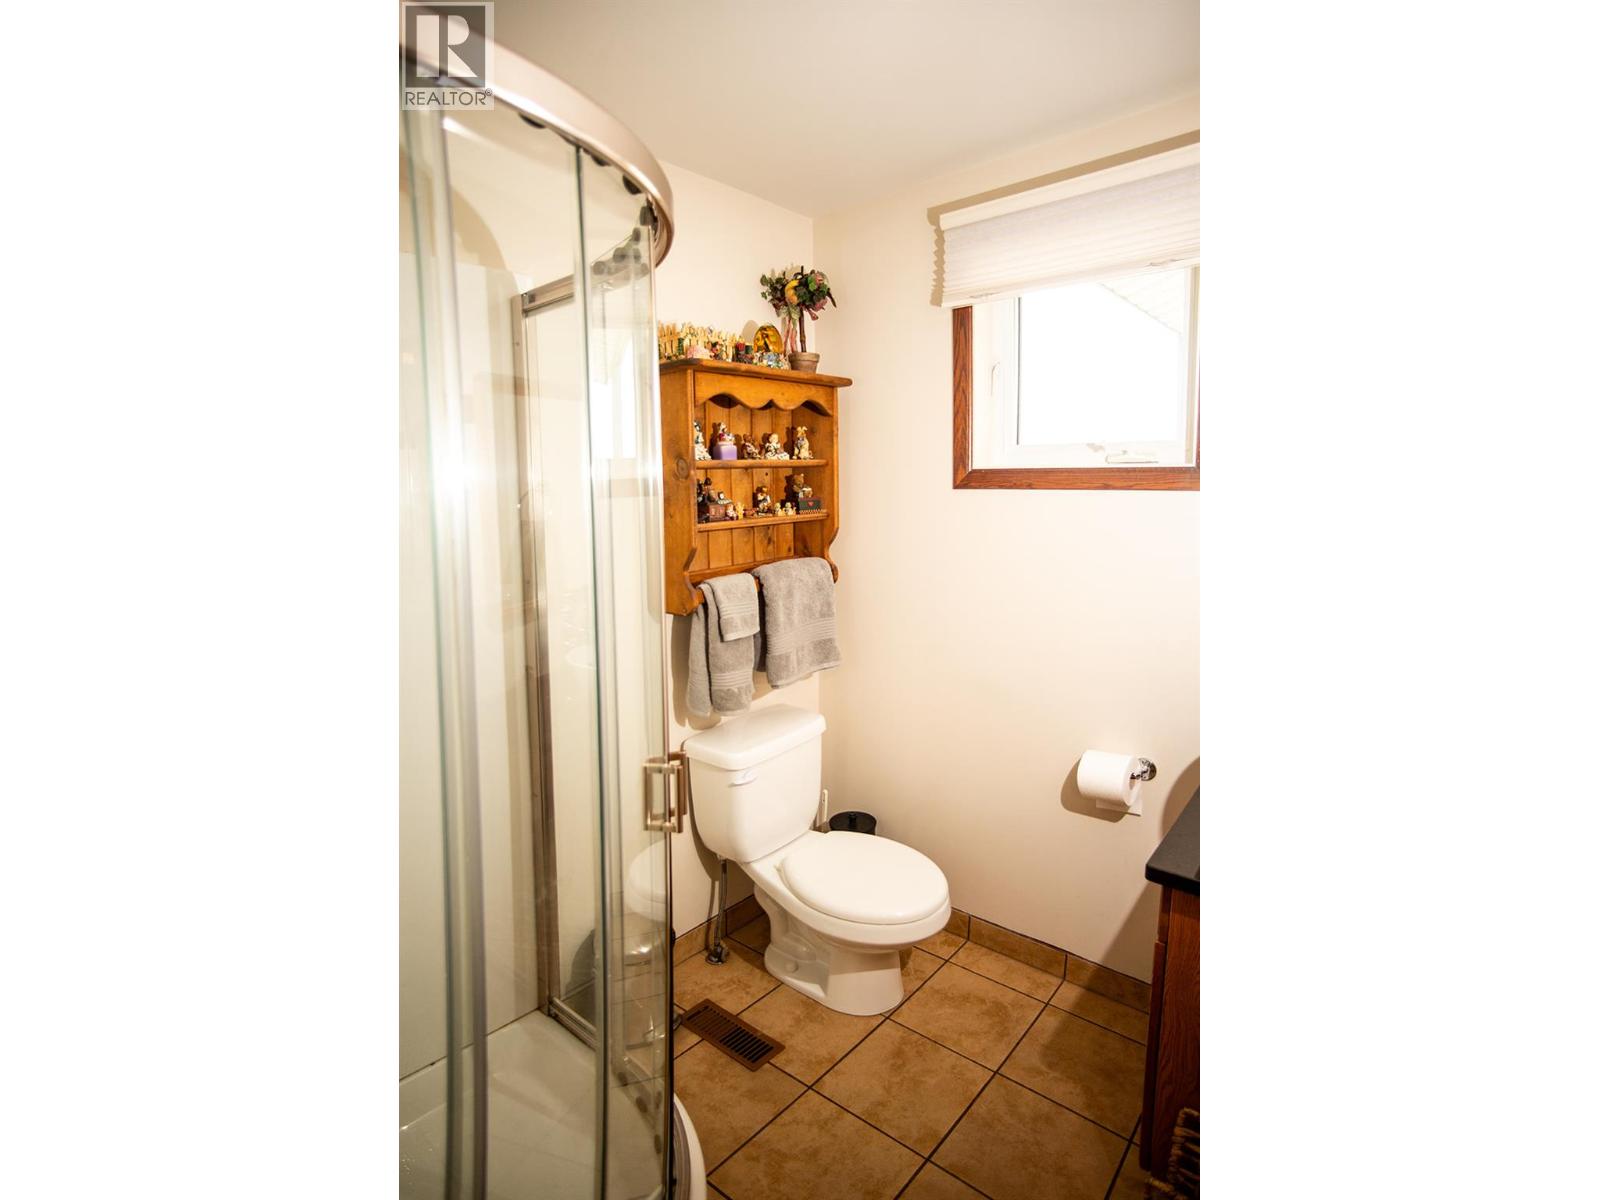
| 3pc Bathroom | Main level | 6'3'' x 5'9'' |
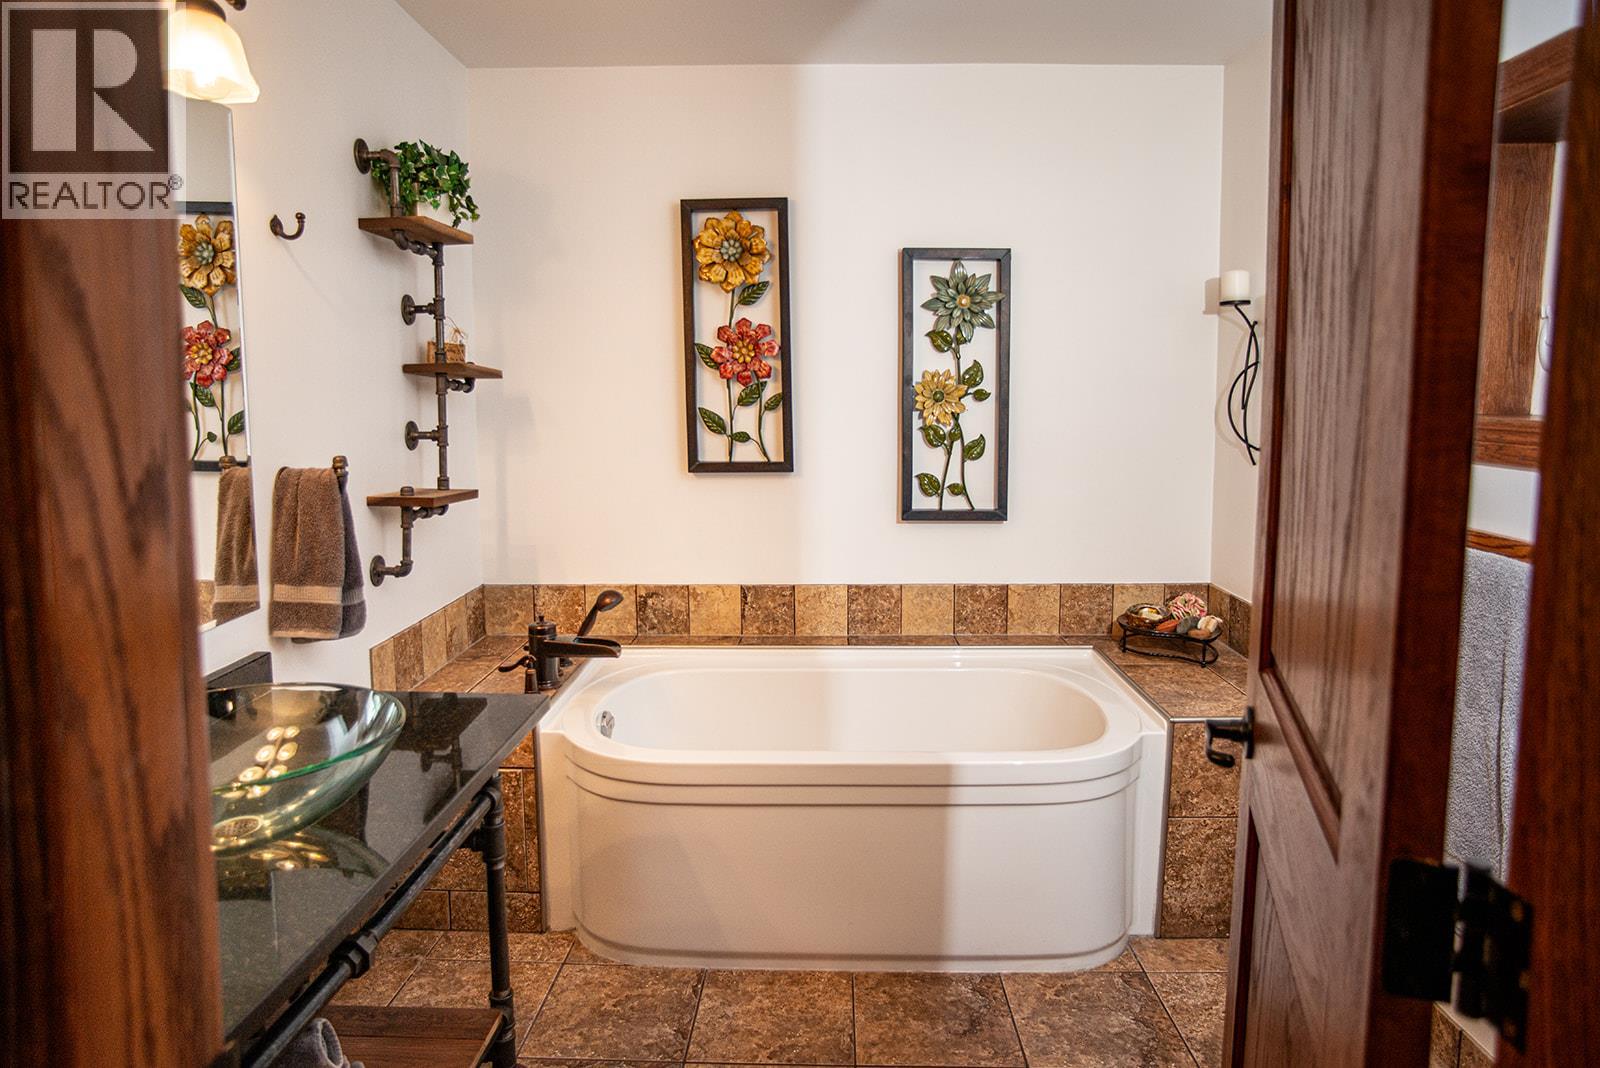
| 3pc Bathroom | Main level | 8'1'' x 7'8'' |
| Bedroom | Main level | 15'0'' x 11'0'' |
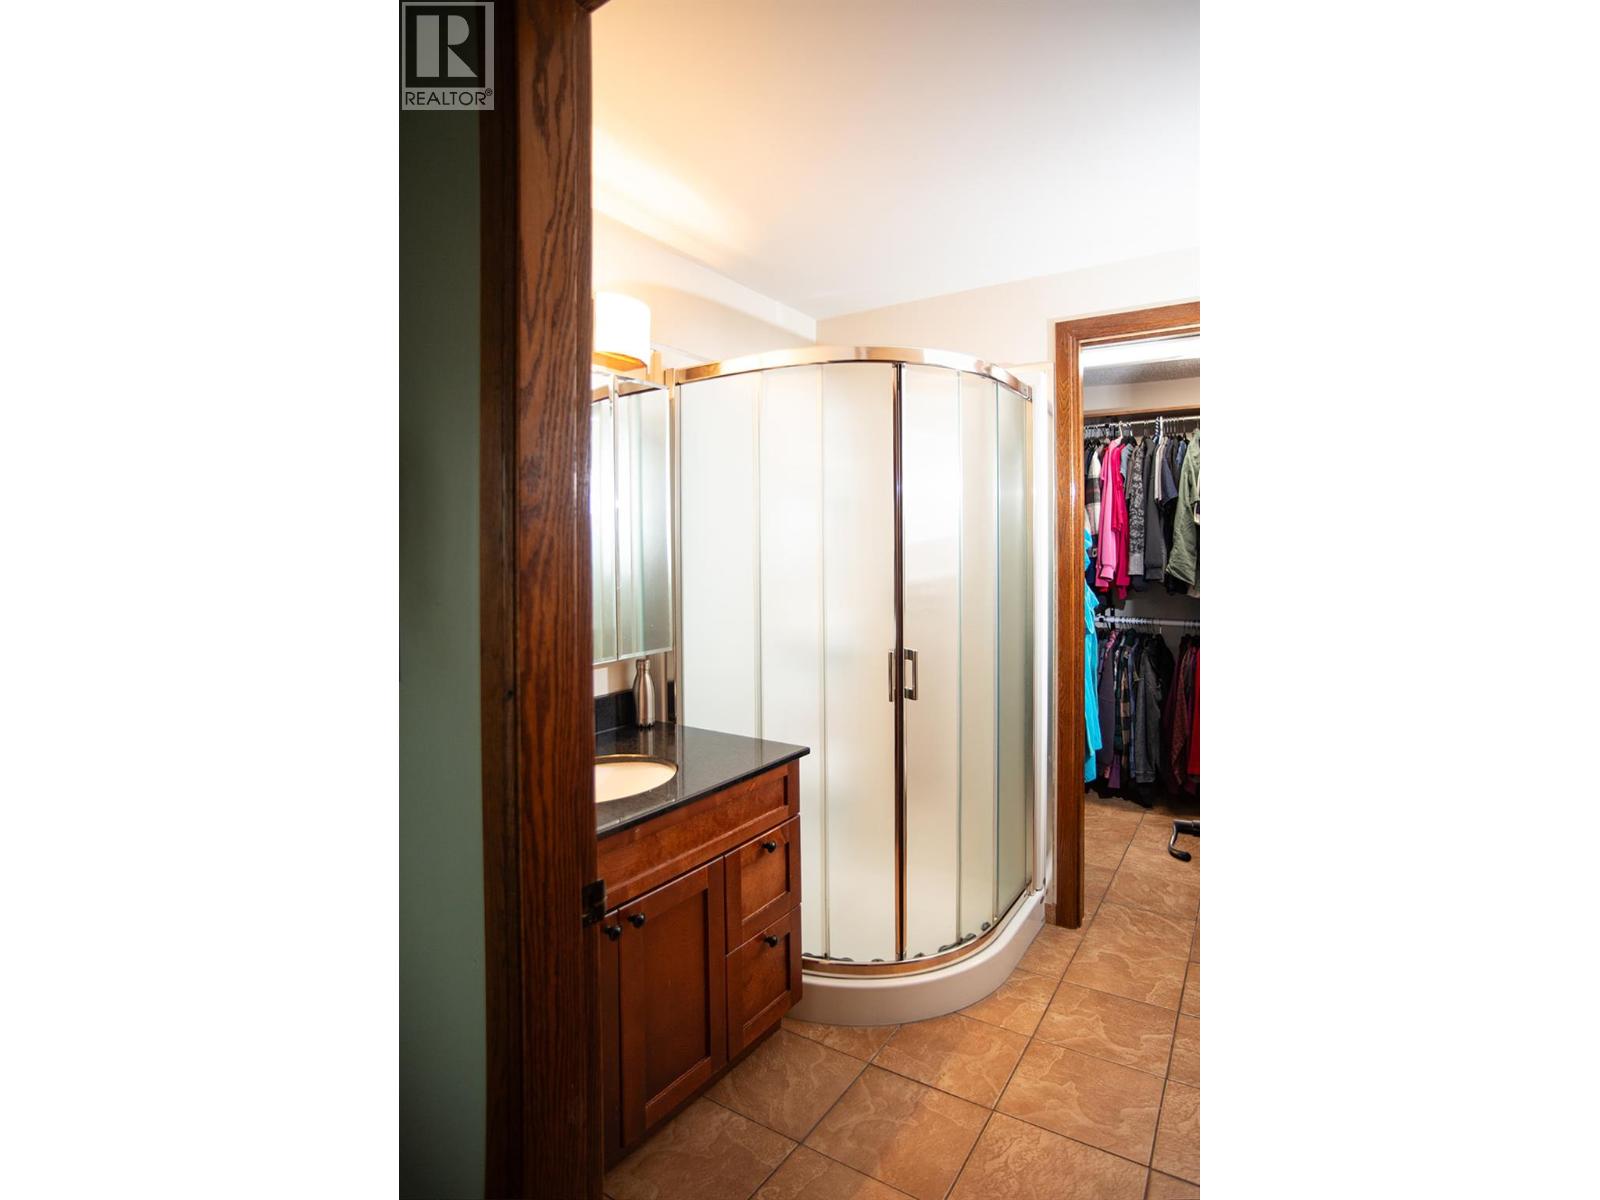
| 3pc Ensuite bath | Main level | 8'0'' x 6'4'' |
| Other | Main level | 8'0'' x 6'0'' |
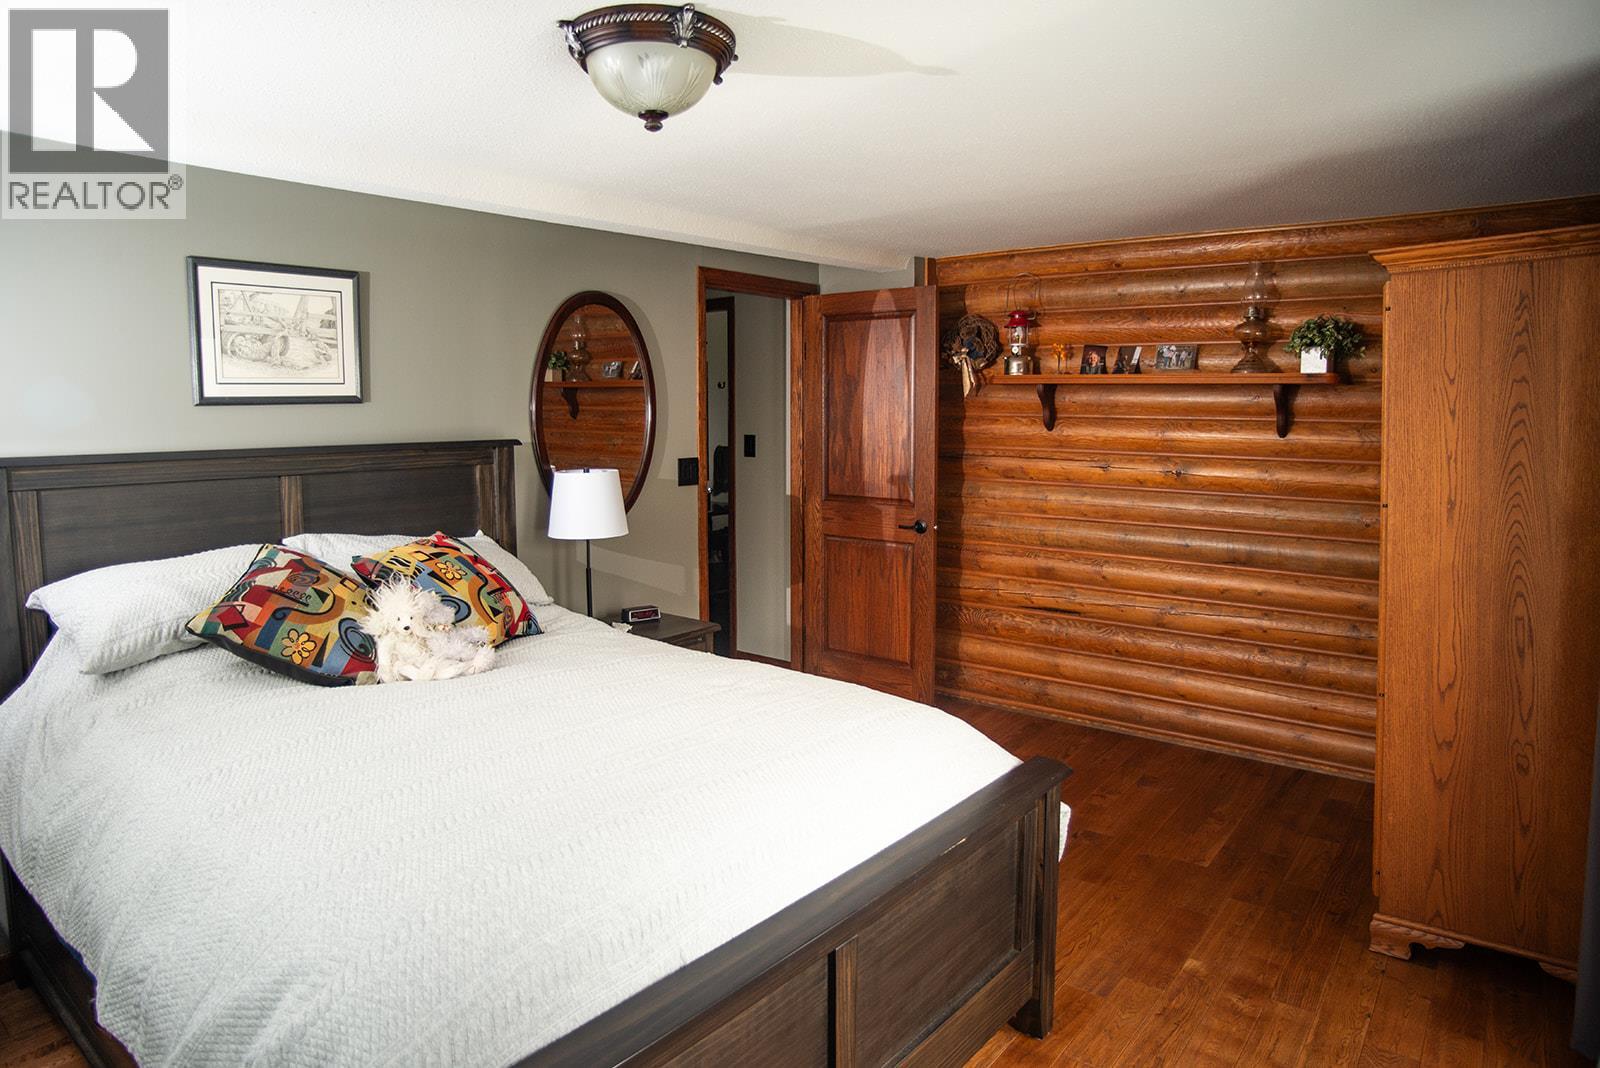
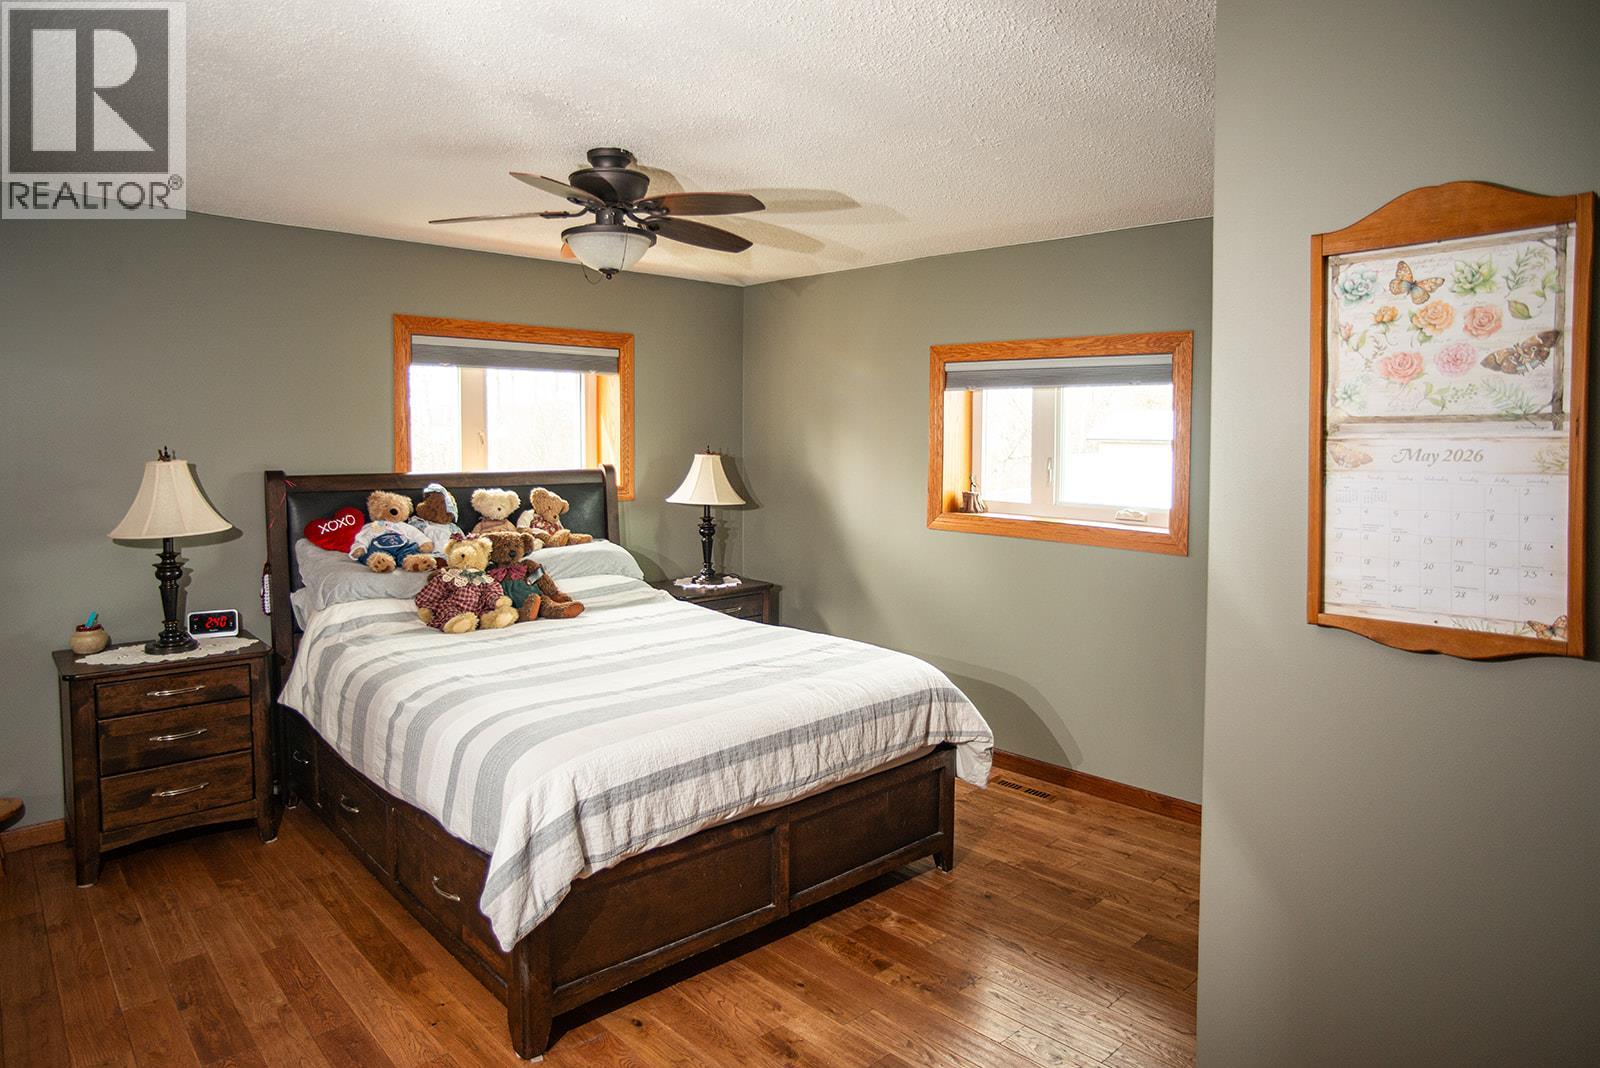
| Primary Bedroom | Main level | 15'3'' x 14'7'' |
| Living room | Main level | 23'8'' x 13'6'' |
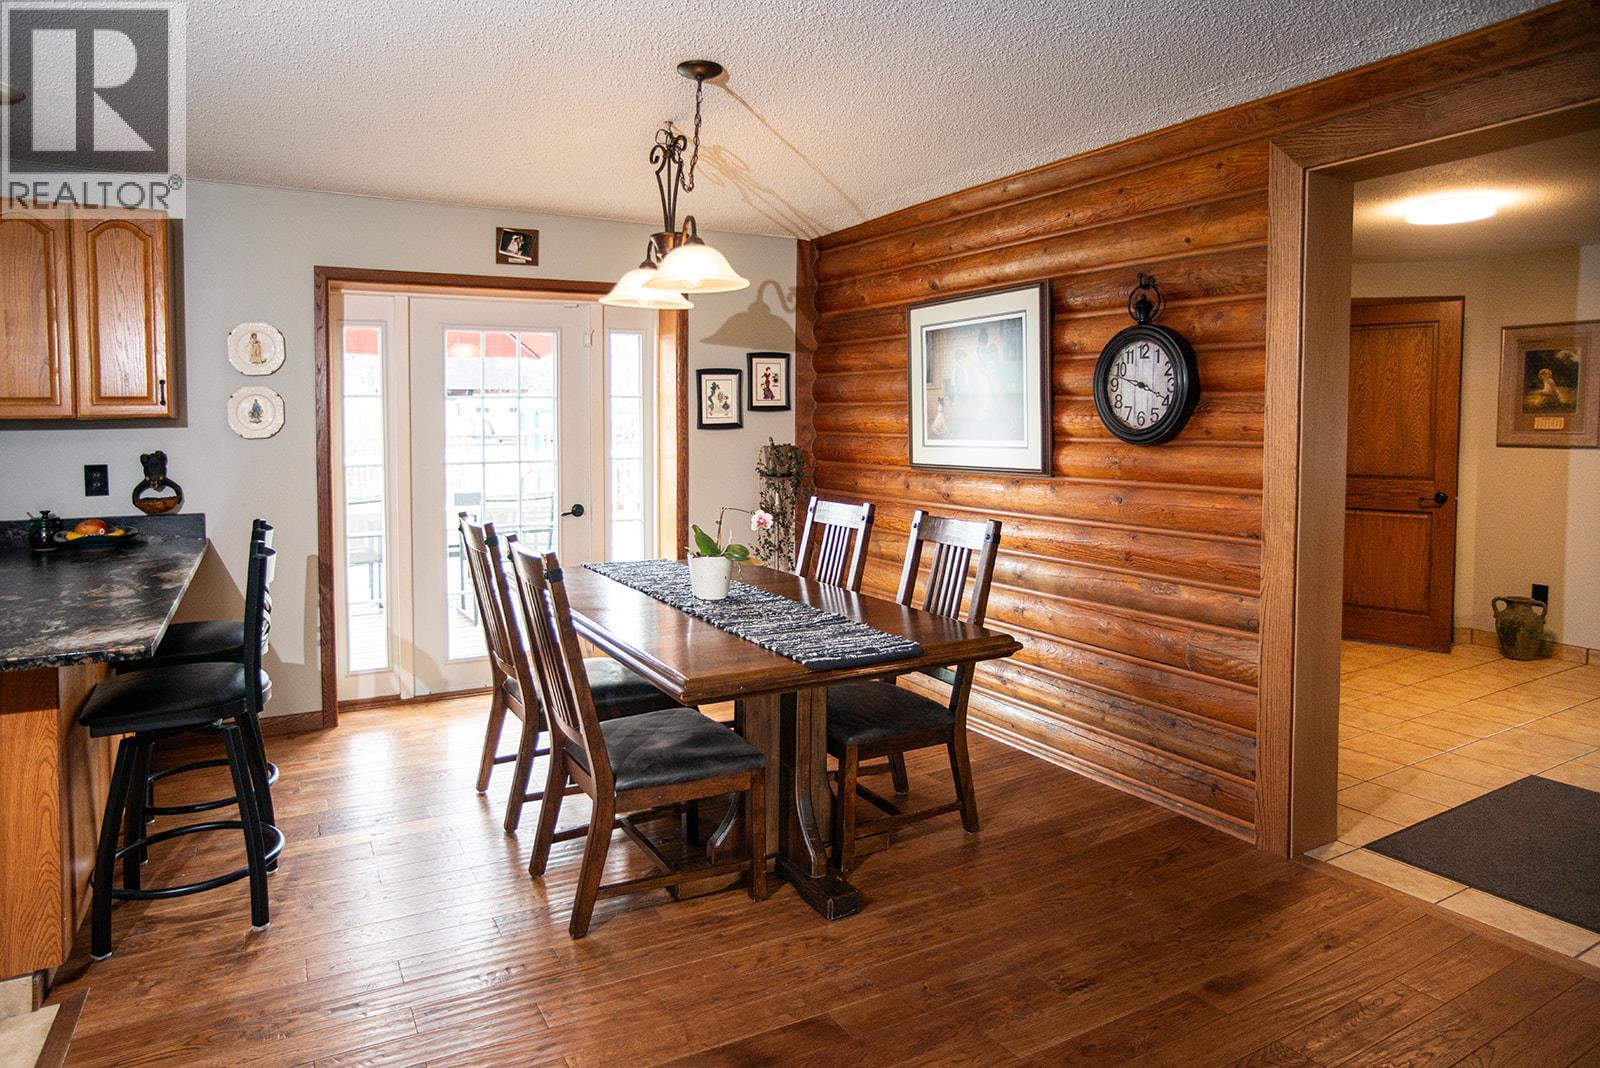
| Dining room | Main level | 10'0'' x 13'4'' |
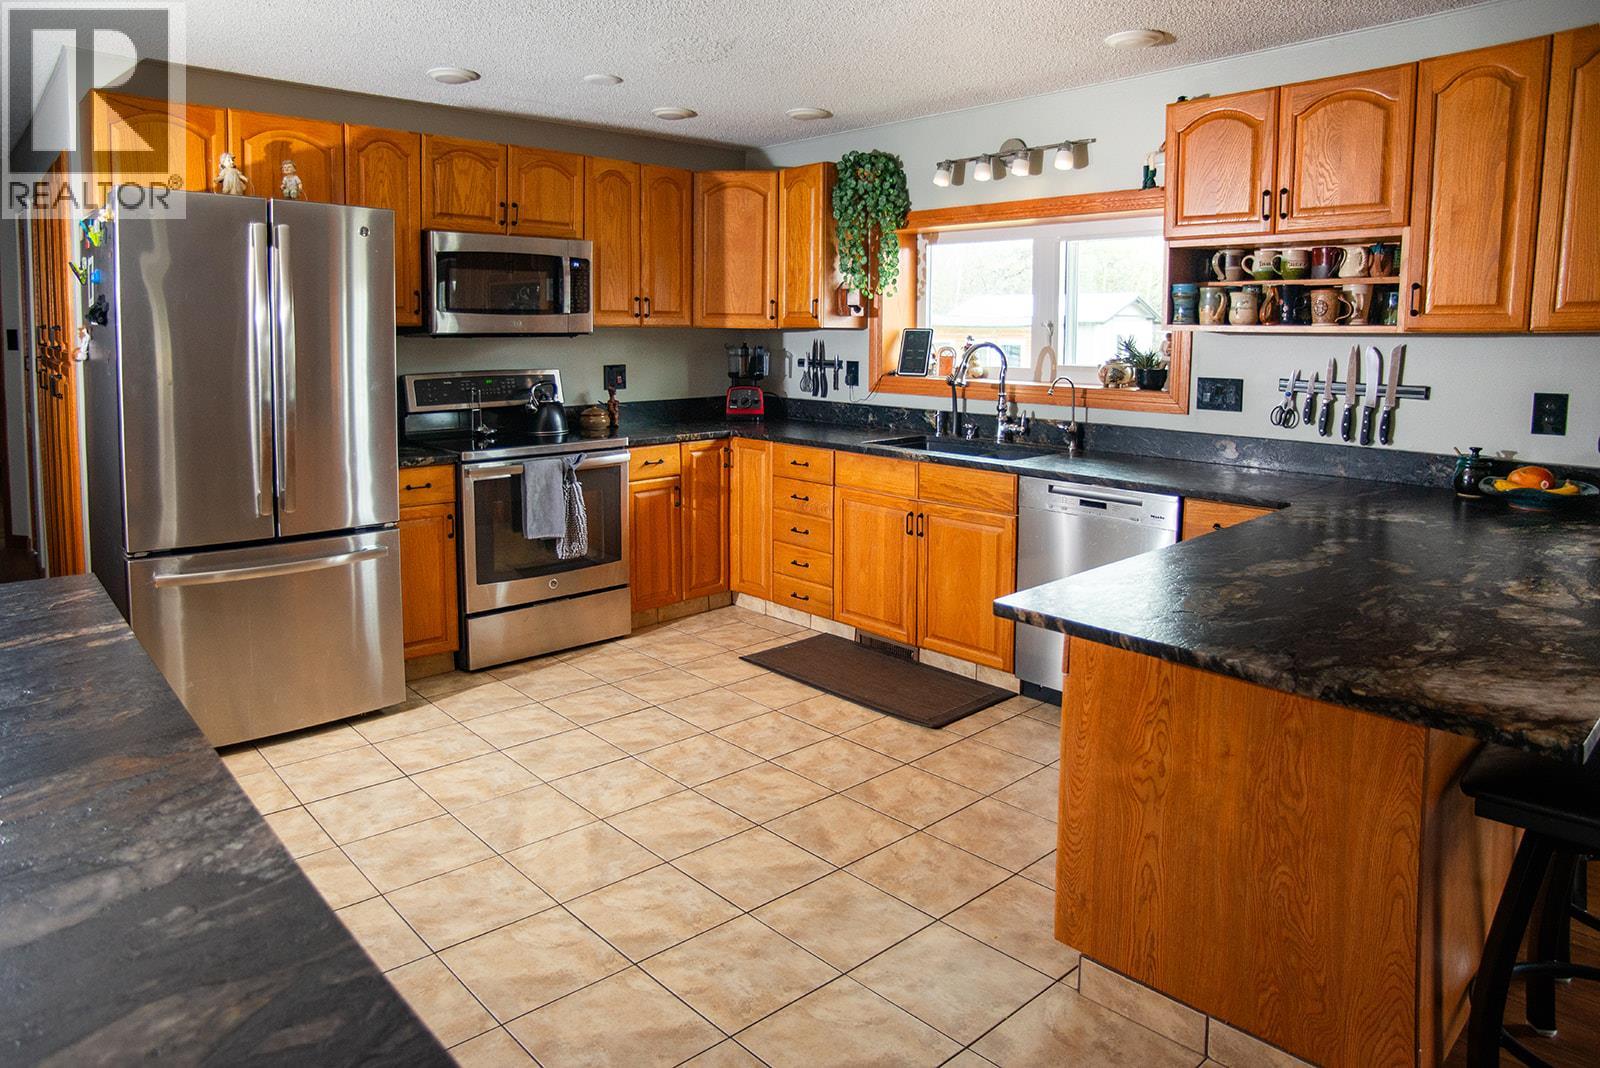
| Kitchen | Main level | 13'4'' x 12'7'' |
Location
This REALTOR.ca listing content is owned and licensed by REALTOR® members of The Canadian Real Estate Association
Data provided by: Okanagan-Mainline Real Estate Board