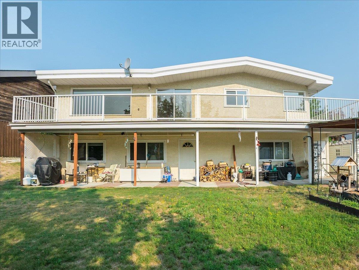
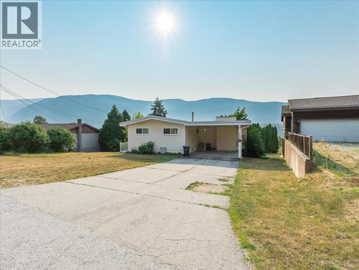
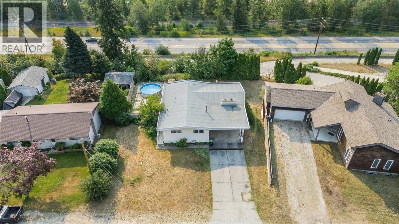
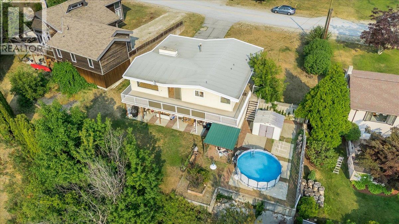
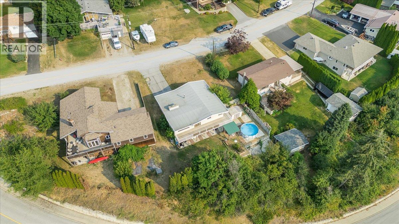
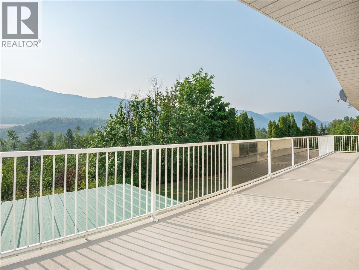
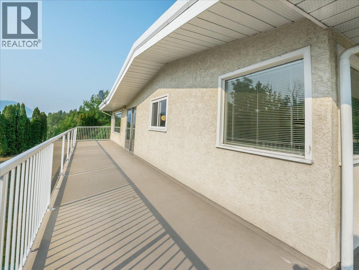
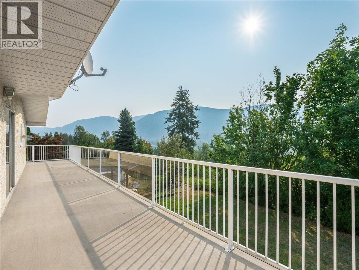
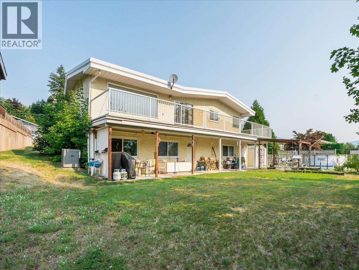
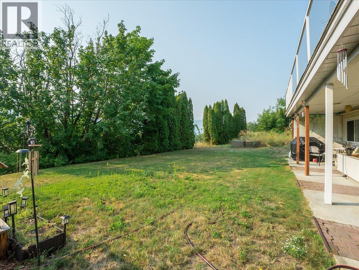
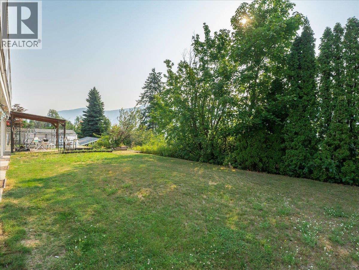
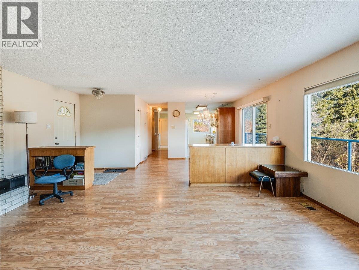
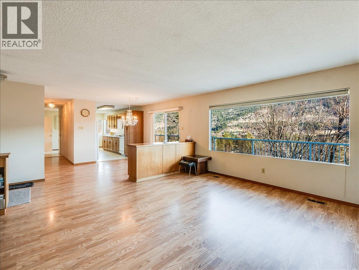
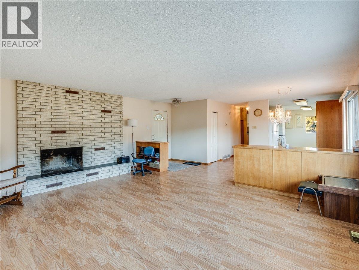
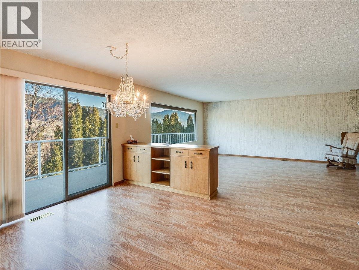
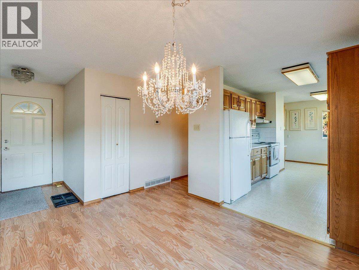
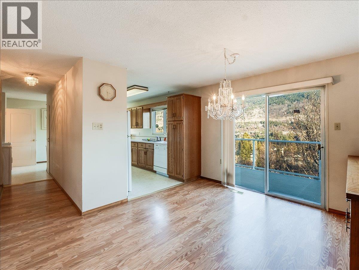
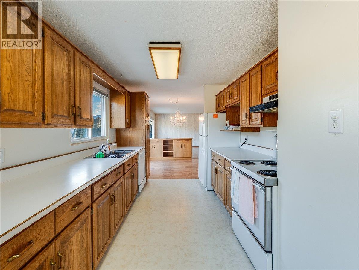
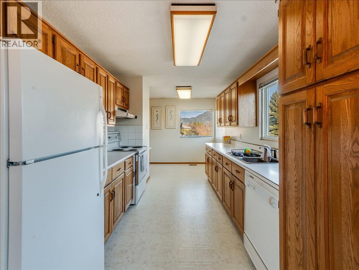
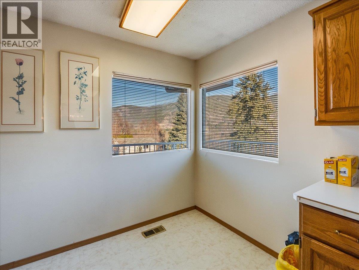
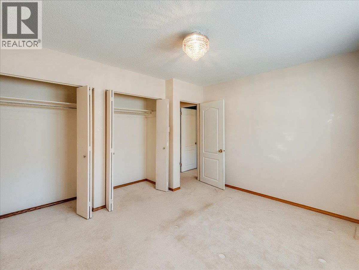
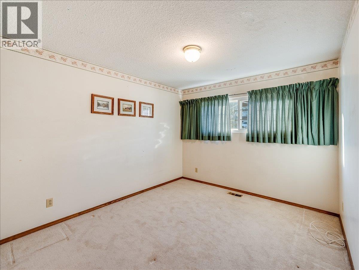
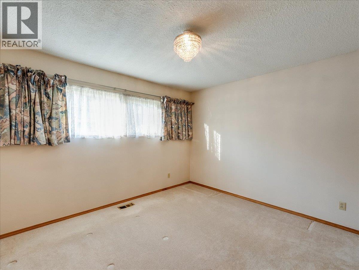
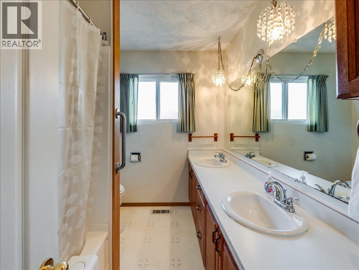
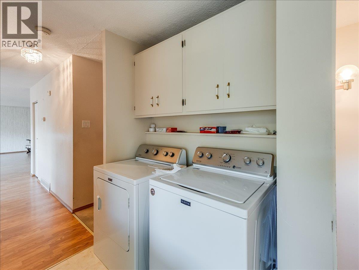
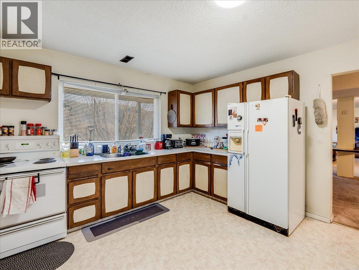
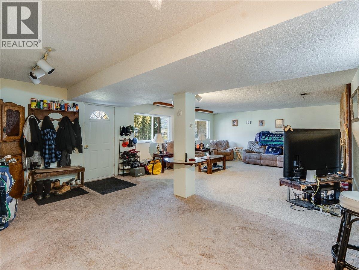
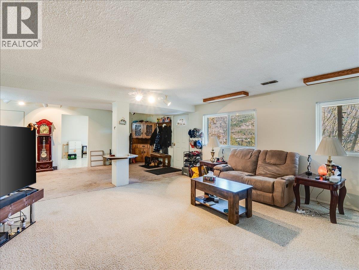
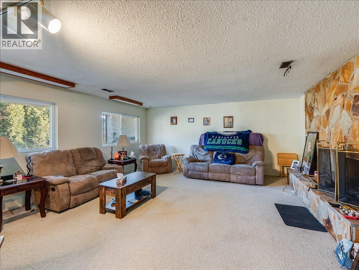
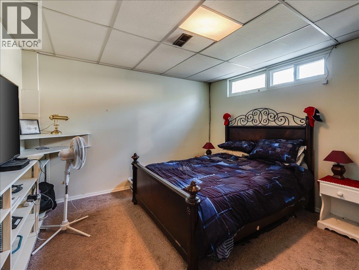
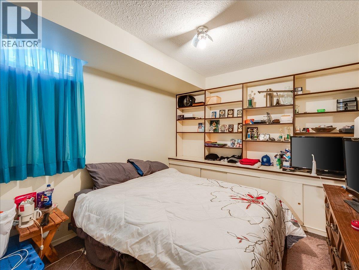
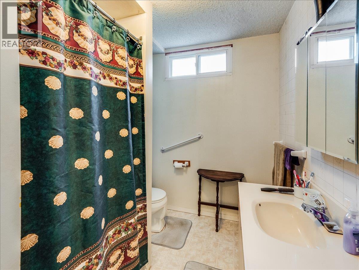
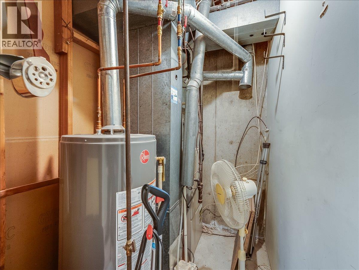
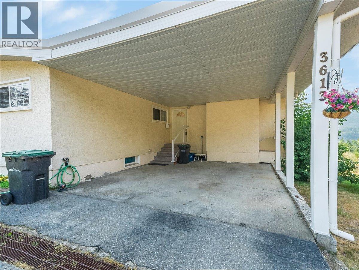
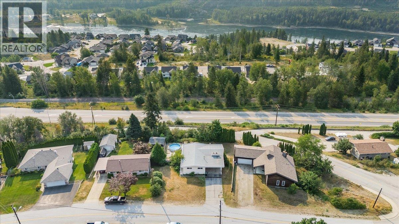
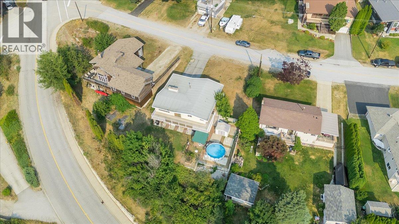
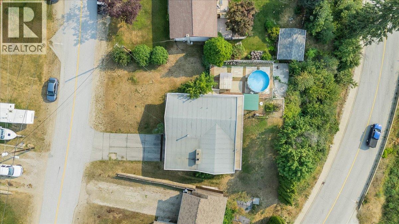
Family Home with 2 bedroom suite! With incredible valley views, generous living spaces, and a full daylight walk-out basement, this home offers plenty of room for the whole family. The main floor features three spacious bedrooms and a 5-piece bathroom complete with a huge vanity and dual sinks. The bright oak kitchen offers plenty of cabinet space and is complemented by a convenient breakfast nook and separate dining room. The enormous living room takes full advantage of the spectacular valley views, creating a bright and inviting space to relax and entertain. Step outside onto the impressive full-length sundeck, where you can enjoy your morning coffee, entertain guests, or simply take in the gorgeous scenery. This is truly an outdoor space you have to see to appreciate. The full daylight, walk-out basement features a spacious 2-bedroom suite with its own laundry, providing a fantastic option for extended family, guests, or additional income potential. Comfort is taken care of with a gas furnace, gas hot water, and central air conditioning. Located close to parks and amenities, this is a fantastic opportunity to own a large family home in a sought-after South Castlegar location. (id:48970)
Show More