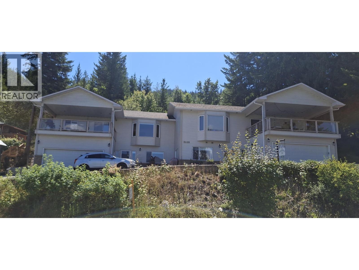
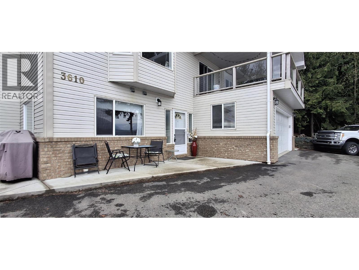
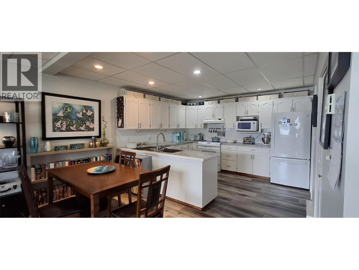
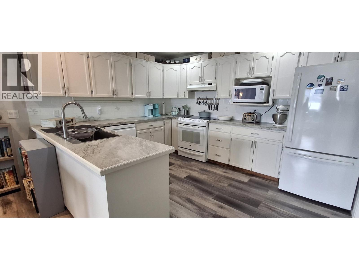
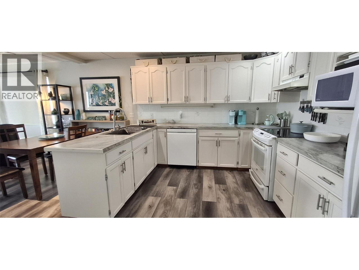
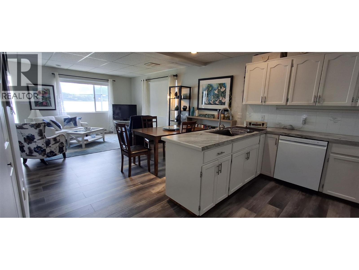
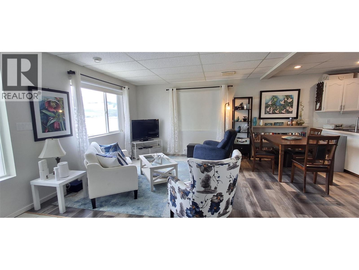
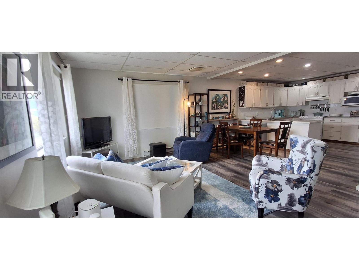
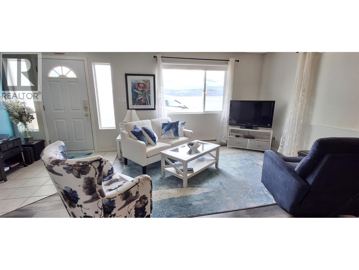
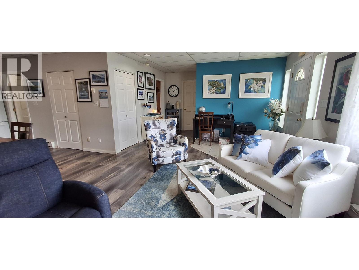
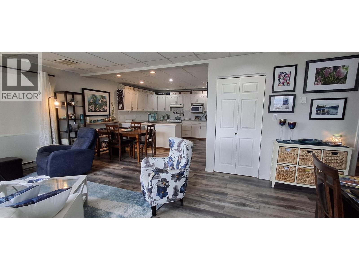
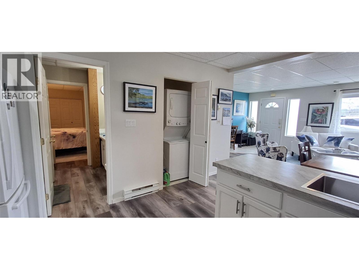
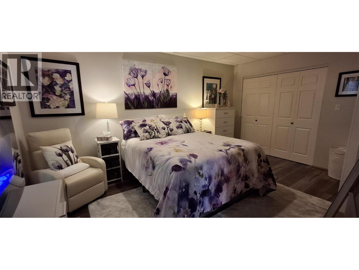
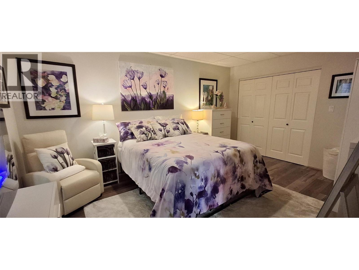
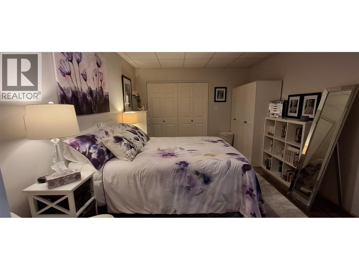
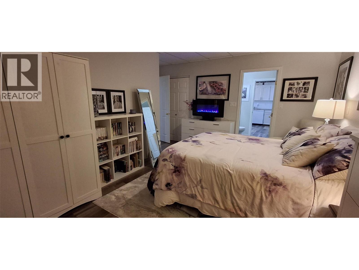
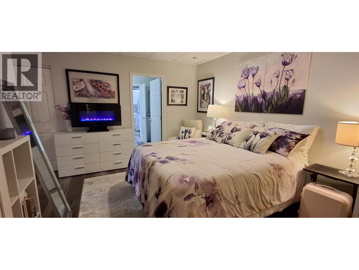
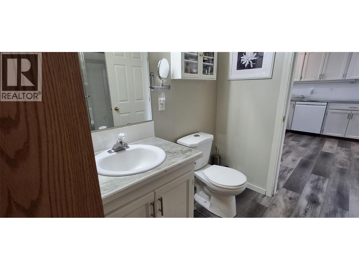
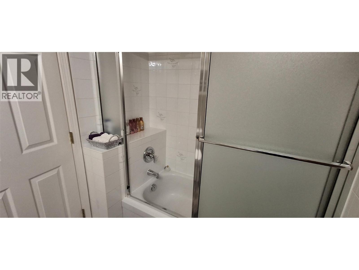
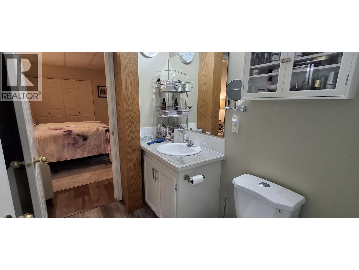
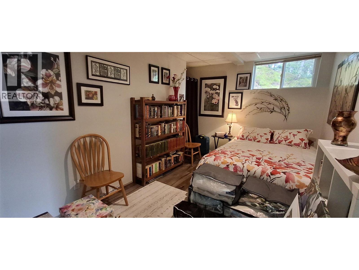
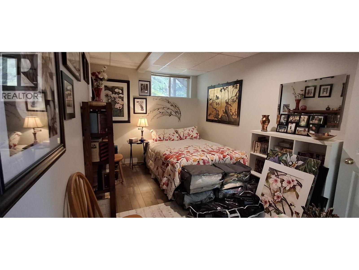
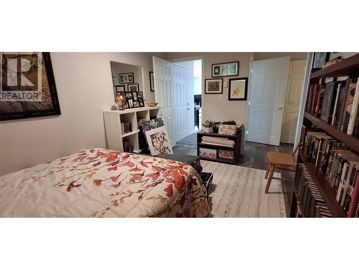
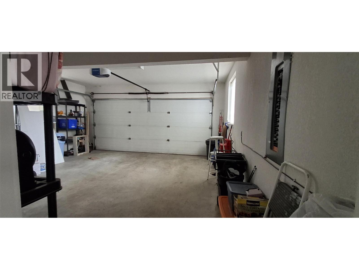
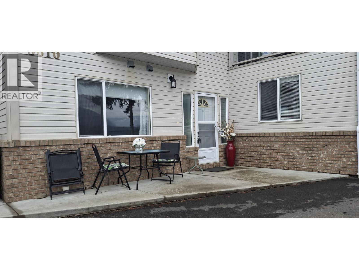
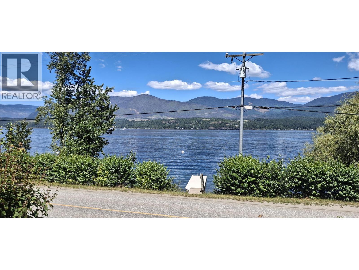
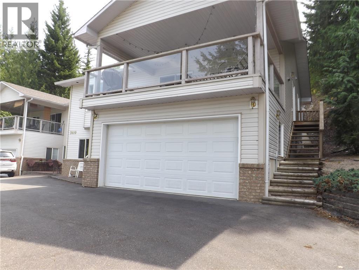
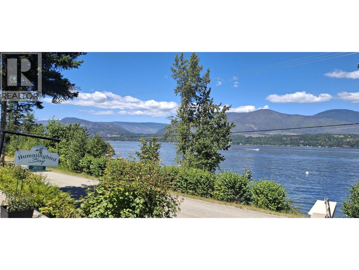
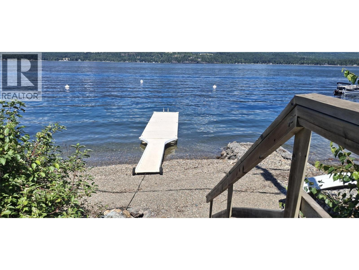
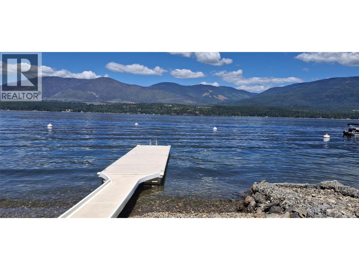
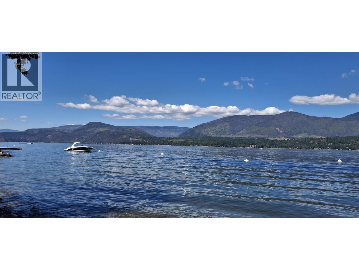
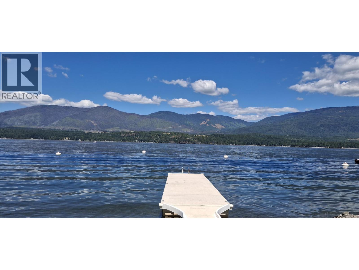
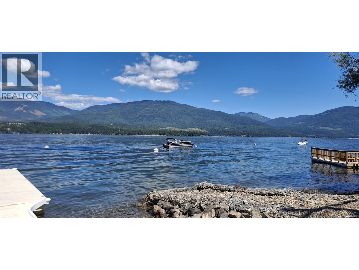
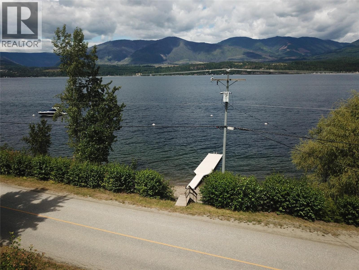
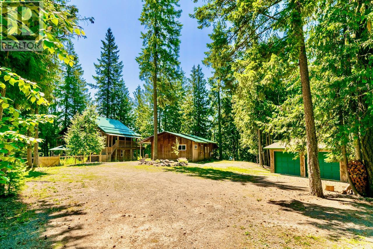
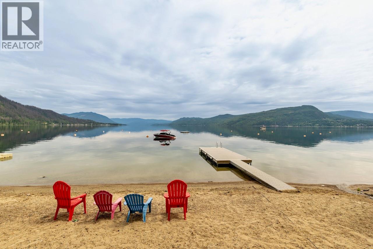
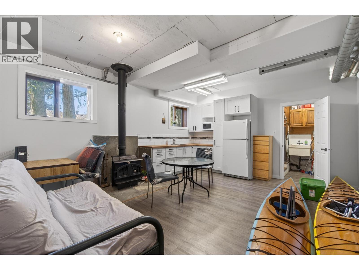
Fully renovated lakefront condo with a truly unique floor plan! This semi-waterfront 1-bedroom + large den offers the perfect opportunity to enjoy year-round living on beautiful Shuswap Lake or secure an excellent investment property. Located in the charming Hummingbird Bay Apartments—a self-managed strata with only four units—this property offers a rare sense of privacy and community. Pet lovers will appreciate the no size restrictions, making it easy to bring your furry companions along. Step inside to find a well-maintained, thoughtfully updated home featuring spacious rooms, in-suite laundry, and stunning views of Shuswap Lake. Recent upgrades include a fully renovated kitchen, updated plumbing, new flooring, and fresh paint, creating a move-in-ready space with modern comfort. Enjoy the perks of lake living with your own private buoy and access to a shared dock for convenient passenger loading and unloading. Additional features include half of a double garage and a roof approximately 10 years old. Built with quality in mind, the unit offers concrete soundproofing and firewall separation between units, along with a UV-filtered common water system for added peace of mind. Strata fees of just $439.46/month cover heat, electricity, insurance, septic, and snow removal—delivering truly hassle-free living. With unbeatable value on Shuswap Lake, this is a rare opportunity you won’t want to miss. Be sure to view the virtual tour and book your private showing today! (id:48970)
Show More