- ©MLS 1047664
- Area 1832 sq ft
- Bedrooms 2
- Bathrooms 2
- Parkings 6
Description
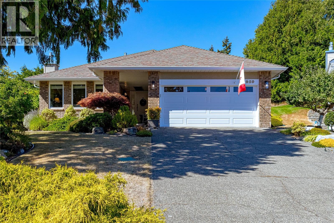
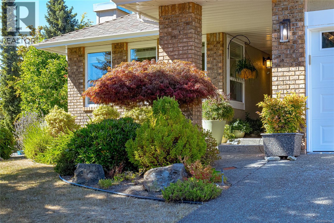
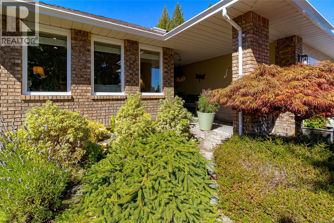
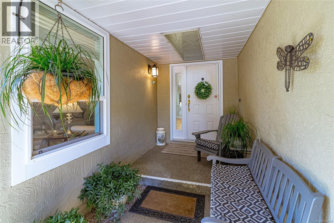
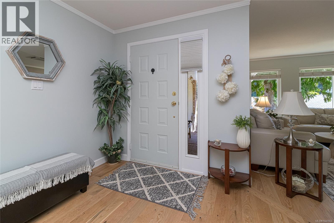
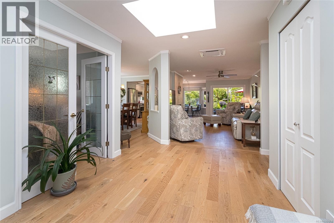
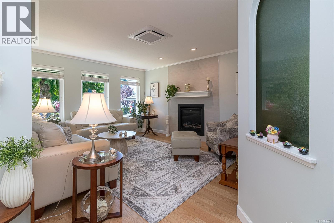
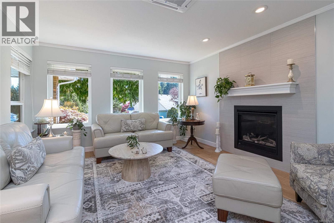
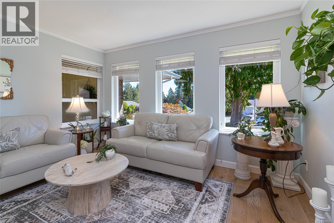
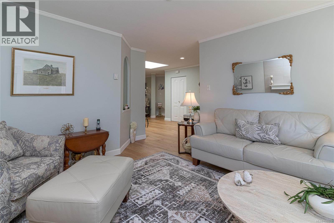
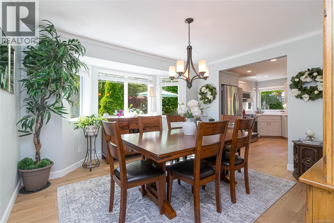
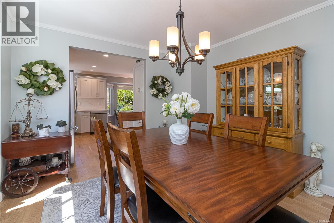
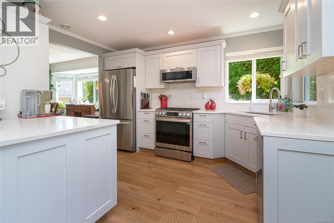
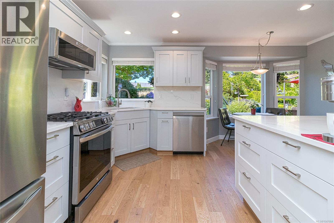
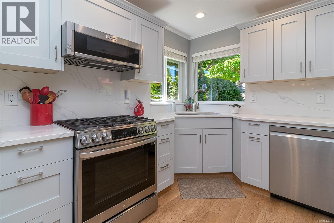
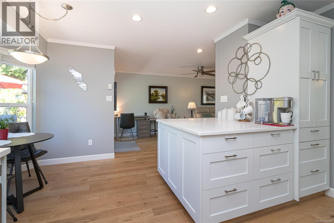
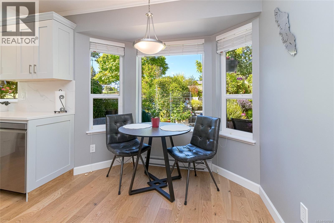
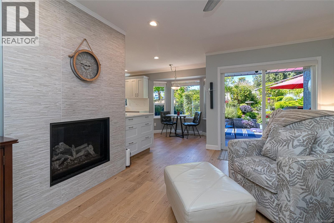
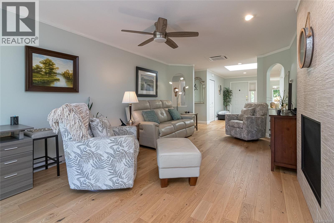
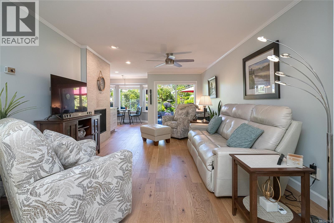
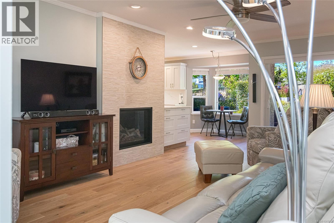
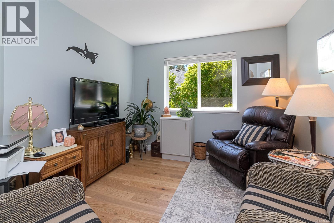
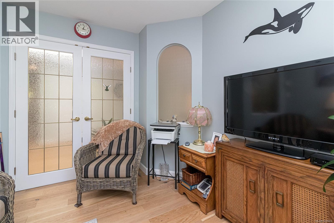
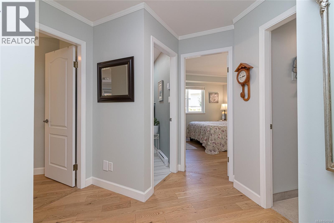
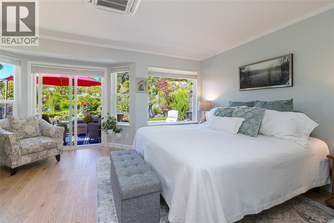
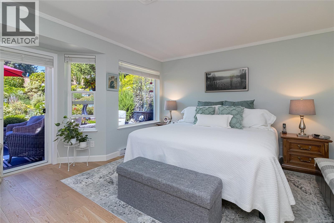
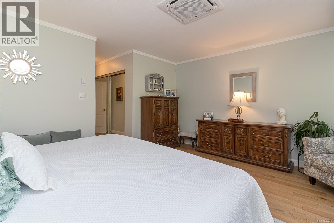
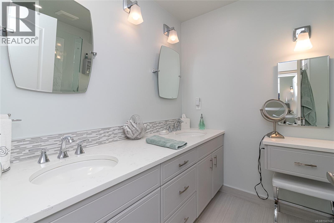
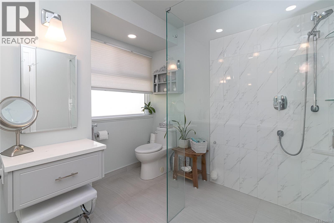
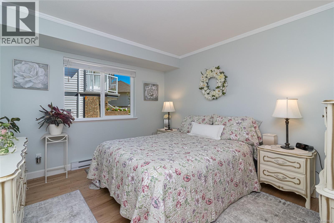
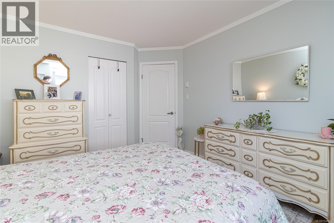
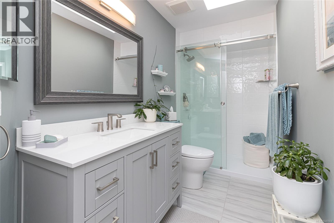
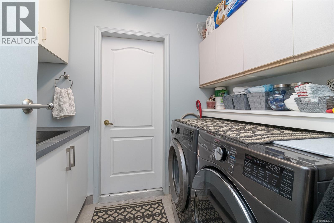
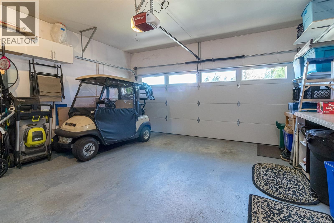
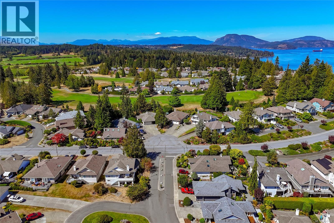
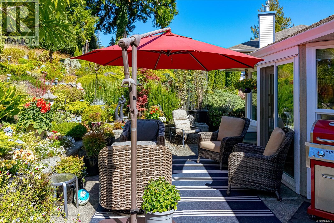
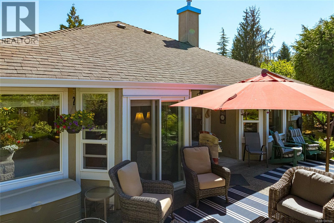
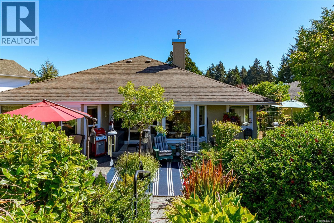
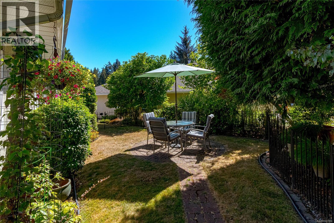
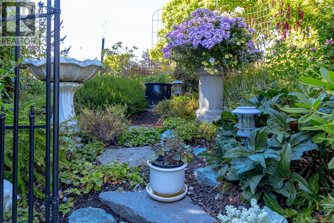
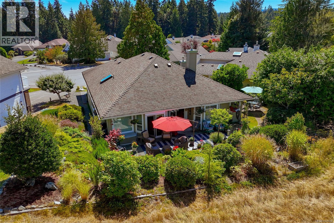
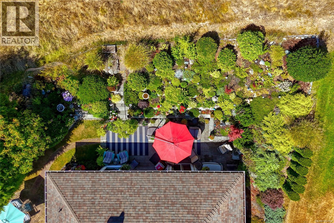
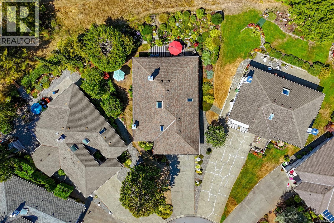
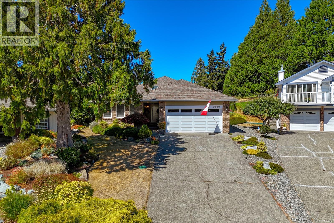
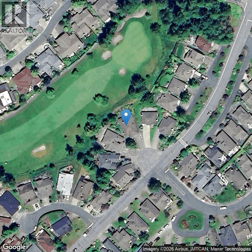
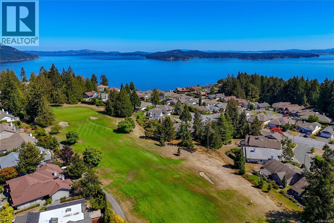
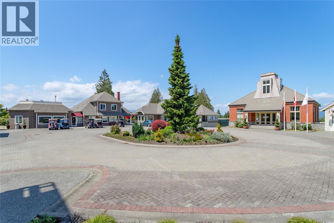
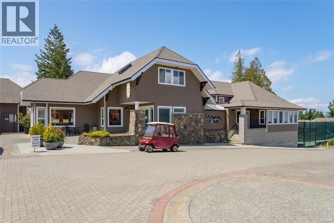
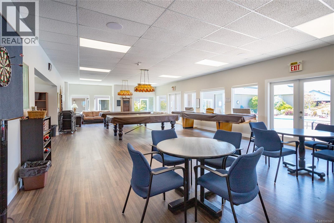
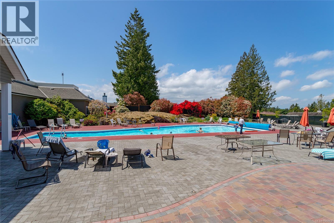
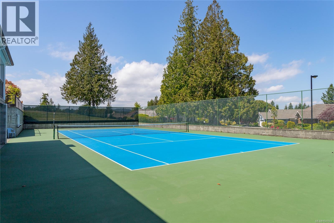
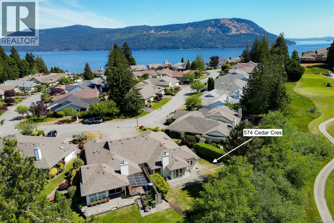
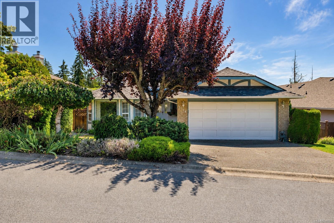
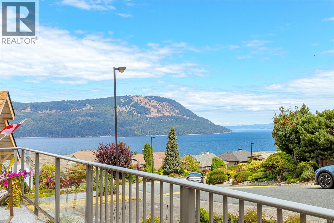
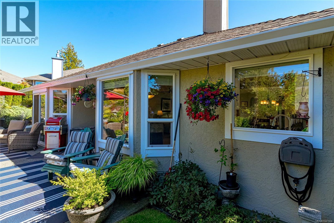
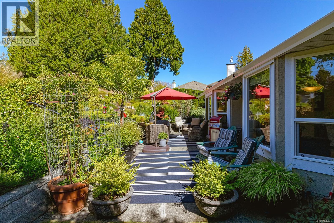
Elegant and beautifully updated 1,832 sq. ft. rancher, privately situated in desirable Arbutus Ridge. Move-in ready, this bright home features white oak floors, 2 spacious bedrooms, a den, formal living and dining rooms, and a welcoming family room opening to the remodeled kitchen. Skylights, 2 natural gas fireplaces, 3 heat pumps, and stainless-steel appliances add comfort and style. The spacious primary suite offers a 7' x 5' walk-in closet, patio access, and a lovely 5-piece ensuite. A generous second bedroom and 3-piece main bath provide comfort for guests. The double garage and laundry room offer excellent storage. Enjoy a stunning landscaped backyard with private patio overlooking the 11th fairway, plus a second side-yard patio for entertaining. Arbutus Ridge is 40 minutes from Victoria in the scenic Cowichan Valley, renowned for award-winning vineyards. With 40+ social clubs and 24/7 security, this is an ideal home for active retirees and snowbirds. (id:48970) Show More
Details
- Constructed Date: 1989
- Property Type: Single Family
- Type: House
- Access Type: Road access
- Neighbourhood: Cobble Hill
- Maintenance Fee: 499.00/Monthly
Features
- Central location
- Cul-de-sac
- Private setting
- Southern exposure
- Golf course/parkland
- Marine Oriented
- Gated community
- Pets Allowed
- Age Restrictions
- Patio(s)
- Dishwasher
- Dryer
- Microwave
- Range - Gas
- Refrigerator
- Washer
- Fully air conditioned
- Baseboard heaters
- Heat Pump
Rooms Details For 3610 Arbutus Dr N
| Type | Level | Dimension |
|---|---|---|
| Patio | Main level | 32'1 x 13'1 |
| Primary Bedroom | Main level | 15'4 x 13'10 |
| Living room | Main level | 12'11 x 14'5 |
| Living room | Main level | 20 ft x Measurements not available |
| Laundry room | Main level | 5'7 x 7'8 |
| Kitchen | Main level | 8'11 x 12'4 |
| Entrance | Main level | 8'10 x 11'2 |
| Ensuite | Main level | 4-Piece |
| Dining nook | Main level | 8'4 x 6'2 |
| Dining room | Main level | 11'0 x 12'11 |
| Den | Main level | 11'2 x 10'0 |
| Bedroom | Main level | 11'11 x 10'9 |
| Bathroom | Main level | 3-Piece |
Location
Similar Properties
For Sale
$ 585,000 $ 450 / Sq. Ft.
- 1038350 ©MLS
- 2 Bedroom
- 2 Bathroom
For Sale
$ 759,900 $ 459 / Sq. Ft.
- 1046705 ©MLS
- 2 Bedroom
- 2 Bathroom
For Sale
$ 965,000 $ 625 / Sq. Ft.
- 1043328 ©MLS
- 2 Bedroom
- 2 Bathroom
This REALTOR.ca listing content is owned and licensed by REALTOR® members of The Canadian Real Estate Association
Data provided by: Vancouver Island Real Estate Board