- ©MLS 1044289
- Area 1735 sq ft
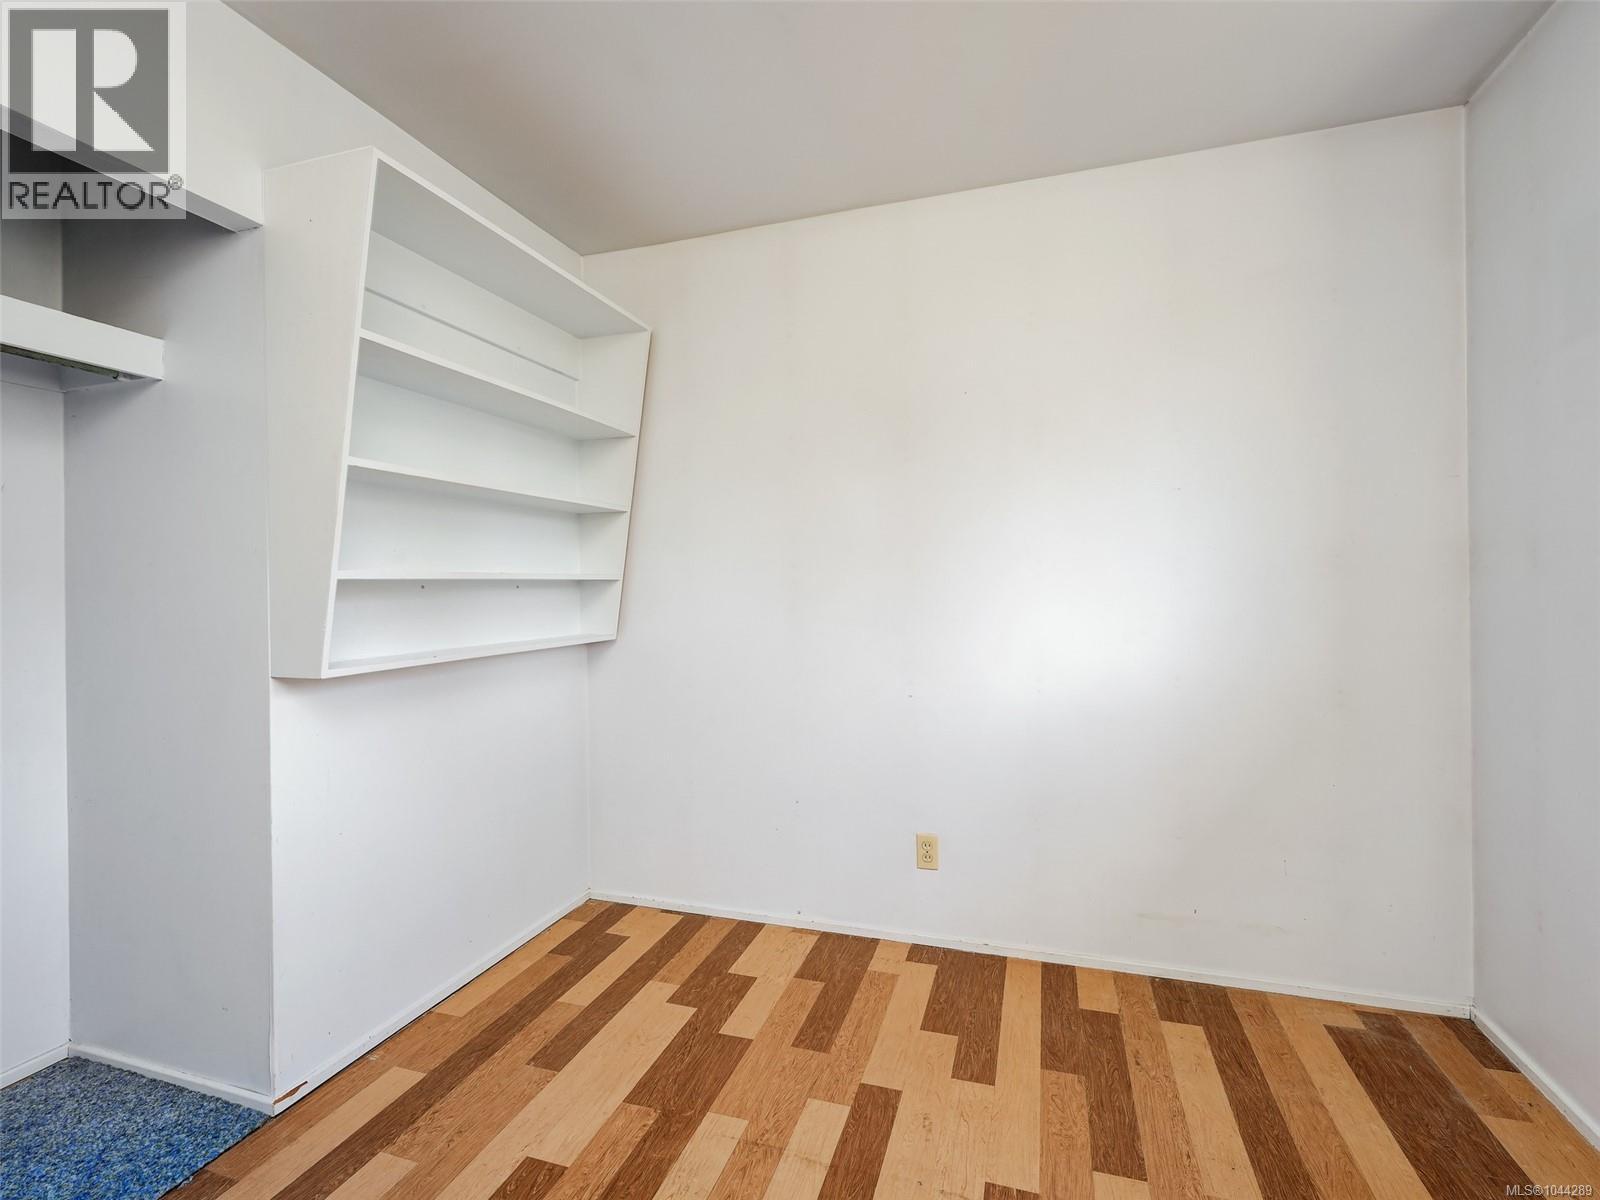
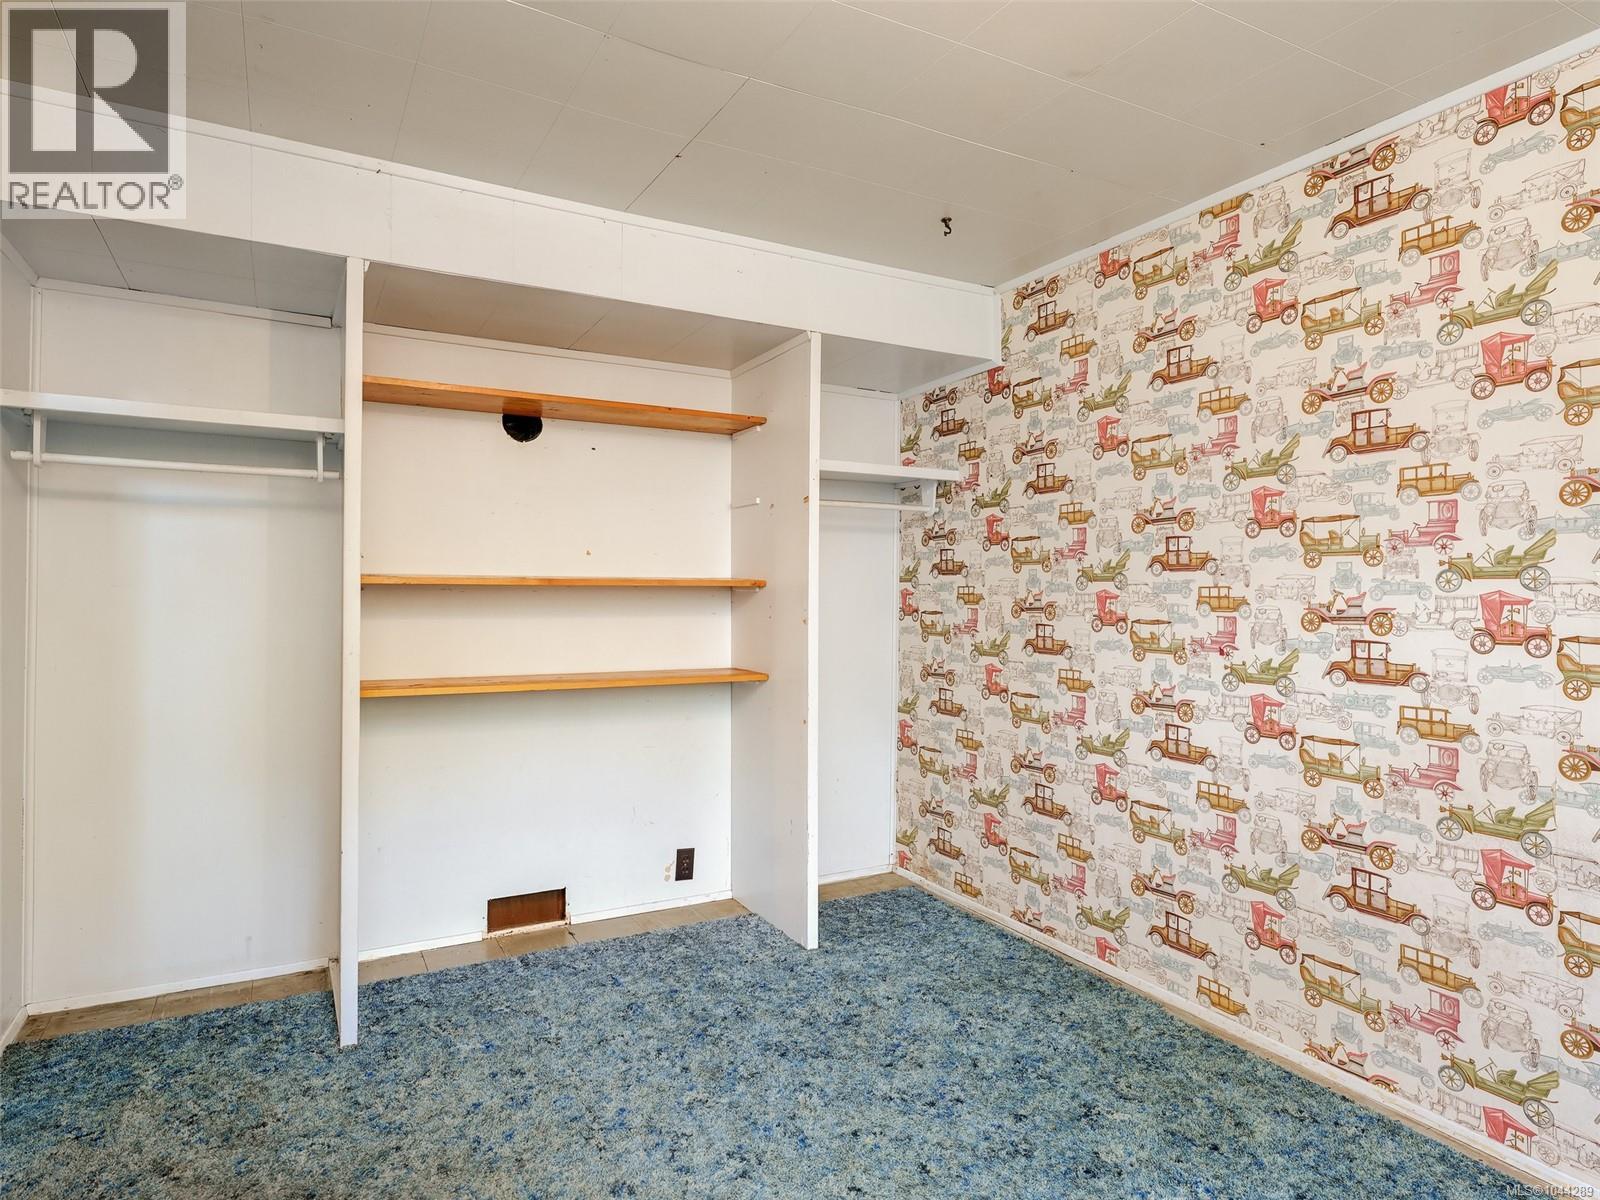
- Bedrooms 5
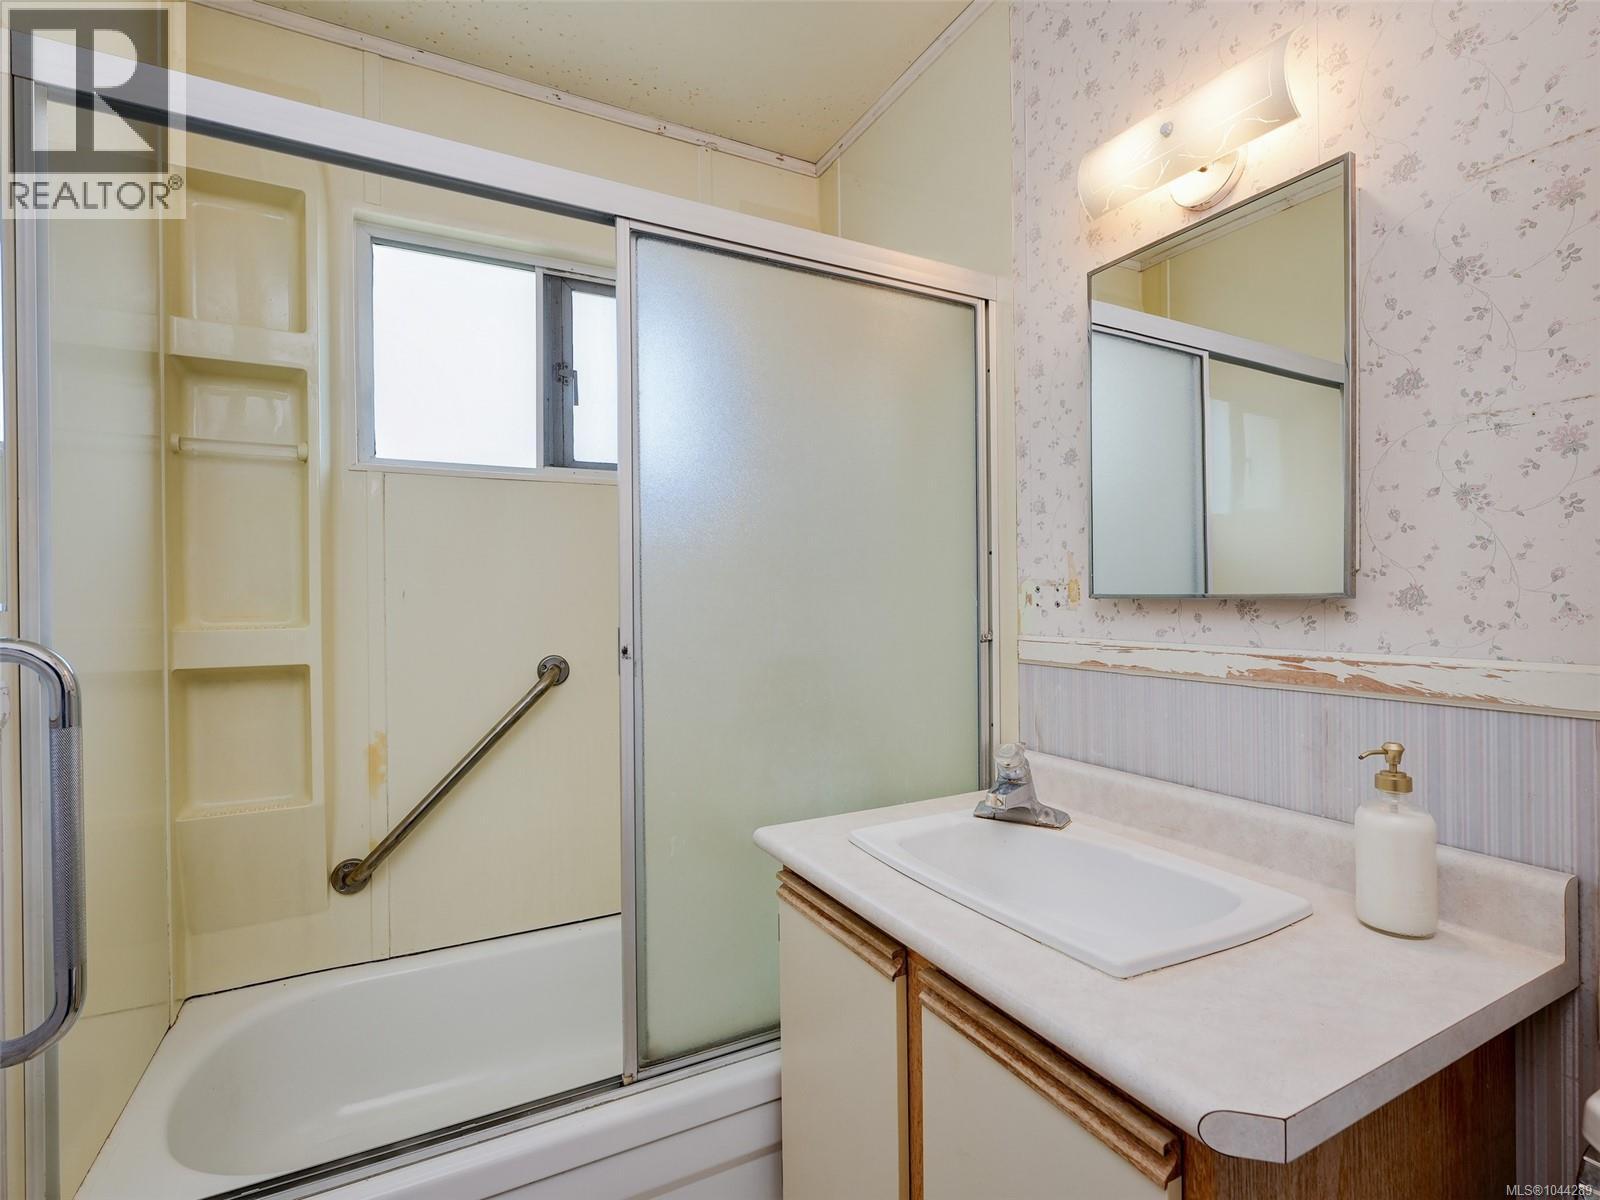
- Bathrooms 1
- Parkings 4
Description
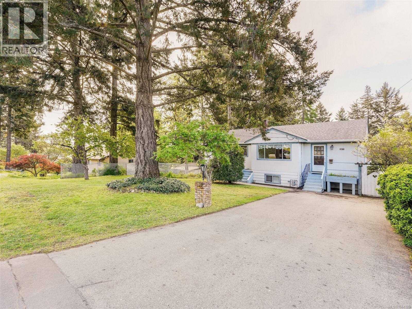
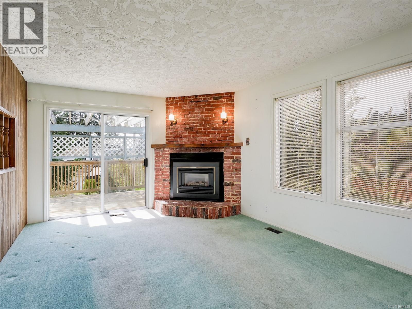
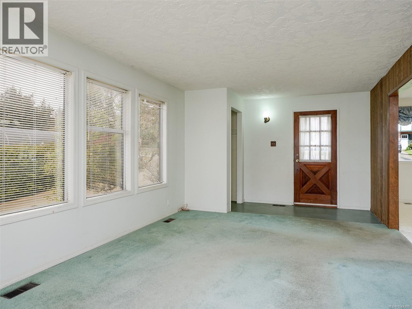
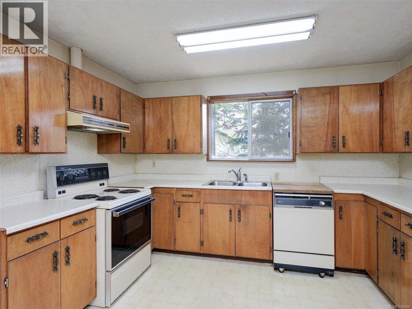
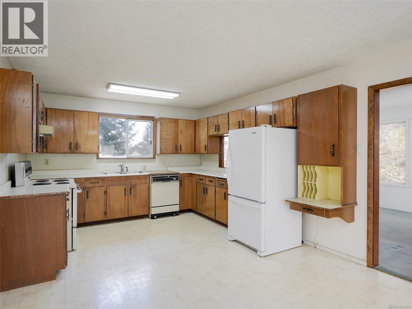
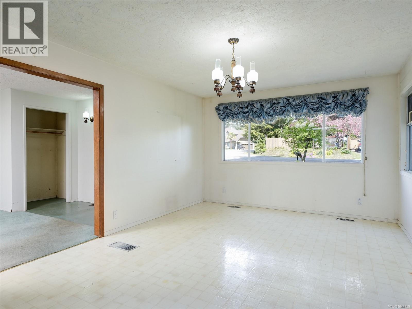
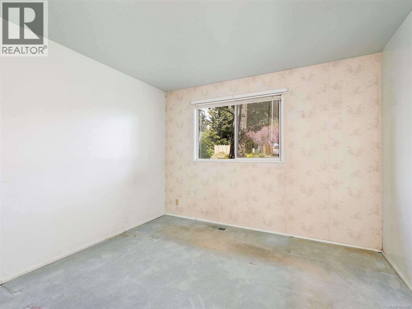
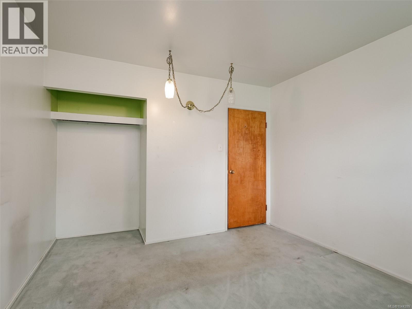
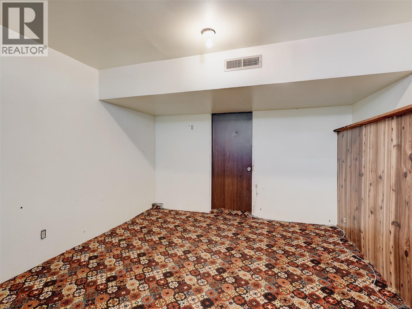
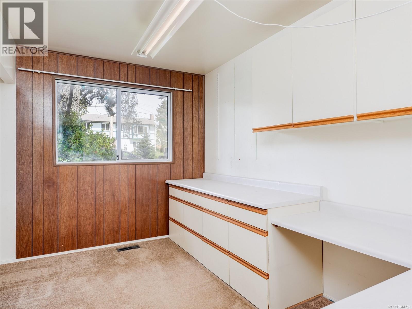
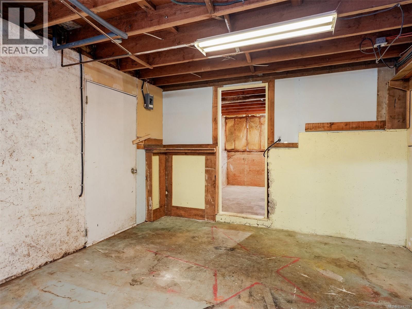
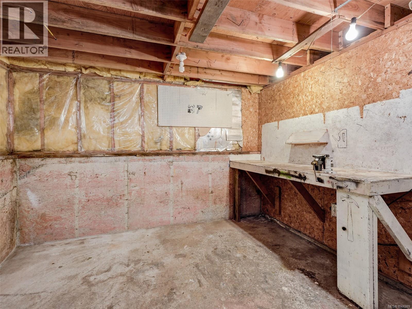
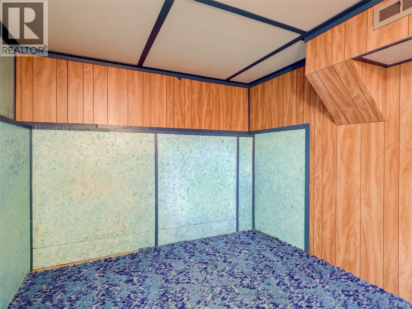
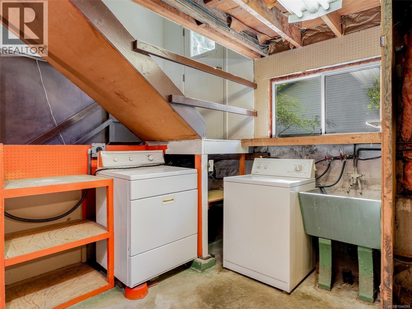
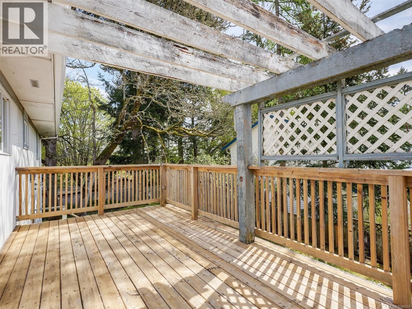
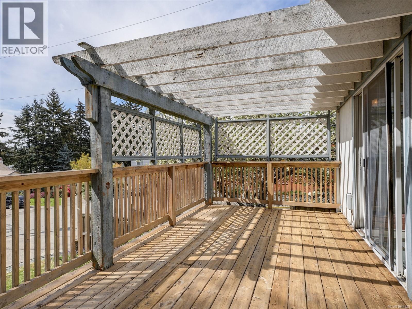
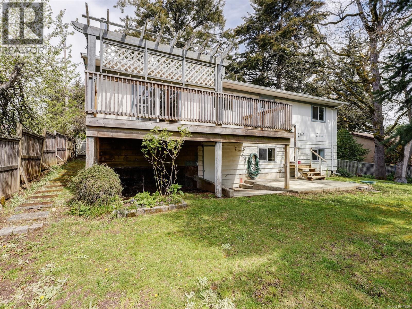
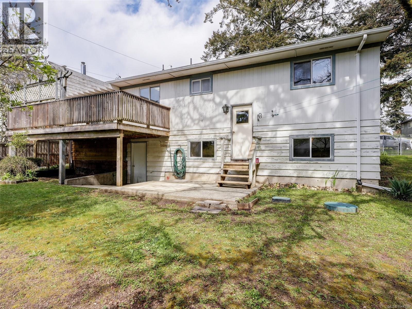
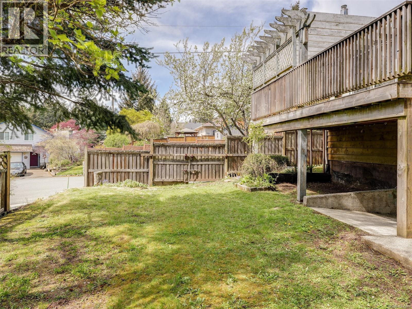
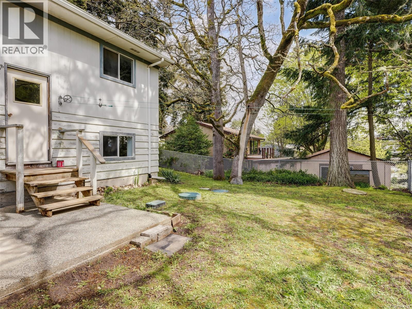
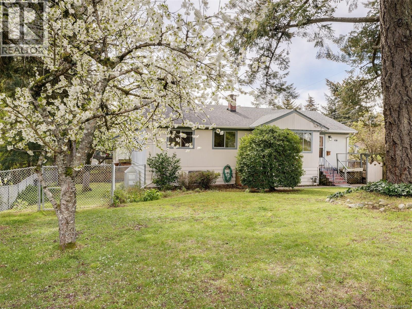
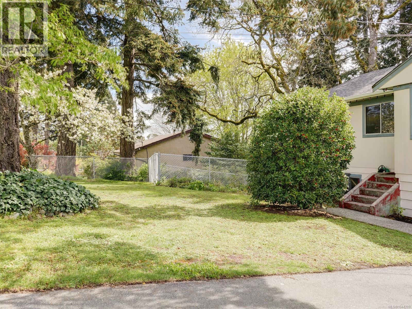
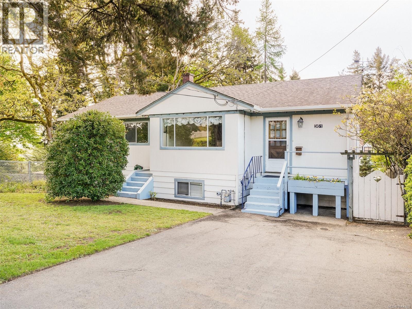
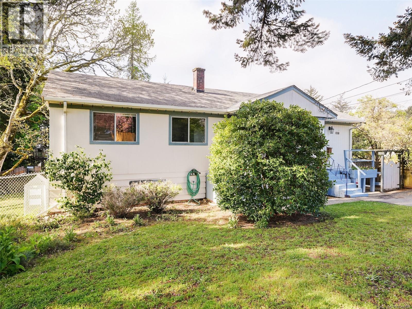
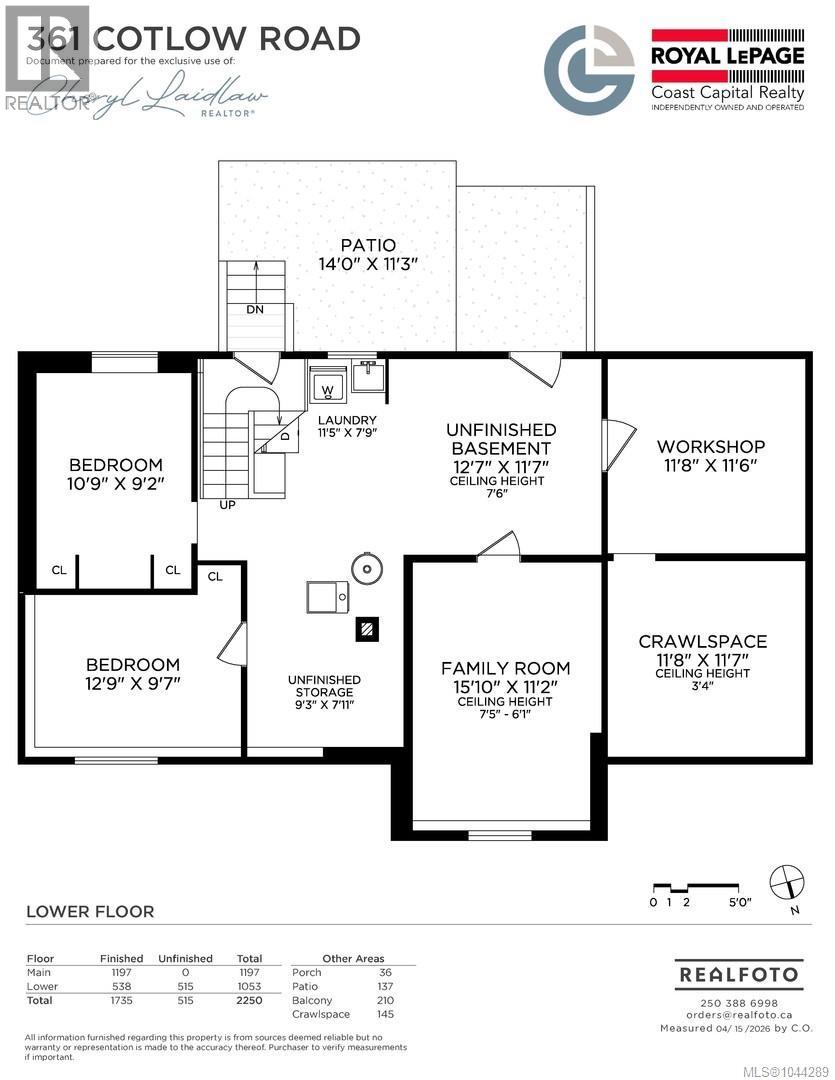
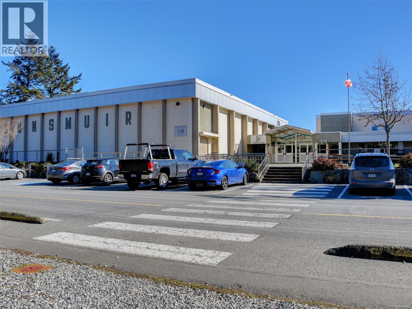
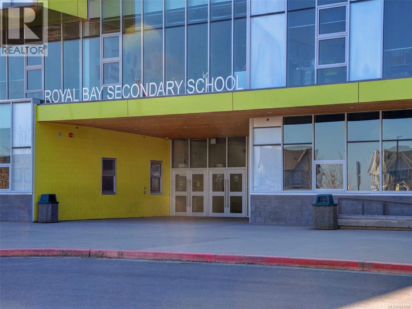
Ideally located walking distance to all three levels of schools, adjacent to Royal Bay’s numerous amenities: playgrounds, parks and trails, shopping, restaurants, coffee shops – everything you need is right at hand. This is your chance to get into a great neighbourhood and build sweat equity! Buyers can build value through updating the very spacious 3 bedroom, 1 bathroom upper suite with extra large living room with gas fireplace and sliding doors to the balcony, separate dining area and kitchen that could be amazing and the full height lower level is partially finished with over a 1000sqft, a walk-out entrance, 2 bedrooms, a family room, workshop and storage space that could easily be suited! A great opportunity in a family friendly neighbourhood. Opportunity Knocks! Don't miss the chance to get into a single family home with amazing potential today! (id:48970) Show More
Details
- Constructed Date: 1960
- Property Type: Single Family
- Type: House
- Neighbourhood: Wishart South
Features
- Central location
- Corner Site
- Dishwasher
- Dryer
- Range - Electric
- Refrigerator
- Washer
- Forced air
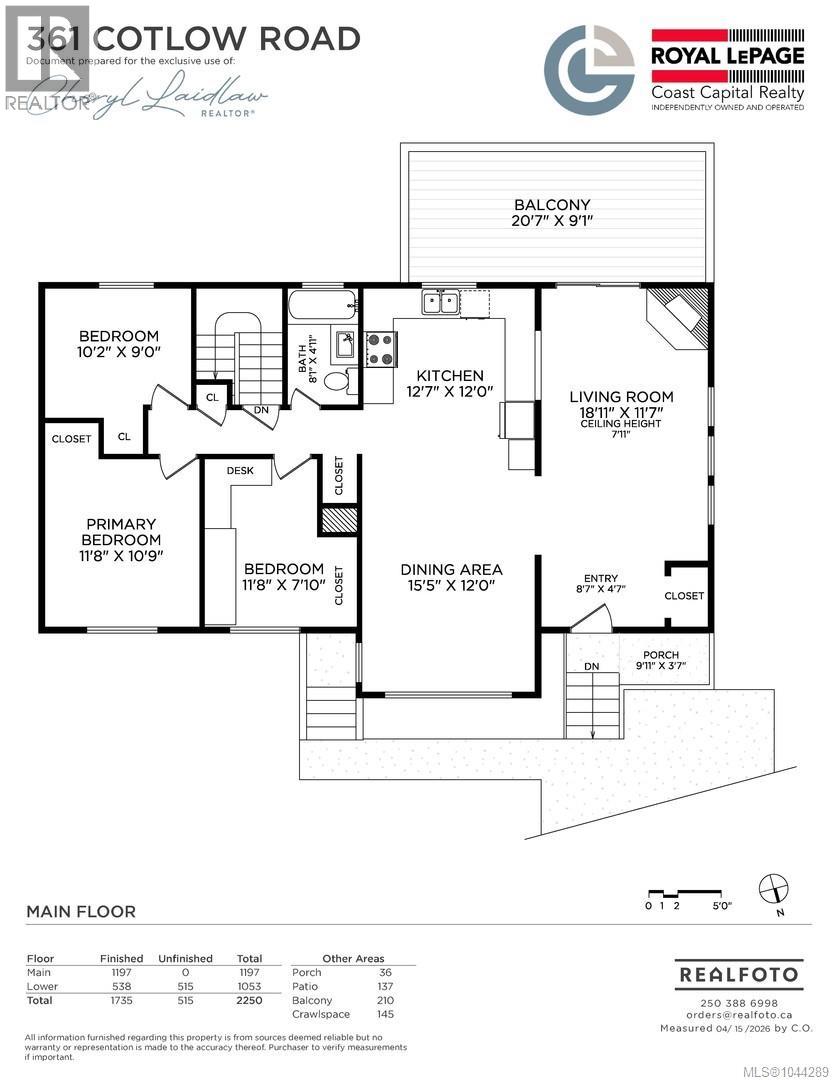
Rooms Details For 361 Cotlow Rd
| Type | Level | Dimension |
|---|---|---|
| Storage | Lower level | 11'8 x 11'7 |
| Workshop | Lower level | 11'8 x 11'6 |
| Laundry room | Lower level | 11'5 x 7'9 |
| Family room | Lower level | 15'10 x 11'2 |
| Bedroom | Lower level | 12'9 x 9'7 |
| Bedroom | Lower level | 10'9 x 9'2 |
| Bedroom | Main level | 10'2 x 9'0 |
| Bedroom | Main level | 11'8 x 7'10 |
| Bathroom | Main level | 4-Piece |
| Primary Bedroom | Main level | 11'8 x 10'9 |
| Kitchen | Main level | 12'7 x 12'0 |
| Dining room | Main level | 15'5 x 12'0 |
| Balcony | Main level | 20'7 x 9'1 |
| Living room | Main level | 18'11 x 11'7 |
| Entrance | Main level | 8'7 x 4'7 |
Location
This REALTOR.ca listing content is owned and licensed by REALTOR® members of The Canadian Real Estate Association
Data provided by: Victoria Real Estate Board