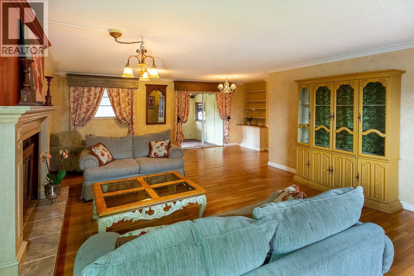
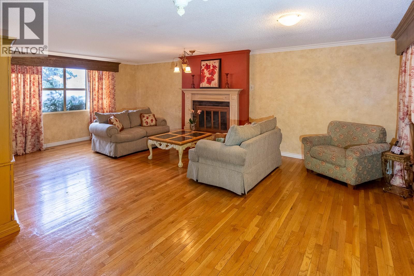
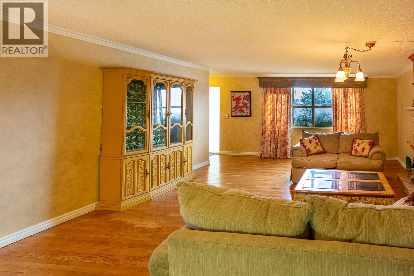
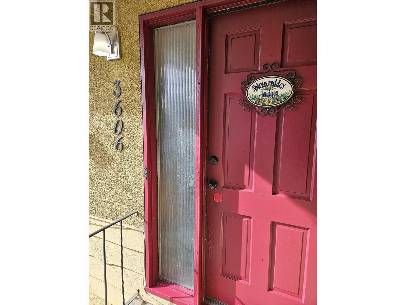
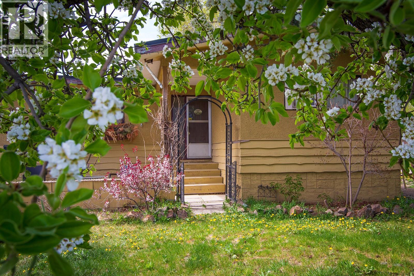
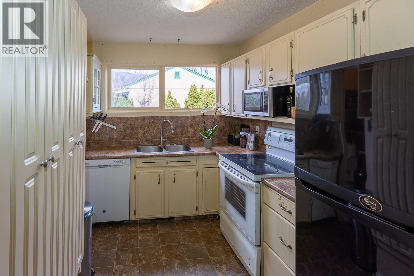
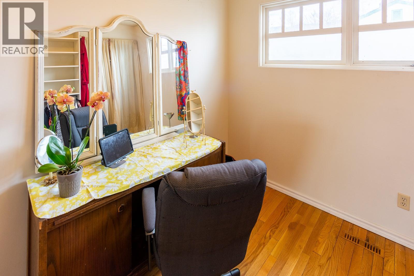
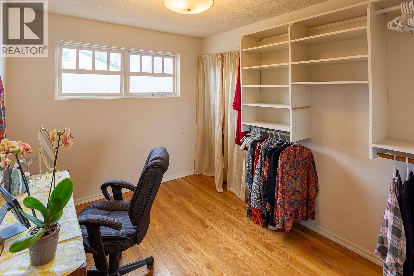
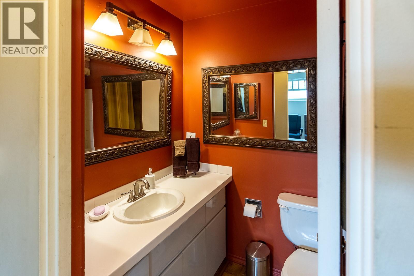
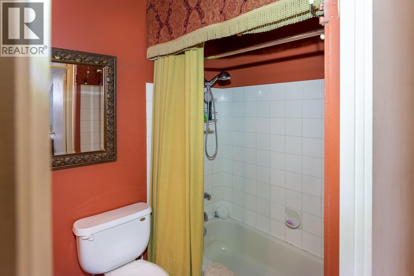
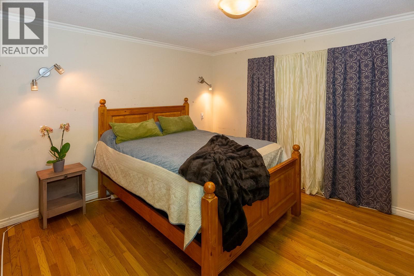
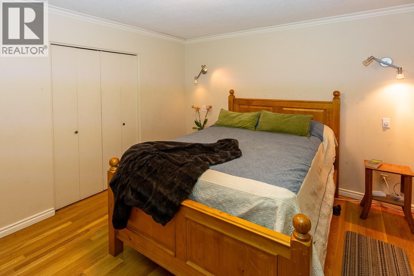
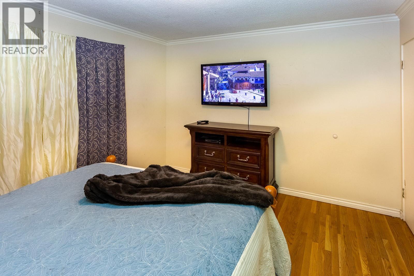
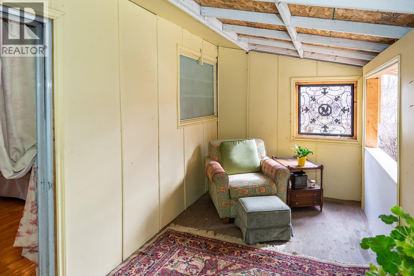
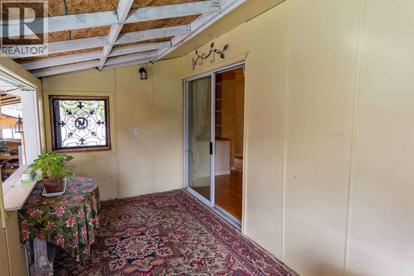
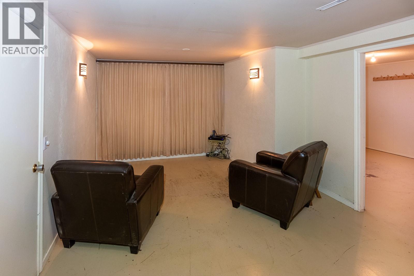
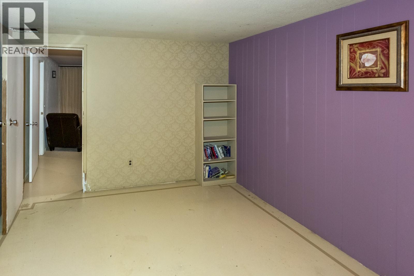
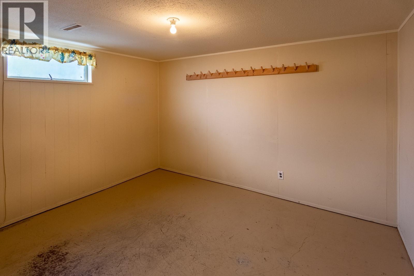
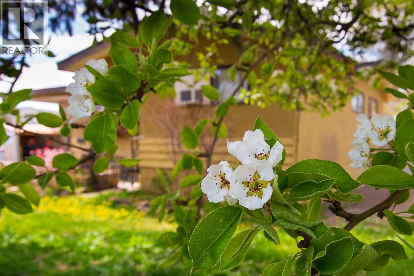
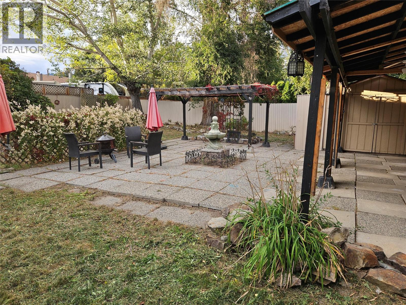
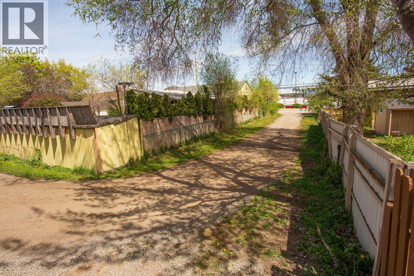
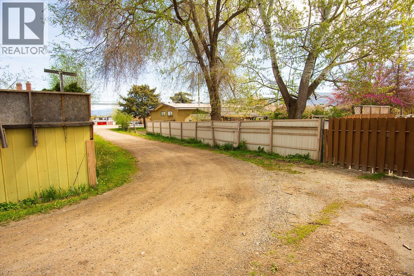
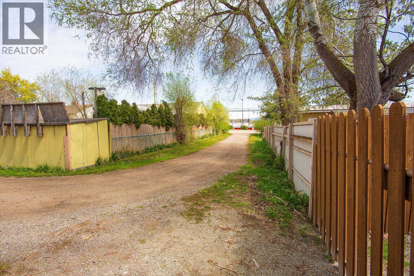
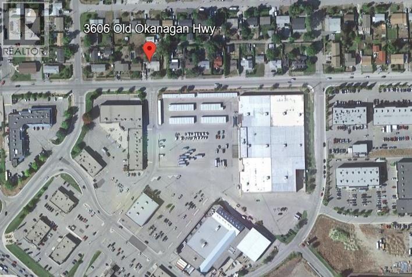
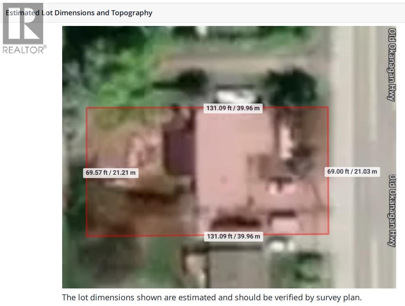
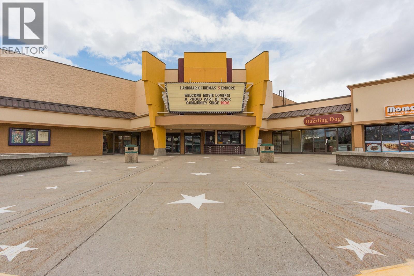
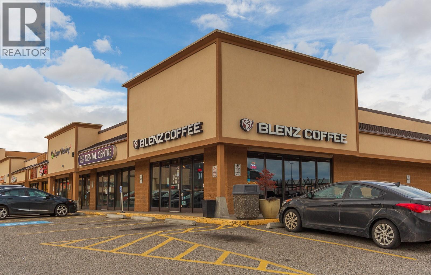
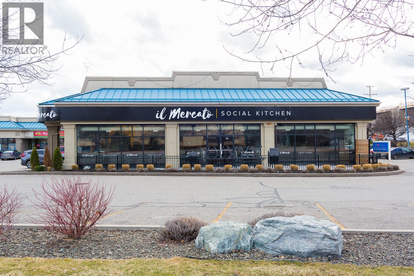
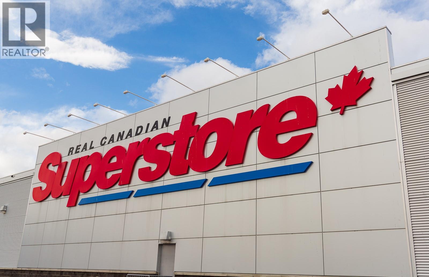
Great opportunity to own a freehold single-family home on a prime corner lot in one of West Kelowna’s most central and convenient locations. Featuring a large, fenced, private backyard, this property is perfectly suited for families seeking space and accessibility. Located just minutes from shopping, beaches, the lake, parks, recreation facilities, top-rated schools, it’s especially ideal for families with teens, offering easy access to amenities and transit. Whether you’re searching for a comfortable family residence or a strong rental investment, this property offers versatility and long-term value. Beyond the home itself lies future development opportunity. Situated within the recently rezoned Westbank Urban Centre – Commercial Core Area B, the property allows for high-density development with mid-rise to high-rise potential of up to 15 storeys. Positioned on a 0.21-acre corner lot with approximately 11,000 buildable square feet, a FAR of 1.2 - significantly higher than Kelowna’s 0.08 - the development potential is substantial. The property features dual access points from the adjacent lane, creating excellent flexibility. This lot is ideally suited for multi-family development or a six-plex. Second floors and above would capture gorgeous lake, valley, and mountain views, adding significant value to any redevelopment vision. A rare combination of immediate livability, investment appeal, and future upside in the heart of West Kelowna’s rapidly evolving urban core. (id:48970)
Show More