- ©MLS 10390265
- Area 1537 sq ft
- Bedrooms 3
- Bathrooms 3
- Parkings 1
Description
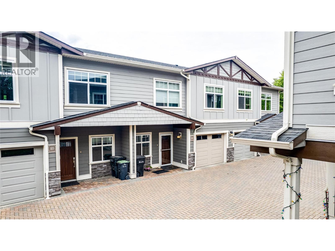
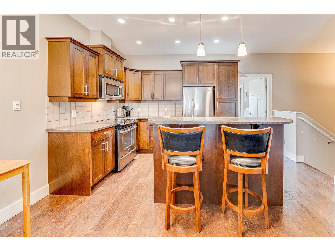
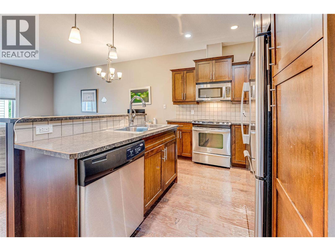
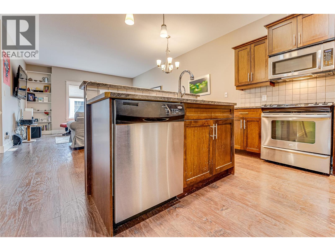
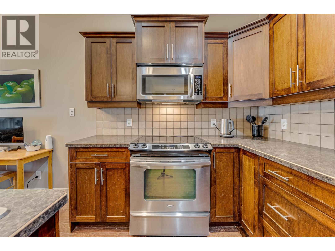
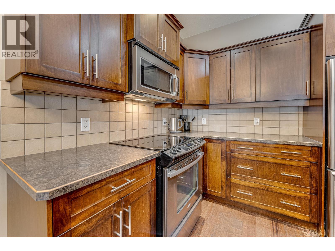
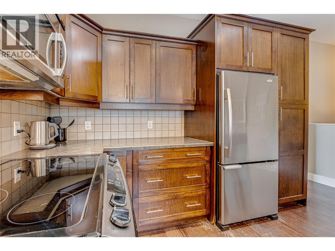
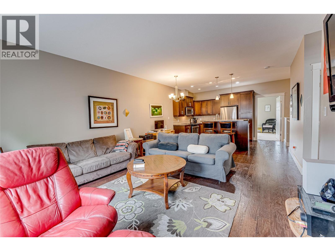
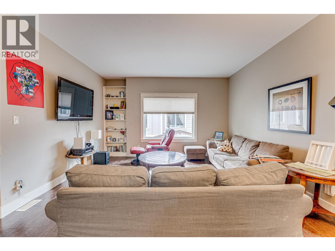
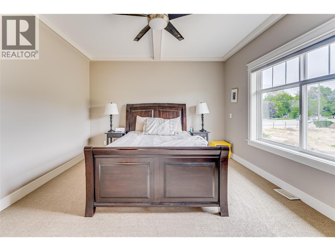
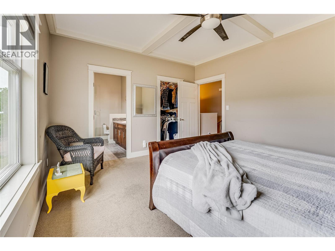
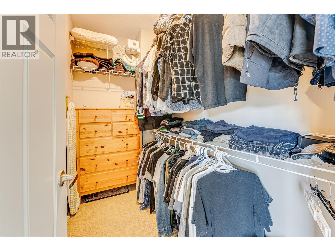
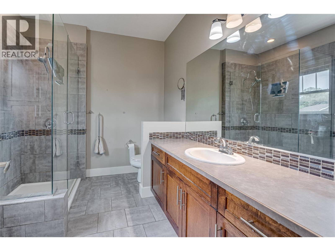
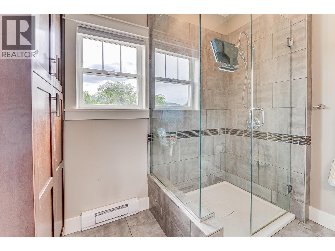
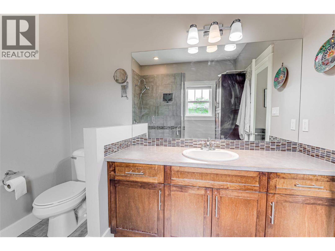
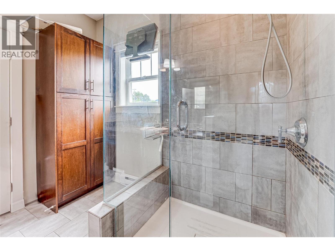
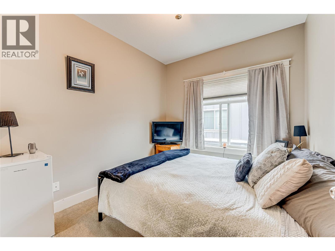
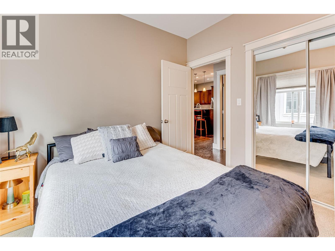
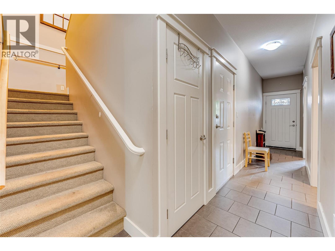
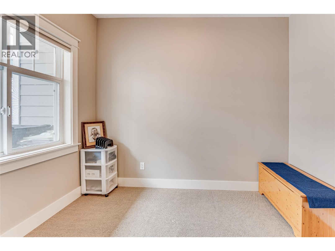
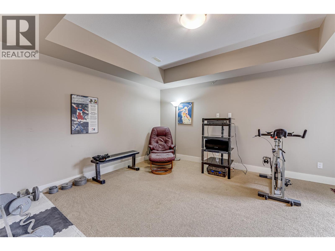
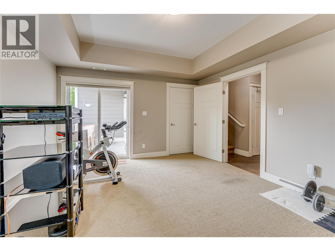
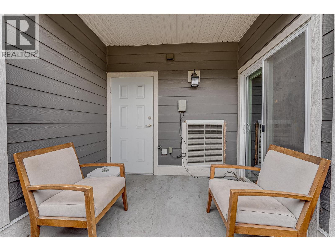
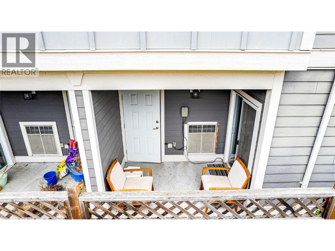
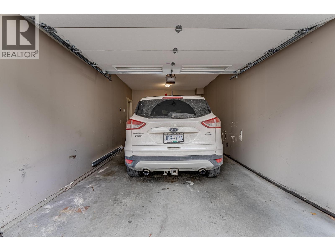
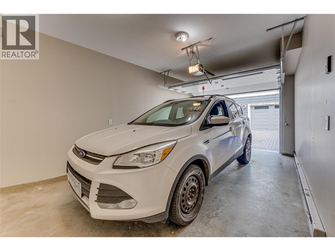
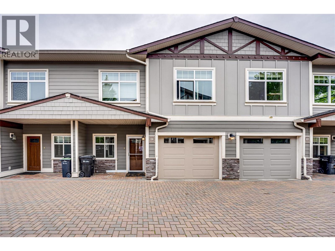
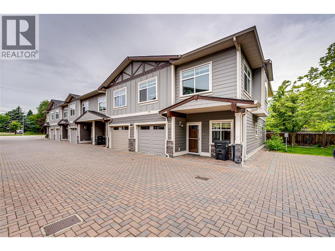
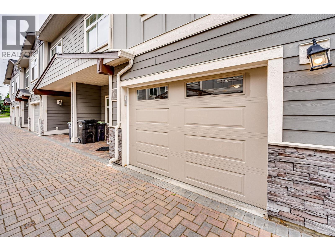
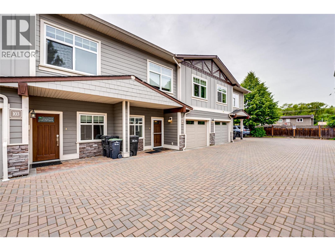
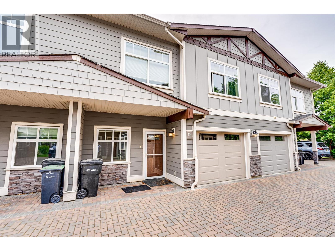
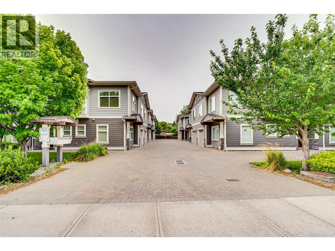
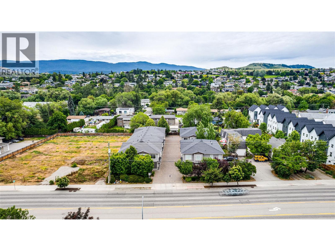
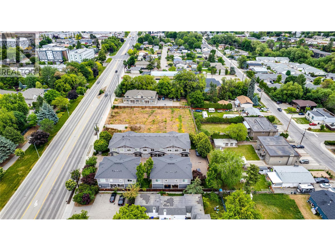
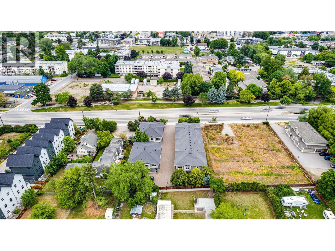
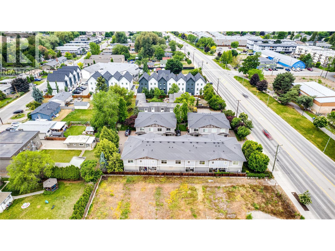
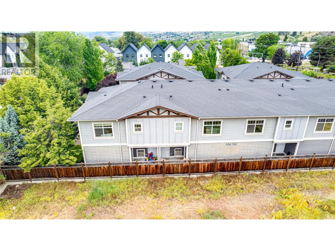
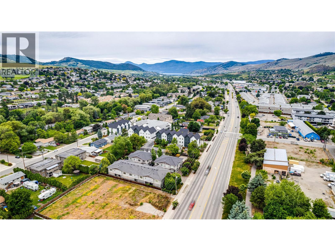
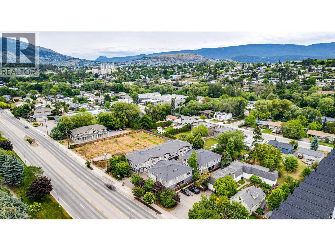
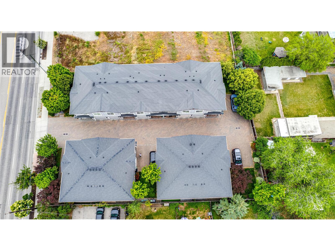
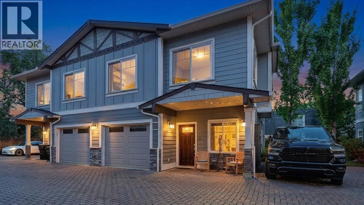
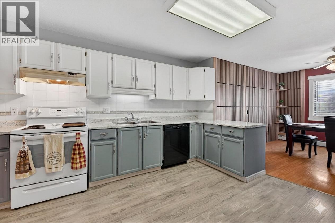
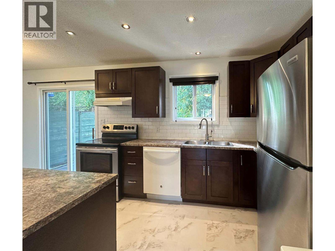
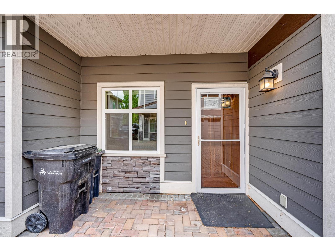
Life gets a little easier when everything you need is right at your doorstep. Welcome to Cornerstone Townhomes, where convenience, comfort, and low-maintenance living come together in the heart of Vernon. This bright and thoughtfully designed 2-bedroom plus den, 3-bathroom townhome offers over 1,600 sq ft of functional living space spread across multiple levels, creating the perfect balance between privacy and togetherness. The open-concept main living area is ideal for both everyday living and entertaining, featuring a spacious kitchen with island seating, an inviting dining area, and a comfortable living room filled with natural light. Upstairs, the primary bedroom offers a peaceful retreat complete with a walk-in closet and private ensuite, while the second bedroom provides space for family or guests. The versatile den is perfect for a home office, workout area, or hobby room. Step outside to your covered patio, an ideal space to unwind after a busy day. With an attached garage, low strata fees, and a central location just minutes from shopping, restaurants, transit, Polson Park, and downtown Vernon, this home delivers the lock-and-leave lifestyle today's buyers are searching for. Whether you're purchasing your first home, downsizing, or investing, this property offers incredible value in a highly convenient location. (id:48970) Show More
Details
- Constructed Date: 2011
- Property Type: Single Family
- Type: Row / Townhouse
- Community: Cornerstone
- Neighbourhood: City of Vernon
- Maintenance Fee: 250.00/Monthly
Ammenities + Nearby
- Shopping
- Shopping
Features
- Central island
- Pet Restrictions
- Pets Allowed With Restrictions
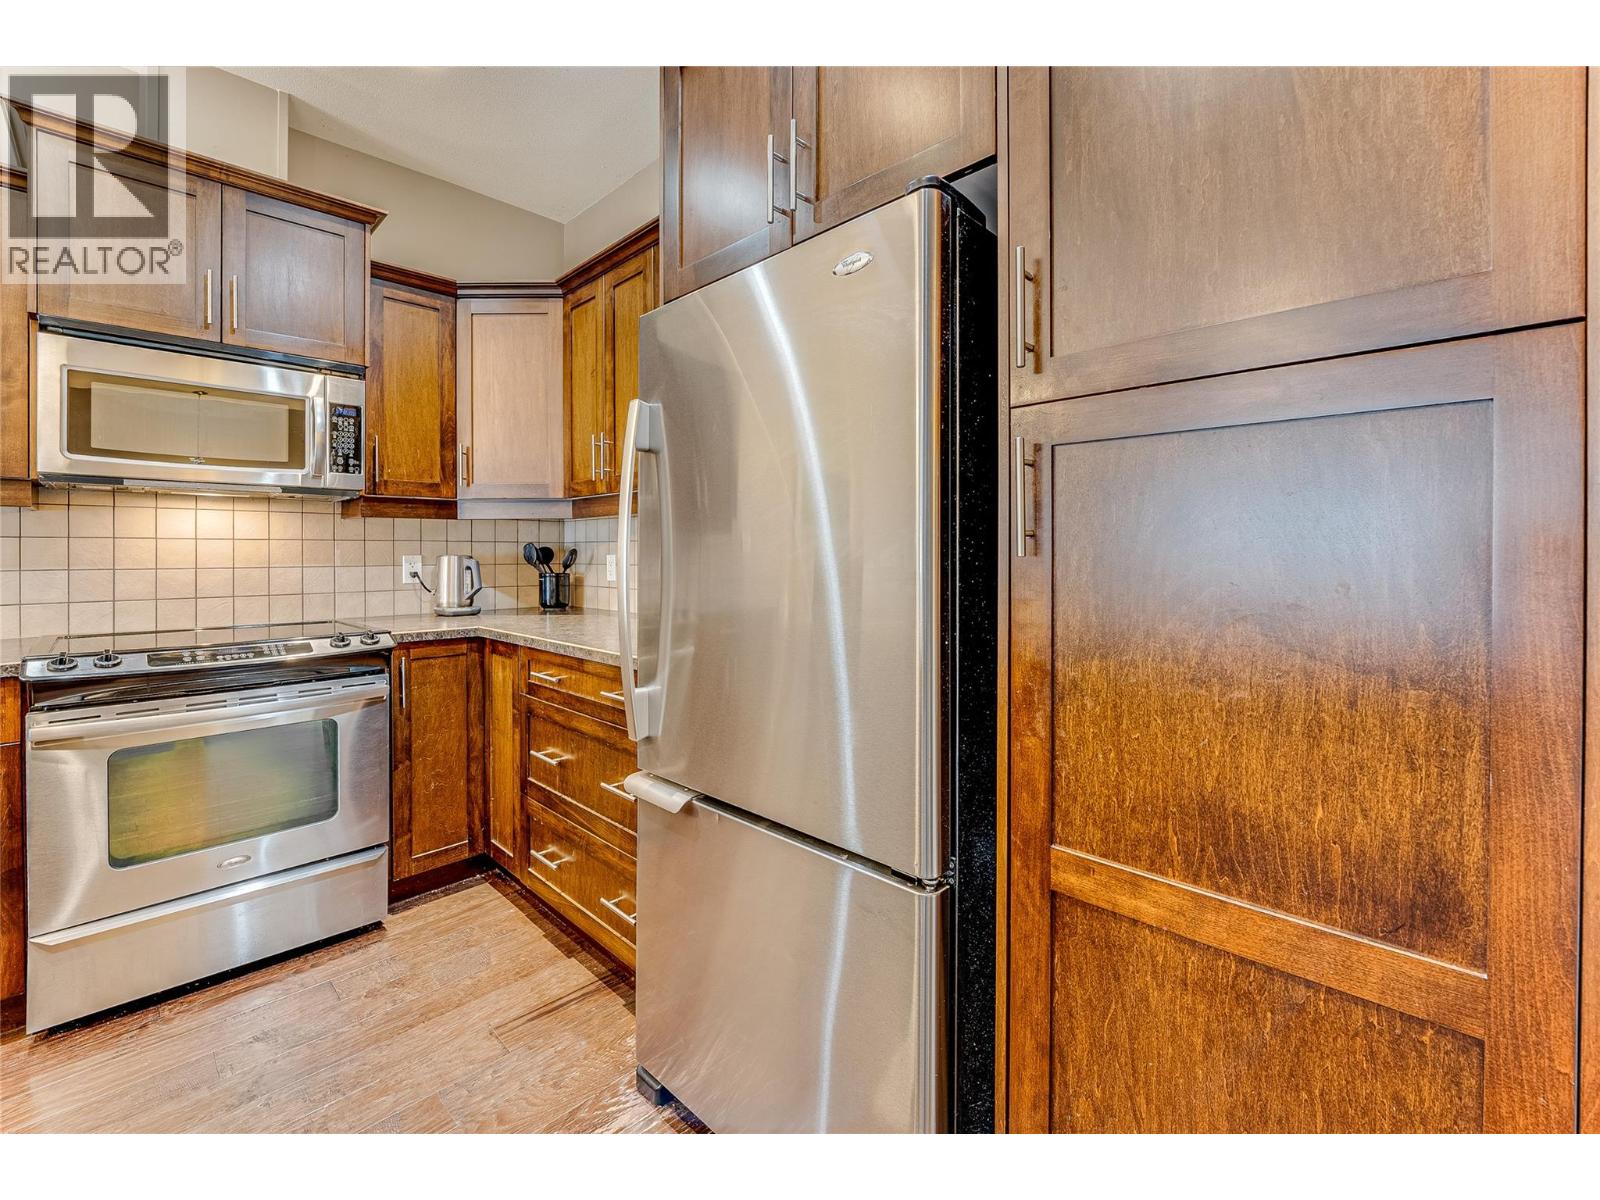
- Refrigerator
- Dishwasher
- Dryer
- Range - Electric
- Microwave
- Washer
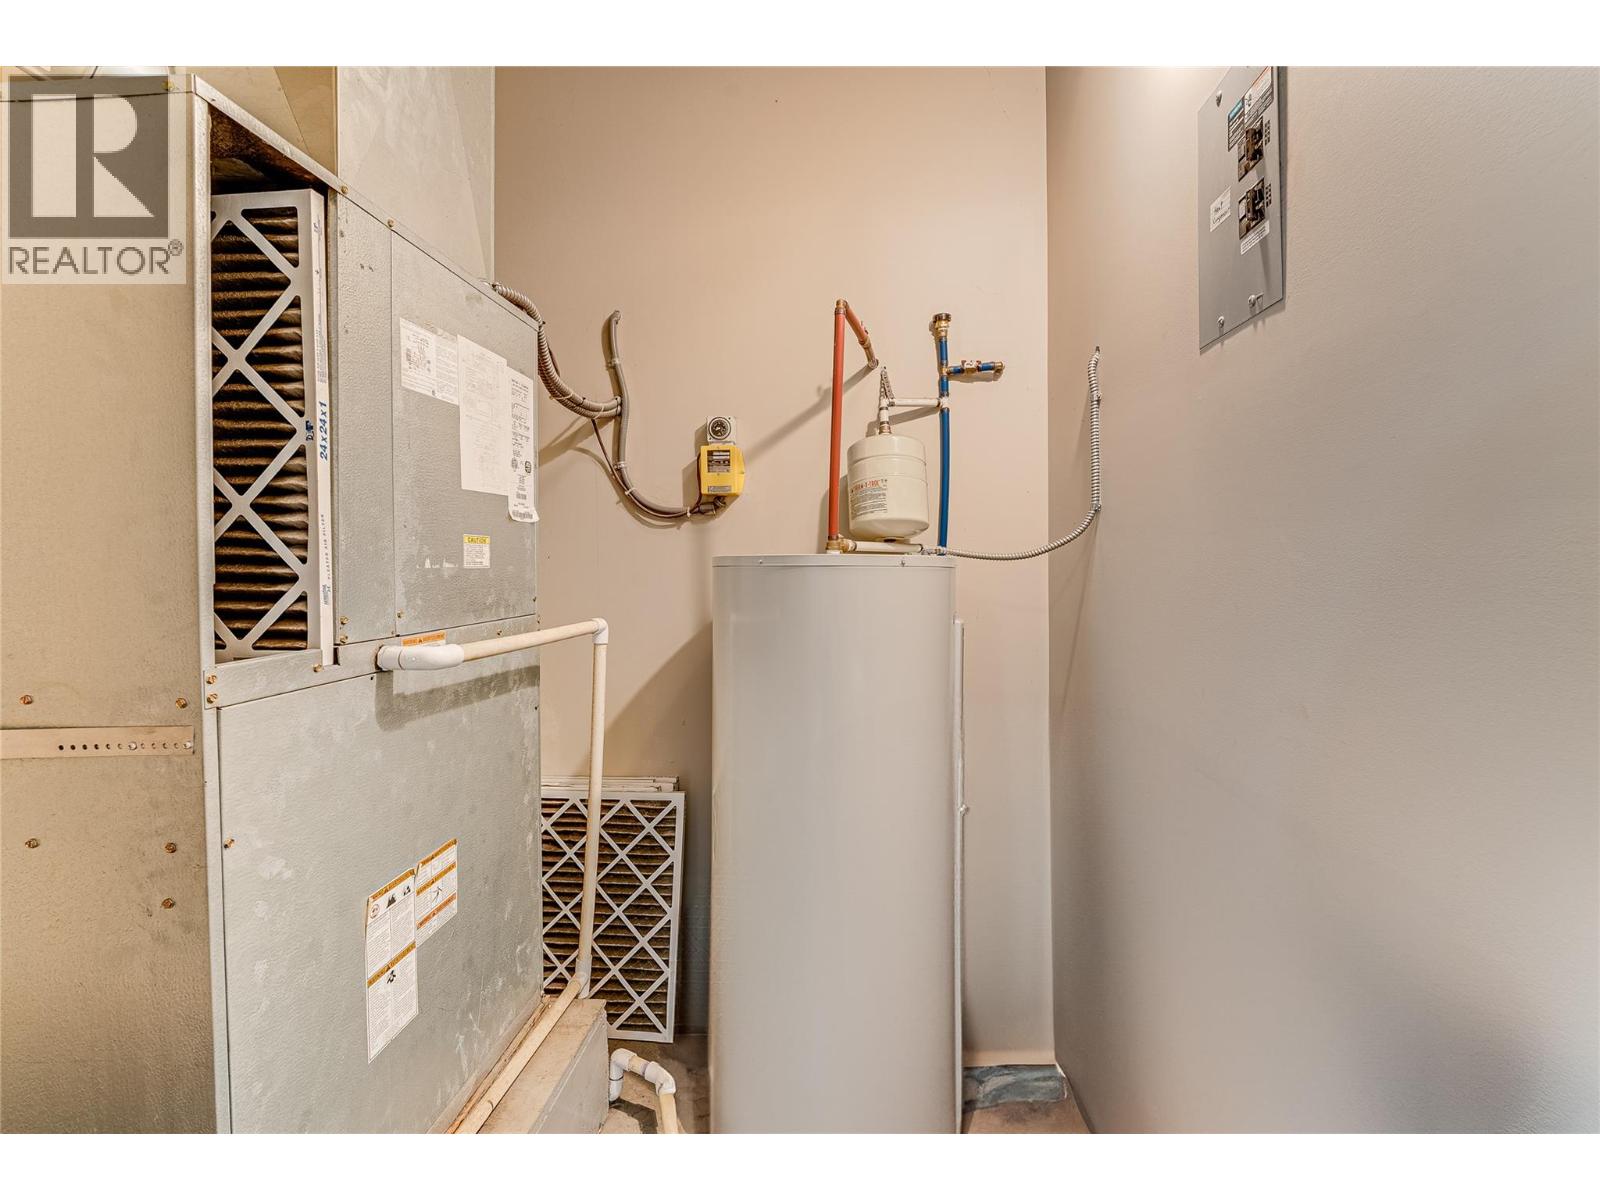
- Central air conditioning
- Heat Pump
- Smoke Detector Only
- Forced air
- Heat Pump
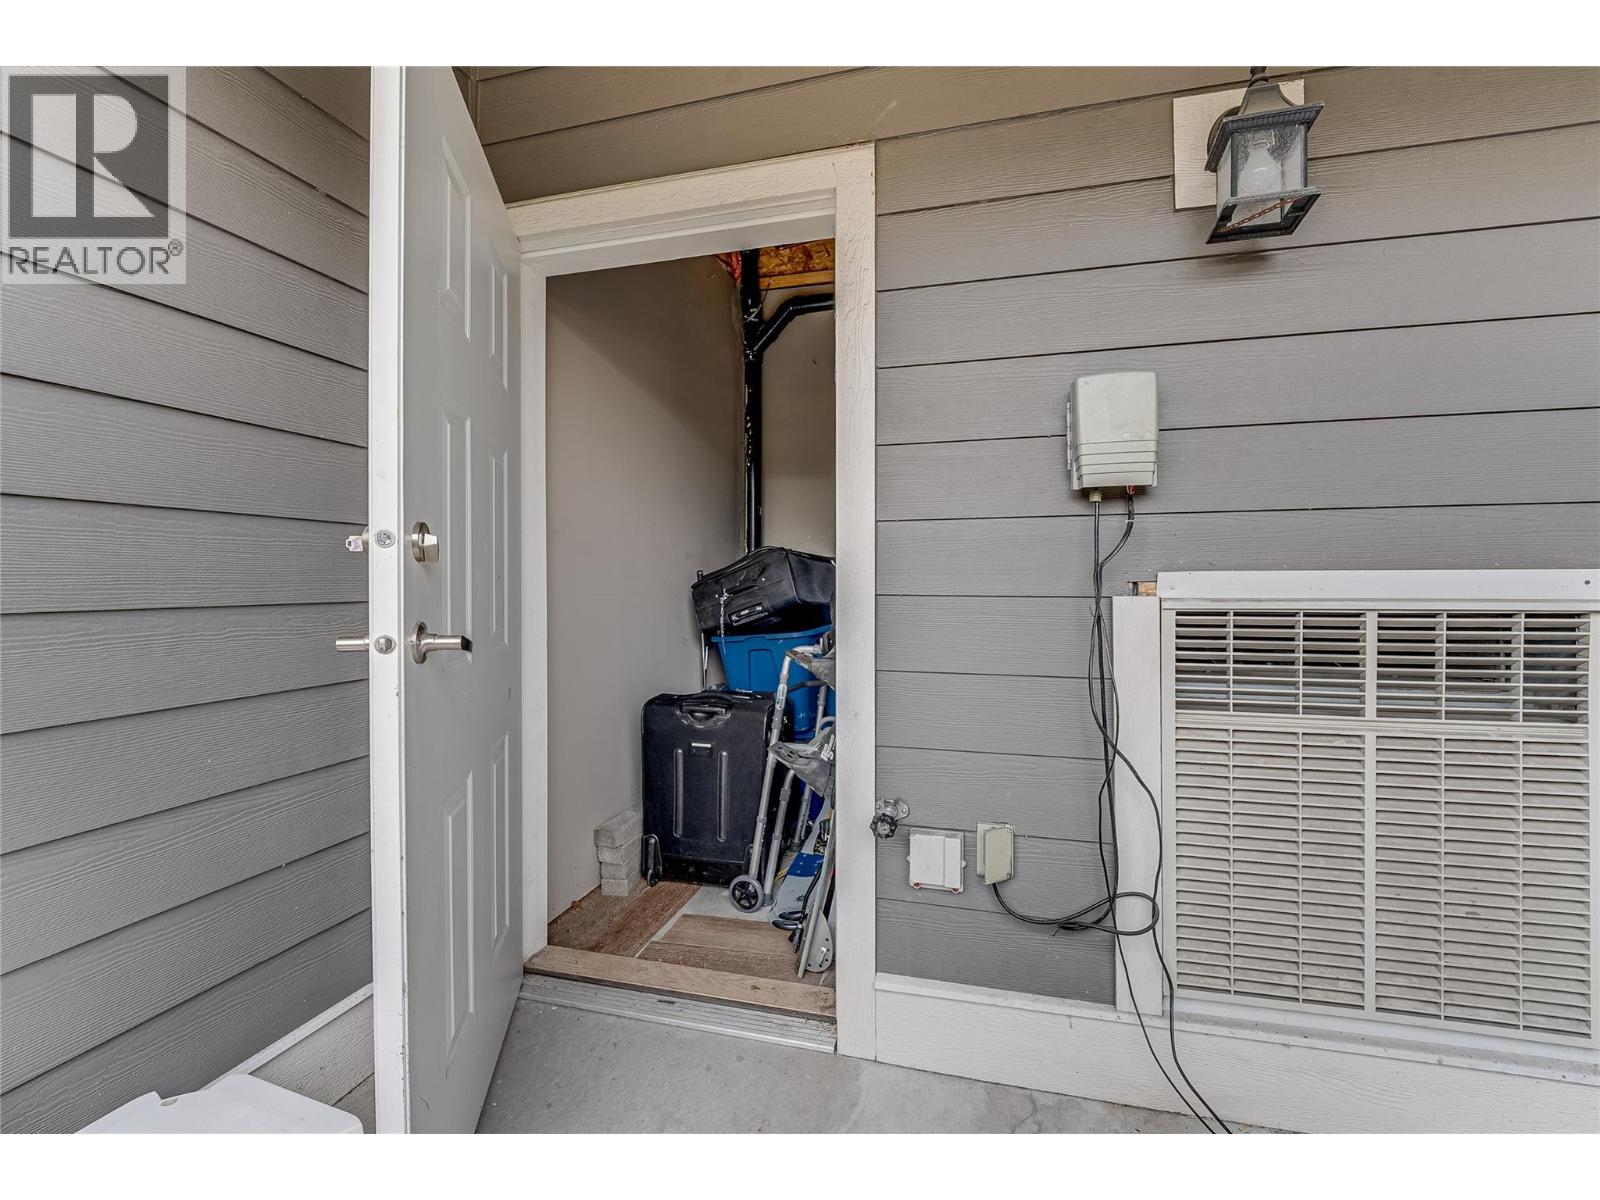
- Storage
Rooms Details For 3606 25 Avenue Unit# 104
| Type | Level | Dimension |
|---|---|---|
| Storage | Lower level | 5'11'' x 3'5'' |
| Storage | Lower level | 6'3'' x 9'11'' |
| Bedroom | Lower level | 10'1'' x 6'11'' |
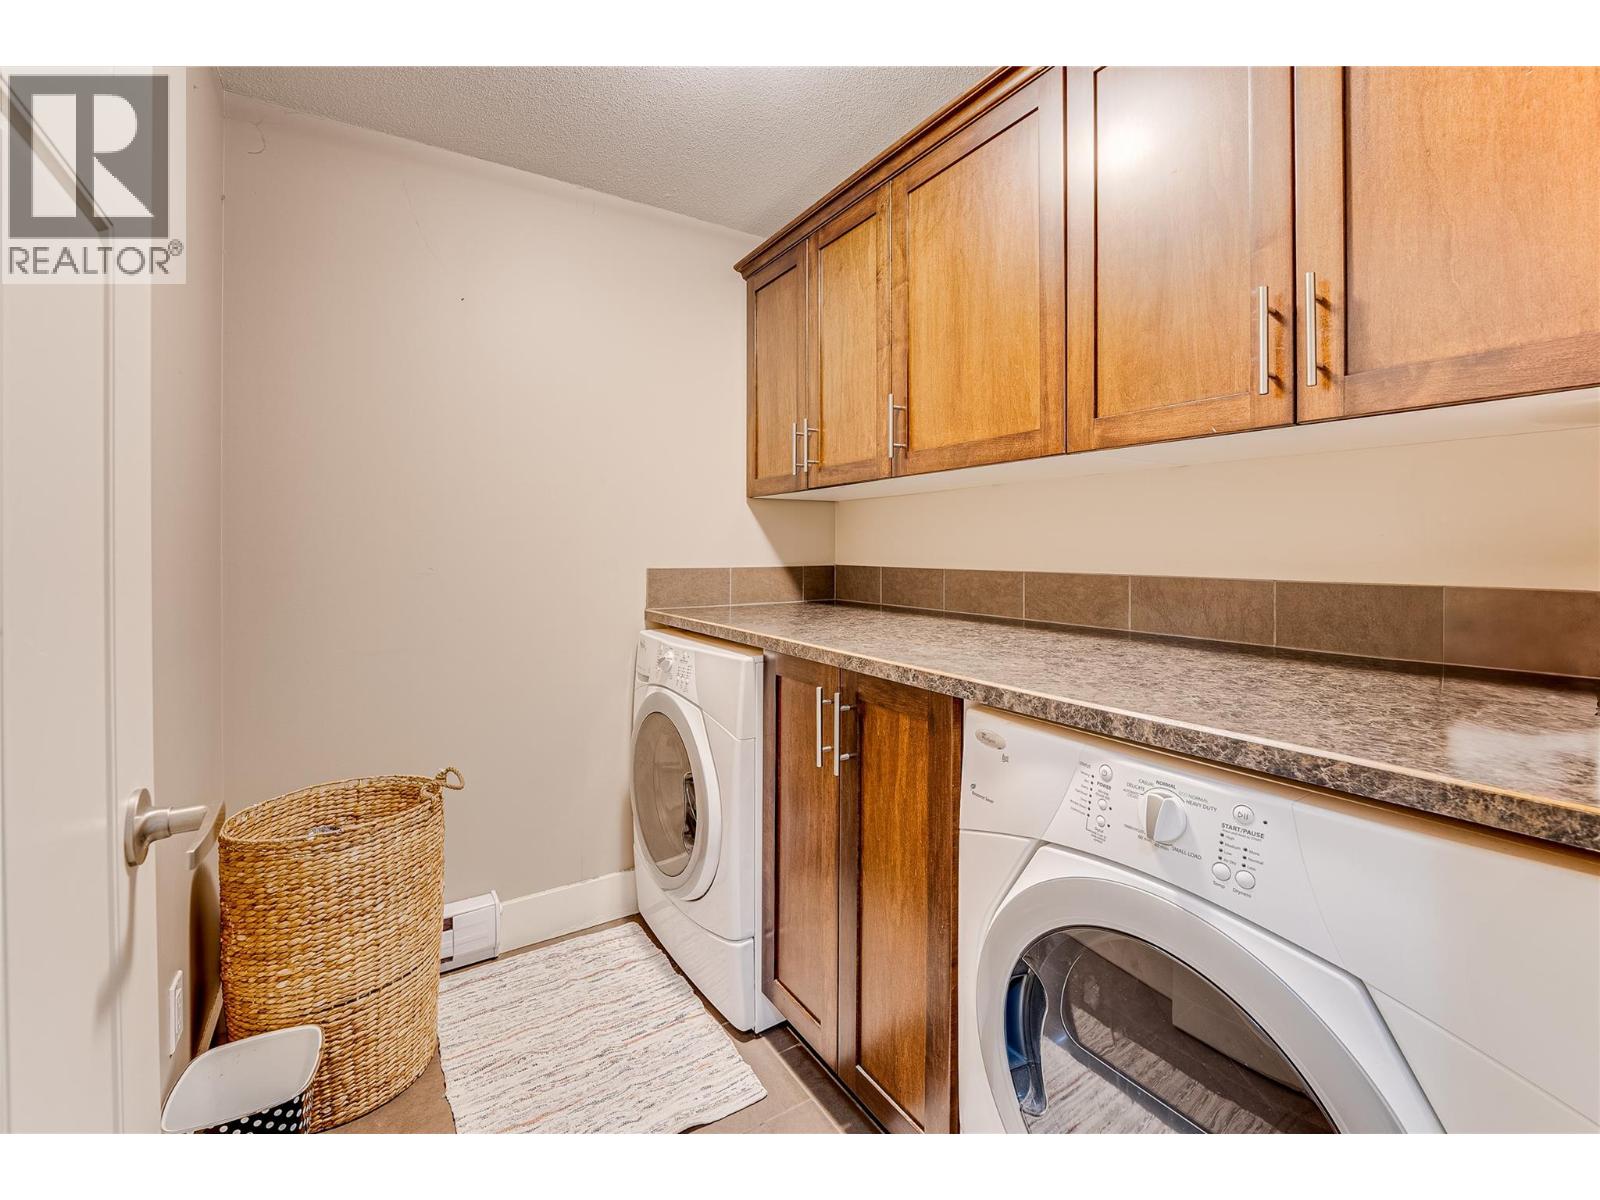
| Laundry room | Lower level | 5'9'' x 6'11'' |
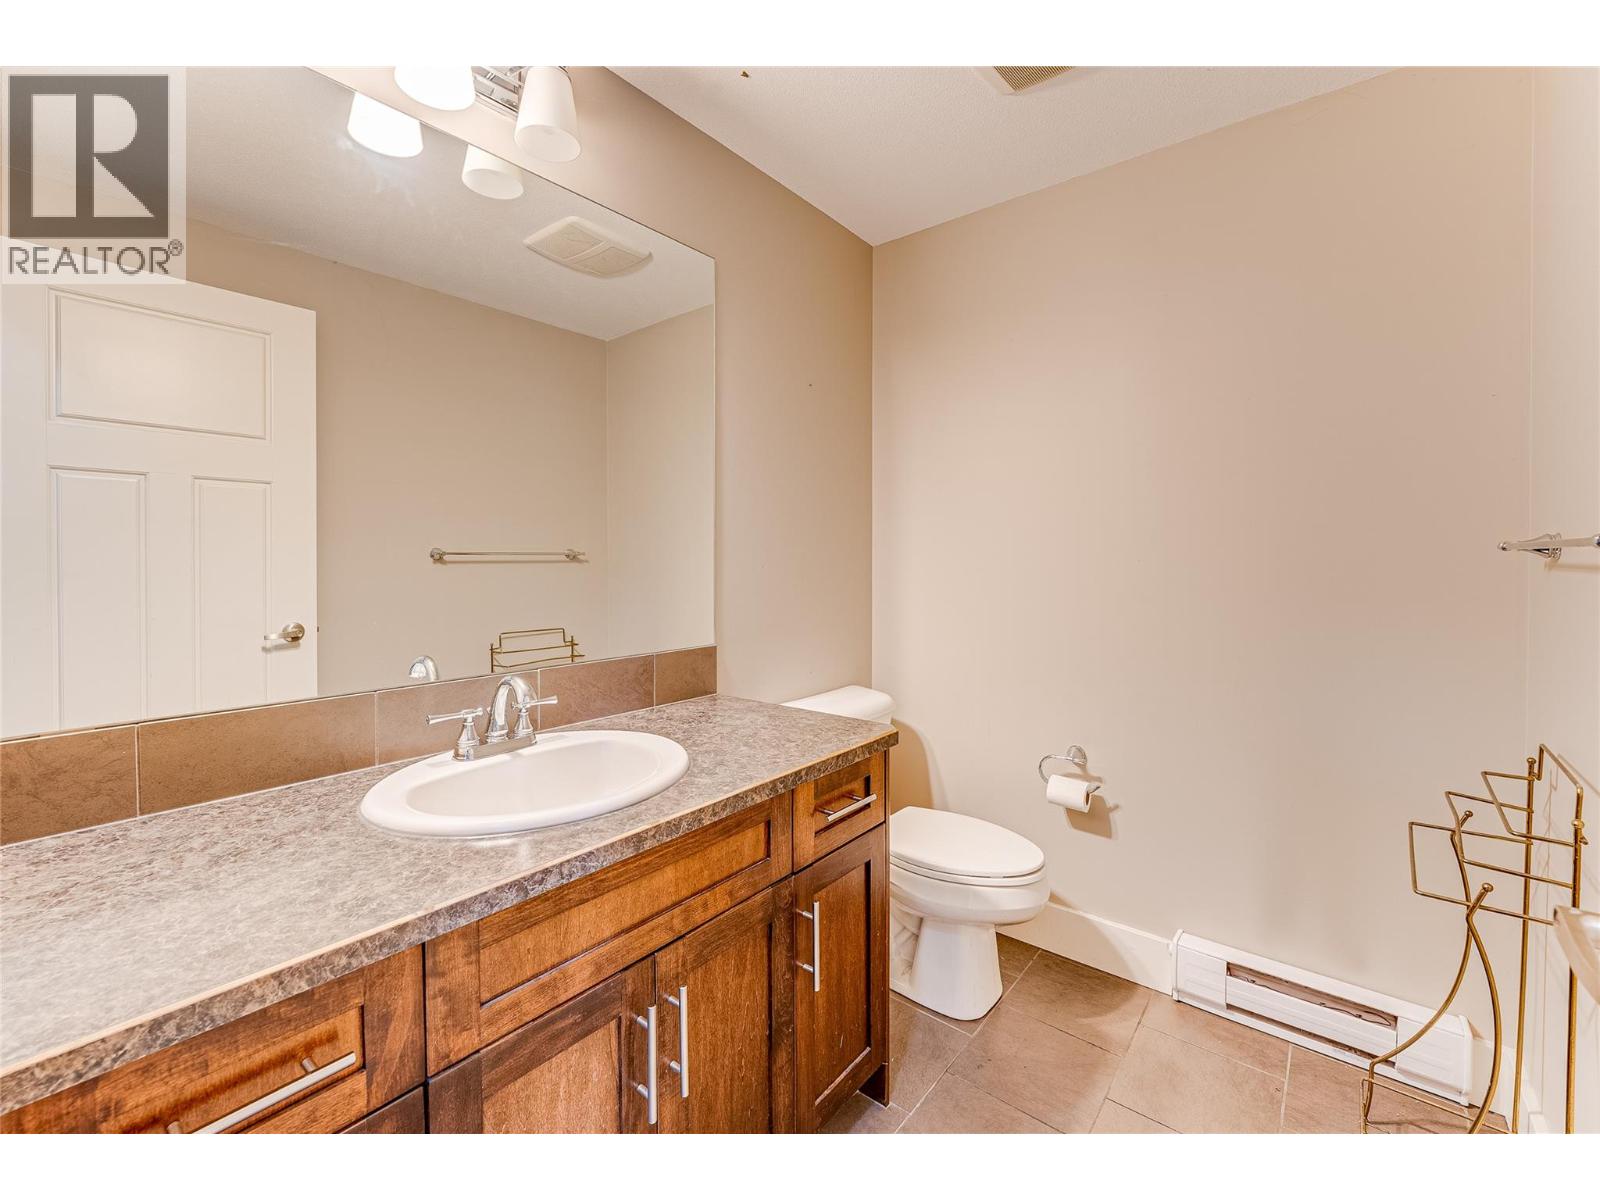
| 2pc Bathroom | Lower level | 5'2'' x 6'11'' |
| Family room | Lower level | 12'5'' x 14'4'' |
| Kitchen | Main level | 7'6'' x 14'8'' |
| Living room | Main level | 18'9'' x 14'4'' |
| Primary Bedroom | Main level | 13'1'' x 14'8'' |
| 3pc Ensuite bath | Main level | 8'1'' x 8'6'' |
| Bedroom | Main level | 10'2'' x 8'9'' |
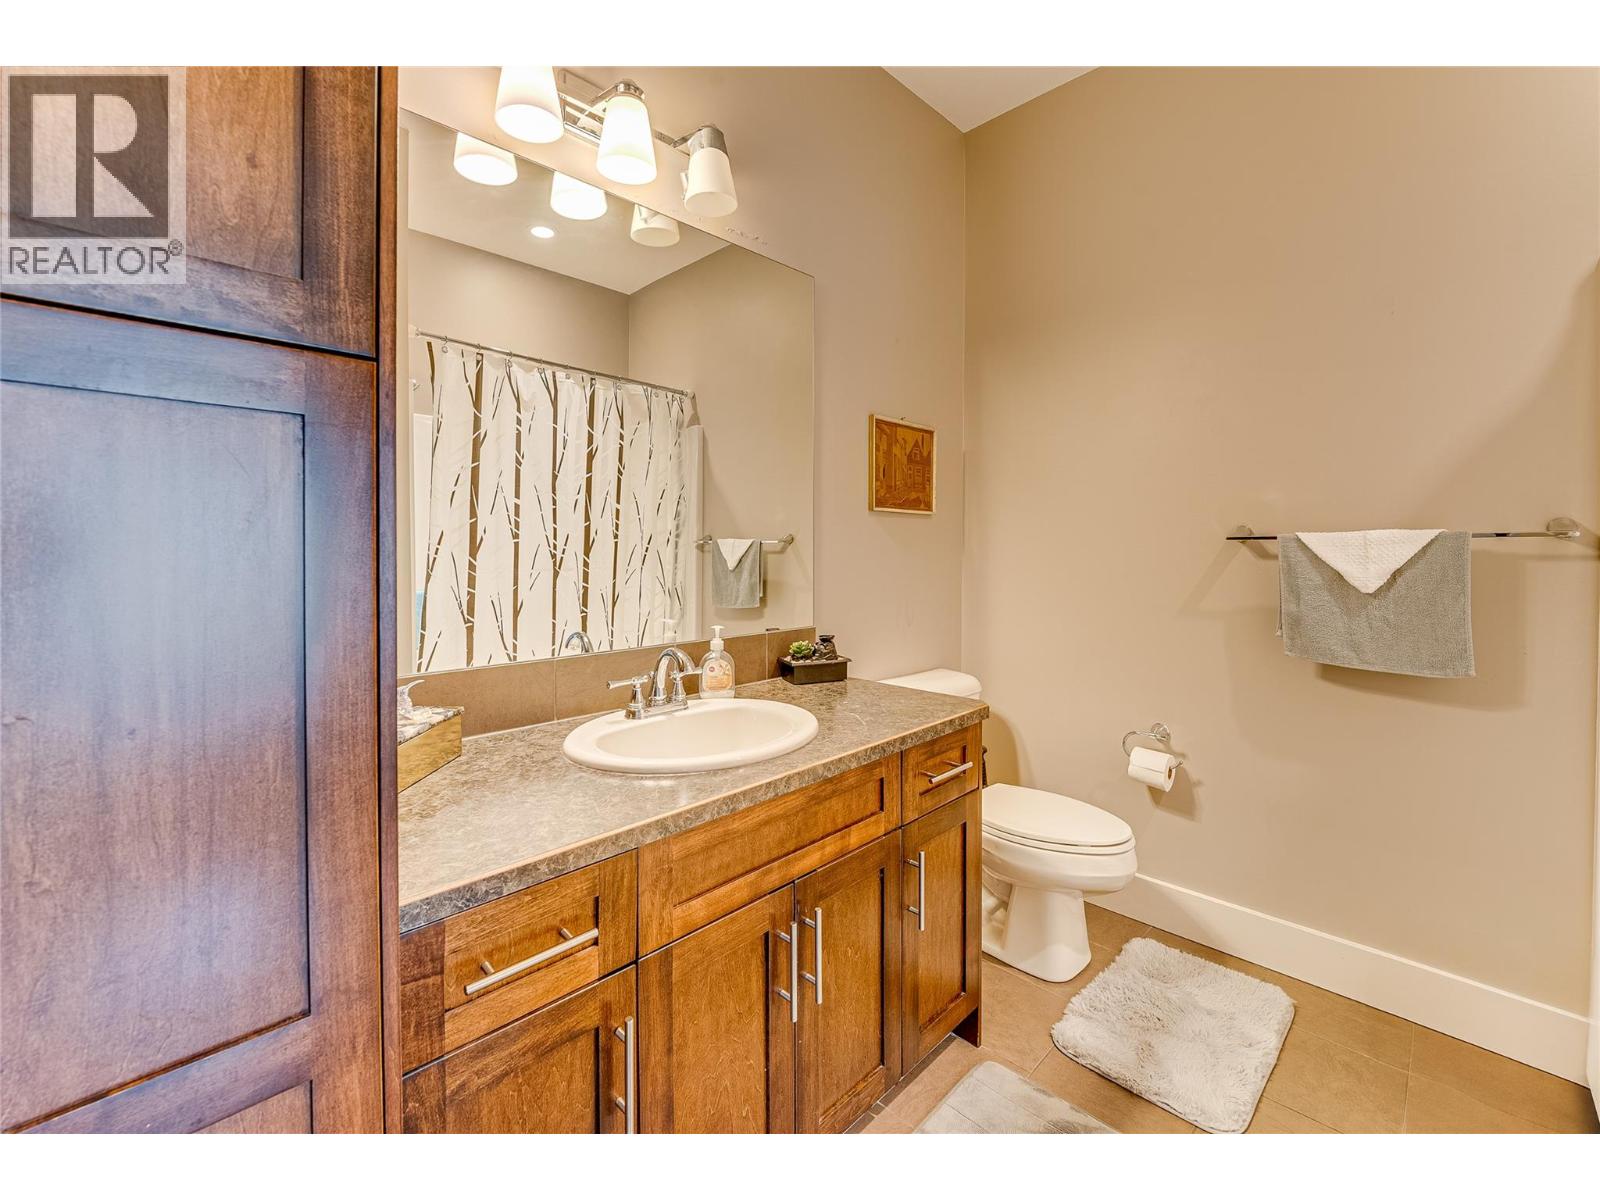
| 4pc Bathroom | Main level | 7'10'' x 8'9'' |
Location
Similar Properties
For Sale
$ 549,000 $ 349 / Sq. Ft.
- 10388672 ©MLS
- 3 Bedroom
- 3 Bathroom
For Sale
$ 375,000 $ 306 / Sq. Ft.
- 10387129 ©MLS
- 3 Bedroom
- 2 Bathroom
For Sale
$ 379,000 $ 359 / Sq. Ft.
- 10391496 ©MLS
- 3 Bedroom
- 2 Bathroom
This REALTOR.ca listing content is owned and licensed by REALTOR® members of The Canadian Real Estate Association
Data provided by: Okanagan-Mainline Real Estate Board