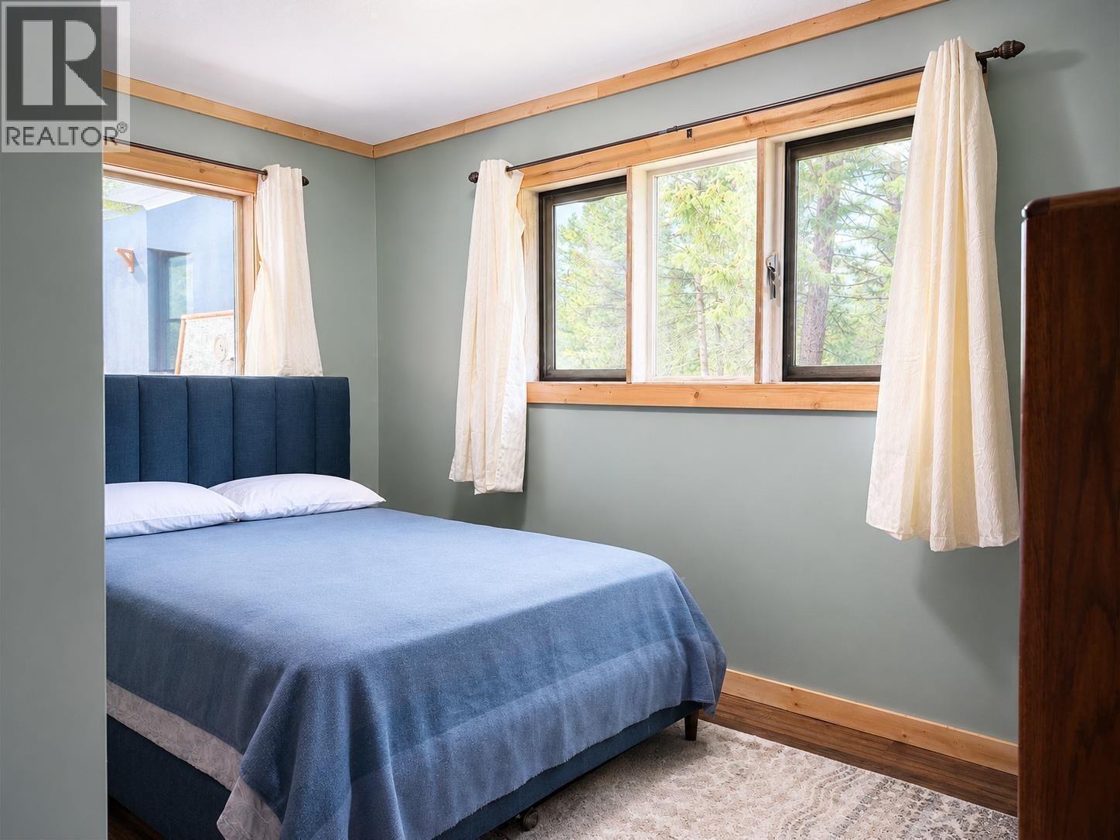
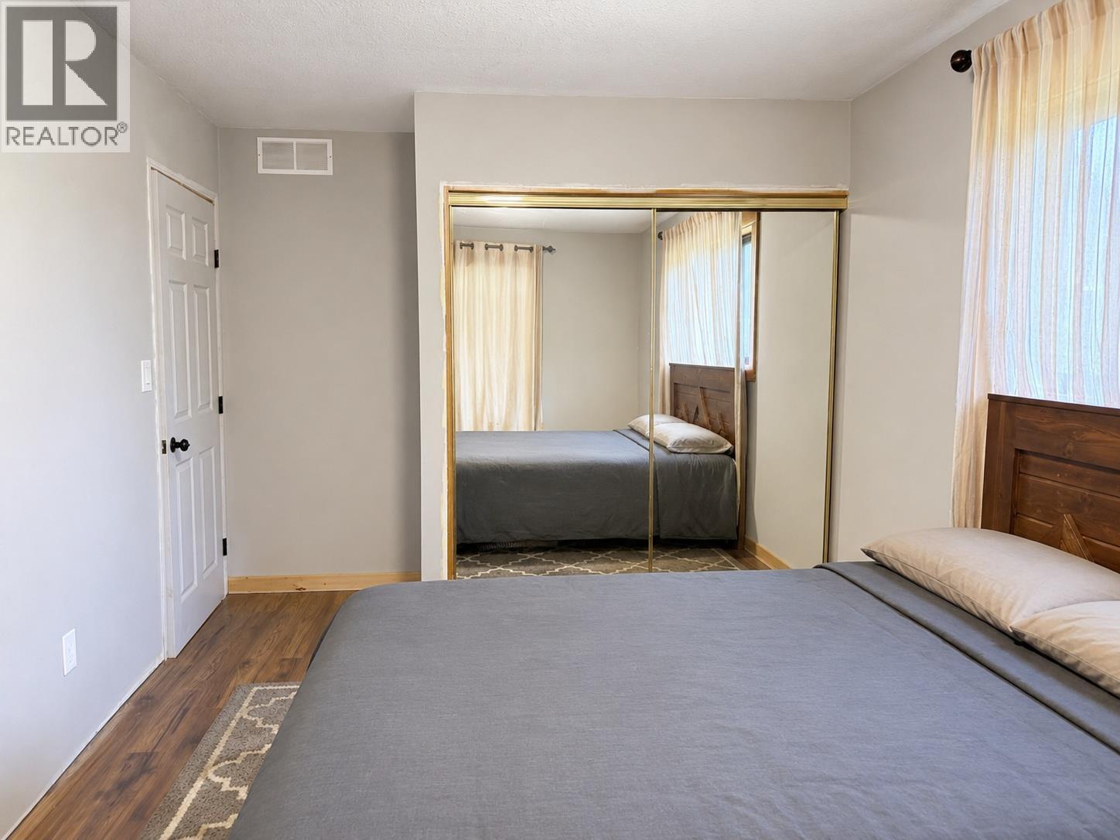
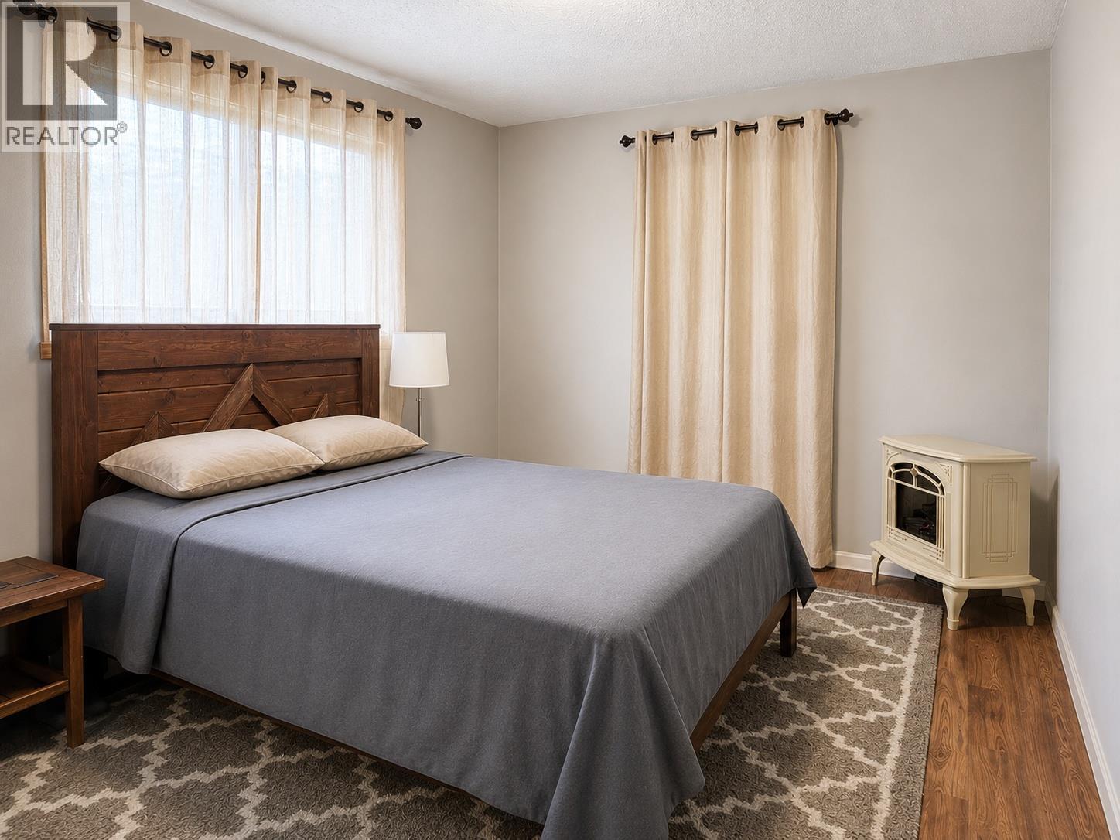
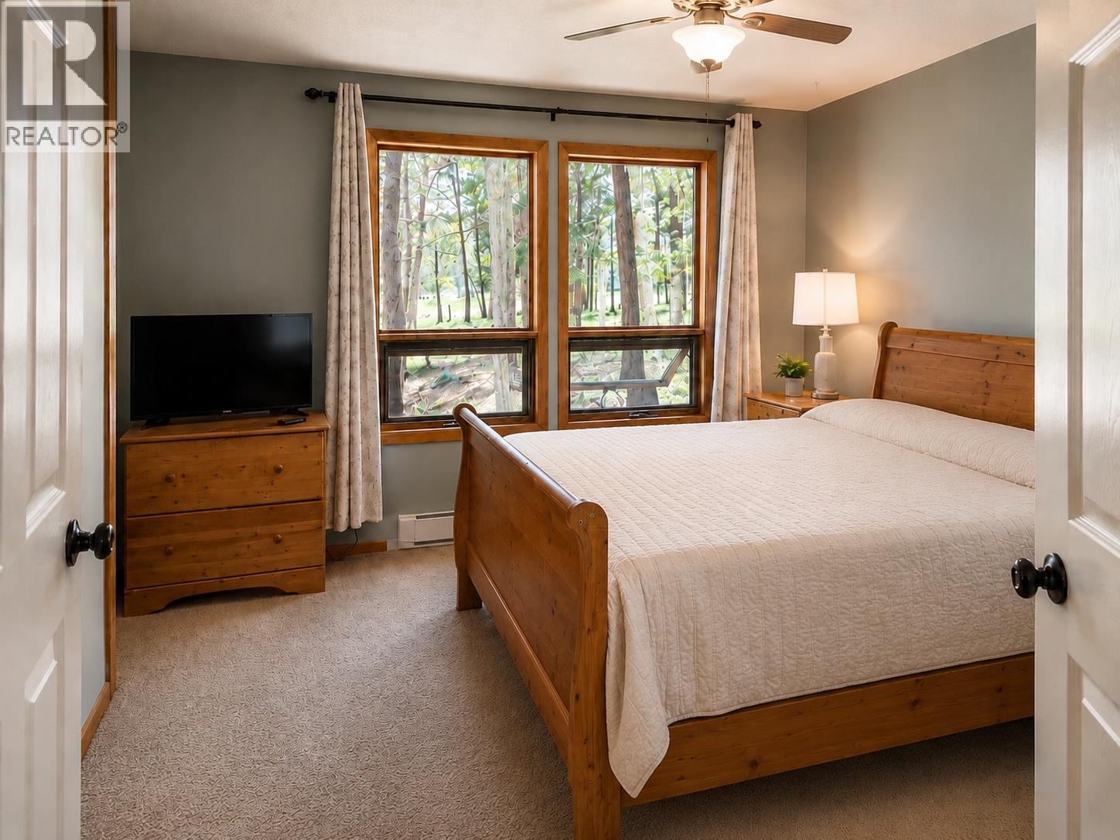
- ©MLS 10390510
- Area 2014 sq ft
- Bedrooms 5
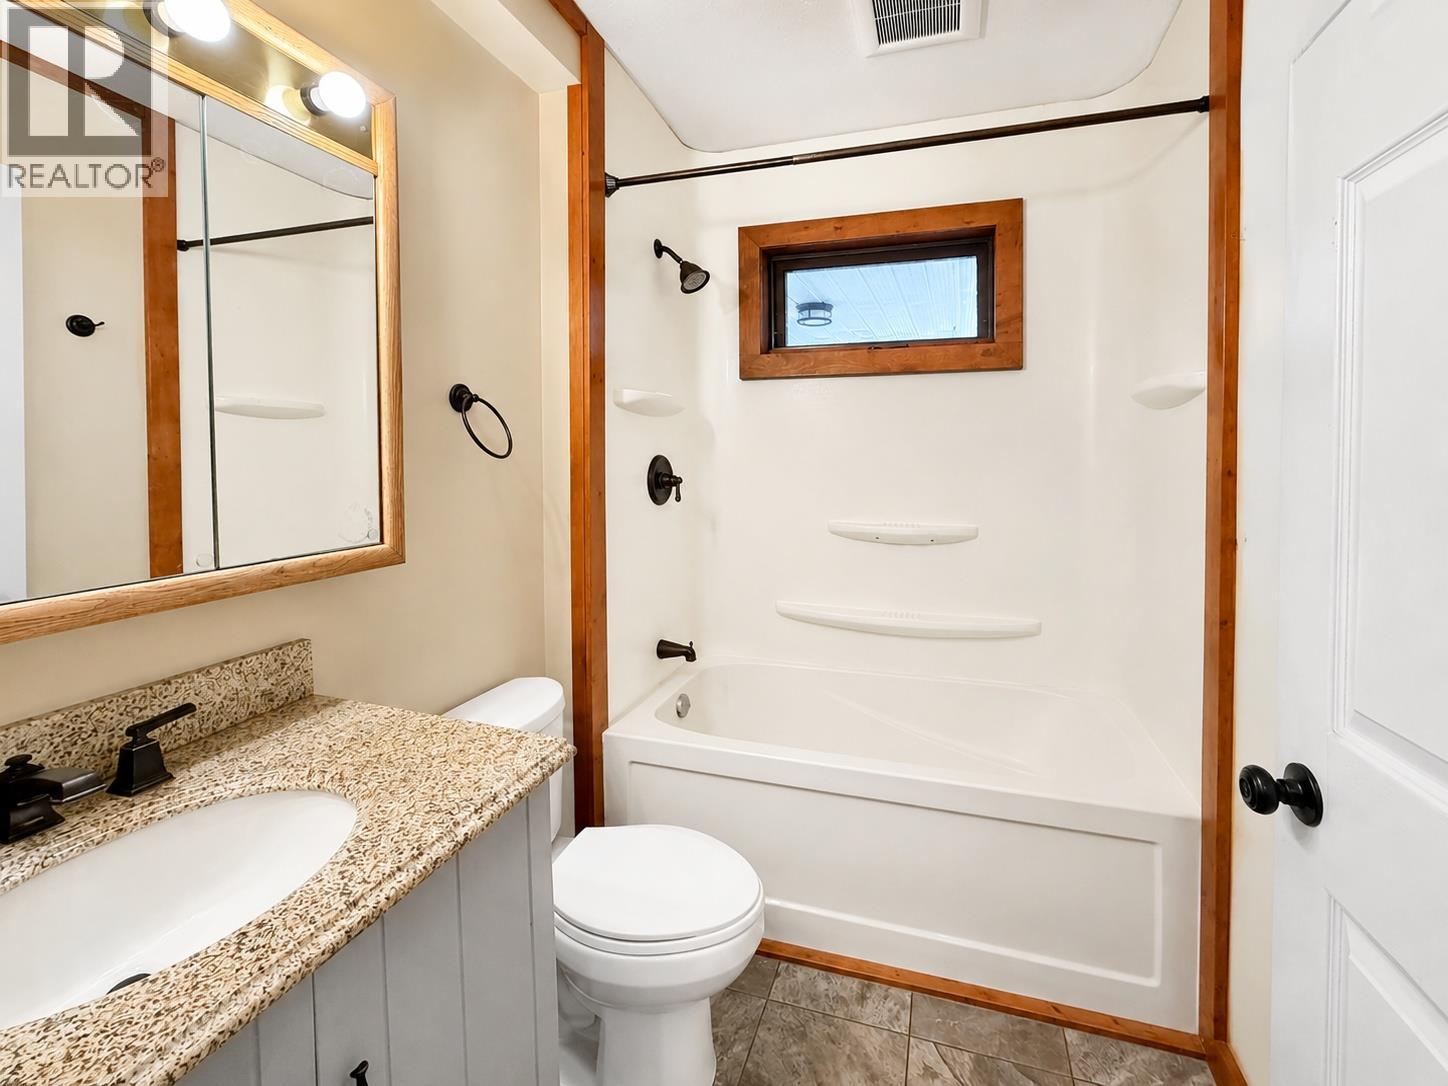
- Bathrooms 3
- Parkings 2
Description
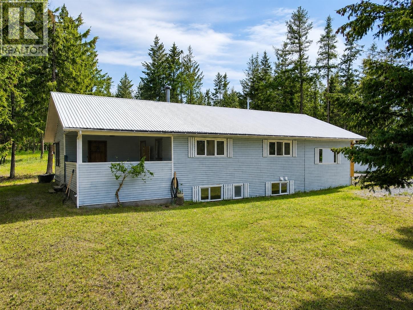
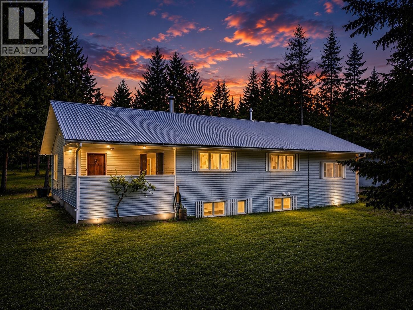
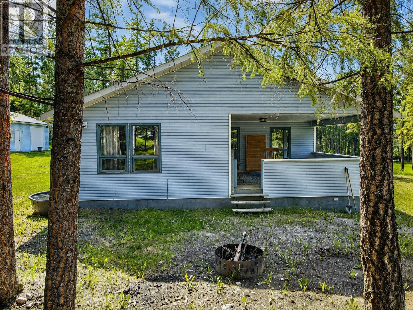
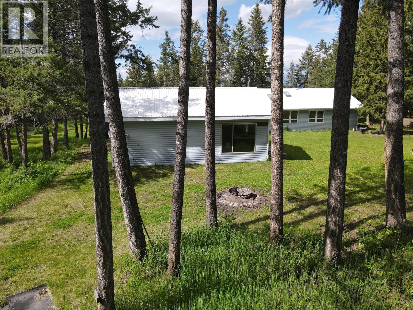
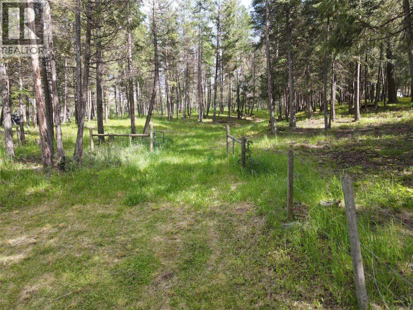
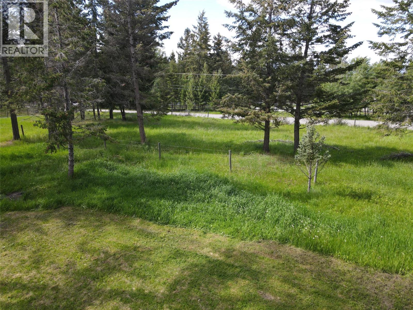
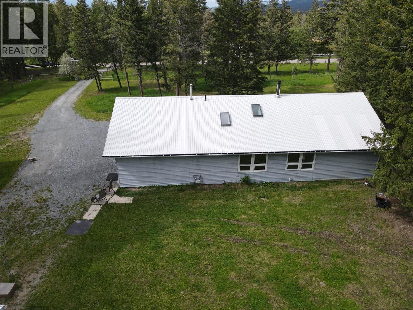
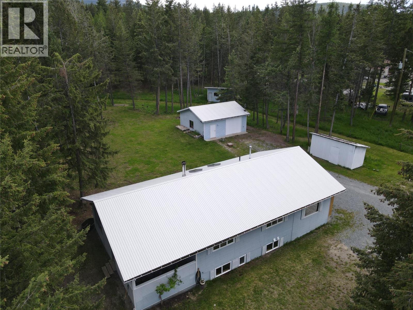
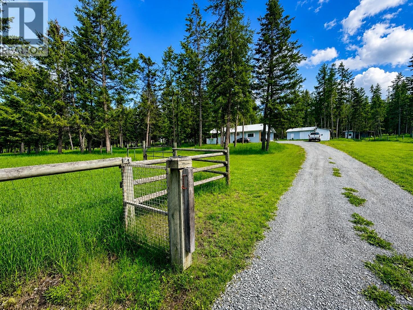
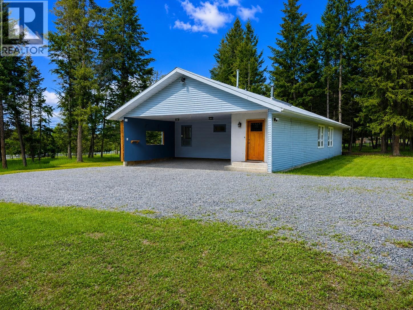
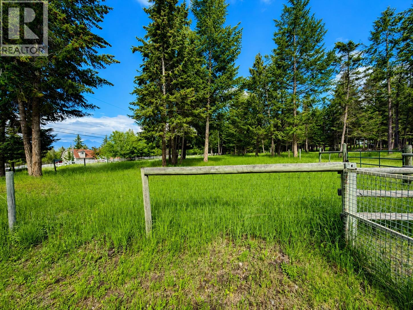
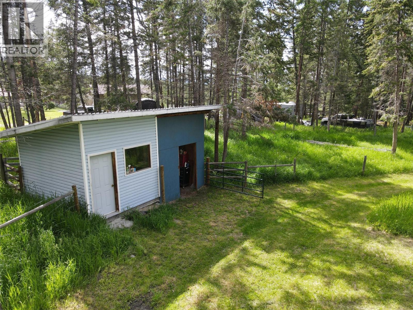
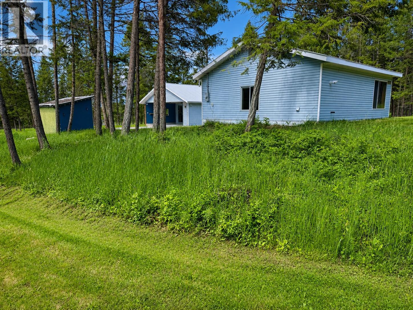
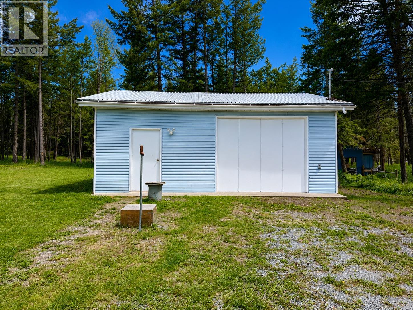
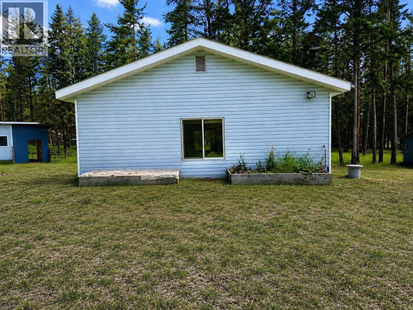
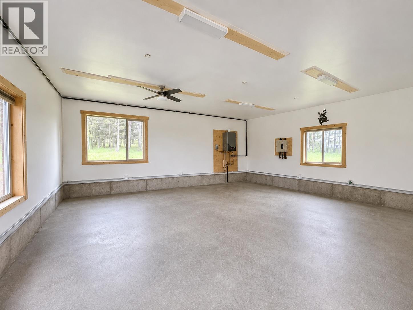
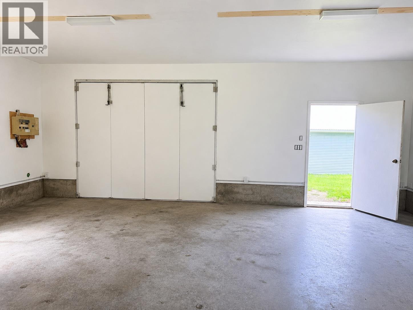
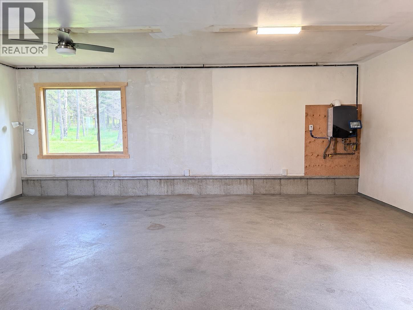
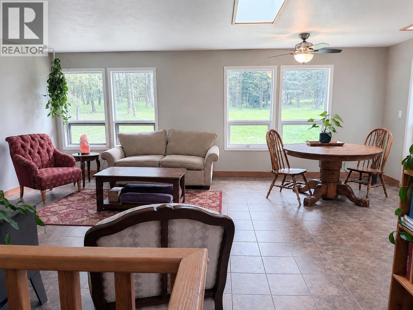
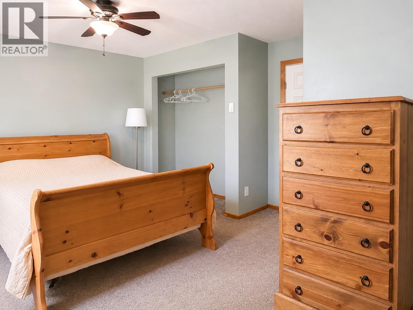
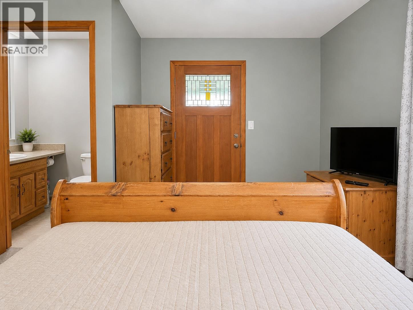
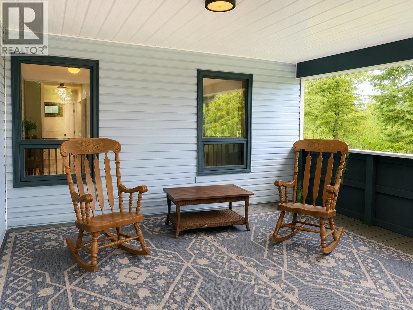
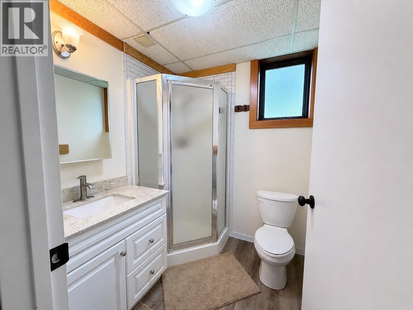
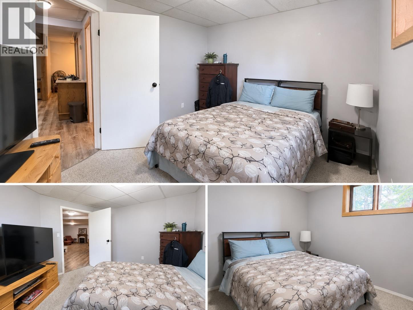
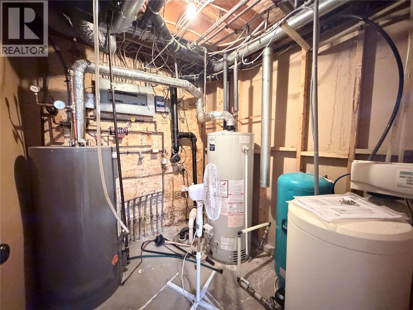
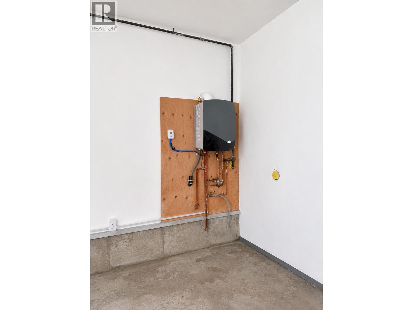
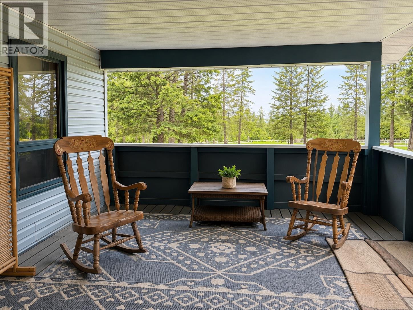
Located in one of Cranbrook’s most sought-after acreage neighborhoods, this property offers 5 bedrooms, 3 bathrooms, and excellent infrastructure for country living. The home features efficient boiler heating providing in-floor heat. Enjoy views of the front pasture from the large private deck off the primary bedroom. There are two fenced pasture areas, a storage shed, a tack shack, and a prepared site for a future pond. Mature fir, pine, and spruce trees provide privacy and a beautiful natural setting. Additional improvements include a double detached garage with in-floor heat, a double attached carport, and ample room for equipment, recreational vehicles, or livestock. Whether you’re looking for a horse property, hobby farm potential, or simply more space to enjoy rural living, this property offers a rare combination of functionality and location close to Cranbrook amenities. Some images have been digitally enhanced and virtually staged, buyers should verify features and condition independently. (id:48970) Show More

Details
- Constructed Date: 1991
- Property Type: Single Family
- Type: House
- Architectural Style: Ranch
- Neighbourhood: CRANL Cranbrook Periphery
Rooms Details For 3601 49TH Street S
| Type | Level | Dimension |
|---|---|---|
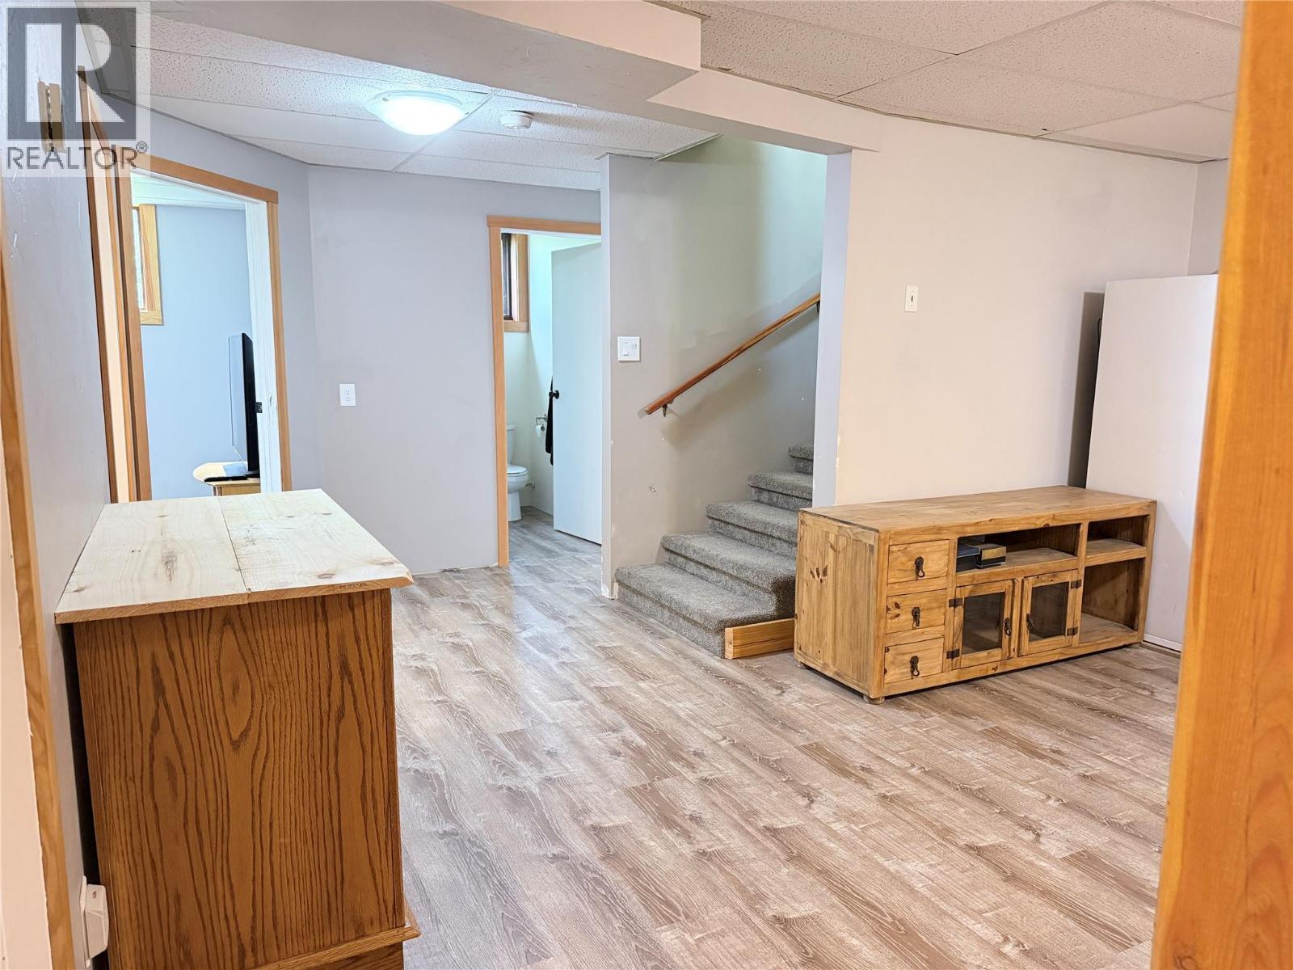
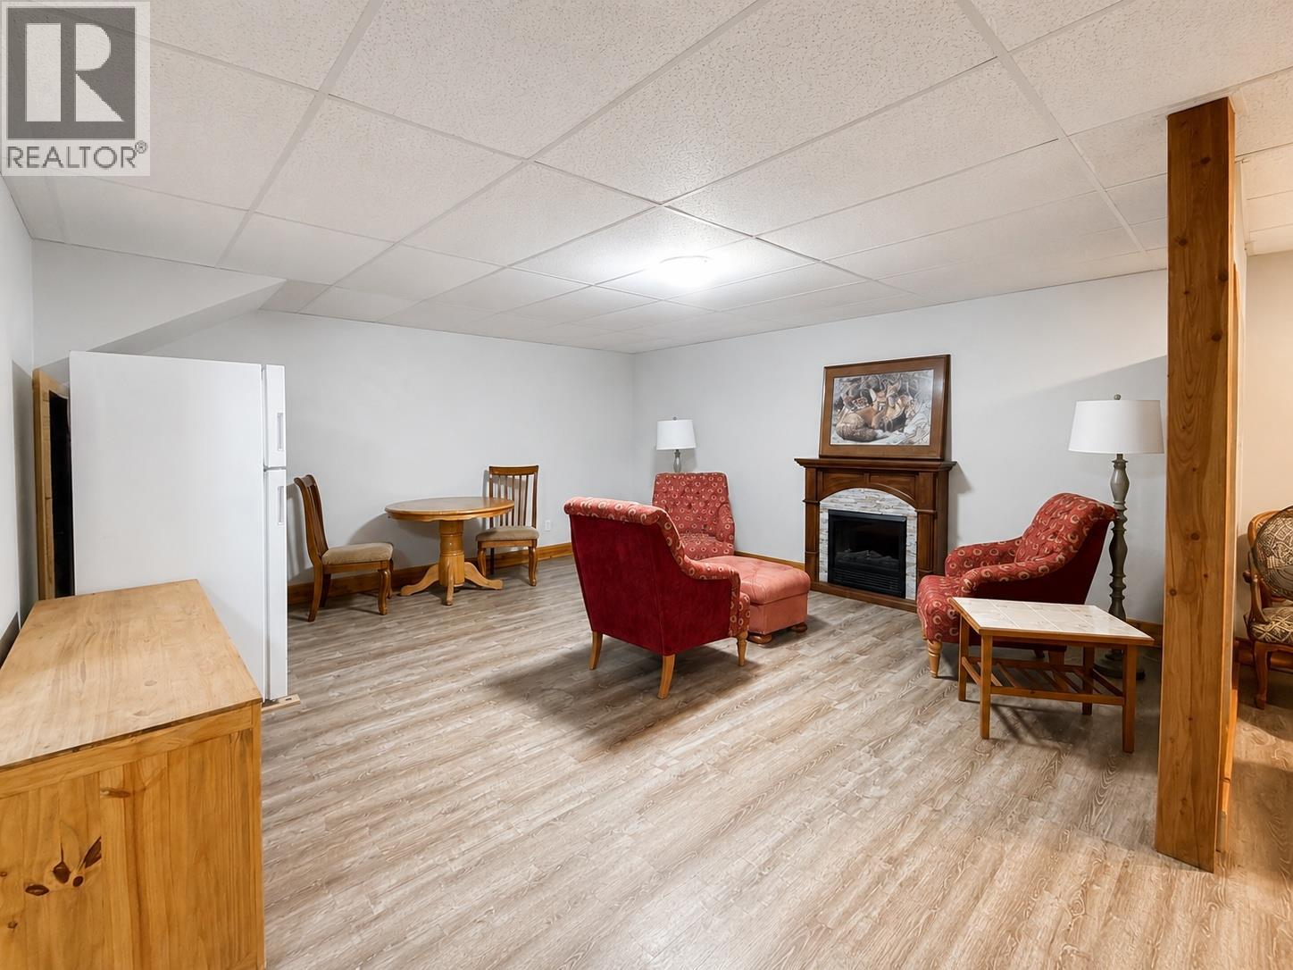
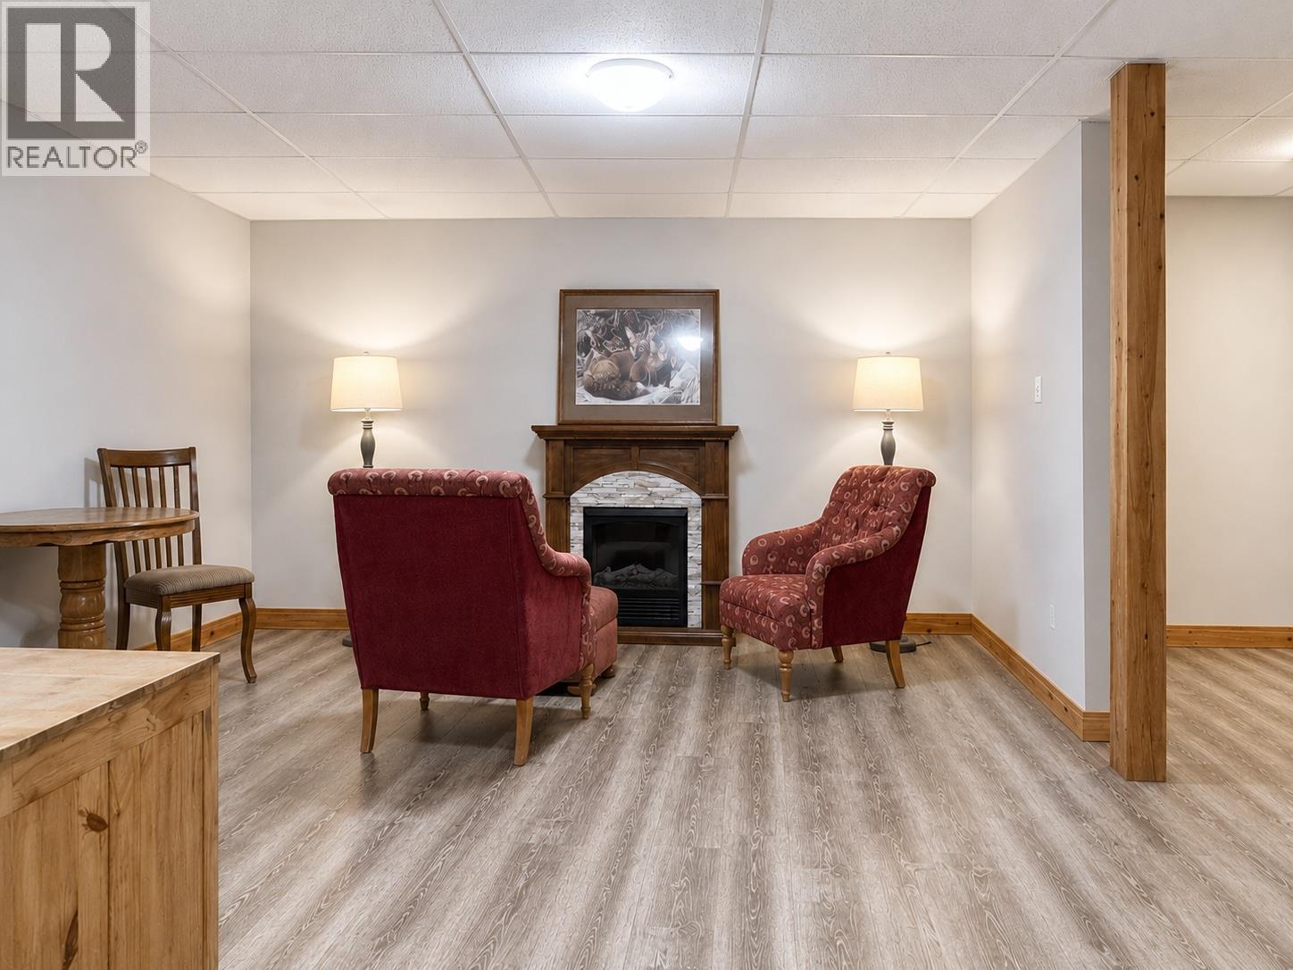
| Recreation room | Basement | 16'9'' x 16'5'' |
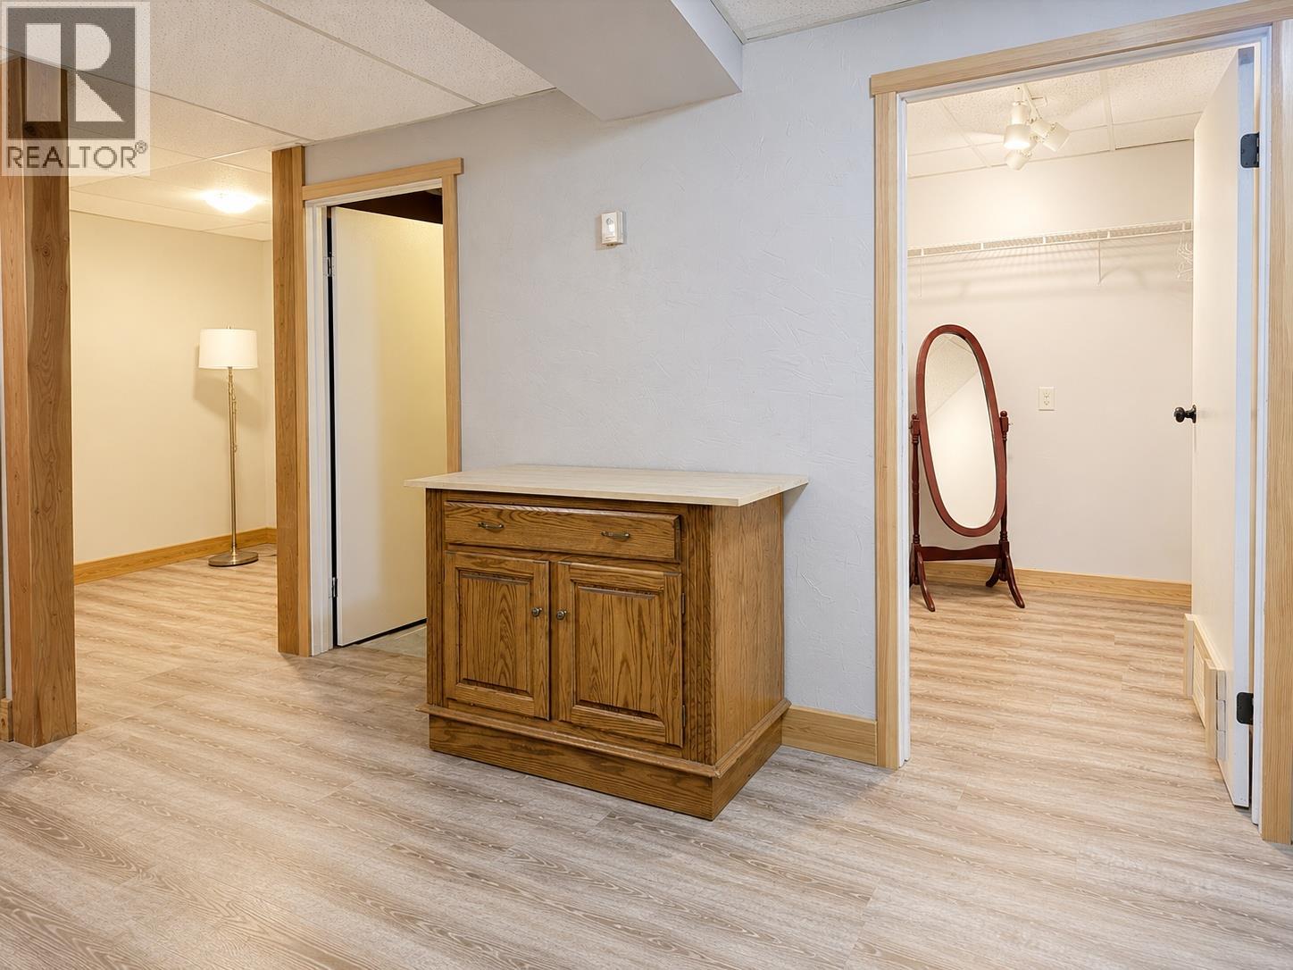
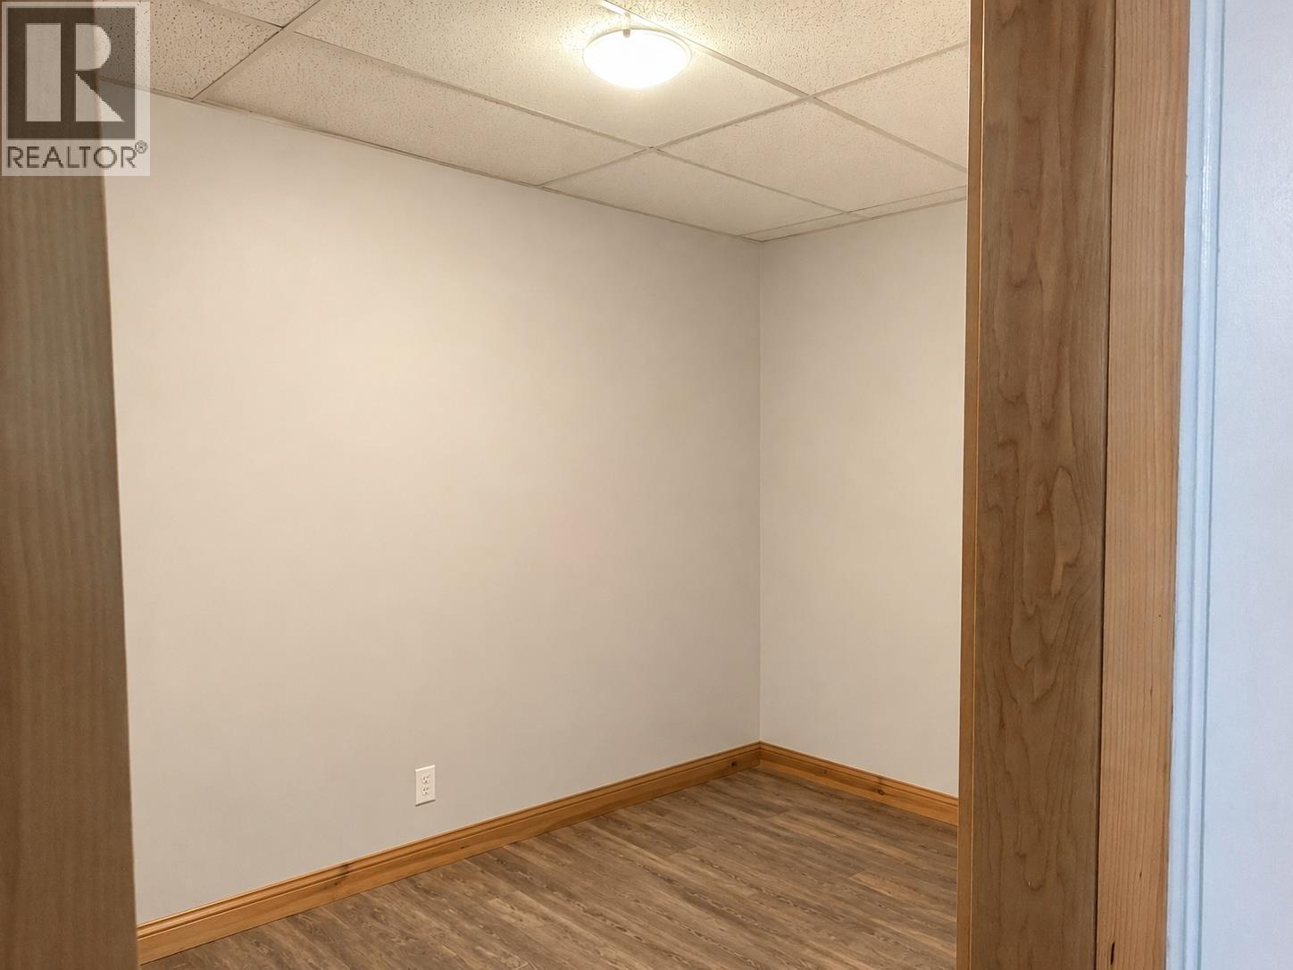
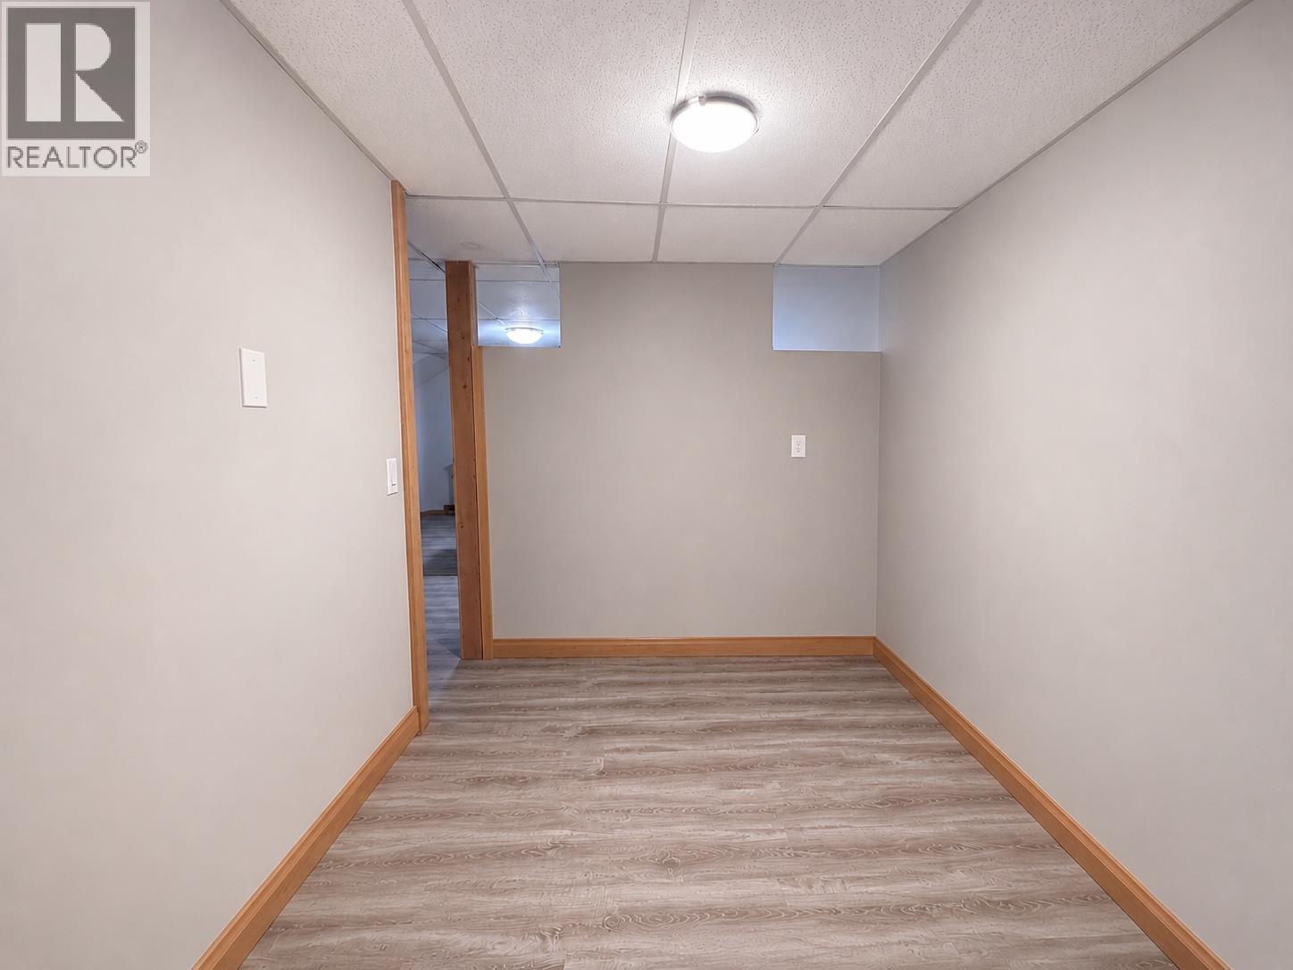
| Den | Basement | 11'4'' x 7'3'' |
| Utility room | Basement | 7'9'' x 7'0'' |
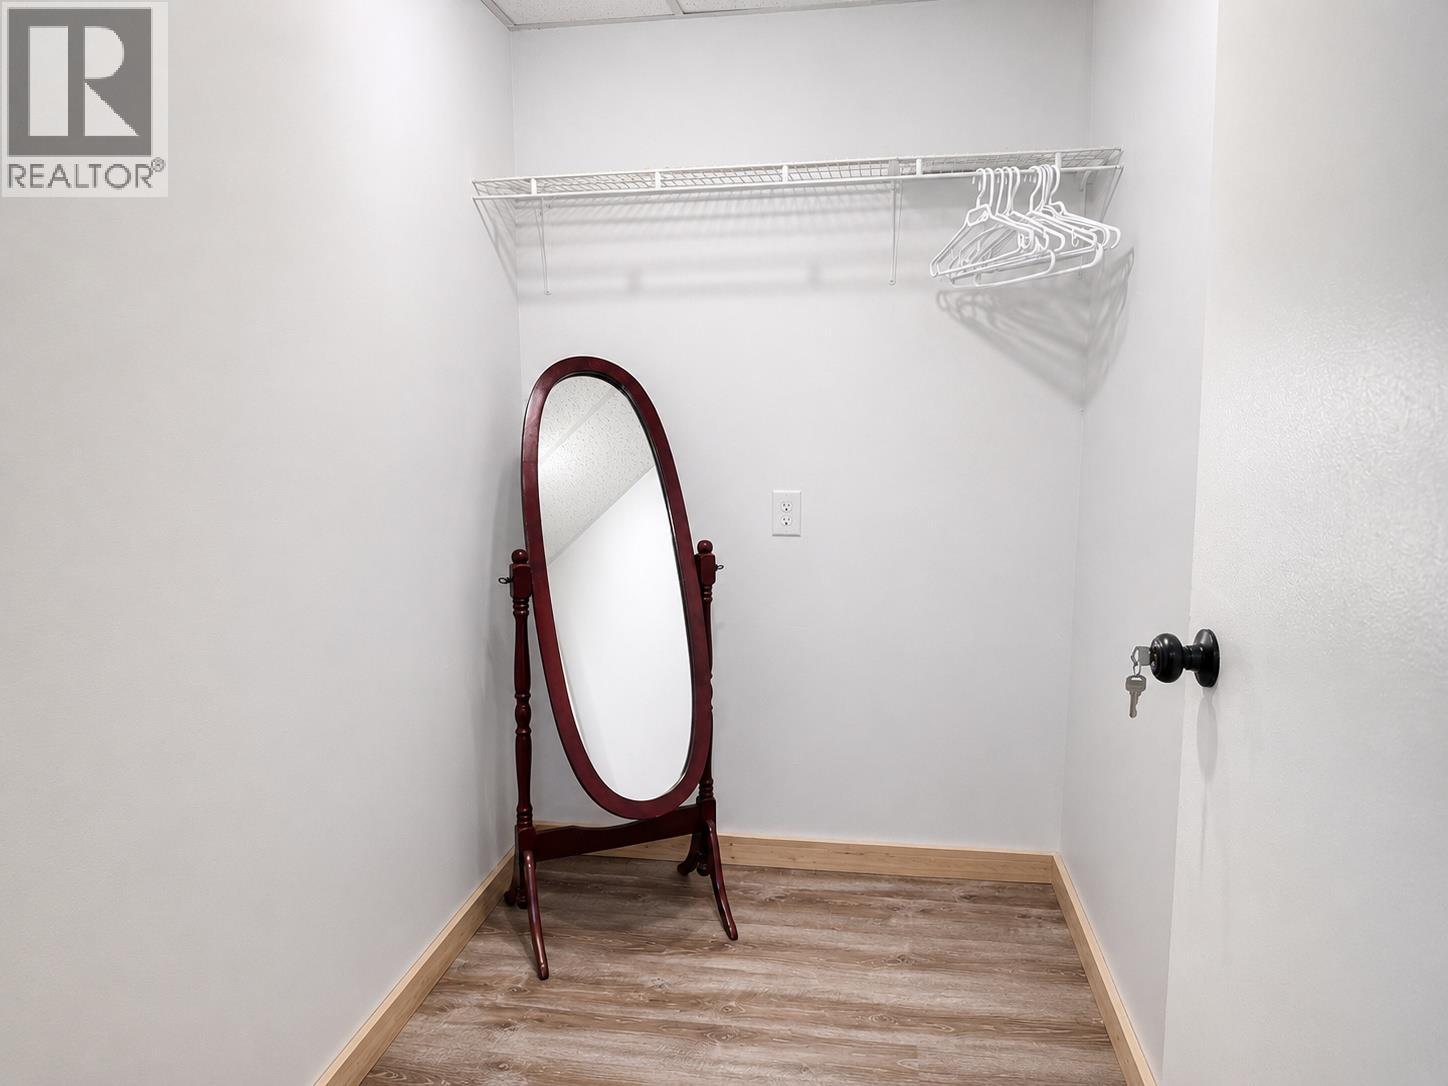
| Storage | Basement | 4'11'' x 7'11'' |
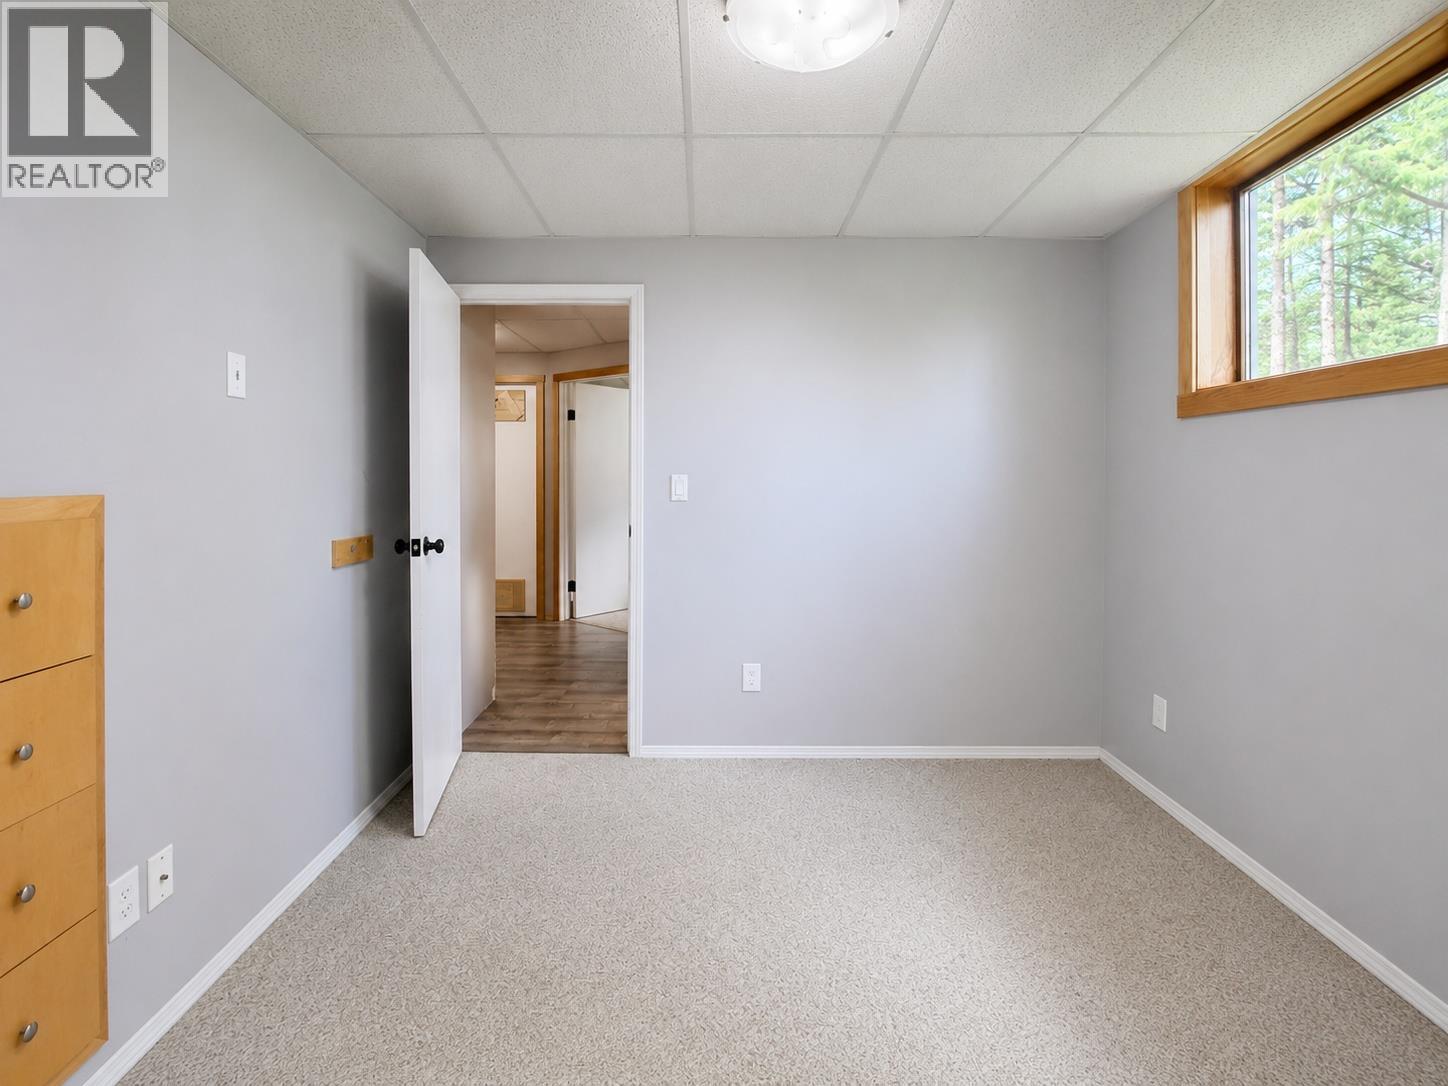
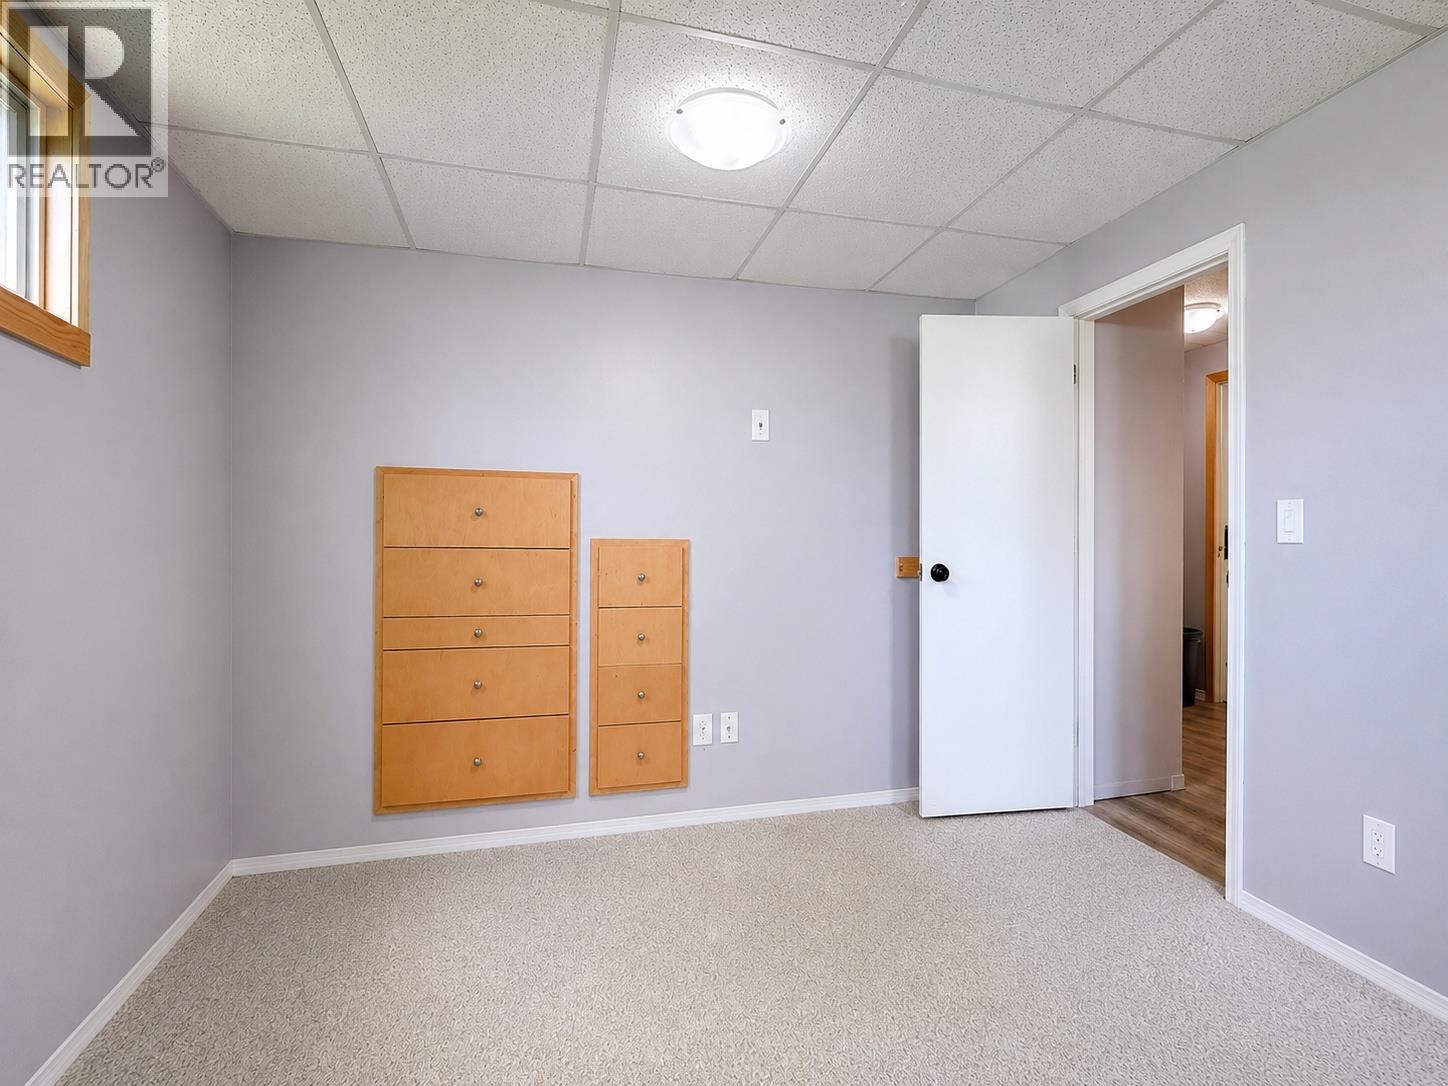
| Bedroom | Basement | 10'3'' x 11'2'' |
| Full bathroom | Basement | 6'3'' x 6'1'' |
| Bedroom | Basement | 10'5'' x 9'8'' |
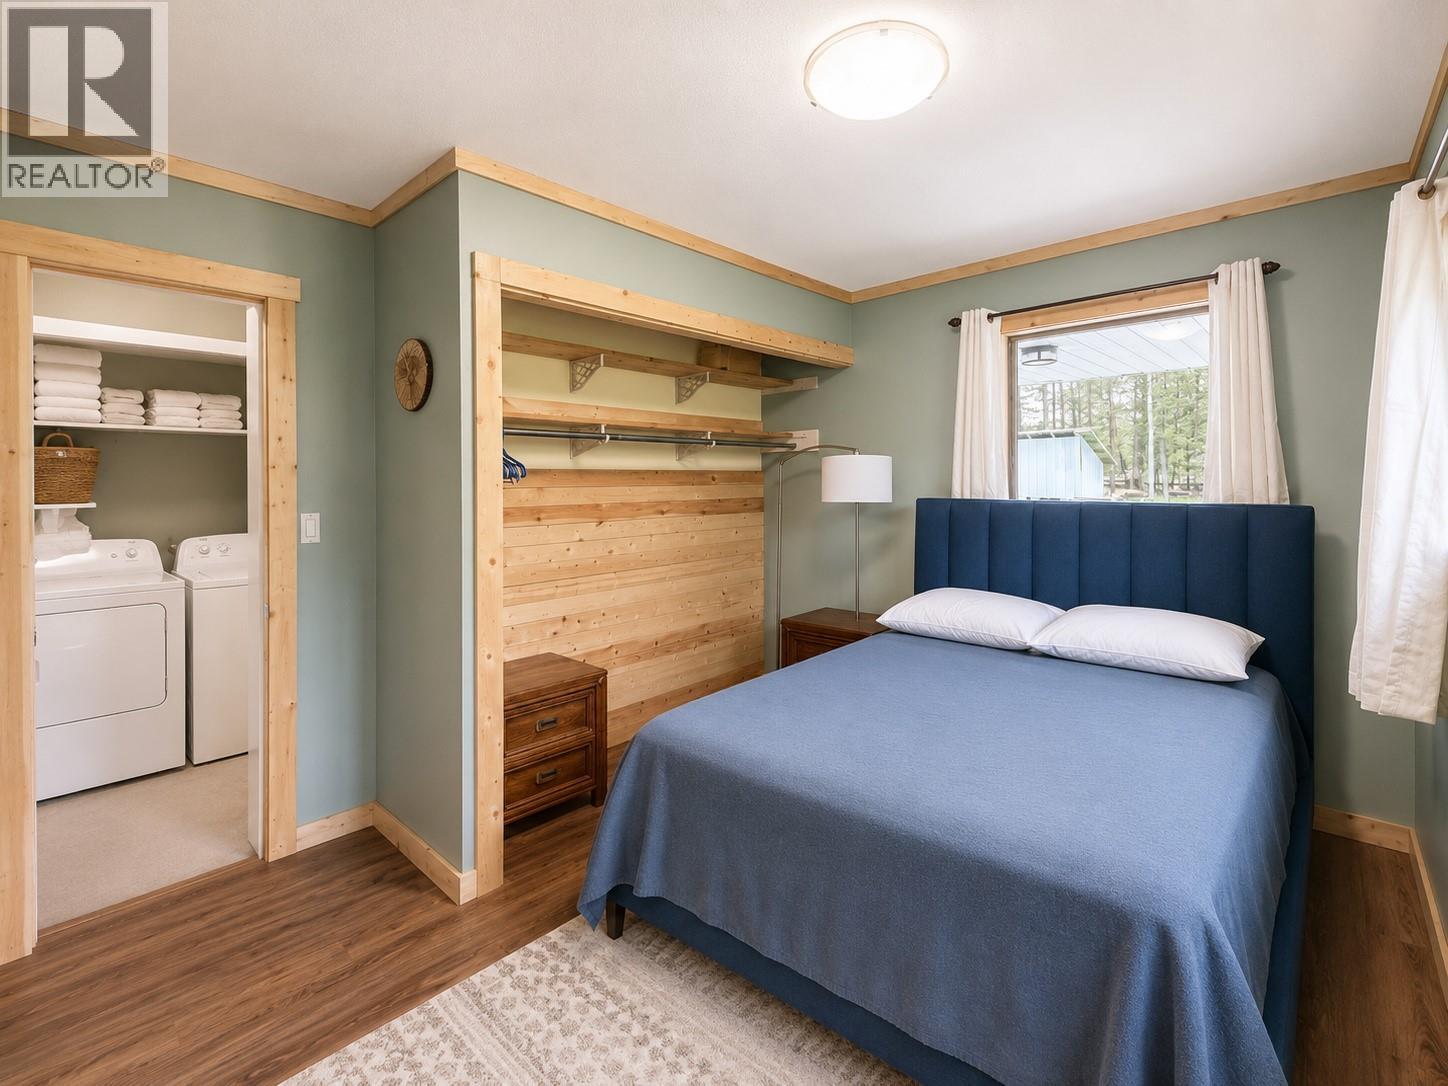
| Bedroom | Main level | 9'11'' x 13'5'' |
| Bedroom | Main level | 9'11'' x 12'11'' |
| Full bathroom | Main level | 7'5'' x 5'5'' |
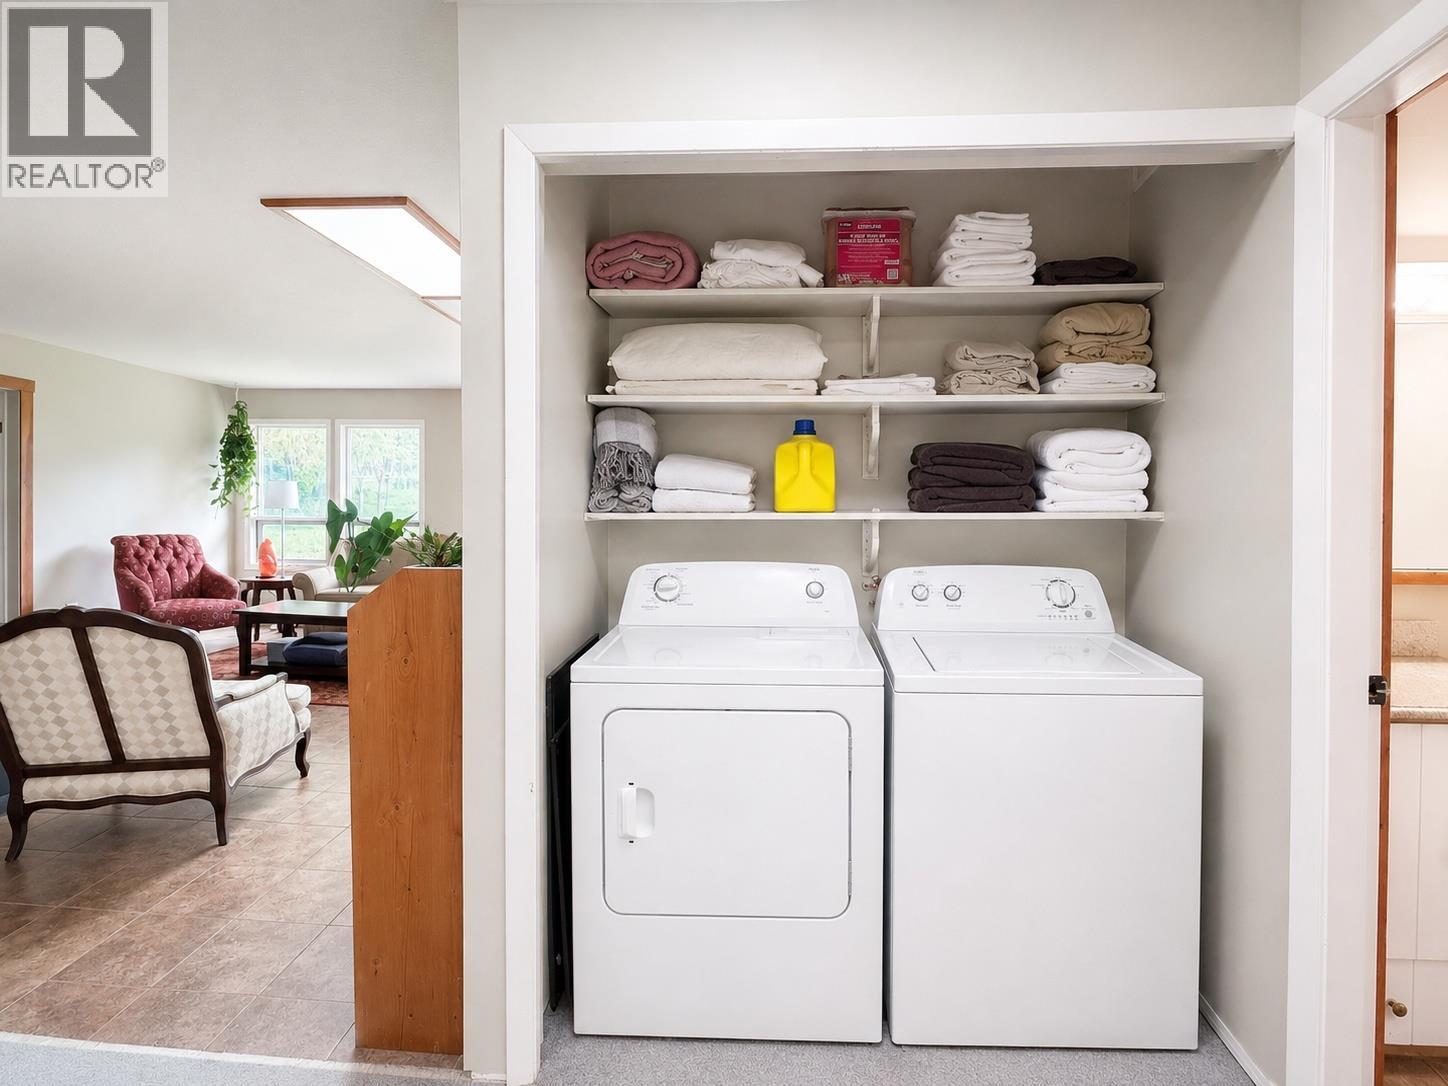
| Laundry room | Main level | 6'7'' x 5'1'' |
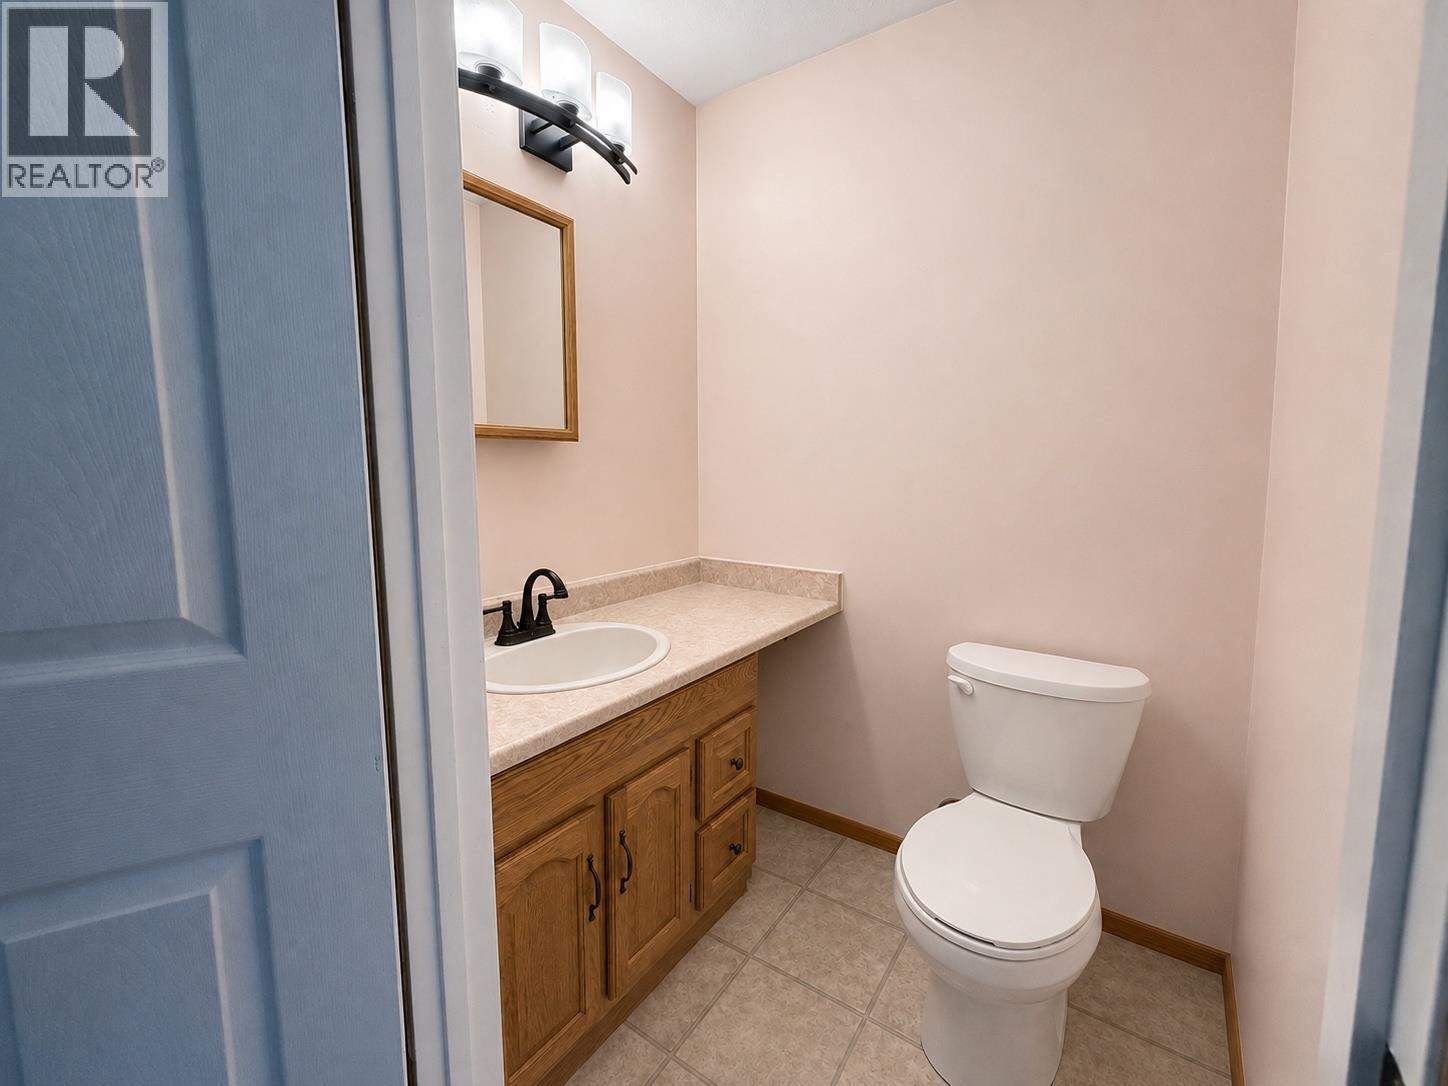
| Partial ensuite bathroom | Main level | 5'0'' x 4'4'' |
| Primary Bedroom | Main level | 11'7'' x 13'5'' |
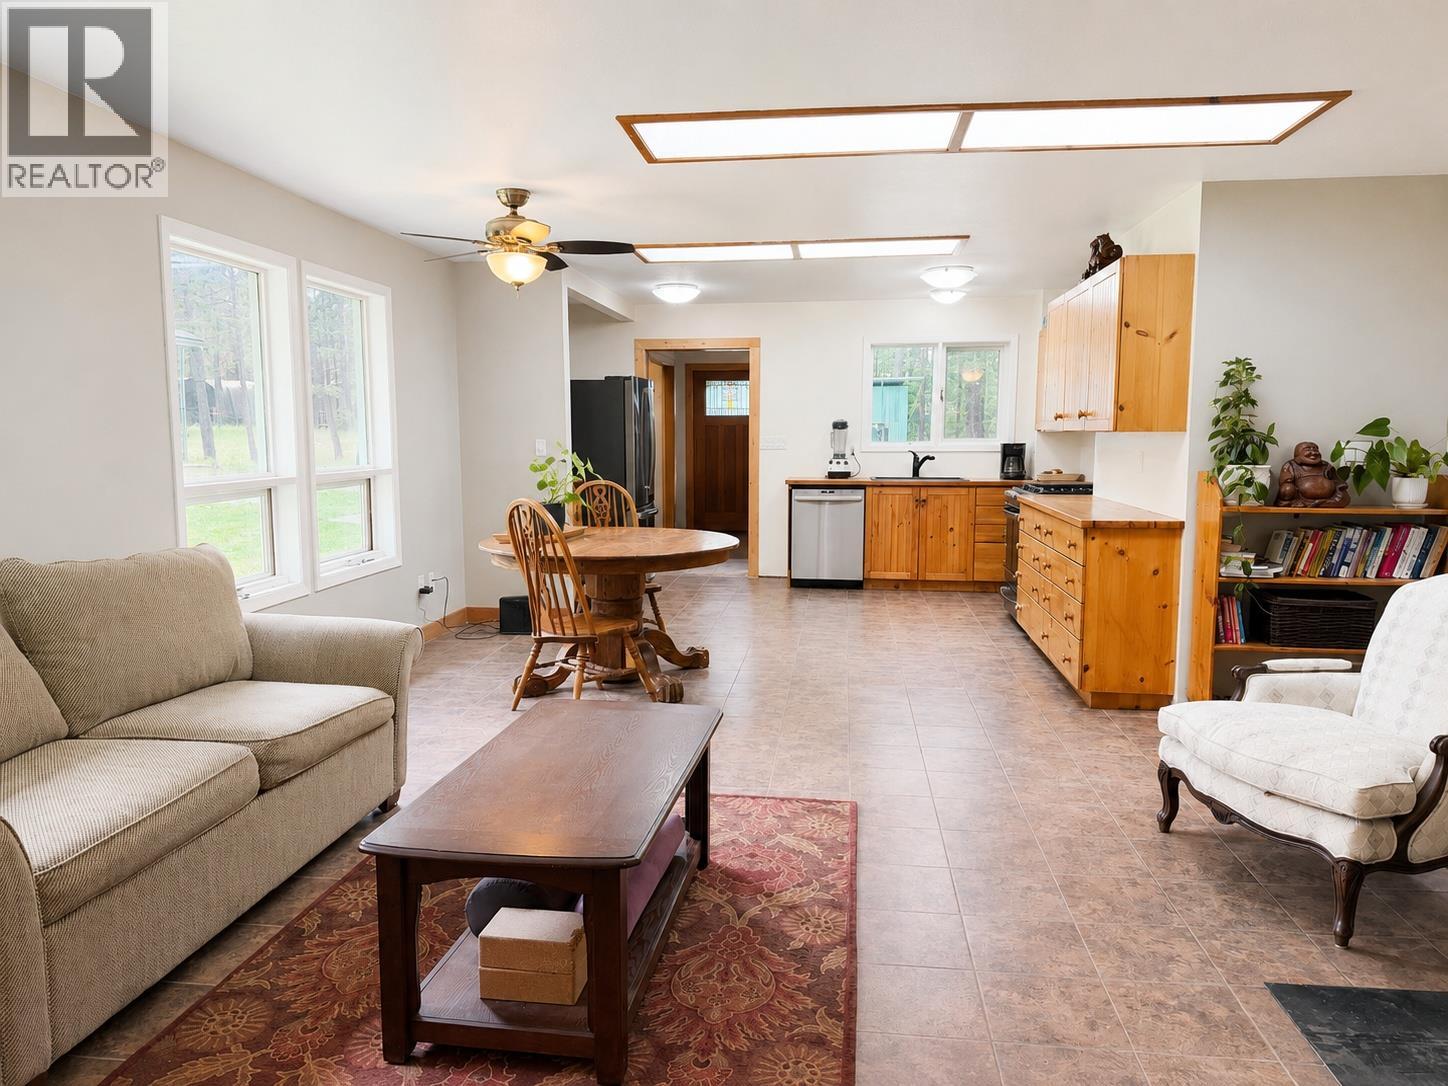
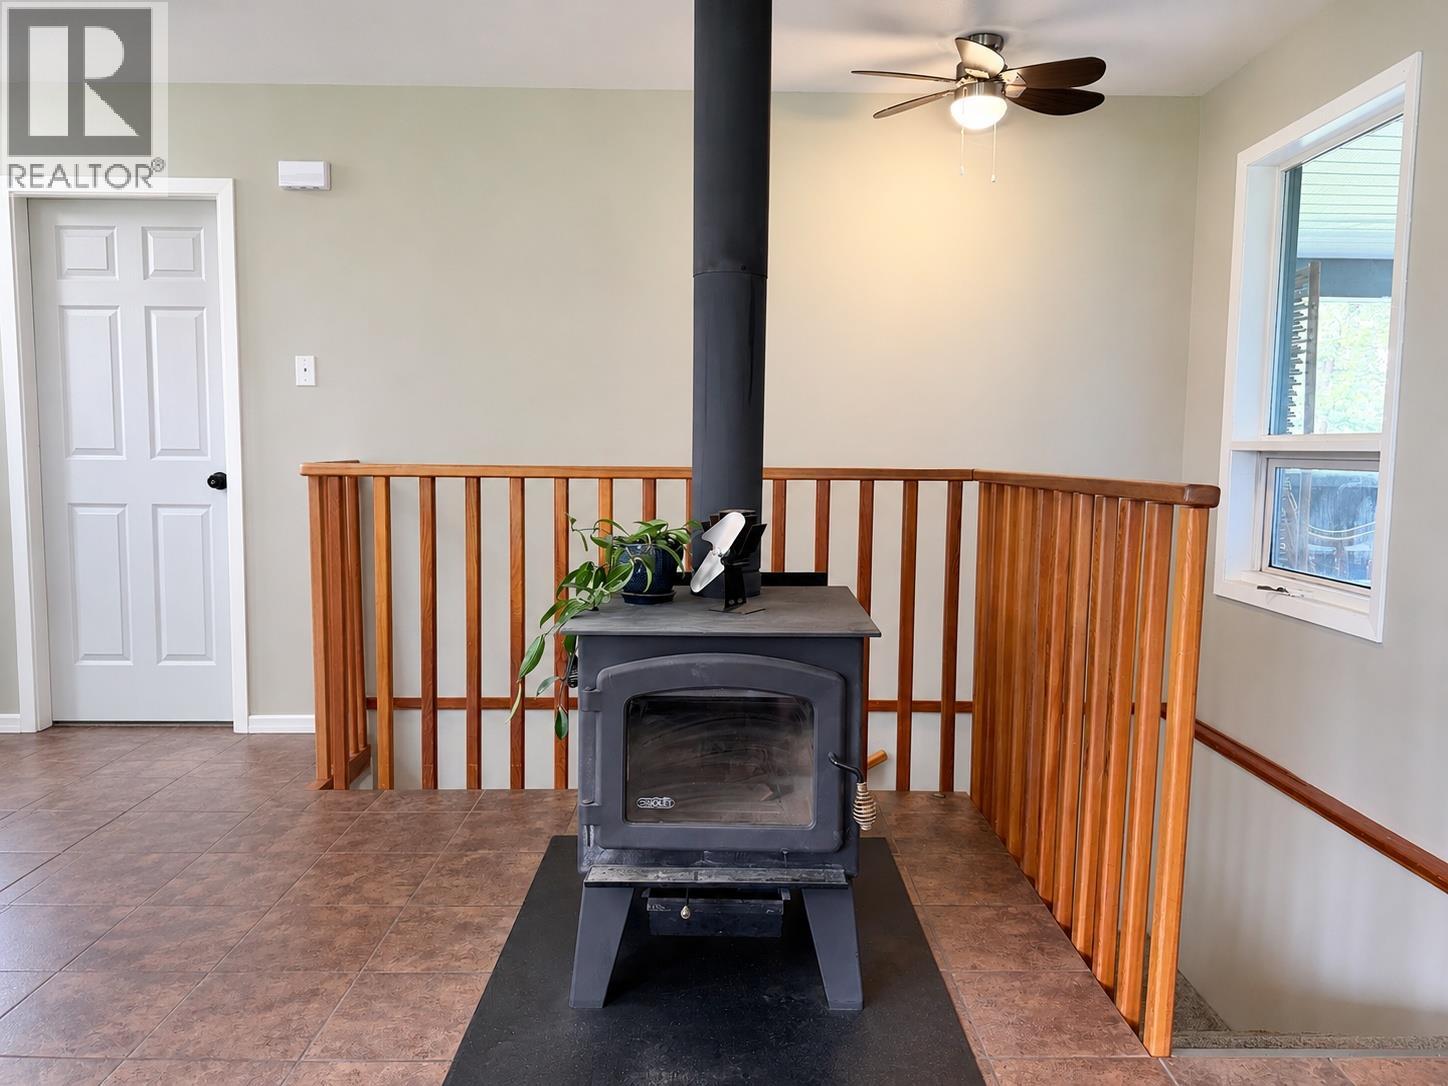
| Living room | Main level | 15'7'' x 14'0'' |
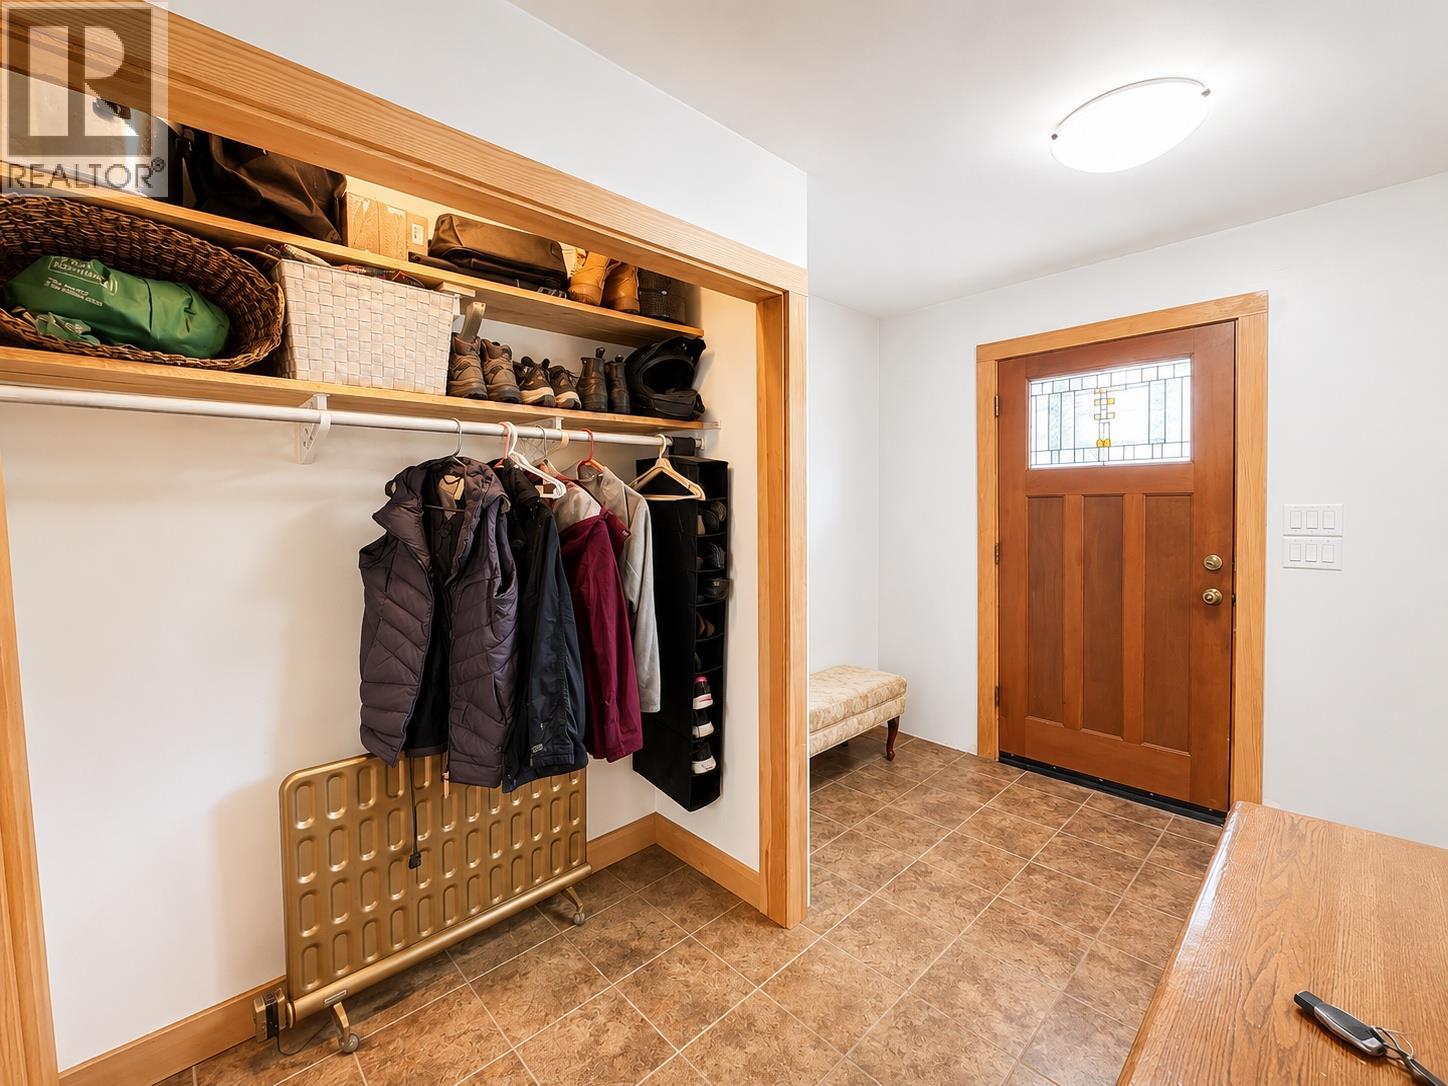
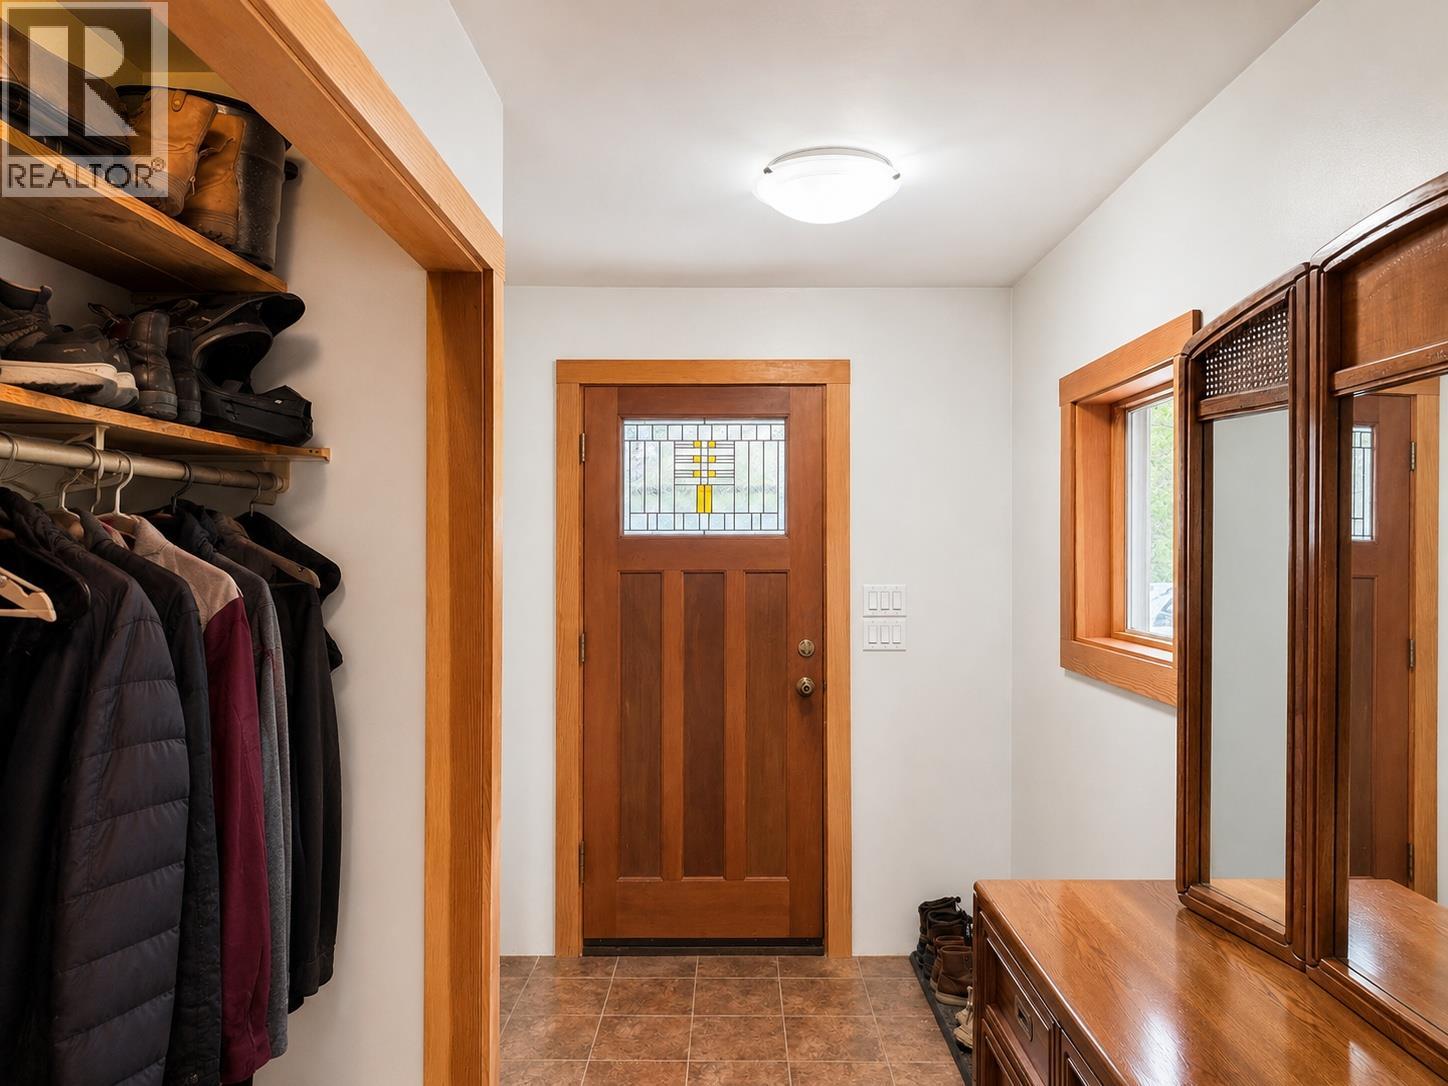
| Foyer | Main level | 11'5'' x 7'8'' |
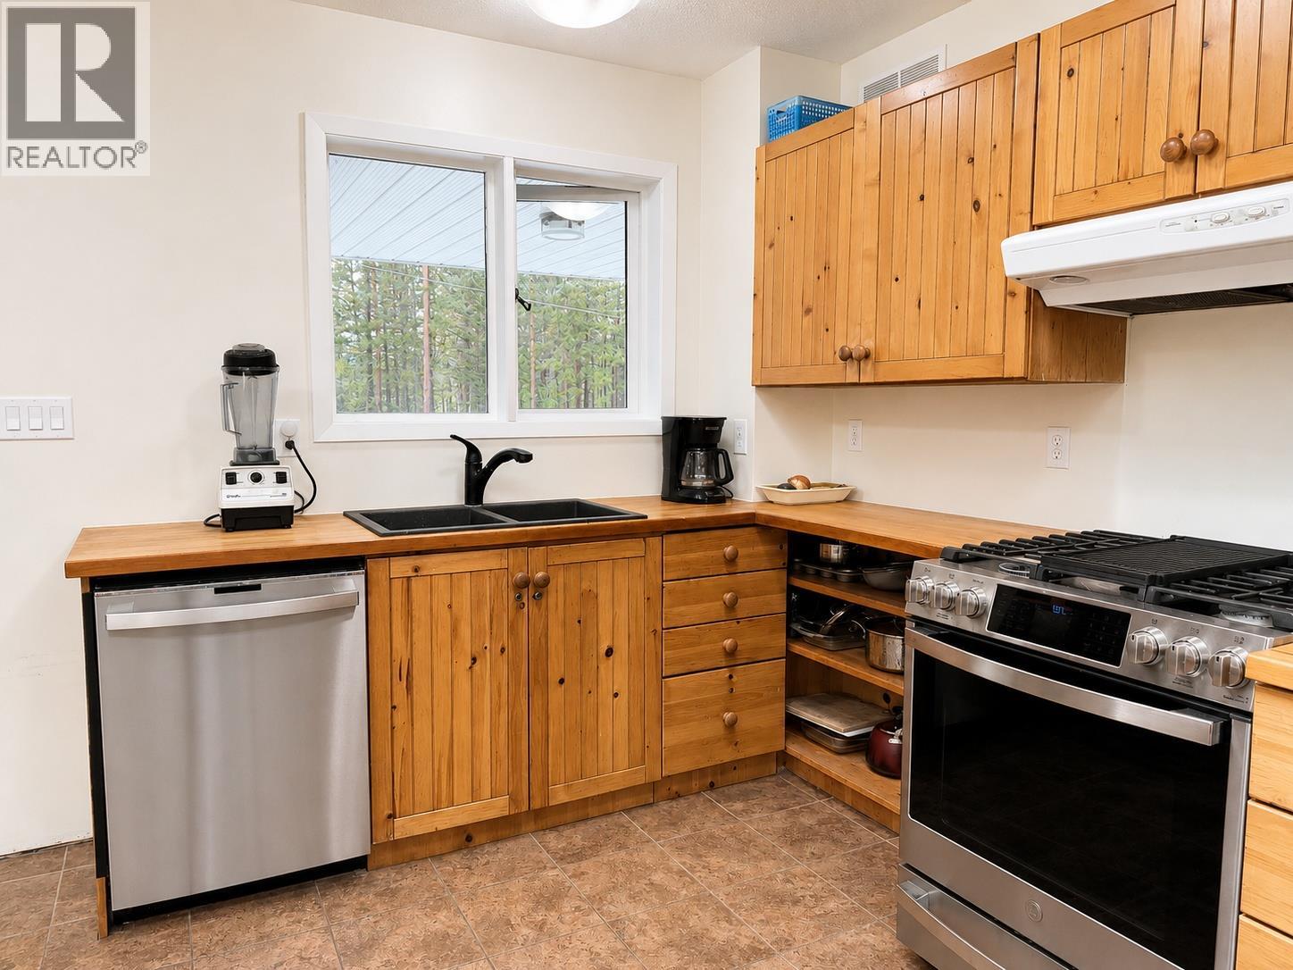
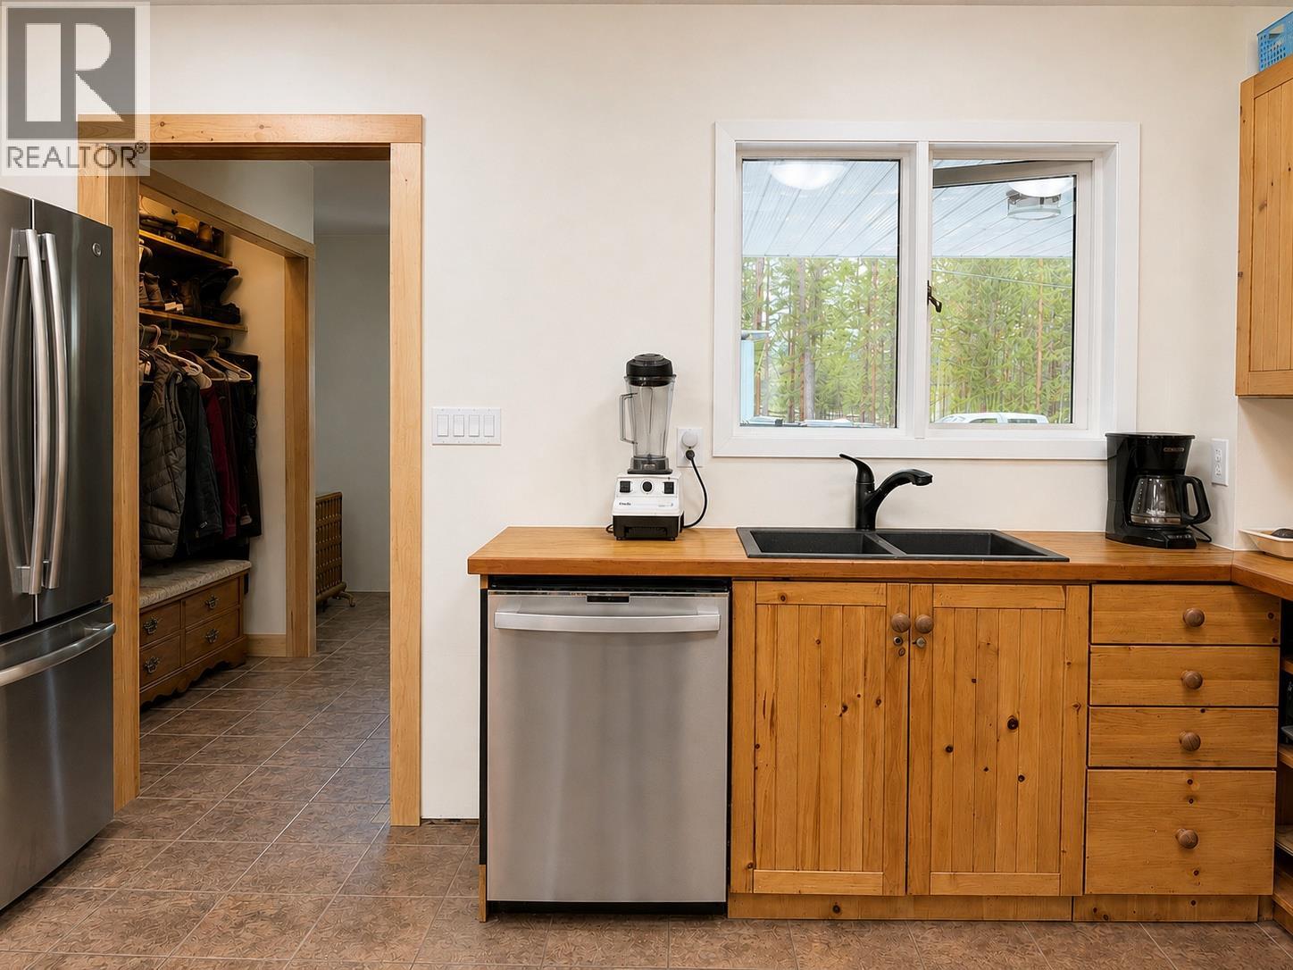
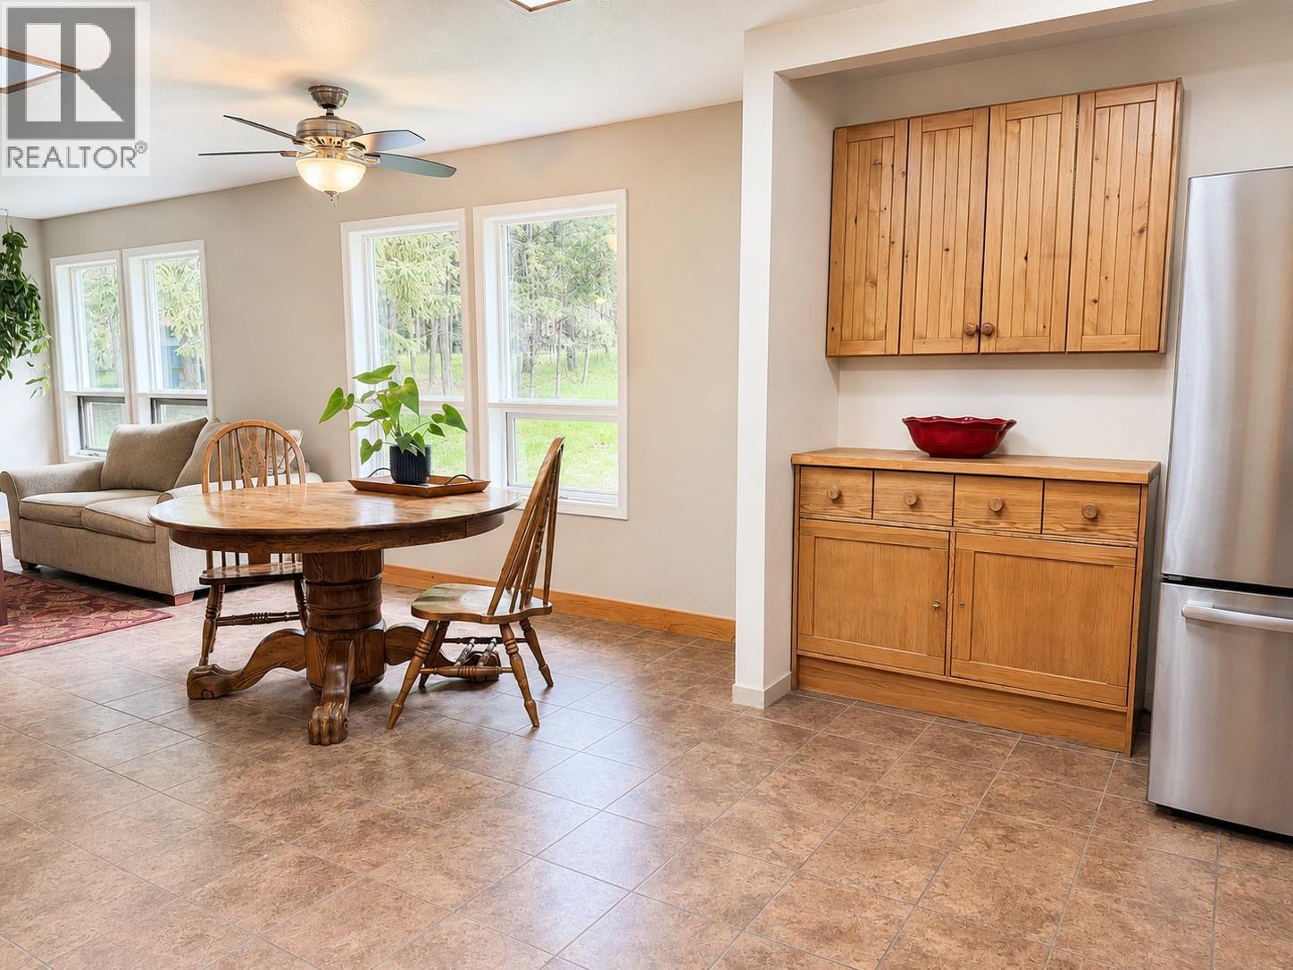
| Kitchen | Main level | 13'0'' x 13'7'' |
Location
This REALTOR.ca listing content is owned and licensed by REALTOR® members of The Canadian Real Estate Association
Data provided by: Okanagan-Mainline Real Estate Board