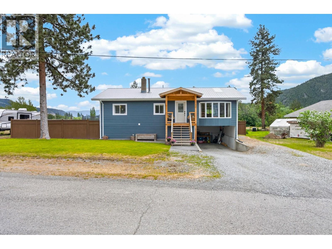
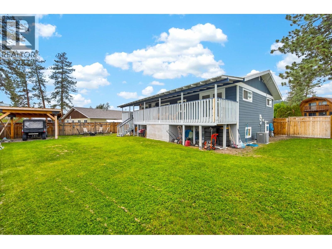
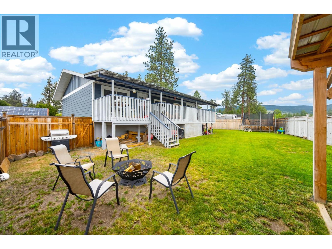
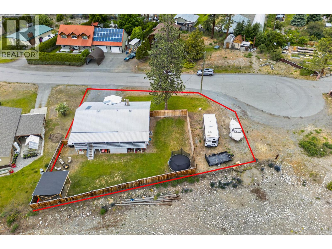
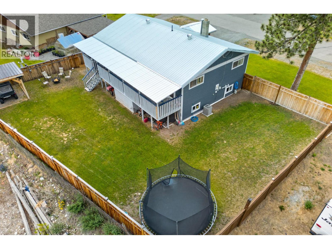
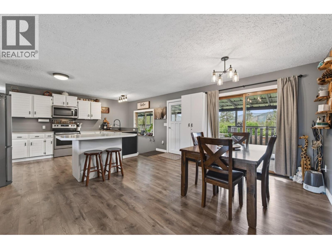
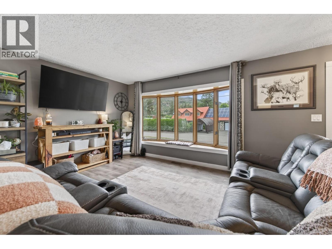
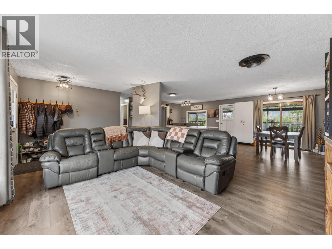
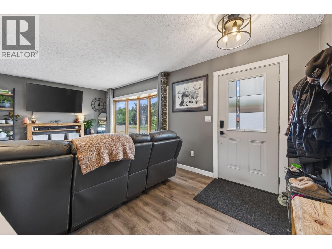
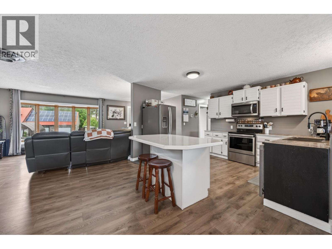
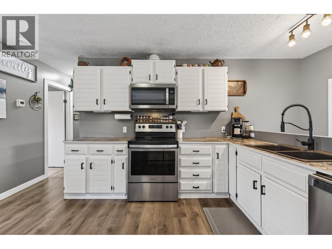
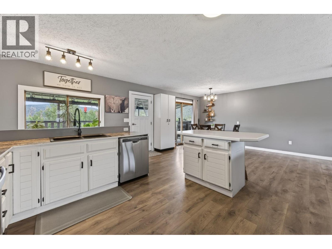
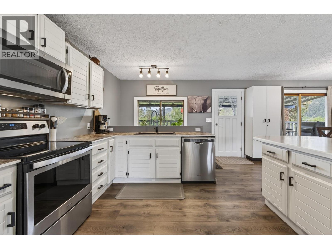
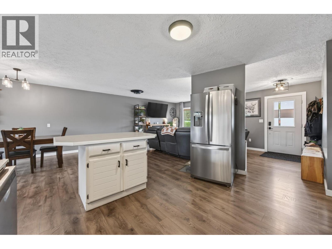
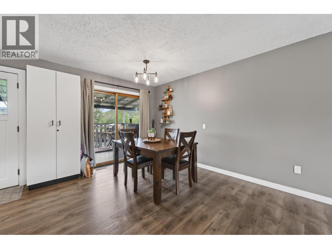
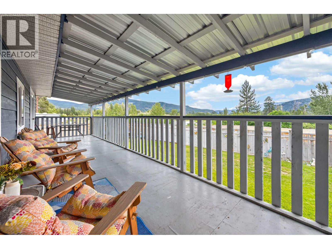
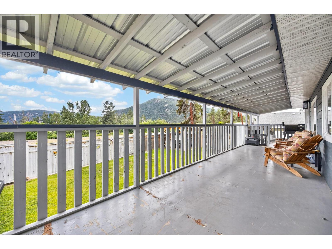
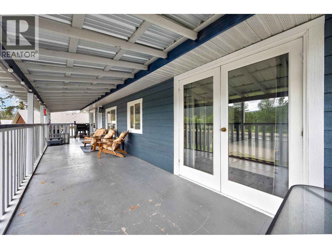
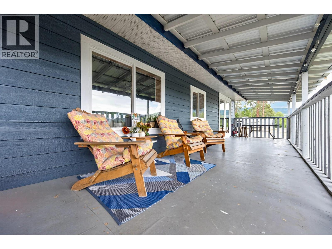
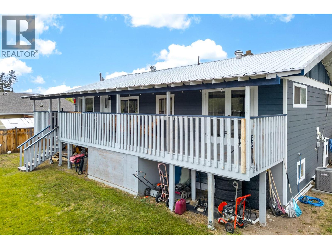
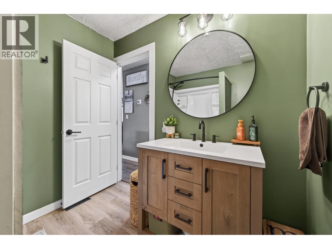
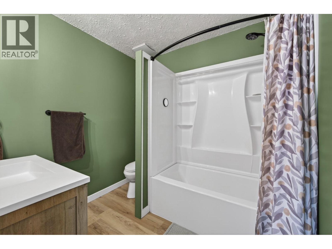
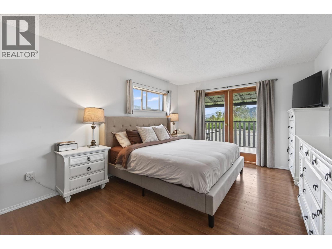
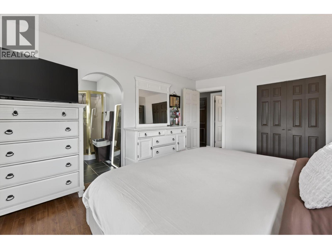
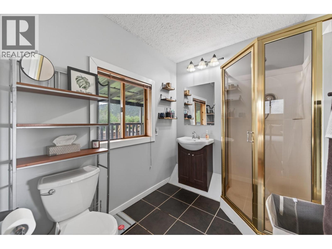
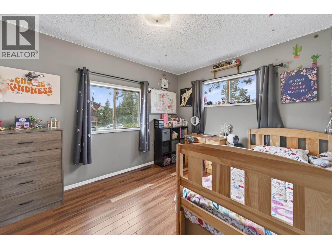
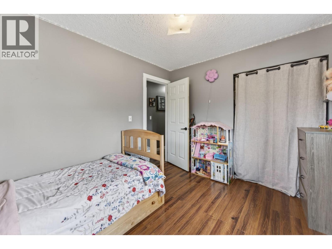
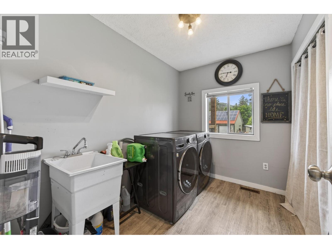
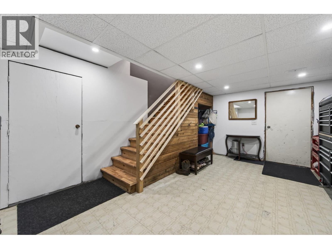
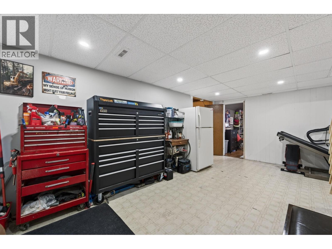
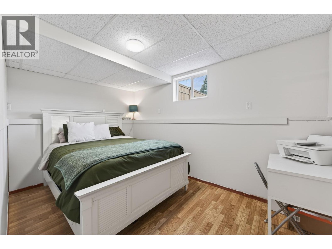
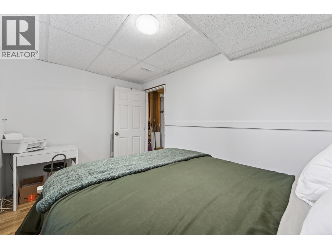
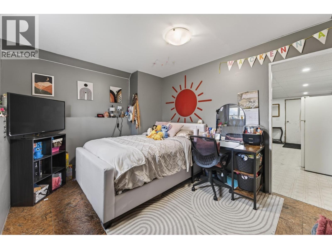
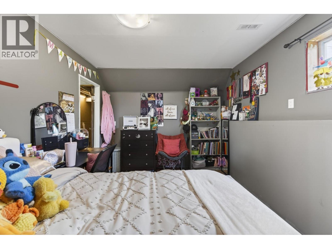
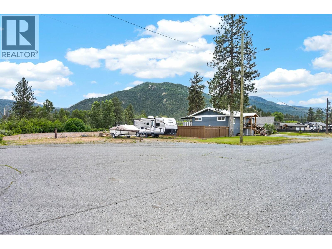
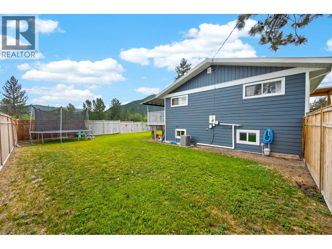
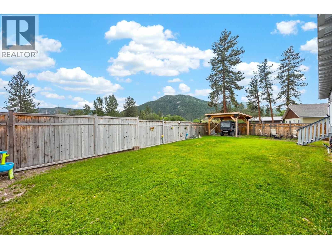
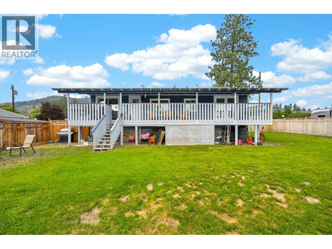
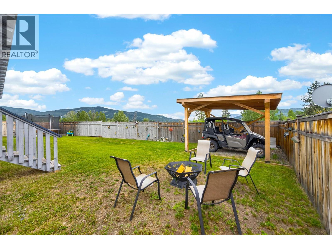
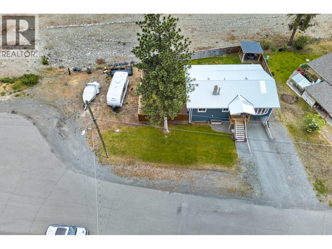
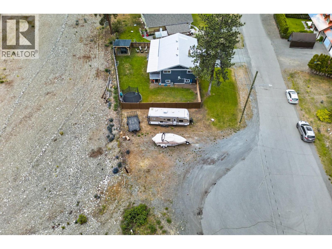
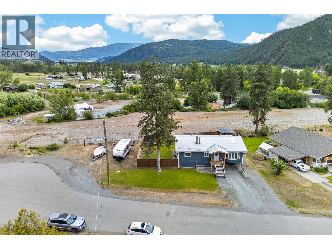
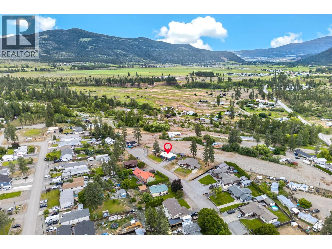
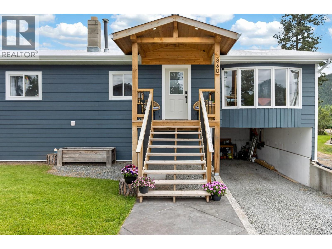
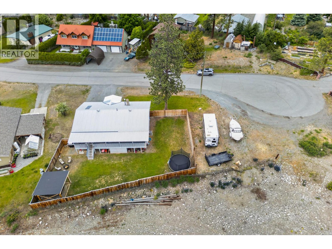
Watching the market for a home in Lower Nicola? This family home is located at the end of Gray Avenue on a quiet cul-de-sac, offering peace and privacy in a desirable neighborhood. Just a 10-minute drive to Merritt, this location is ideal for buyers looking for both space and convenience. The main floor is bright and open with generous living space throughout. A covered back deck extends your living area outdoors, providing a comfortable and private space to relax or entertain. The primary bedroom features double-door access to the deck and a 3-piece ensuite. An additional bedroom and full bathroom, along with a separate laundry room, complete the main level. The lower level offers two more bedrooms, a storage room, and a cold room, along with convenient access to a covered carport through a separate entrance. The fully fenced backyard includes a covered storage area and double gate access, allowing for easy drive-in entry. Situated on a 0.23-acre lot, there is plenty of room for a future shop or use as additional parking. This is a great opportunity to own a well-located family home on a quiet street in a welcoming neighborhood, close to schools and local amenities. Call the listing agent for more information and to book our private showing today. (id:48970)
Show More