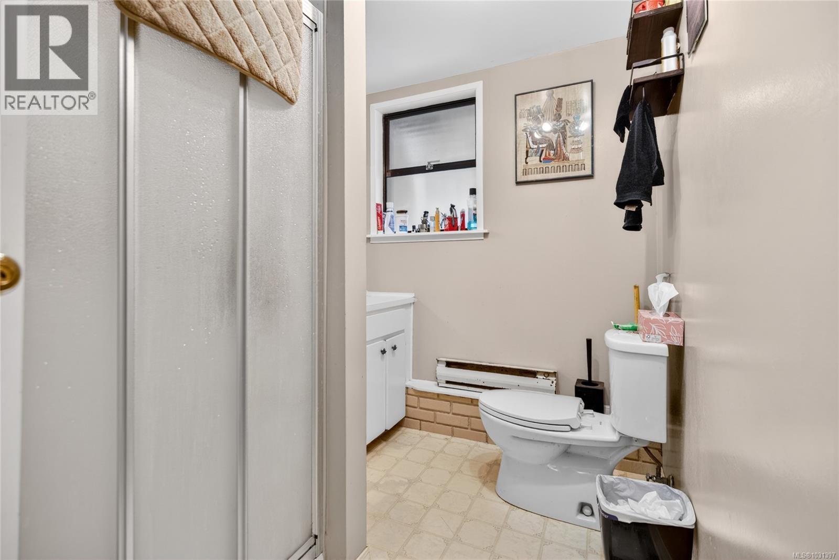
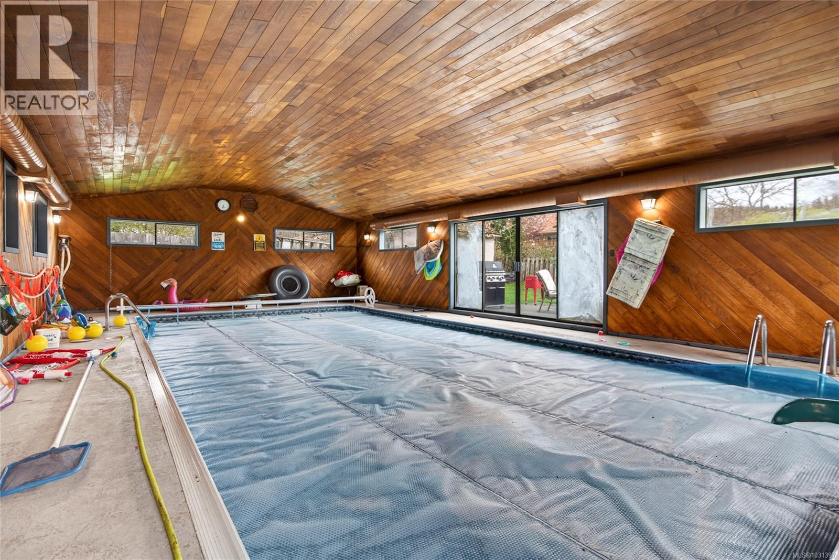
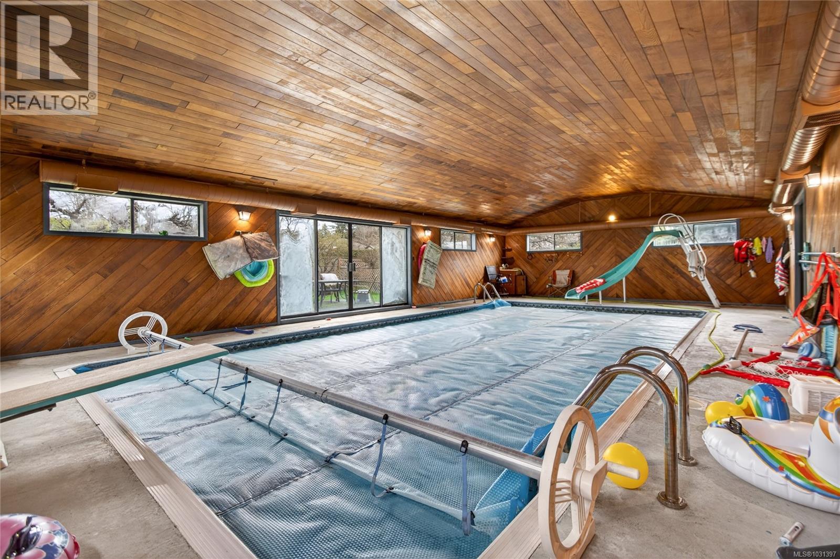
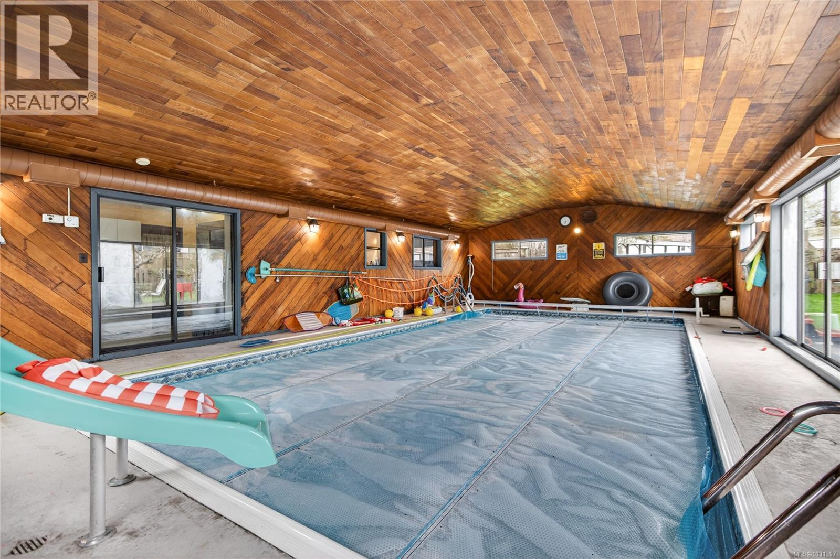
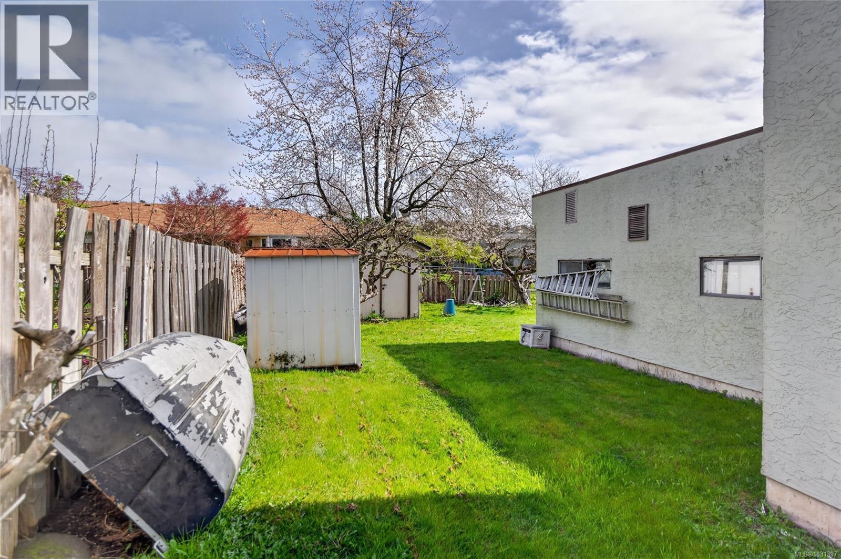
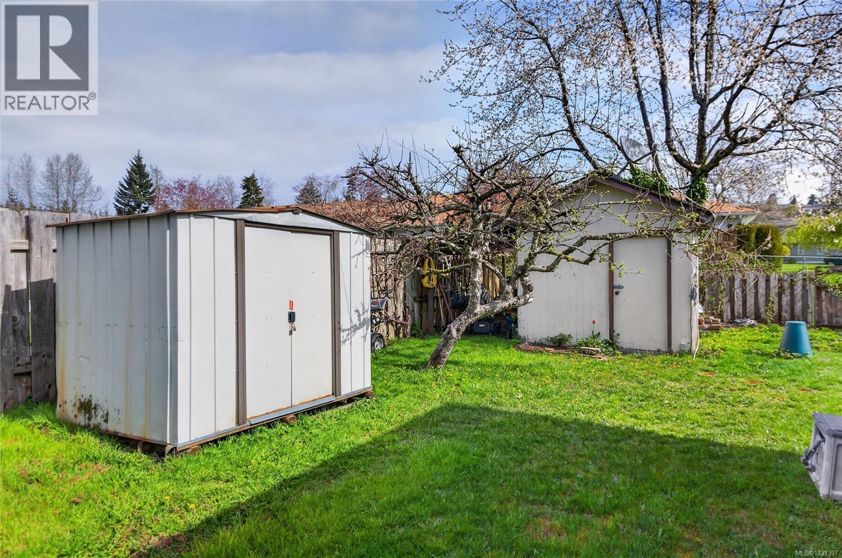
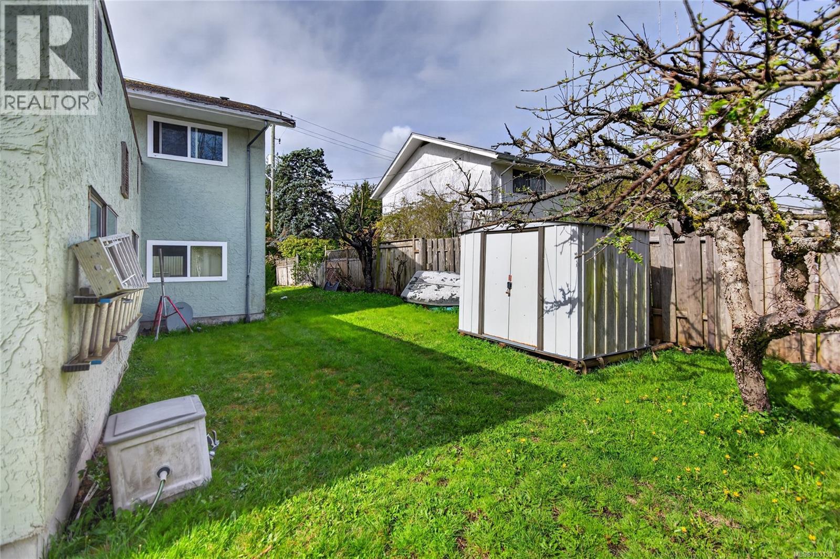
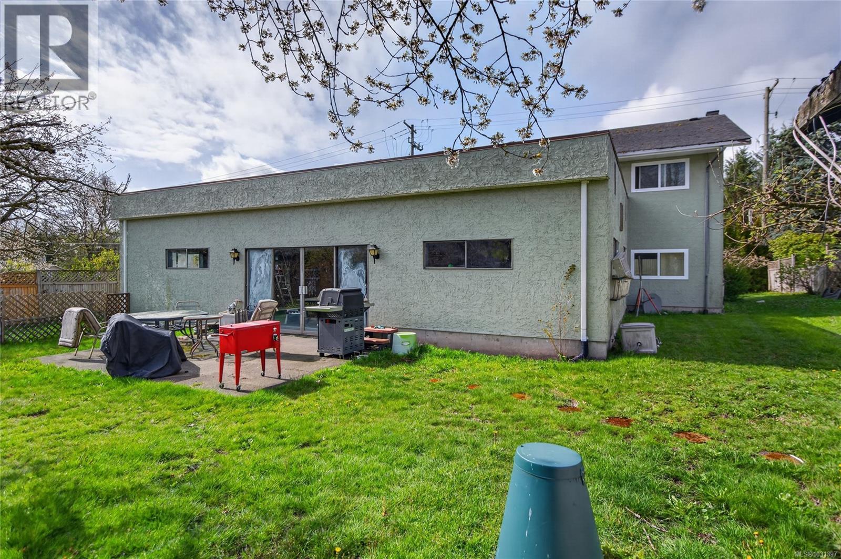
- ©MLS 1031397
- Area 3443 sq ft
- Bedrooms 4
- Bathrooms 3
- Parkings 6
Description
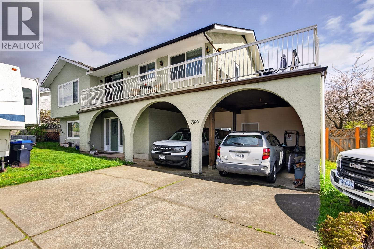
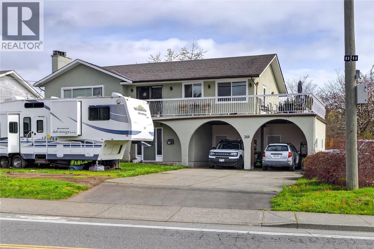
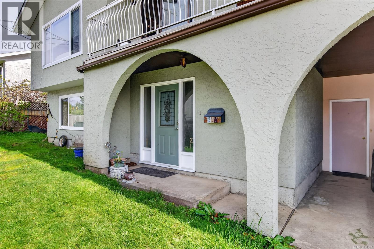
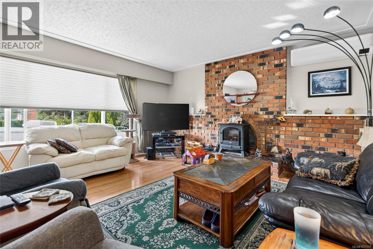
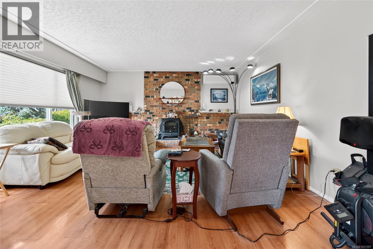
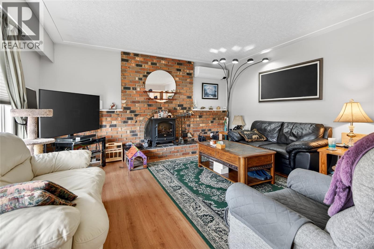
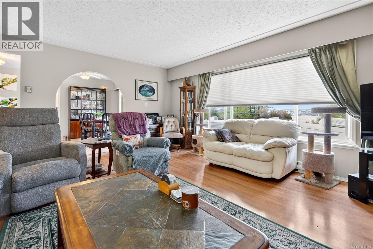
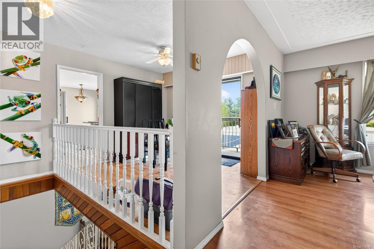
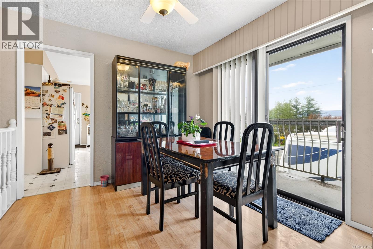
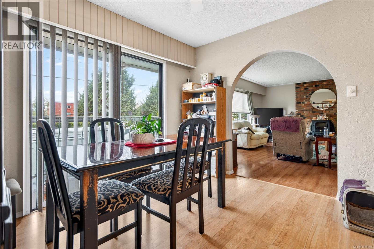
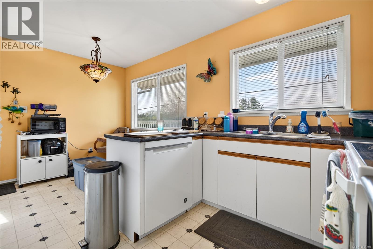
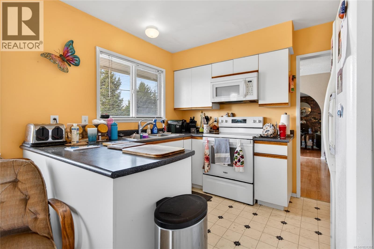
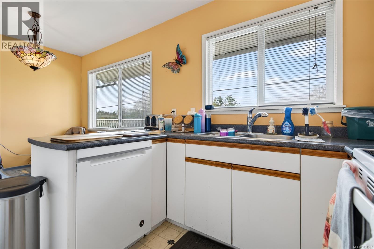
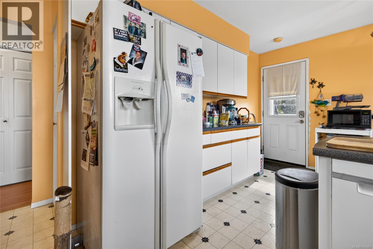
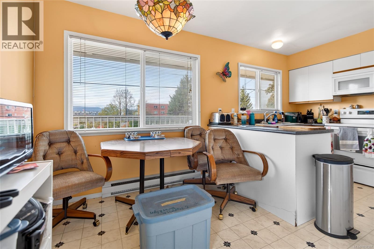
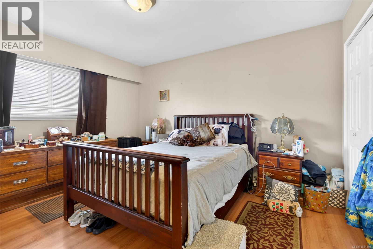
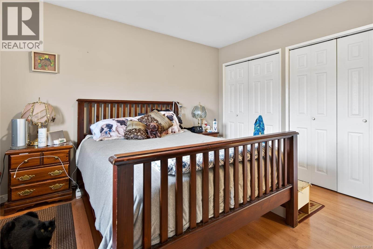
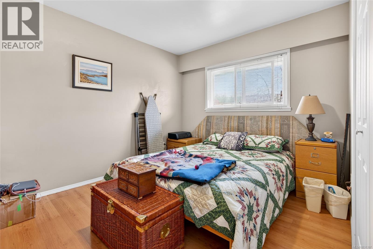
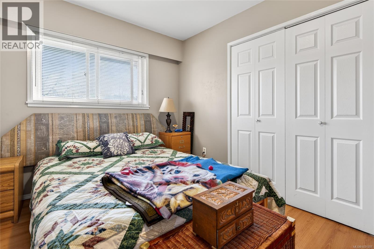
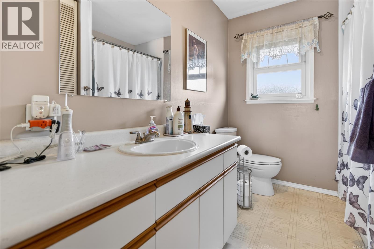
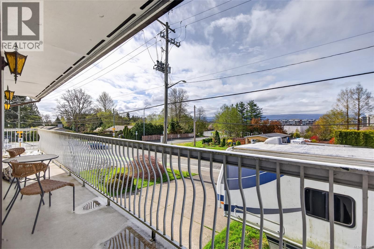
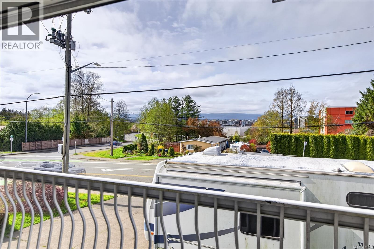
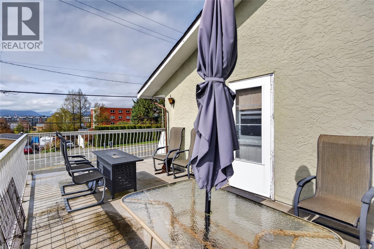
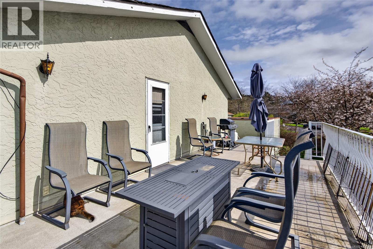
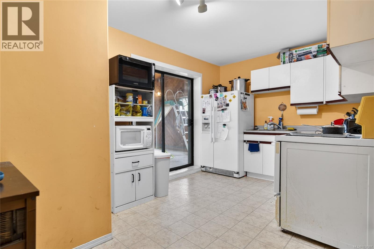
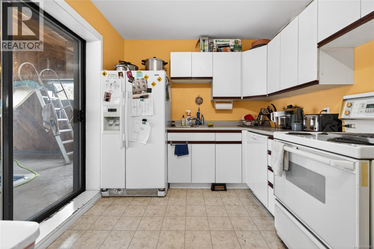
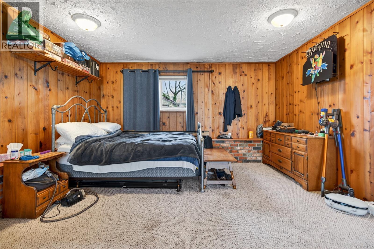
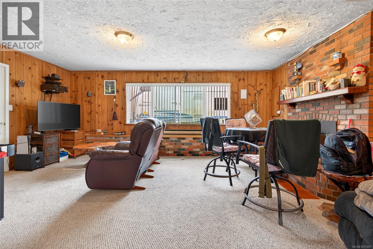
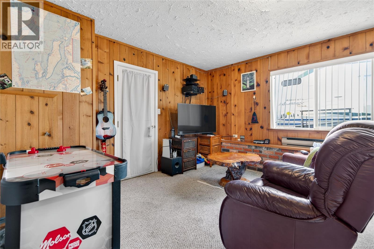
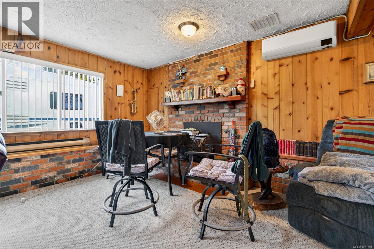
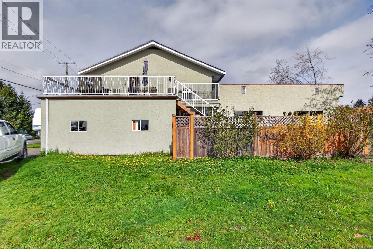
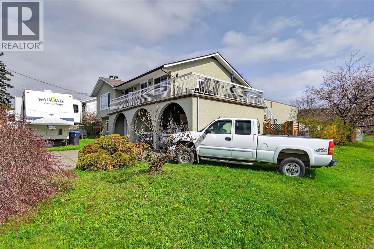
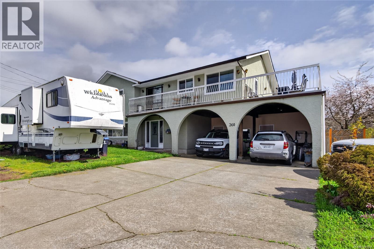
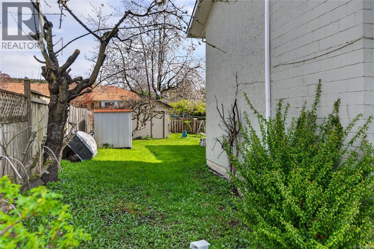
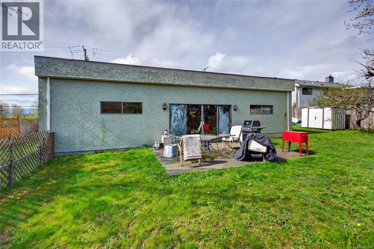
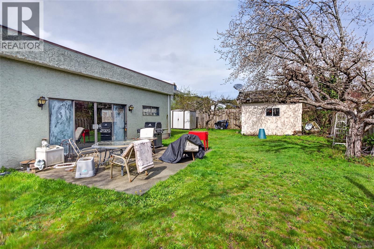
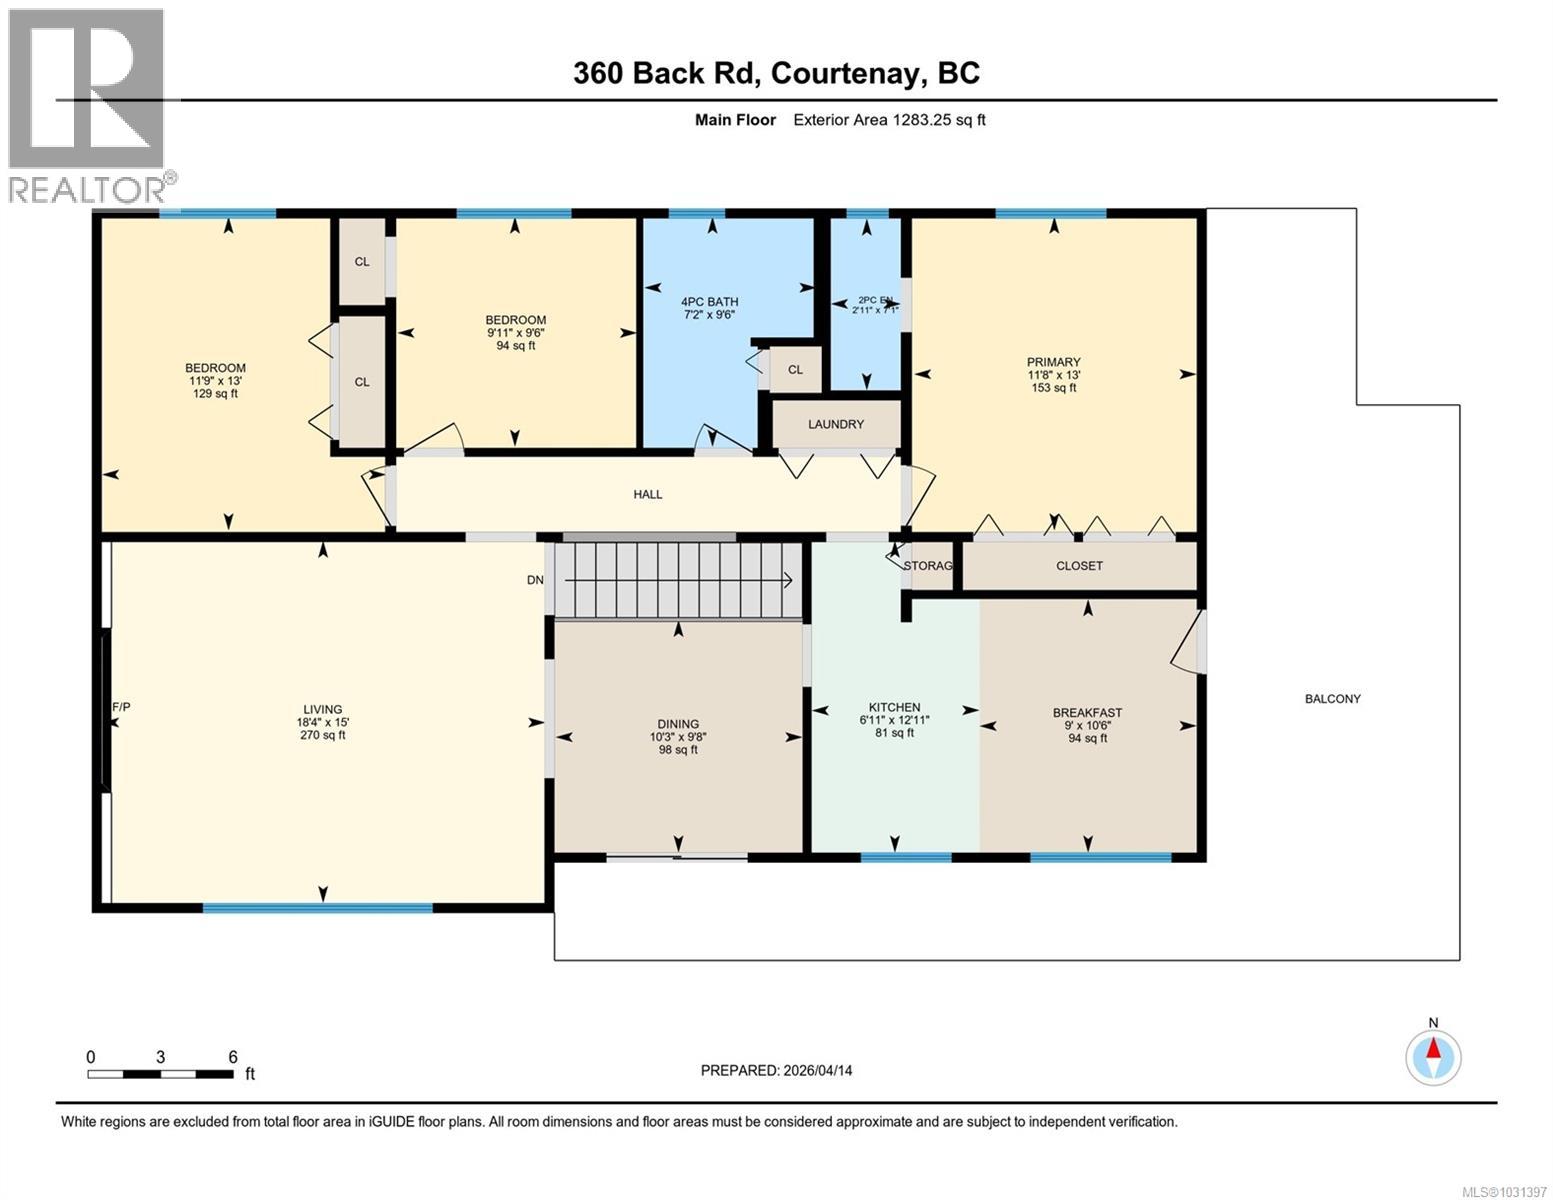
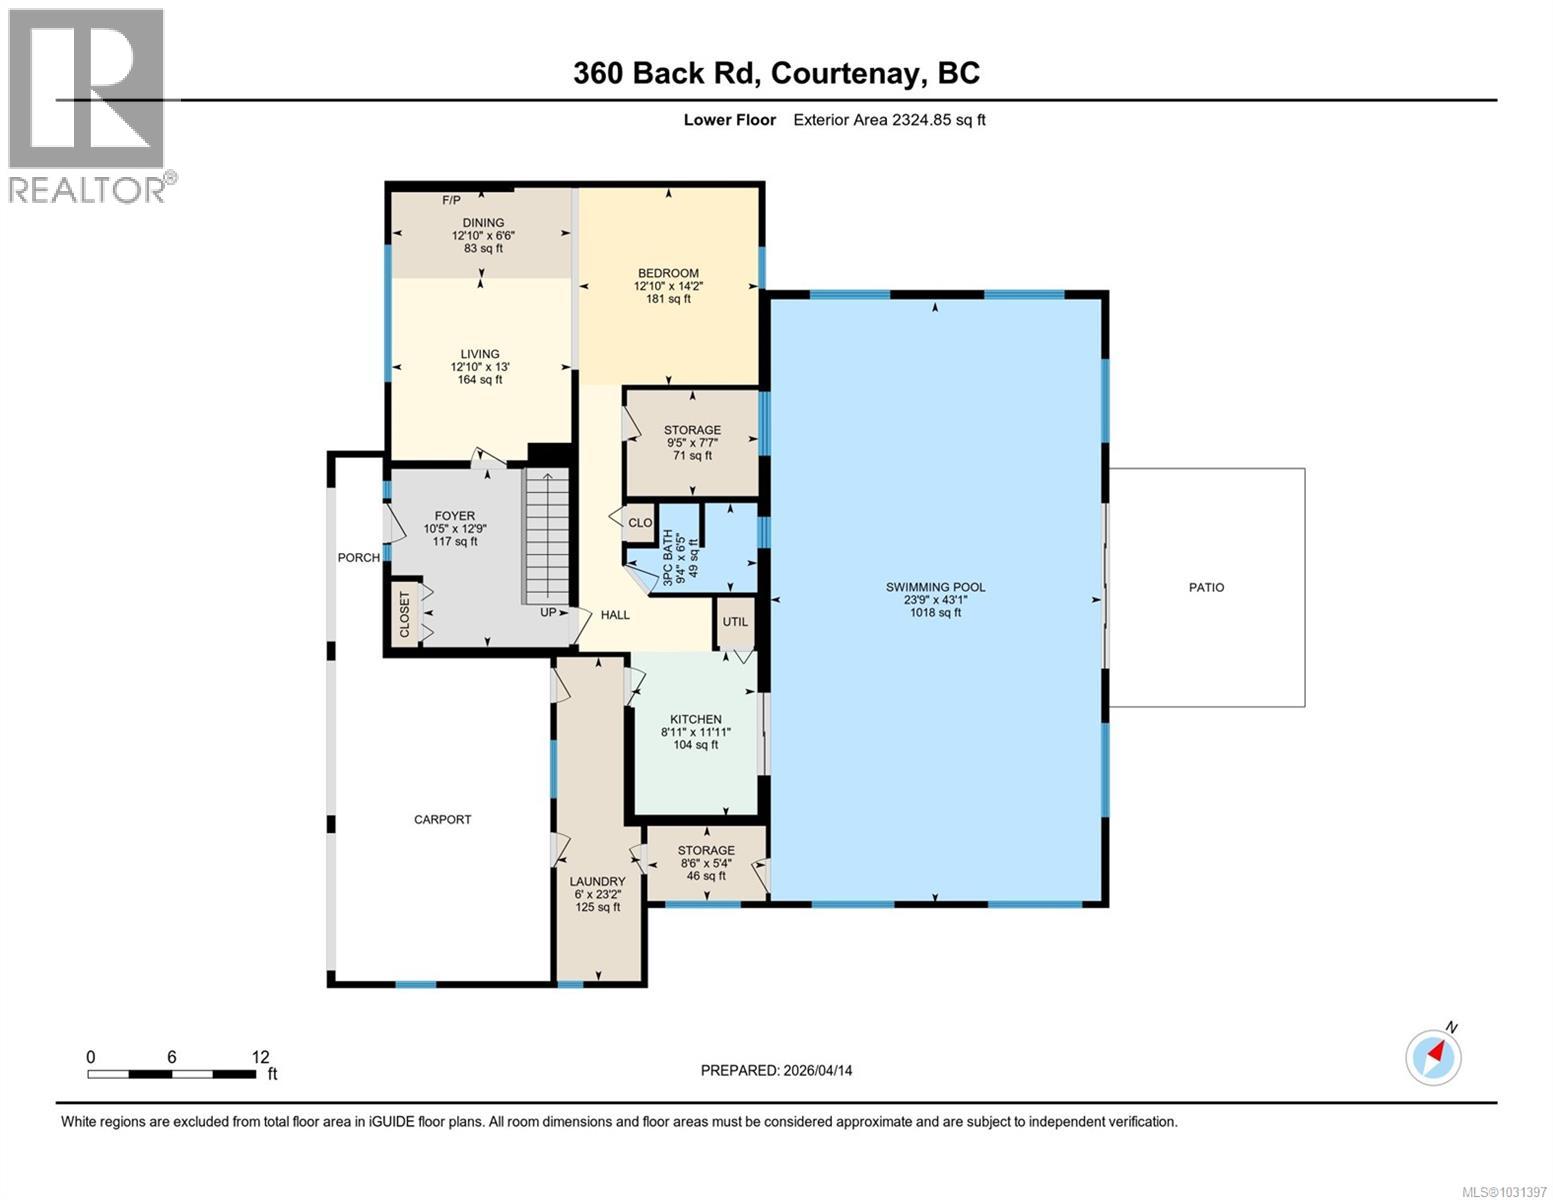
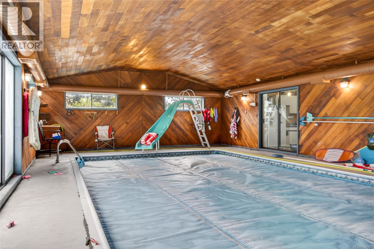
This large family home on the edge of East Courtenay, offers incredible potential for those looking to update, invest, or create a multi-generational living space. With 4 bedrooms and 3 bathrooms, including a primary suite with ensuite, there’s plenty of room for growing families or flexible living arrangements. The home features two kitchens and a layout well-suited for a future suite, ideal for rental income, extended family, or nanny quarters. Comfort is ensured year-round with ductless mini-split cooling, while large windows invite in natural light throughout. A truly unique feature is the 20x40ft indoor heated pool, housed in its own separate, humidity-controlled space perfect for year-round enjoyment. The pool is fully functional heated by an efficient electric heat pump, with a liner replaced just two years ago. Step outside to the expansive wraparound upper deck, an ideal spot to relax, entertain, and take in sunny evenings or enjoy views of the mountains in the winter months. (id:48970) Show More
Details
- Constructed Date: 1974
- Property Type: Single Family
- Type: House
- Architectural Style: Other
- Neighbourhood: Courtenay East
Features
- Corner Site
- Mountain view
- Dishwasher
- Dryer
- Stove
- Refrigerator
- Washer
- Air Conditioned
- Baseboard heaters
- Heat Pump
Rooms Details For 360 Back Rd
| Type | Level | Dimension |
|---|---|---|
| Indoor Pool Room | Lower level | 23'9 x 43'1 |
| Living room | Lower level | Measurements not available x 13 ft |
| Dining room | Lower level | 12'10 x 6'6 |
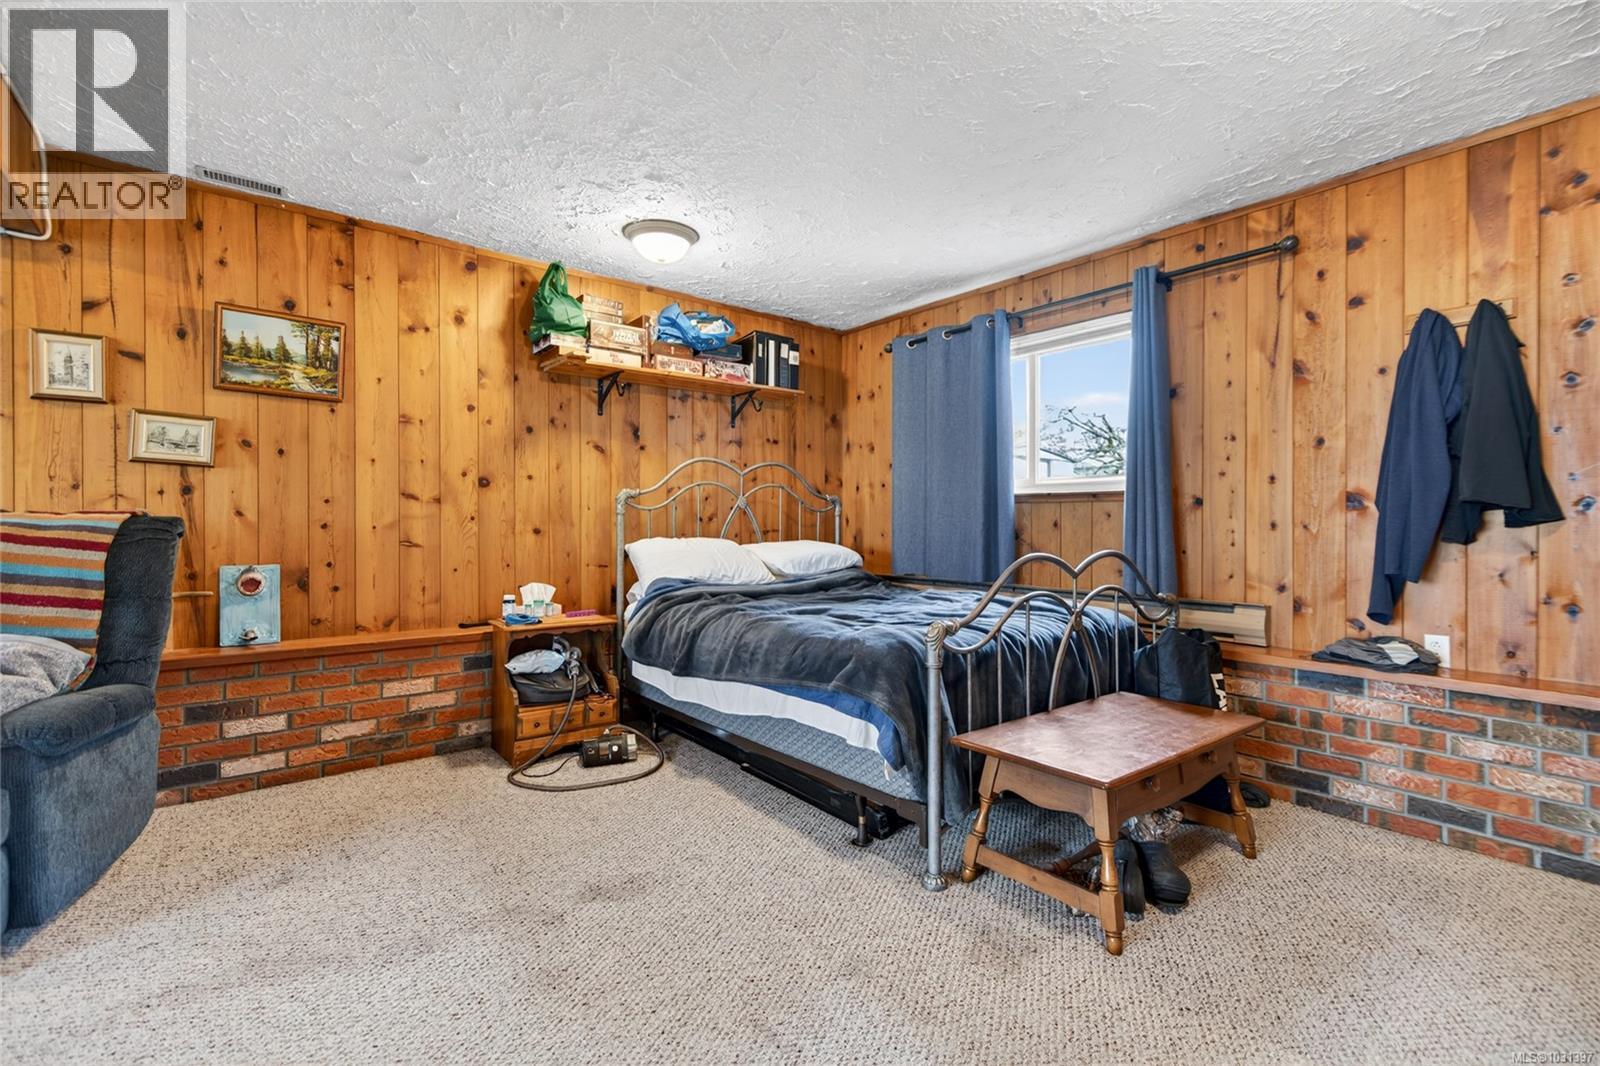
| Bedroom | Lower level | 12'10 x 14'2 |
| Storage | Lower level | 9'5 x 7'7 |
| Bathroom | Lower level | 9'6 x 6'5 |
| Laundry room | Lower level | 6 ft x Measurements not available |
| Kitchen | Lower level | 8'11 x 11'11 |
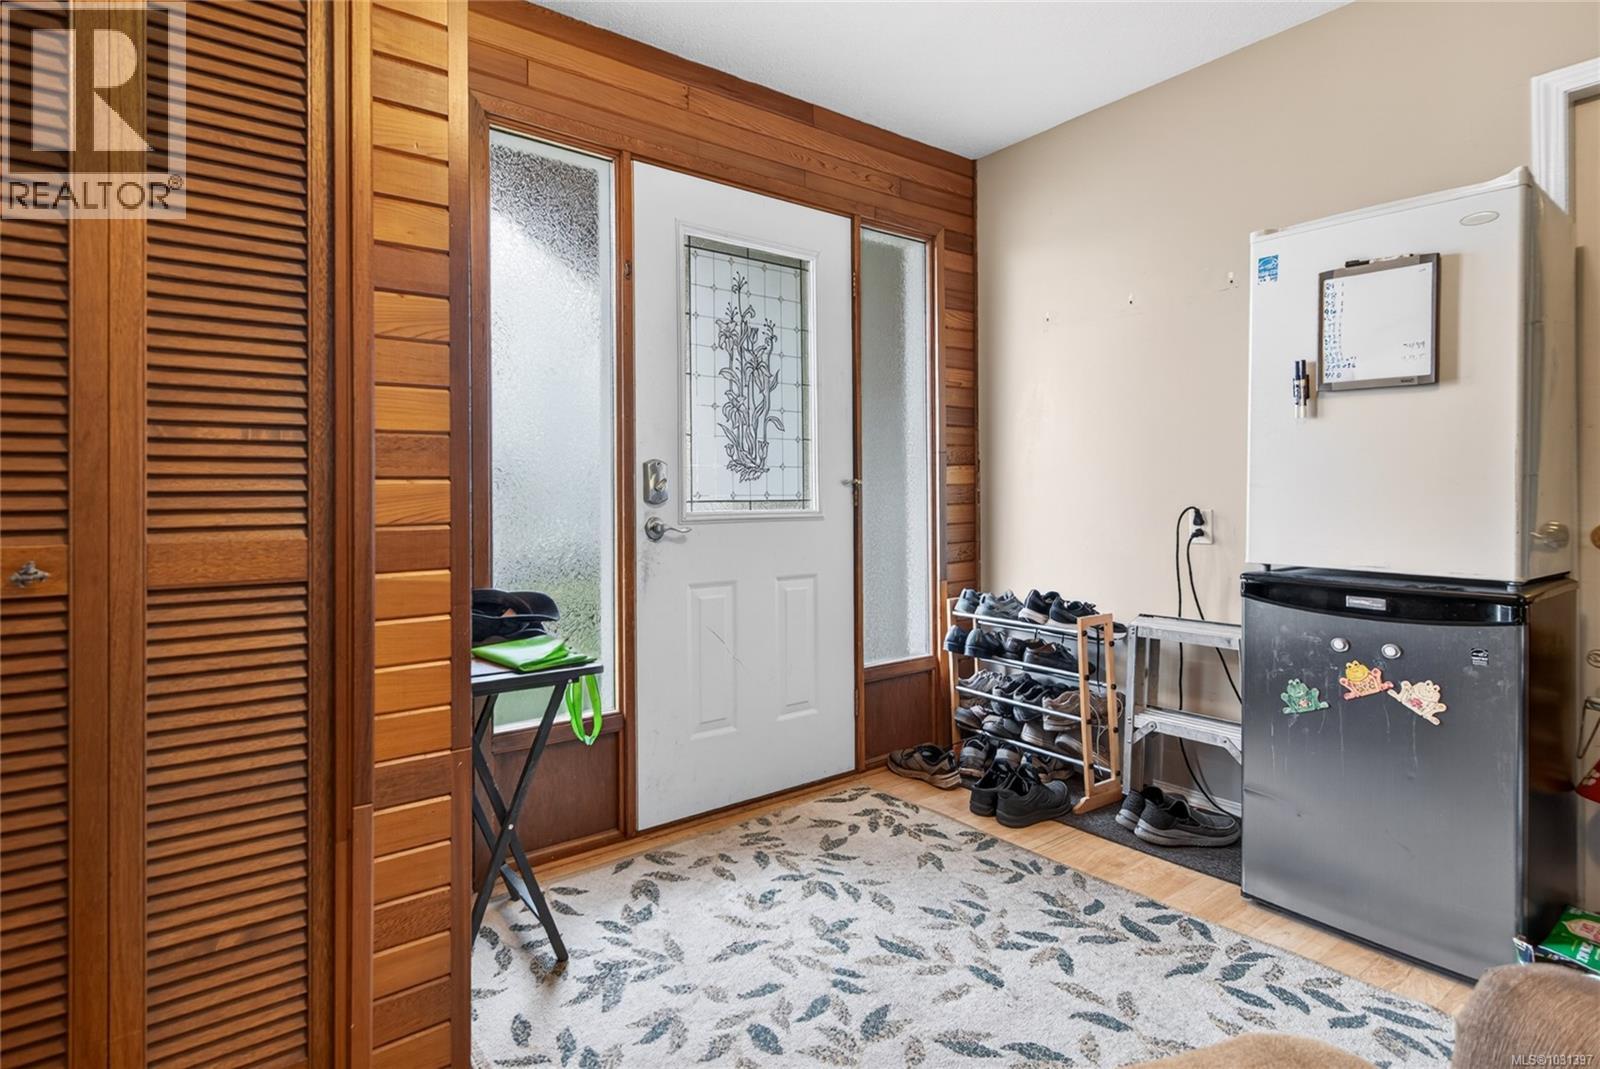
| Entrance | Lower level | 10'5 x 12'9 |
| Bedroom | Main level | Measurements not available x 13 ft |
| Bedroom | Main level | 9'11 x 9'6 |
| Bathroom | Main level | 7'2 x 9'6 |
| Ensuite | Main level | 2'11 x 7'1 |
| Primary Bedroom | Main level | Measurements not available x 13 ft |
| Dining nook | Main level | 9 ft x Measurements not available |
| Kitchen | Main level | 6'11 x 12'11 |
| Dining room | Main level | 10'3 x 9'8 |
| Living room | Main level | Measurements not available x 15 ft |
Location
This REALTOR.ca listing content is owned and licensed by REALTOR® members of The Canadian Real Estate Association
Data provided by: Vancouver Island Real Estate Board