- ©MLS 10389419
- Area 2367 sq ft
- Bedrooms 6
- Bathrooms 3
- Parkings 6
Description
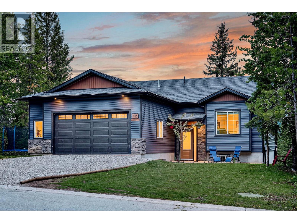
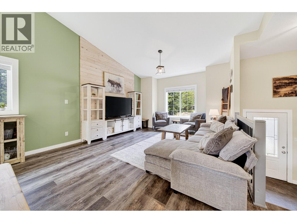
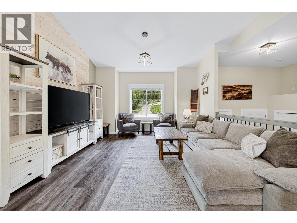
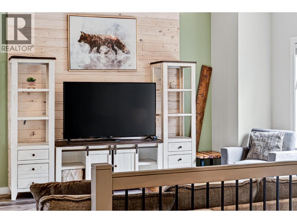
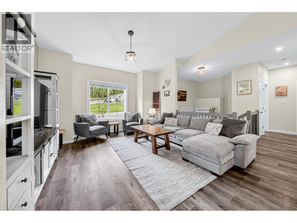
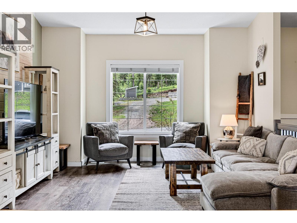
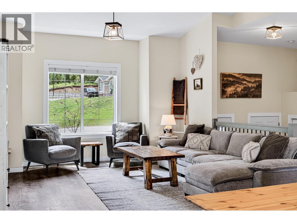
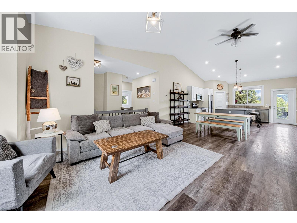
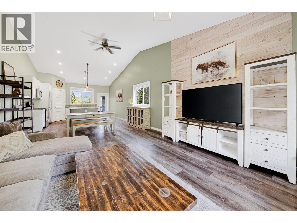
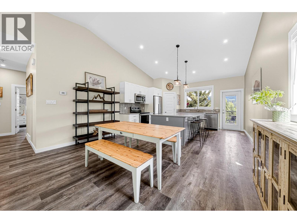
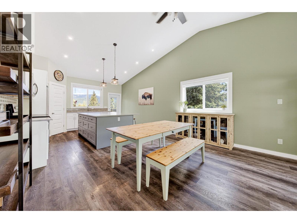
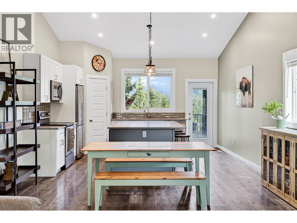
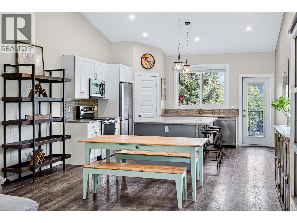
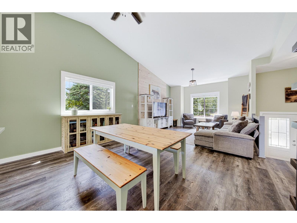
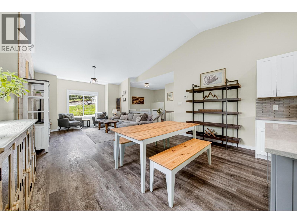
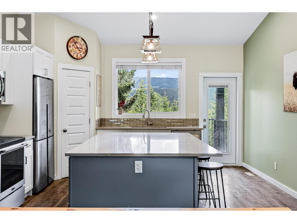
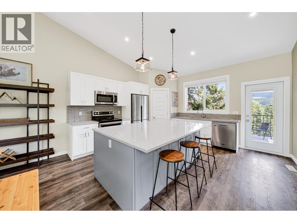
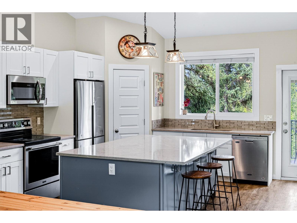
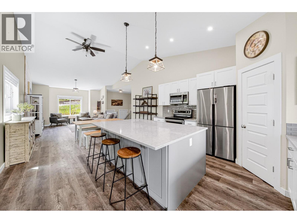
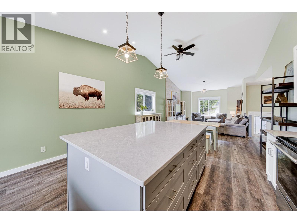
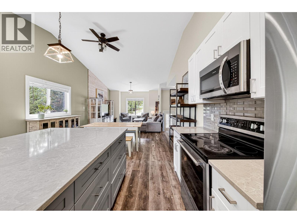
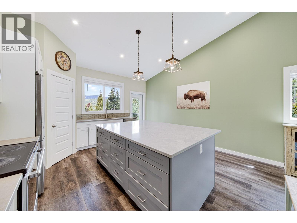
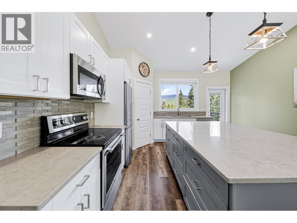
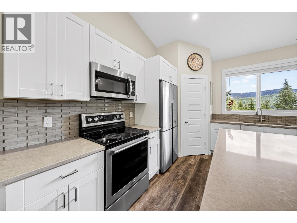
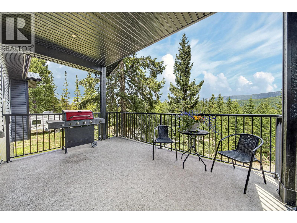
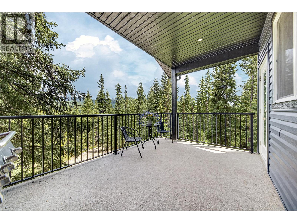
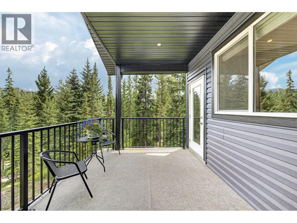
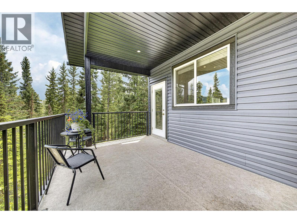
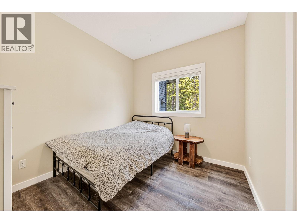
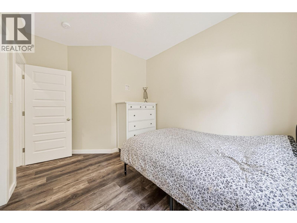
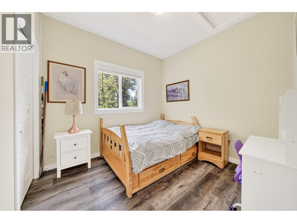
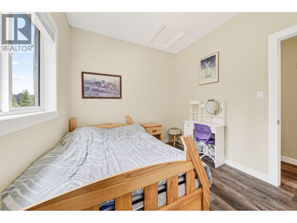
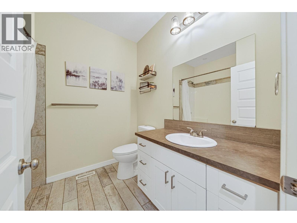
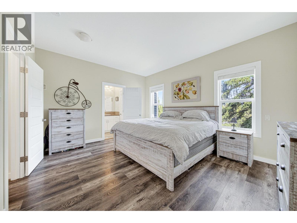
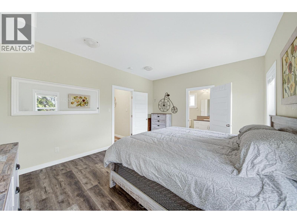
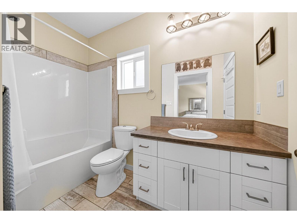
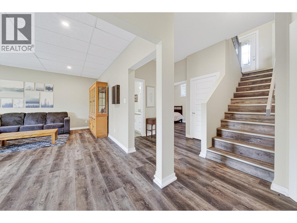
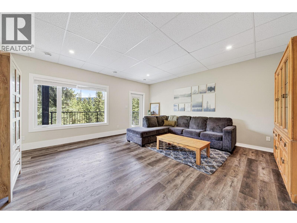
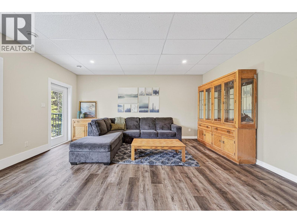
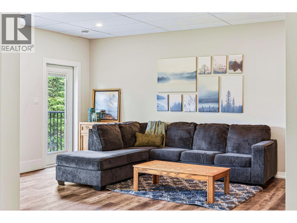
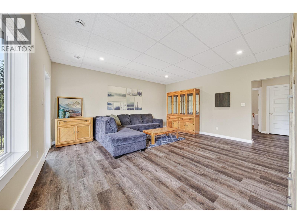
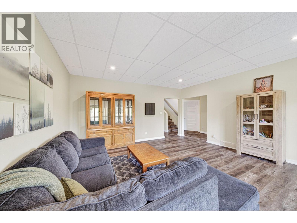
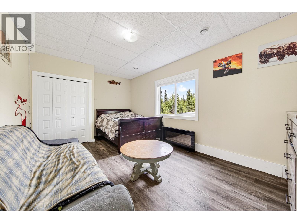
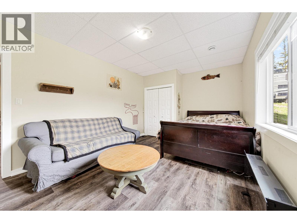
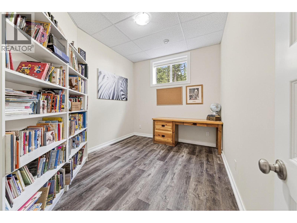
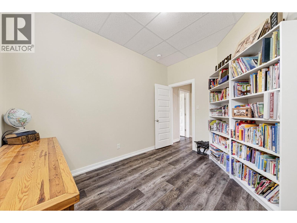
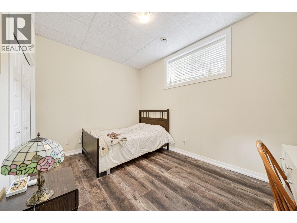
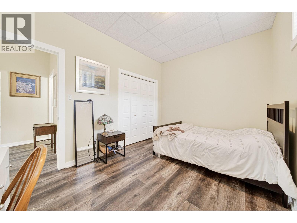
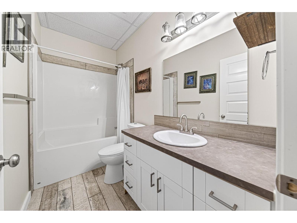
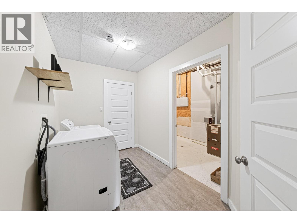
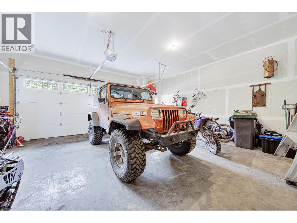
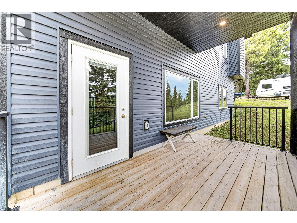
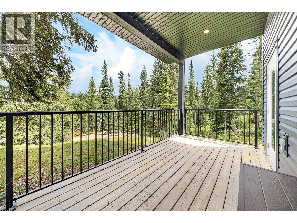
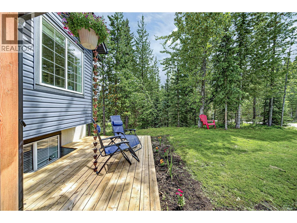
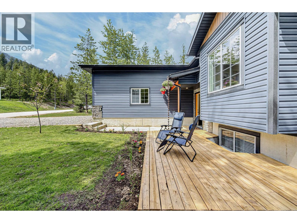
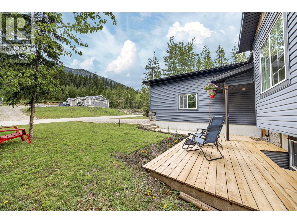
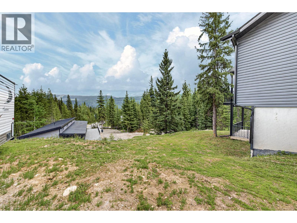
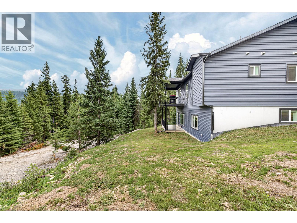
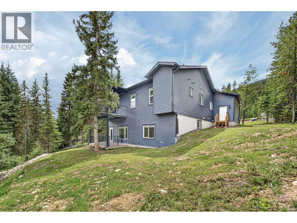
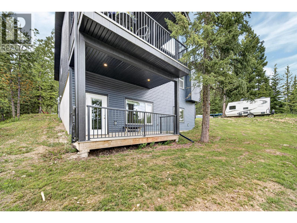
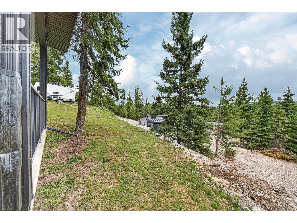
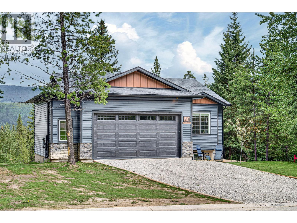
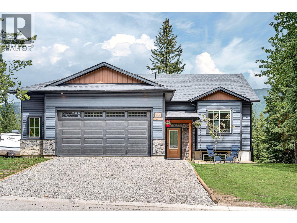
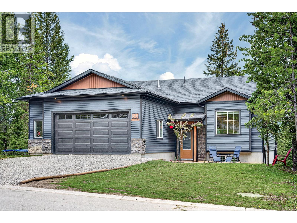
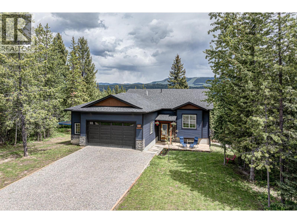
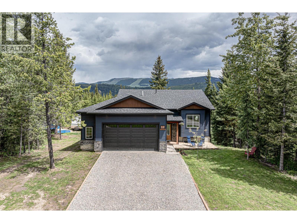
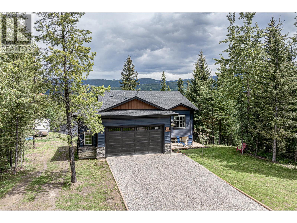
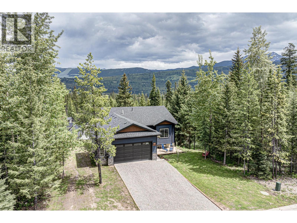
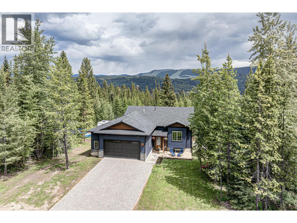
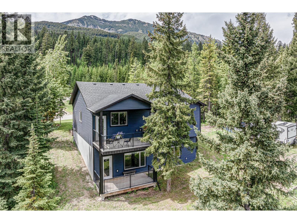
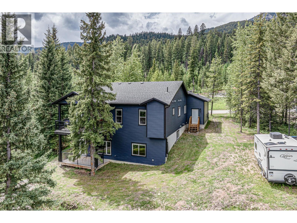
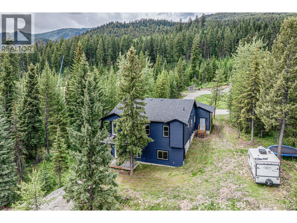
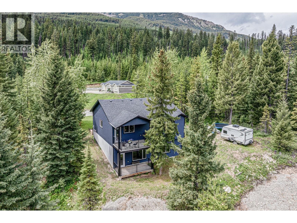
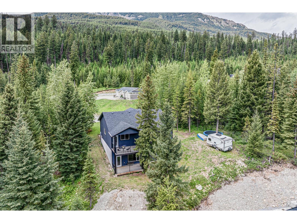
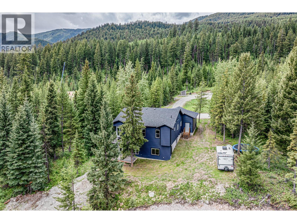
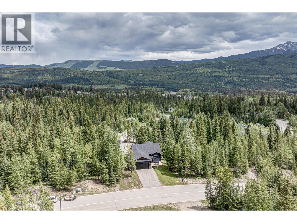
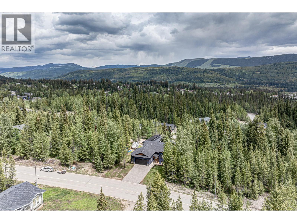
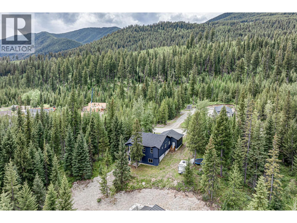
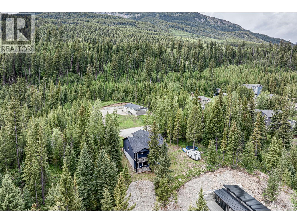
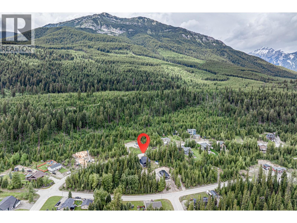
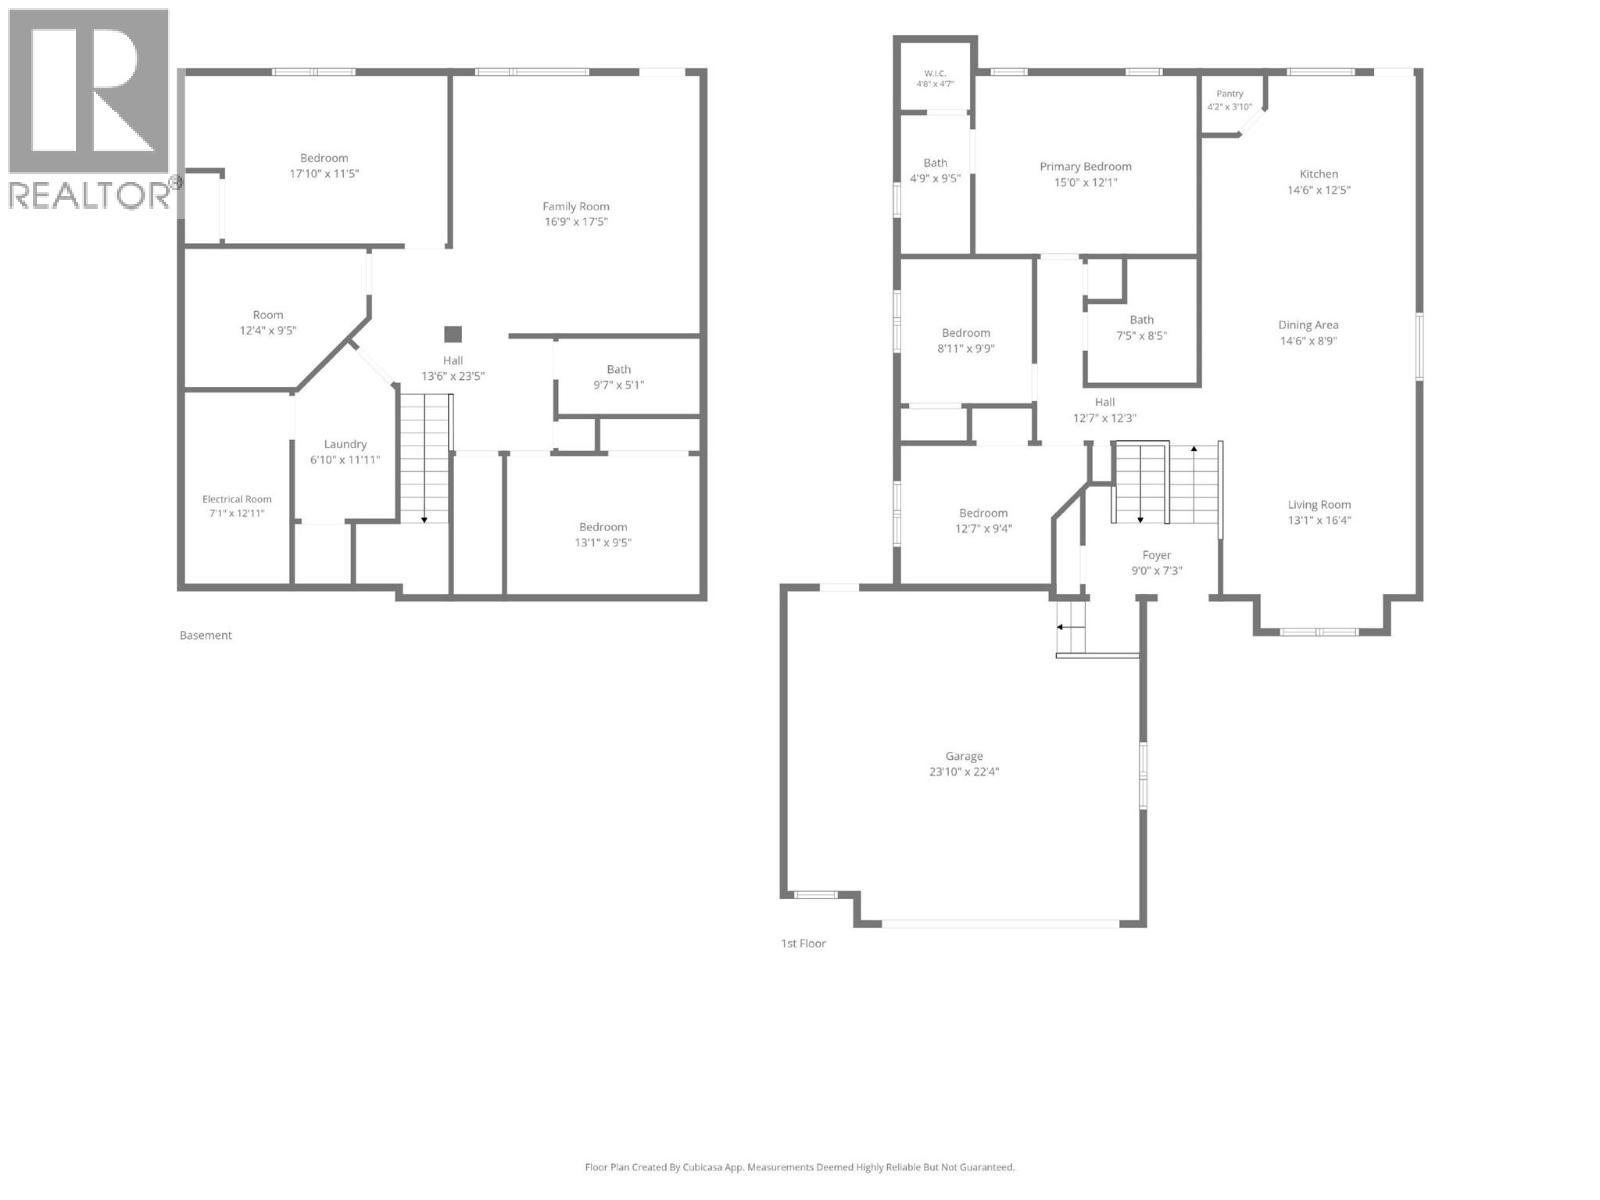
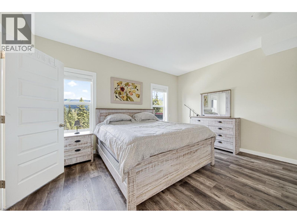
Welcome to this exceptional 2020-built home, perfectly positioned on one of Elkford’s most desirable streets. Surrounded by beautiful forest and overlooking the valley below, this stunning 6-bedroom, 3-bathroom home offers the perfect balance of privacy, comfort, and mountain-town adventure. Step inside and immediately feel at home in the bright, open-concept main living area. The chef-inspired kitchen is the heart of the home, featuring a massive island, abundant cabinetry and counter space, a walk-in pantry, and breathtaking views from the kitchen sink. The spacious living room is filled with natural light and showcases vaulted ceilings, creating an inviting space for gathering. The main floor offers three bedrooms, including a private primary retreat complete with a walk-in closet and beautiful ensuite, along with a full main bathroom for added convenience. Downstairs, the fully finished walkout level doesn’t feel like a basement thanks to its high ceilings, large windows, and direct access to a covered patio and backyard. Here you’ll find three additional bedrooms, a full bathroom, a large family room, laundry room, and ample storage space. Adventure begins right outside your front door. Hop on your side-by-side and access Elkford’s incredible trail network directly from the neighborhood, exploring endless backcountry terrain and mountain scenery. This is mountain living at its finest. Contact your trusted real estate professional today to book your private tour. (id:48970) Show More
Details
- Constructed Date: 2020
- Property Type: Single Family
- Type: House
- Access Type: Easy access
- Architectural Style: Bungalow
- Neighbourhood: Elkford
Ammenities + Nearby
- Golf Nearby
- Public Transit
- Park
- Recreation
- Schools
- Shopping
- Ski area
- Golf Nearby
- Public Transit
- Park
- Recreation
- Schools
- Shopping
- Ski area
Features
- Private setting
- Central island
- Balcony
- Family Oriented
- Mountain view
- Valley view
- View (panoramic)
- Refrigerator
- Dishwasher
- Oven - Electric
- Microwave
- Washer & Dryer
- Smoke Detector Only
- Forced air
- See remarks
Rooms Details For 36 Driftwood Place
| Type | Level | Dimension |
|---|---|---|
| Utility room | Basement | 7'1'' x 12'11'' |
| Laundry room | Basement | 6'10'' x 11'11'' |
| Bedroom | Basement | 12'4'' x 9'5'' |
| Full bathroom | Basement | 9'7'' x 5'1'' |
| Bedroom | Basement | 13'1'' x 9'5'' |
| Bedroom | Basement | 17'10'' x 11'5'' |
| Family room | Basement | 16'9'' x 17'5'' |
| Full bathroom | Main level | 7'5'' x 8'5'' |
| Other | Main level | 4'8'' x 4'7'' |
| Full ensuite bathroom | Main level | 4'9'' x 9'5'' |
| Bedroom | Main level | 12'7'' x 9'4'' |
| Bedroom | Main level | 8'11'' x 9'9'' |
| Primary Bedroom | Main level | 15'0'' x 12'1'' |
| Pantry | Main level | 4'2'' x 3'10'' |
| Kitchen | Main level | 14'6'' x 12'5'' |
| Dining room | Main level | 14'6'' x 8'9'' |
| Living room | Main level | 13'1'' x 16'4'' |
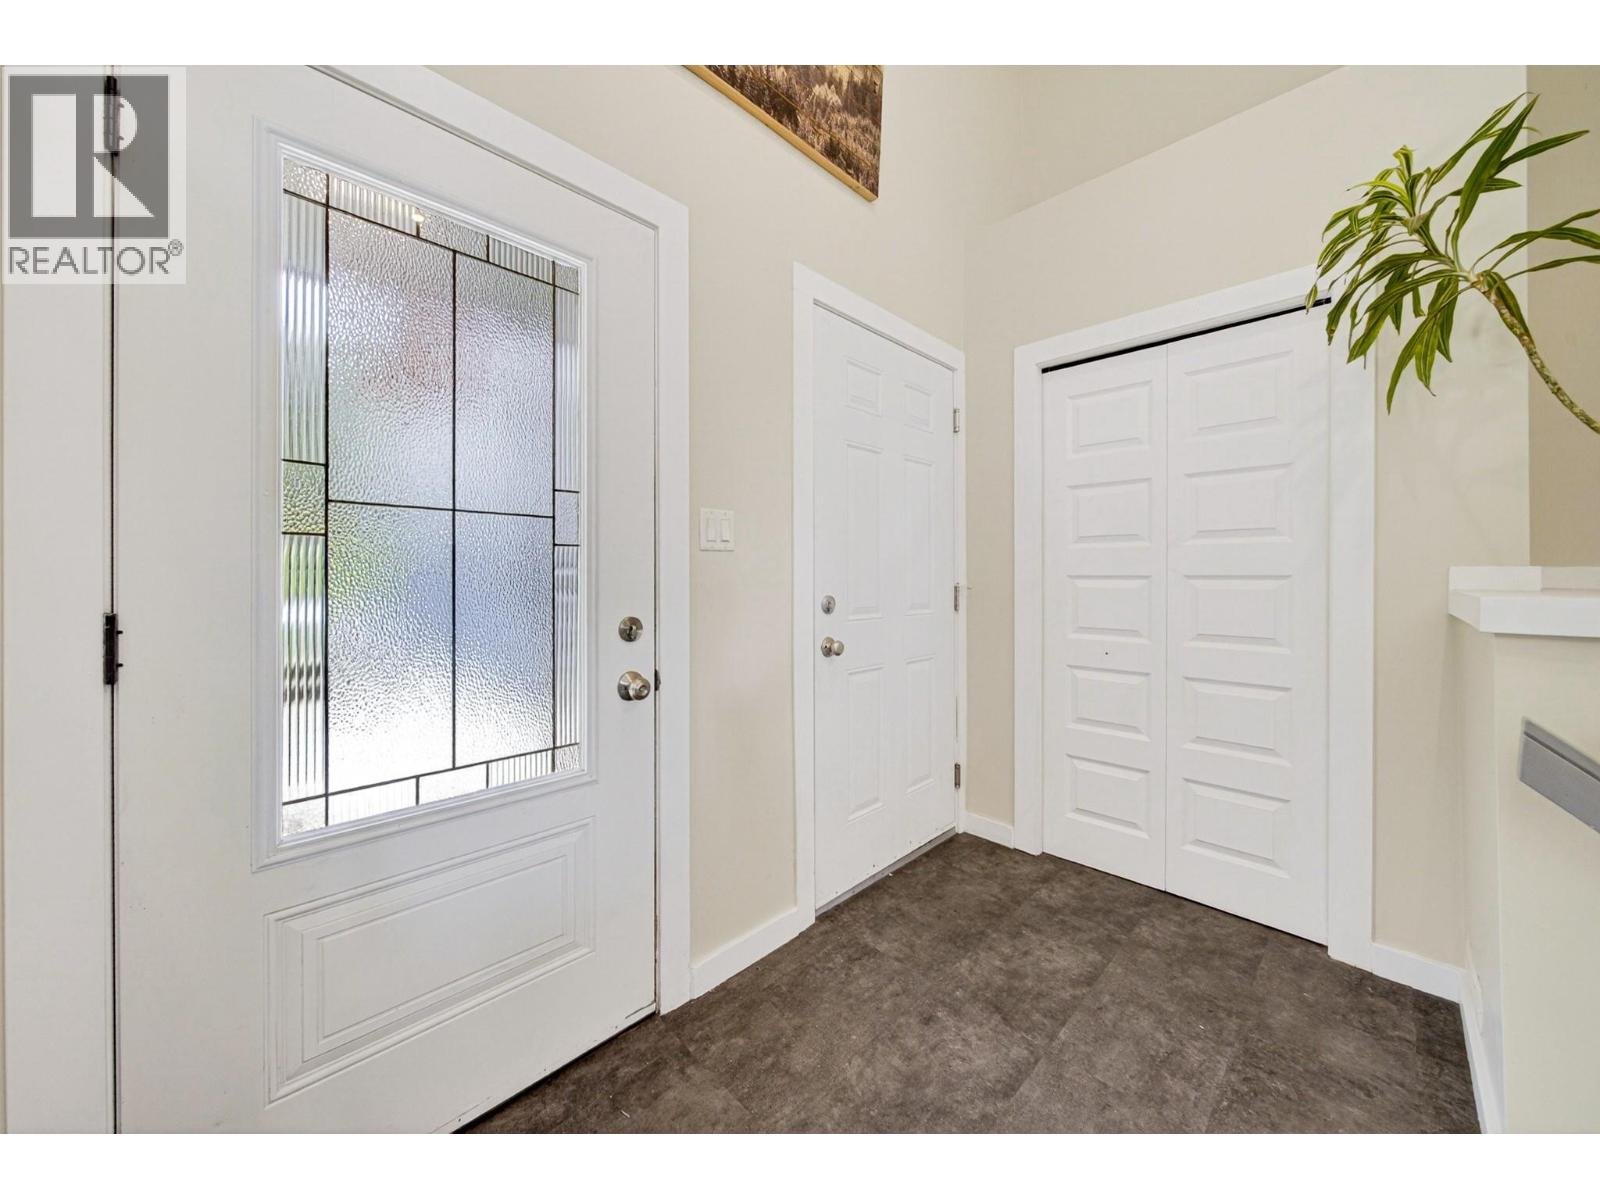
| Foyer | Main level | 9'0'' x 7'3'' |
Location
This REALTOR.ca listing content is owned and licensed by REALTOR® members of The Canadian Real Estate Association
Data provided by: Okanagan-Mainline Real Estate Board