- ©MLS R2976940
- Area 1752 sq ft
- Bedrooms 3
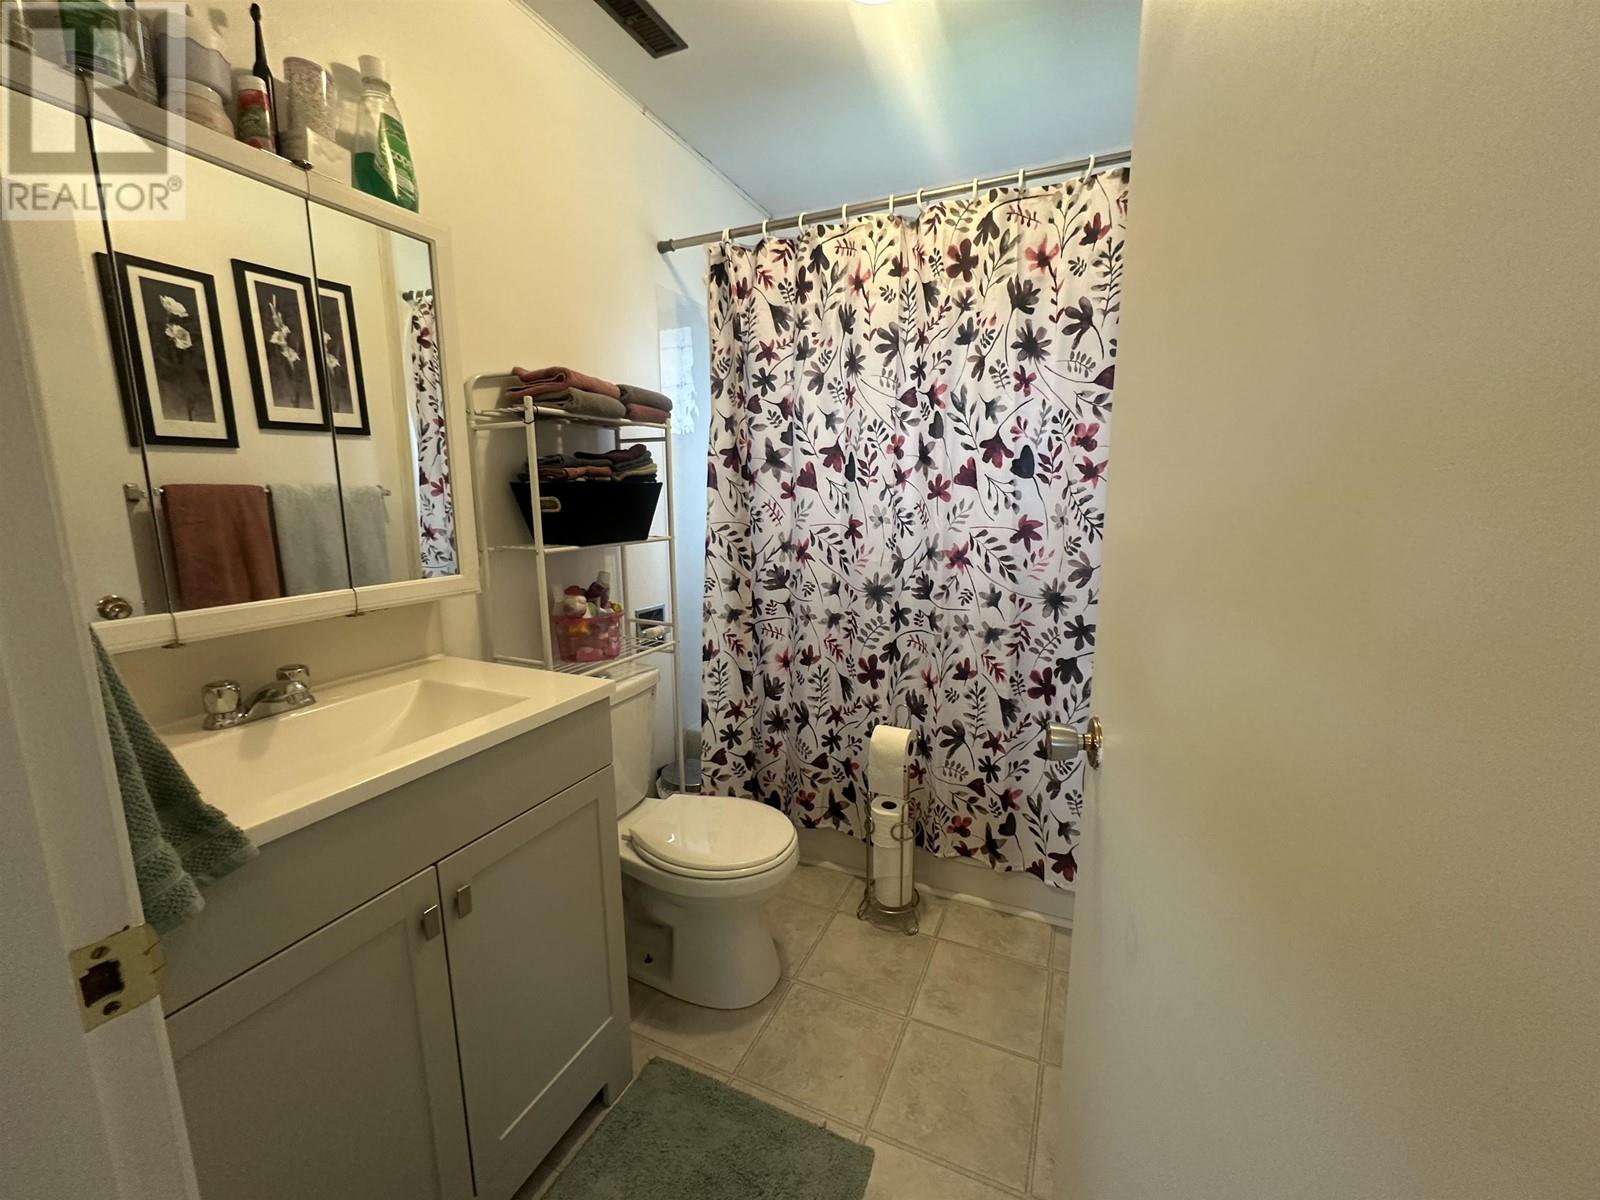
- Bathrooms 1
Description
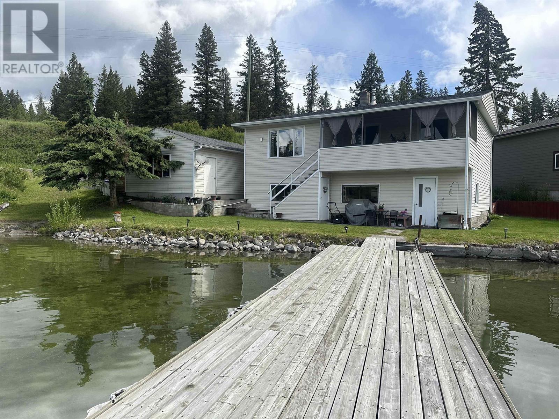
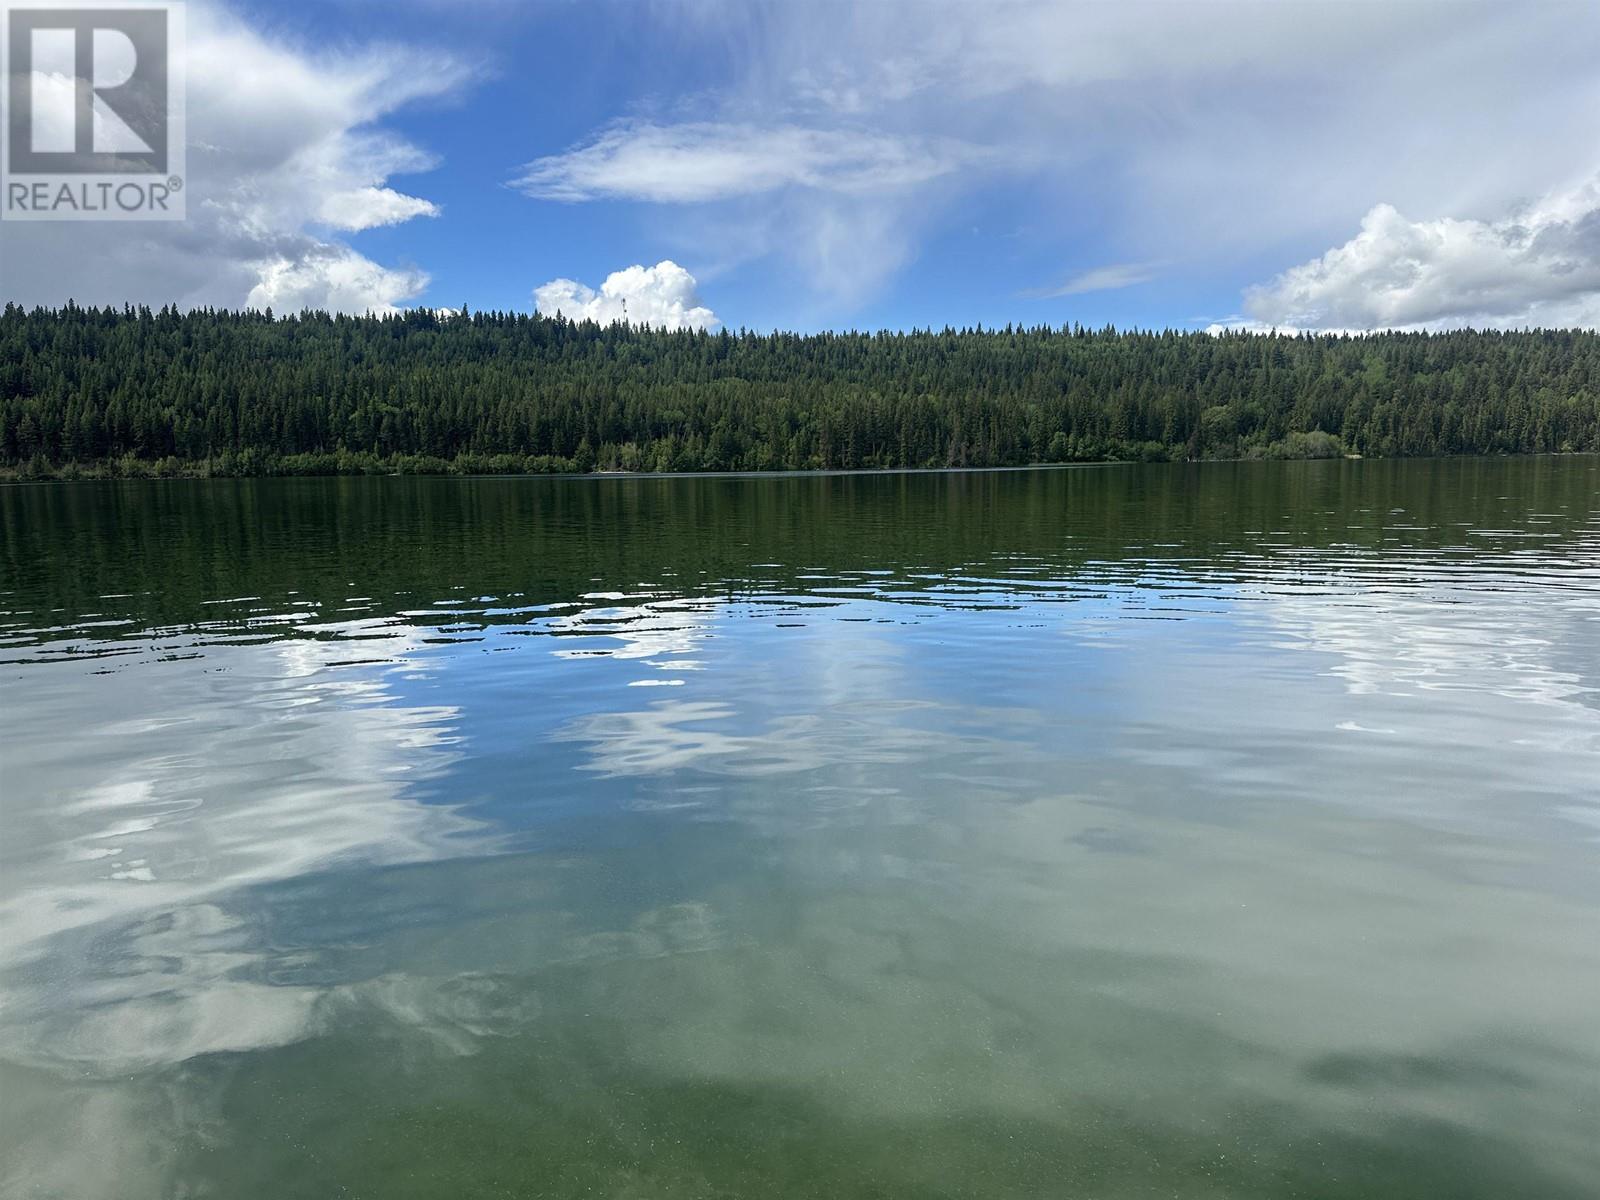

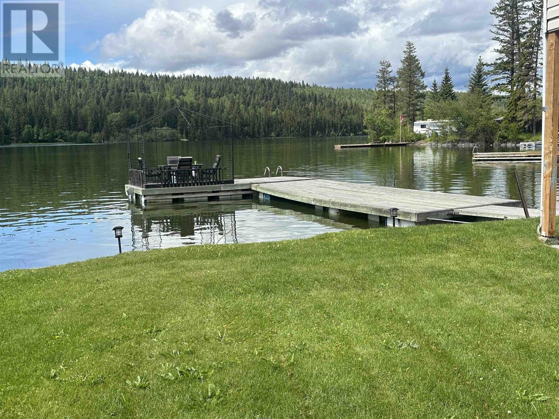
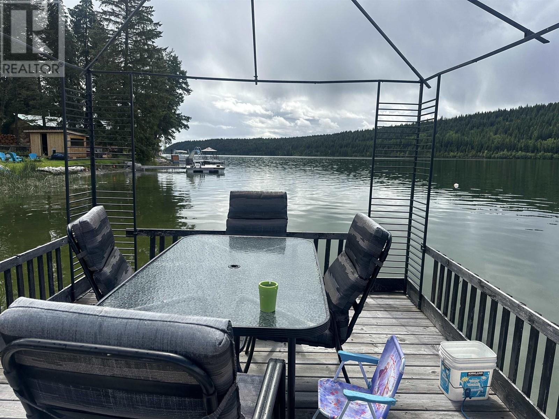
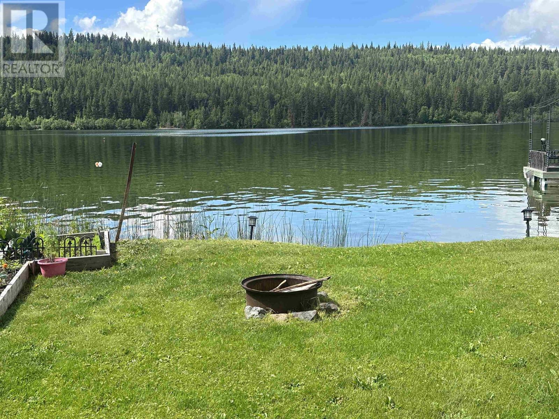
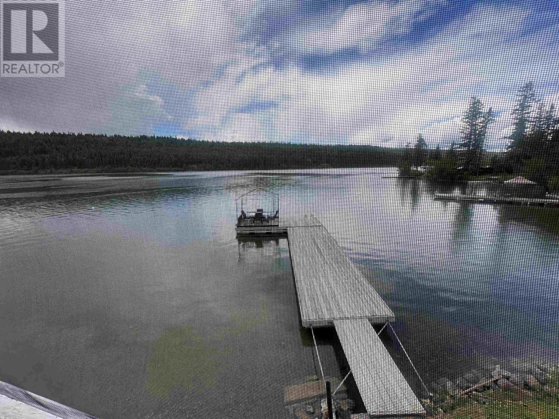
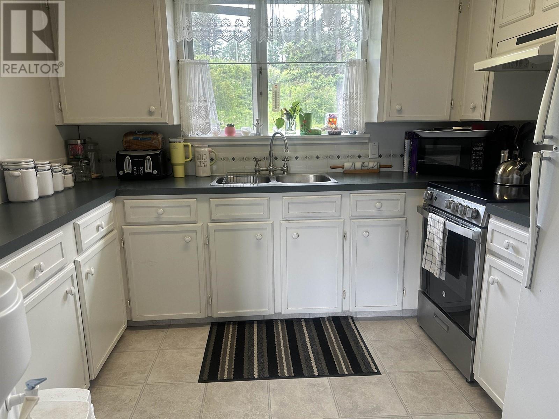
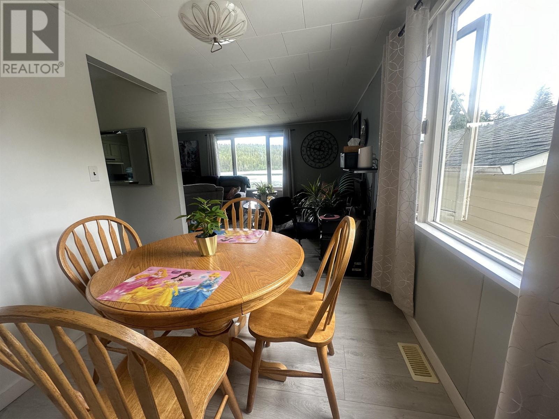
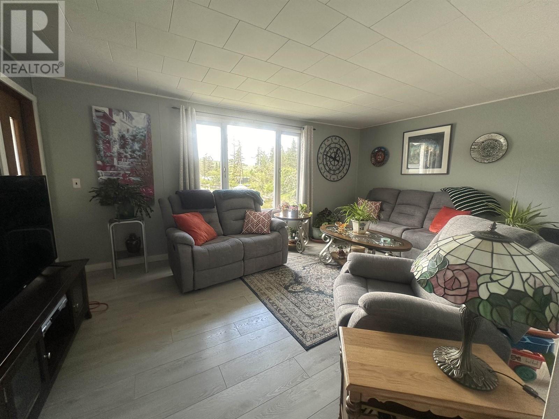
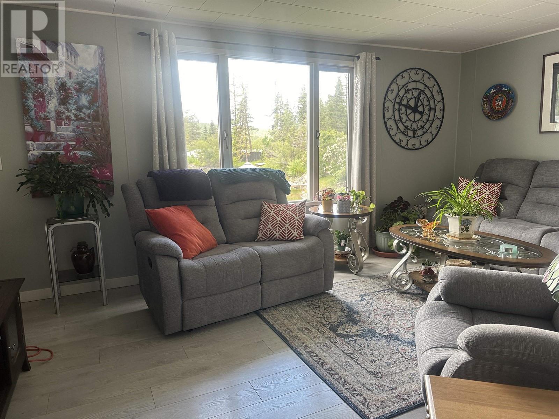
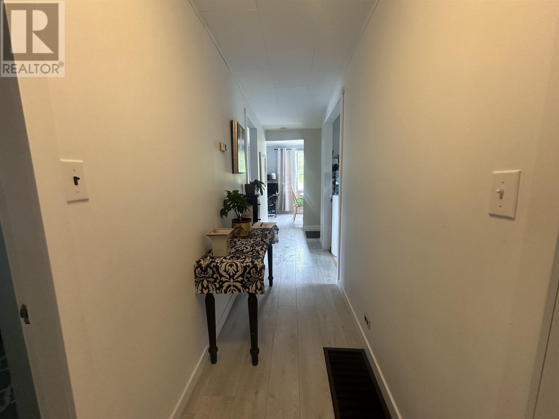
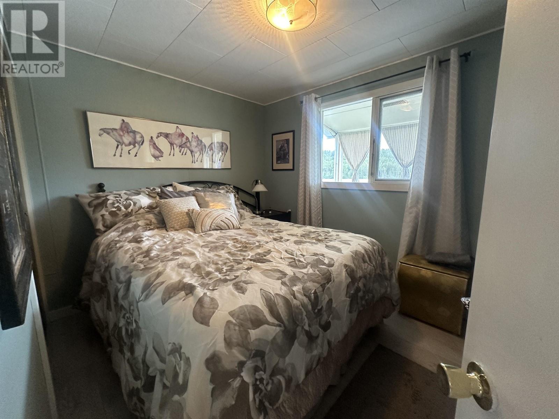

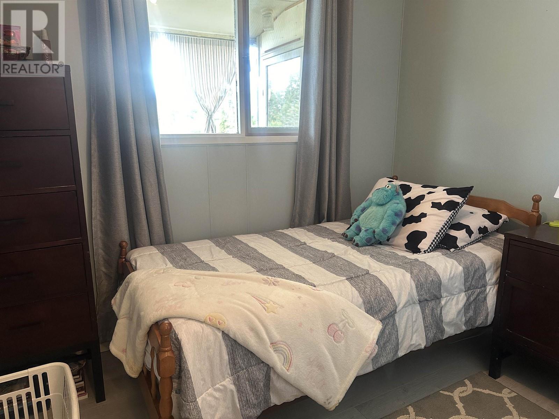
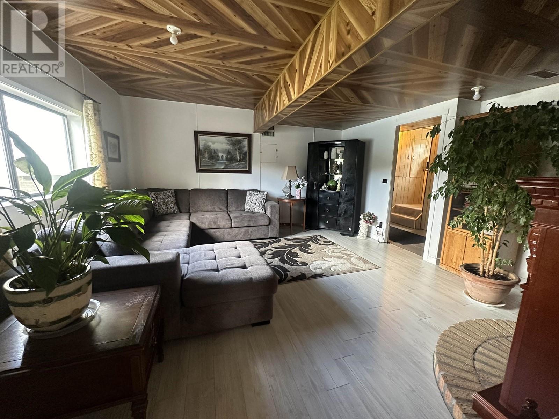
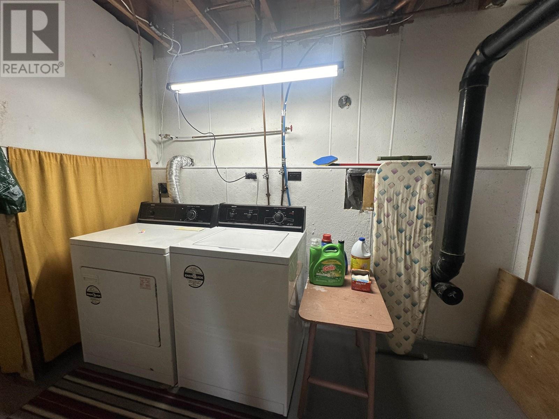
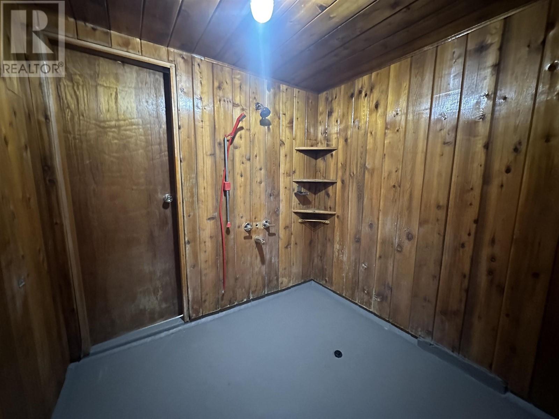
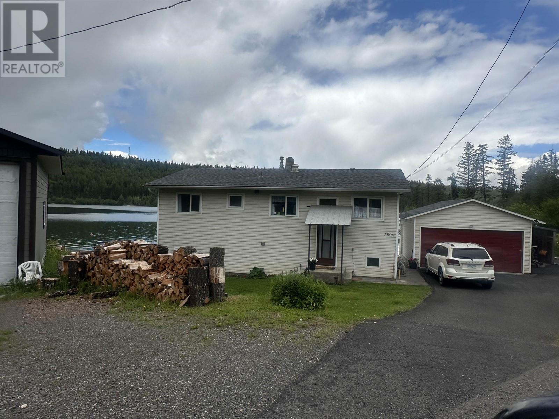
Discover your dream oasis on this breathtaking waterfront property! Imagine unwinding with a glass of wine in the gazebo on your private dock, watching playful otters and vibrant fish glide by. This charming home is perfect for both seasonal getaways and year-round living. It boasts 3 spacious main-floor bedrooms and a fully finished basement that includes a cozy family room and a convenient shower room - ideal for gatherings and relaxation. The home has been meticulously maintained, with recent updates including a new roof, hot water tank, fresh flooring, and brand-new fridge and stove. An attached single garage and a convenient drive-thru driveway add to the appeal. If you're searching for peaceful waterfront living, this gem is a must-see. Make this paradise your reality today! (id:48970) Show More
Details
- Constructed Date: 1982
- Property Type: Single Family
- Type: House
- Total Finished Area: 1752 sqft
Features
- Lake view
- Washer/Dryer Combo
- Refrigerator
- Stove
- Waterfront
Rooms Details For 3594 GUNN ROAD
| Type | Level | Dimension |
|---|---|---|
| Family room | Basement | 17 ft ,1 in x 15 ft ,4 in |
| Recreational, Games room | Basement | 13 ft ,6 in x 8 ft |
| Other | Basement | 41 ft ,1 in x 8 ft ,1 in |
| Other | Basement | 9 ft ,4 in x 8 ft ,9 in |
| Living room | Main level | 18 ft ,8 in x 15 ft |
| Mud room | Main level | 7 ft ,9 in x 7 ft ,3 in |
| Kitchen | Main level | 14 ft ,4 in x 7 ft ,9 in |
| Primary Bedroom | Main level | 12 ft ,6 in x 9 ft ,1 in |
| Bedroom 2 | Main level | 10 ft x 8 ft ,8 in |
| Bedroom 3 | Main level | 9 ft x 8 ft |
Location
This REALTOR.ca listing content is owned and licensed by REALTOR® members of The Canadian Real Estate Association
Data provided by: BC Northern Real Estate Board