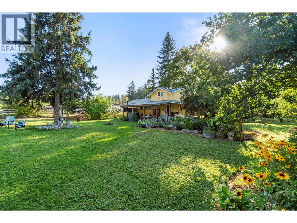
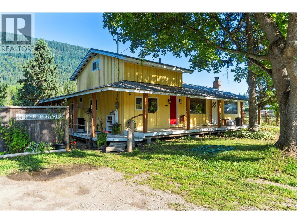
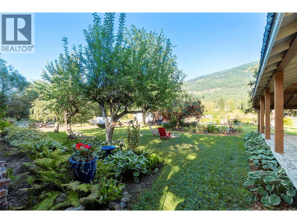
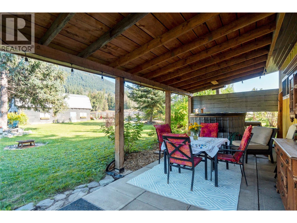
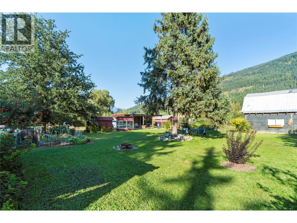
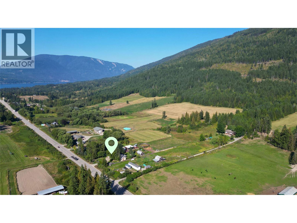
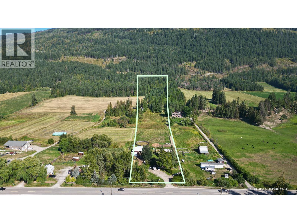
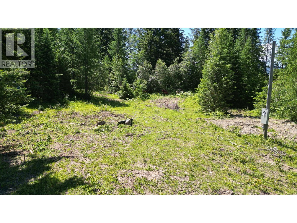
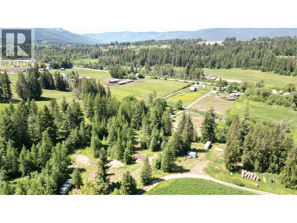
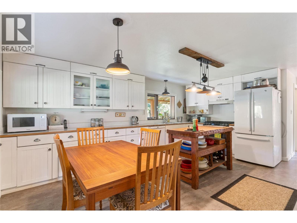
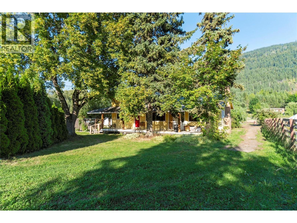
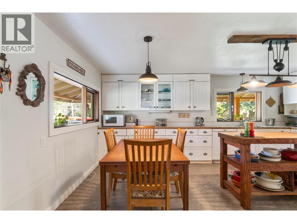
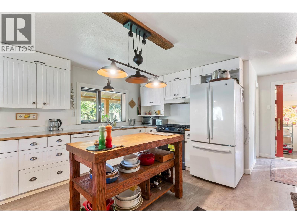
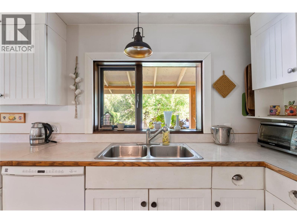
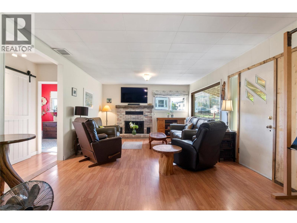
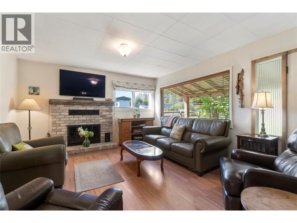
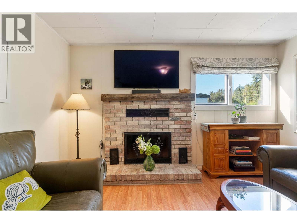
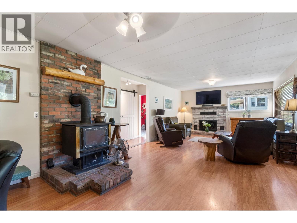
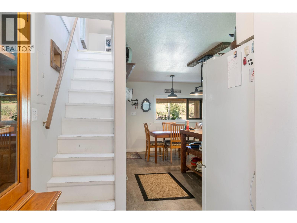
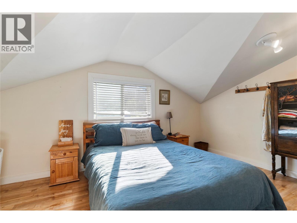
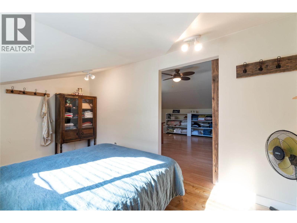
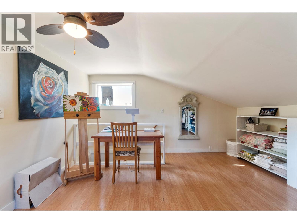
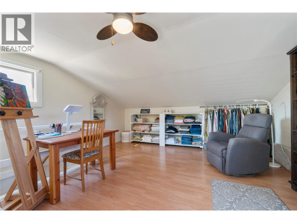
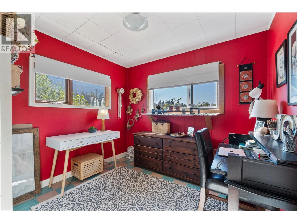
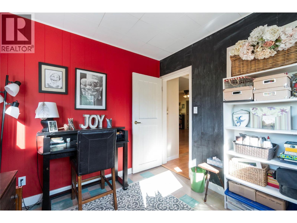
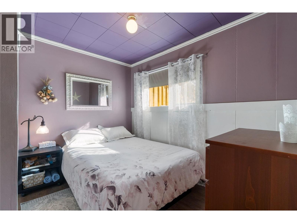
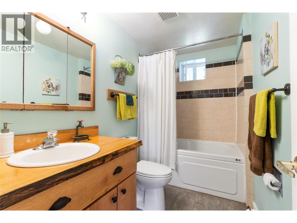
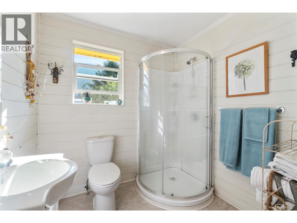
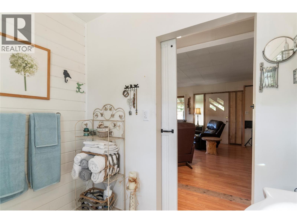
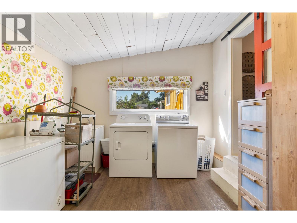
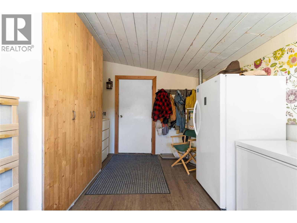
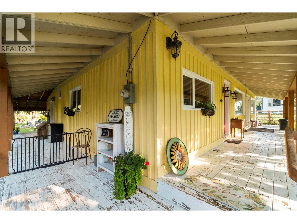
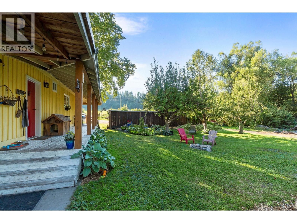
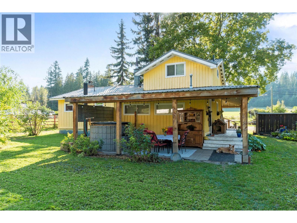
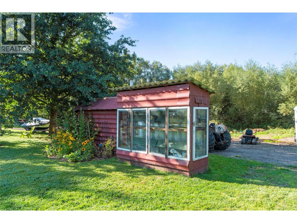
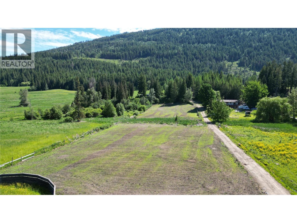
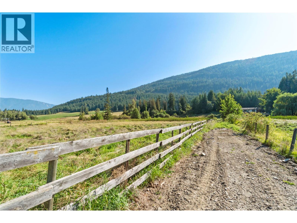
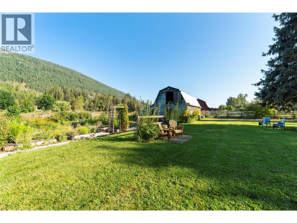
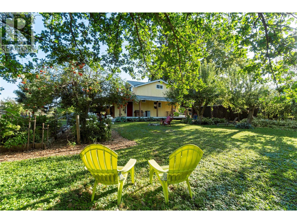
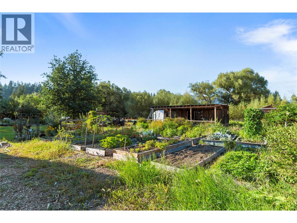
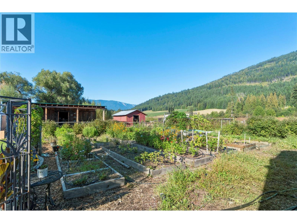
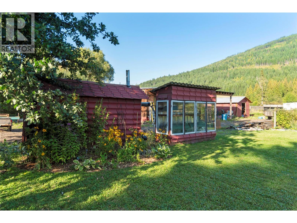
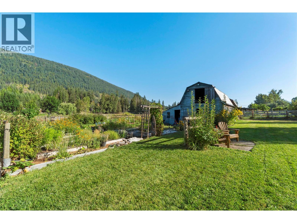
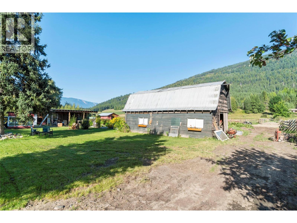
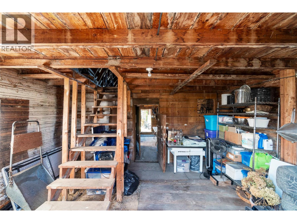
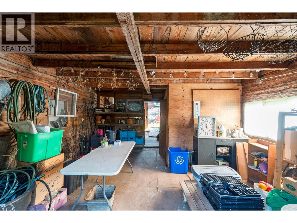
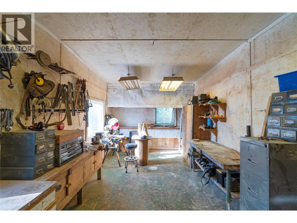
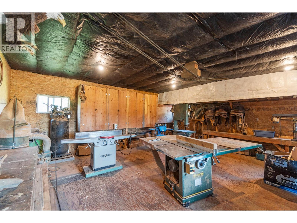
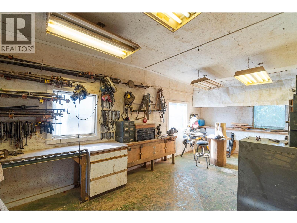
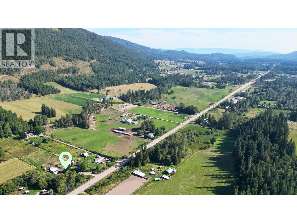
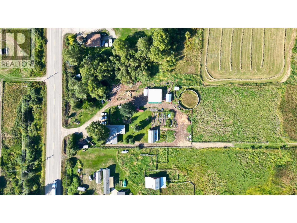
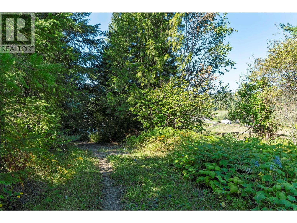
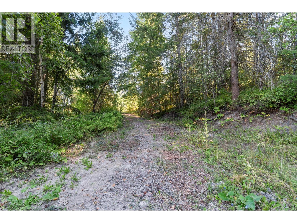
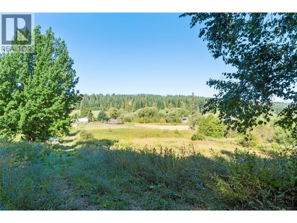
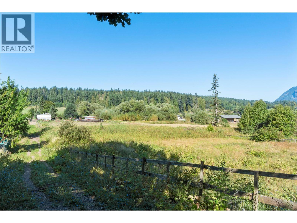
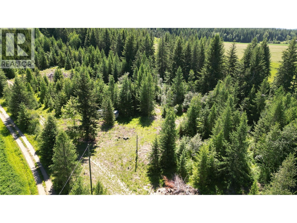
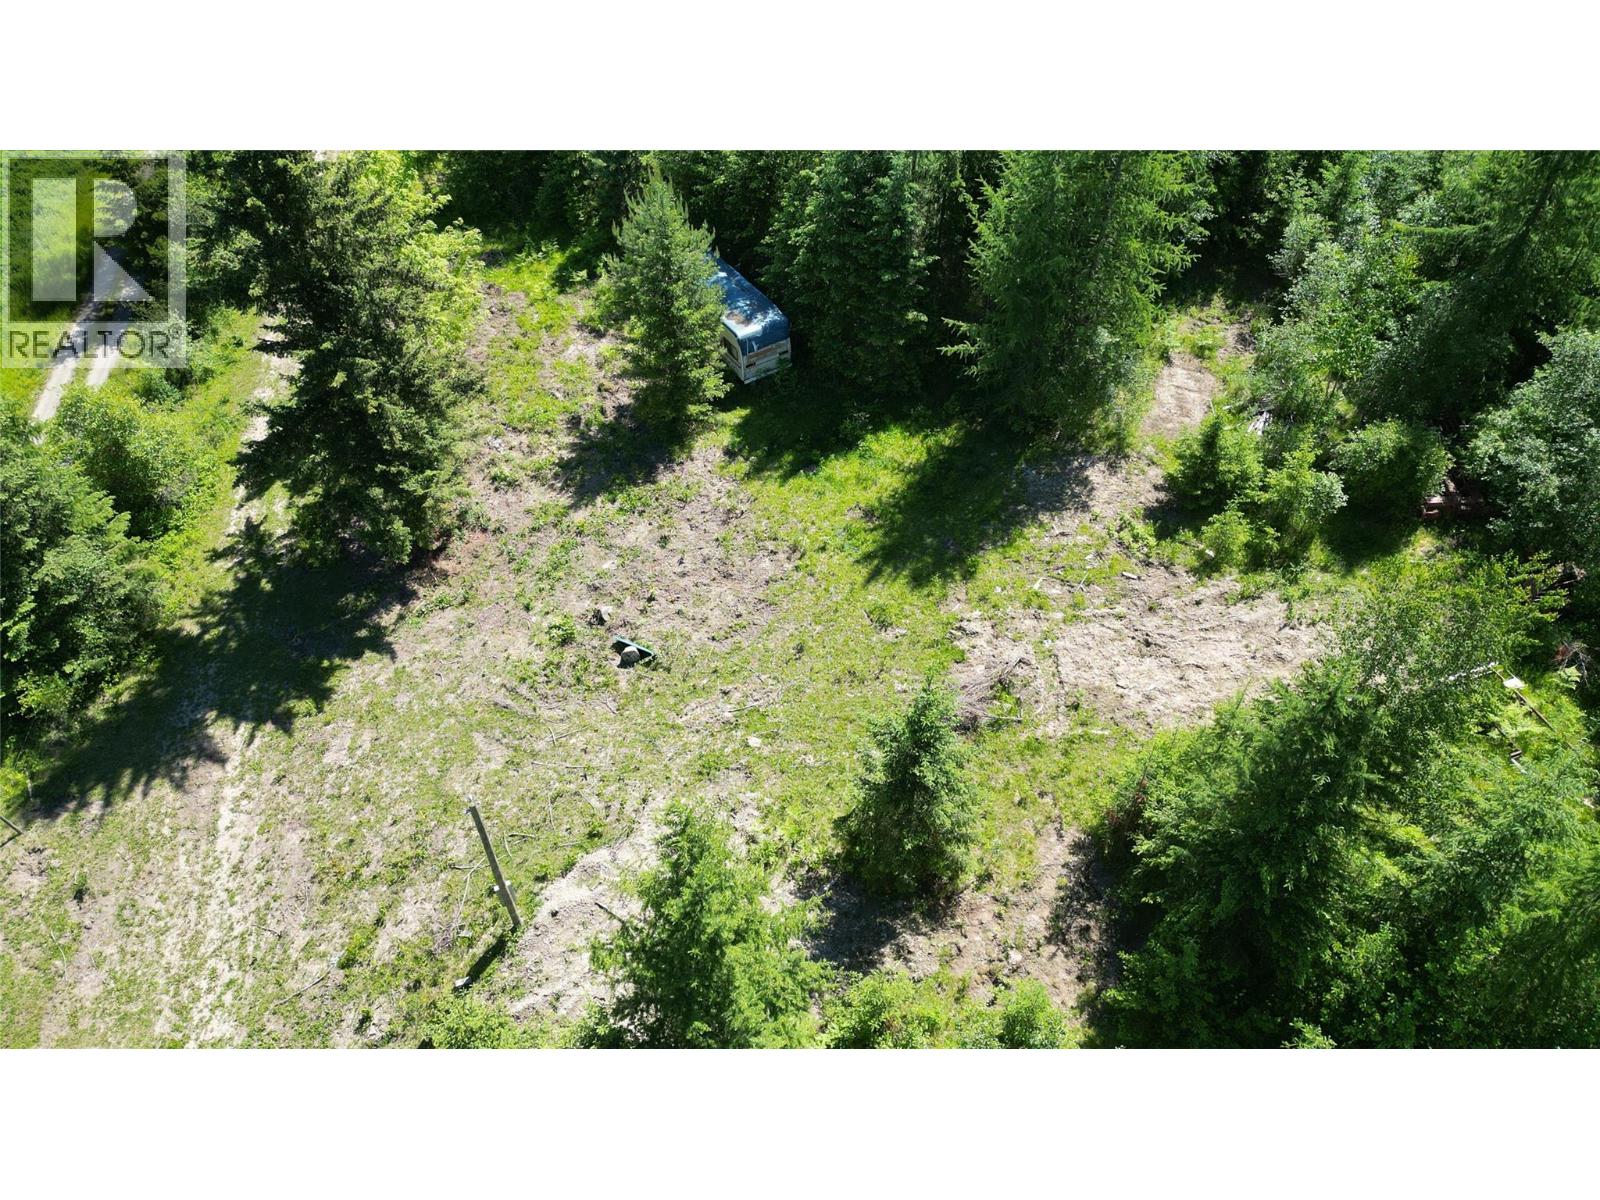
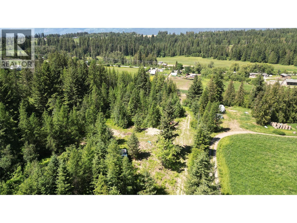
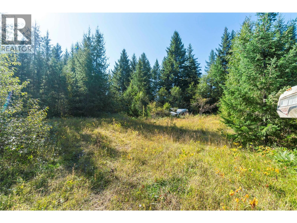
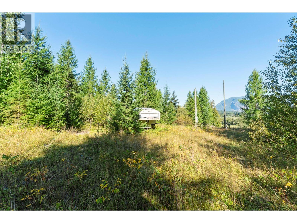
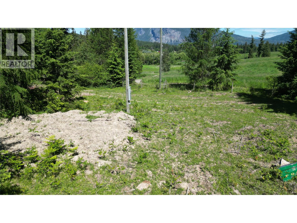
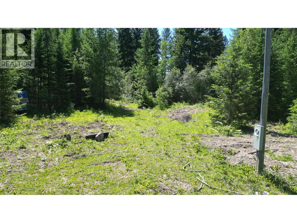
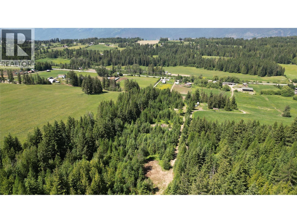
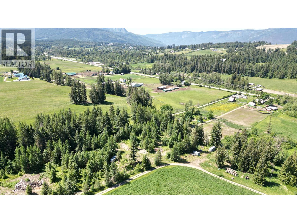
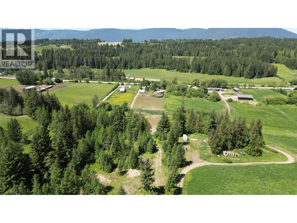
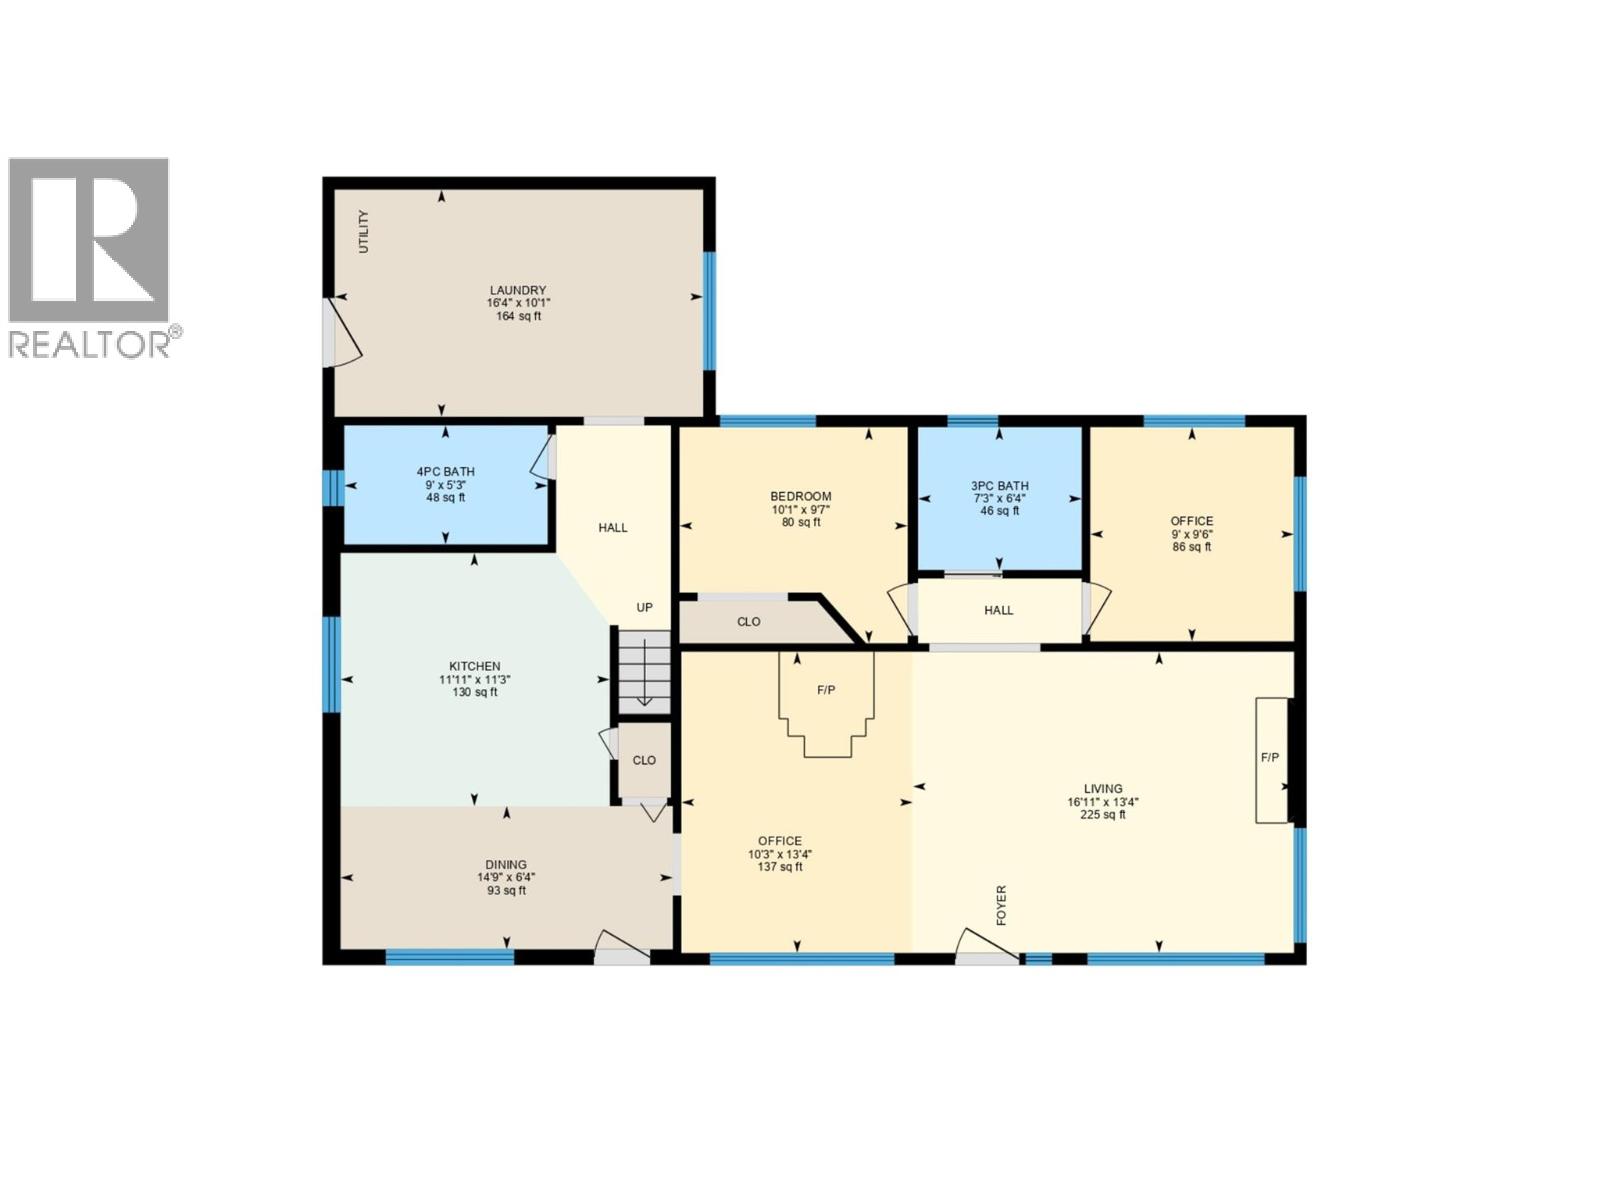
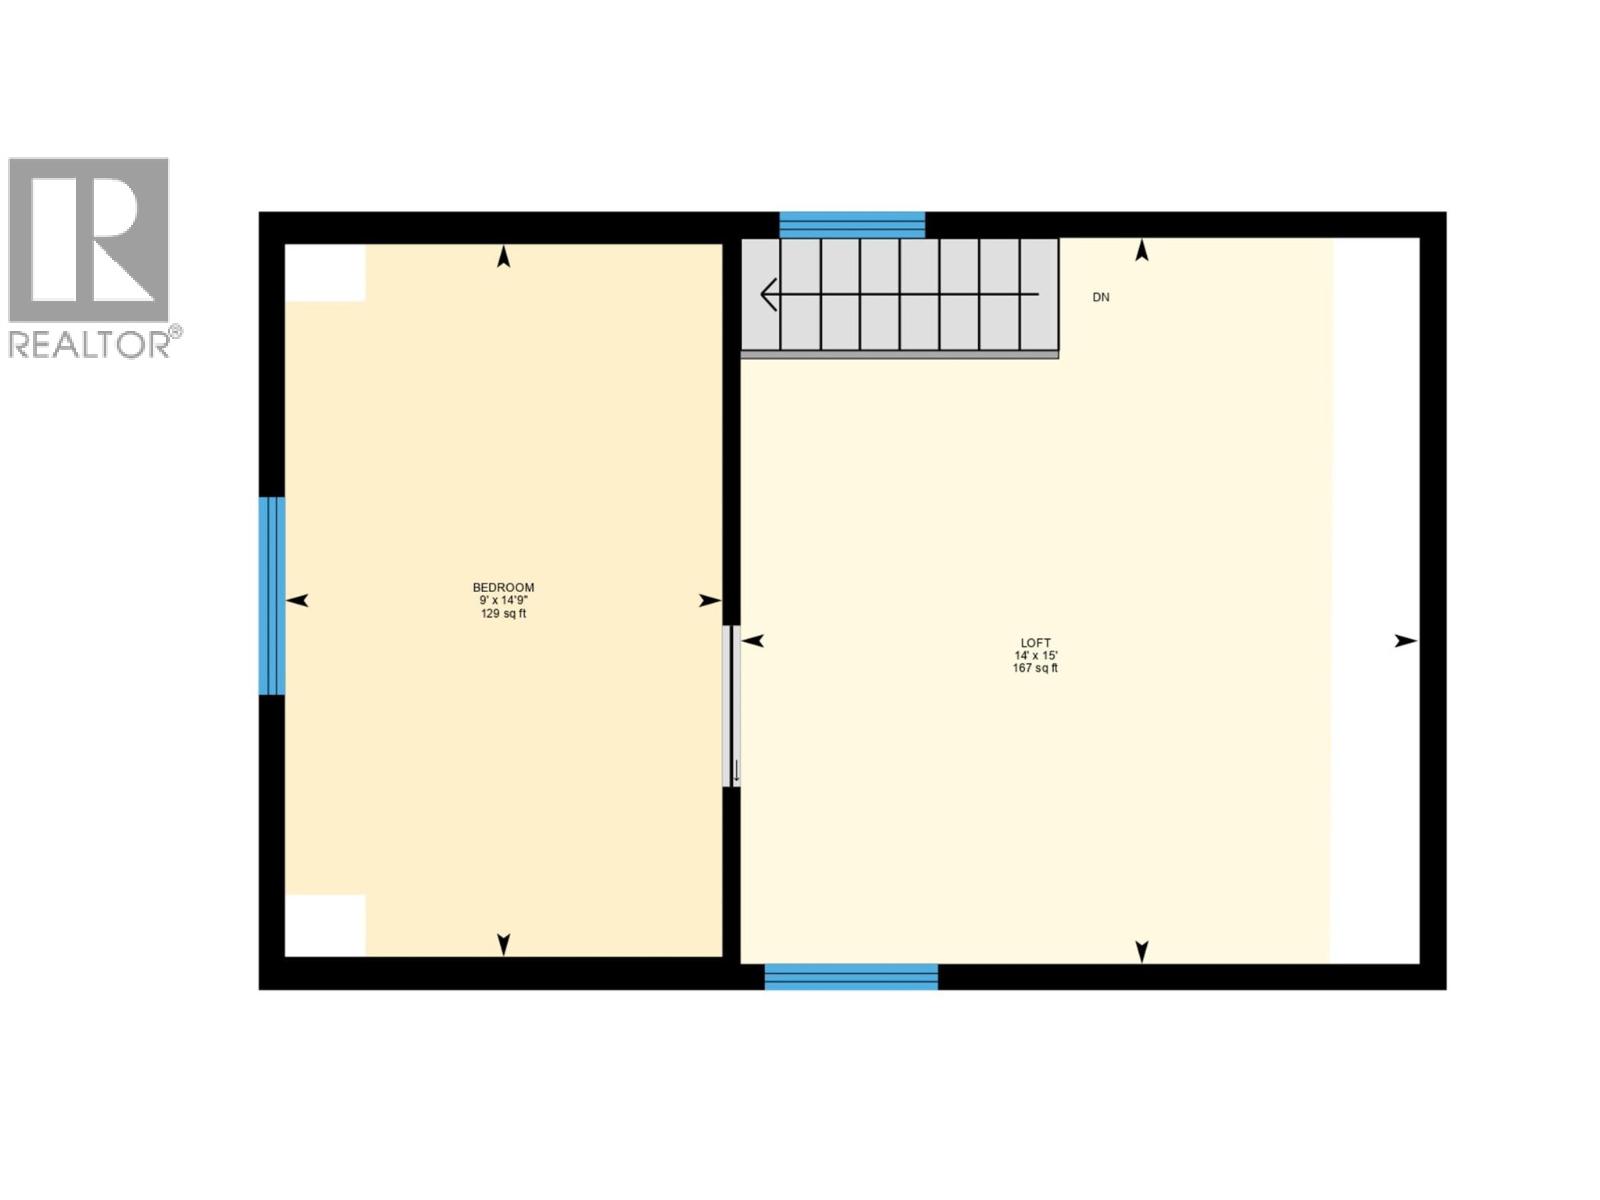
Welcome to this beautiful property, perfect for rural living on 9.85 acres and yet just minutes from Salmon Arm. The 3-bedroom, 2-bathroom home features a cozy wood stove and a charming wraparound covered porch, perfect for taking in the surrounding views. An established garden and a wide variety of mature fruit trees (apple, pear, apricot, peach, cherry, and plum) along with berries (haskap, blueberry, strawberry, and raspberry) provide an abundant harvest every season. Outbuildings include a heated 36’ x 24' workshop as well as a barn. The property is fenced and cross-fenced, ready for animals or storage. The land is accessible and drivable throughout, with Canoe Creek running through the front of the property. A secondary building site at the back is already equipped with power and water, giving excellent potential for expansion or a second dwelling. Additional highlights include city water, plenty of parking for RVs and equipment, and a location that offers both privacy and convenience. Whether you’re dreaming of a small farm, running a business, or creating your family estate, this property has the space and flexibility to bring your vision to life. (id:48970)
Show More