- ©MLS 10373913
- Area 1059 sq ft
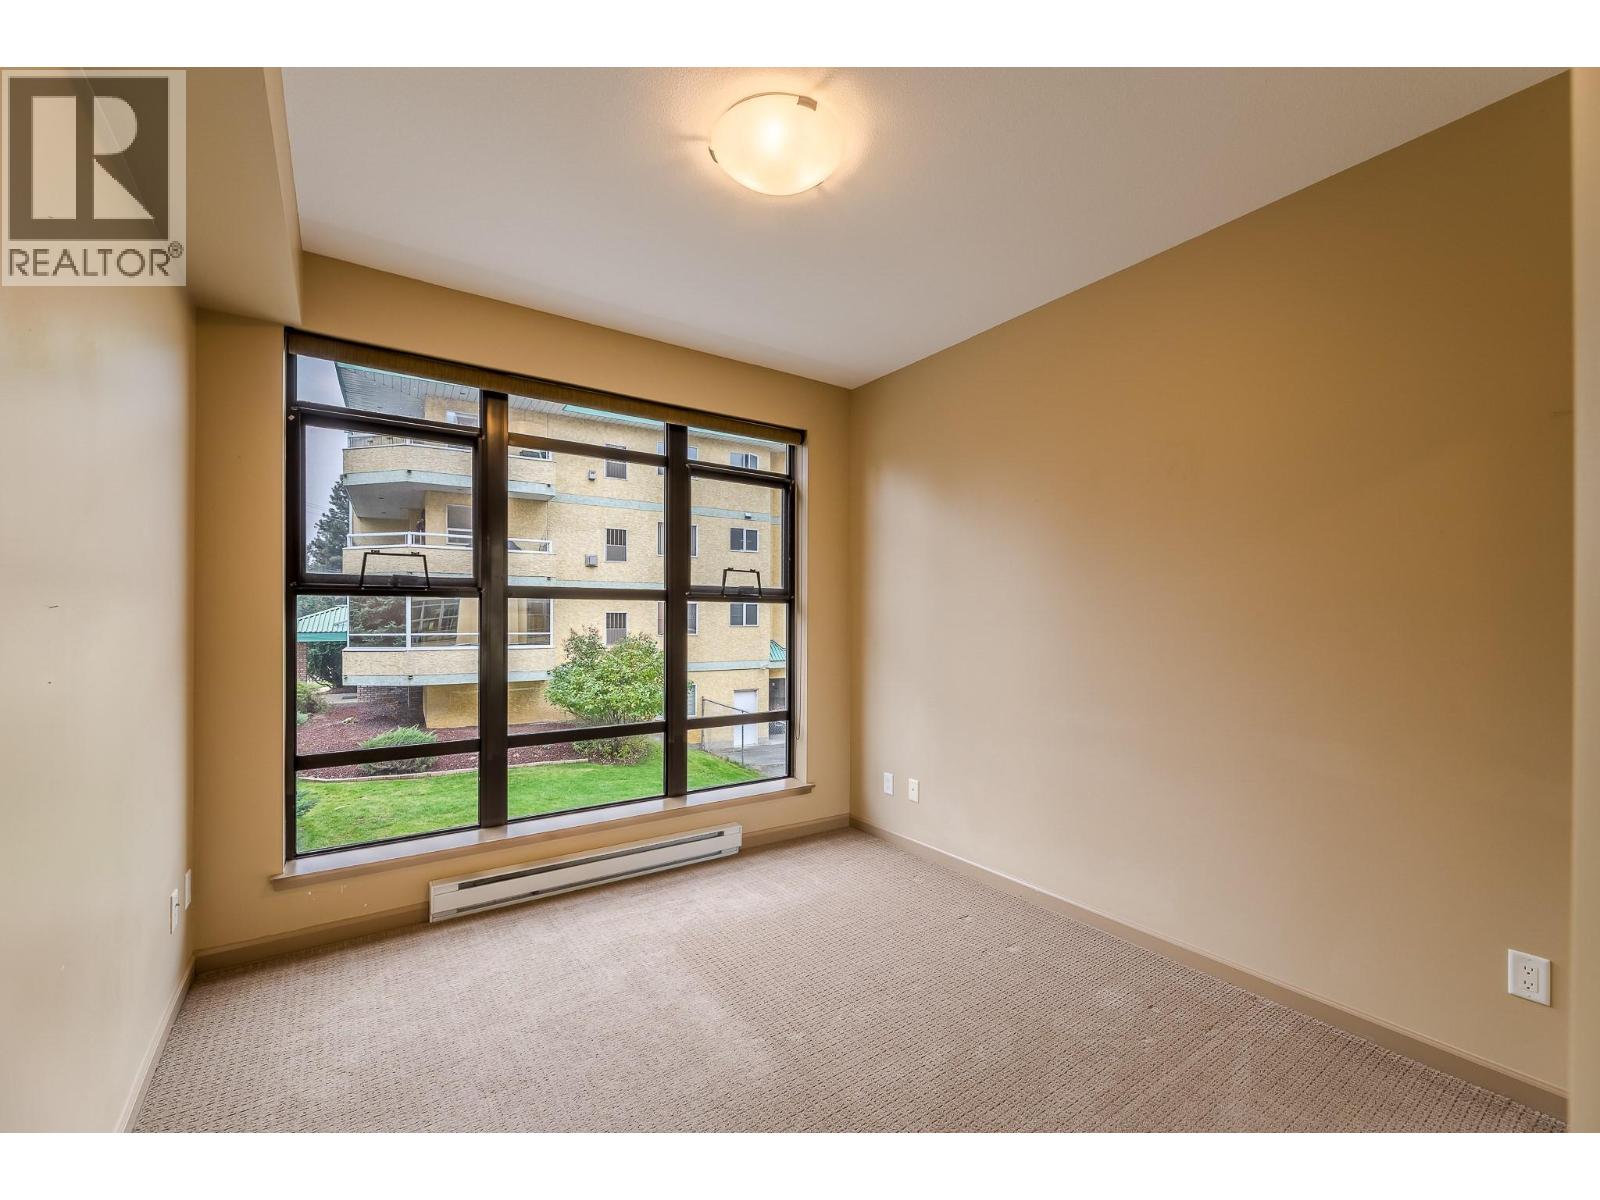
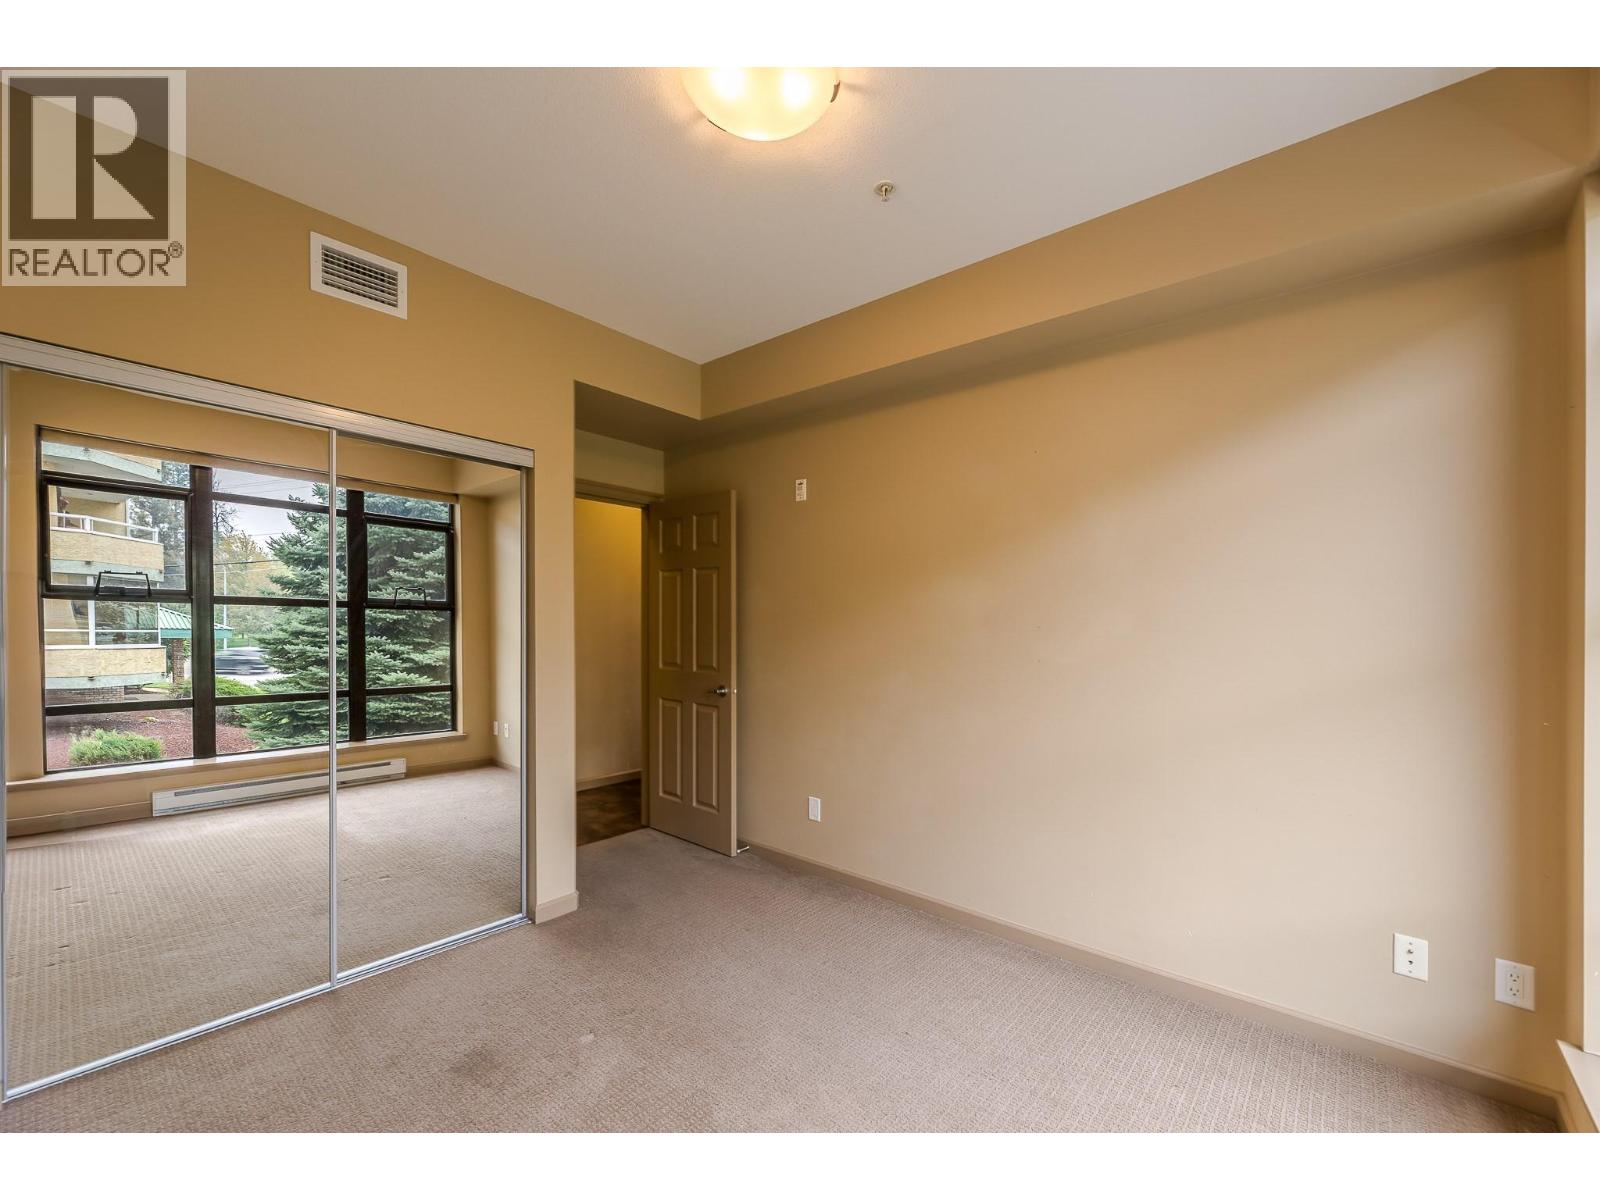
- Bedrooms 2
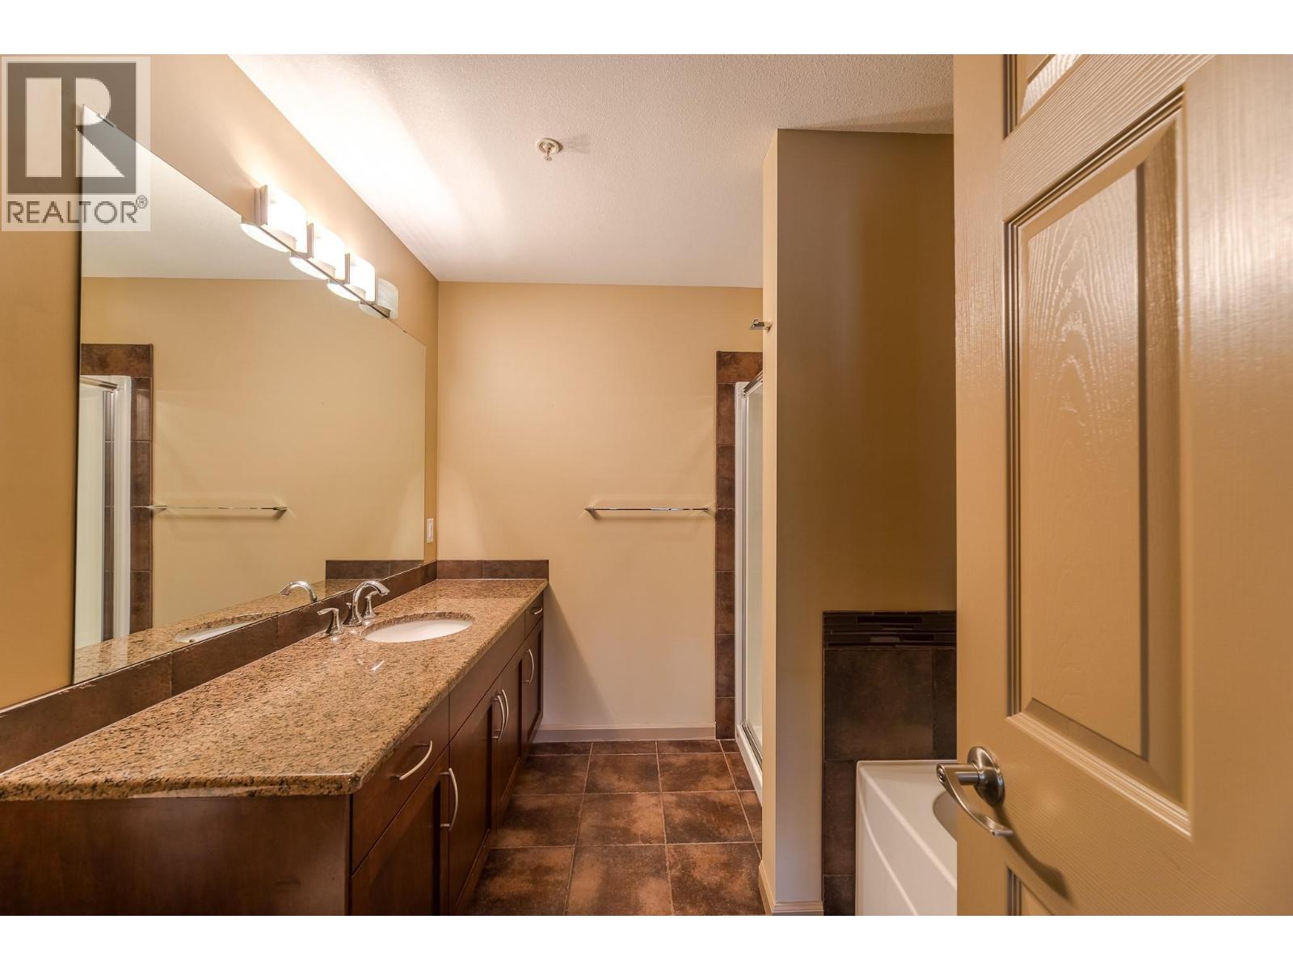
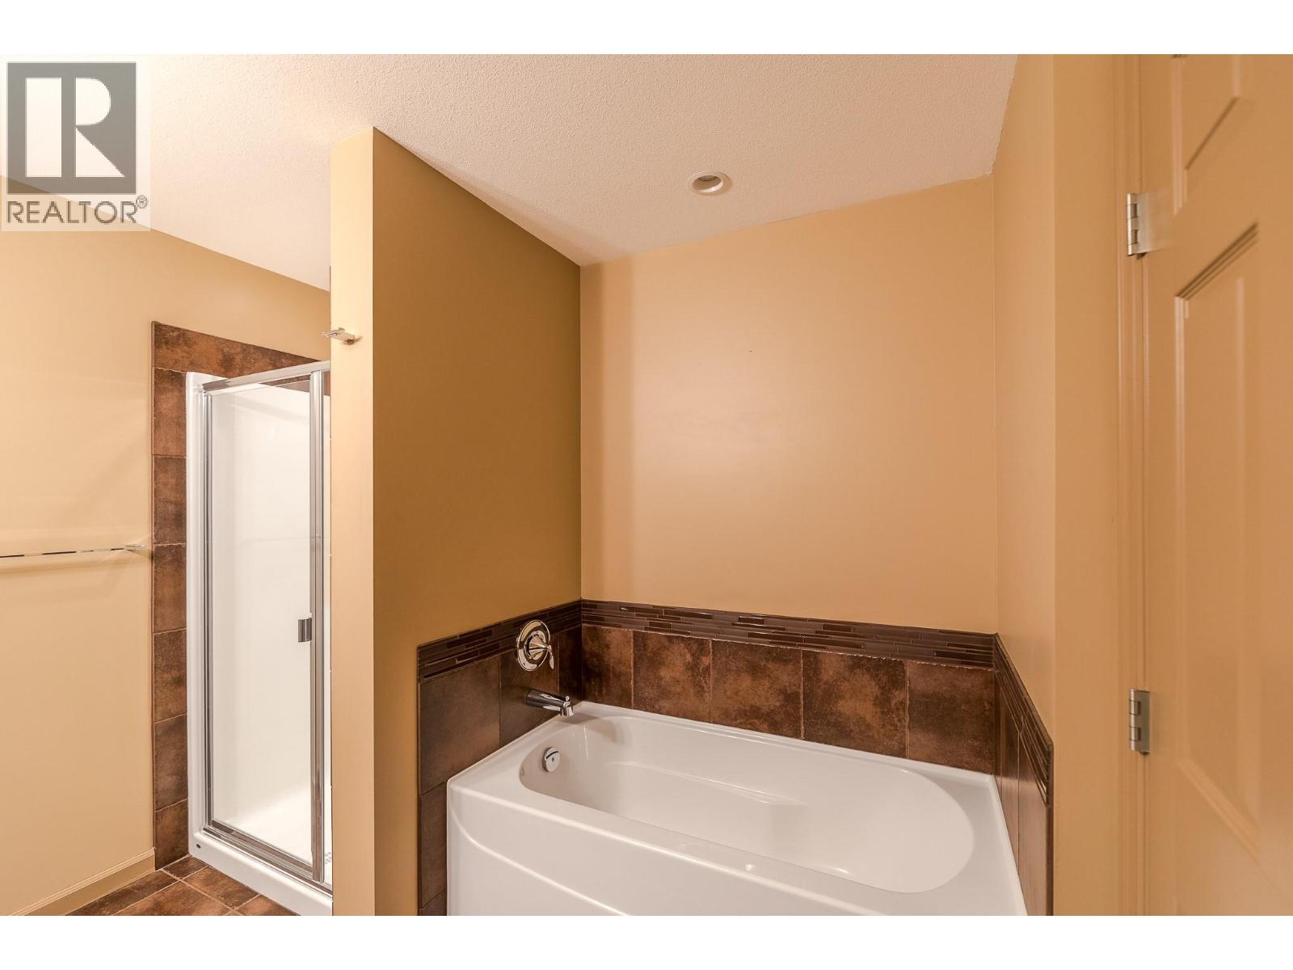
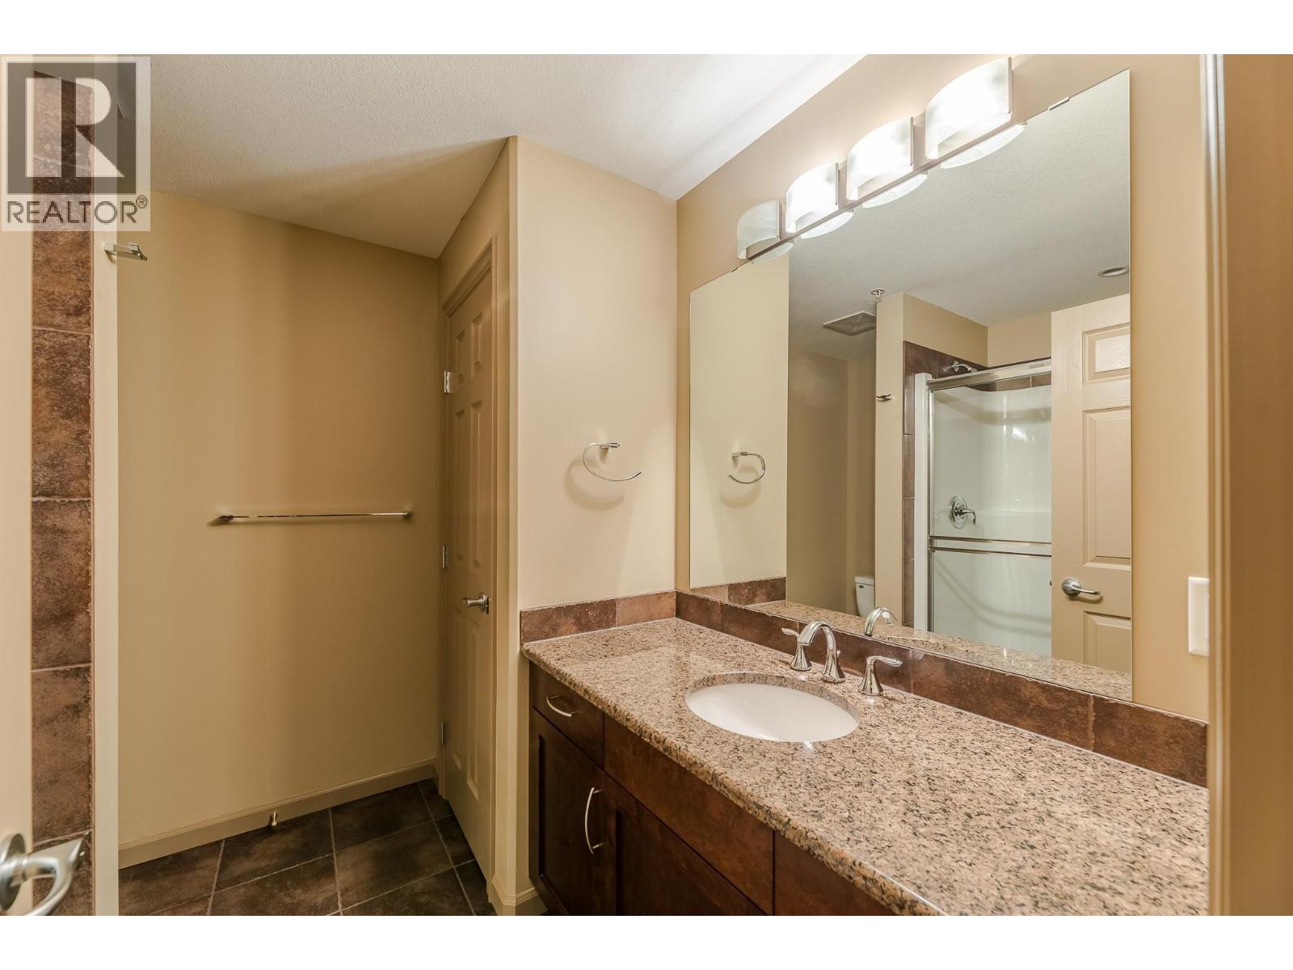
- Bathrooms 2
- Parkings 1
Description
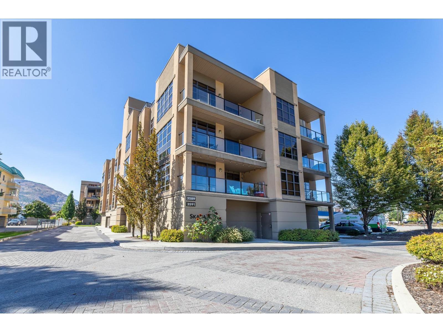
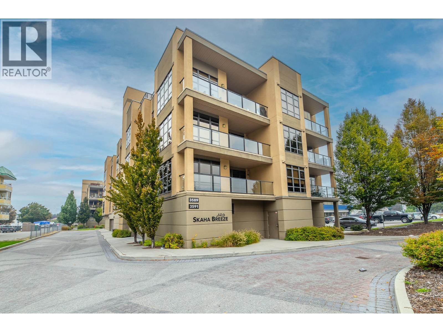
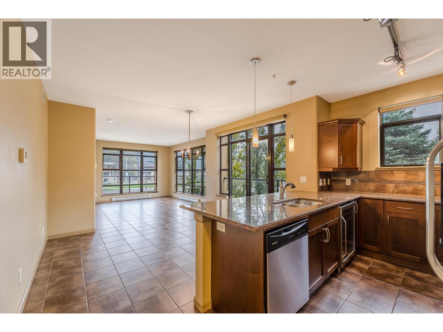
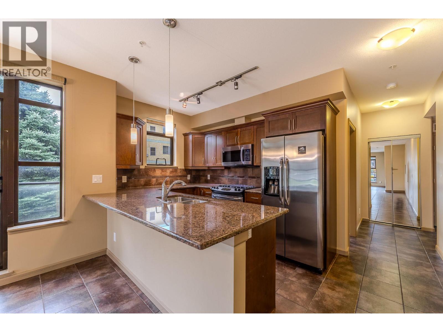
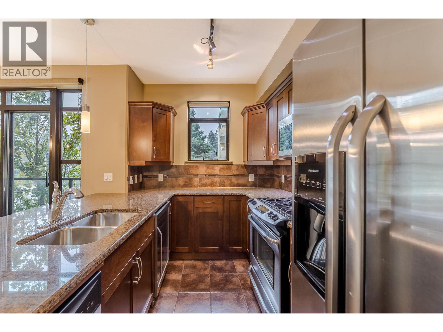
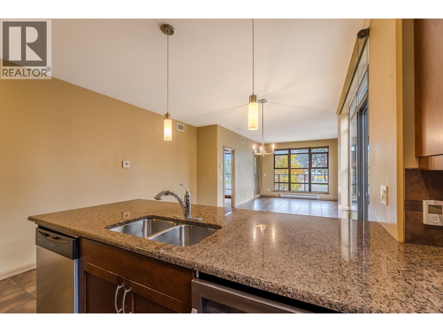
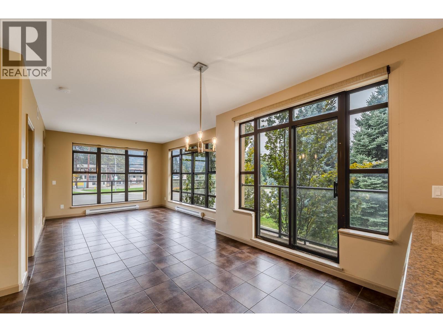
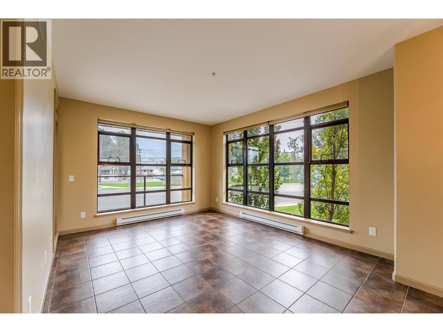
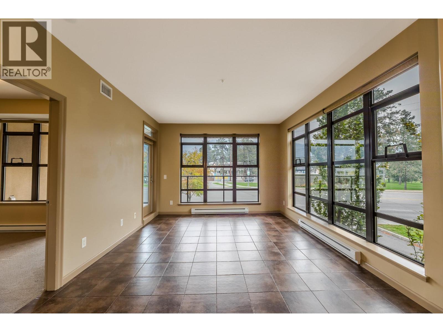
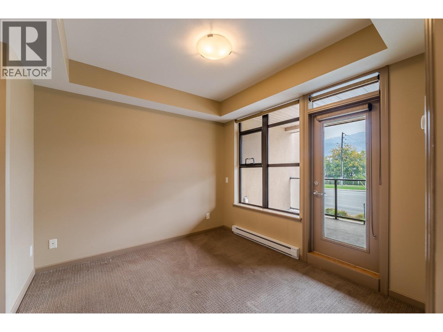
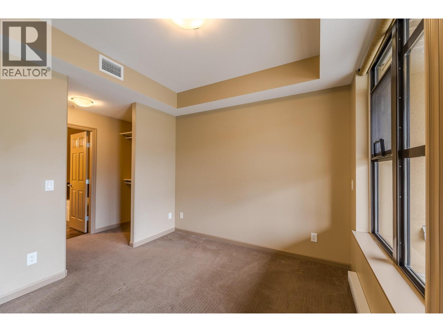
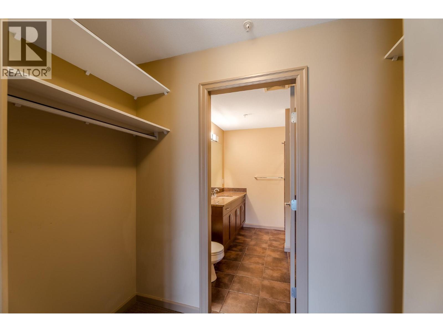
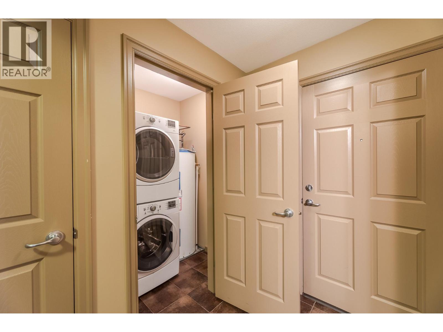
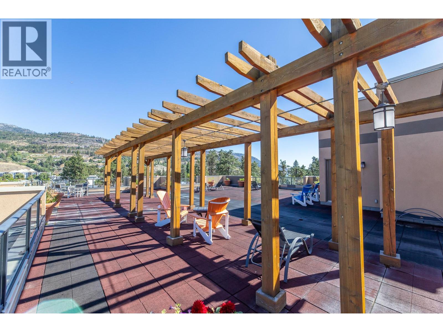

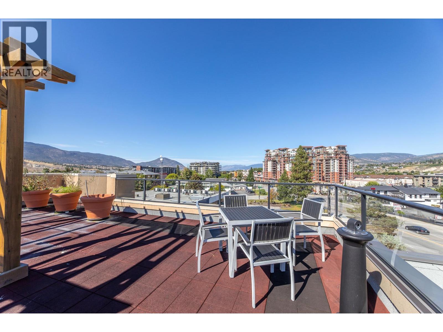
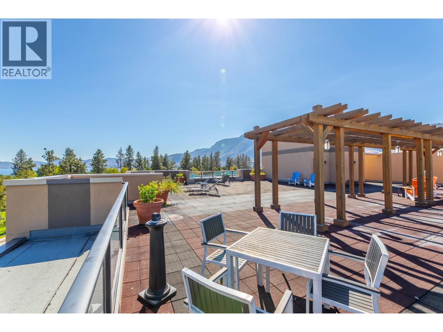
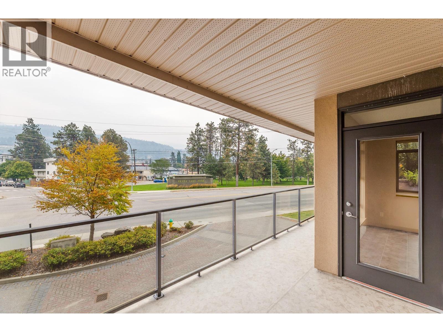
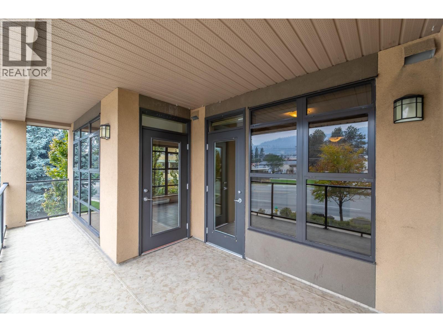
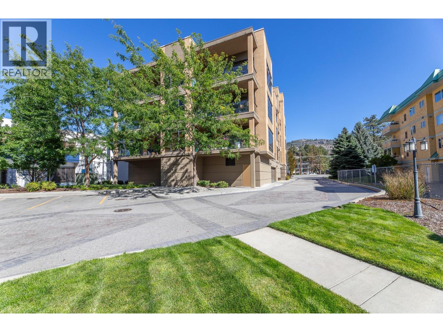
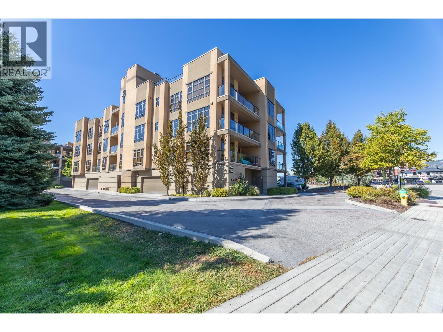
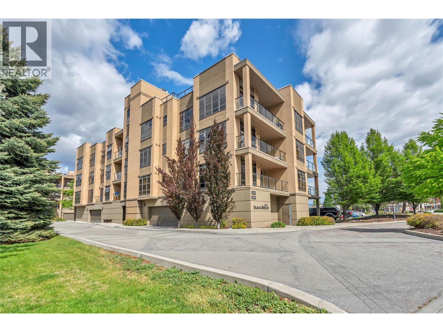
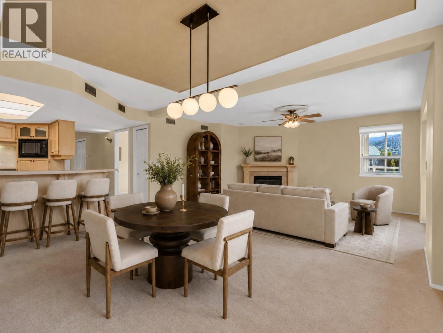
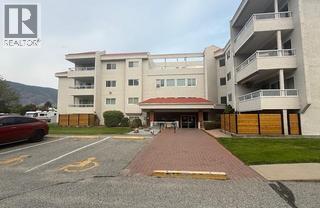
Welcome to Skaha Breeze—where lifestyle meets comfort just steps from the beach! This stunning second-floor corner unit boasts a bright southeast exposure, capturing morning sunshine and views toward Skaha Beach. With spacious 9’ ceilings, expansive windows, and an open-concept design, the 2-bedroom, 2-bathroom layout feels airy and inviting. The kitchen features granite countertops, stainless steel appliances, and breakfast bar with a dining area adjacent for seamless entertaining. You'll find radiant in-floor heating in both bathrooms for year-round comfort. Enjoy your private sun deck with gas BBQ hookup, or head up to the 4th floor and discover an exclusive rooftop terrace with sweeping lake views. Additional highlights include in-suite laundry, ample storage, and fully secured parking. Skaha Breeze is a pet-friendly community allowing two dogs (any size) or two cats, with flexible rental options (3-month minimum). Affordable strata fees and a well-managed building make this a rare opportunity. Don’t miss your chance to own in one of Penticton’s most sought-after locations—call today to book your private showing! Square footage has been calculated using the building’s exterior dimensions at each floor level and includes interior walls. All measurements are approximate and should be independently verified by the buyer if deemed important. (id:48970) Show More
Details
- Constructed Date: 2009
- Property Type: Single Family
- Type: Apartment
- Access Type: Easy access
- Community: Skaha Breeze
- Neighbourhood: Main South
- Maintenance Fee: 398.84/Monthly
Ammenities + Nearby
- Golf Nearby
- Public Transit
- Airport
- Park
- Recreation
- Schools
- Shopping
- Golf Nearby
- Public Transit
- Airport
- Park
- Recreation
- Schools
- Shopping
Features
- Pets Allowed With Restrictions
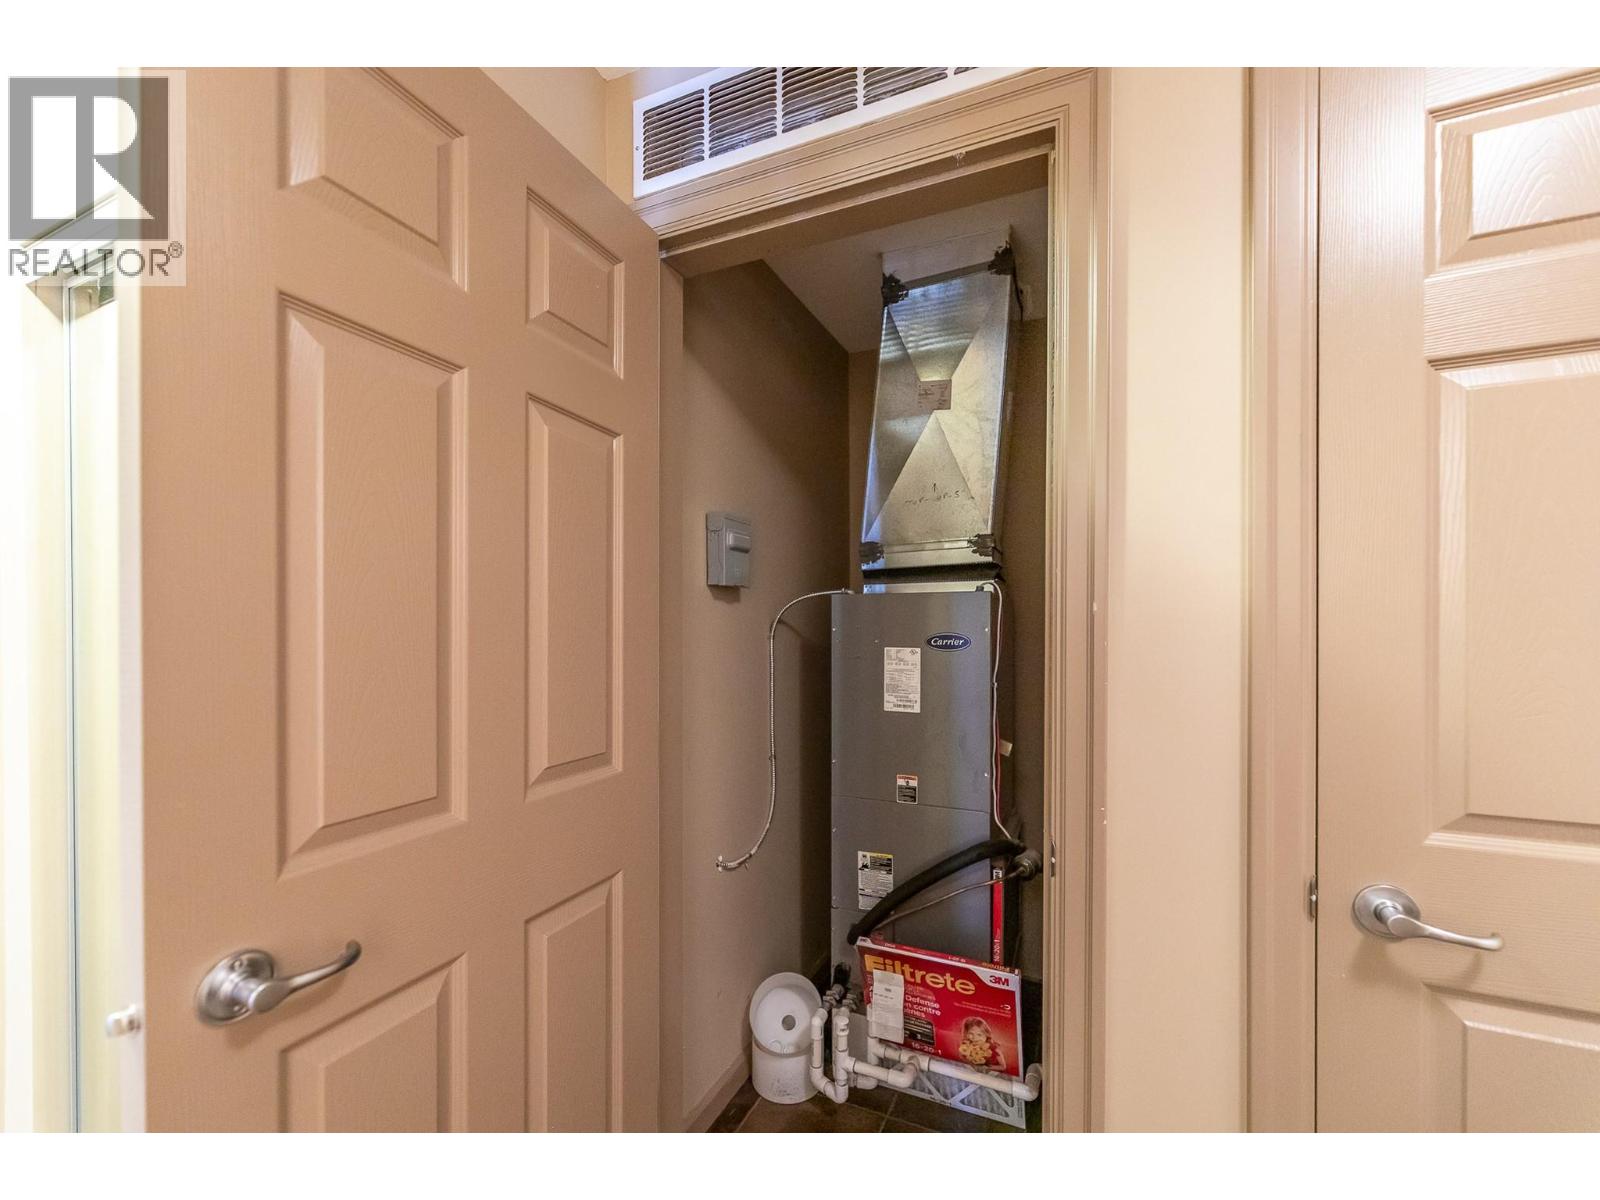
- Central air conditioning
- Baseboard heaters
- Storage
Rooms Details For 3589 Skaha Lake Road Unit# 204
| Type | Level | Dimension |
|---|---|---|
| Utility room | Main level | 2'10'' x 4'2'' |
| Living room | Main level | 11'11'' x 14'3'' |
| Kitchen | Main level | 14'4'' x 7'9'' |
| Dining room | Main level | 12'4'' x 11'8'' |
| Bedroom | Main level | 10'7'' x 9'10'' |
| Primary Bedroom | Main level | 12'7'' x 9'8'' |
| 4pc Ensuite bath | Main level | 7'10'' x 9'0'' |
| 3pc Bathroom | Main level | 7'10'' x 8'4'' |
Location
Similar Properties
For Sale
$ 524,900 $ 467 / Sq. Ft.
- 10388373 ©MLS
- 2 Bedroom
- 2 Bathroom
For Sale
$ 489,000 $ 364 / Sq. Ft.
- 10391801 ©MLS
- 2 Bedroom
- 2 Bathroom
For Sale
$ 329,900 $ 323 / Sq. Ft.
- 10392139 ©MLS
- 2 Bedroom
- 2 Bathroom
This REALTOR.ca listing content is owned and licensed by REALTOR® members of The Canadian Real Estate Association
Data provided by: Okanagan-Mainline Real Estate Board